$499,900
Off-Market Date: 07/14/20262714 Pine Club Drive Plant City, FL 33566
Pending MLS# TB8528362
5 beds 5 baths 3,831 sq ft Single Family
Details for 2714 Pine Club Drive
MLS# TB8528362
Description for 2714 Pine Club Drive, Plant City, FL, 33566
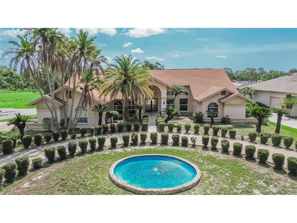
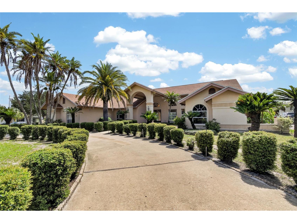
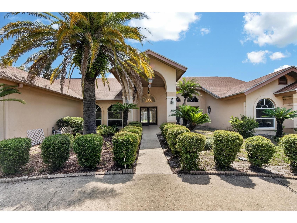
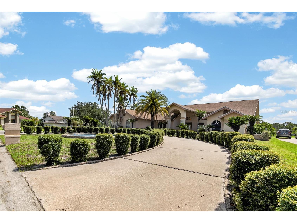
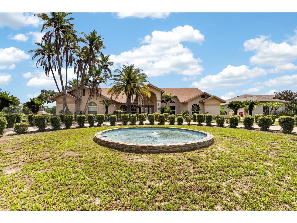
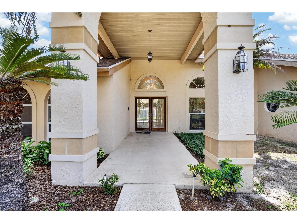
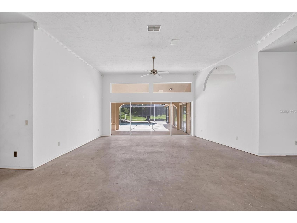
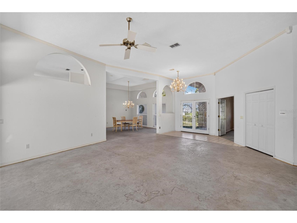
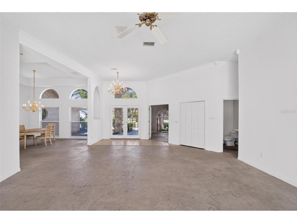
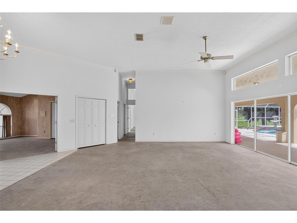
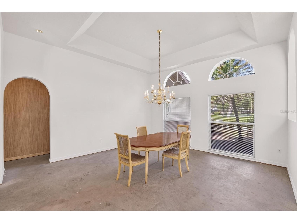
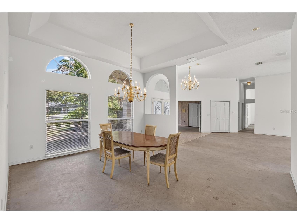
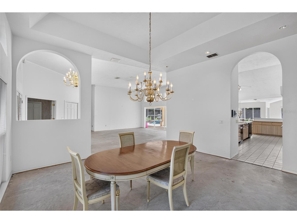
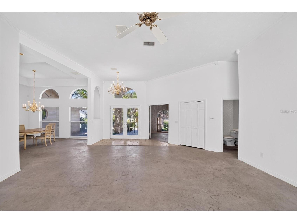
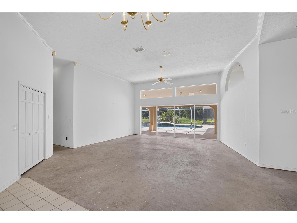
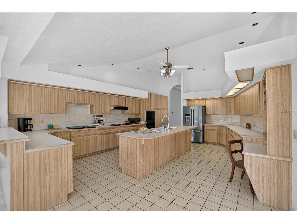
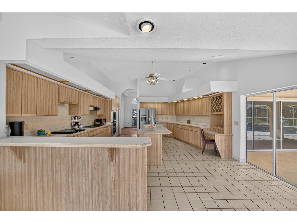
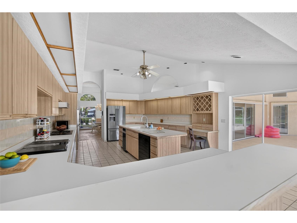
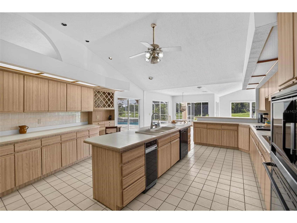
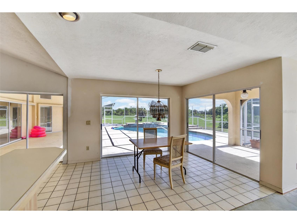
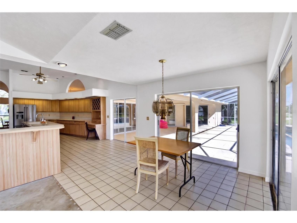
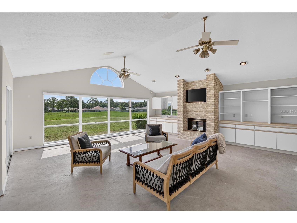
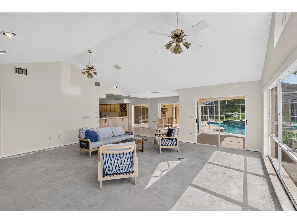
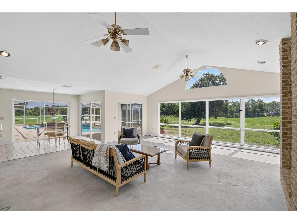
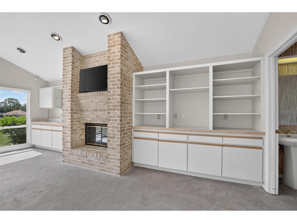
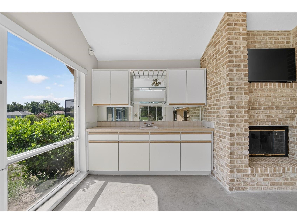
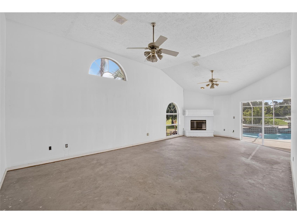
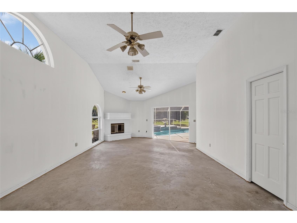
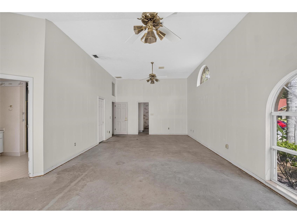
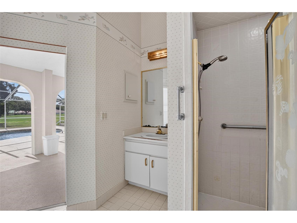
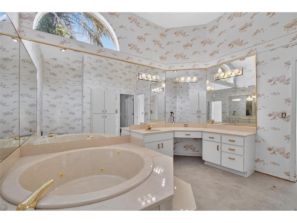
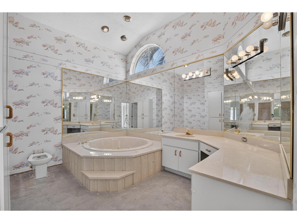
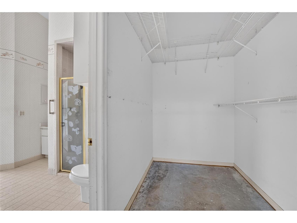
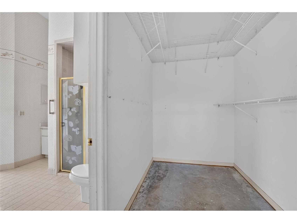
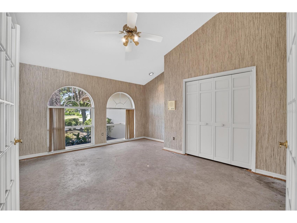
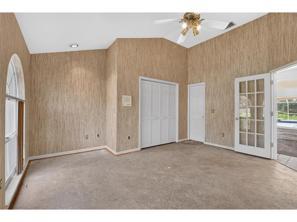
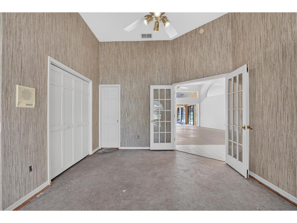
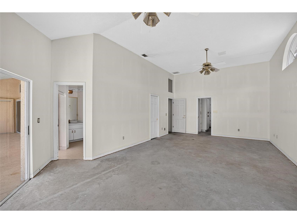
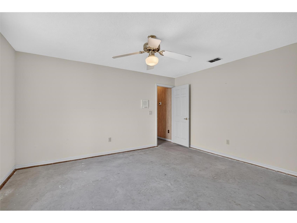
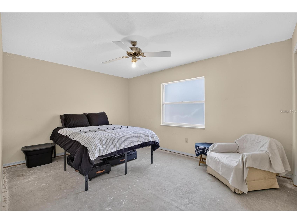
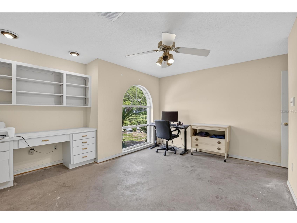
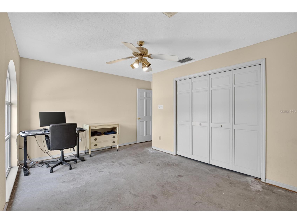
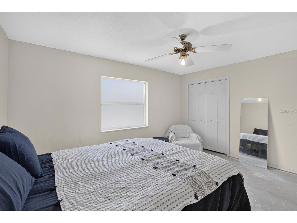
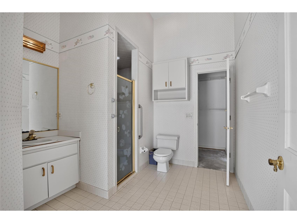
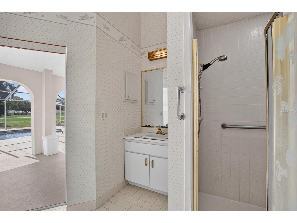
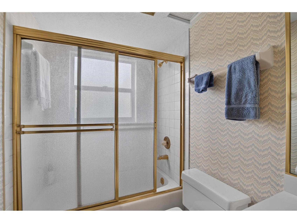
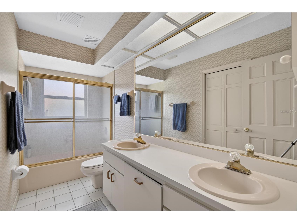
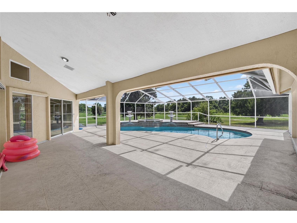
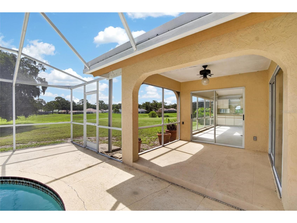
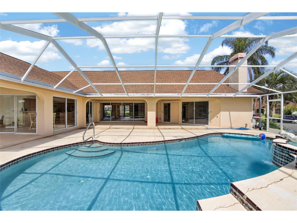
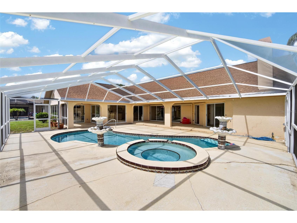
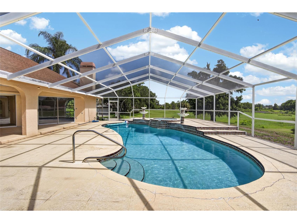
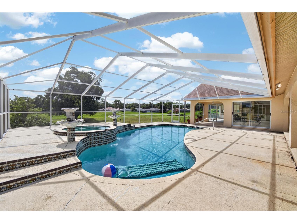
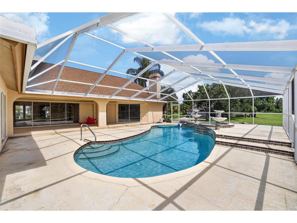
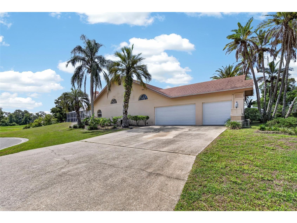
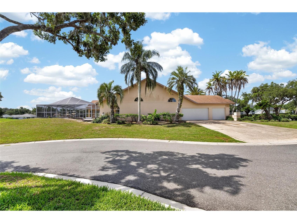
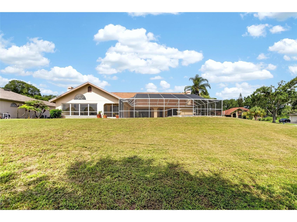
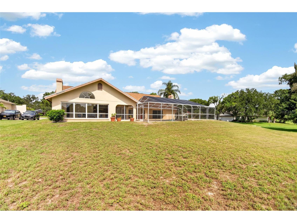
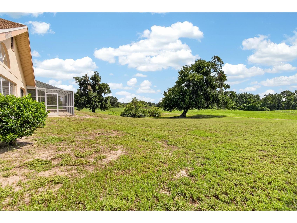
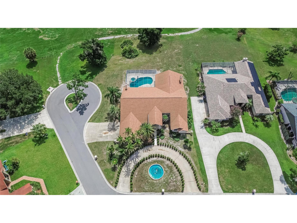
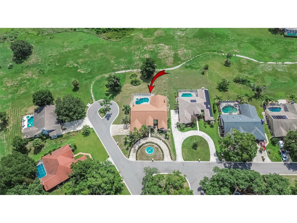
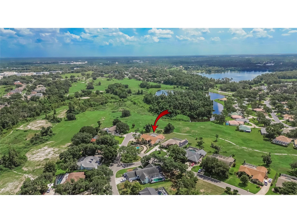
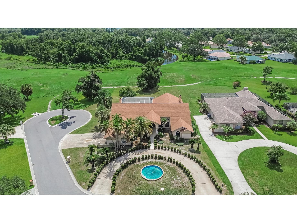
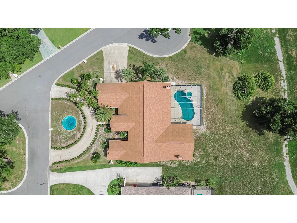
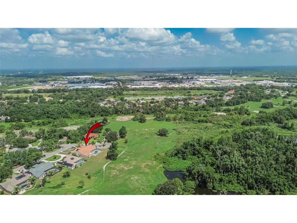
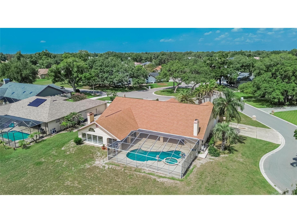
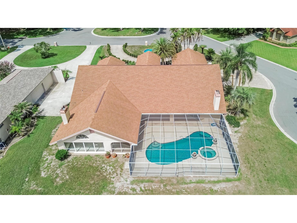
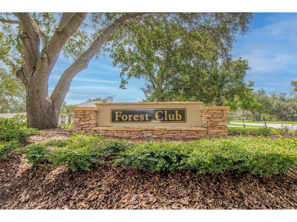
Welcome to an exceptional opportunity in the highly sought-after Forest Club in Walden Lake, where spacious custom homes, mature landscaping, and peaceful surroundings create one of Plant City’s most desirable addresses. Situated on a beautifully landscaped half-acre lot, this impressive single-story residence offers more than 3,800 square feet of thoughtfully designed living space, combining timeless architecture, exceptional functionality, and endless possibilities for its next owner. Whether you’re searching for room to grow, space to entertain, or the opportunity to create your dream home, this property delivers an outstanding foundation in an established community. Designed with comfort and flexibility in mind, the home features five bedrooms, including a versatile fifth bedroom that can easily serve as a home office, fitness room, media room, or private guest suite. The expansive primary suite is truly a retreat, complete with two generous walk-in closets, a cozy fireplace, and the rare luxury of dual full bathrooms. Soaring ceilings, oversized living spaces, and abundant natural light create an inviting atmosphere throughout the home, while multiple gathering areas provide the perfect balance of openness and privacy for everyday living or entertaining. At the heart of the home, the spacious kitchen offers abundant cabinetry, extensive counter space, and an excellent layout ready to be transformed into the gourmet kitchen you’ve always envisioned. Adjacent to the kitchen, the inviting family room features a beautiful fireplace, custom built-in shelving, and a wet bar, making it the perfect setting for holiday gatherings, game days, or quiet evenings at home. Outdoor living is equally impressive. The screened lanai overlooks a large pool and spa, creating your own private backyard retreat. An additional outdoor entertaining area offers ample space for dining, relaxing, or designing the outdoor kitchen of your dreams. Completing the home is a desirable side-entry three-car garage, providing generous storage and outstanding curb appeal. Major updates provide peace of mind, including a new roof installed in 2022, one HVAC system replaced in 2025, and the second HVAC system receiving a new motor in 2025. While the home’s classic style presents an exciting opportunity for cosmetic updates, it is priced to allow the next owner to personalize finishes without paying a premium for renovations that may not reflect their own taste. Life in Walden Lake offers far more than just a beautiful home. Residents enjoy miles of scenic walking and biking trails, picturesque lakes, parks, playgrounds, dog parks, and a community sports complex, all just minutes from shopping, dining, medical facilities, and convenient access to Tampa, Lakeland, and Orlando. Opportunities to own a custom home of this size, on a half-acre lot, in one of Plant City’s premier neighborhoods are increasingly rare. This is your chance to create something truly special while enjoying the space, location, and lifestyle that make Walden Lake one of the area’s most enduring communities.
Listing Information
Property Type: Residential, Single Family Residence
Status: Pending
Bedrooms: 5
Bathrooms: 5
Lot Size: 0.51 Acres
Square Feet: 3,831 sq ft
Year Built: 1988
Garage: Yes
Stories: 1 Story
Construction: Block,Stucco
Construction Display: New Construction
Subdivision: Walden Lake Unit 26
Foundation: Slab
County: Hillsborough
Construction Status: Fixer
School Information
Elementary: Walden Lake-Hb
Middle: Tomlin-Hb
High: Plant City-Hb
Room Information
Main Floor
Bedroom 5: 15x13
Kitchen: 21x17
Bedroom 4: 14x12
Bedroom 3: 14x11
Bedroom 2: 12x14
Primary Bedroom: 29x15
Family Room: 21x20
Dinette: 11x10
Dining Room: 15x16
Living Room: 16x10
Bathrooms
Full Baths: 3
1/2 Baths: 2
Additonal Room Information
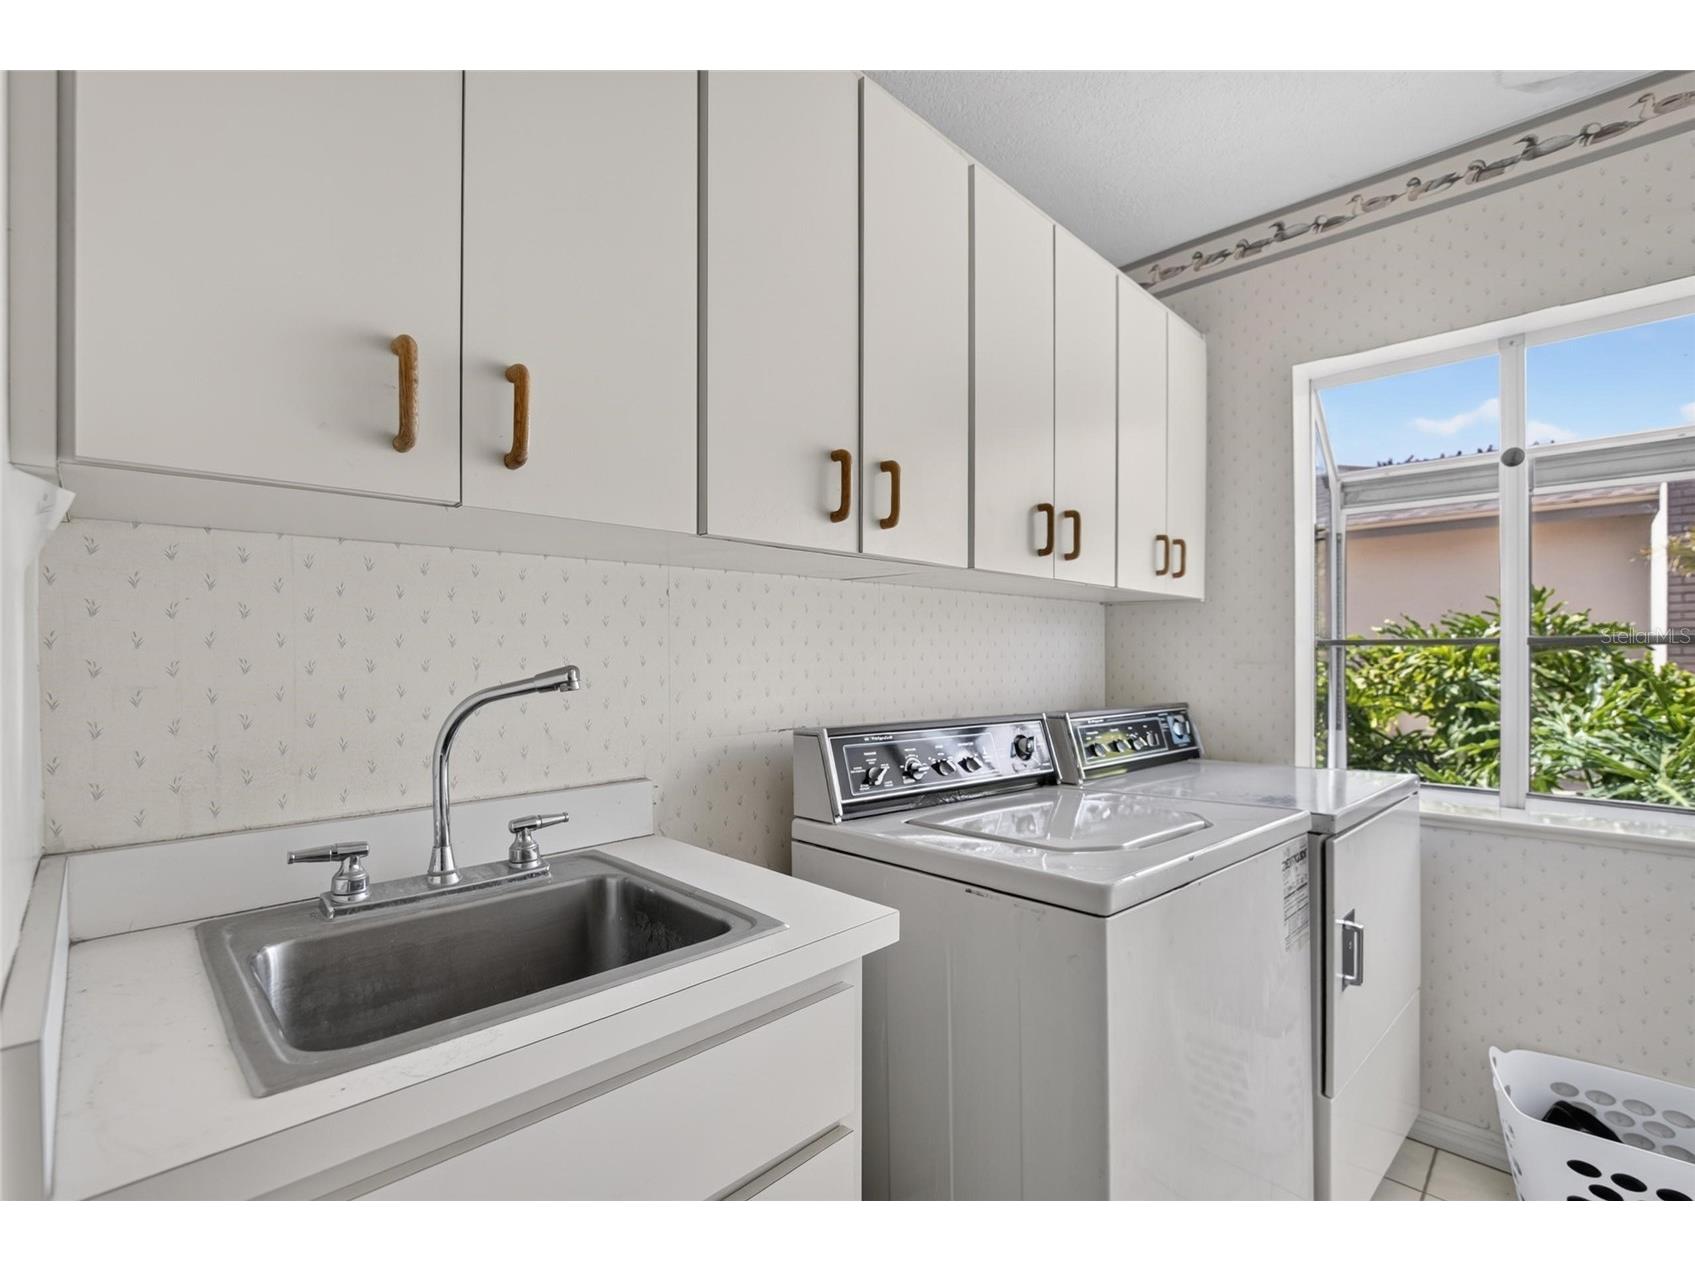
Laundry: Laundry Room
Interior Features
Appliances: Built-In Oven, Electric Water Heater, Cooktop, Dishwasher, Disposal, Refrigerator
Flooring: Concrete,Tile
Fireplaces: Primary Bedroom, Wood Burning, Family Room
Additional Interior Features: Split Bedrooms, Ceiling Fan(s), High Ceilings
Utilities
Water: Public
Sewer: Public Sewer
Other Utilities: High Speed Internet Available,Municipal Utilities
Cooling: Ceiling Fan(s), Central Air
Heating: Electric
Exterior / Lot Features
Attached Garage: Attached Garage
Garage Spaces: 3
Parking Description: Garage, Garage Door Opener, Garage Faces Side
Roof: Shingle
Pool: In Ground, Screen Enclosure, Gunite
Lot Dimensions: 107.99x206
Additional Exterior/Lot Features: Sprinkler/Irrigation, Cul-de-Sac, Outside City Limits
Community Features
Community Features: Dog Park, Lake
Association Amenities: Playground
Homeowners Association: Yes
HOA Dues: $50 / Annually
Driving Directions
Alexander to Timberlane right into Forest Club right on Forest Club Drive all the way to the end where Forest Club and Pine Club Drives meet
Financial Considerations
Terms: Cash,Conventional
Tax/Property ID: P-01-29-21-56Y-000000-00047.0
Tax Amount: 4111.4
Tax Year: 2025
 A broker reciprocity listing courtesy: KELLER WILLIAMS-PLANT CITY
Based on information provided by Stellar MLS as distributed by the MLS GRID. Information from the Internet Data Exchange is provided exclusively for consumers’ personal, non-commercial use, and such information may not be used for any purpose other than to identify prospective properties consumers may be interested in purchasing. This data is deemed reliable but is not guaranteed to be accurate by Edina Realty, Inc., or by the MLS. Edina Realty, Inc., is not a multiple listing service (MLS), nor does it offer MLS access.
Copyright 2026 Stellar MLS as distributed by the MLS GRID. All Rights Reserved.
Sales History & Tax Summary for 2714 Pine Club Drive
Sales History
| Date | Price | |
|---|---|---|
| Currently not available. | ||
Tax Summary
| Tax Year | Estimated Market Value | Total Tax |
|---|---|---|
| Currently not available. | ||
Data powered by ATTOM Data Solutions. Copyright© 2026. Information deemed reliable but not guaranteed.
Schools
Schools nearby 2714 Pine Club Drive
| Schools in attendance boundaries | Grades | Distance | Rating |
|---|---|---|---|
| Loading... | |||
| Schools nearby | Grades | Distance | Rating |
|---|---|---|---|
| Loading... | |||
Data powered by ATTOM Data Solutions. Copyright© 2026. Information deemed reliable but not guaranteed.
The schools shown represent both the assigned schools and schools by distance based on local school and district attendance boundaries. Attendance boundaries change based on various factors and proximity does not guarantee enrollment eligibility. Please consult your real estate agent and/or the school district to confirm the schools this property is zoned to attend. Information is deemed reliable but not guaranteed.
SchoolDigger ® Rating
The SchoolDigger rating system is a 1-5 scale with 5 as the highest rating. SchoolDigger ranks schools based on test scores supplied by each state's Department of Education. They calculate an average standard score by normalizing and averaging each school's test scores across all tests and grades.
Coming soon properties will soon be on the market, but are not yet available for showings.