2718 Gleason Parkway Cape Coral, FL 33914
For Sale MLS# 225056701
3 beds 5 baths 2,918 sq ft Single Family
Details for 2718 Gleason Parkway
MLS# 225056701
Description for 2718 Gleason Parkway, Cape Coral, FL, 33914
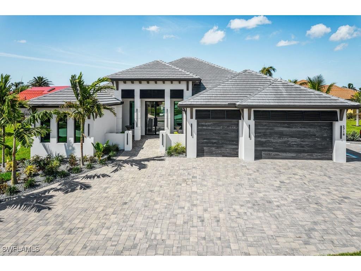
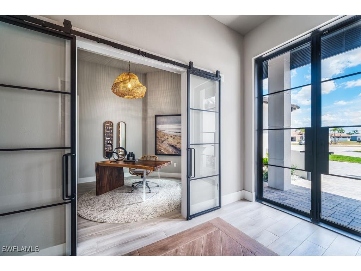
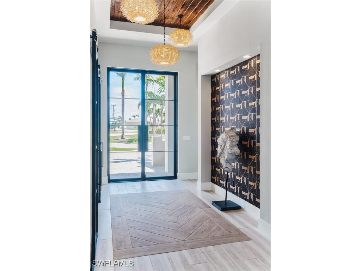
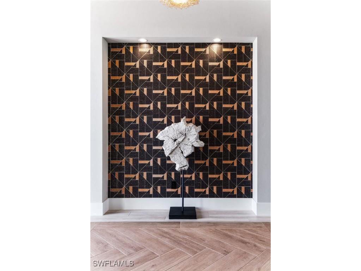
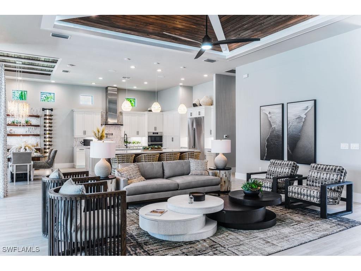
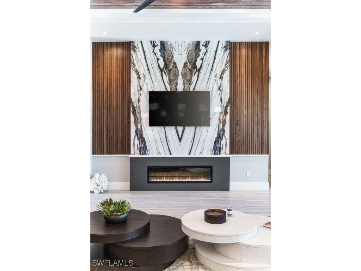
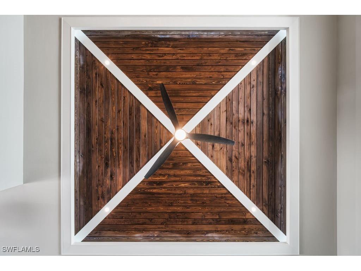
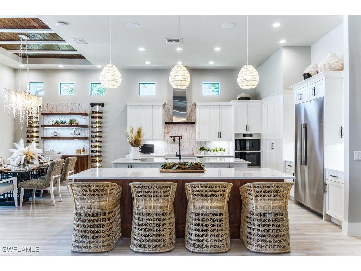
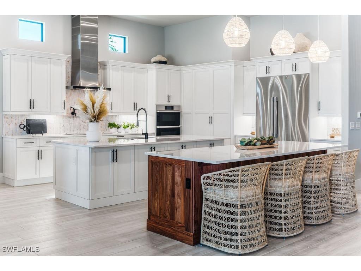
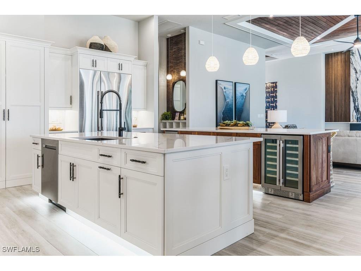
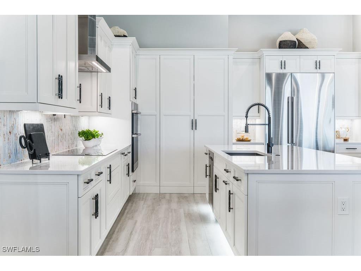
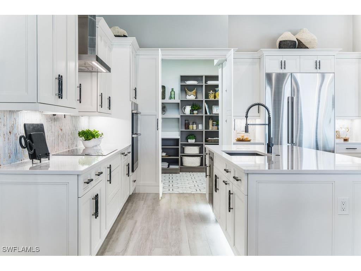
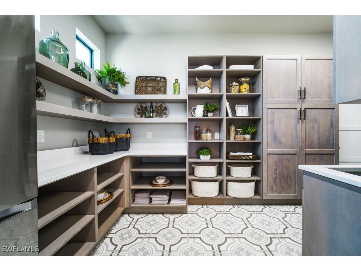
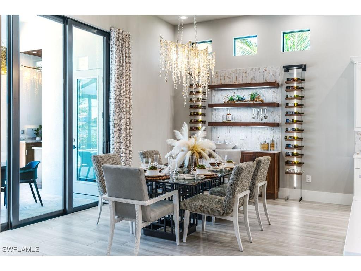
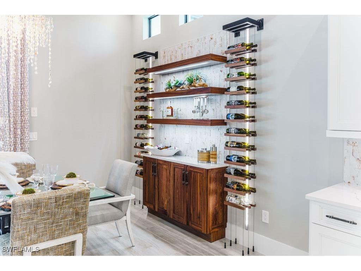
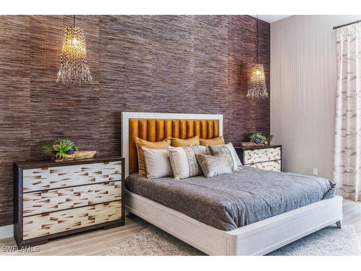
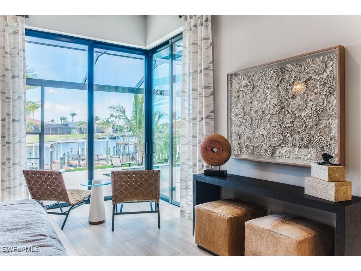
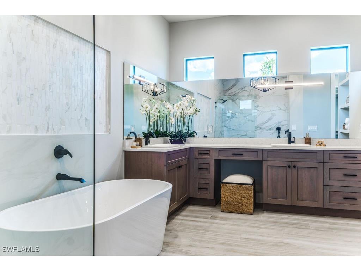
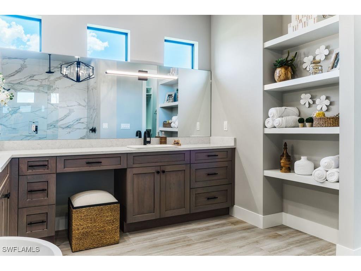
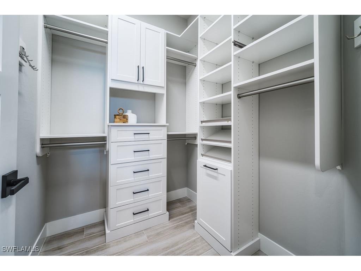
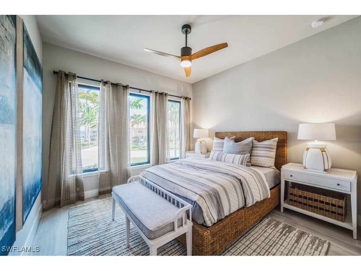
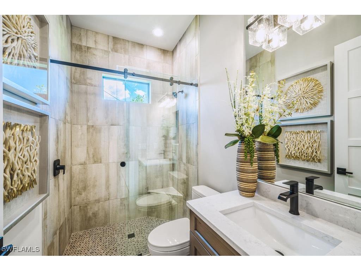
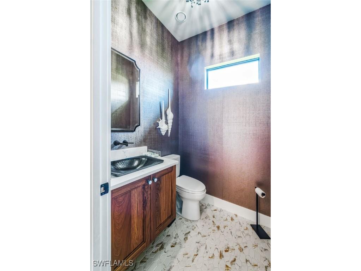
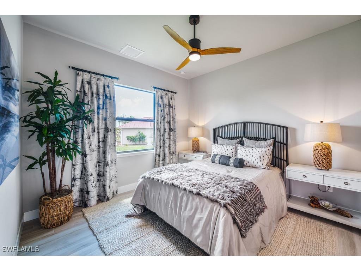
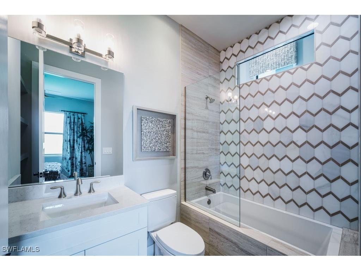
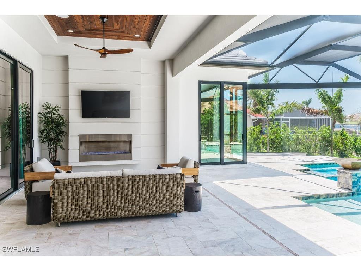
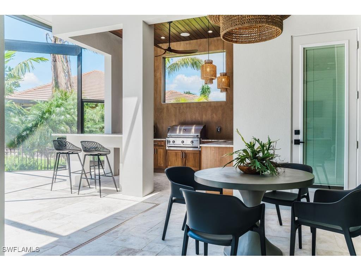
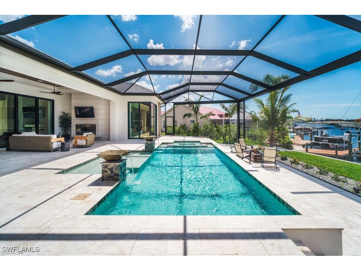
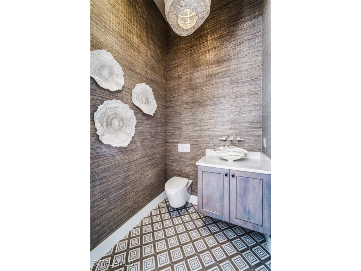
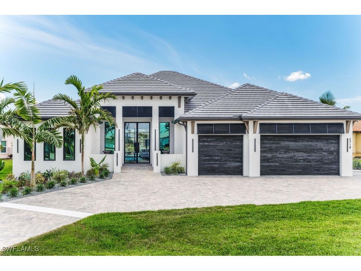
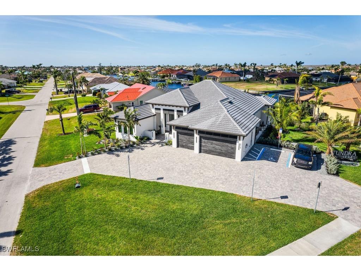
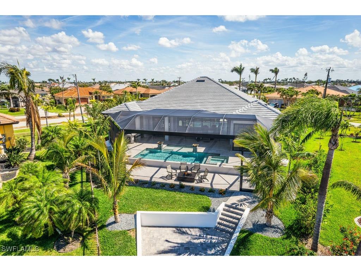
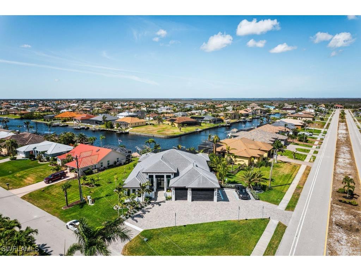
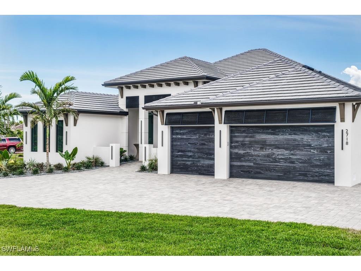
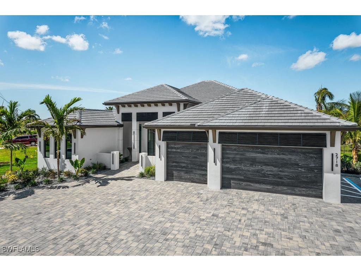
*One Year Post-Closing Leaseback to Builder Required* Experience unparalleled waterfront luxury in the award-winning La Palma Estate by Tundra Homes, perfectly situated on an oversized gulf-access property (.36 acre), with SW rear exposure and a 175 ft water-view. Boasting 2,918 square feet of meticulously designed living space, this residence offers three bedrooms plus office, three en-suite bathrooms, a convenient guest bathroom, dedicated pool bathroom, and a three car garage (24'x30'). No detail has been overlooked in this truly custom home. Step through the magnificent 10' iron front doors into a world of sophisticated comfort, highlighted by stunning cypress ceilings, luxurious feature walls, multiple fireplaces, and designer lighting. The chef's dream kitchen is equipped with top-of-the-line Dacor appliances, dual islands, wood cabinetry complemented by Cambria countertops, and a hidden walk-in pantry. A 500-gallon buried propane tank ensures ample fuel for all your needs. Embrace the Florida lifestyle outdoors with an incredible resort-style heated pool area featuring a lavish marble pool deck, panoramic picture frame screen, a relaxing spa, spill-over water feature, sun shelf, and a cozy gas fire pit. The outdoor kitchen is perfect for al fresco dining and entertaining. Additional features include a tile roof, 10' impact glass doors and windows throughout, 90° sliding glass door in master bedroom, lush landscaping with lighting, massive circular driveway, dry bar with wine racks, custom closet systems, mini-split AC in garage, epoxy garage flooring, tankless hot water heater, and a comprehensive Sonos audio system with a security system and surveillance cameras. This is more than a home; it's a private resort designed for the most discerning buyer. Residence is sold Turn-Key including all furniture and decorations crafted by Lori Manning Designs! FAR TOO MANY UPRGADES TO LIST!
Listing Information
Property Type: Residential, Single Family Residence
Status: Active
Bedrooms: 3
Bathrooms: 5
Lot Size: 0.36 Acres
Square Feet: 2,918 sq ft
Year Built: 2023
Garage: Yes
Stories: 1 Story
Construction: Block,Concrete,Stucco
Subdivision: Cape Coral
Furnished: Yes
County: Lee
Days On Market: 329
Construction Status: Resale
Room Information
Bathrooms
Full Baths: 3
1/2 Baths: 2
Additonal Room Information
Laundry: Inside, Laundry Tub
Interior Features
Appliances: Built-In Oven, Separate Ice Machine, Washer, Tankless Water Heater, Wine Cooler, Refrigerator, Microwave, Dishwasher, Disposal, Dryer, Freezer, Electric Cooktop
Flooring: Tile
Doors/Windows: Shutters, Window Coverings, Impact Glass, Casement Window(s), Transom Window(s)
Fireplaces: Outside
Additional Interior Features: Fireplace, Pantry, Kitchen Island, Coffered Ceiling(s), Separate Shower, Separate/Formal Dining Room, High Ceilings, Closet Cabinetry, Custom Mirrors, Entrance Foyer, French Door(s)/Atrium Door(s), Multiple Shower Heads, Breakfast Bar, Tray Ceiling(s), Attic, Bathtub, Bidet, Dual Sinks, Main Level Primary, Sitting Area in Primary, Pull Down Attic Stairs
Utilities
Water: Public, Assessment Paid
Sewer: Assessment Paid, Public Sewer
Other Utilities: Cable Available,High Speed Internet Available
Cooling: Zoned, Central Air, Electric, Ceiling Fan(s)
Heating: Central, Electric, Zoned
Exterior / Lot Features
Attached Garage: Attached Garage
Garage Spaces: 3
Parking Description: Attached, Garage, Garage Door Opener, Circular Driveway, Two Spaces
Roof: Tile
Pool: In Ground, Pool Equipment, Salt Water, Screen Enclosure, Outside Bath Access, Concrete, Heated, Electric Heat
Lot View: Canal
Zoning: R1-W
Additional Exterior/Lot Features: Fire Pit, Outdoor Grill, Outdoor Shower, Gas Grill, Security/High Impact Doors, Sprinkler/Irrigation, Outdoor Kitchen, Water Feature, Screened, Porch, Lanai, Corner Lot, Irregular Lot, Oversized Lot, Sprinklers Automatic
Waterfront Details
Water Front Features: Seawall, Canal Access
Community Features
Community Features: Boat Facilities
Security Features: Security System, Security System Owned, Smoke Detector(s), Burglar Alarm (Monitored)
Association Amenities: See Remarks
HOA Dues Include: Other
Driving Directions
Surfside Blvd South to East on Gleason Pkwy House on Right.
Financial Considerations
Terms: All Financing Considered,Cash,Lease Back
Tax/Property ID: 05-45-23-C2-04897.0010
Tax Amount: 19325.06
Tax Year: 2024
 A broker reciprocity listing courtesy: Re/Max Sunshine
Based on information provided by FGCMLS. Internet Data Exchange information is provided exclusively for consumers’ personal, non-commercial use, and such information may not be used for any purpose other than to identify prospective properties consumers may be interested in purchasing. This data is deemed reliable but is not guaranteed to be accurate by Edina Realty, Inc., or by the MLS. Edina Realty, Inc., is not a multiple listing service (MLS), nor does it offer MLS access.
Copyright 2026 FGCMLS. All Rights Reserved.
Payment Calculator
Interest rate and annual percentage rate (APR) are based on current market conditions, are for informational purposes only, are subject to change without notice and may be subject to pricing add-ons related to property type, loan amount, loan-to-value, credit score and other variables. Estimated closing costs used in the APR calculation are assumed to be paid by the borrower at closing. If the closing costs are financed, the loan, APR and payment amounts will be higher. If the down payment is less than 20%, mortgage insurance may be required and could increase the monthly payment and APR. Contact us for details. Additional loan programs may be available. Accuracy is not guaranteed, and all products may not be available in all borrower's geographical areas and are based on their individual situation. This is not a credit decision or a commitment to lend.
Sales History & Tax Summary for 2718 Gleason Parkway
Sales History
| Date | Price | |
|---|---|---|
| Currently not available. | ||
Tax Summary
| Tax Year | Estimated Market Value | Total Tax |
|---|---|---|
| Currently not available. | ||
Data powered by ATTOM Data Solutions. Copyright© 2026. Information deemed reliable but not guaranteed.
Schools
Schools nearby 2718 Gleason Parkway
| Schools in attendance boundaries | Grades | Distance | Rating |
|---|---|---|---|
| Loading... | |||
| Schools nearby | Grades | Distance | Rating |
|---|---|---|---|
| Loading... | |||
Data powered by ATTOM Data Solutions. Copyright© 2026. Information deemed reliable but not guaranteed.
The schools shown represent both the assigned schools and schools by distance based on local school and district attendance boundaries. Attendance boundaries change based on various factors and proximity does not guarantee enrollment eligibility. Please consult your real estate agent and/or the school district to confirm the schools this property is zoned to attend. Information is deemed reliable but not guaranteed.
SchoolDigger ® Rating
The SchoolDigger rating system is a 1-5 scale with 5 as the highest rating. SchoolDigger ranks schools based on test scores supplied by each state's Department of Education. They calculate an average standard score by normalizing and averaging each school's test scores across all tests and grades.
Coming soon properties will soon be on the market, but are not yet available for showings.