2722 River Creek Lane Saint Cloud, FL 34771
For Sale MLS# S5142728
3 beds 4 baths 3,778 sq ft Single Family
Details for 2722 River Creek Lane
MLS# S5142728
Description for 2722 River Creek Lane, Saint Cloud, FL, 34771
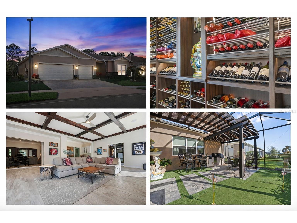
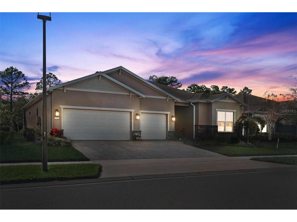
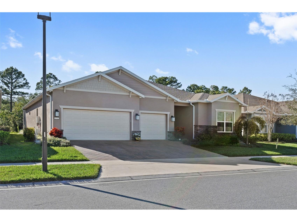
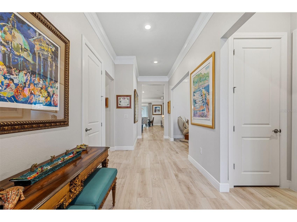
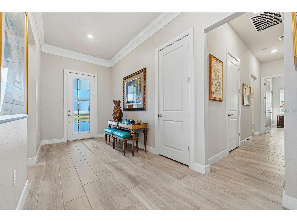
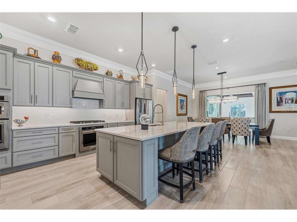
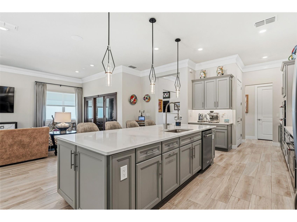
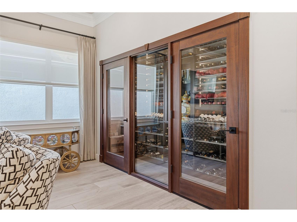
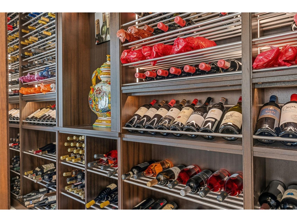
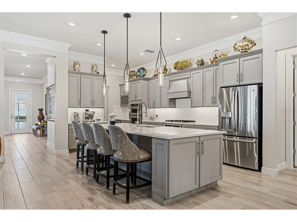
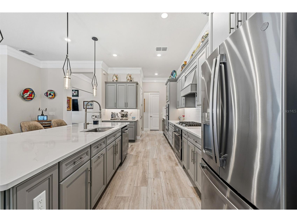
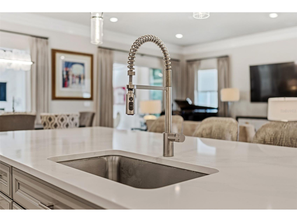
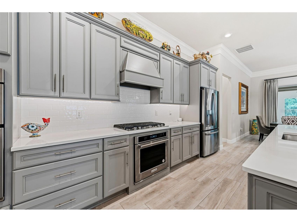
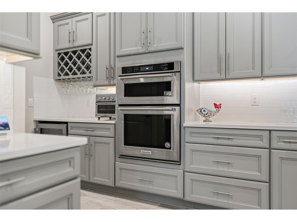
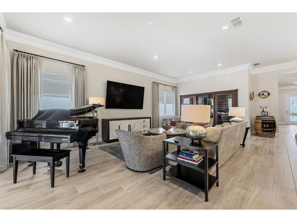
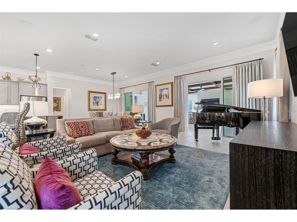
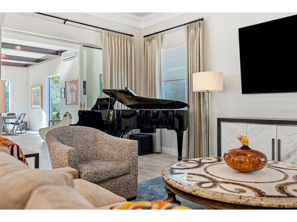
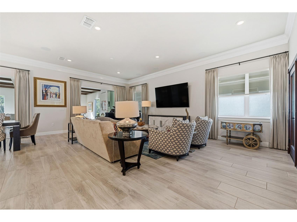
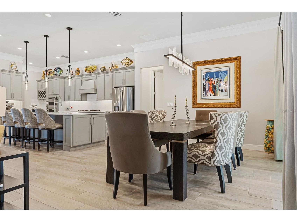
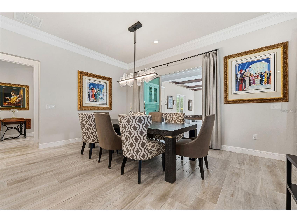
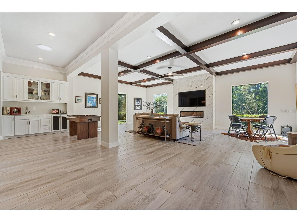
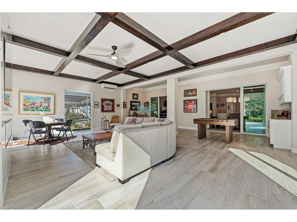
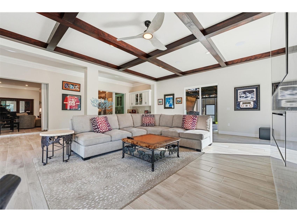
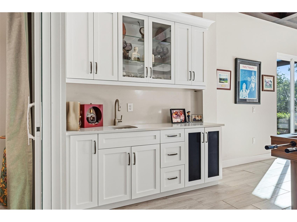
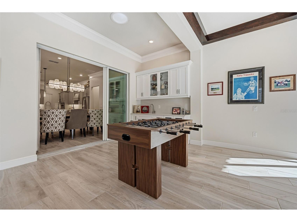
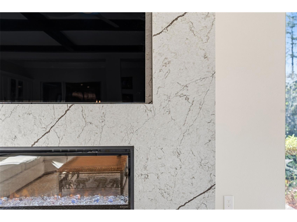
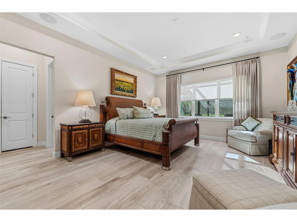
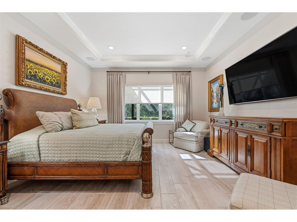
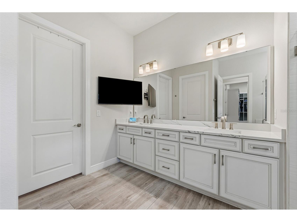
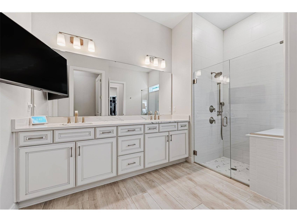
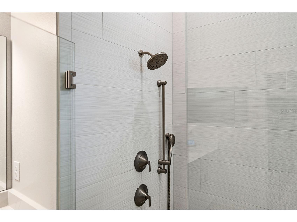
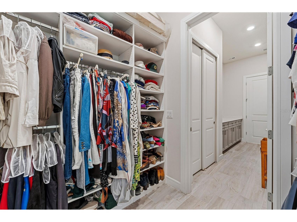
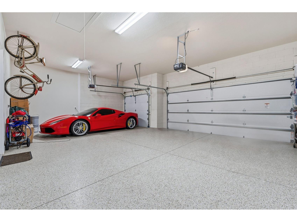
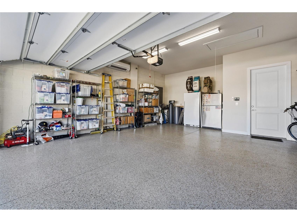
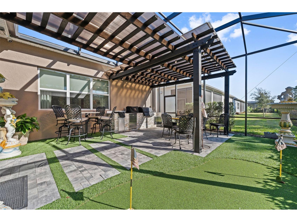
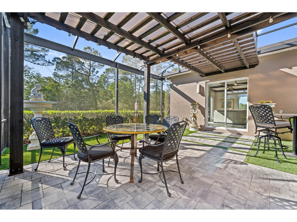
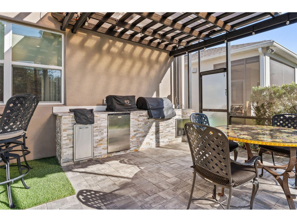
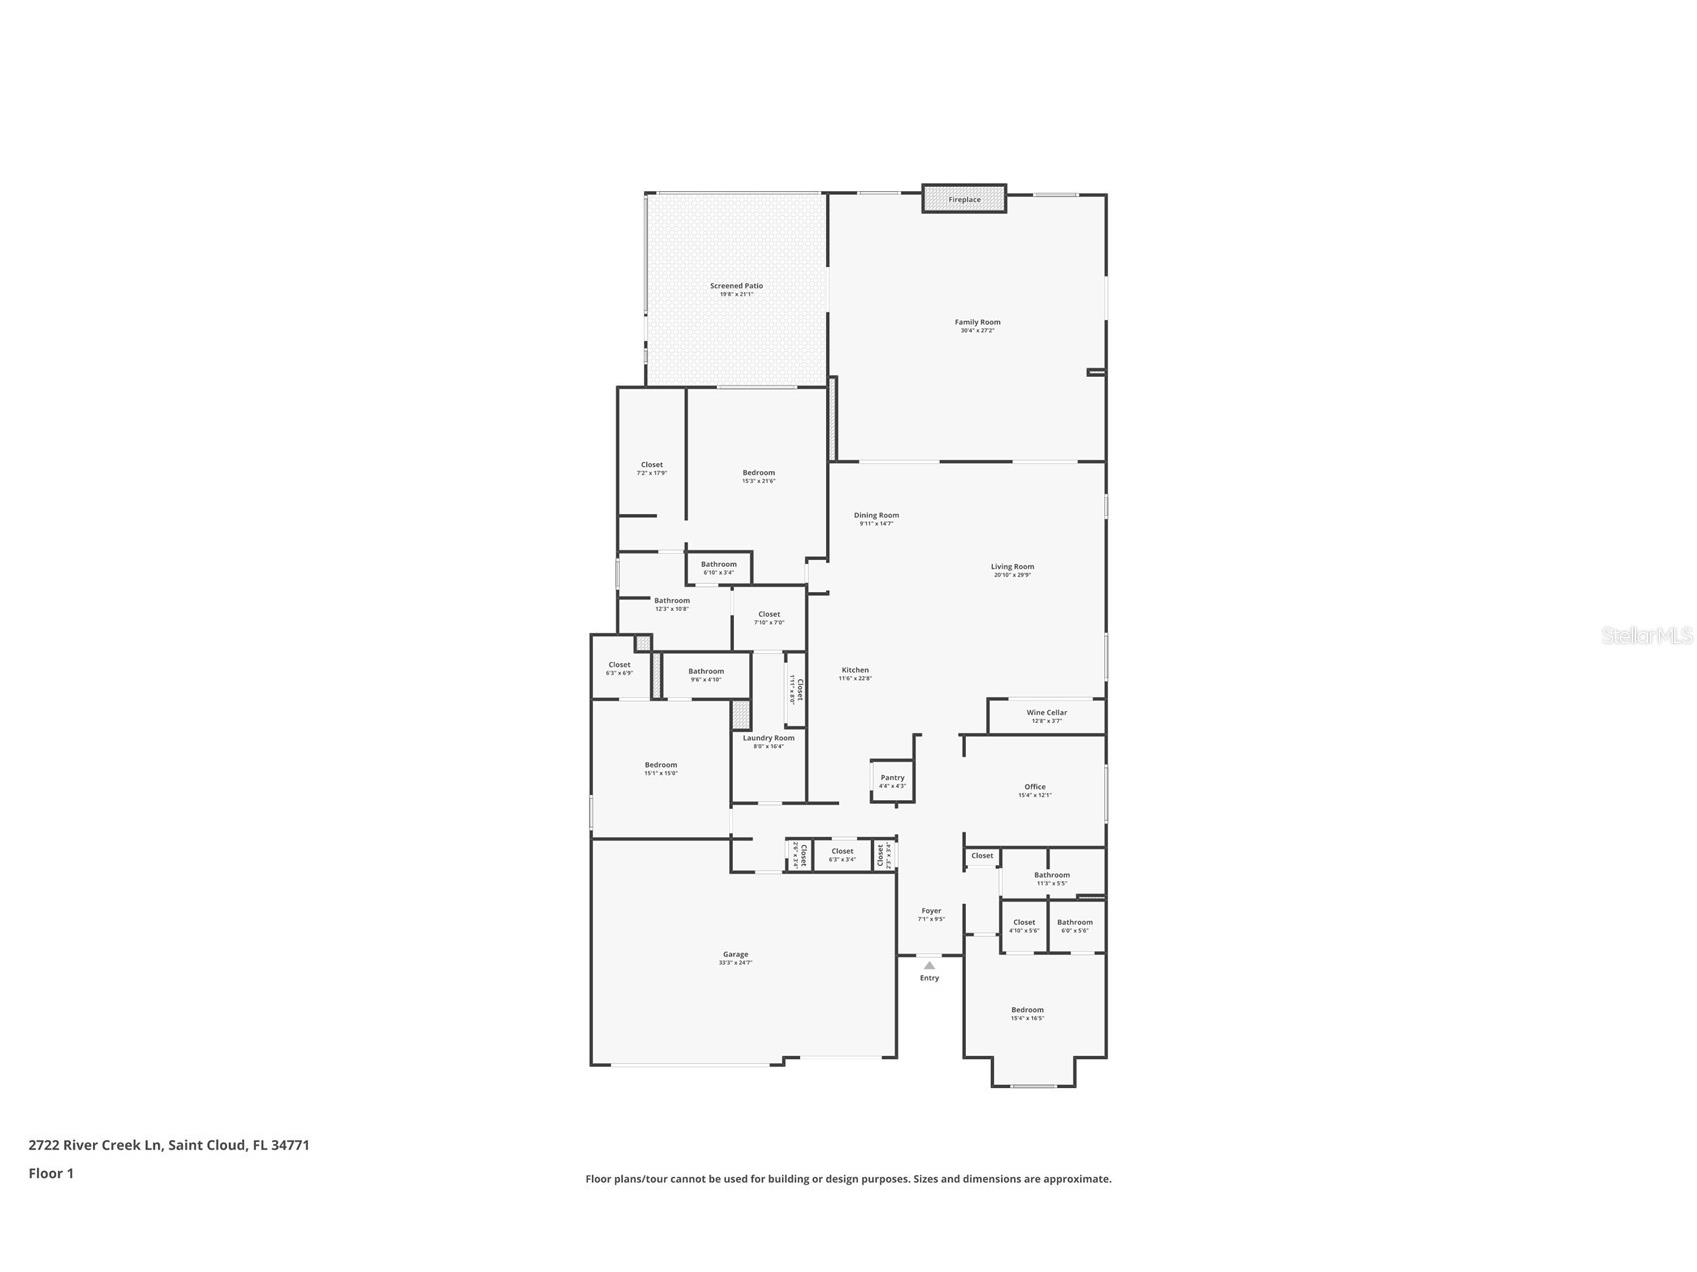
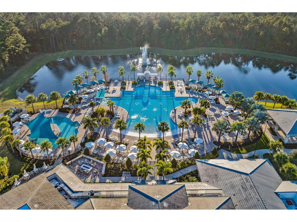
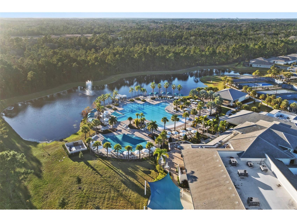
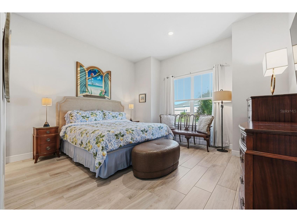
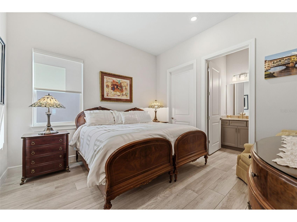
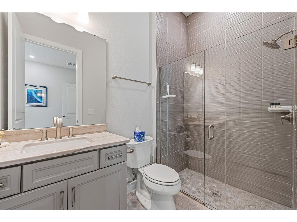
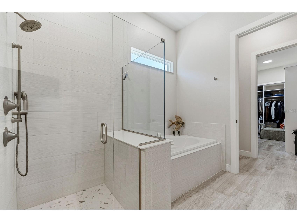
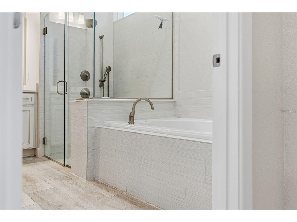
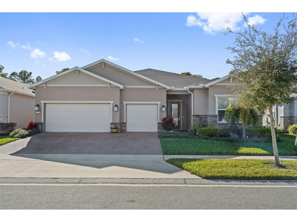
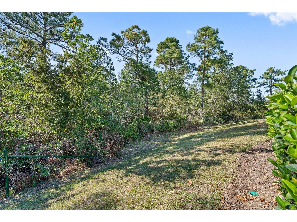
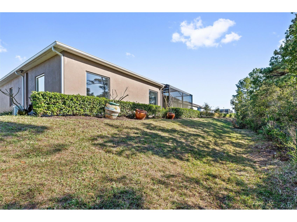
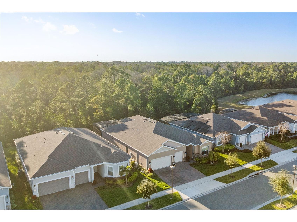
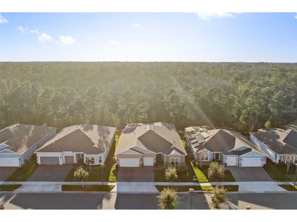
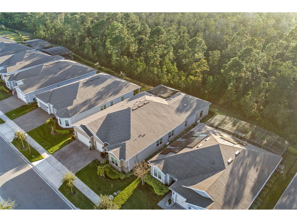
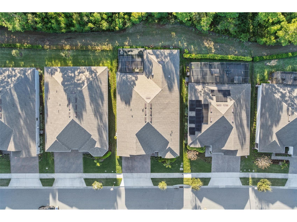
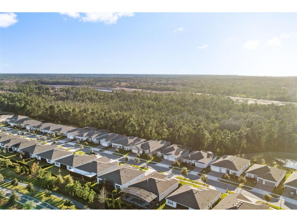
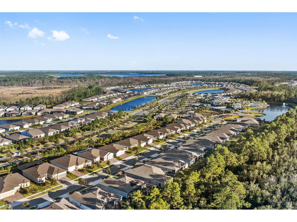
Welcome to 2722 River Creek Lane in the resort-style community of Sunbridge by Del Webb, where this extraordinary one-story residence sets a standard that does not compare. This is the largest and most extensively upgraded single-story home in Sunbridge, offering 3,778 square feet of heated living space and 768 sq ft of temperature-controlled garage space. Professionally redesigned with no detail overlooked, this home exemplifies luxury living while incorporating ADA-accessible features for comfort, ease of movement, and long-term livability on one level. Ideally positioned approximately 100 yards from the clubhouse, residents enjoy immediate access to pickleball courts, a resort-style pool, restaurant, fitness center, and social amenities, while the rear of the home backs to protected preserves that will never be built on, providing privacy and peaceful views. Every inch of this home is one of a kind and loaded with high-end finishes. A 45 square foot refrigerated wine cellar provides ideal space for a substantial collection. The chef’s kitchen is exceptional, featuring a Culligan reverse osmosis system, upgraded hard-to-find countertops, custom cabinetry, a high-end gas range, upgraded hood, refrigerator, oven, and microwave. Upgrades continue throughout with premium flooring, fully upgraded bathrooms, custom cabinetry in every closet and pantry, upgraded blinds, custom light fixtures, custom windows, and crown molding throughout the living areas. High-tech Klipsch surround sound systems with subwoofers are installed in the living room, great room, and primary bedroom, all with wireless receivers that convey. The expansive family room addition features sound-resistant sliding doors, allowing the space to function as a private living area or open to create one massive entertaining space. This room is accented by mahogany ceiling woodwork, along with an electric fireplace and television that convey. The three-car garage is ideal for car enthusiasts or hobbyists, professionally insulated and equipped with a high-end Mitsubishi HVAC system and brand-new epoxy floors, effectively adding 768 heated square feet. Additional features include a whole-home water treatment system, refrigerator and freezer that convey, and an upgraded attic with added flooring for easy-access storage. Step outside to a true resort-style backyard oasis backing to HOA-owned preserve with no rear neighbor, designed for beauty and low-maintenance living. The outdoor space includes professional landscaping with artificial turf, a pergola with sunshade, a private putting green, and a high-end outdoor kitchen. The kitchen is equipped with a Schwank high-performance grill capable of reaching 1,500 degrees in minutes for restaurant-quality cooking, along with a standard gas grill, gas burner, sink, refrigerator, and granite countertops. A gas instant hot water system completes the home’s extensive list of premium features. While Sunbridge by Del Webb is a 55-plus community, up to 10 percent of residents may be under 55, offering flexibility for eligible buyers. As added value, the seller is offering an $800 credit toward a home warranty. No other home in Sunbridge compares in size, quality, or customization. This is a rare opportunity to own a truly exceptional luxury residence combining elegance, accessibility, and resort-style living.
Listing Information
Property Type: Residential, Single Family Residence
Status: Active
Bedrooms: 3
Bathrooms: 4
Lot Size: 0.21 Acres
Square Feet: 3,778 sq ft
Year Built: 2021
Garage: Yes
Stories: 1 Story
Construction: Block,Concrete,Stucco
Construction Display: New Construction
Subdivision: Del Webb Sunbridge Ph 1d
Foundation: Slab
County: Osceola
Construction Status: New Construction
Room Information
Main Floor
Primary Bathroom: 14x19
Primary Bedroom: 15x22
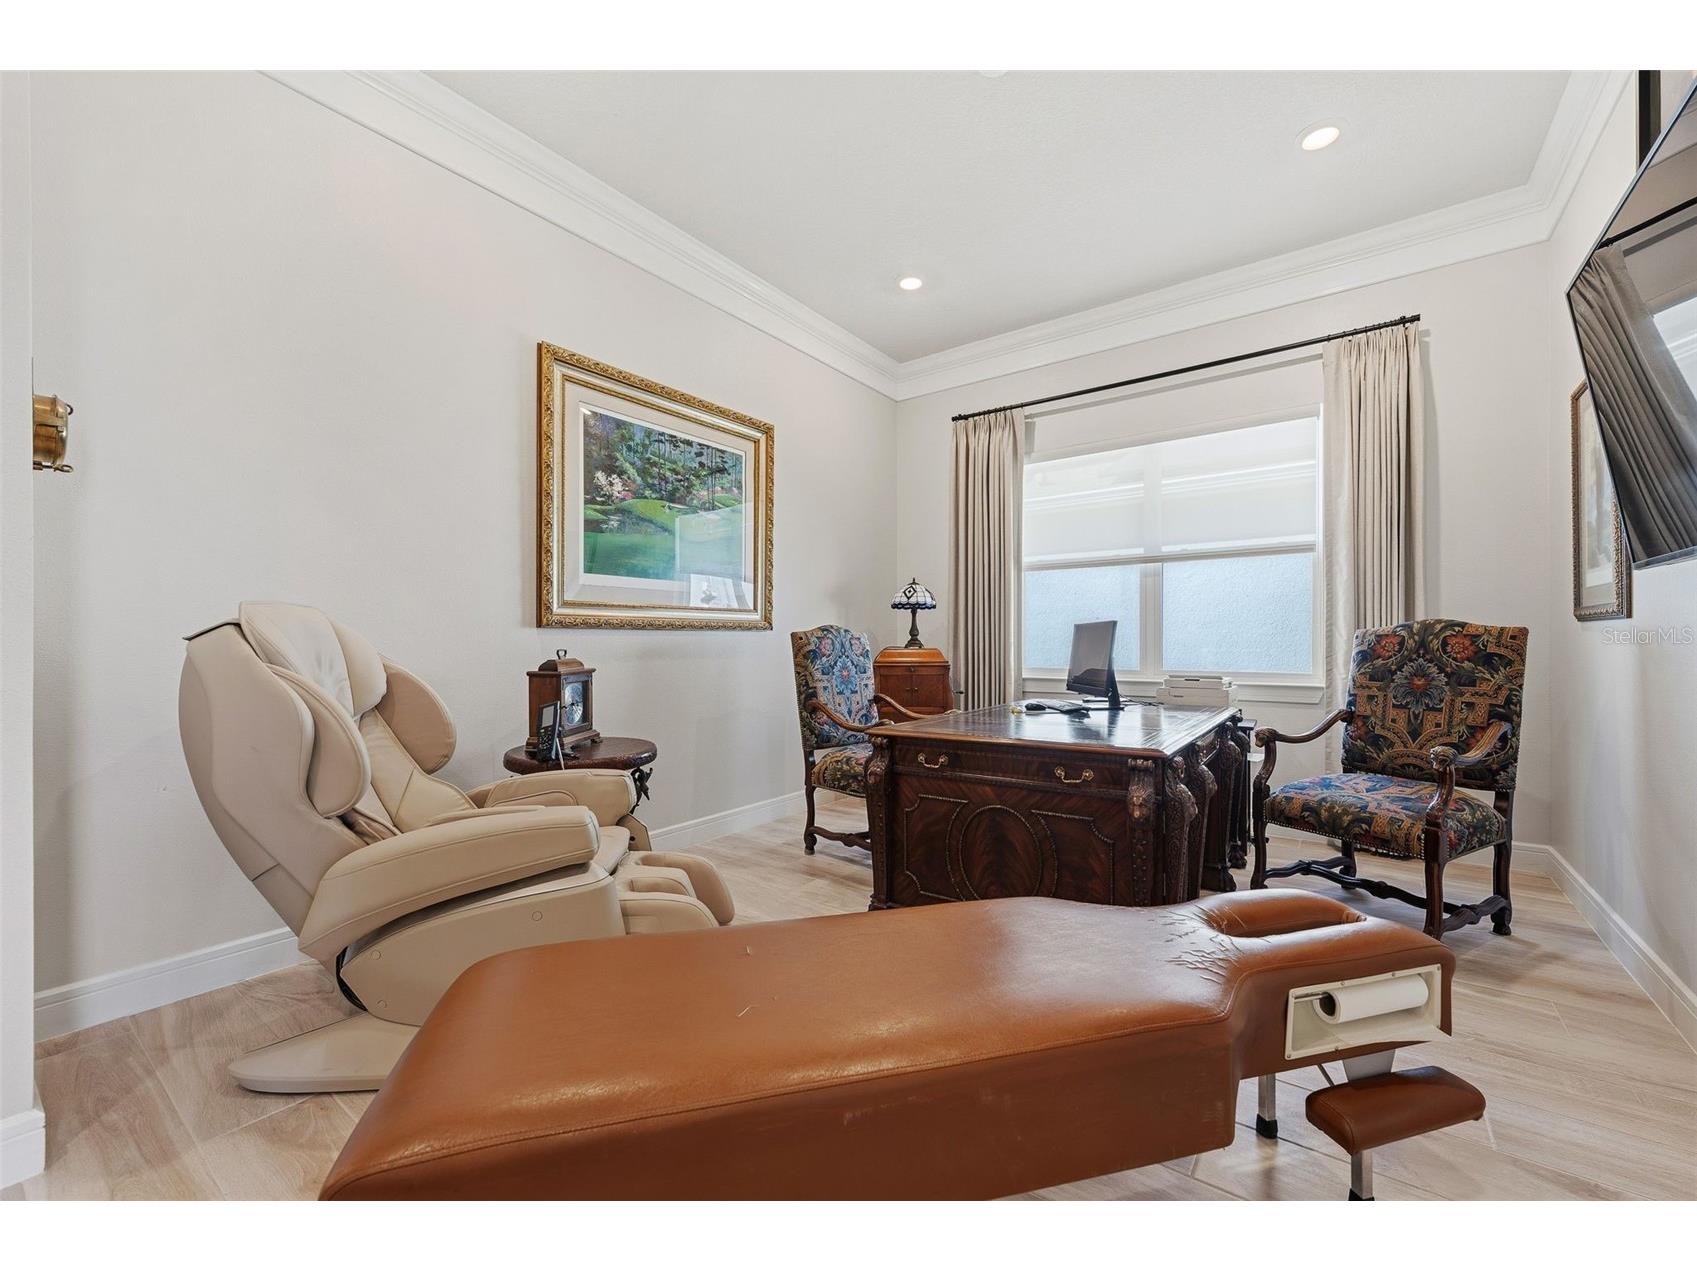
Den: 12x15
Family Room: 27x30
Kitchen: 12x23
Living Room: 21x30
Bathrooms
Full Baths: 3
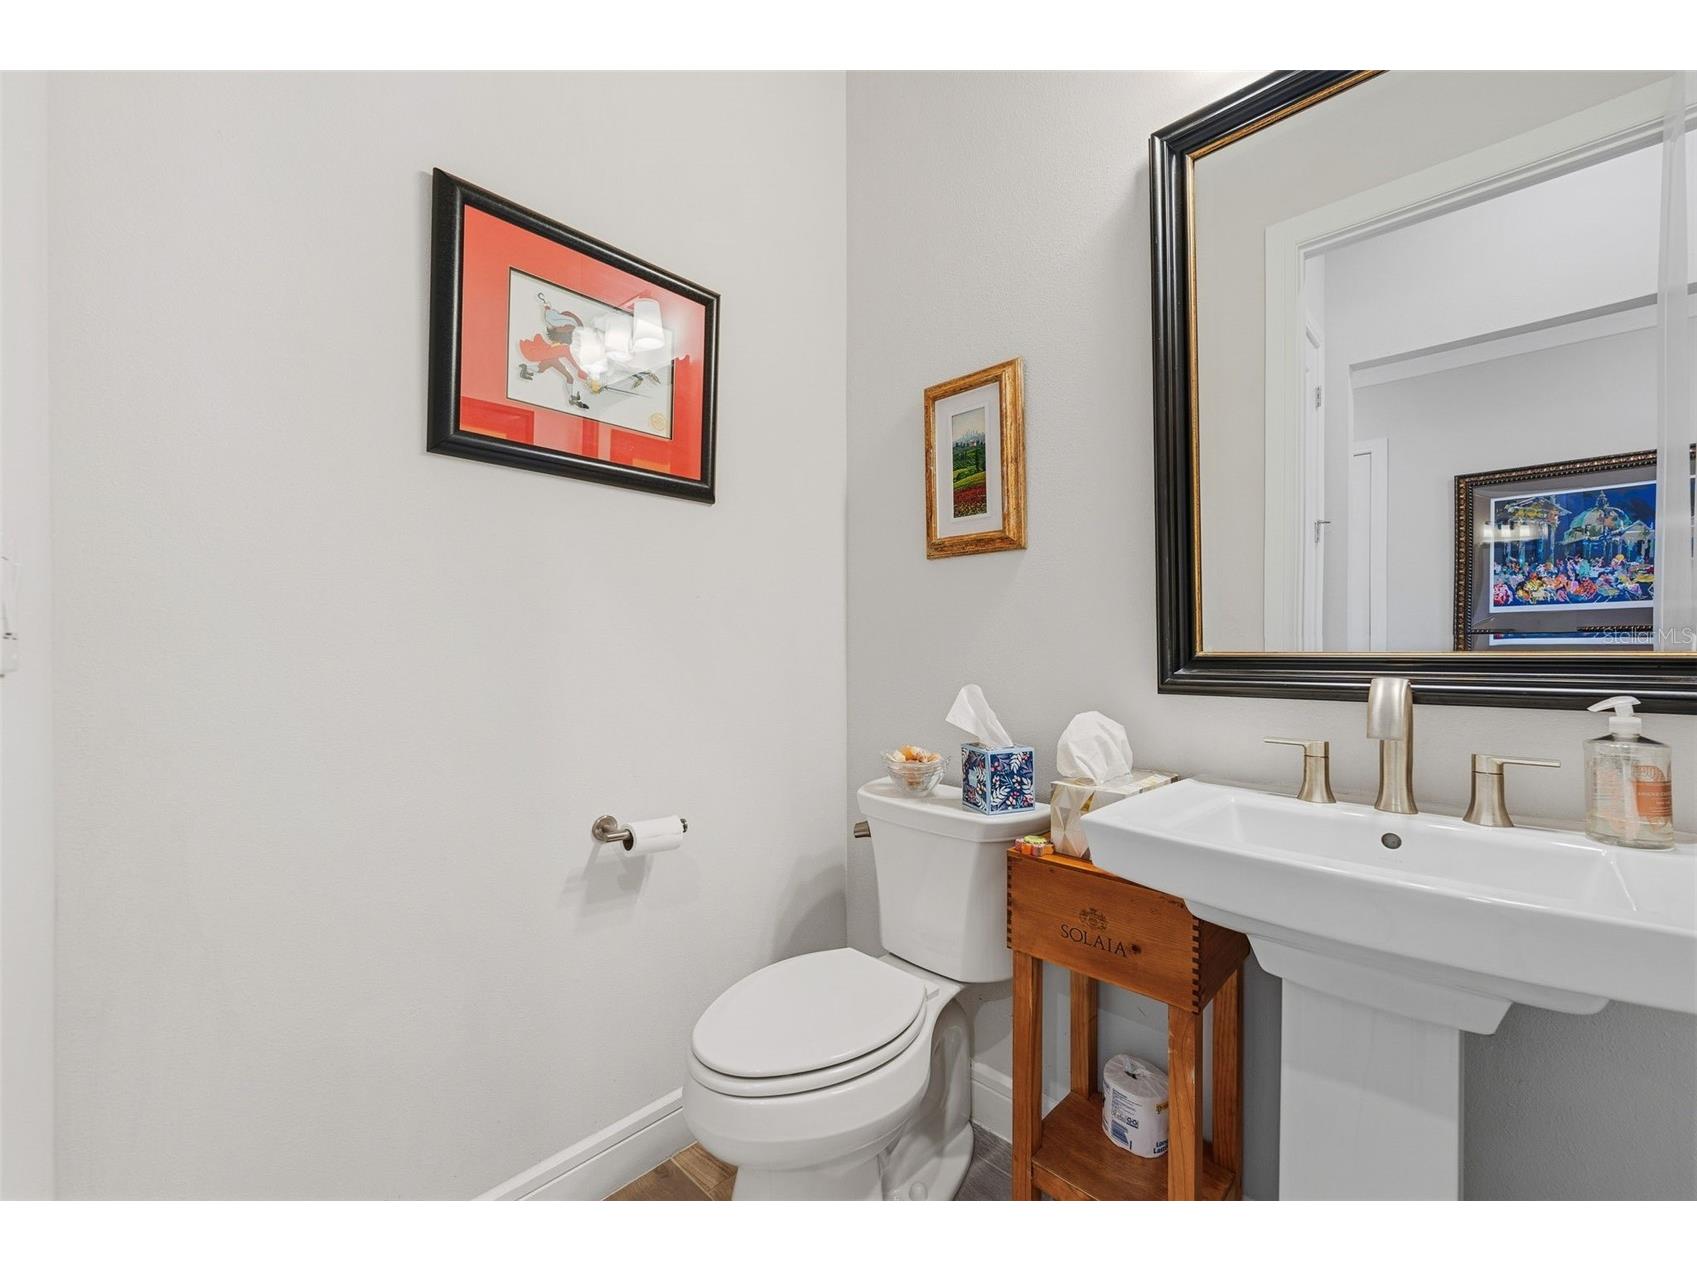
1/2 Baths: 1
Additonal Room Information
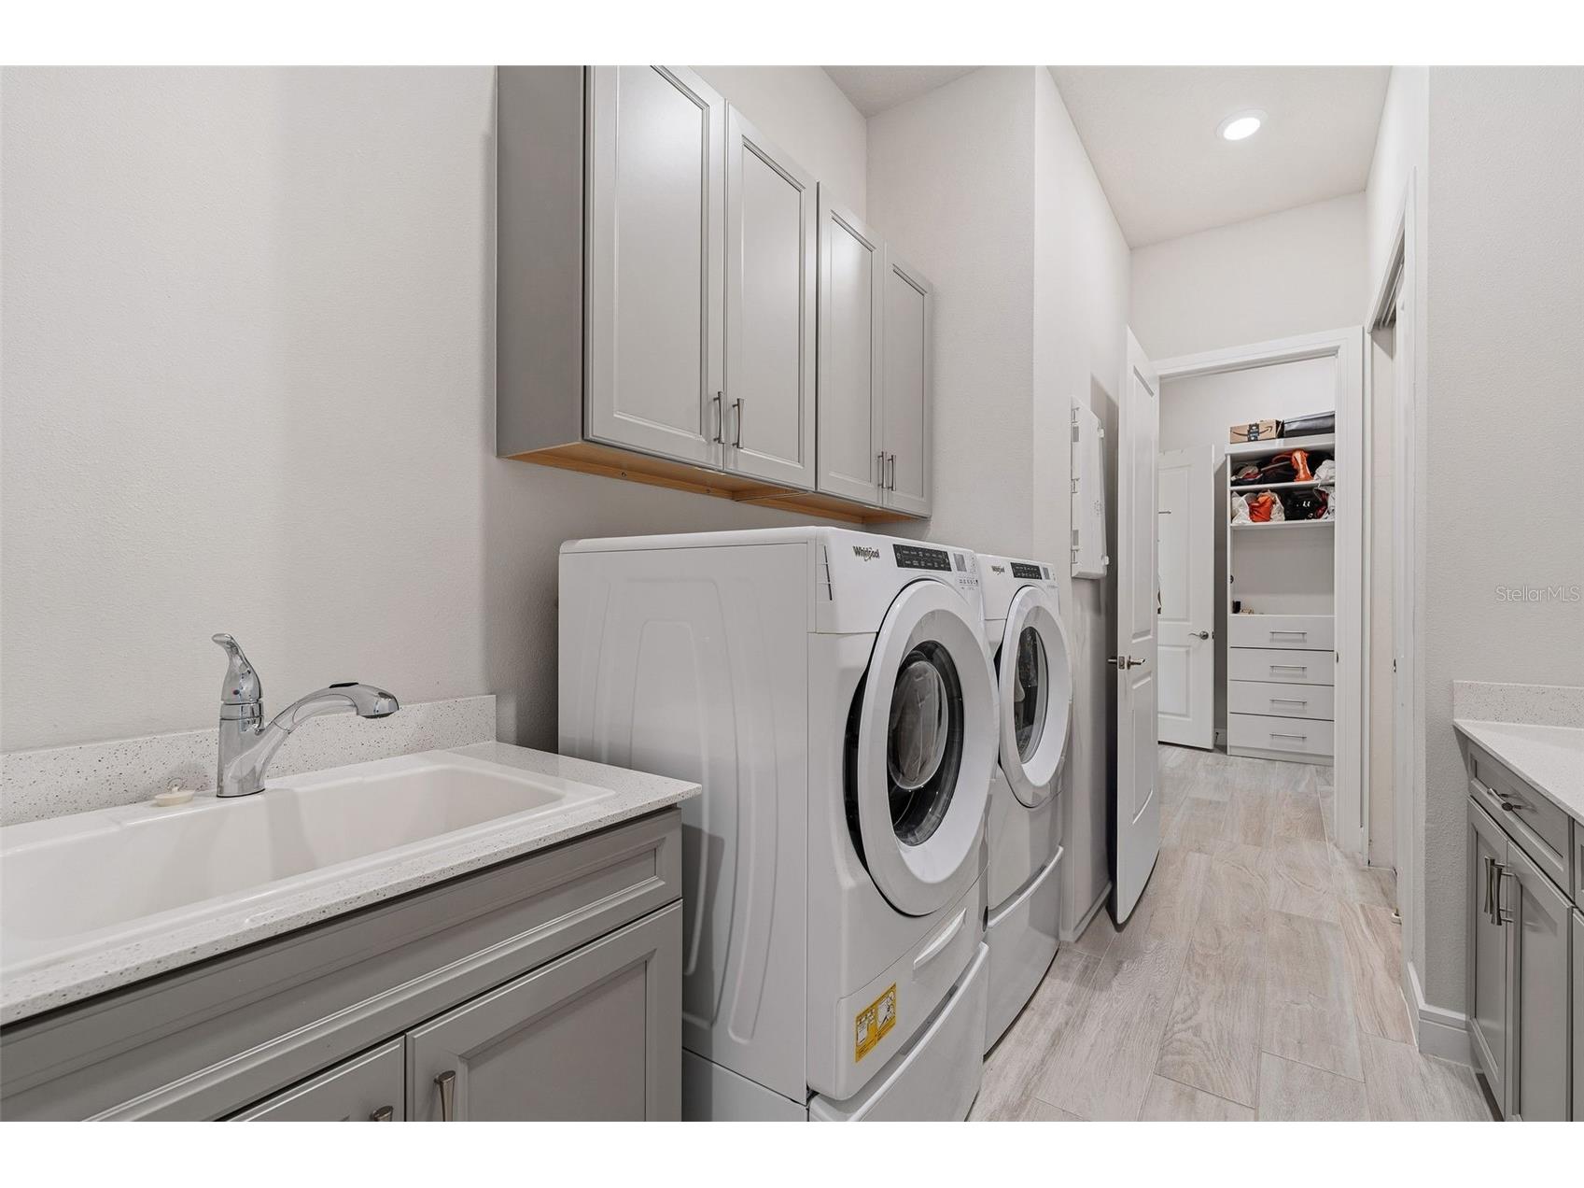
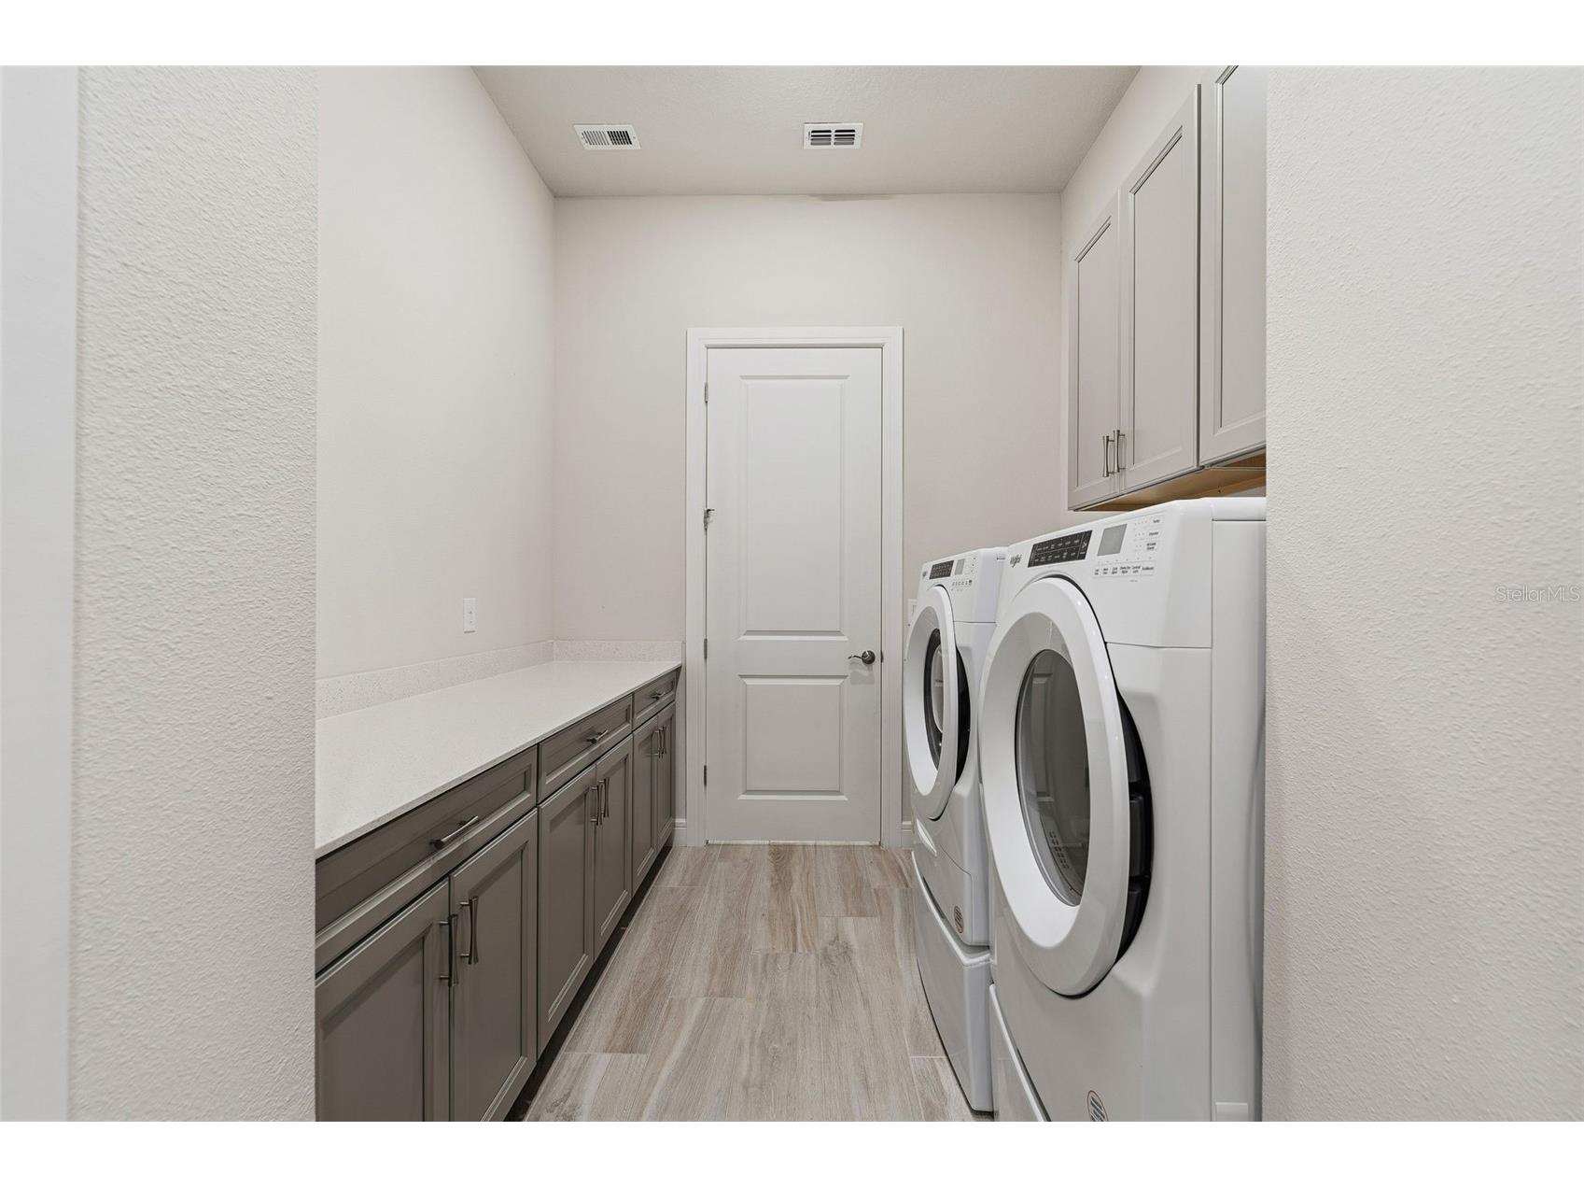
Laundry: Inside, Laundry Room
Interior Features
Appliances: Convection Oven, Exhaust Fan, Wine Refrigerator, Range, Range Hood, Washer, Microwave, Dishwasher, Disposal, Dryer, Water Softener, Built-In Oven, Tankless Water Heater, Gas Water Heater, Water Purifier
Flooring: Ceramic Tile
Doors/Windows: Insulated Windows, Blinds, Window Treatments, Drapes, Double Pane Windows
Fireplaces: Electric
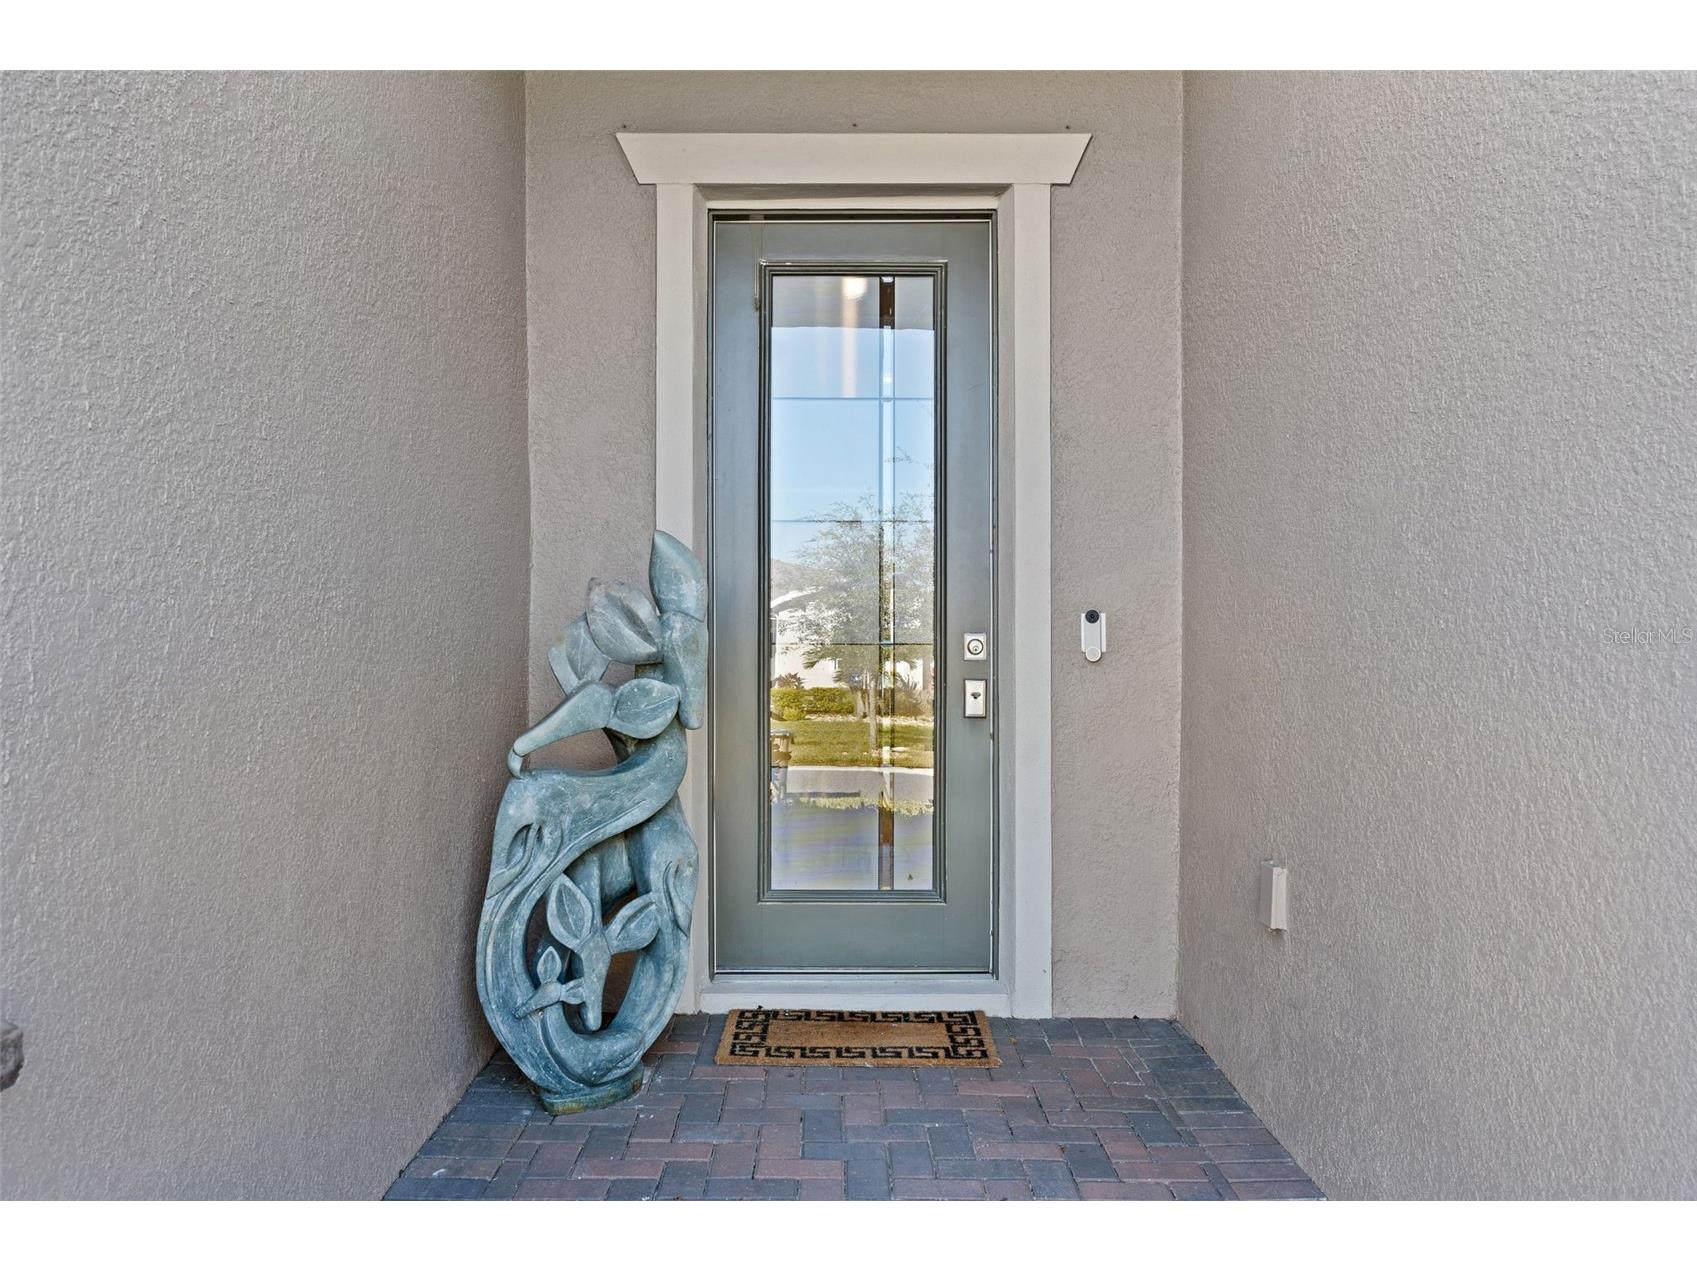
Accessibility: Accessible Approach with Ramp, Accessible Bedroom, Accessible Central Living Area, Accessible Closets, Accessible Common Area, Accessible Doors, Accessible Electrical and Environmental Controls, Accessible Entrance, Accessible Full Bath, Accessible Hallway(s), Accessible Kitchen, Accessible Kitchen Appliances, Accessible Washer/Dryer, Central Living Area, Enhanced Accessible
Additional Interior Features: Split Bedrooms, Ceiling Fan(s), Wet Bar, Other, Walk-In Closet(s), Built-in Features, Window Treatments, High Ceilings, Living/Dining Room, Crown Molding, Open Floorplan, Solid Surface Counters, Stone Counters, Wood Cabinets, Main Level Primary
Utilities
Water: Public
Sewer: Public Sewer
Other Utilities: Cable Connected,Electricity Connected,High Speed Internet Available,Municipal Utilities,Phone Available,Sewer Connected,Water Connected
Cooling: Ceiling Fan(s), Central Air, Zoned
Heating: Central
Exterior / Lot Features
Attached Garage: Attached Garage
Garage Spaces: 3
Parking Description: driveway, Garage Door Opener, Garage
Roof: Shingle
Pool: Association, Community
Lot View: Garden,Trees/Woods
Additional Exterior/Lot Features: Private Yard, Courtyard, Sprinkler/Irrigation, Outdoor Grill, Outdoor Kitchen, Other, Lighting, Landscaped, Private Road, Conservation Area
Out Buildings: Outdoor Kitchen
Community Features
Community Features: Fishing, Fitness, Golf Carts OK, Park, Water Access, Lake, Clubhouse, Restaurant, Dog Park, Dock, Community Mailbox, Waterfront, Handicap Access, Pool, Tennis Court(s), Sidewalks, Gated
Security Features: Gated with Guard, Key Card Entry, Gated Community
Association Amenities: Recreation Facilities, Clubhouse, Fitness Center, Security, Tennis Court(s), Pool, Pickleball, Gated, Trail(s), Shuffleboard Court, Park
HOA Dues Include: Maintenance Grounds, Road Maintenance, Pool(s), Security, Recreation Facilities
Homeowners Association: Yes
HOA Dues: $431 / Monthly
Driving Directions
From 417 take the Narcoossee Rd exit. Go south on Narcoossee fo about 5 miles to Cyrils Road. (Publix at corner of Narcoossee and Cyrils) Drive on Cyrils for approximately 2 miles. Enter community
Financial Considerations
Terms: Cash,Conventional,FHA,Other,VA Loan
Tax/Property ID: 11-25-31-5720-0001-1240
Tax Amount: 9508.78
Tax Year: 2025
 A broker reciprocity listing courtesy: AVANTI WAY REALTY LLC
Based on information provided by Stellar MLS as distributed by the MLS GRID. Information from the Internet Data Exchange is provided exclusively for consumers’ personal, non-commercial use, and such information may not be used for any purpose other than to identify prospective properties consumers may be interested in purchasing. This data is deemed reliable but is not guaranteed to be accurate by Edina Realty, Inc., or by the MLS. Edina Realty, Inc., is not a multiple listing service (MLS), nor does it offer MLS access.
Copyright 2026 Stellar MLS as distributed by the MLS GRID. All Rights Reserved.
Payment Calculator
Interest rate and annual percentage rate (APR) are based on current market conditions, are for informational purposes only, are subject to change without notice and may be subject to pricing add-ons related to property type, loan amount, loan-to-value, credit score and other variables. Estimated closing costs used in the APR calculation are assumed to be paid by the borrower at closing. If the closing costs are financed, the loan, APR and payment amounts will be higher. If the down payment is less than 20%, mortgage insurance may be required and could increase the monthly payment and APR. Contact us for details. Additional loan programs may be available. Accuracy is not guaranteed, and all products may not be available in all borrower's geographical areas and are based on their individual situation. This is not a credit decision or a commitment to lend.
Sales History & Tax Summary for 2722 River Creek Lane
Sales History
| Date | Price | |
|---|---|---|
| Currently not available. | ||
Tax Summary
| Tax Year | Estimated Market Value | Total Tax |
|---|---|---|
| Currently not available. | ||
Data powered by ATTOM Data Solutions. Copyright© 2026. Information deemed reliable but not guaranteed.
Schools
Schools nearby 2722 River Creek Lane
| Schools in attendance boundaries | Grades | Distance | Rating |
|---|---|---|---|
| Loading... | |||
| Schools nearby | Grades | Distance | Rating |
|---|---|---|---|
| Loading... | |||
Data powered by ATTOM Data Solutions. Copyright© 2026. Information deemed reliable but not guaranteed.
The schools shown represent both the assigned schools and schools by distance based on local school and district attendance boundaries. Attendance boundaries change based on various factors and proximity does not guarantee enrollment eligibility. Please consult your real estate agent and/or the school district to confirm the schools this property is zoned to attend. Information is deemed reliable but not guaranteed.
SchoolDigger ® Rating
The SchoolDigger rating system is a 1-5 scale with 5 as the highest rating. SchoolDigger ranks schools based on test scores supplied by each state's Department of Education. They calculate an average standard score by normalizing and averaging each school's test scores across all tests and grades.
Coming soon properties will soon be on the market, but are not yet available for showings.