$425,000
2725 Royal Palm Drive North Port, FL 34288
For Sale MLS# C7525370
3 beds 2 baths 1,798 sq ft Single Family
Details for 2725 Royal Palm Drive
MLS# C7525370
Description for 2725 Royal Palm Drive, North Port, FL, 34288
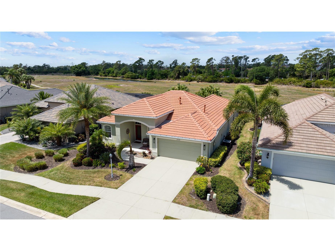
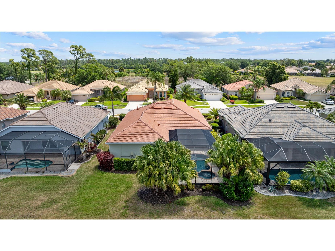
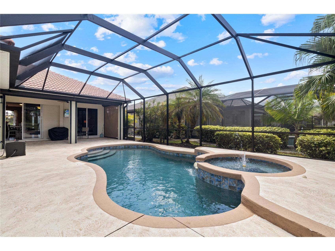
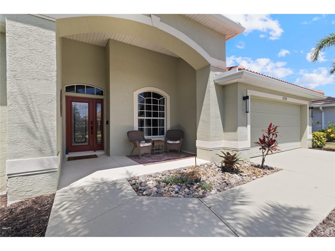
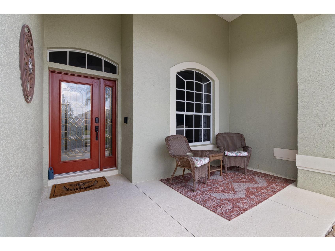
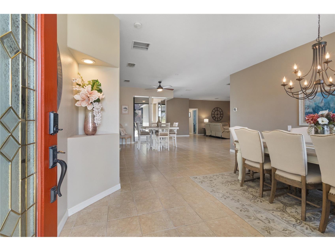
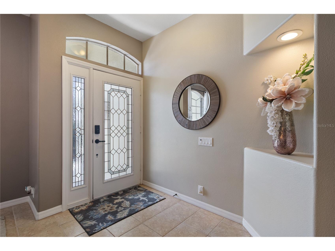
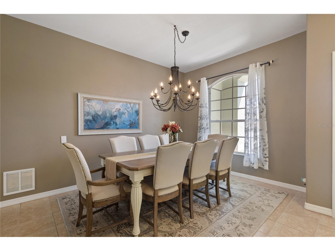
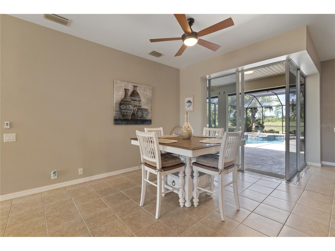
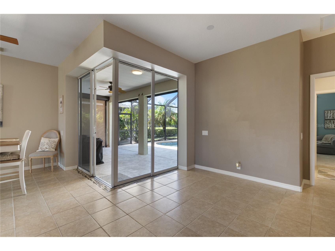
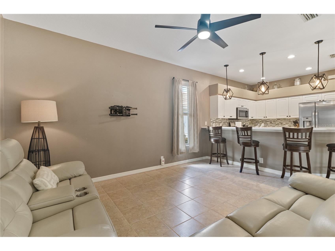
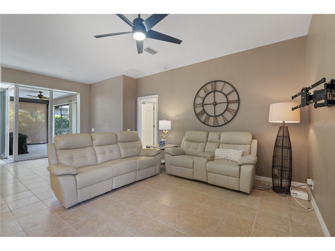
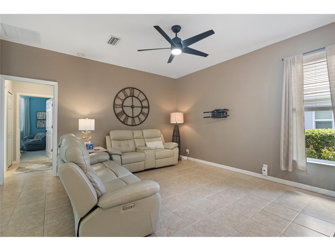
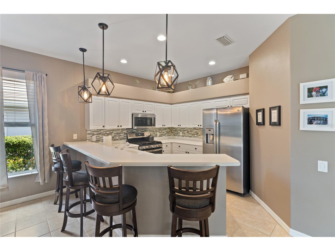
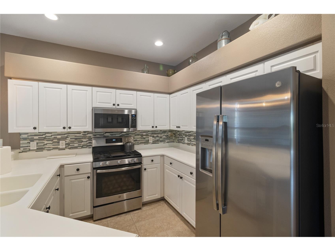
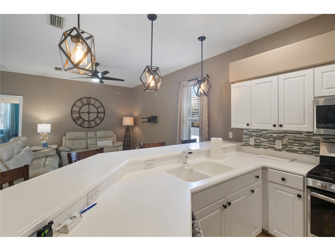
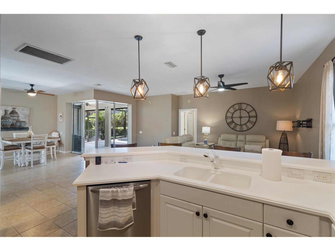
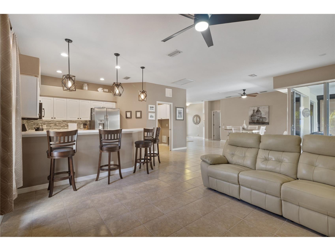
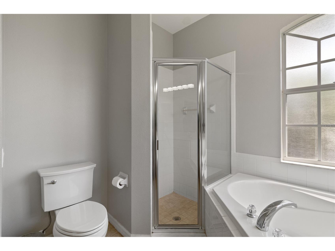
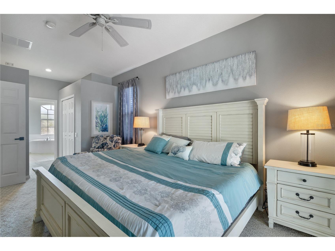
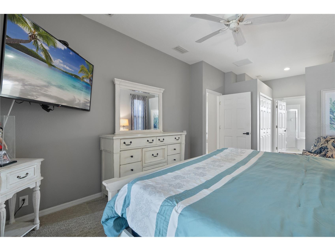
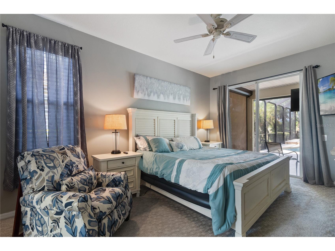
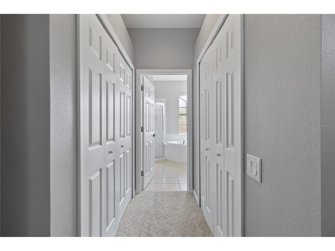
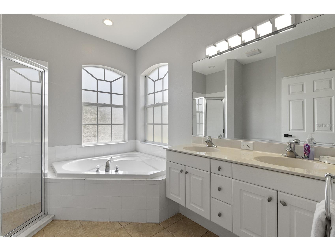
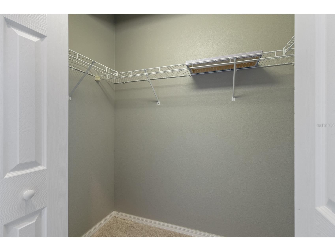
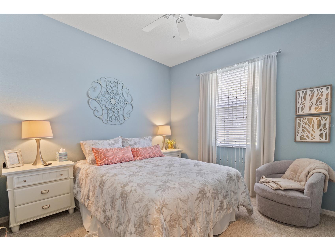
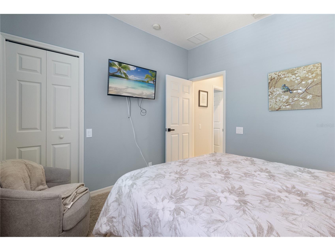
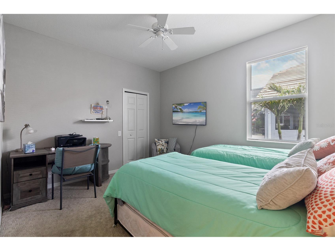
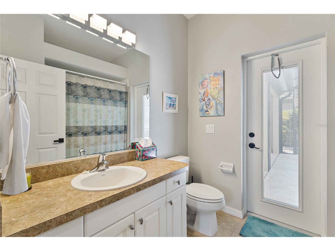
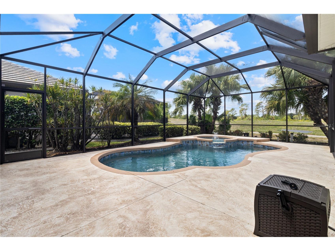
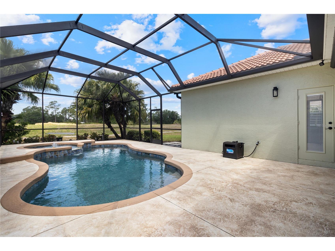
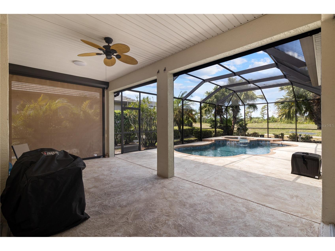
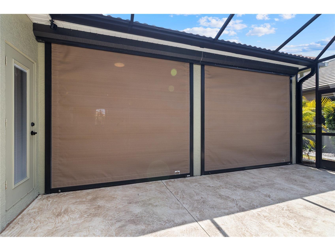
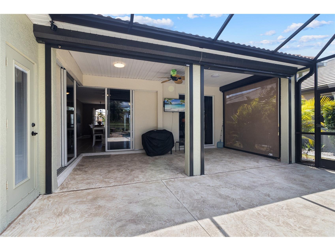
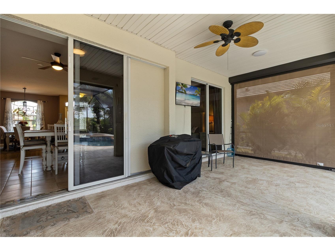
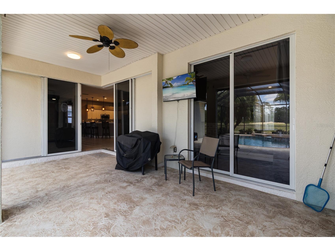
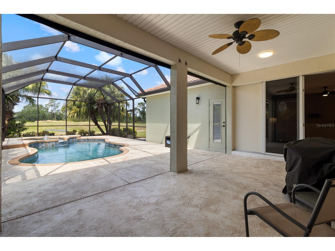
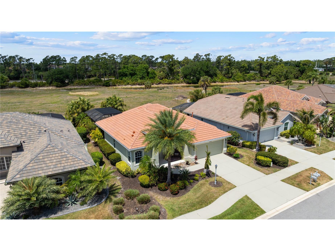
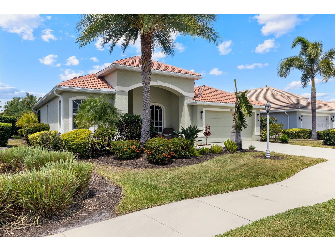
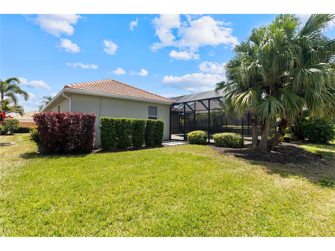
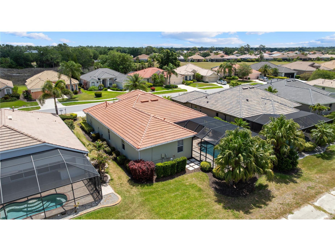
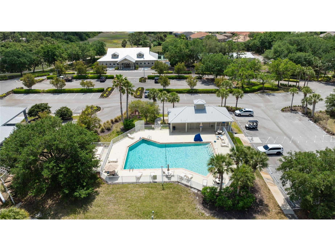
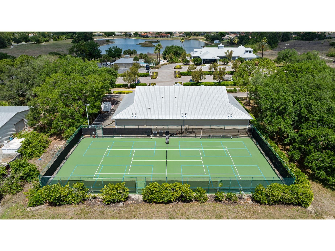
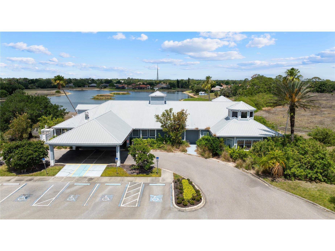
Welcome to the gated community of Bobcat Trail. Here you will find the vibe is tranquil, the neighbors are social, and your biggest daily decision might just be coffee on the front porch or a cocktail by the pool? This home delivers that easy breezy, Florida lifestyle coupled with sophistication. Step inside and you’re immediately greeted by a soothing, calming feel. The glass door allows the home to fill with sunshine and the color choices are warm and inviting. The versatile floor plan flows naturally into comfortable spaces. The 90 degree, disappearing slider extends your living space outdoors. The family room, living room and dining room could be interchanged to fit what works well for you. The kitchen serves as the hub of the space and and you will never feel isolated from your guests or family while you are making dinner or hiding the take out containers. Your secret is safe with us. The passion may return, because now you are cooking with gas. We know first hand that your guests will gather at the breakfast bar waiting for the next mystery drink to pour from the shaker. For those nights when you are opening the doors to overnight guests, the split bedroom design is clutch. You retire into your spacious sanctuary and they find solitude on their side of the home. Keep the pool fountain running and crack the bedroom slider and the sounds of the fountain will have you snoring in no time. Well that is until you get that elbow from the one next to you. The bathroom is designed for sharing with double sinks, two closets, a walk in shower, and a tub to host your bubble baths. The guest bathroom doubles as a pool bath, so no more wet feet across your living room floor. When you step outside you will be certain Florida was the right move. The elongated lanai is hugged by landscape to give it mother natures kiss. The heated pool and spa with a cascading fountain sets the tone for relaxation and something to subtly brag about to your Northern friends. Morning swims, evening dips, and smells from the grill will make you forget what day it is. Or it may have been the martini, who knows. If you are retired, it doesn't even matter. So much room around the pool to set up the loungers and receive your Vitamin D infusions. The Storm Smart screening provides both protection from the sun and the weather, if you are one that prefers the shade. You can electronically open, close or stop somewhere in between. We can't forget about the front porch sitting area. Perfect for slow mornings and people watching. This street will always have someone walking, biking, or jogging by. For those of us with heavy feet, electric golf carts are allowed. And then there’s the community, Bobcat Trail is known for its social atmosphere, active lifestyle, and amenities including tennis, pickleball, and a community pool. The golf course? Recently sold and expected to comeback so therefore opportunity is knocking. Prices reflect the before and not the after. If you’ve been patiently waiting for the right home, the right feel, and the right timing, we are here to show you around.
Listing Information
Property Type: Residential, Single Family Residence
Status: Active
Bedrooms: 3
Bathrooms: 2
Lot Size: 0.17 Acres
Square Feet: 1,798 sq ft
Year Built: 2005
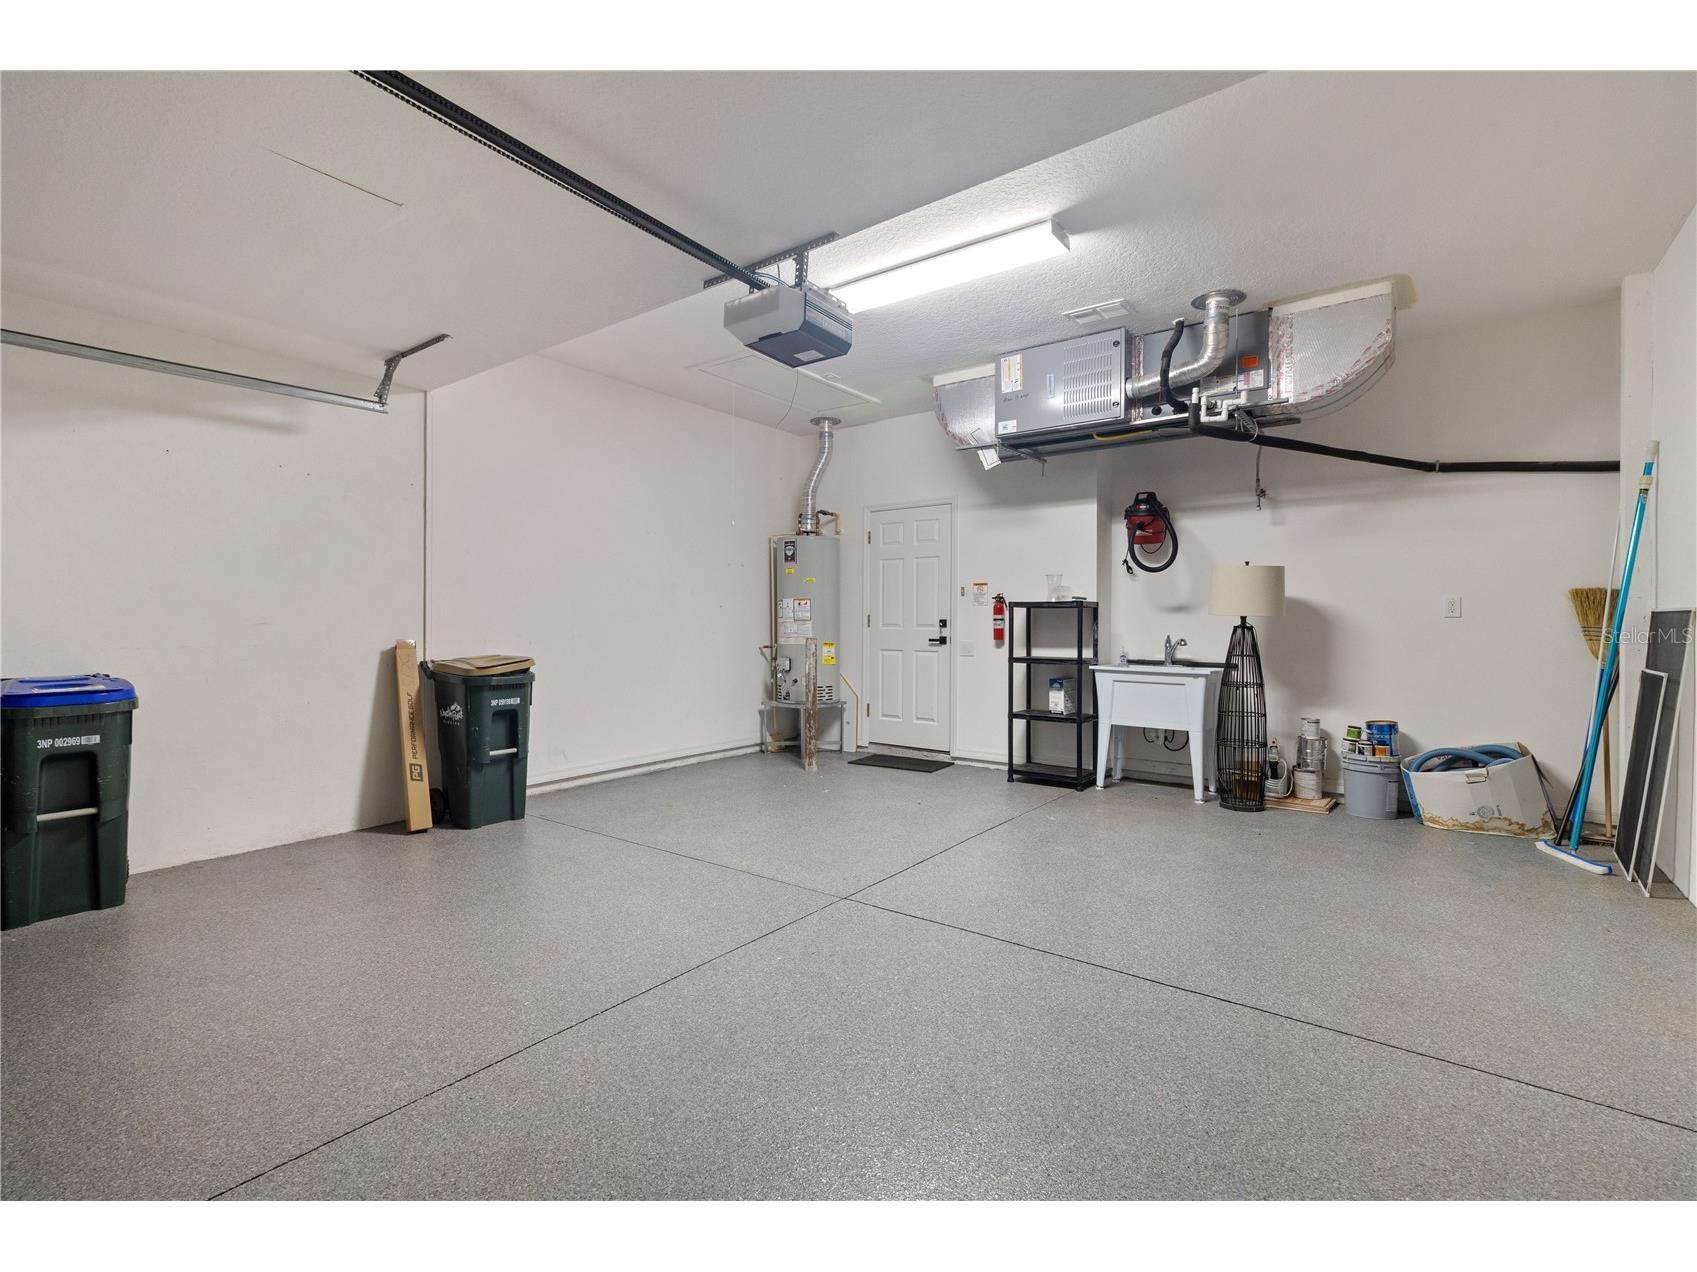
Garage: Yes
Stories: 1 Story
Construction: Block,Stucco
Subdivision: Bobcat Trail
Foundation: Slab
County: Sarasota
School Information
Elementary: Toledo Blade Elementary
Middle: Woodland Middle School
High: North Port High
Room Information
Main Floor
Bedroom 3: 12x10
Bedroom 2: 13x11
Primary Bedroom: 16x11
Kitchen: 10x9
Dining Room: 10x10
Family Room: 15x14
Living Room: 16x13
Bathrooms
Full Baths: 2
Additonal Room Information
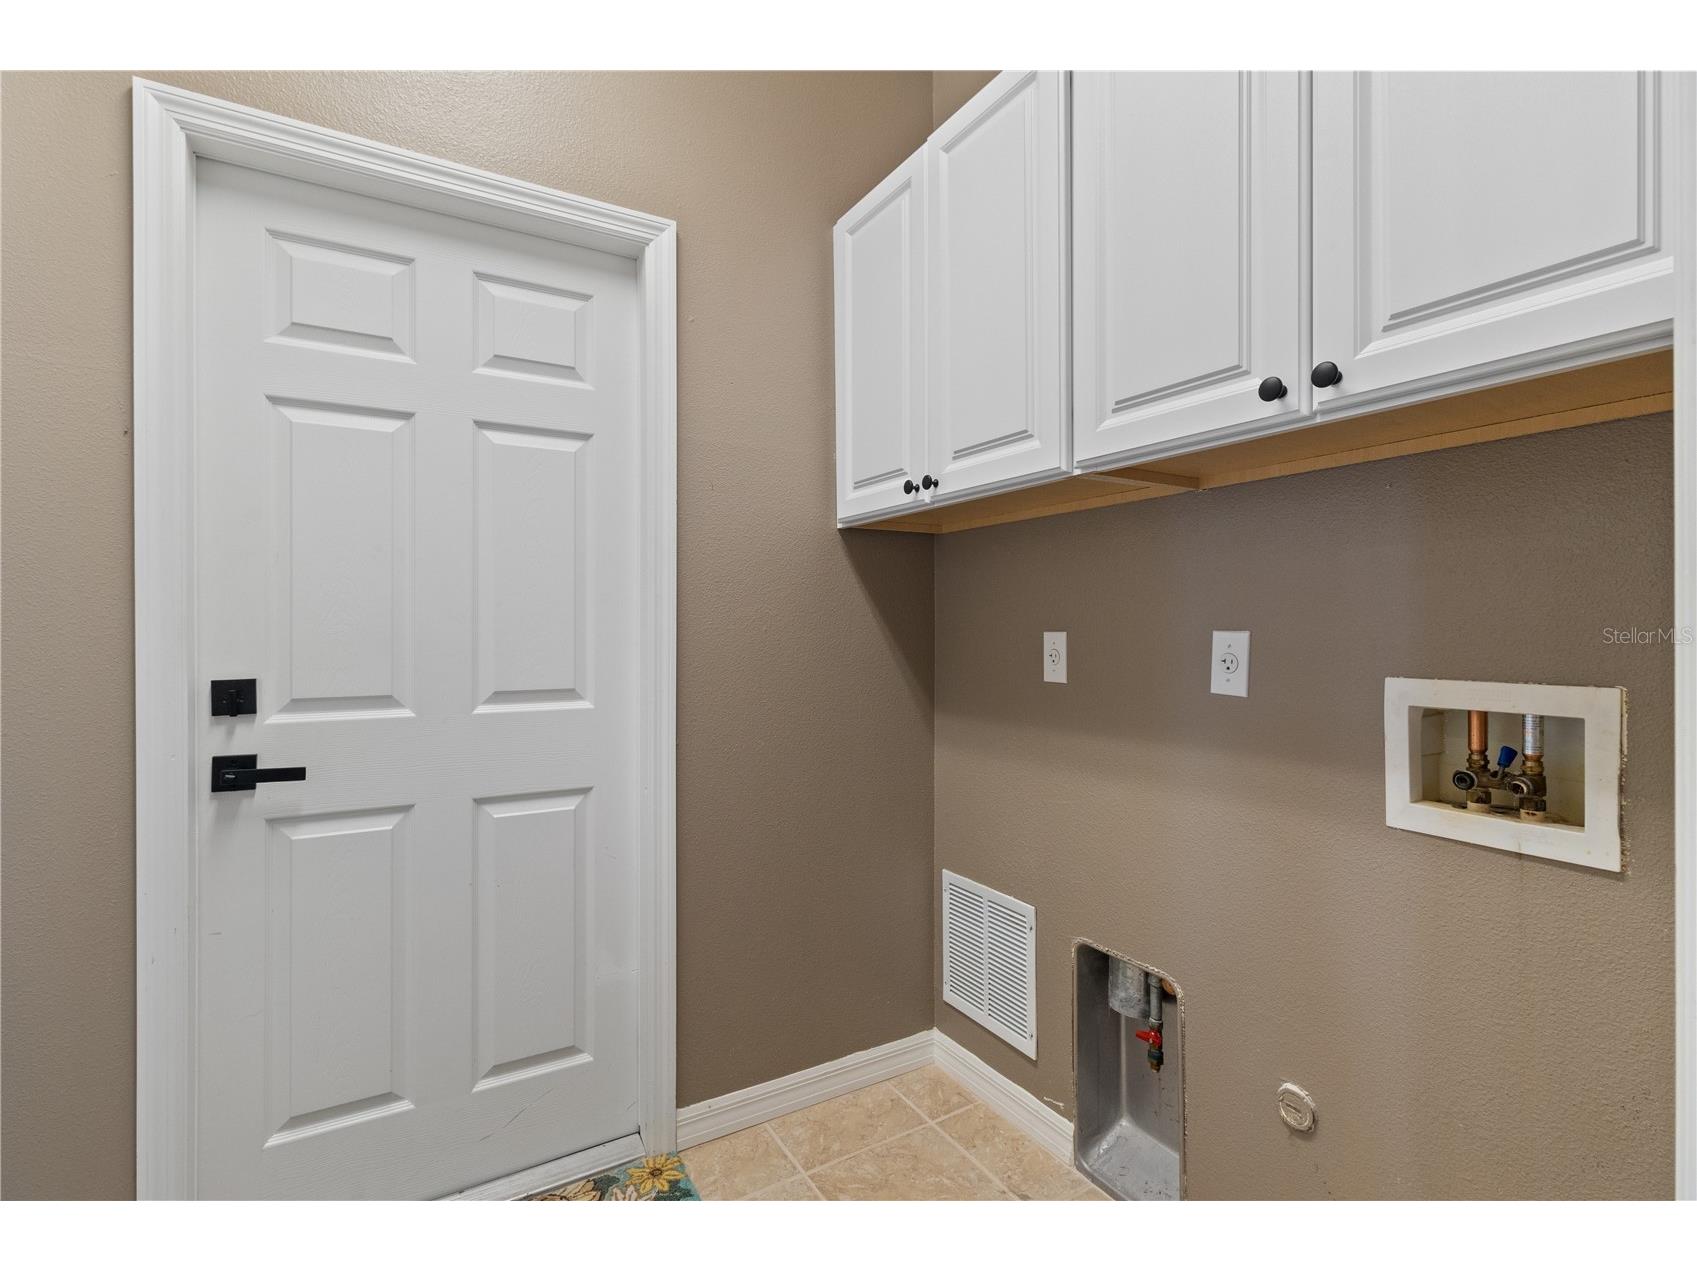
Laundry: Inside, Laundry Room
Interior Features
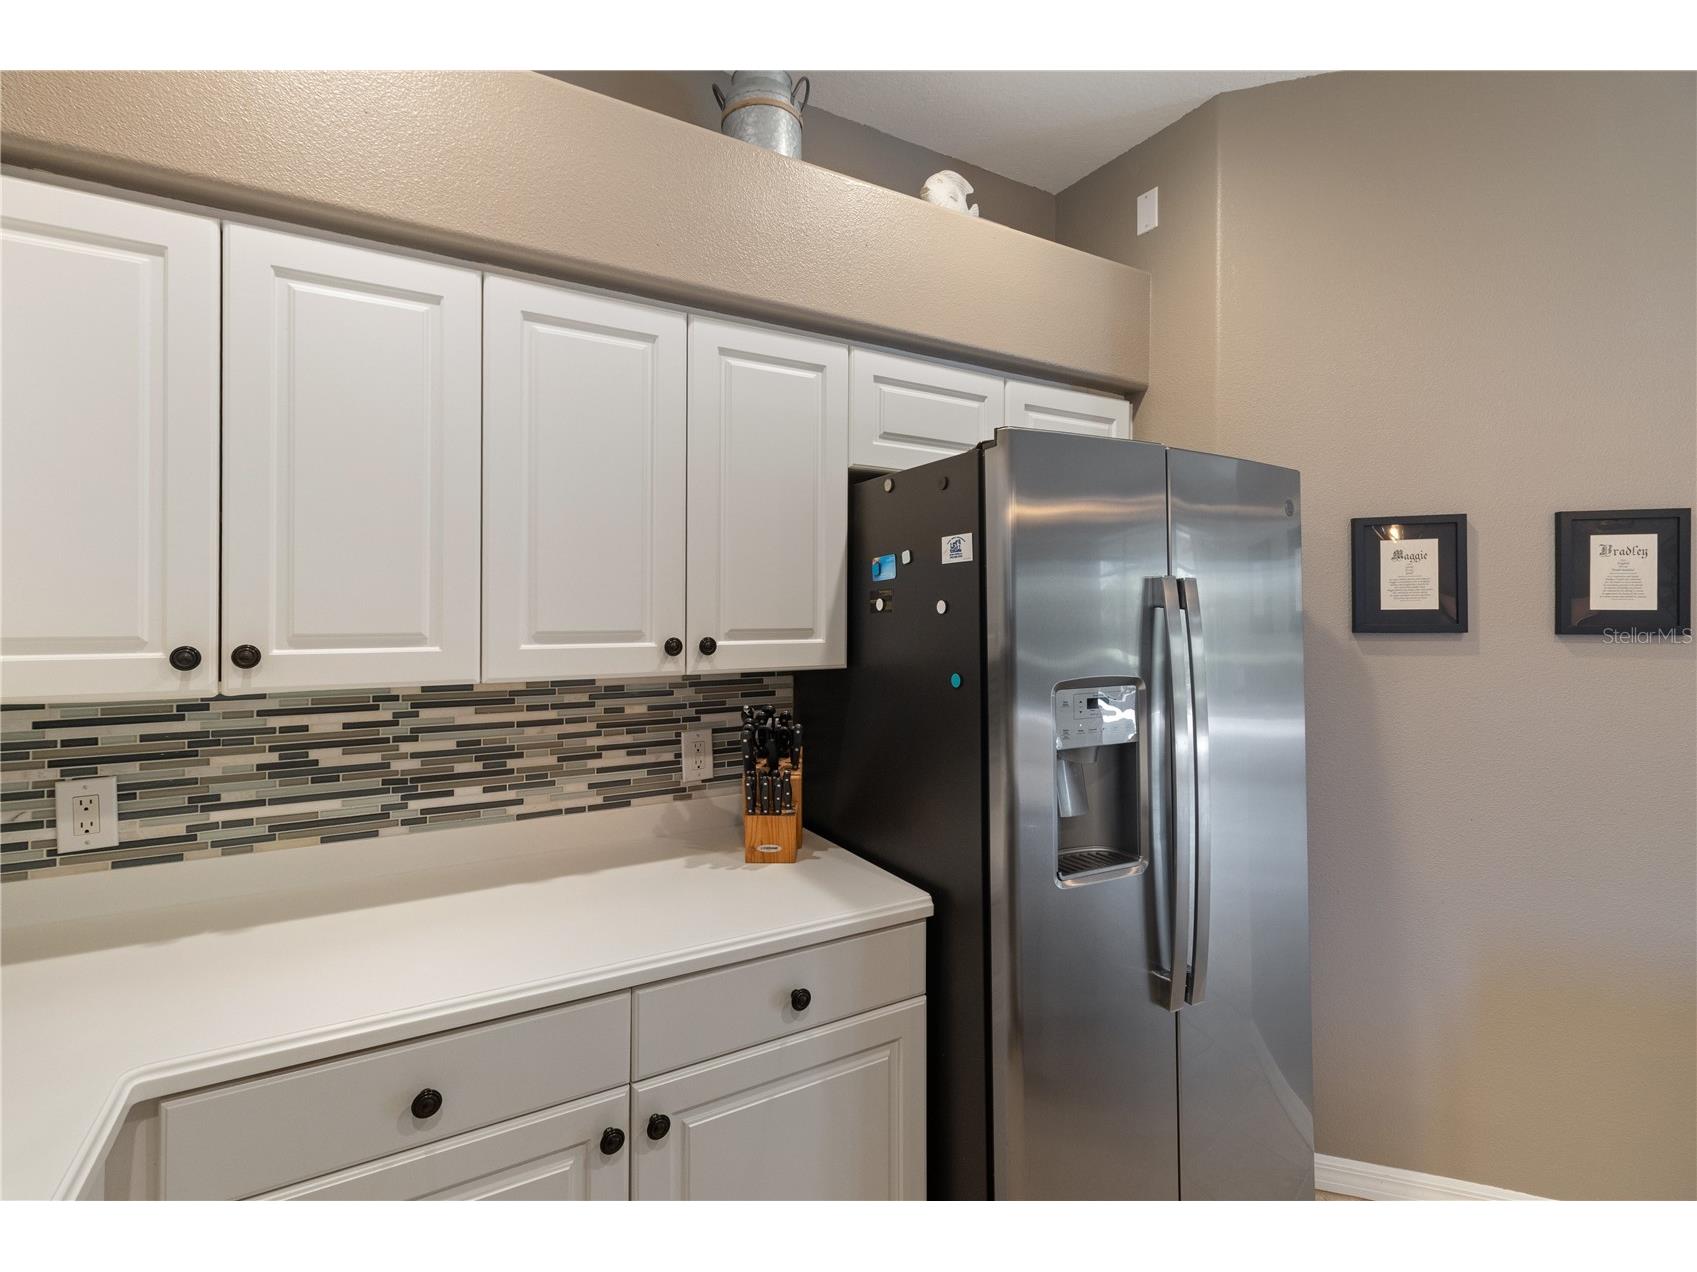
Appliances: Microwave, Range, Refrigerator, Dishwasher
Flooring: Carpet,Tile
Doors/Windows: Window Treatments
Additional Interior Features: Ceiling Fan(s), High Ceilings, Split Bedrooms, Walk-In Closet(s), Window Treatments, Main Level Primary, Solid Surface Counters, Kitchen/Family Room Combo
Utilities
Water: Public
Sewer: Public Sewer
Other Utilities: Electricity Connected,Natural Gas Connected,High Speed Internet Available,Municipal Utilities,Sewer Connected,Water Connected
Cooling: Ceiling Fan(s), Central Air
Heating: Central, Natural Gas
Exterior / Lot Features
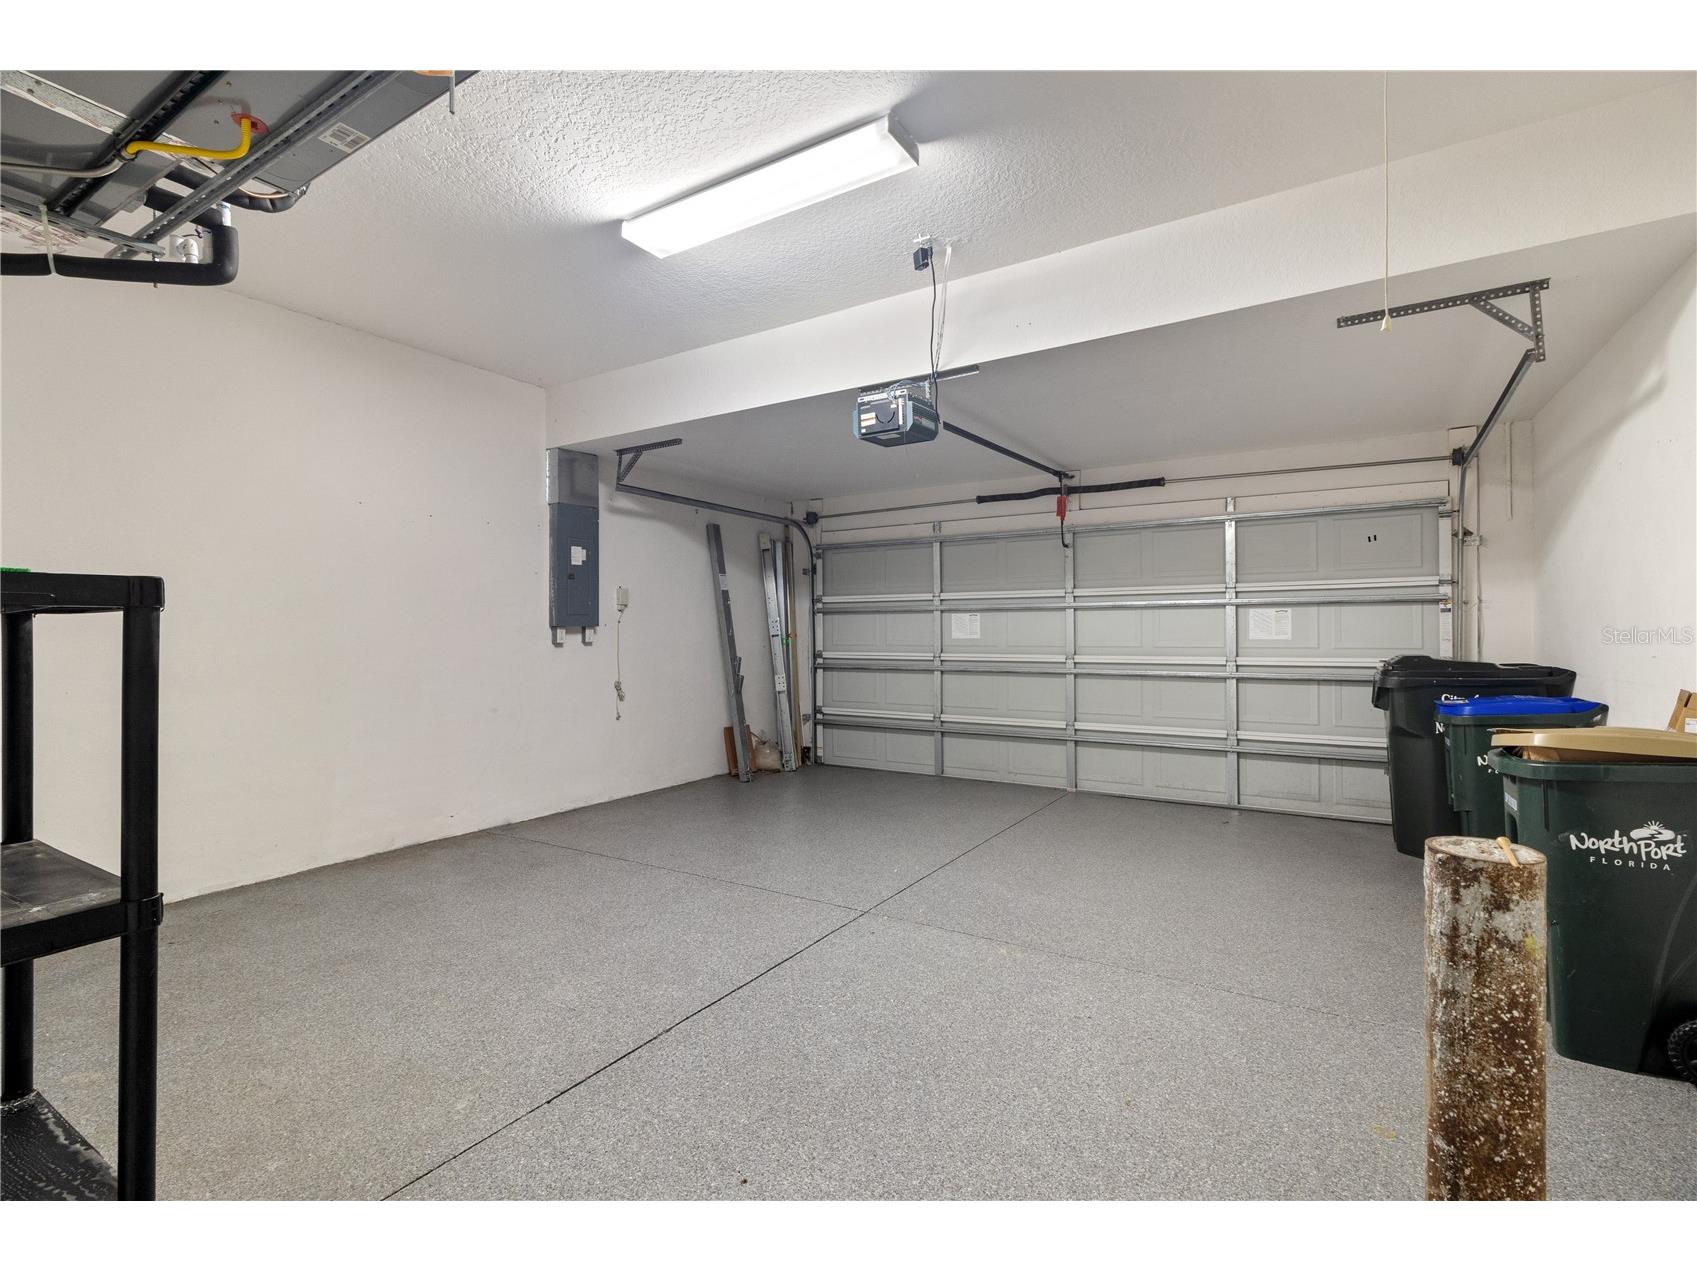
Attached Garage: Attached Garage
Garage Spaces: 2
Roof: Tile
Pool: Heated, Community, In Ground, Screen Enclosure
Additional Exterior/Lot Features: Sprinkler/Irrigation, Lighting
Community Features
Community Features: Sidewalks, Pool, Tennis Court(s), Fitness, Golf Carts OK
Security Features: Closed Circuit Camera(s)
Association Amenities: Fitness Center, Tennis Court(s), Gated
HOA Dues Include: Association Management, Security, Maintenance Grounds, Road Maintenance, Recreation Facilities, Pool(s)
Homeowners Association: Yes
HOA Dues: $213 / Monthly
Driving Directions
From the 1-75 interchange at Toldeo Blade, follow Toledo Blade South to left into Bobcat Trail. Introduce yourself at the gate and follow to right on Royal Palm. Home is on the right.
Financial Considerations
Terms: Cash,Conventional,FHA,USDA Loan,VA Loan
Tax/Property ID: 1140160610
Tax Amount: 7407.34
Tax Year: 2025
 A broker reciprocity listing courtesy: REALTY BY DALE THOMAS
Based on information provided by Stellar MLS as distributed by the MLS GRID. Information from the Internet Data Exchange is provided exclusively for consumers’ personal, non-commercial use, and such information may not be used for any purpose other than to identify prospective properties consumers may be interested in purchasing. This data is deemed reliable but is not guaranteed to be accurate by Edina Realty, Inc., or by the MLS. Edina Realty, Inc., is not a multiple listing service (MLS), nor does it offer MLS access.
Copyright 2026 Stellar MLS as distributed by the MLS GRID. All Rights Reserved.
Payment Calculator
Interest rate and annual percentage rate (APR) are based on current market conditions, are for informational purposes only, are subject to change without notice and may be subject to pricing add-ons related to property type, loan amount, loan-to-value, credit score and other variables. Estimated closing costs used in the APR calculation are assumed to be paid by the borrower at closing. If the closing costs are financed, the loan, APR and payment amounts will be higher. If the down payment is less than 20%, mortgage insurance may be required and could increase the monthly payment and APR. Contact us for details. Additional loan programs may be available. Accuracy is not guaranteed, and all products may not be available in all borrower's geographical areas and are based on their individual situation. This is not a credit decision or a commitment to lend.
Sales History & Tax Summary for 2725 Royal Palm Drive
Sales History
| Date | Price | |
|---|---|---|
| Currently not available. | ||
Tax Summary
| Tax Year | Estimated Market Value | Total Tax |
|---|---|---|
| Currently not available. | ||
Data powered by ATTOM Data Solutions. Copyright© 2026. Information deemed reliable but not guaranteed.
Schools
Schools nearby 2725 Royal Palm Drive
| Schools in attendance boundaries | Grades | Distance | Rating |
|---|---|---|---|
| Loading... | |||
| Schools nearby | Grades | Distance | Rating |
|---|---|---|---|
| Loading... | |||
Data powered by ATTOM Data Solutions. Copyright© 2026. Information deemed reliable but not guaranteed.
The schools shown represent both the assigned schools and schools by distance based on local school and district attendance boundaries. Attendance boundaries change based on various factors and proximity does not guarantee enrollment eligibility. Please consult your real estate agent and/or the school district to confirm the schools this property is zoned to attend. Information is deemed reliable but not guaranteed.
SchoolDigger ® Rating
The SchoolDigger rating system is a 1-5 scale with 5 as the highest rating. SchoolDigger ranks schools based on test scores supplied by each state's Department of Education. They calculate an average standard score by normalizing and averaging each school's test scores across all tests and grades.
Coming soon properties will soon be on the market, but are not yet available for showings.