27255 Hickory Hill Road Brooksville, FL 34602
For Sale MLS# 2026026698
6 beds 6 baths 6,032 sq ft Single Family
Details for 27255 Hickory Hill Road
MLS# 2026026698
Description for 27255 Hickory Hill Road, Brooksville, FL, 34602
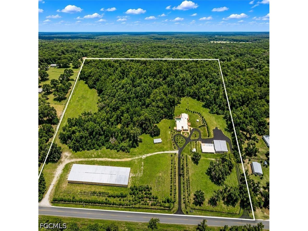
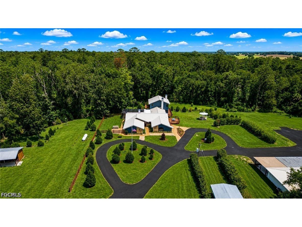
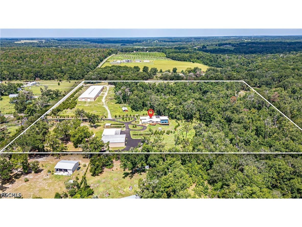
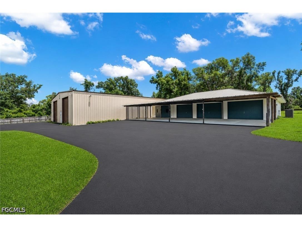
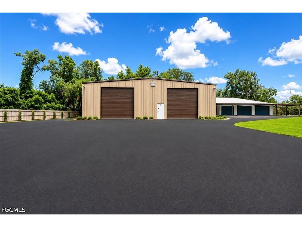
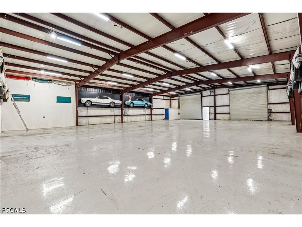
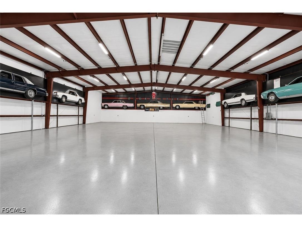
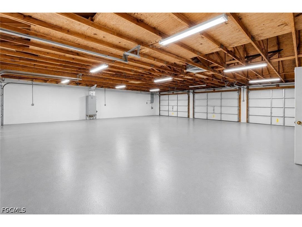
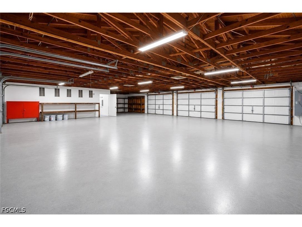
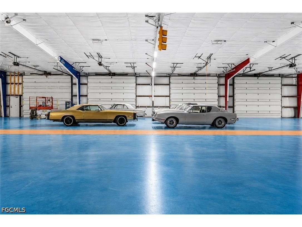
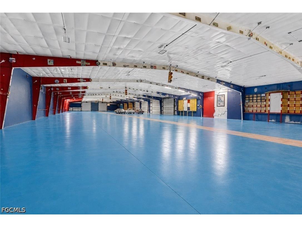
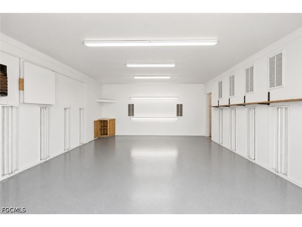
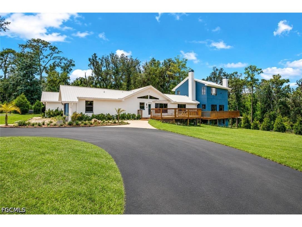
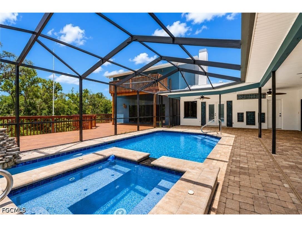
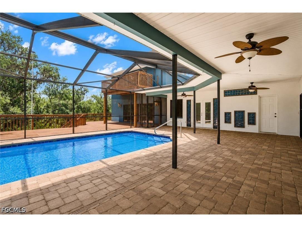
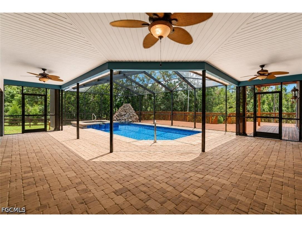
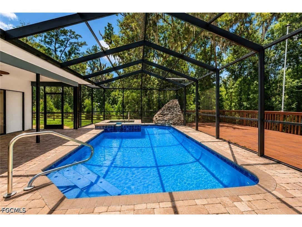
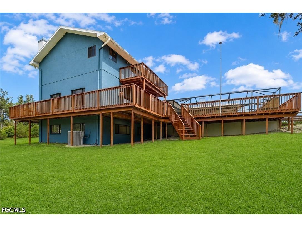
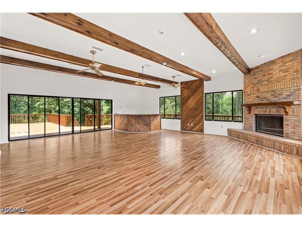
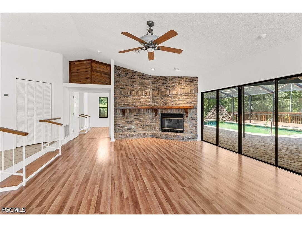
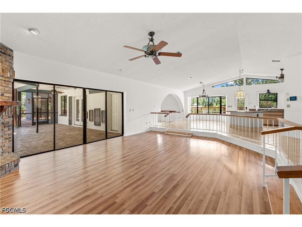
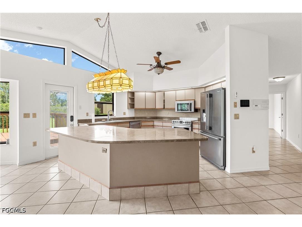
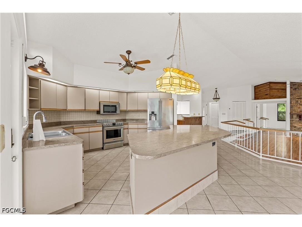
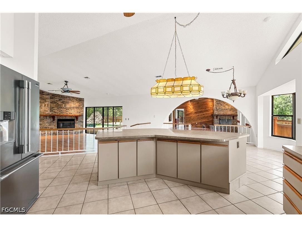
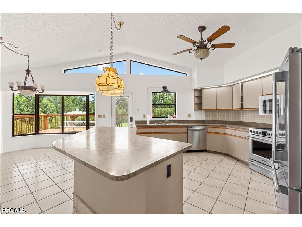
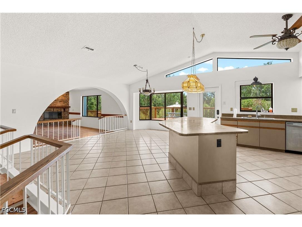
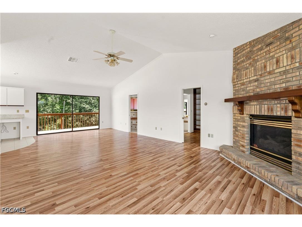
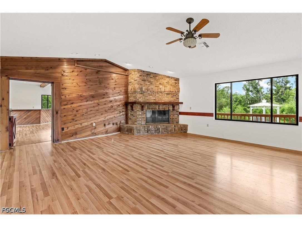
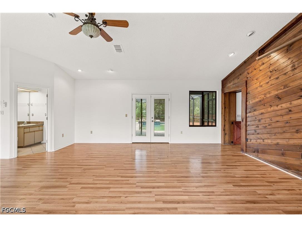
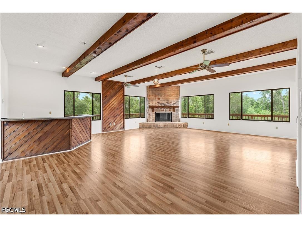
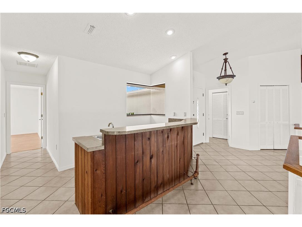
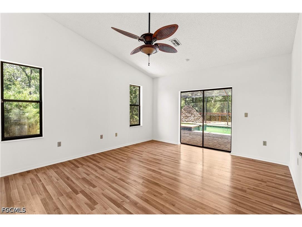
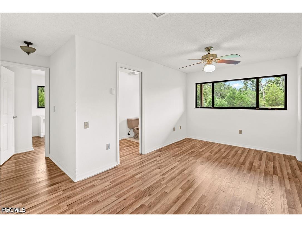
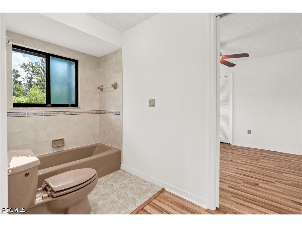
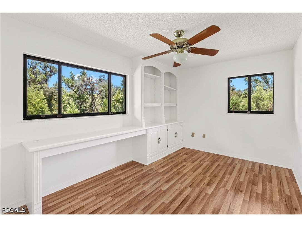
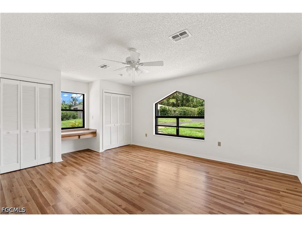
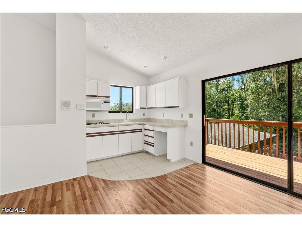
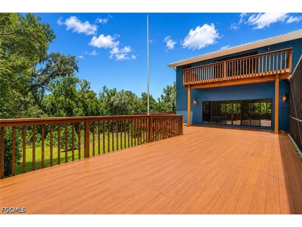
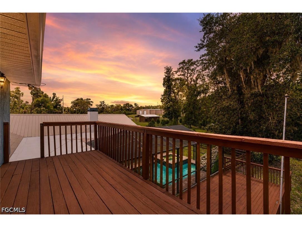
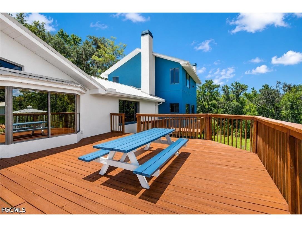
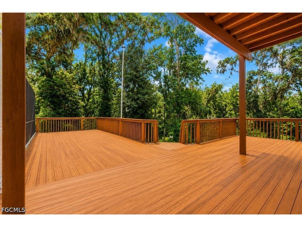
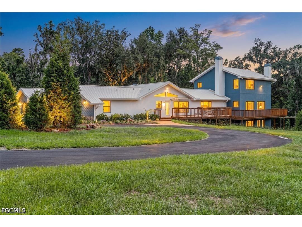
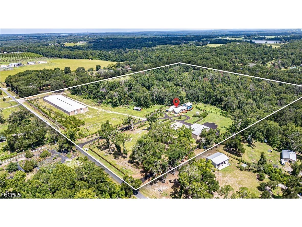
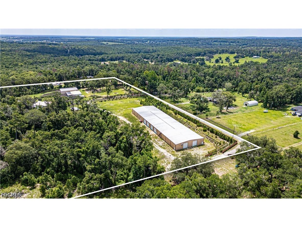
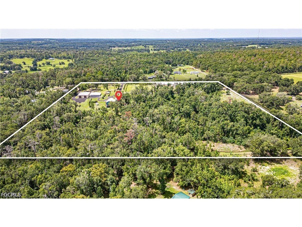
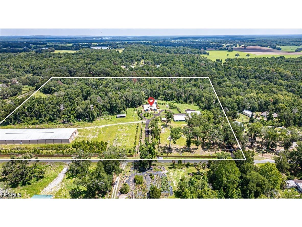
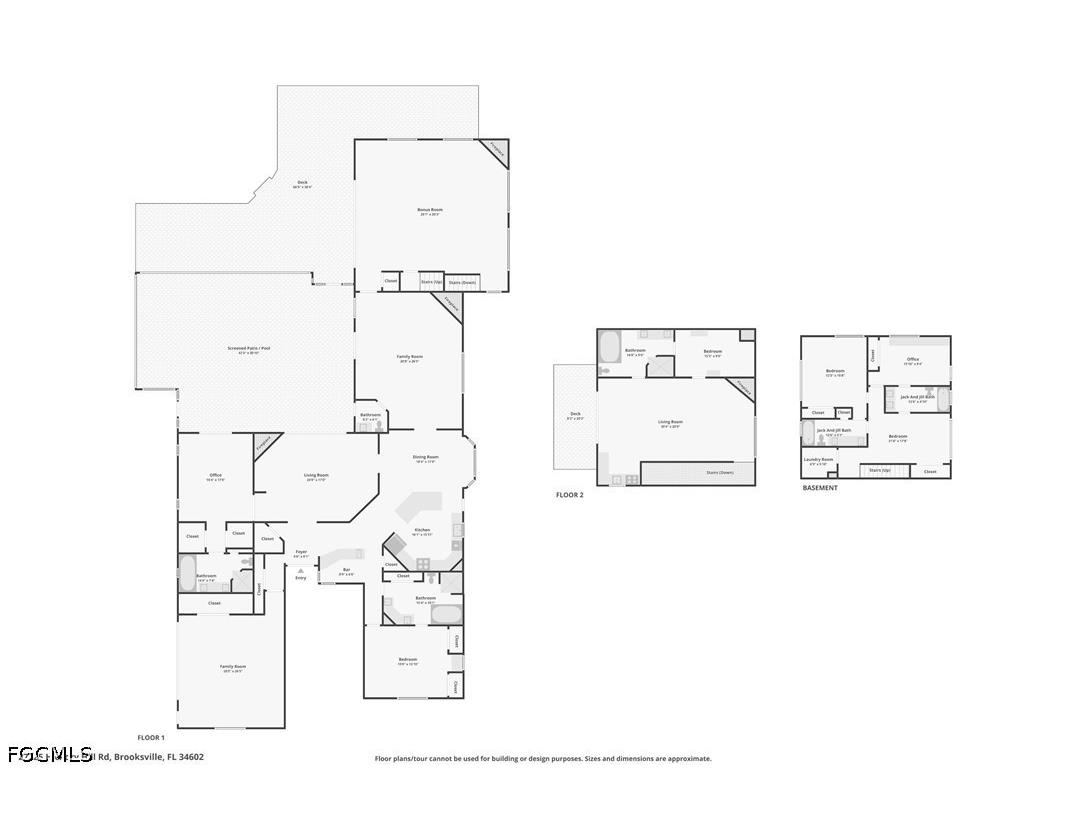
A rare opportunity to own a truly exceptional 24-acre Brooksville estate offering an unmatched combination of luxury residential living, equestrian potential, industrial capability, and future development flexibility. Designed for both grand-scale entertaining and everyday comfort, the custom 6,700 sq ft main residence features 5 bedrooms, including 3 suite-style bedrooms, 5.5 bathrooms, large executive office, and expansive living spaces including a living, sitting and great room complete with a full bar. The home is enhanced by 3 fireplaces and an impressive 2,500 sq ft two-story wraparound deck spanning three sides of the residence, along with a pool deck and hot tub designed for outdoor relaxation and entertaining. The home captures panoramic natural surroundings, privacy, and exceptional airflow. For the automotive enthusiast or serious collector, the estate offers extraordinary, fully scalable vehicle capacity exceeding 100 cars in total across multiple structures. The eight-car garage with integrated paint booth provides space for approx. 9 vehicles while also including dedicated storage and a professional-grade paint stall. The 4,800 sq ft high-bay building with 20-foot ceilings and oversized doors can accommodate approximately 18–22 vehicles, RVs, or heavy equipment. The crown jewel is the 24,500 sq ft commercial-grade building, which can house approximately 65–80 vehicles, offering exceptional clear-span interior space ideal for collectors, storage operations, or automotive business use. Additional structures include a 4,800 sq ft high-bay building and a 24,500 sq ft wind-rated commercial-grade facility constructed approximately 12 years ago, featuring 16-foot eaves, a 140 MPH wind rating, and flexible interior layout suitable for industrial, logistics, storage, or event use—making it one of the largest privately owned structures of its kind in the region. Equestrian amenities include a small horse stable and ample acreage suitable for paddocks, riding areas, or expansion. Extensive environmental due diligence has been completed, including a Wetlands Jurisdictional Delineation, Protected Wildlife Species Survey, and full property survey, significantly reducing development risk and streamlining future permitting or subdivision opportunities. The property also features a highly flexible subdivision plan allowing for up to five total parcels, including a primary estate parcel with the main residence and supporting structures, a dedicated commercial/industrial parcel featuring the 24,500 sq ft building, and three additional residential lots ideal for custom homes, guest estates, or resale potential. Offering nearly 36,000 sq ft of enclosed structures across the estate and unmatched vehicle storage capacity exceeding 100 cars, this property is ideally suited for private estate ownership, multi-generational compound living, agricultural or equestrian operations, or a high-value investment and redevelopment strategy. A truly one-of-a-kind!
Listing Information
Property Type: Residential, Single Family Residence
Status: Active
Bedrooms: 6
Bathrooms: 6
Lot Size: 24.80 Acres
Square Feet: 6,032 sq ft
Year Built: 1988
Garage: Yes
Stories: 2 Story
Construction: Block,Concrete,Stucco
Subdivision: Spring Lakes
Furnished: Yes
County: Hernando
Days On Market: 28
Construction Status: Resale
Room Information
Bathrooms
Full Baths: 5
1/2 Baths: 1
Additonal Room Information
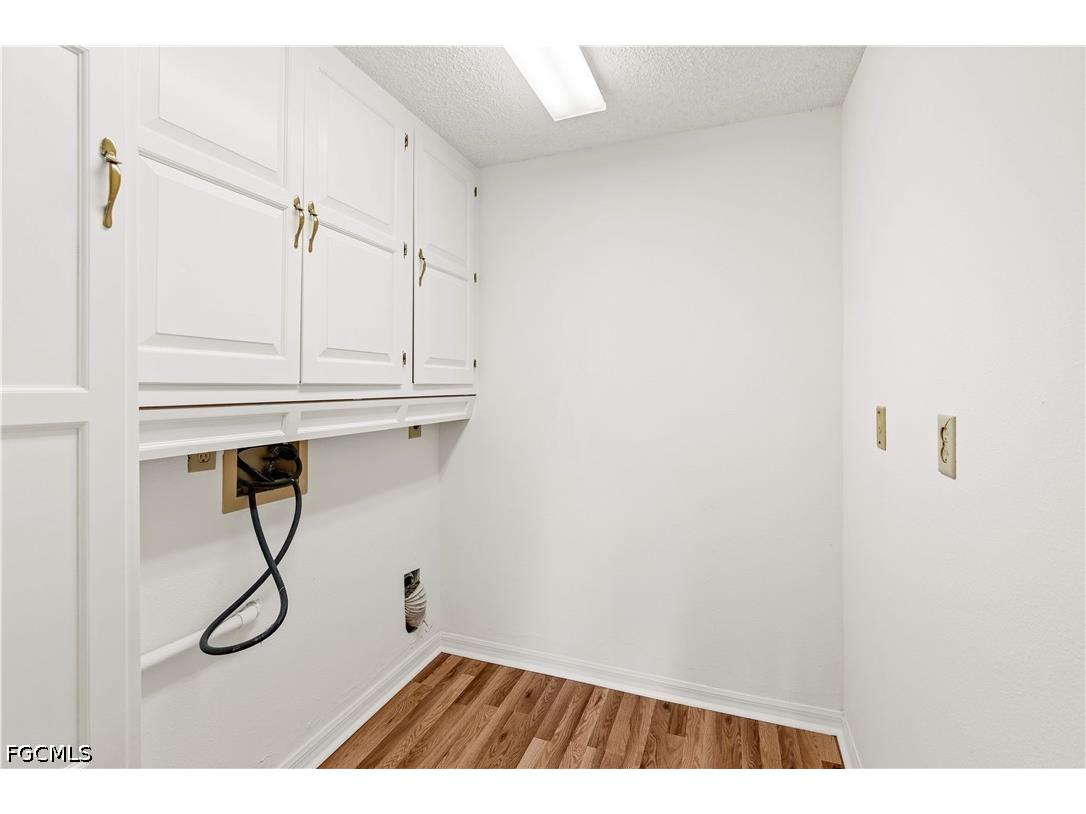
Laundry: Inside, Dryer Hookup, Washer Hookup
Interior Features
Appliances: Microwave, Dishwasher, Range, Refrigerator
Flooring: Carpet,Tile
Doors/Windows: Sliding, Double Hung
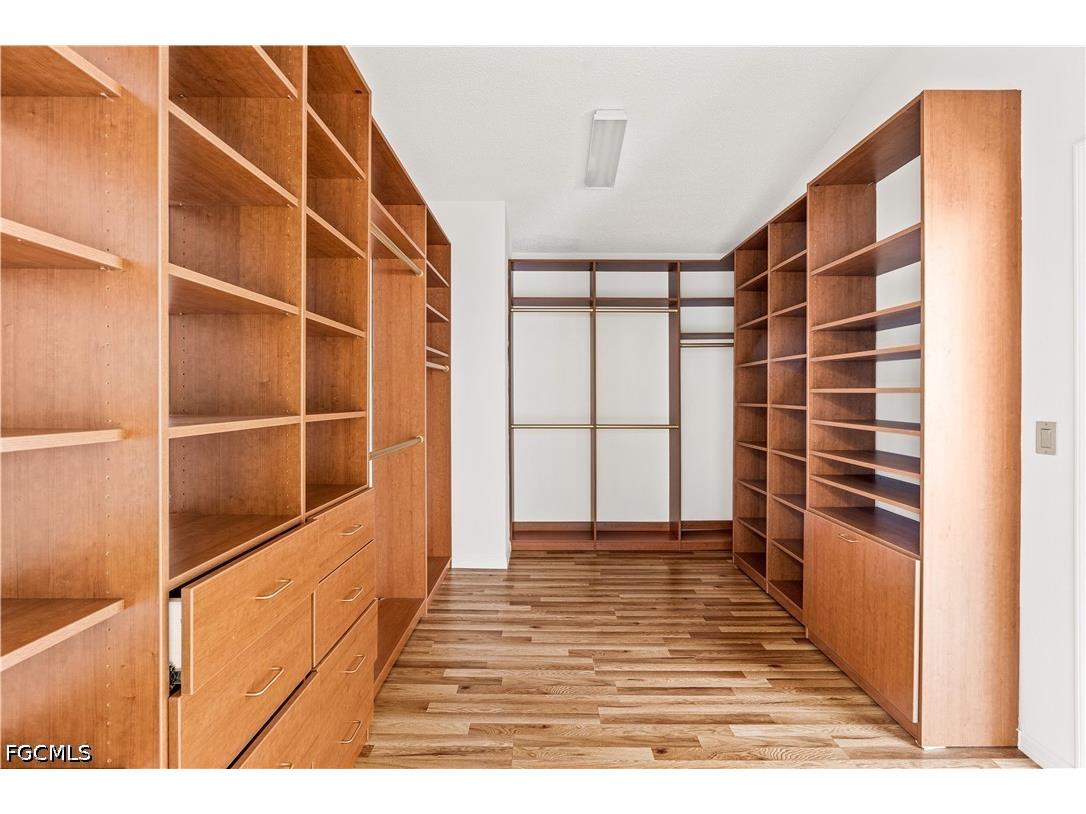
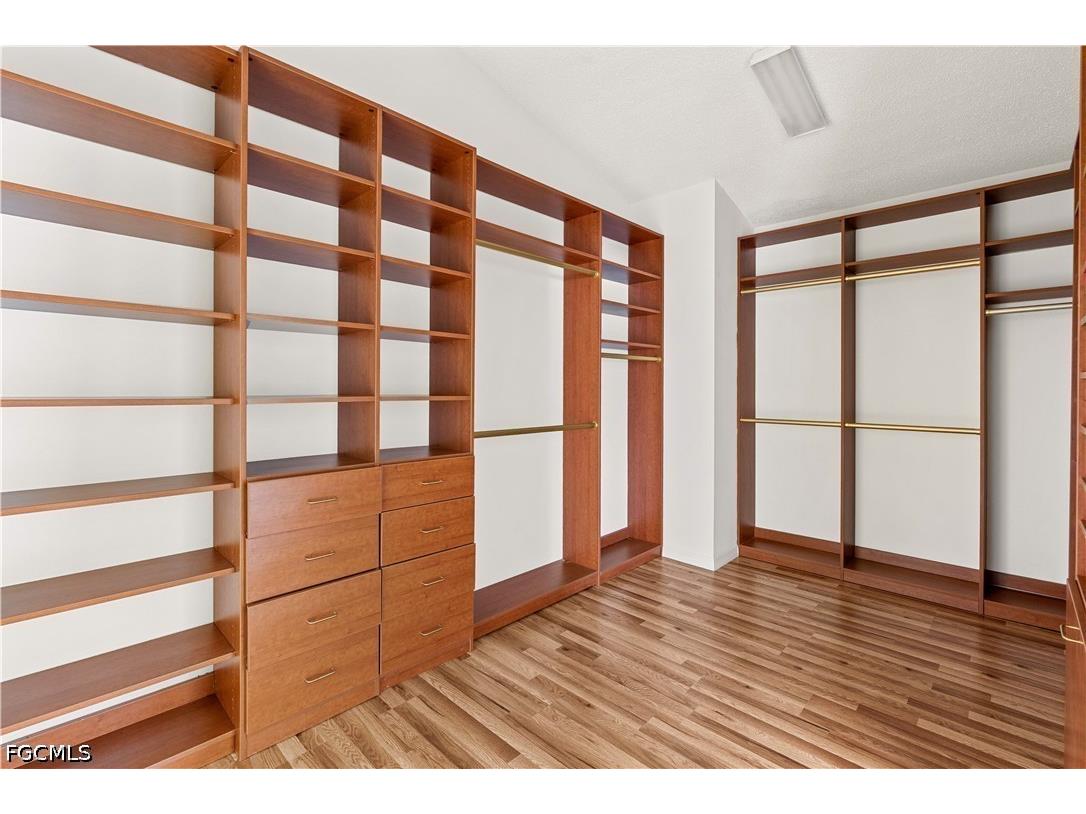
Additional Interior Features: Kitchen Island, Split Bedrooms, Walk-In Closet(s), Bar, Breakfast Bar, Closet Cabinetry, Vaulted Ceiling(s), Dual Sinks, Separate/Formal Dining Room
Utilities
Water: Public
Sewer: Private Sewer
Other Utilities: Cable Available
Cooling: Electric, Other, Central Air
Heating: Electric, Central
Exterior / Lot Features
Garage Spaces: 100
Parking Description: Detached, Garage, RV Access/Parking, Garage Door Opener
Roof: Shingle
Pool: Screen Enclosure, Heated, Electric Heat, In Ground
Lot View: Trees/Woods
Lot Dimensions: 675 x 1650 x 1560 x 1550
Additional Exterior/Lot Features: Other, Patio, Deck, Deck, Patio, Porch, Screened, Open, Lanai, Oversized Lot, Multiple lots
Out Buildings: Barn(s)
Community Features
Community Features: Non-Gated
Security Features: Smoke Detector(s)
Driving Directions
Spectacular offering and the ultimate for car collectors!
Financial Considerations
Terms: All Financing Considered,Cash,VA Loan
Tax/Property ID: R15 423 20 0000 0010 0050
Tax Amount: 23097
Tax Year: 2025
 A broker reciprocity listing courtesy: Re/Max Sunshine
Based on information provided by FGCMLS. Internet Data Exchange information is provided exclusively for consumers’ personal, non-commercial use, and such information may not be used for any purpose other than to identify prospective properties consumers may be interested in purchasing. This data is deemed reliable but is not guaranteed to be accurate by Edina Realty, Inc., or by the MLS. Edina Realty, Inc., is not a multiple listing service (MLS), nor does it offer MLS access.
Copyright 2026 FGCMLS. All Rights Reserved.
Payment Calculator
Interest rate and annual percentage rate (APR) are based on current market conditions, are for informational purposes only, are subject to change without notice and may be subject to pricing add-ons related to property type, loan amount, loan-to-value, credit score and other variables. Estimated closing costs used in the APR calculation are assumed to be paid by the borrower at closing. If the closing costs are financed, the loan, APR and payment amounts will be higher. If the down payment is less than 20%, mortgage insurance may be required and could increase the monthly payment and APR. Contact us for details. Additional loan programs may be available. Accuracy is not guaranteed, and all products may not be available in all borrower's geographical areas and are based on their individual situation. This is not a credit decision or a commitment to lend.
Sales History & Tax Summary for 27255 Hickory Hill Road
Sales History
| Date | Price | |
|---|---|---|
| Currently not available. | ||
Tax Summary
| Tax Year | Estimated Market Value | Total Tax |
|---|---|---|
| Currently not available. | ||
Data powered by ATTOM Data Solutions. Copyright© 2026. Information deemed reliable but not guaranteed.
Schools
Schools nearby 27255 Hickory Hill Road
| Schools in attendance boundaries | Grades | Distance | Rating |
|---|---|---|---|
| Loading... | |||
| Schools nearby | Grades | Distance | Rating |
|---|---|---|---|
| Loading... | |||
Data powered by ATTOM Data Solutions. Copyright© 2026. Information deemed reliable but not guaranteed.
The schools shown represent both the assigned schools and schools by distance based on local school and district attendance boundaries. Attendance boundaries change based on various factors and proximity does not guarantee enrollment eligibility. Please consult your real estate agent and/or the school district to confirm the schools this property is zoned to attend. Information is deemed reliable but not guaranteed.
SchoolDigger ® Rating
The SchoolDigger rating system is a 1-5 scale with 5 as the highest rating. SchoolDigger ranks schools based on test scores supplied by each state's Department of Education. They calculate an average standard score by normalizing and averaging each school's test scores across all tests and grades.
Coming soon properties will soon be on the market, but are not yet available for showings.