$392,010
Off-Market Date: 06/23/20262733 Serenity Meadow Drive Kissimmee, FL 34744
Pending MLS# O6395315
2 beds 2 baths 1,670 sq ft Single Family
Details for 2733 Serenity Meadow Drive
MLS# O6395315
Description for 2733 Serenity Meadow Drive, Kissimmee, FL, 34744
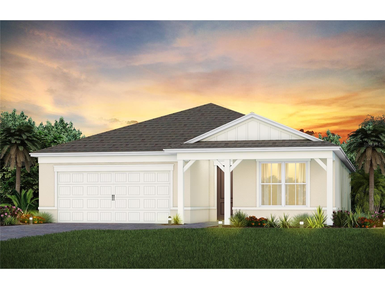
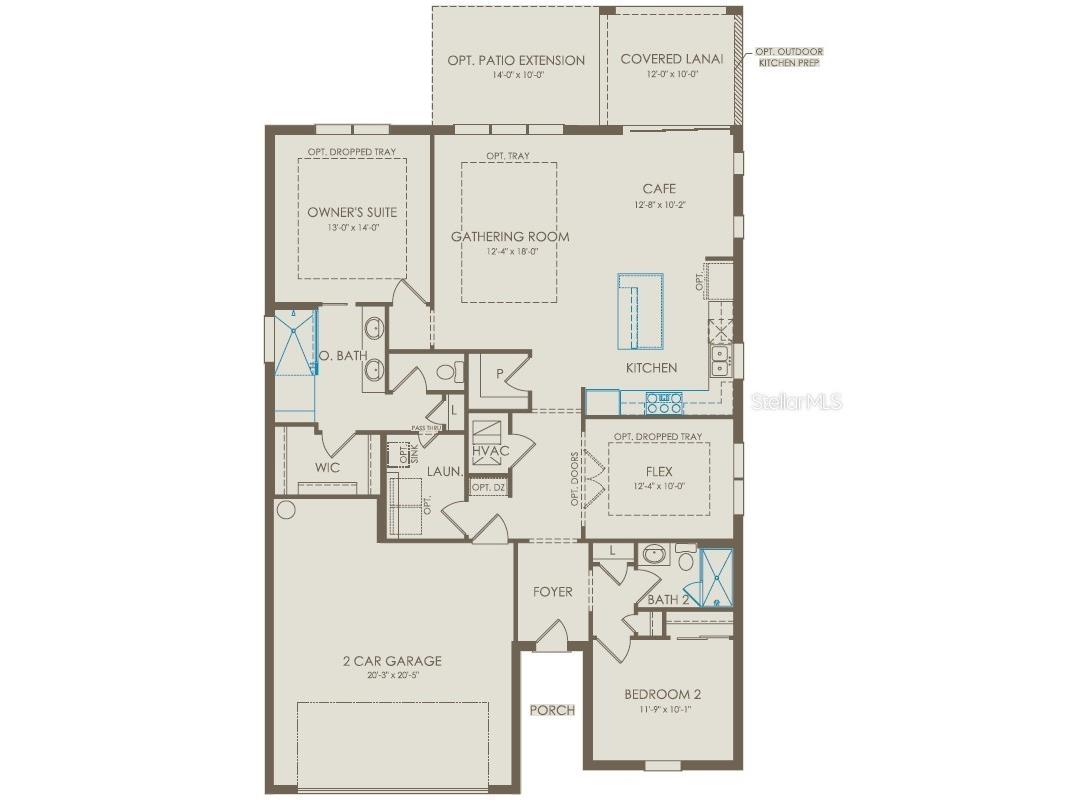
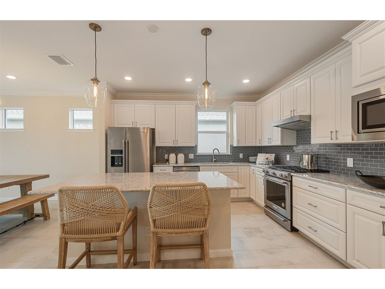
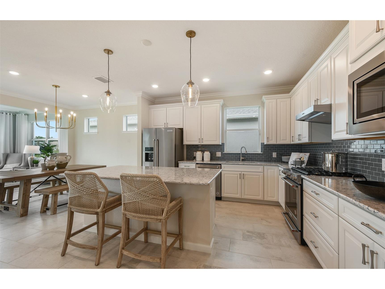
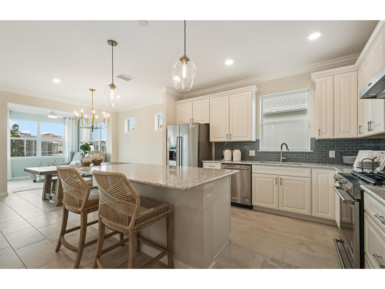
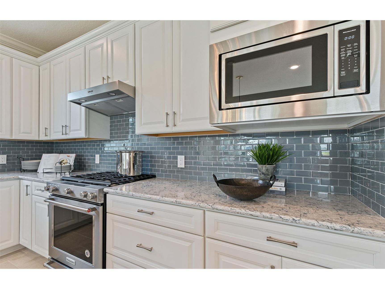
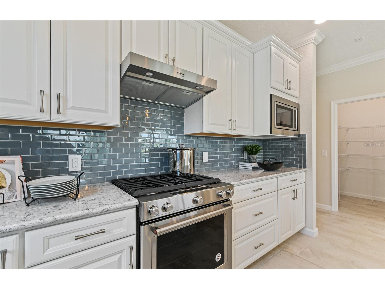
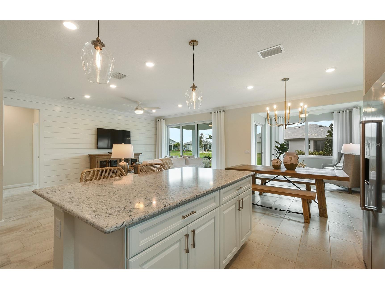
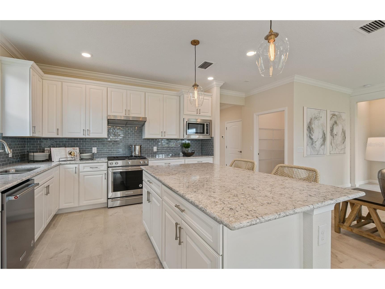
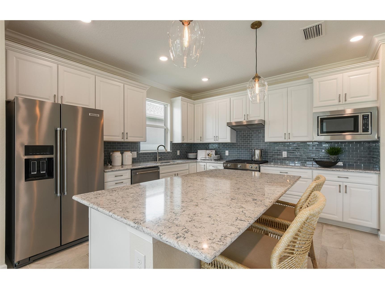
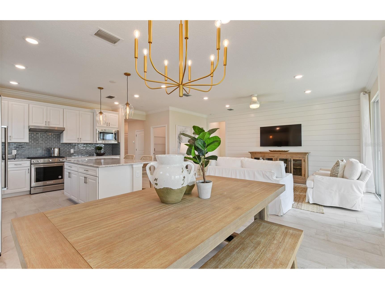
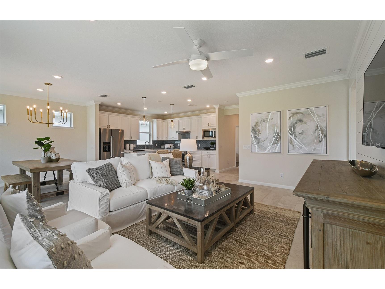
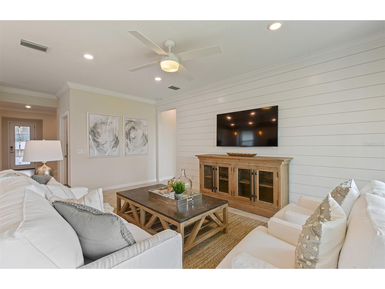
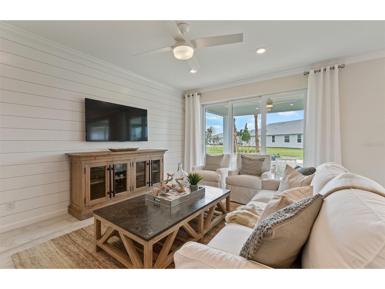
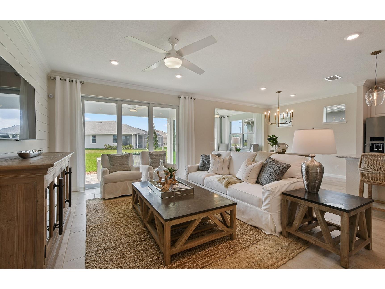
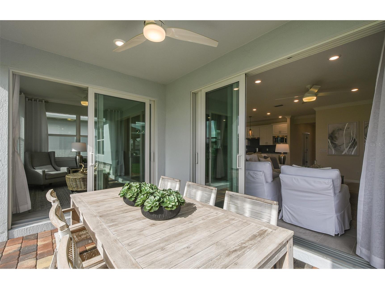
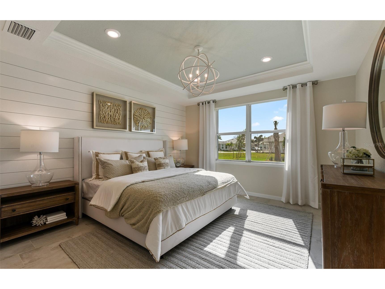
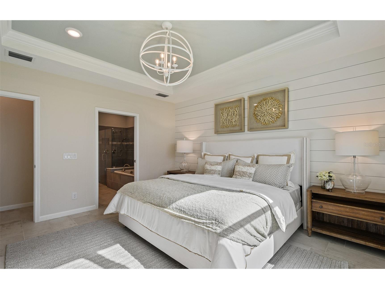
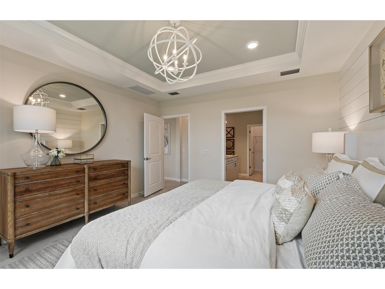
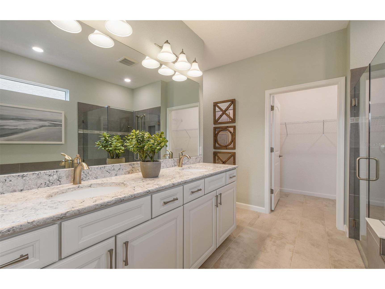
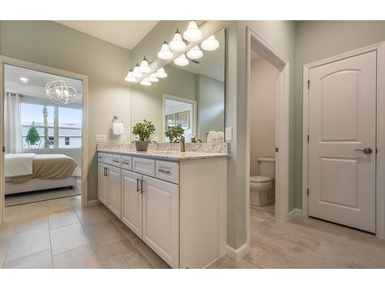
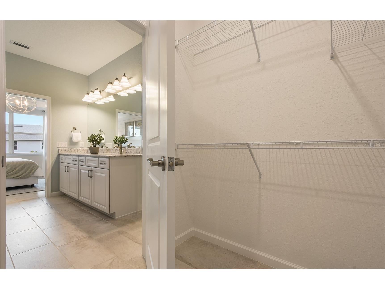
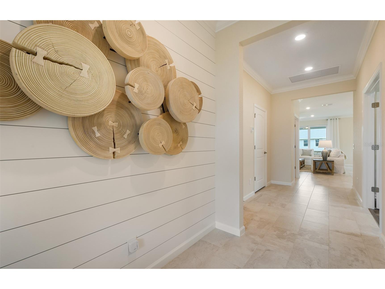
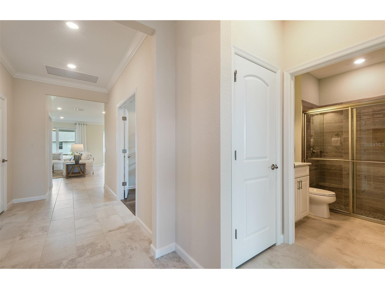
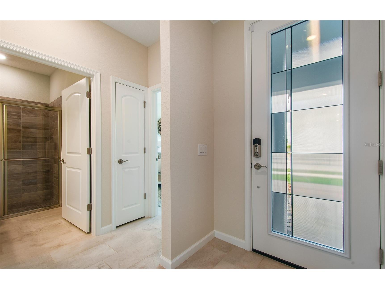
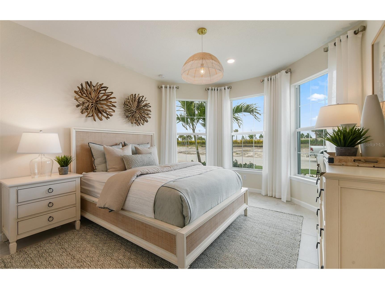
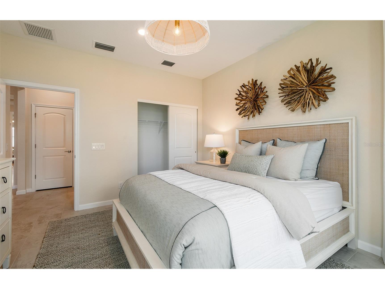
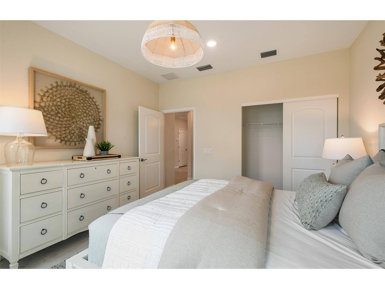
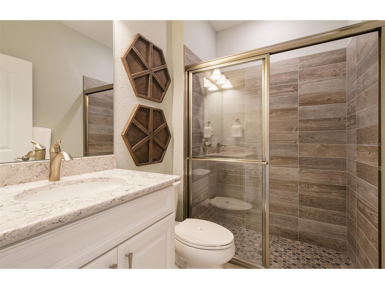
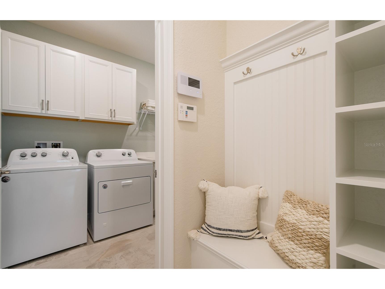
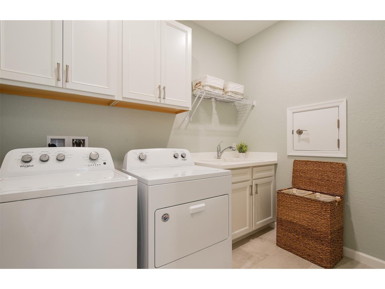
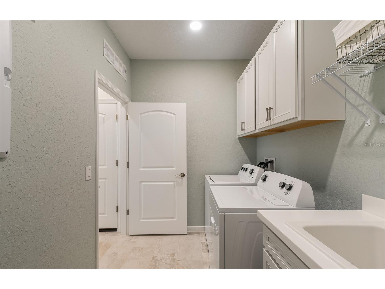
Under Construction. Get ready for the next best chapter of your life in this highly anticipated 55+ gated neighborhood! Enjoy private indoor and outdoor amenity centers exclusively reserved for Active Adults with a resort-style pool, sports courts, fire pits, dog park, fitness center and more. With miles of outdoor fitness trails, a clubhouse with meeting rooms and for social events, and a Village Center with restaurants, shops, and a farmers' market, this location can't be beaten! State-of-the-art technology will ensure that your family and business are connected to the latest and best tech options. You’ll also have access to the Tohoqua Masterplan’s non-age-restricted amenities - including numerous parks and playgrounds - perfect for visiting friends and family. Tohoqua Reserve is located within proximity to major roadways, including US-192 and the FL. Turnpike and is within 30 minutes of Orlando International Airport, Orlando’s world class amusement parks, and Medical City. Hurry in – Tohoqua Reserve is selling quickly! Welcome to the Prosperity by Pulte, where convenience and luxury meet in perfect harmony. This stunning single-story home offers 2 spacious bedrooms, an enclosed flex room, and 2 beautifully appointed bathrooms. The heart of the home is the gourmet built-in kitchen, showcasing elegant Dana White cabinetry paired with Quartz countertops. Thoughtfully designed features like soft-close drawers, easy-reach corner cabinets, double roll-out trays, and a waste basket drawer make the kitchen as functional as it is beautiful. The Whirlpool stainless steel appliances—including a built-in cooktop and a refrigerator—ensure you have everything you need for both everyday meals and special occasions. The open-concept design seamlessly flows into the gathering room, making this space perfect for both cooking and socializing. The spacious kitchen island is ideal for meal prep or casual dining, while the covered lanai just outside invites effortless indoor-outdoor living. The private owner's suite, located at the rear of the home for ultimate privacy, offers a serene escape with an en suite bathroom featuring quartz-topped dual vanity sinks and a glass enclosed shower with a built-in bench. At the front of the home, the spare bedroom, bathroom, and versatile enclosed flex room ensure that everyone has their own space. Shaw wood-look luxury vinyl plank flooring spans the home, providing both style and durability, with tile in the laundry room and bathrooms for a sleek, modern touch. This home also comes equipped with a variety of modern conveniences, including a smart thermostat and video doorbell, and LED downlights. Comfort height toilets, 2” faux wood blinds, matte black lighting and hardware, a Whirlpool washer and dryer, and Sherwin Williams Snowbound interior paint add both style and ease to daily living. With its exceptional design, sophisticated finishes, and smart features, this Prosperity home is the epitome of both comfort and luxury—perfectly tailored to fit your lifestyle.
Listing Information
Property Type: Residential, Single Family Residence
Status: Pending
Bedrooms: 2
Bathrooms: 2
Lot Size: 0.14 Acres
Square Feet: 1,670 sq ft
Year Built: 2025
Garage: Yes
Stories: 1 Story
Construction: Block,Stucco
Construction Display: New Construction
Subdivision: Tohoqua Reserve
Builder: Pulte
Foundation: Slab
County: Osceola
Construction Status: Under Construction
Room Information
Main Floor
Bathroom 2: 5x8
Kitchen: 13x13
Primary Bathroom: 7x8
Den: 10x12
Laundry: 6x8
Porch: 10x12
Bedroom 2: 10x11
Primary Bedroom: 14x13
Living Room: 18x12
Dinette: 12x10
Bathrooms
Full Baths: 2
Additonal Room Information
Laundry: Inside, Laundry Room
Interior Features
Appliances: Electric Water Heater, Built-In Oven, Washer, Microwave, Refrigerator, Dishwasher, Disposal, Dryer, Cooktop
Flooring: Luxury Vinyl,Tile
Doors/Windows: Low-Emissivity Windows, Insulated Windows, Blinds, Double Pane Windows
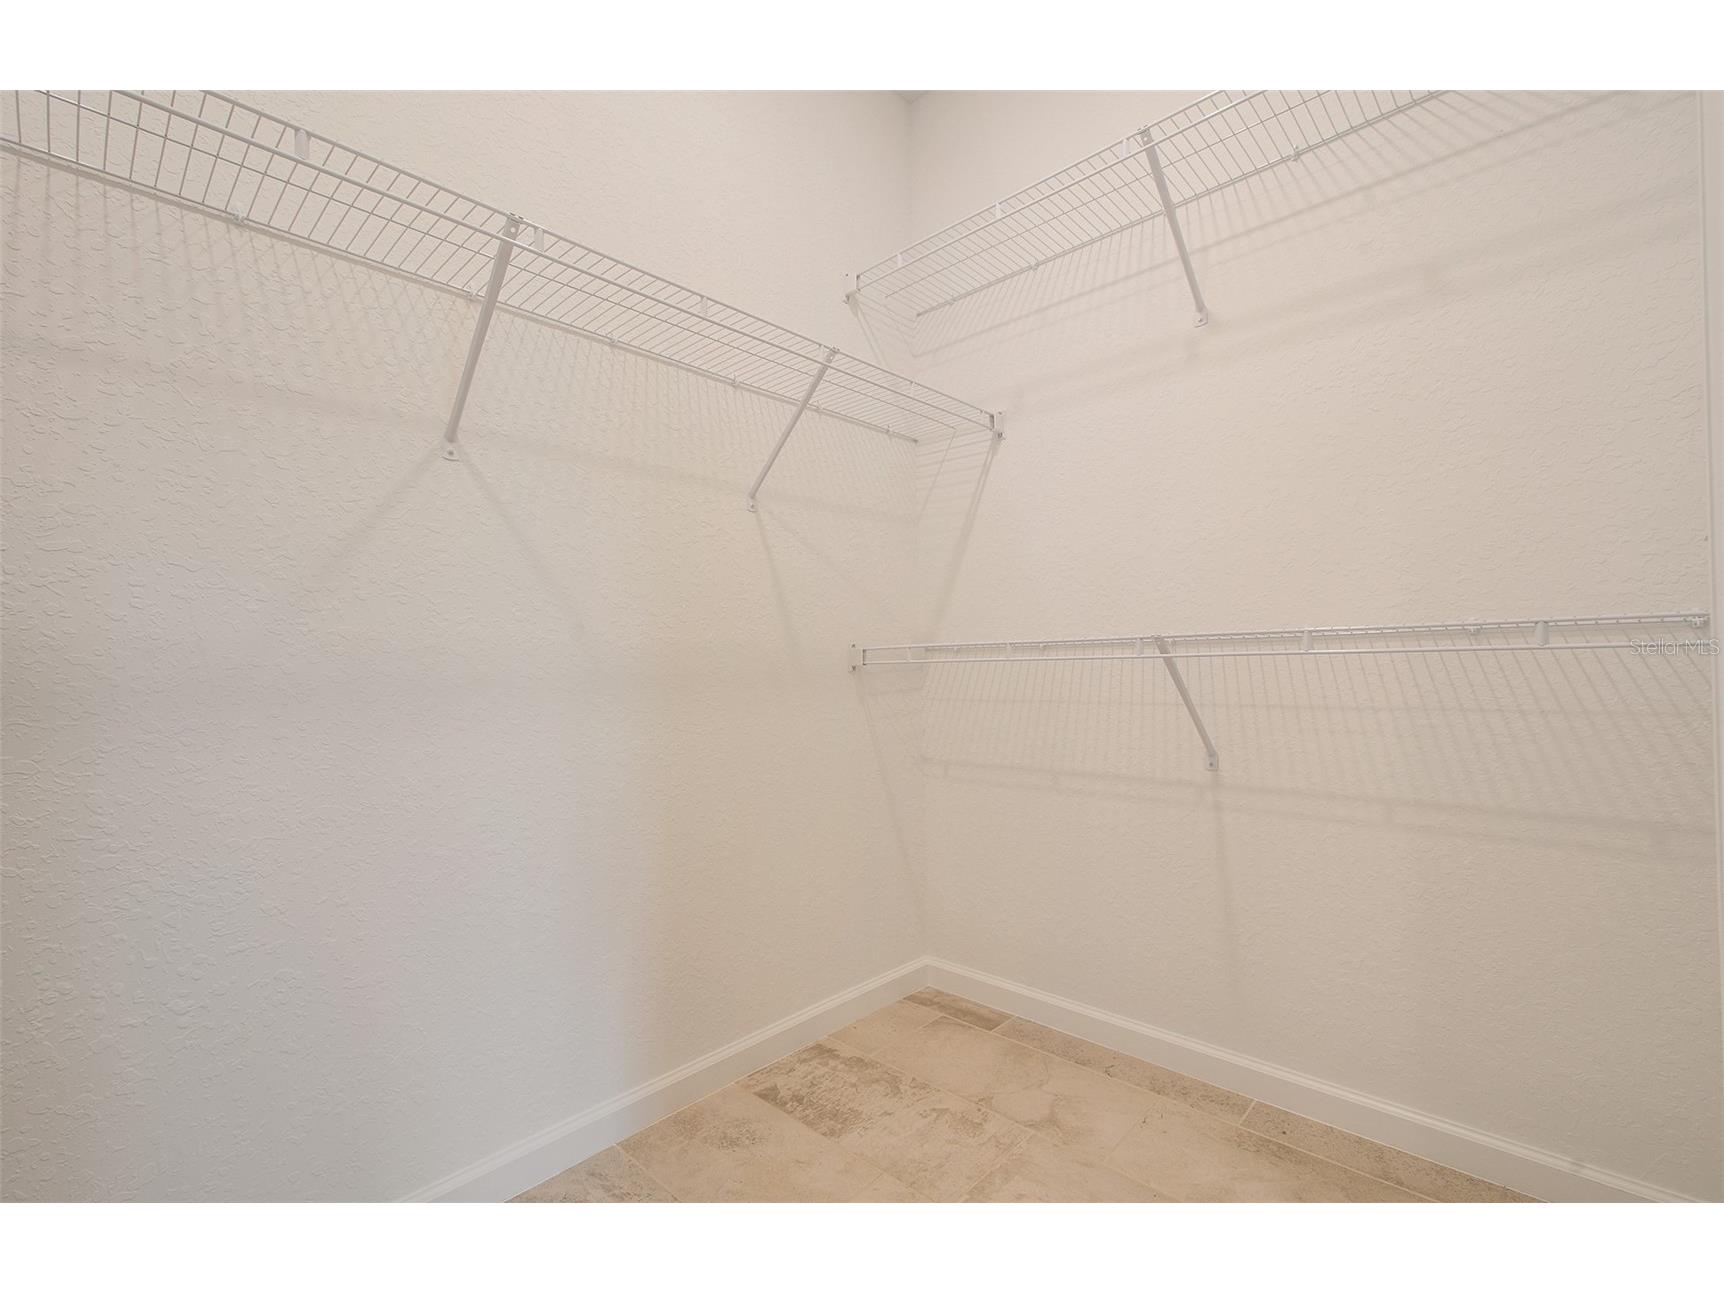
Additional Interior Features: Walk-In Closet(s), Split Bedrooms, Living/Dining Room, Stone Counters, Kitchen/Family Room Combo, Open Floorplan
Utilities
Water: Public
Sewer: Public Sewer
Other Utilities: Cable Available,Electricity Connected,Municipal Utilities,Sewer Connected,Underground Utilities,Water Connected
Cooling: Central Air
Heating: Heat Pump, Electric, Central
Exterior / Lot Features
Attached Garage: Attached Garage
Garage Spaces: 2
Parking Description: Garage Door Opener, Garage, driveway
Roof: Shingle
Pool: Community, Association
Lot Dimensions: 50x125
Additional Exterior/Lot Features: In-Wall Pest Control System, Sprinkler/Irrigation, Lighting, Covered, Rear Porch, Landscaped, Cleared
Community Features
Community Features: Tennis Court(s), Playground, Clubhouse, Pool, Sidewalks, Street Lights, Gated, Park, Fitness
Security Features: Gated Community, Smoke Detector(s)
Association Amenities: Clubhouse, Fitness Center, Playground, Tennis Court(s), Pool, Trail(s)
HOA Dues Include: Reserve Fund, Common Areas, Pool(s), Maintenance Grounds, Association Management, Taxes, Recreation Facilities
Homeowners Association: Yes
HOA Dues: $136 / Monthly
Driving Directions
(From Florida Turnpike) Take Exit 244 toward US-192/Kissimmee. Turn Right onto Shady Lane. Tohoqua Reserve is 1.8 miles down on the right. (From US 192) Turn Right onto Partin Settlement Road. Tohoqua Reserve is 2 miles down on the right. Please check in at the sales office upon arrival.
Financial Considerations
Terms: Cash,Conventional,FHA,VA Loan
Tax/Property ID: 05-26-30-5349-0001-1420
Tax Amount: 3085.78
Tax Year: 2025
 A broker reciprocity listing courtesy: PULTE REALTY OF NORTH FLORIDA LLC
Based on information provided by Stellar MLS as distributed by the MLS GRID. Information from the Internet Data Exchange is provided exclusively for consumers’ personal, non-commercial use, and such information may not be used for any purpose other than to identify prospective properties consumers may be interested in purchasing. This data is deemed reliable but is not guaranteed to be accurate by Edina Realty, Inc., or by the MLS. Edina Realty, Inc., is not a multiple listing service (MLS), nor does it offer MLS access.
Copyright 2026 Stellar MLS as distributed by the MLS GRID. All Rights Reserved.
Sales History & Tax Summary for 2733 Serenity Meadow Drive
Sales History
| Date | Price | |
|---|---|---|
| Currently not available. | ||
Tax Summary
| Tax Year | Estimated Market Value | Total Tax |
|---|---|---|
| Currently not available. | ||
Data powered by ATTOM Data Solutions. Copyright© 2026. Information deemed reliable but not guaranteed.
Schools
Schools nearby 2733 Serenity Meadow Drive
| Schools in attendance boundaries | Grades | Distance | Rating |
|---|---|---|---|
| Loading... | |||
| Schools nearby | Grades | Distance | Rating |
|---|---|---|---|
| Loading... | |||
Data powered by ATTOM Data Solutions. Copyright© 2026. Information deemed reliable but not guaranteed.
The schools shown represent both the assigned schools and schools by distance based on local school and district attendance boundaries. Attendance boundaries change based on various factors and proximity does not guarantee enrollment eligibility. Please consult your real estate agent and/or the school district to confirm the schools this property is zoned to attend. Information is deemed reliable but not guaranteed.
SchoolDigger ® Rating
The SchoolDigger rating system is a 1-5 scale with 5 as the highest rating. SchoolDigger ranks schools based on test scores supplied by each state's Department of Education. They calculate an average standard score by normalizing and averaging each school's test scores across all tests and grades.
Coming soon properties will soon be on the market, but are not yet available for showings.