2735 Yellowhammer Way New Port Richey, FL 34655
Pending MLS# TB8498563
5 beds 5 baths 3,282 sq ft Single Family
Details for 2735 Yellowhammer Way
MLS# TB8498563
Description for 2735 Yellowhammer Way, New Port Richey, FL, 34655
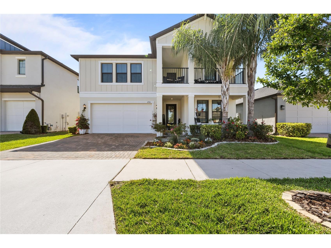
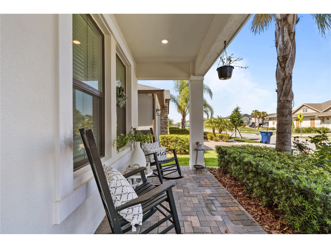
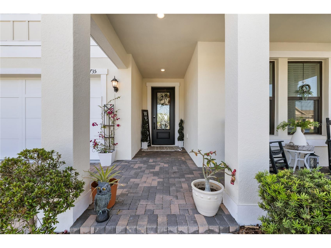
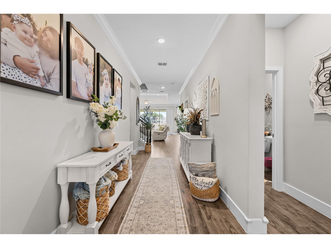
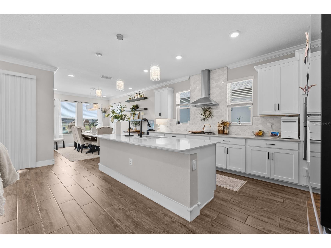
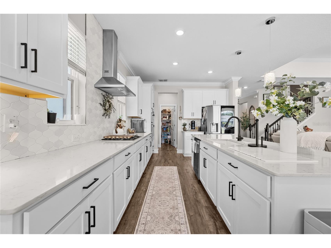
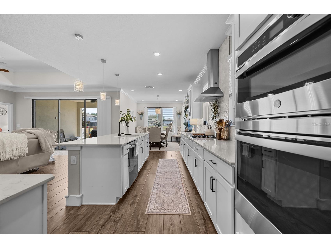
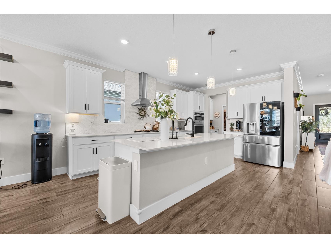
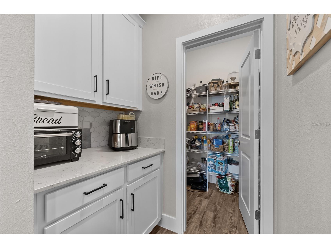
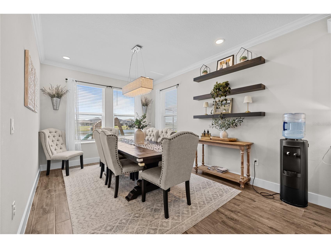
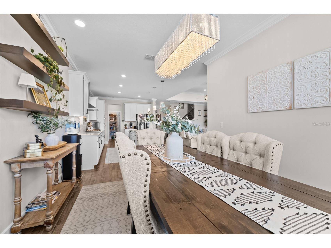
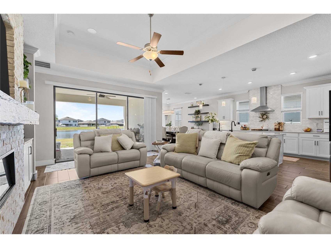
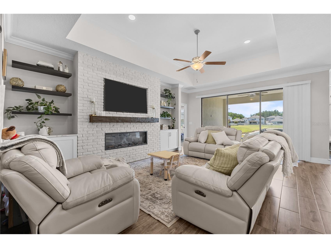
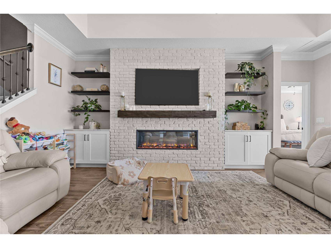
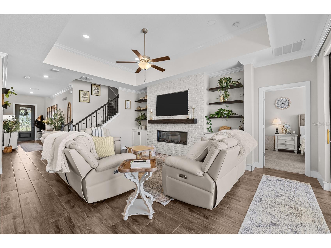
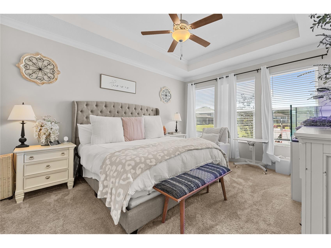
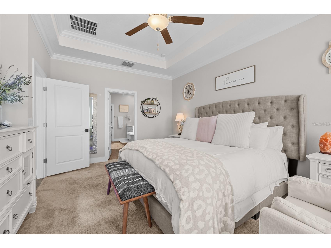
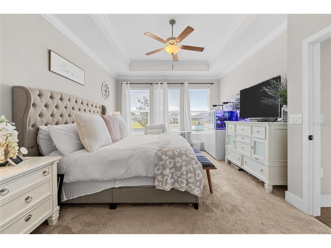
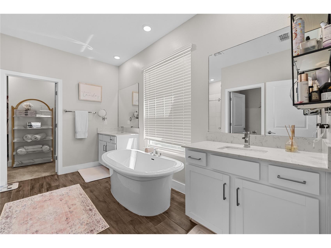
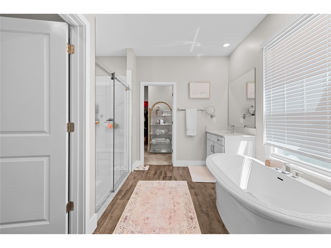
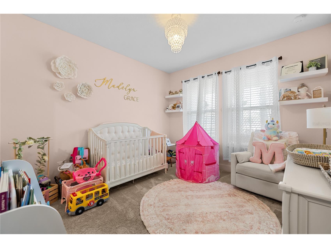
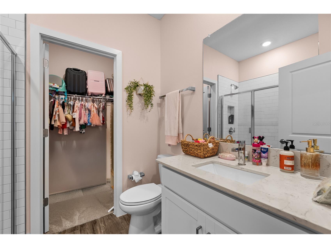
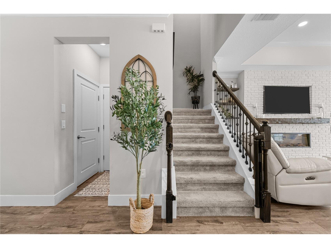
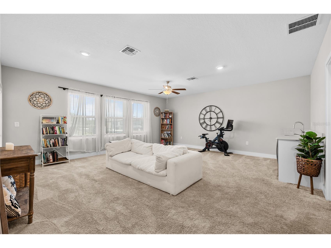
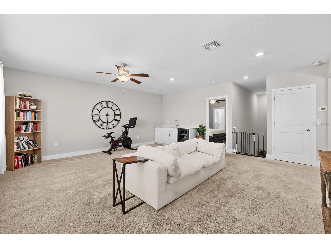
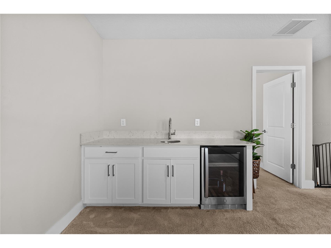
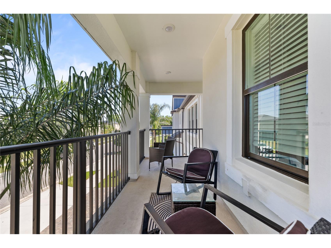
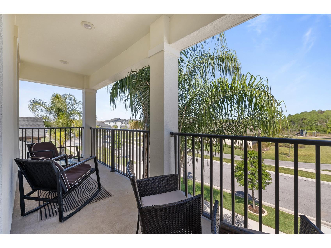
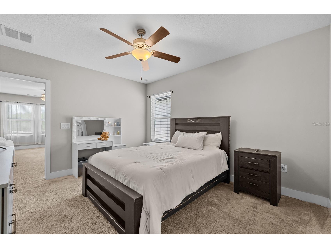
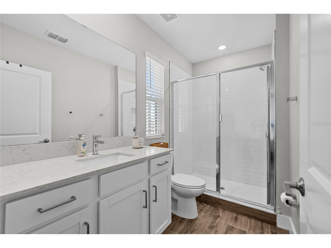
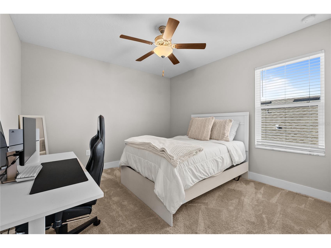
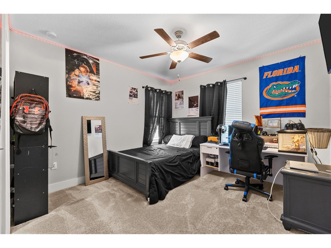
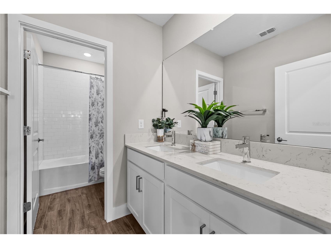
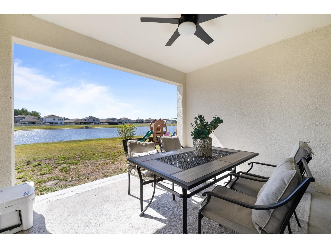
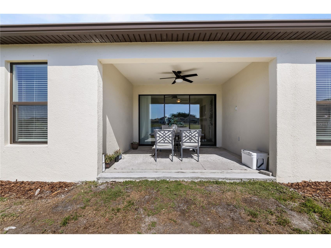
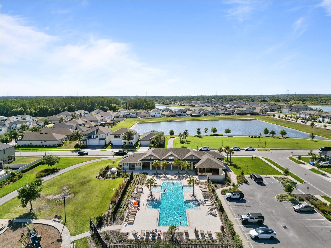
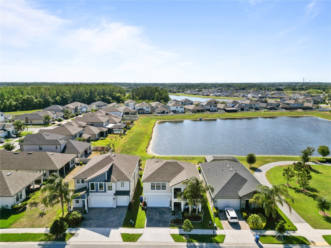
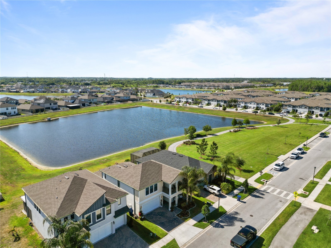
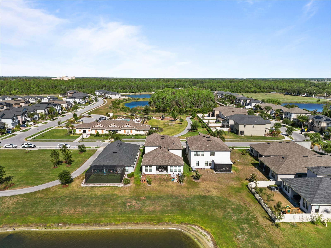
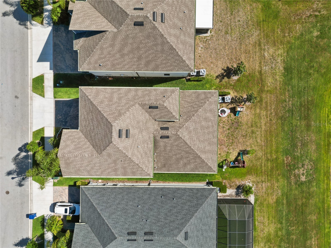
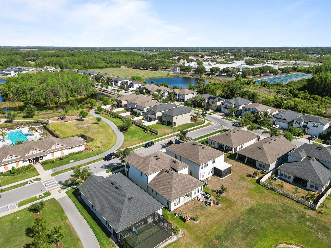
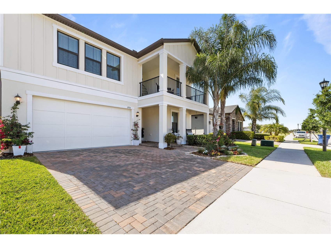
Under contract-accepting backup offers. PRICE IMPROVED SO YOU CAN CALL THIS HOME BY SUMMER! Welcome to 2735 Yellowhammer Way. Where Space, Style & Serenity Come Together!! If you've been searching for the home that truly has it all, look no further. Nestled in the heart of one of Trinity's most sought after communities Bryant Square, this breathtaking 5 Bedroom 4.5 Bath home delivers 3,282 square feet of thoughtfully designed living space that checks every box on your list. From the moment you arrive the curb appeal sets the tone. A welcoming front porch invites you to slow down and stay a while. Step inside and you're immediately greeted by the kind of craftsmanship that separates a good home from an extraordinary one, this two story all concrete block home is upgraded throughout. Crown molding flows throughout the first floor. The living room is nothing short of a showpiece. A stunning custom brick accent wall serves as the dramatic focal point, anchoring the space with warmth and character. Centered within it, a built-in electric fireplace sets the perfect ambiance year round. Above it all, a coffered ceiling adds architectural depth and elegance that you simply don't find at this price point. The primary suite is conveniently located on the main floor offering the privacy, accessibility and luxury today's buyers are looking for. Also on the first floor is a private guest suite with its own full bathroom perfect for short or long term guests. The heart of the home is the chef's kitchen, and it absolutely delivers. Gleaming quartz countertops, a statement stainless steel hood range, a gas stove (with the flexibility to convert to electric), a walk-in pantry, and an elegant dry bar. This is a space you'll want to cook in, entertain in, and linger in. The kitchen, living areas, and primary bedroom all overlook a serene, private pond, that view never gets old, whether you're sipping your morning coffee or winding down at sunset. Head upstairs and the home opens up into a spacious loft with a wet bar the ultimate flex space for a game room, home office, or second living area. The upper level also features three additional bedrooms, one with its own private en-suite bathroom, a shared full bath for the remaining bedrooms, and a private second floor balcony where you can step outside with a view of the community pool, playground, and walking trails that lead to nearby schools. Every detail has been considered. The home is equipped with a water purifier, rain gutters, and irrigation system. Trinity right now is unlike anywhere else in the Tampa Bay area. This community is on the verge of a transformation. A massive 800-acre sports and entertainment complex is in development just down the road set to become the largest sports destination in the United States. Add to that The Marketplace at Trinity a major new shopping center with a BJ's Wholesale Club, Home Depot, Olive Garden, LongHorn Steakhouse, and more currently in the approval pipeline and it's clear that the infrastructure and investment pouring into this community is just getting started. Beyond that, Trinity already delivers everything you need today top rated Pasco County schools, HCA Florida Trinity Hospital minutes away, Starkey Market, excellent shopping and dining, and effortless access to Gulf beaches and Tampa International Airport via the Suncoast Parkway. Schedule your private showing today.
Listing Information
Property Type: Residential, Single Family Residence
Status: Pending
Bedrooms: 5
Bathrooms: 5
Lot Size: 0.13 Acres
Square Feet: 3,282 sq ft
Year Built: 2021
Garage: Yes
Stories: 2 Story
Construction: Block,Stucco
Subdivision: Mitchell 54 West Ph 2
Foundation: Slab
County: Pasco
School Information
Elementary: Seven Springs Elementary-Po
Middle: Seven Springs Middle-Po
High: J.W. Mitchell High-Po
Room Information
Main Floor
Laundry:
Bathroom 2:
Bathroom 1:
Bedroom 1:
Primary Bathroom:
Primary Bedroom:
Kitchen:
Living Room:
Upper Floor
Bedroom 2:
Loft:
Bathroom 4:
Bathroom 3:
Bedroom 5:
Bedroom 4:
Bedroom 3:
Bathrooms
Full Baths: 4
1/2 Baths: 1
Additonal Room Information
Laundry: Inside, Laundry Room
Interior Features
Appliances: Convection Oven, Range Hood, Built-In Oven, Water Softener, Gas Water Heater, Microwave, Refrigerator, Cooktop, Dishwasher, Disposal
Flooring: Carpet,Tile
Fireplaces: Electric, Living Room
Additional Interior Features: Ceiling Fan(s), Wet Bar, Split Bedrooms, Tray Ceiling(s), Built-in Features, Walk-In Closet(s), High Ceilings, Solid Surface Counters, Wood Cabinets, Main Level Primary, Smart Home, Crown Molding, Dry Bar, Coffered Ceiling(s)
Utilities
Water: Public
Sewer: Public Sewer
Other Utilities: Cable Connected,Electricity Connected,Natural Gas Connected,Municipal Utilities,Phone Available,Sewer Connected,Water Connected
Cooling: Central Air, Ceiling Fan(s)
Heating: Gas
Exterior / Lot Features
Attached Garage: Attached Garage
Garage Spaces: 2
Roof: Shingle
Pool: Association, Community
Lot View: Park/Greenbelt,Pond,Pool,Water
Additional Exterior/Lot Features: Sprinkler/Irrigation, Rain Gutters, Balcony, Balcony, Rear Porch, Front Porch
Community Features
Community Features: Sidewalks, Pool, Playground, Street Lights
Association Amenities: Playground, Pool, Trail(s)
Homeowners Association: Yes
HOA Dues: $152 / Quarterly
Driving Directions
Take exit 19 toward SR-54/New Port Richey/Zephyrhills. Go for 0.5 mi. Turn left onto SR-54 W. Go for 8.1 mi. Turn left onto Little Rd (CR-1 S) toward CR-1. Go for 0.6 mi. Turn right onto Legend Pasture Rd. Go for 0.2 mi. Turn left onto Capstone Ranch Dr. Go for 0.3 mi. Turn right onto Yellowhammer Way. Go for 210 ft.
Financial Considerations
Terms: Cash,Conventional,FHA,VA Loan
Tax/Property ID: 16-26-26-0090-00600-0020
Tax Amount: 12258
Tax Year: 2025
 A broker reciprocity listing courtesy: EXP REALTY LLC
Based on information provided by Stellar MLS as distributed by the MLS GRID. Information from the Internet Data Exchange is provided exclusively for consumers’ personal, non-commercial use, and such information may not be used for any purpose other than to identify prospective properties consumers may be interested in purchasing. This data is deemed reliable but is not guaranteed to be accurate by Edina Realty, Inc., or by the MLS. Edina Realty, Inc., is not a multiple listing service (MLS), nor does it offer MLS access.
Copyright 2026 Stellar MLS as distributed by the MLS GRID. All Rights Reserved.
Sales History & Tax Summary for 2735 Yellowhammer Way
Sales History
| Date | Price | |
|---|---|---|
| Currently not available. | ||
Tax Summary
| Tax Year | Estimated Market Value | Total Tax |
|---|---|---|
| Currently not available. | ||
Data powered by ATTOM Data Solutions. Copyright© 2026. Information deemed reliable but not guaranteed.
Schools
Schools nearby 2735 Yellowhammer Way
| Schools in attendance boundaries | Grades | Distance | Rating |
|---|---|---|---|
| Loading... | |||
| Schools nearby | Grades | Distance | Rating |
|---|---|---|---|
| Loading... | |||
Data powered by ATTOM Data Solutions. Copyright© 2026. Information deemed reliable but not guaranteed.
The schools shown represent both the assigned schools and schools by distance based on local school and district attendance boundaries. Attendance boundaries change based on various factors and proximity does not guarantee enrollment eligibility. Please consult your real estate agent and/or the school district to confirm the schools this property is zoned to attend. Information is deemed reliable but not guaranteed.
SchoolDigger ® Rating
The SchoolDigger rating system is a 1-5 scale with 5 as the highest rating. SchoolDigger ranks schools based on test scores supplied by each state's Department of Education. They calculate an average standard score by normalizing and averaging each school's test scores across all tests and grades.
Coming soon properties will soon be on the market, but are not yet available for showings.