$429,900
Off-Market Date: 07/20/20262739 Alandari Lane The Villages, FL 32162
Pending MLS# G5115250
3 beds 2 baths 1,602 sq ft Single Family
Details for 2739 Alandari Lane
MLS# G5115250
Description for 2739 Alandari Lane, The Villages, FL, 32162
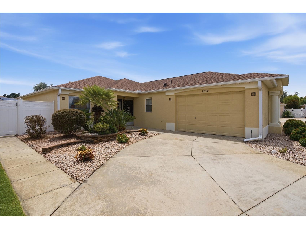
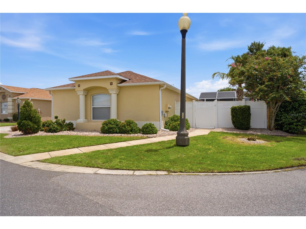
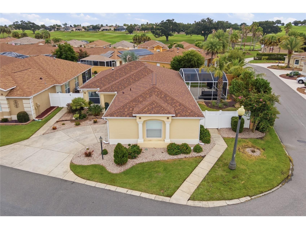
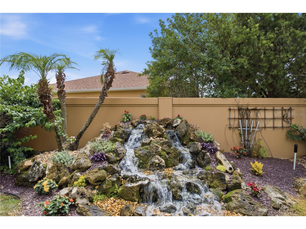
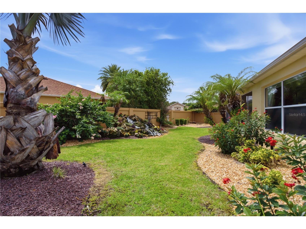
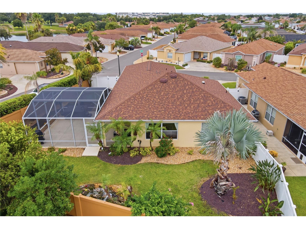
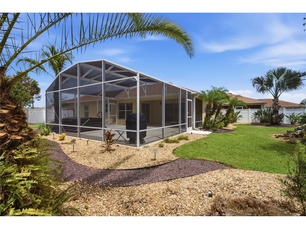
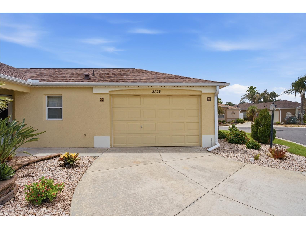
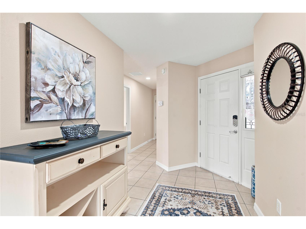
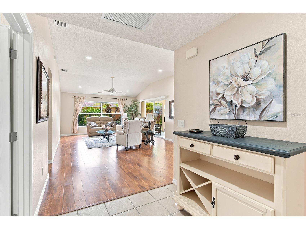
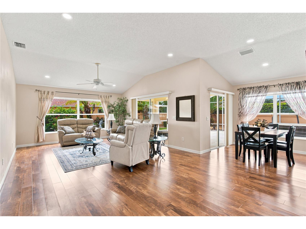
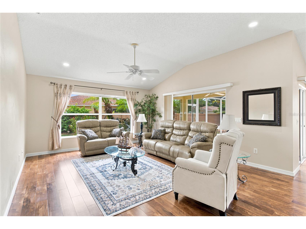
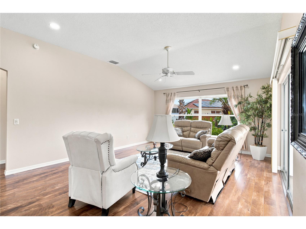
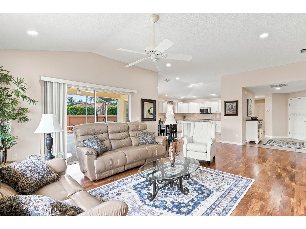
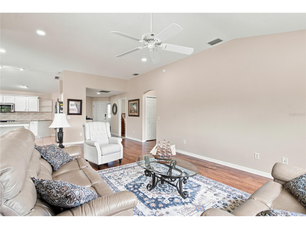
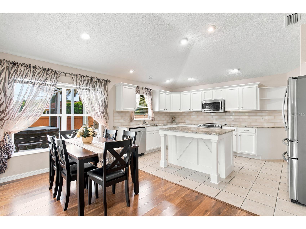
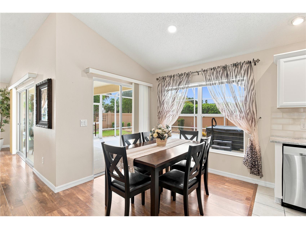
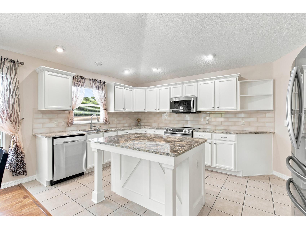
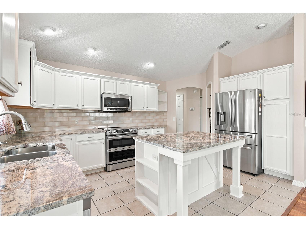
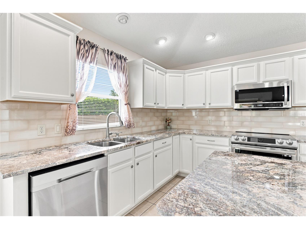
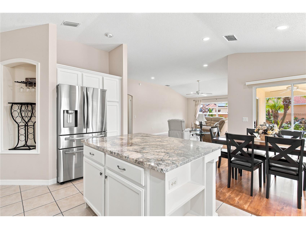
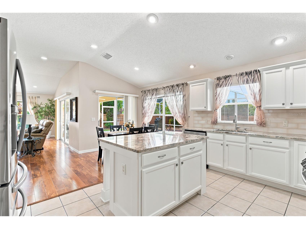
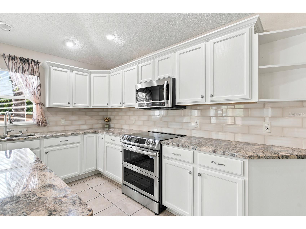
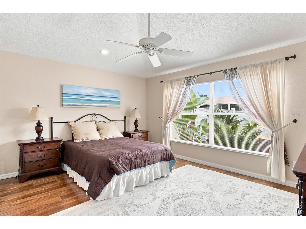
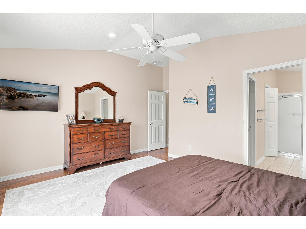
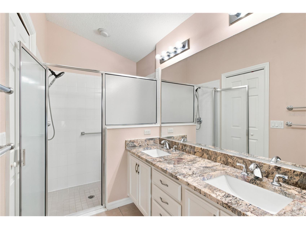
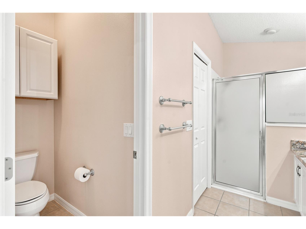
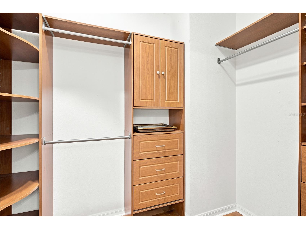
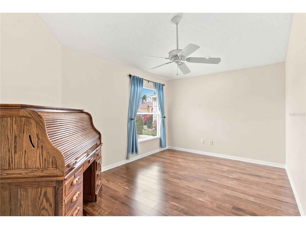
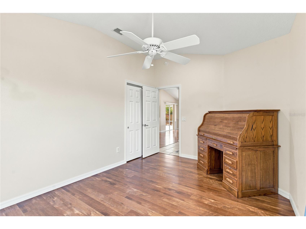
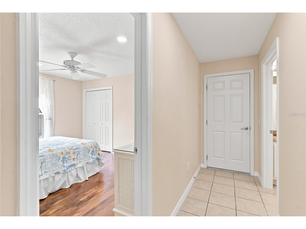
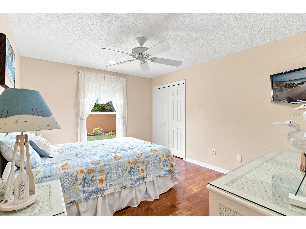
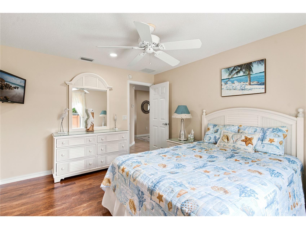
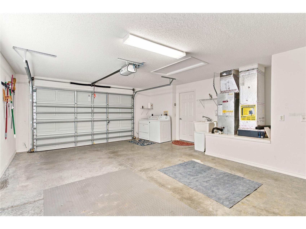
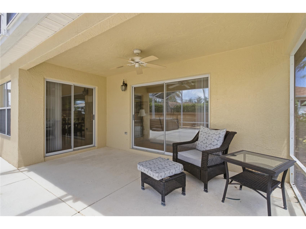
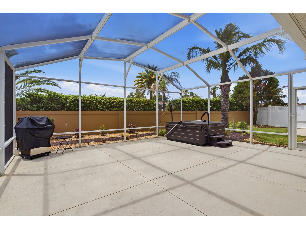
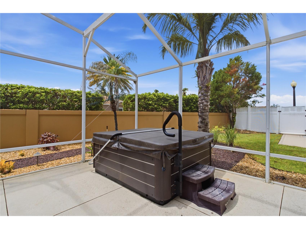
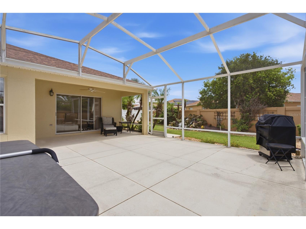
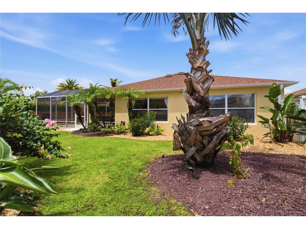
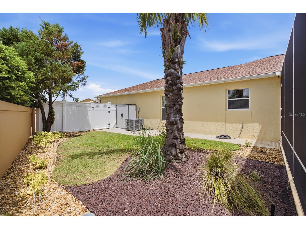
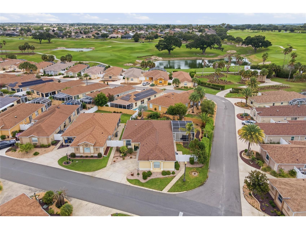
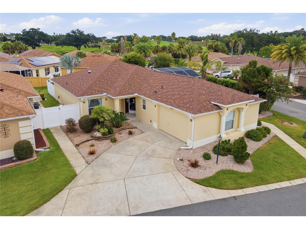
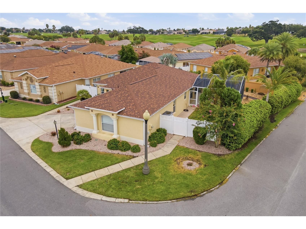
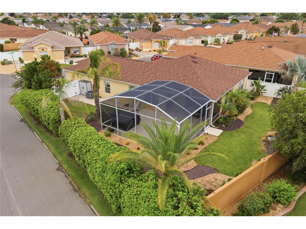
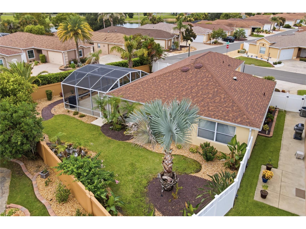
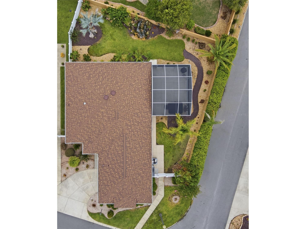
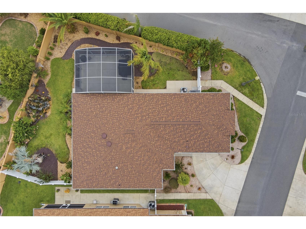
Charming 3 br 2 ba Stoneybrook Courtyard Villa situated on a large corner lot in the desirable Allandale Villas of Duval Village. This home offers an exceptional combination of privacy, comfort and convenience. The spacious enclosed backyard is a true outdoor retreat featuring a custom waterfall, lush professional landscaping and privacy walls-perfect for entertaining family and friends or providing a safe haven for your furry companions. Inside, you'll find a move-in ready home that is partially furnished. The updated kitchen features granite countertops and a newly added center island with room for seating , creating an inviting space for cooking and gathering. The primary suite includes a custom walk in closet with built in organization and a solar tube that fills the space with natural light. ADDITIONAL FEATURES INCLUDE: NEW ROOF 2024, AC 2020, 1 AND 1/2 CAR GARAGE WITH ROOM FOR YOUR AUTO AND TWO GOLF CARTS. Located in the quiet and highly sought-after Allandale Villas, this home is ideally positioned between LAKE SUMTER LANDING AND BROWNWOOD, offering convenient access to shopping, dining, entertainment, golf and recreation. Don't miss this opportunity to own a private courtyard villa in one of the area's most desirable areas.
Listing Information
Property Type: Residential, Villa
Status: Pending
Bedrooms: 3
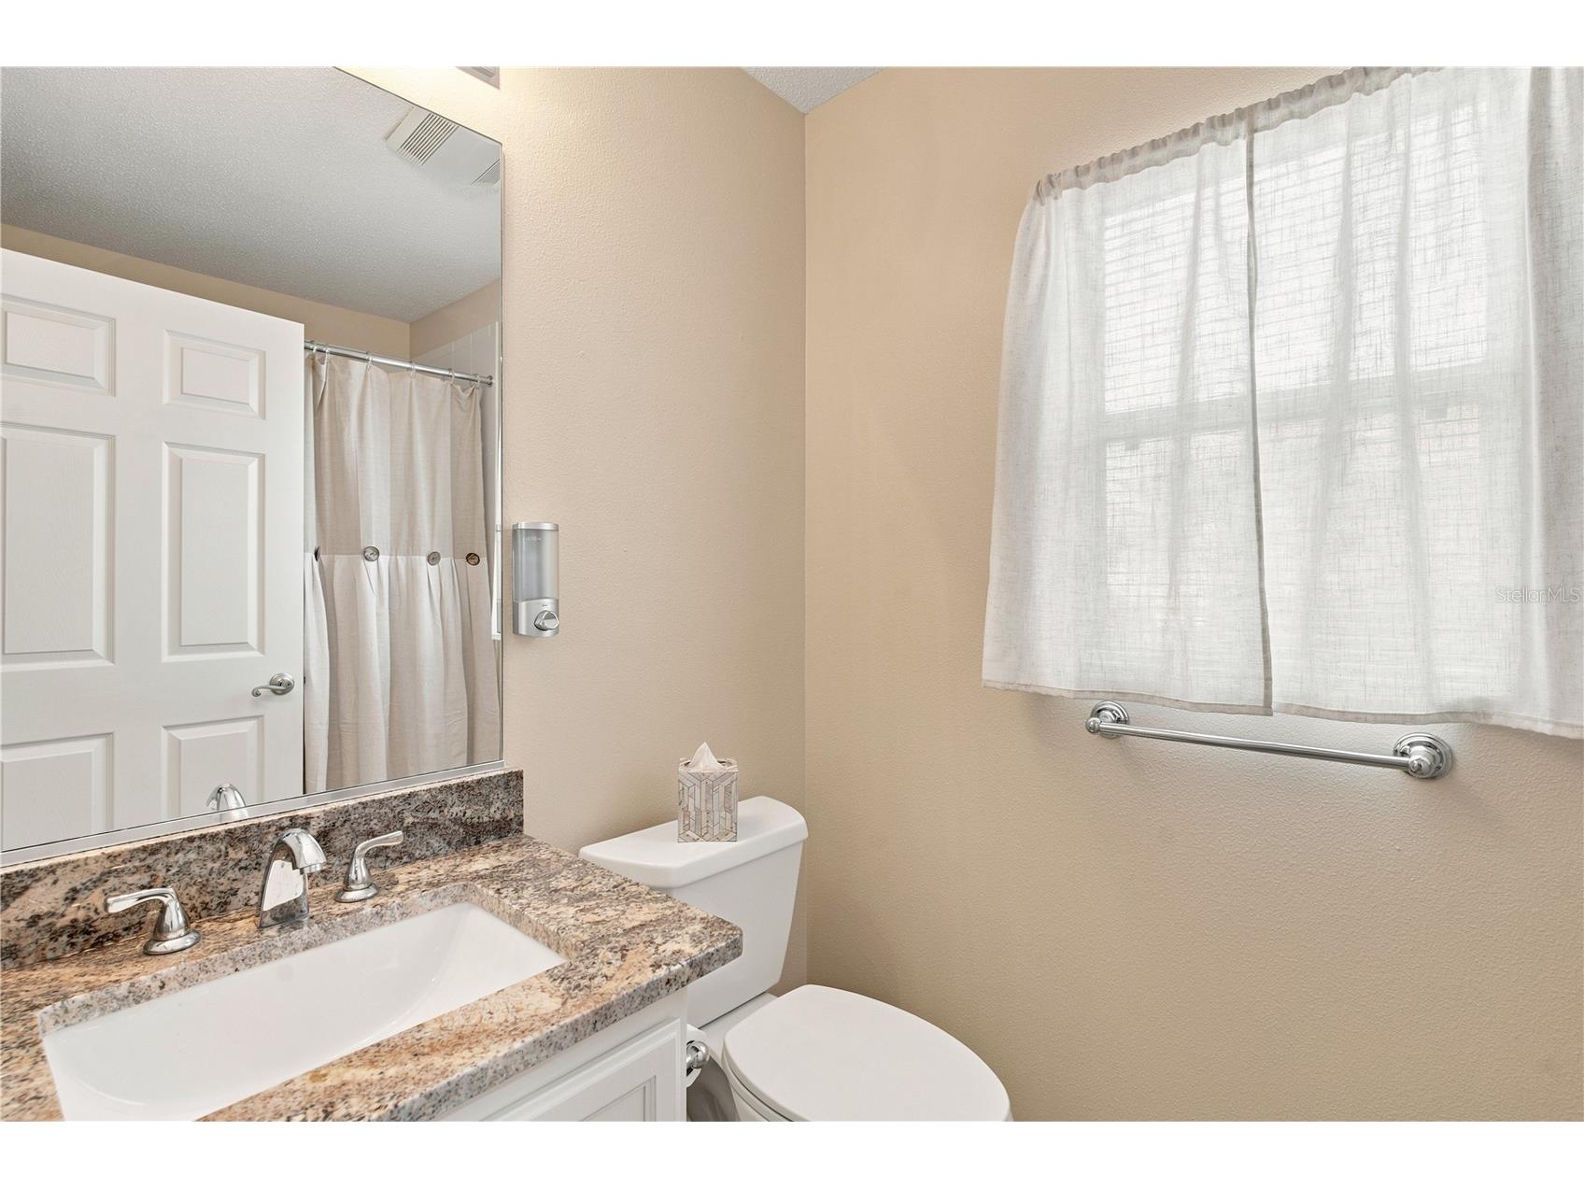
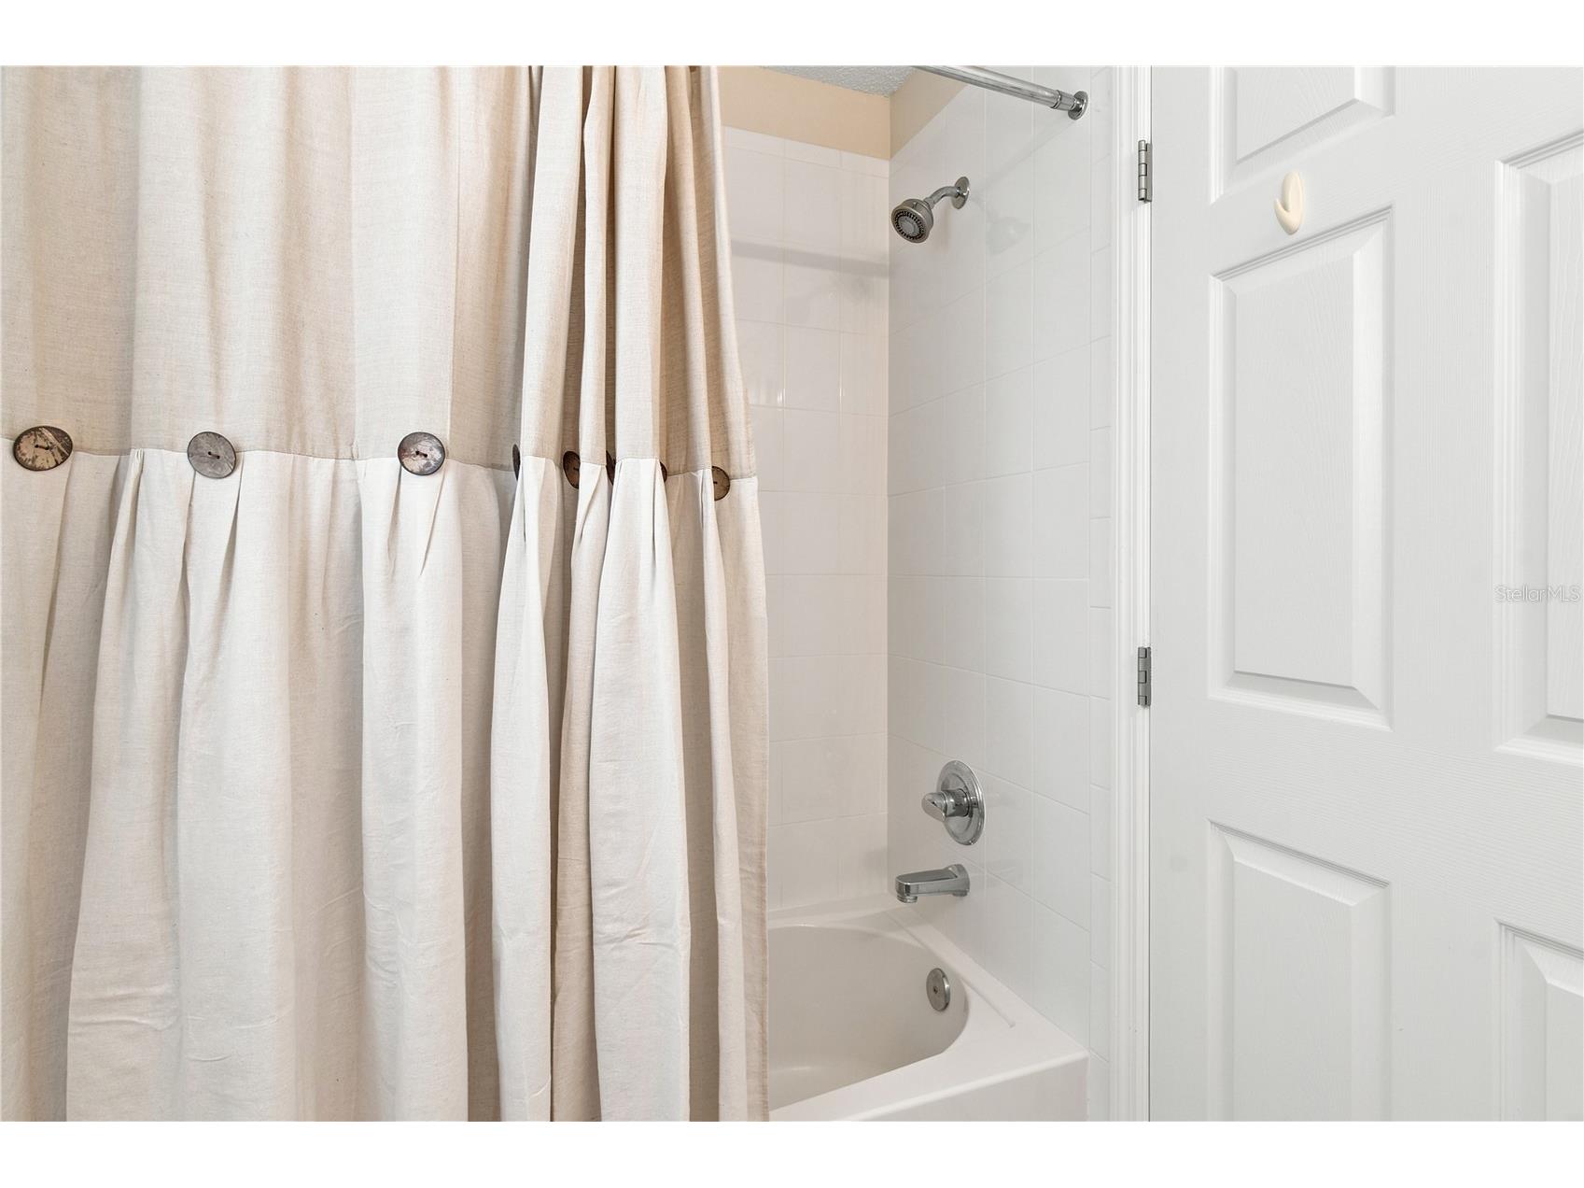
Bathrooms: 2
Lot Size: 0.16 Acres
Square Feet: 1,602 sq ft
Year Built: 2007
Garage: Yes
Stories: 1 Story
Construction: Block,Stucco
Subdivision: Villages Of Sumter Allandale Villas
Foundation: Slab
County: Sumter
Room Information
Main Floor
Kitchen: 11x13
Dinette: 8x8
Great Room: 14x23
Bedroom 3: 10x14
Bedroom 2: 12x13
Primary Bedroom: 15x14
Bathrooms
Full Baths: 2
Additonal Room Information
Laundry: In Garage
Interior Features
Appliances: Dishwasher, Disposal, Microwave, Range, Refrigerator, Washer
Flooring: Other,Tile
Additional Interior Features: Split Bedrooms, Open Floorplan, Solid Surface Counters
Utilities
Water: Public
Sewer: Public Sewer
Other Utilities: Electricity Connected
Cooling: Central Air
Heating: Central
Exterior / Lot Features
Attached Garage: Attached Garage
Garage Spaces: 1
Roof: Shingle
Pool: Association, Community
Additional Exterior/Lot Features: Sprinkler/Irrigation, Private Yard
Community Features
Community Features: Pool, Gated, Golf Carts OK, Community Mailbox
Security Features: Gated Community
Association Amenities: Gated, Pickleball, Pool, Tennis Court(s), Recreation Facilities, Playground, Golf Course, Trail(s)
Homeowners Association: Yes
HOA Dues: $204 / Monthly
Driving Directions
DRIVING DIRECTIONS START ON 466A, DRIVE NORTH ON BUENA VISTA TO RIGHT ON ODEL CIRCLE THROUGH DUVAL GATE. TAKE A RIGHT ON ALANDARI LANE AND GO STRAIGHT INTO ALLANDALE VILLAS. HOUSE IS ON LEFT CORNER.
Financial Considerations
Tax/Property ID: G02A082
Tax Amount: 5148.12
Tax Year: 2025
 A broker reciprocity listing courtesy: FLORIDA FIRST REALTY ASSOC LLC
Based on information provided by Stellar MLS as distributed by the MLS GRID. Information from the Internet Data Exchange is provided exclusively for consumers’ personal, non-commercial use, and such information may not be used for any purpose other than to identify prospective properties consumers may be interested in purchasing. This data is deemed reliable but is not guaranteed to be accurate by Edina Realty, Inc., or by the MLS. Edina Realty, Inc., is not a multiple listing service (MLS), nor does it offer MLS access.
Copyright 2026 Stellar MLS as distributed by the MLS GRID. All Rights Reserved.
Sales History & Tax Summary for 2739 Alandari Lane
Sales History
| Date | Price | |
|---|---|---|
| Currently not available. | ||
Tax Summary
| Tax Year | Estimated Market Value | Total Tax |
|---|---|---|
| Currently not available. | ||
Data powered by ATTOM Data Solutions. Copyright© 2026. Information deemed reliable but not guaranteed.
Schools
Schools nearby 2739 Alandari Lane
| Schools in attendance boundaries | Grades | Distance | Rating |
|---|---|---|---|
| Loading... | |||
| Schools nearby | Grades | Distance | Rating |
|---|---|---|---|
| Loading... | |||
Data powered by ATTOM Data Solutions. Copyright© 2026. Information deemed reliable but not guaranteed.
The schools shown represent both the assigned schools and schools by distance based on local school and district attendance boundaries. Attendance boundaries change based on various factors and proximity does not guarantee enrollment eligibility. Please consult your real estate agent and/or the school district to confirm the schools this property is zoned to attend. Information is deemed reliable but not guaranteed.
SchoolDigger ® Rating
The SchoolDigger rating system is a 1-5 scale with 5 as the highest rating. SchoolDigger ranks schools based on test scores supplied by each state's Department of Education. They calculate an average standard score by normalizing and averaging each school's test scores across all tests and grades.
Coming soon properties will soon be on the market, but are not yet available for showings.