$935,000
2739 SW 42nd Lane Cape Coral, FL 33914
For Sale MLS# A4692204
4 beds 4 baths 2,606 sq ft Single Family
Details for 2739 SW 42nd Lane
MLS# A4692204
Description for 2739 SW 42nd Lane, Cape Coral, FL, 33914
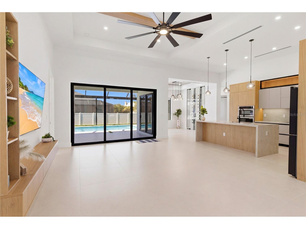
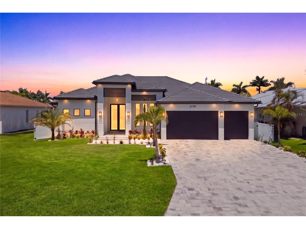
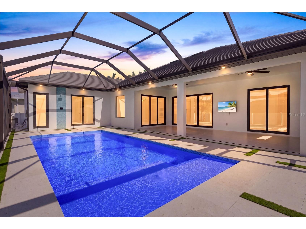
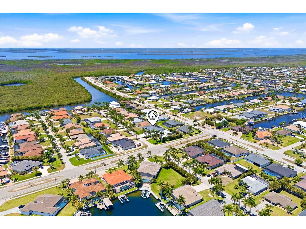
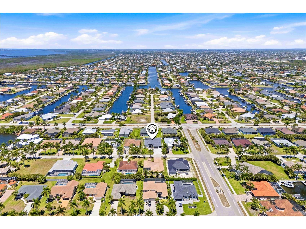
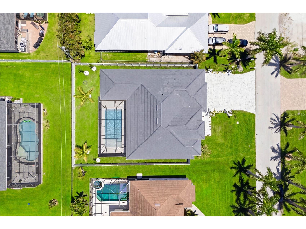
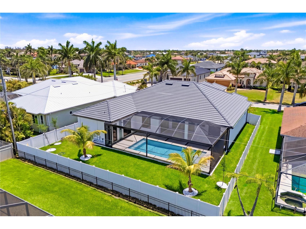
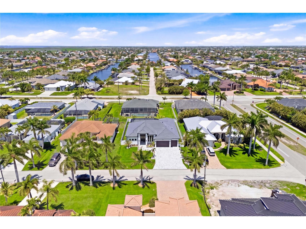
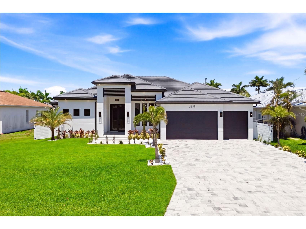
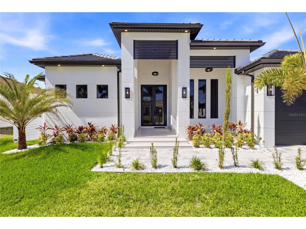
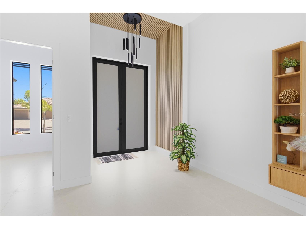
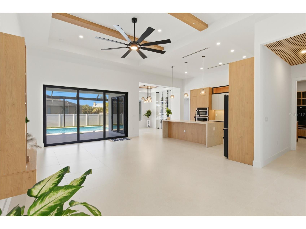
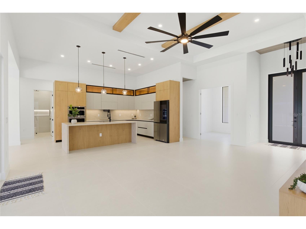
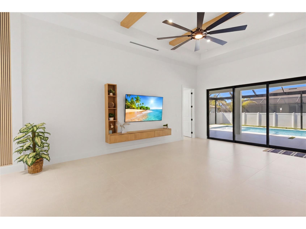
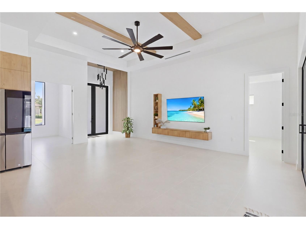
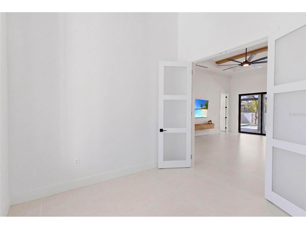
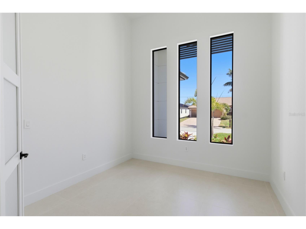
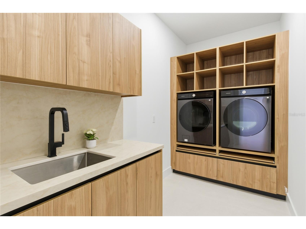
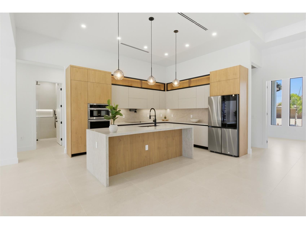
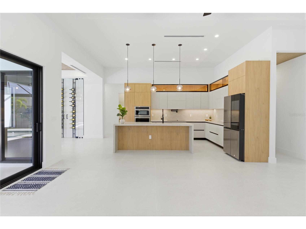
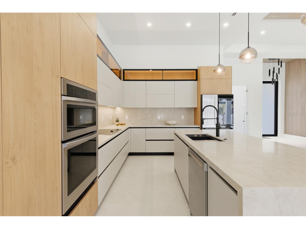
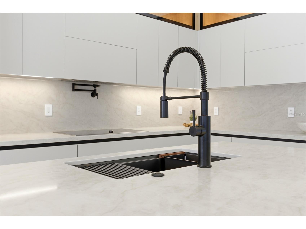
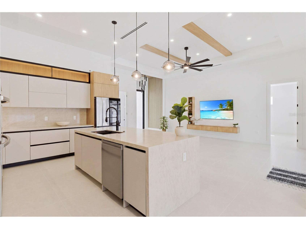
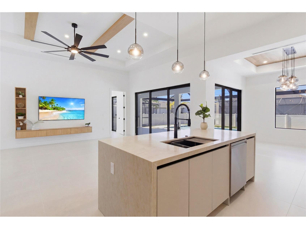
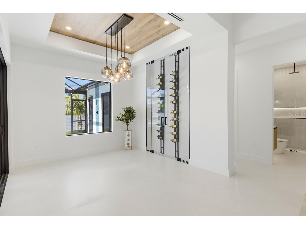
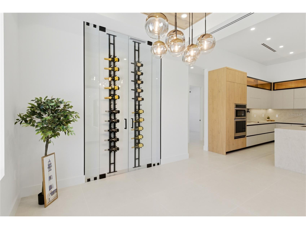
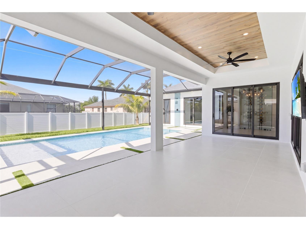
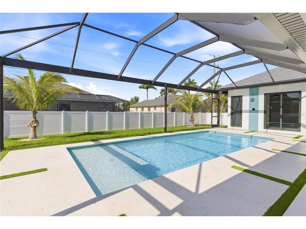
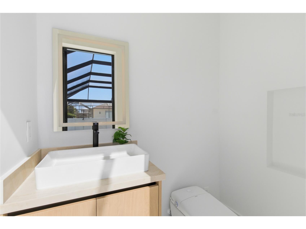
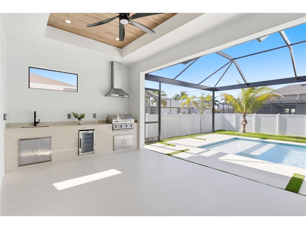
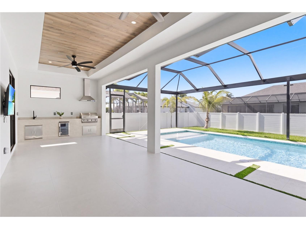
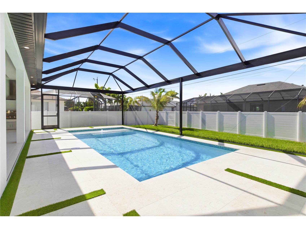
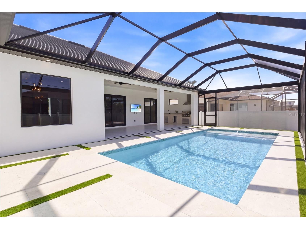
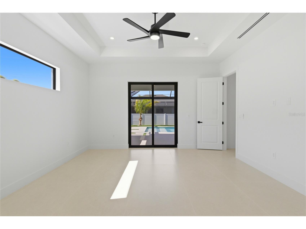
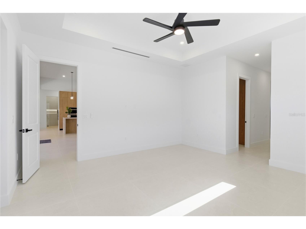
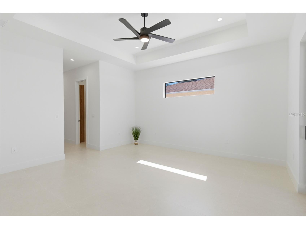
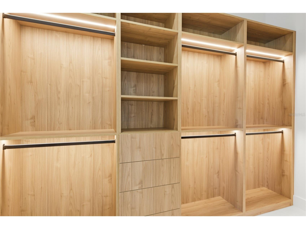
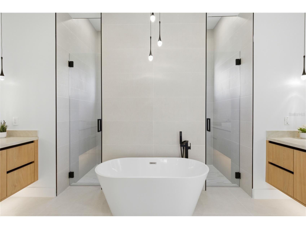
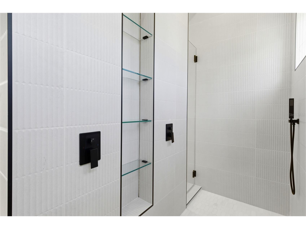
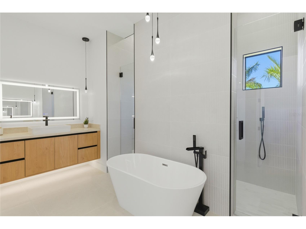
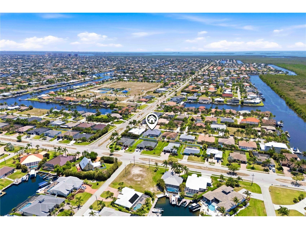
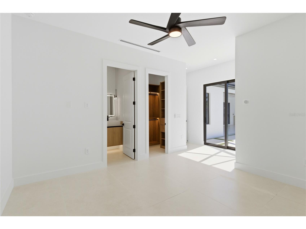
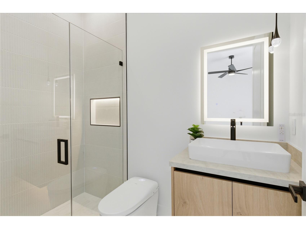
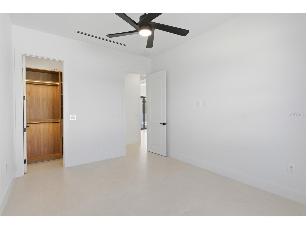
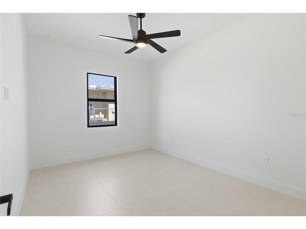
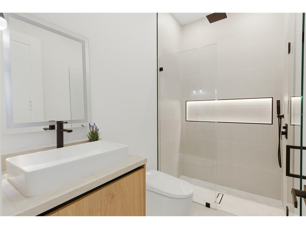
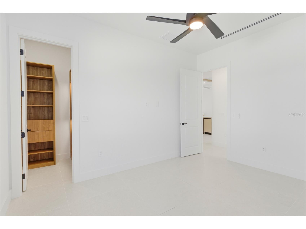
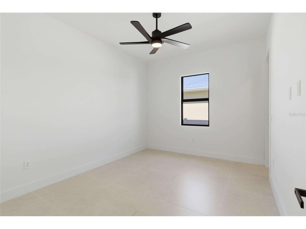
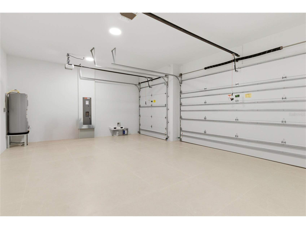
REMARKABLE CHANCE awaits YOU to CLAIM a MODERN, UPSCALE RETREAT in the HEART of the DESIRABLE SW Cape Coral PARADISE, where CUTTING-EDGE DESIGN MEETS THE LIFESTYLE YOU’VE ALWAYS ENVISIONED! 4 BEDS, DEN/OFFICE, 3 FULL BATHS & 2 HALF-BATHS, SCREENED LANAI and IDEAL setting for RELAXING in the POOL SHELF, SWIMMING in the POOL, or HOSTING BBQs. BRIGHT & OPEN LAYOUT features 48x48 SPANISH PORCELAIN TILE FLOORING, MATTE FINISH throughout, SLEEK & UPSCALE AMBIANCE! ENTER FRONT-COLUMN PORCH w/ into IMPRESSIVE FOYER w/ stylish ACOUSTIC PANELING FLOWING from the CEILING into LATERAL WALLS, complemented by 10-ft DOUBLE-TINTED DOORS. STRIKING ENTRYWAY w/ GORGEOUS BLACK CHANDELIER setting stage for EXTRAORDINARY LIVING EXPERIENCE! AWE-INSPIRING LIVING ROOM w/ 16-ft cove ceiling, WOODEN BEAMS, cabinetry w/ LED-LIT SHELVING & 75" TV creates AMBIANCE for RELAXATION or MOVIE NIGHTS. GOURMET KITCHEN is a CULINARIAN’S DREAM, featuring TOP-OF-THE-LINE SAMSUNG APPLIANCES, electric WALL OVEN w/ built-in WALL MICROWAVE, INDUCTION COOKTOP w/ black glass, INTEGRATED DISHWASHER & black stainless steel FRENCH FOOR REFRIGERATOR & FREEZER w/ sleek flat-panel design, counter-depth & modern built-in look, perfectly complementing the home’s contemporary kitchen. WATERFALL KITCHEN ISLAND, top-of-the-line CABINETRY, under- & top-cabinet lighting, TAJ MAHAL-inspired quartz countertops, full backsplash, POT FILLER & large sink w/ WATERFALL FAUCET add on. STYLISH FORMAL DINING ROOM w/ FLAT WOODEN CEILING, TINTED SLIDING DOORS leading to SCREENED LANAI & large PICTURE WINDOW offer views of POOL & BACKYARD. Custom GLASS-ENCLOSED WINE DISPLAY w/ sleek black, offering a MODERN STORAGE feature that DOUBLES as a striking DESIGN FOCAL POINT! SPACIOUS MASTER BEDROOM is true RETREAT w/ HIS-&-HER walk-in CLOSETS w/ FULL WALL custom LIGHTED CABINETRY. LUXURIOUS MASTER BATH w/ DOUBLE RAINFALL SHOWERS & handheld showerheads, STANDALONE TUB & custom vanities w/ VESSEL SINKS, indulgent SPA ATMOSPHERE. SPLIT FLOOR PLAN w/ 2nd MASTER SUITE, 2 GUEST BED & HALL BATH ensure PRIVACY & convenience for FAMILY & GUESTS! STEP OUTSIDE to YOUR SCREENED OASIS, featuring POOL surrounded by ARTIFICIAL GRASS, MARBLE, LUSH LANDSCAPING & FENCED YARD. OUTDOOR KITCHEN w/ TAJ MAHAL-inspired quartz countertop, SS BULL 4-BURNER propane grill, beverage refrigerator & commercial sink. PATIO EQUIPPED w/ designer fan, FLAT WOODEN CEILING, & 75" TV, IDEAL for GATHERINGS! LAUNDRY features SAMSUNG washer & dryer, laundry tub w/ full backsplash & storage cabinets. 3-CAR GARAGE w/ INSULATED DOORS for HOME ENERGY EFFICIENCY. Enjoy coastal day trips, boating, fishing & sunset dining. Near RSW & Punta Gorda airports for easy travel. Perfect for entertaining, relaxing & embracing the SWFL lifestyle. Beaches, shelling, kayaking, golfing, and parks nearby. SERENE RETREAT masterfully unites ELEGANCE & RELAXATION, crafted to deliver THE PERFECT HARMONY OF COMFORT & REFINED STYLE! *BUYER'S FINANCING FELL THROUGH! IT IS YOUR CHANGE NOW!
Listing Information
Property Type: Residential, Single Family Residence
Status: Active
Bedrooms: 4
Bathrooms: 4
Lot Size: 0.23 Acres
Square Feet: 2,606 sq ft
Year Built: 2026
Garage: Yes
Stories: 1 Story
Construction: Concrete,Stucco
Construction Display: New Construction
Subdivision: Cape Coral
Foundation: Block,Slab
County: Lee
Construction Status: New Construction
Room Information
Main Floor
Living Room:
Kitchen:
Dining Room:
Primary Bathroom:
Primary Bedroom:
Bathrooms
Full Baths: 3
1/2 Baths: 1
Additonal Room Information
Laundry: Inside, Laundry Room, Washer Hookup, Electric Dryer Hookup
Interior Features
Appliances: Exhaust Fan, Ice Maker, Dishwasher, Disposal, Dryer, Freezer, Microwave, Range, Refrigerator, Washer
Flooring: Tile
Doors/Windows: Tinted Windows
Additional Interior Features: Wet Bar, Eat-In Kitchen, Ceiling Fan(s), High Ceilings, Built-in Features, Cathedral Ceiling(s), Living/Dining Room, Walk-In Closet(s), Split Bedrooms, Solid Surface Counters, Stone Counters, Wood Cabinets, Open Floorplan, Kitchen/Family Room Combo, Vaulted Ceiling(s), Main Level Primary
Utilities
Water: Public
Sewer: Public Sewer
Other Utilities: Cable Available,Electricity Available,Electricity Connected,Municipal Utilities,Sewer Available,Sewer Connected,Water Available,Water Connected
Cooling: Ceiling Fan(s), Central Air
Heating: Electric, Central
Exterior / Lot Features
Attached Garage: Attached Garage
Garage Spaces: 3
Parking Description: Off Street, Guest, Oversized
Roof: Tile
Pool: In Ground, Screen Enclosure, Gunite
Lot View: Pool
Lot Dimensions: 80x125
Fencing: fenced
Additional Exterior/Lot Features: French Patio Doors, Sprinkler/Irrigation, Rain Gutters, Private Yard, Private Entrance, Lighting, Outdoor Kitchen, Outdoor Grill, Outdoor Shower, Enclosed, Screened, Covered, Rear Porch, Front Porch
Community Features
Community Features: Street Lights
Driving Directions
From Southwest Florida International Airport (RSW), take Daniels Pkwy west to I-75 S, exit at Colonial Blvd (FL-884) west, continue to Skyline Blvd, head south, then turn right on SW 42nd Ln to 2739.
Financial Considerations
Terms: Cash,Conventional,FHA,VA Loan
Tax/Property ID: 08-45-23-C1-04974.0260
Tax Amount: 2588.67
Tax Year: 2025
 A broker reciprocity listing courtesy: RE/MAX SUNSHINE
Based on information provided by Stellar MLS as distributed by the MLS GRID. Information from the Internet Data Exchange is provided exclusively for consumers’ personal, non-commercial use, and such information may not be used for any purpose other than to identify prospective properties consumers may be interested in purchasing. This data is deemed reliable but is not guaranteed to be accurate by Edina Realty, Inc., or by the MLS. Edina Realty, Inc., is not a multiple listing service (MLS), nor does it offer MLS access.
Copyright 2026 Stellar MLS as distributed by the MLS GRID. All Rights Reserved.
Payment Calculator
Interest rate and annual percentage rate (APR) are based on current market conditions, are for informational purposes only, are subject to change without notice and may be subject to pricing add-ons related to property type, loan amount, loan-to-value, credit score and other variables. Estimated closing costs used in the APR calculation are assumed to be paid by the borrower at closing. If the closing costs are financed, the loan, APR and payment amounts will be higher. If the down payment is less than 20%, mortgage insurance may be required and could increase the monthly payment and APR. Contact us for details. Additional loan programs may be available. Accuracy is not guaranteed, and all products may not be available in all borrower's geographical areas and are based on their individual situation. This is not a credit decision or a commitment to lend.
Sales History & Tax Summary for 2739 SW 42nd Lane
Sales History
| Date | Price | |
|---|---|---|
| Currently not available. | ||
Tax Summary
| Tax Year | Estimated Market Value | Total Tax |
|---|---|---|
| Currently not available. | ||
Data powered by ATTOM Data Solutions. Copyright© 2026. Information deemed reliable but not guaranteed.
Schools
Schools nearby 2739 SW 42nd Lane
| Schools in attendance boundaries | Grades | Distance | Rating |
|---|---|---|---|
| Loading... | |||
| Schools nearby | Grades | Distance | Rating |
|---|---|---|---|
| Loading... | |||
Data powered by ATTOM Data Solutions. Copyright© 2026. Information deemed reliable but not guaranteed.
The schools shown represent both the assigned schools and schools by distance based on local school and district attendance boundaries. Attendance boundaries change based on various factors and proximity does not guarantee enrollment eligibility. Please consult your real estate agent and/or the school district to confirm the schools this property is zoned to attend. Information is deemed reliable but not guaranteed.
SchoolDigger ® Rating
The SchoolDigger rating system is a 1-5 scale with 5 as the highest rating. SchoolDigger ranks schools based on test scores supplied by each state's Department of Education. They calculate an average standard score by normalizing and averaging each school's test scores across all tests and grades.
Coming soon properties will soon be on the market, but are not yet available for showings.