2756 Amaranda Court Naples, FL 34114
Pending MLS# 226001177
3 beds 3 baths 2,131 sq ft Single Family
Details for 2756 Amaranda Court
MLS# 226001177
Description for 2756 Amaranda Court, Naples, FL, 34114
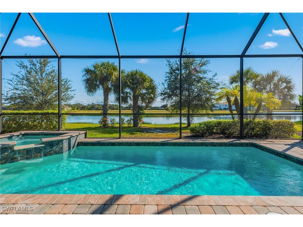
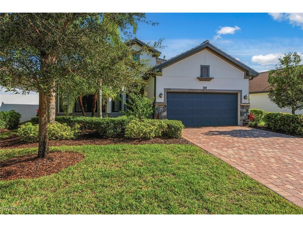
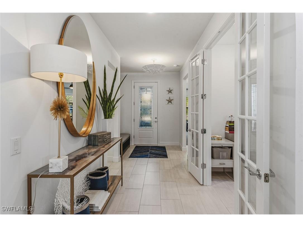
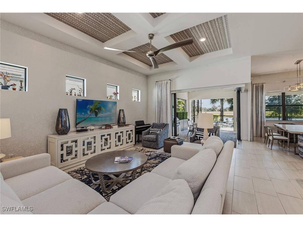
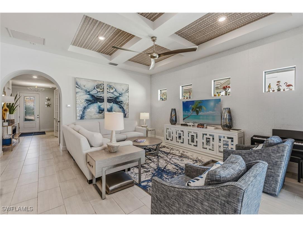
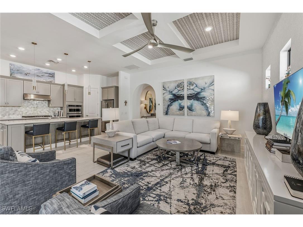
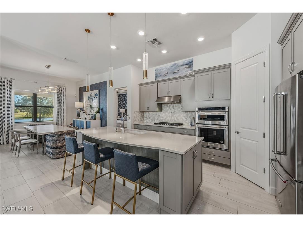
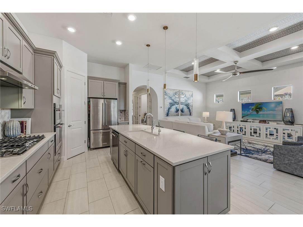
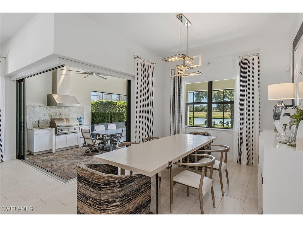
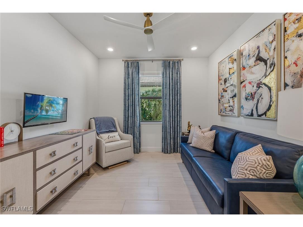
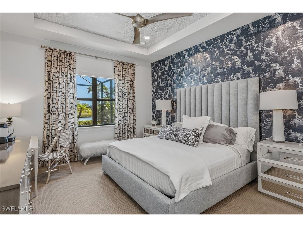
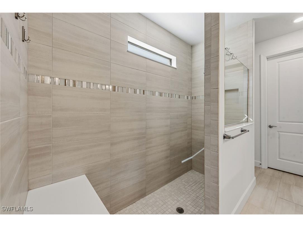
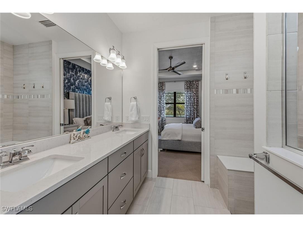
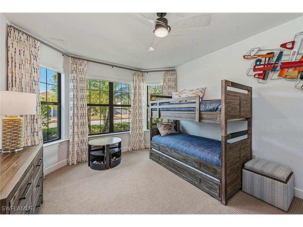
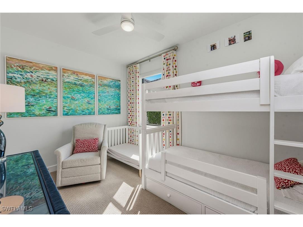
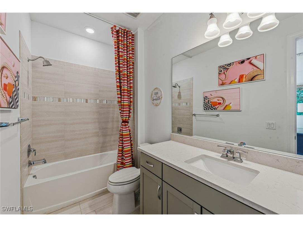
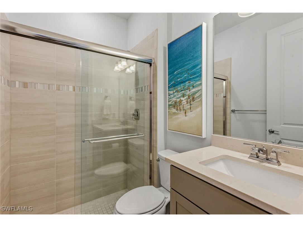
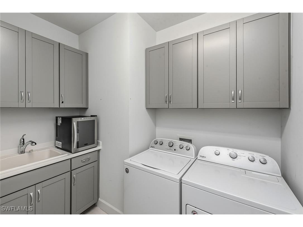
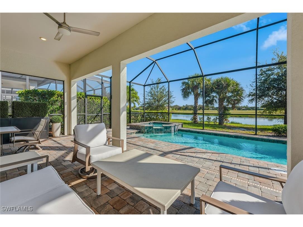
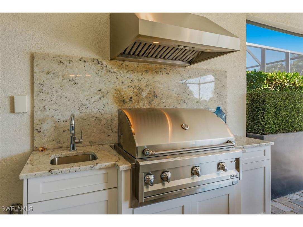
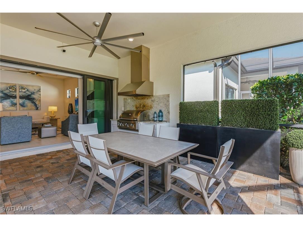
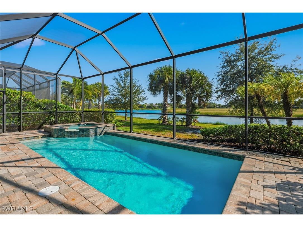
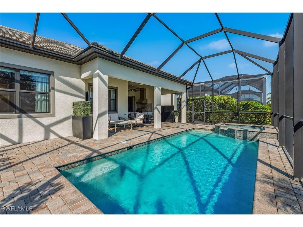
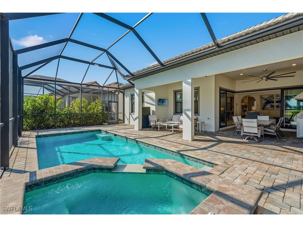
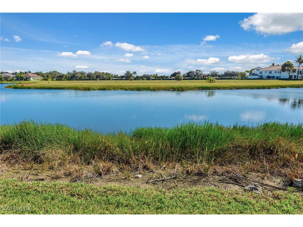
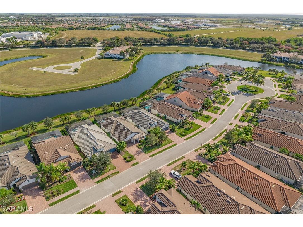
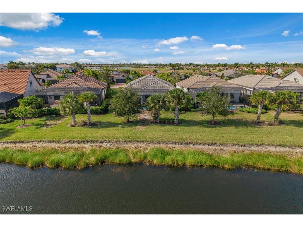
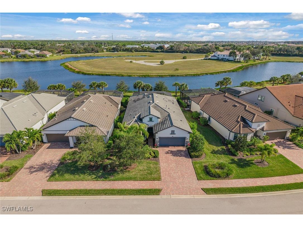
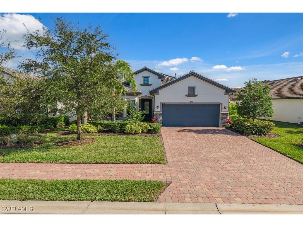
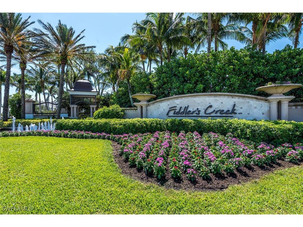
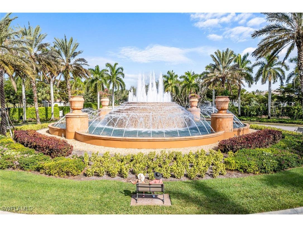
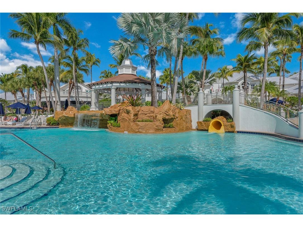
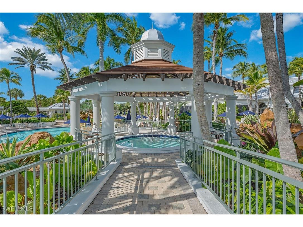
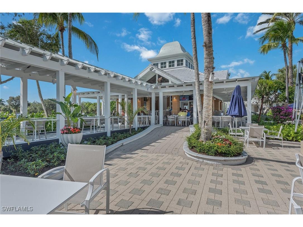
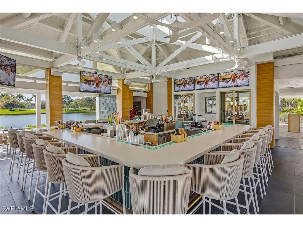
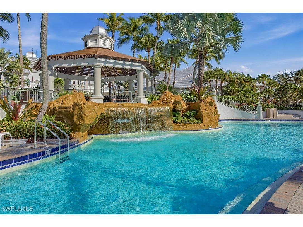
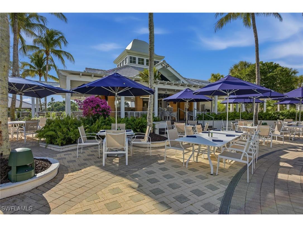
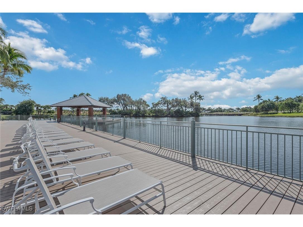
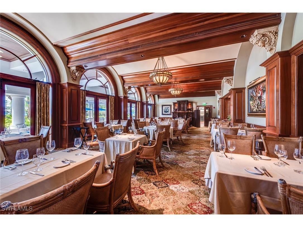
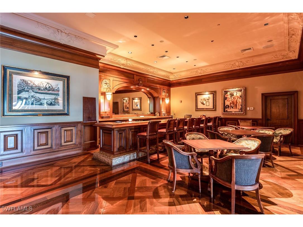
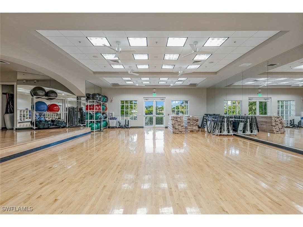
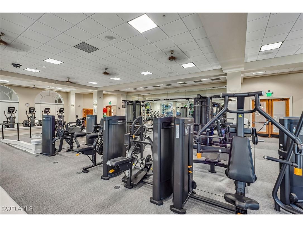
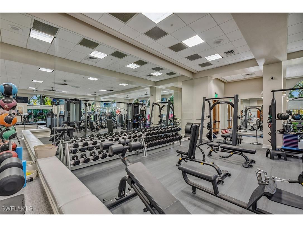
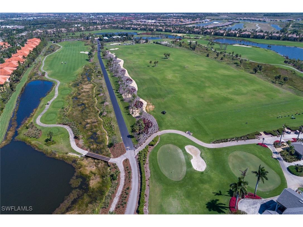
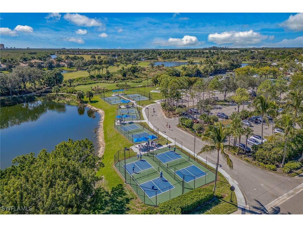
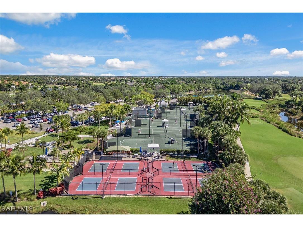
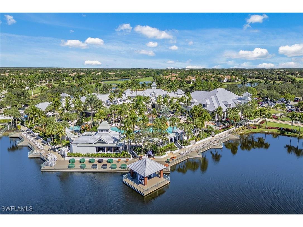
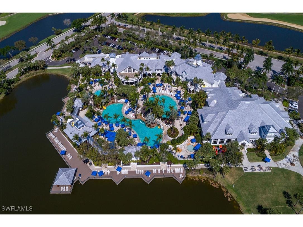
In the sought-after community of amenity-rich, resort-lifestyle Fiddler’s Creek, this beautifully appointed Amaranda single-family residence offers three bedrooms plus a den, three baths and a two-car garage. Positioned for eastern exposure with sunrises and tranquil lake views, the open Summerwood floor plan home is filled with natural light and designed for effortless indoor-outdoor living. A paver driveway and inviting entry set the tone, while impact windows, sliders and doors provide peace of mind. The open-concept kitchen anchors the home with quartz countertops, a tile backsplash and large center island with seating, pendant lighting and an undermount Blanco sink. Light grey cabinetry with soft-close drawers, a corner pantry and premium stainless-steel appliances, including a natural gas cooktop, wall oven and microwave with convection, French-door refrigerator and dishwasher, make the space stylish and functional. Porcelain tile flooring flows through the main living areas, where zero-corner sliding glass doors open the kitchen, dining and living room to the extended covered lanai, creating a seamless connection to the outdoors. The living room features a coffered ceiling, recessed lighting and electric shades on the sliders, while the den offers flexibility with porcelain tile flooring, glass French doors and a ceiling fan, ideal for a home office or media room. The owner’s suite is a private retreat with recessed ceiling detail, electric shades and a spacious walk-in closet. The en-suite bath is thoughtfully designed with dual quartz vanities, porcelain tile flooring, a water closet, and a large walk-in shower with bench seating and floor-to-ceiling tile. Two guest bedrooms provide comfortable accommodations, including one with an en-suite bath, while the additional guest bath features a walk-in shower with glass enclosure. Outdoor living is a highlight, with an extended, paver lanai overlooking the lake and offering eastern exposure for morning sun. Enjoy a gas-heated pool and spa with spillover, ceiling fan, and a fully equipped summer kitchen featuring granite countertops and backsplash, stainless steel exhaust hood and a four-burner gas grill-ideal for entertaining. Additional features include a screened enclosure, electric pulley storage system in the garage, and a well-equipped laundry room with grey cabinetry, utility sink, and Whirlpool washer and gas dryer. Residents enjoy an exceptional location, lush landscaping, plentiful recreational and bicycling options, and an award-winning, gated community with enhanced amenities including resort-style pools with waterfalls and slides, updated fine and casual dining venues, 10 new pickleball courts, fitness with classes and trainers, spa services, tennis and an active social calendar. Optional memberships with no golf waitlist provide access to the recently renovated championship course, new golf clubhouse, marina and private beach club.
Listing Information
Property Type: Residential, Single Family Residence
Status: Pending-Accepting Back Offers
Bedrooms: 3
Bathrooms: 3
Lot Size: 0.17 Acres
Square Feet: 2,131 sq ft
Year Built: 2020
Garage: Yes
Stories: 1 Story
Construction: Block,Concrete,Stucco
Subdivision: Amaranda
Furnished: Yes
County: Collier
Days On Market: 157
Construction Status: Resale
Room Information
Bathrooms
Full Baths: 3
Additonal Room Information
Other: Den (12x11), Kitchen (11x15), Garage (19x26), Bedroom (13x14), Bedroom (12x12), Primary Bedroom (13x15), Dining Room (12x12), Living Room (13x20)
Laundry: Inside, Laundry Tub, Washer Hookup, Dryer Hookup
Interior Features
Appliances: Ice Maker, Built-In Oven, Microwave, Freezer, Dishwasher, Disposal, Dryer, Refrigerator, Washer, Self Cleaning Oven, Gas Cooktop, RefrigeratorWithIce Maker
Flooring: Carpet,Tile
Doors/Windows: Sliding, Window Coverings, Impact Glass
Additional Interior Features: Eat-In Kitchen, Pantry, Cable TV, Walk-In Closet(s), Kitchen Island, Split Bedrooms, Tray Ceiling(s), Breakfast Bar, Built-in Features, Closet Cabinetry, Bedroom on Main Level, Window Treatments, High Speed Internet, High Ceilings, Entrance Foyer, Coffered Ceiling(s), Separate Shower, Shower Only, Dual Sinks, Main Level Primary, Living/Dining Room
Utilities
Water: Public
Sewer: Public Sewer
Other Utilities: Cable Available,Natural Gas Available,High Speed Internet Available,Underground Utilities
Cooling: Electric, Ceiling Fan(s), Central Air
Heating: Central, Electric
Exterior / Lot Features
Attached Garage: Attached Garage
Garage Spaces: 2
Parking Description: driveway, Garage, Paved, Attached, Garage Door Opener, Covered, Two Spaces
Roof: Tile
Pool: Community, Electric Heat, Concrete, Heated, Pool/Spa Combo, Screen Enclosure, In Ground
Lot View: Landscaped,Lake,Water
Lot Dimensions: 50 x 150 x 50 x 149
Additional Exterior/Lot Features: Outdoor Grill, Shutters Electric, Outdoor Kitchen, Screened, Porch, Lanai, Rectangular Lot
Waterfront Details
Water Front Features: Lake
Community Features
Community Features: Tennis Court(s), Golf, Street Lights, Gated
Security Features: Smoke Detector(s), Security Gate, Security Guard, Security System Owned, Security System, Burglar Alarm (Monitored), Gated Community, Gated with Guard
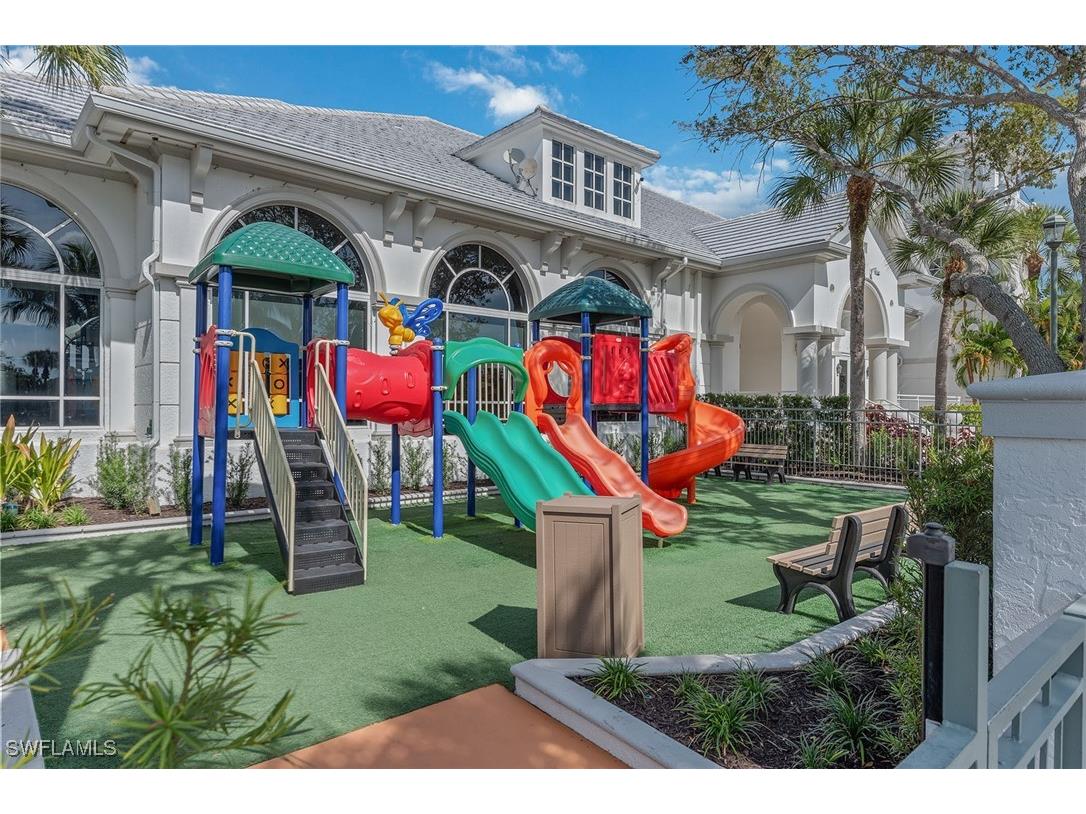
Association Amenities: Pickleball, Clubhouse, Restaurant, Private Membership, Management, Sidewalks, Sauna, Business Center, Tennis Court(s), Pool, Playground, Spa/Hot Tub, Golf Course, Trail(s), Fitness Center, Beach Rights, Bocce Court
HOA Dues Include: Association Management, Security, Street Lights, Cable TV, Internet, Reserve Fund, Legal/Accounting, Irrigation Water, Maintenance Grounds, Pest Control, Road Maintenance
Homeowners Association: Yes
Financial Considerations
Terms: All Financing Considered,Cash
Tax/Property ID: 21968200688
Tax Amount: 12369.4
Tax Year: 2025
 A broker reciprocity listing courtesy: Premier Sotheby's Int'l Realty
Based on information provided by FGCMLS. Internet Data Exchange information is provided exclusively for consumers’ personal, non-commercial use, and such information may not be used for any purpose other than to identify prospective properties consumers may be interested in purchasing. This data is deemed reliable but is not guaranteed to be accurate by Edina Realty, Inc., or by the MLS. Edina Realty, Inc., is not a multiple listing service (MLS), nor does it offer MLS access.
Copyright 2026 FGCMLS. All Rights Reserved.
Sales History & Tax Summary for 2756 Amaranda Court
Sales History
| Date | Price | |
|---|---|---|
| Currently not available. | ||
Tax Summary
| Tax Year | Estimated Market Value | Total Tax |
|---|---|---|
| Currently not available. | ||
Data powered by ATTOM Data Solutions. Copyright© 2026. Information deemed reliable but not guaranteed.
Schools
Schools nearby 2756 Amaranda Court
| Schools in attendance boundaries | Grades | Distance | Rating |
|---|---|---|---|
| Loading... | |||
| Schools nearby | Grades | Distance | Rating |
|---|---|---|---|
| Loading... | |||
Data powered by ATTOM Data Solutions. Copyright© 2026. Information deemed reliable but not guaranteed.
The schools shown represent both the assigned schools and schools by distance based on local school and district attendance boundaries. Attendance boundaries change based on various factors and proximity does not guarantee enrollment eligibility. Please consult your real estate agent and/or the school district to confirm the schools this property is zoned to attend. Information is deemed reliable but not guaranteed.
SchoolDigger ® Rating
The SchoolDigger rating system is a 1-5 scale with 5 as the highest rating. SchoolDigger ranks schools based on test scores supplied by each state's Department of Education. They calculate an average standard score by normalizing and averaging each school's test scores across all tests and grades.
Coming soon properties will soon be on the market, but are not yet available for showings.