$900,000
2760 S Shore Drive Spring Lake Twp, MN 55372 - Spring
For Sale MLS# 7108669
4 beds 2 baths 2,382 sq ft Single Family
Details for 2760 S Shore Drive
MLS# 7108669
Description for 2760 S Shore Drive, Spring Lake Twp, MN, 55372 - Spring
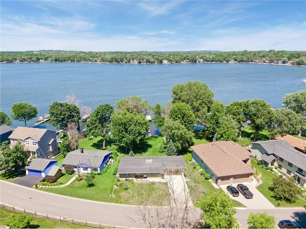
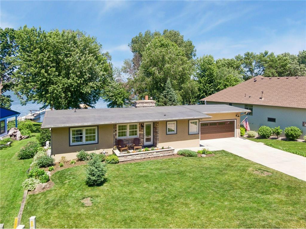
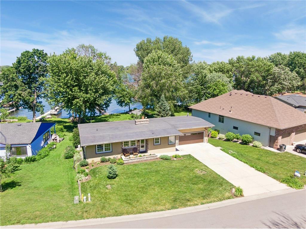
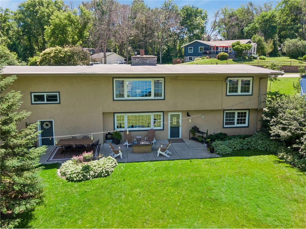
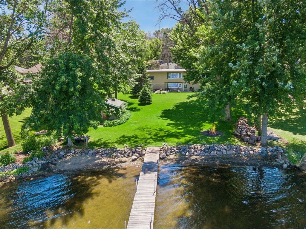
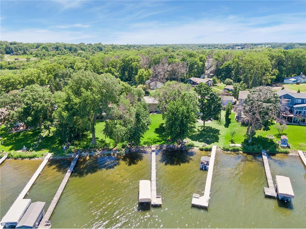
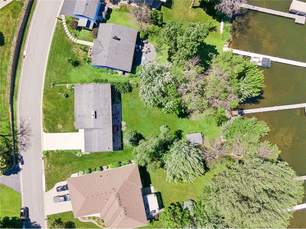
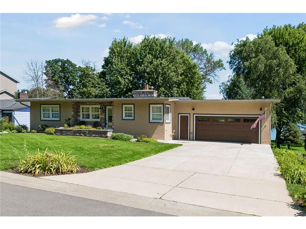
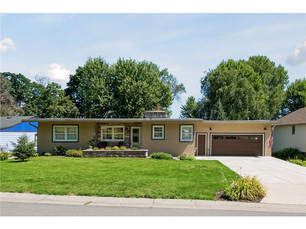
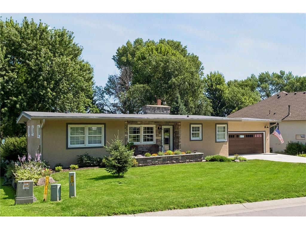
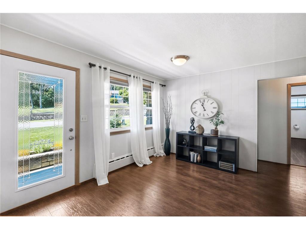
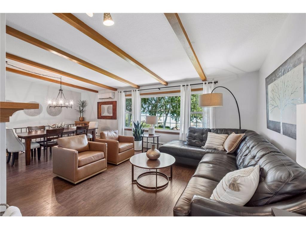
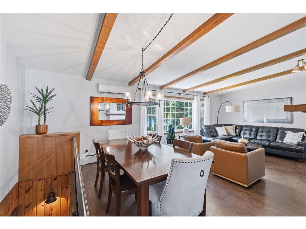
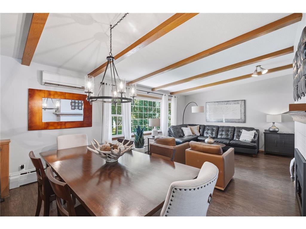
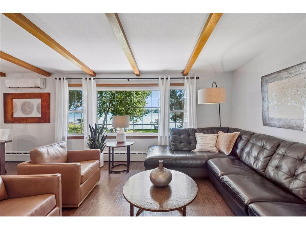
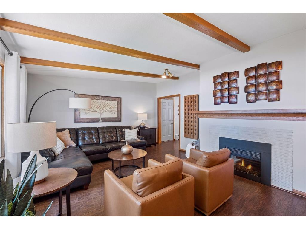
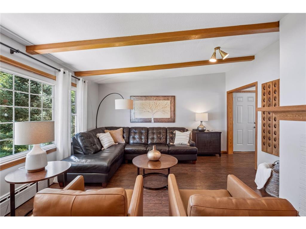
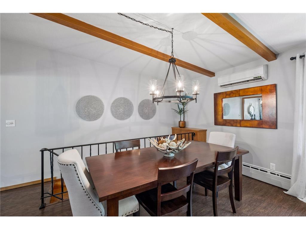
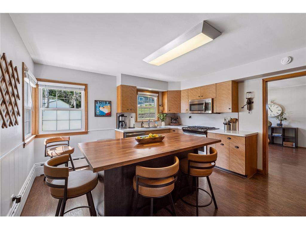
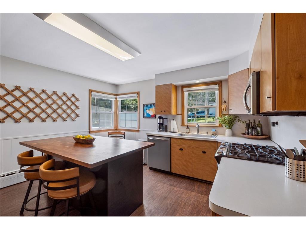
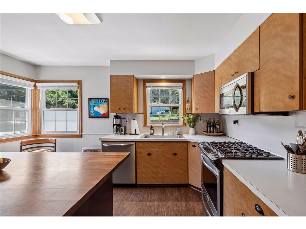
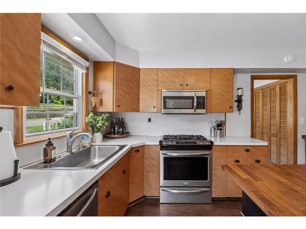
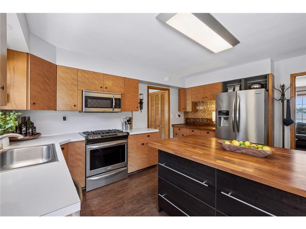
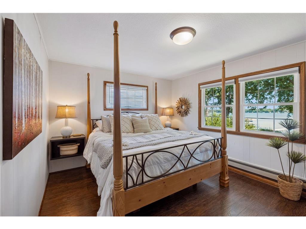
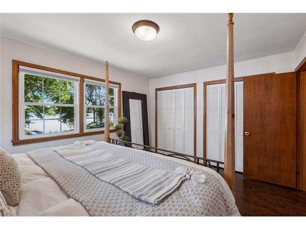
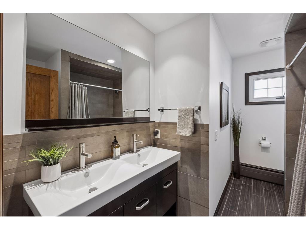
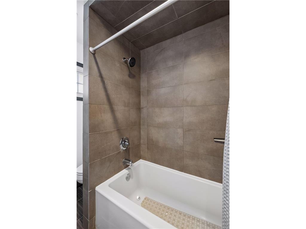
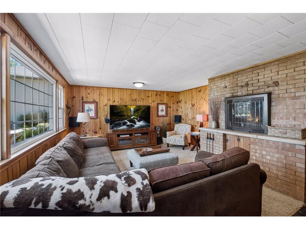
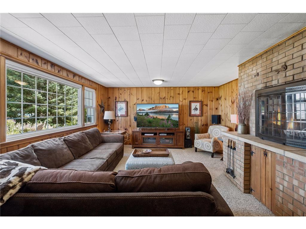
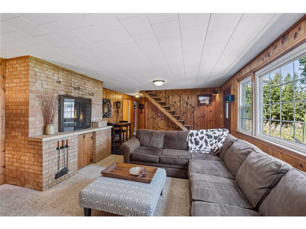
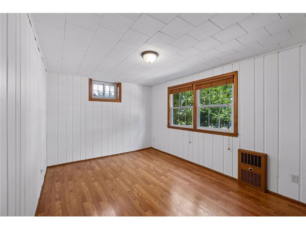
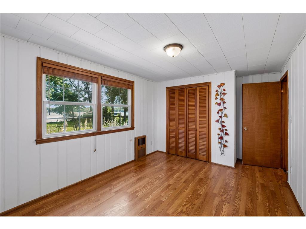
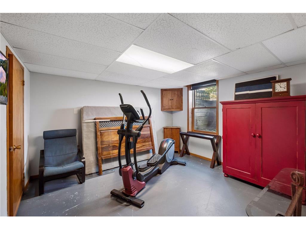
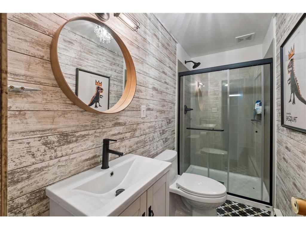
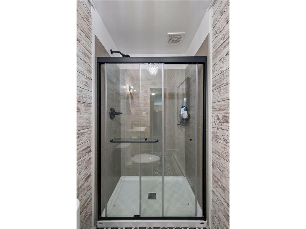
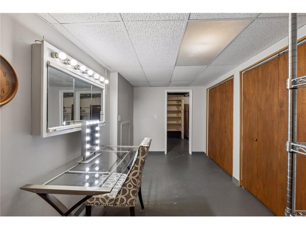
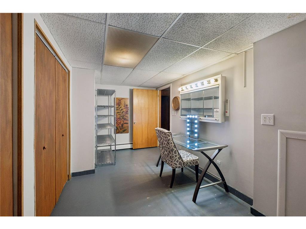
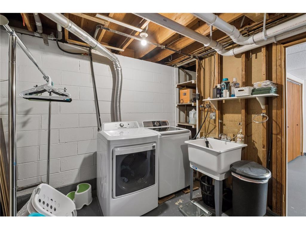
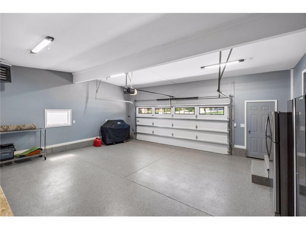
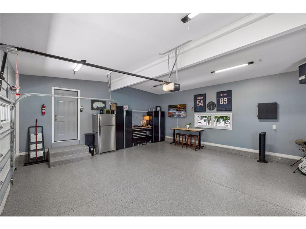
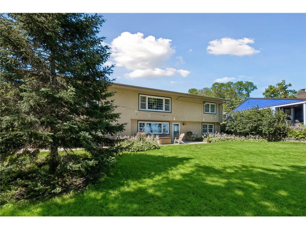
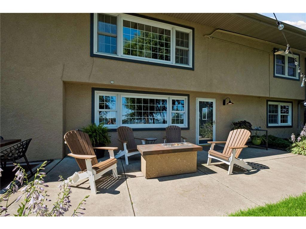
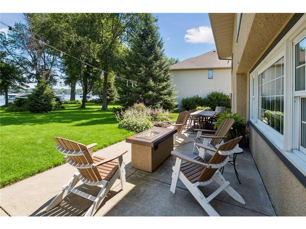
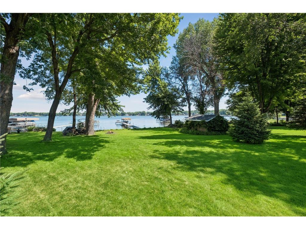
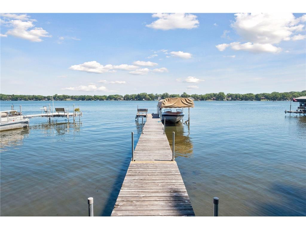
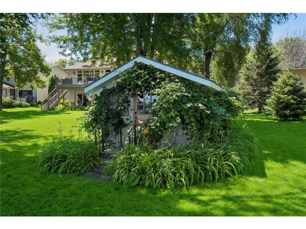
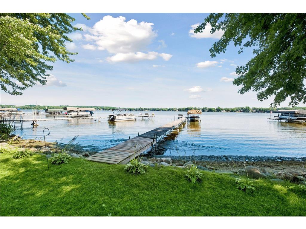
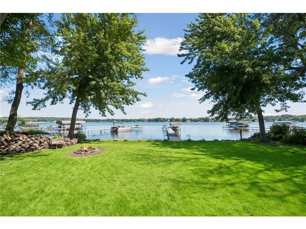
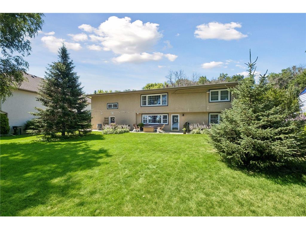
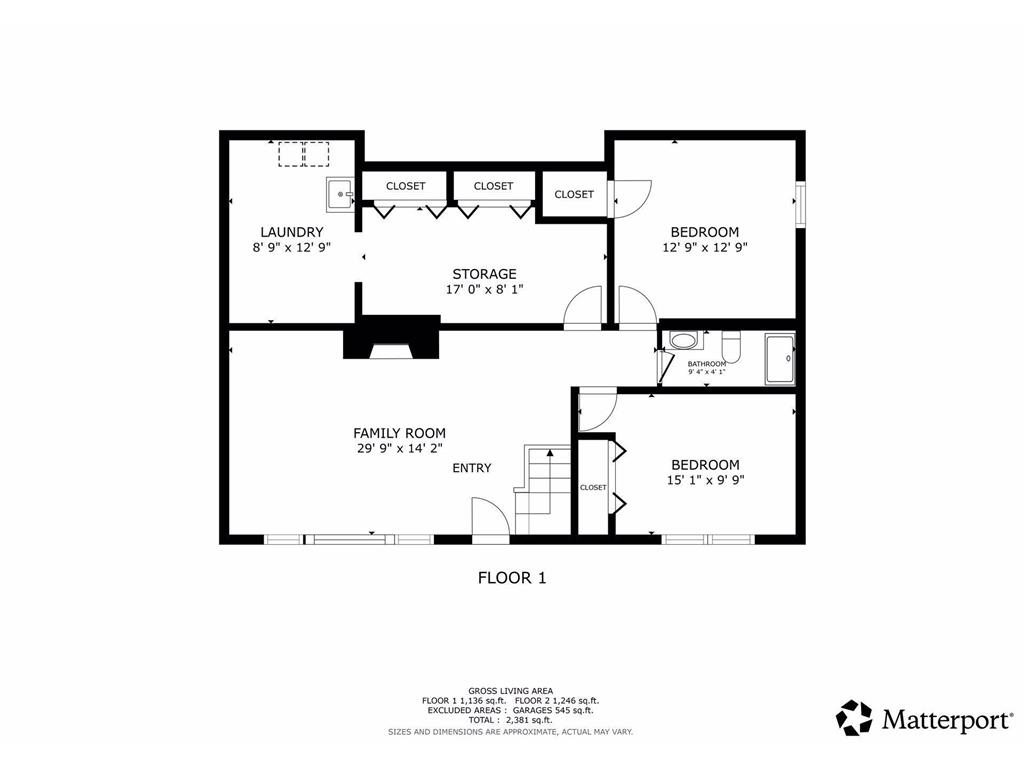
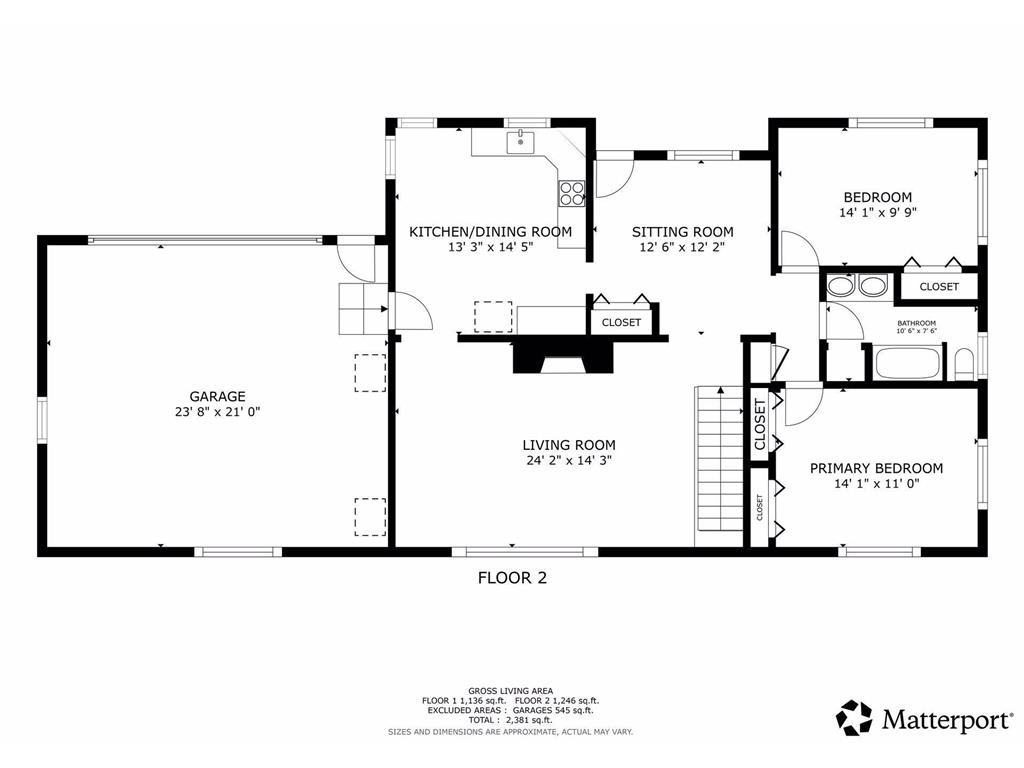
After nearly 30 years with the same owners, this Spring Lake home is ready for its next chapter. Beautifully maintained throughout, it offers 89 feet of shoreline and nearly .5 acre lot on one of Prior Lake's most desirable lakes. Whether you're looking for a home to enjoy exactly as it is or one where you can make updates over time, opportunities like this don't come along often.Tucked away on a quiet dead-end street, this walkout home was designed to take advantage of the lake. A wall of windows across the back of the home fills the main living spaces with natural light and keeps the water front and center. Vaulted ceilings with exposed wood beams, two fireplaces, and multiple gathering spaces create a warm, comfortable home that never goes out of style.The kitchen has been lovingly maintained and offers abundant cabinetry, generous prep space, a center island, gas range, and an open layout that flows naturally into the dining and living areas—perfect for everyday living or gatherings. Beautifully remodeled bathrooms add a fresh, timeless touch while allowing the home's character to shine.Downstairs, the walkout lower level gives everyone room to spread out with a comfortable family room, second fireplace, two additional bedrooms, an updated bathroom, laundry, and exceptional storage.Step outside and you'll understand why the owners have loved this property for so long. The large gently sloping backyard leads to 89 feet of Spring Lake shoreline, offering plenty of room to swim, fish, boat, entertain, or simply relax and take in the incredible sunsets. Mature trees provide privacy, while the beautifully 2025 rebuilt oversized heated garage with epoxy flooring offers outstanding space for vehicles, lake toys, and hobbies.Additional improvements include a 2021 boiler, 2023 on-demand water heater, mini-split cooling, EPDM roof, public sewer and water, and further savings being located within Spring Lake Township taxes.Homes like this are becoming harder to find on Spring Lake, and the lot even more rare. It's not just the location or the shoreline, it's the feeling you get the moment you walk in. It's easy to picture summer afternoons on the dock, evenings around the fireplace, and years of memories waiting to be made.
Listing Information
Property Type: Residential, Single Family
Status: Active
Bedrooms: 4
Bathrooms: 2
Lot Size: 0.40 Acres
Square Feet: 2,382 sq ft
Year Built: 1961
Foundation: 1,232 sq ft
Garage: Yes
Stories: 1 Story
Subdivision: Plainview Hts/Spg Lake
County: Scott
Days On Market: 3
Construction Status: Previously Owned
School Information
District: 719 - Prior Lake-Savage Area Schools
Room Information
Main Floor
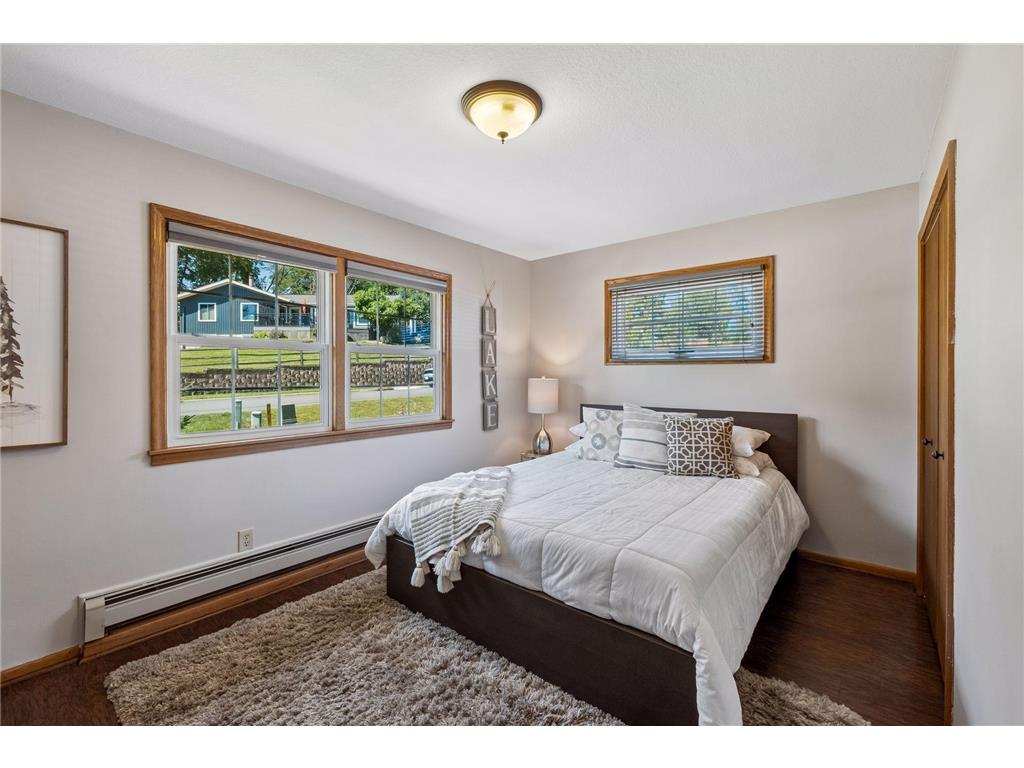
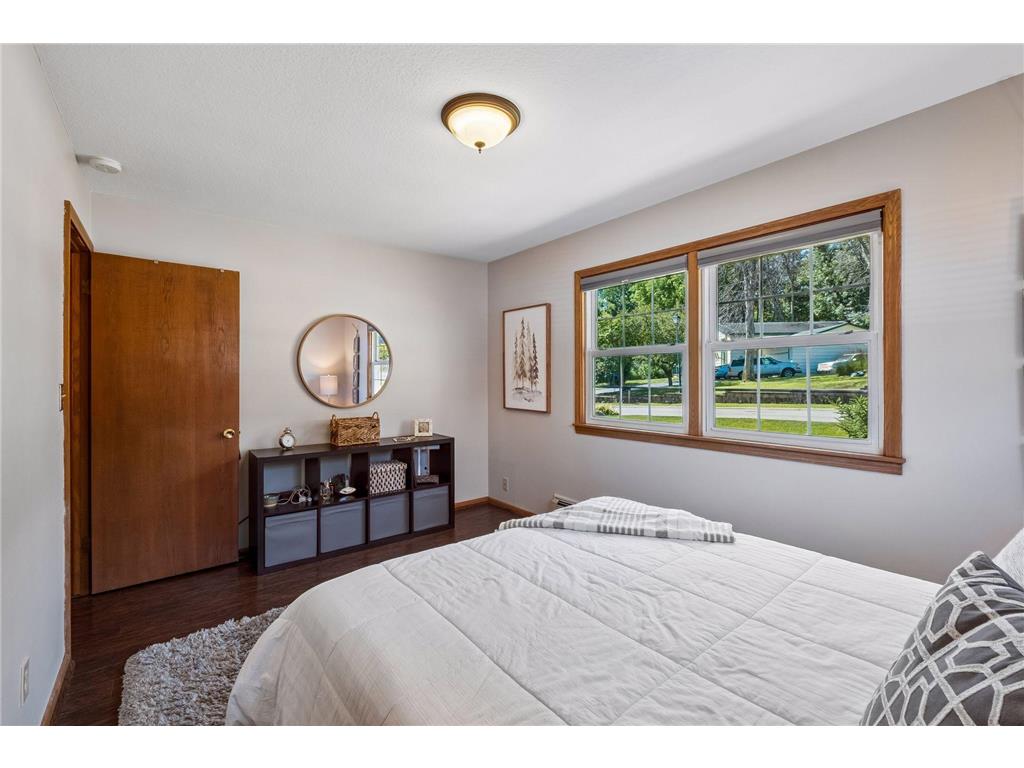
Bedroom 1: 14x11
Bedroom 2: 14x10
Dining Room: 13x10
Kitchen: 14x13
Living Room: 25x14
Lower Floor
Bedroom 3: 13x12
Bedroom 4: 13x10
Family Room: 24x14
Bathrooms
Full Baths: 1
3/4 Baths: 1
Additonal Room Information
Family: Family Room,Great Room,Lower Level
Dining: Breakfast Area,Eat In Kitchen,Separate/Formal Dining Room
Bath Description: 3/4 Basement,Main Floor Full Bath
Interior Features
Square Footage above: 1,246 sq ft
Square Footage below: 1,136 sq ft
Appliances: Range, Microwave, Washer, Water Softener - Owned, Cooktop, Dishwasher, Dryer
Basement: Walkout
Fireplaces: 2, Family Room, Living Room
Additional Interior Features: Kitchen Window, Kitchen Center Island
Utilities
Water: City Water/Connected
Sewer: City Sewer/Connected
Cooling: Ductless Mini-Split
Heating: Boiler, Hot Water, Natural Gas
Exterior / Lot Features
Attached Garage: Attached Garage
Garage Spaces: 2
Parking Description: Heated Garage, Attached Garage, Garage Dimensions - 24x21, Garage Sq Ft - 545.0
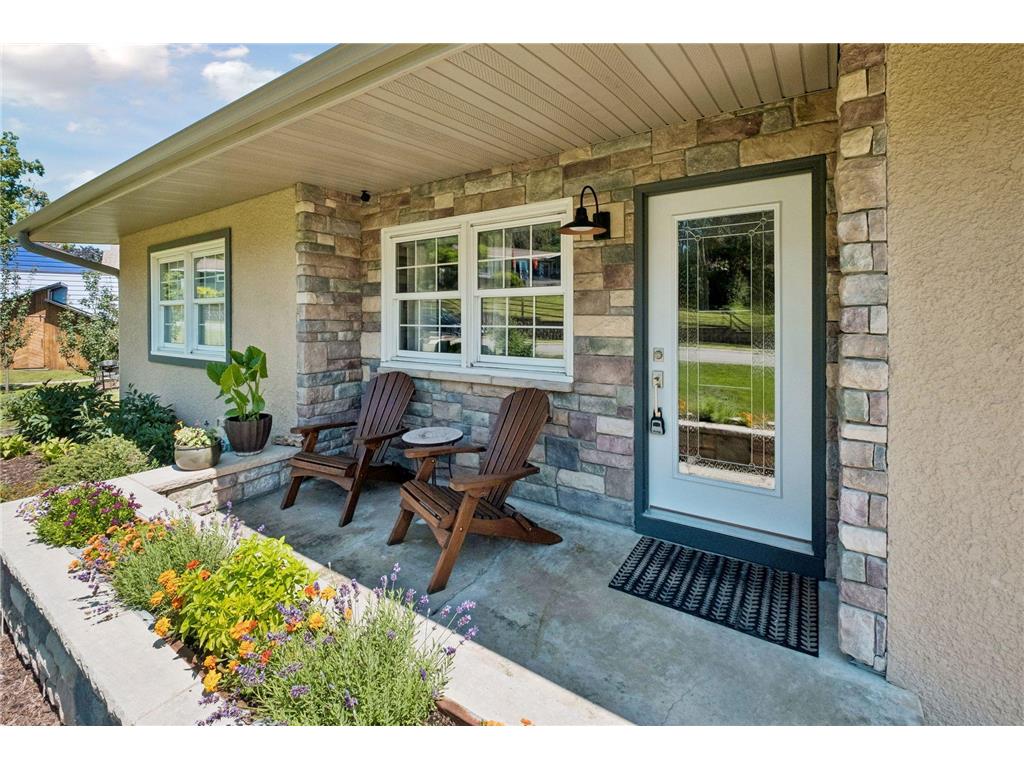
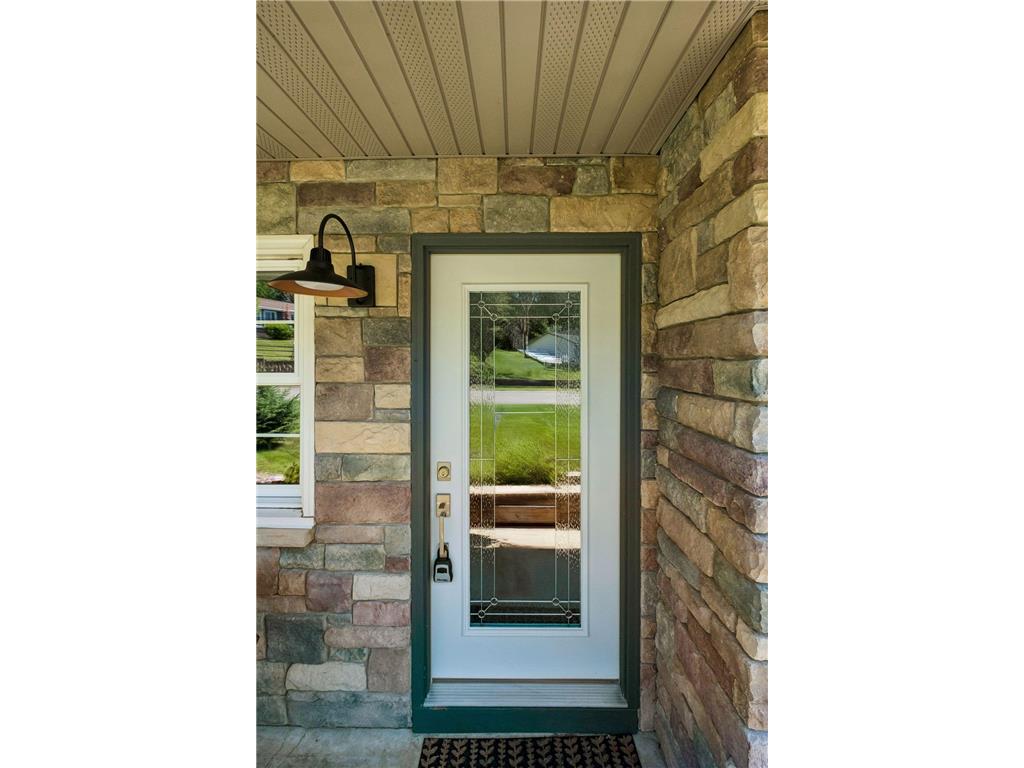
Exterior: Brick/Stone, Stucco
Roof: Asphalt Shingles
Lot View: Lake
Lot Dimensions: 76x208x89x221
Zoning: Residential-Single Family
Additional Exterior/Lot Features: Patio, Dock, Tree Coverage - Light, Road Frontage - City
Waterfront Details
Boat Facilities: Boat Facilities
Standard Water Body: Spring
DNR Lake ID: 70005400
Water Front Features: Lake Front
Water Frontage Length: 89 Ft.
Lake Acres: 592
Lake Depth: 37 Ft.
Driving Directions
Hwy 13 to West on Sunset Trail to Left on South Shore Drive
Financial Considerations
Tax/Property ID: 119090121
Tax Amount: 6934
Tax Year: 2026
HomeStead Description: Non-Homesteaded
 A broker reciprocity listing courtesy: Russo Realty LLC
The data relating to real estate for sale on this web site comes in part from the Broker Reciprocity℠ Program of the Regional Multiple Listing Service of Minnesota, Inc. Real estate listings held by brokerage firms other than Edina Realty, Inc. are marked with the Broker Reciprocity℠ logo or the Broker Reciprocity℠ thumbnail and detailed information about them includes the name of the listing brokers. Edina Realty, Inc. is not a Multiple Listing Service (MLS), nor does it offer MLS access. This website is a service of Edina Realty, Inc., a broker Participant of the Regional Multiple Listing Service of Minnesota, Inc. IDX information is provided exclusively for consumers personal, non-commercial use and may not be used for any purpose other than to identify prospective properties consumers may be interested in purchasing. Open House information is subject to change without notice. Information deemed reliable but not guaranteed.
Copyright 2026 Regional Multiple Listing Service of Minnesota, Inc. All Rights Reserved.
Payment Calculator
Interest rate and annual percentage rate (APR) are based on current market conditions, are for informational purposes only, are subject to change without notice and may be subject to pricing add-ons related to property type, loan amount, loan-to-value, credit score and other variables. Estimated closing costs used in the APR calculation are assumed to be paid by the borrower at closing. If the closing costs are financed, the loan, APR and payment amounts will be higher. If the down payment is less than 20%, mortgage insurance may be required and could increase the monthly payment and APR. Contact us for details. Additional loan programs may be available. Accuracy is not guaranteed, and all products may not be available in all borrower's geographical areas and are based on their individual situation. This is not a credit decision or a commitment to lend.
Sales History & Tax Summary for 2760 S Shore Drive
Sales History
| Date | Price | |
|---|---|---|
| Currently not available. | ||
Tax Summary
| Tax Year | Estimated Market Value | Total Tax |
|---|---|---|
| Currently not available. | ||
Data powered by ATTOM Data Solutions. Copyright© 2026. Information deemed reliable but not guaranteed.
Schools
Schools nearby 2760 S Shore Drive
| Schools in attendance boundaries | Grades | Distance | Rating |
|---|---|---|---|
| Loading... | |||
| Schools nearby | Grades | Distance | Rating |
|---|---|---|---|
| Loading... | |||
Data powered by ATTOM Data Solutions. Copyright© 2026. Information deemed reliable but not guaranteed.
The schools shown represent both the assigned schools and schools by distance based on local school and district attendance boundaries. Attendance boundaries change based on various factors and proximity does not guarantee enrollment eligibility. Please consult your real estate agent and/or the school district to confirm the schools this property is zoned to attend. Information is deemed reliable but not guaranteed.
SchoolDigger ® Rating
The SchoolDigger rating system is a 1-5 scale with 5 as the highest rating. SchoolDigger ranks schools based on test scores supplied by each state's Department of Education. They calculate an average standard score by normalizing and averaging each school's test scores across all tests and grades.
Coming soon properties will soon be on the market, but are not yet available for showings.