$554,900
2761 Tarragona Way Wesley Chapel, FL 33543
For Sale MLS# TB8501988
3 beds 3 baths 2,072 sq ft Single Family
Details for 2761 Tarragona Way
MLS# TB8501988
Description for 2761 Tarragona Way, Wesley Chapel, FL, 33543
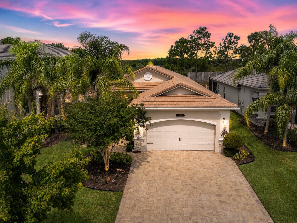
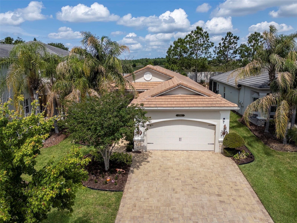
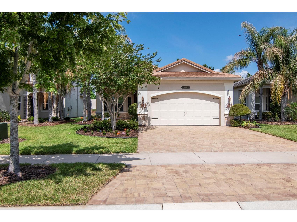
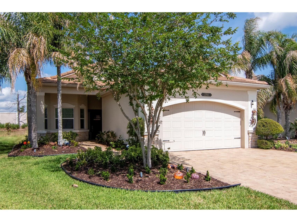
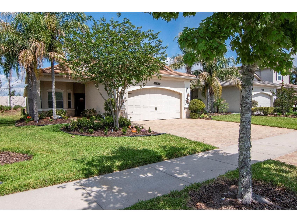
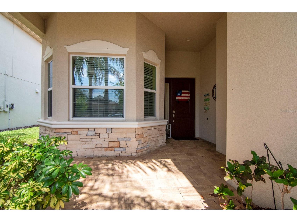
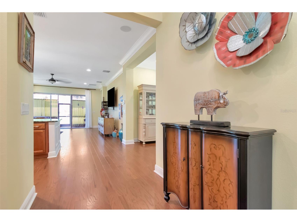
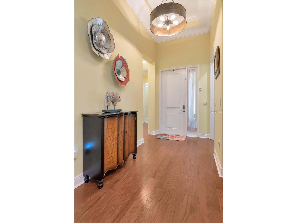
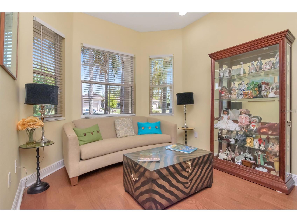
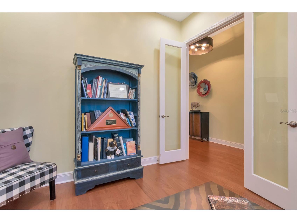
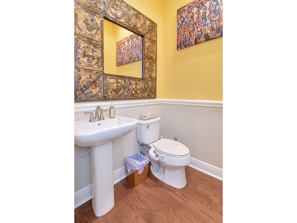
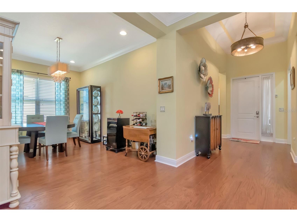
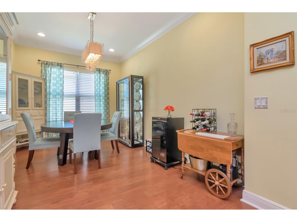
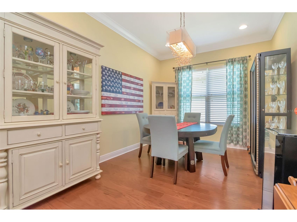
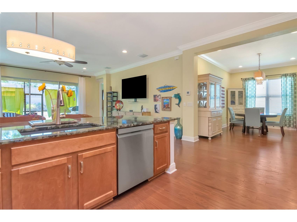
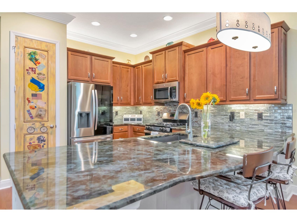
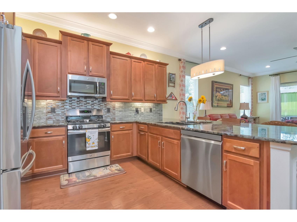
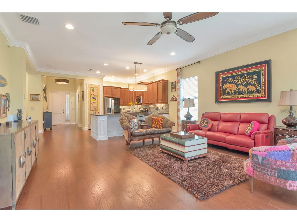
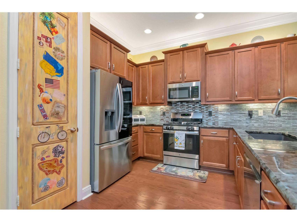
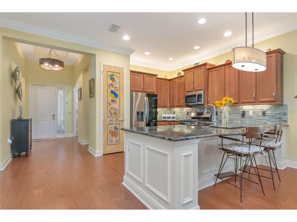
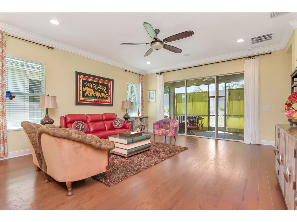
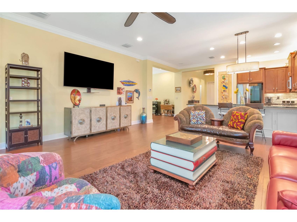
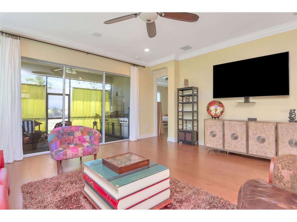
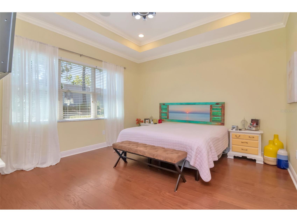
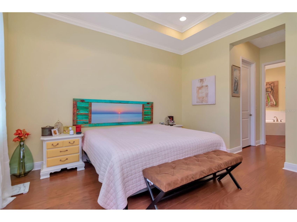
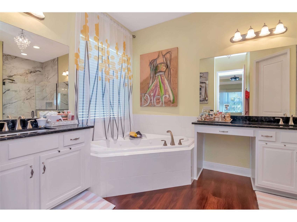
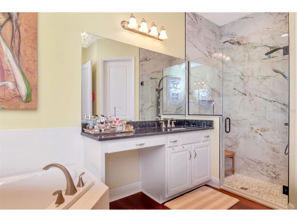
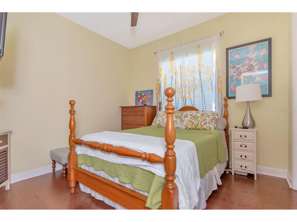
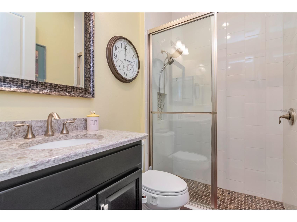
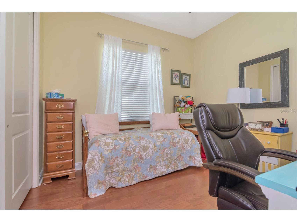
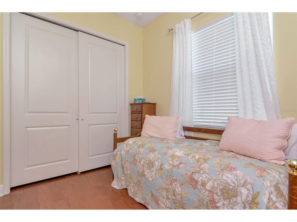
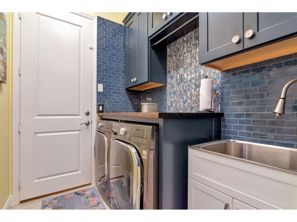
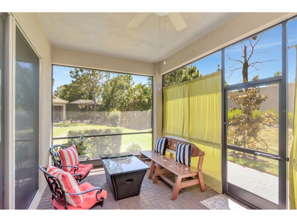
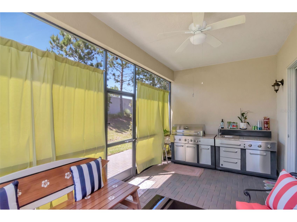
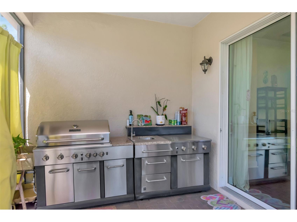
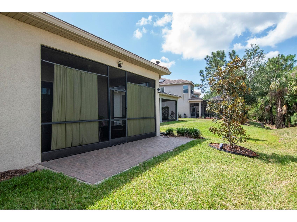
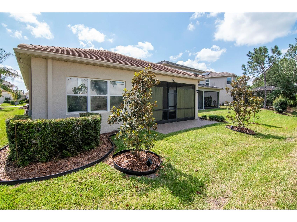
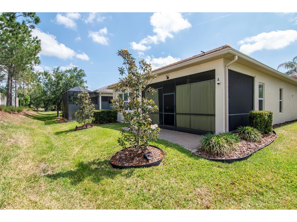
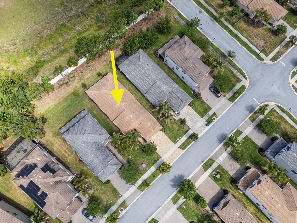
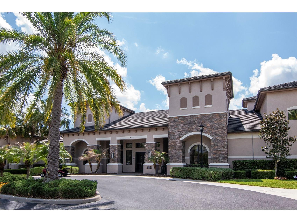
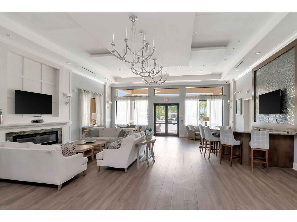
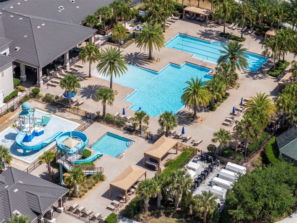
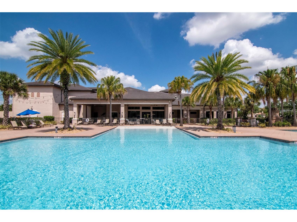
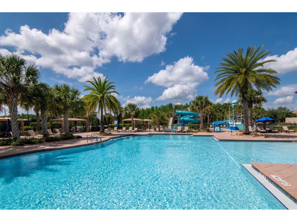
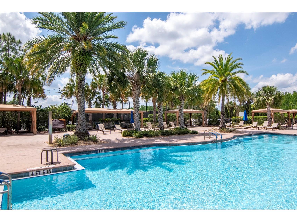
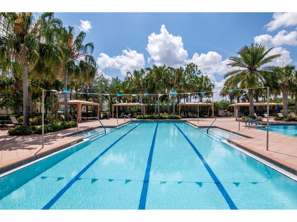
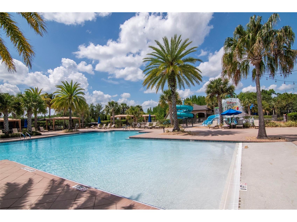
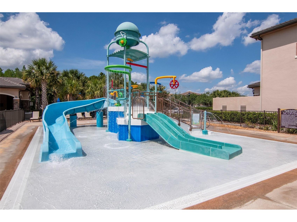
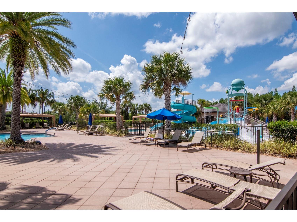
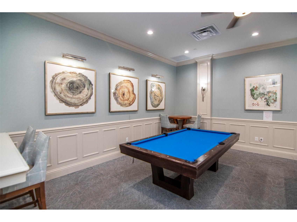
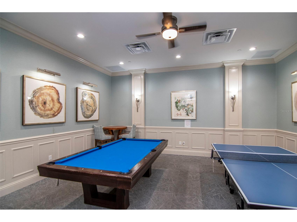
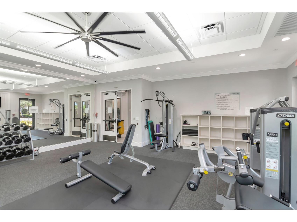
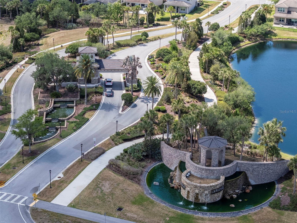
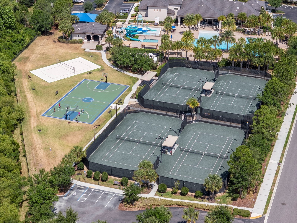
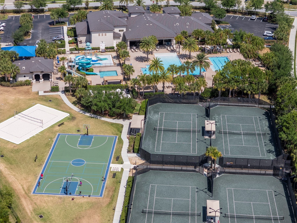
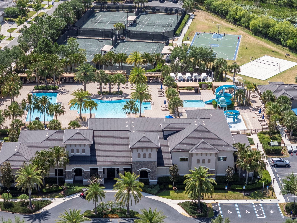
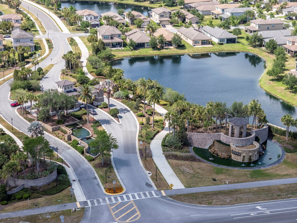
Seller has paid off the CDD bond, saving the next buyer thousands of dollars; only the CDD maintenance fee remains. Welcome to the exquisite Tribeca floor plan in The Ridge at Wiregrass Ranch, masterfully built by award-winning builder and developer GL Homes. Here, elegance meets everyday functionality in one of Wesley Chapel’s most sought-after gated communities. This stunning 3-bedroom plus den/office residence, featuring 2.5 baths and a 2-car garage, showcases a seamless blend of luxury, comfort, and thoughtful design at every turn. From the moment you arrive, the home makes a lasting impression with its timeless tile roof, refined stone accents, extended brick-paver driveway, and lush, professionally designed landscaping. A charming front porch invites you inside, where soaring tray ceilings, crown molding throughout the main living areas, and a statement light fixture hanging from the grand coffered foyer ceiling set the tone for the sophisticated living experience that awaits. Rich engineered wood flooring flows throughout the home, creating warmth and continuity, while elegant French doors open to a versatile space perfect for a private office, reading retreat, or refined den. At the heart of the home, the chef-inspired kitchen is nothing short of spectacular. It features upgraded cabinetry, exotic granite countertops, soft-close drawers, a roll-out pantry, and premium LG stainless steel appliances. The oversized peninsula offers generous seating for casual dining and entertaining, while the formal dining area is perfectly positioned for hosting memorable gatherings. The kitchen opens seamlessly into the spacious family room, where triple sliding glass doors reveal an exceptional outdoor living space designed for true Florida living. Step outside to your covered lanai, complete with an outdoor kitchen that sets the stage for unforgettable evenings with family and friends. With no rear neighbors and ample space for future expansion, this private backyard retreat offers both tranquility and endless possibilities. The primary suite features a coffered ceiling, two walk-in closets, and a luxurious en-suite bath with dual quartz vanities, a soaking tub, renovated walk-in shower, and private water closet. Two additional bedrooms and a full bath provide comfort for guests, along with a convenient powder room. Even the laundry room has been thoughtfully upgraded, featuring striking blue subway tile, expansive countertops for folding and steaming, additional cabinetry, and a utility sink—blending beauty with everyday practicality. The owners invested over $45,000 in upgrades at the time of purchase. Throughout the home, you’ll find an impressive list of enhancements, including plantation shutters on every window, pre-wired speakers in the family room, kitchen area, and primary bedroom, designer lighting, a new range and refrigerator, upgraded bathroom finishes, gutters, a water softener, and a fully automated sprinkler system, every detail carefully curated for modern luxury living. Living in The Ridge at Wiregrass Ranch offers resort-style amenities, including a clubhouse, pools, fitness center, sports courts, playgrounds, and gated security. HOA covers lawn care, irrigation, fertilization, mulching, and pest control. Conveniently located near top-rated schools, shopping, dining, and major highways. This is more than a home—it’s a lifestyle. Don’t miss the opportunity to make this exceptional residence your own.
Listing Information
Property Type: Residential, Single Family Residence
Status: Active
Bedrooms: 3
Bathrooms: 3
Lot Size: 0.15 Acres
Square Feet: 2,072 sq ft
Year Built: 2017
Garage: Yes
Stories: 1 Story
Construction: Stucco
Subdivision: The Ridge At Wiregrass M23 Ph 1a, 1b
Foundation: Slab
County: Pasco
Room Information
Main Floor
Dining Room: 11x15
Bathroom 2: 11x12
Bedroom 1: 11x12
Great Room: 20x18
Kitchen: 12x17
Primary Bedroom: 14x15
Bathrooms
Full Baths: 2
1/2 Baths: 1
Additonal Room Information
Laundry: Laundry Room, Electric Dryer Hookup
Interior Features
Appliances: Gas Water Heater, Washer, Dishwasher, Disposal, Dryer, Microwave, Range, Refrigerator
Flooring: Tile,Wood
Additional Interior Features: Ceiling Fan(s), High Ceilings, Tray Ceiling(s), Built-in Features, Split Bedrooms, Walk-In Closet(s), Solid Surface Counters, Stone Counters, Wood Cabinets, Crown Molding, Coffered Ceiling(s), Open Floorplan, Kitchen/Family Room Combo
Utilities
Water: Public
Sewer: Public Sewer
Other Utilities: Cable Available,Electricity Connected,Natural Gas Connected
Cooling: Ceiling Fan(s), Central Air
Heating: Central, Electric, Heat Pump
Exterior / Lot Features
Attached Garage: Attached Garage
Garage Spaces: 2
Roof: Tile
Pool: Community
Additional Exterior/Lot Features: Outdoor Kitchen, Outdoor Grill, Sprinkler/Irrigation
Community Features
Community Features: Sidewalks, Pool, Gated, Racquetball, Fitness, Clubhouse
Security Features: Gated Community, Gated with Guard
Association Amenities: Tennis Court(s), Clubhouse, Fitness Center, Gated, Pickleball
HOA Dues Include: Pool(s), Common Areas, Reserve Fund, Pest Control, Security, Taxes
Homeowners Association: Yes
HOA Dues: $472 / Monthly
Driving Directions
From I-75, take Exit 275 for SR-56 and head East. Pass Bruce B. Downs Blvd and continue toward Wiregrass Ranch. Turn Right into The Ridge at Wiregrass Ranch main entrance. Stop at the 24/7 Guard Gate (ID required for visitor access). Once through the gate, Right on Oakwood Preserve Dr. Right on Palmer Oak Dr. Right on Tarragona Way.
Financial Considerations
Terms: Cash,FHA,USDA Loan,VA Loan
Tax/Property ID: 20-26-28-001.0-000.00-063.0
Tax Amount: 1062.48
Tax Year: 2025
 A broker reciprocity listing courtesy: PINTES REALTY LLC
Based on information provided by Stellar MLS as distributed by the MLS GRID. Information from the Internet Data Exchange is provided exclusively for consumers’ personal, non-commercial use, and such information may not be used for any purpose other than to identify prospective properties consumers may be interested in purchasing. This data is deemed reliable but is not guaranteed to be accurate by Edina Realty, Inc., or by the MLS. Edina Realty, Inc., is not a multiple listing service (MLS), nor does it offer MLS access.
Copyright 2026 Stellar MLS as distributed by the MLS GRID. All Rights Reserved.
Payment Calculator
Interest rate and annual percentage rate (APR) are based on current market conditions, are for informational purposes only, are subject to change without notice and may be subject to pricing add-ons related to property type, loan amount, loan-to-value, credit score and other variables. Estimated closing costs used in the APR calculation are assumed to be paid by the borrower at closing. If the closing costs are financed, the loan, APR and payment amounts will be higher. If the down payment is less than 20%, mortgage insurance may be required and could increase the monthly payment and APR. Contact us for details. Additional loan programs may be available. Accuracy is not guaranteed, and all products may not be available in all borrower's geographical areas and are based on their individual situation. This is not a credit decision or a commitment to lend.
Sales History & Tax Summary for 2761 Tarragona Way
Sales History
| Date | Price | |
|---|---|---|
| Currently not available. | ||
Tax Summary
| Tax Year | Estimated Market Value | Total Tax |
|---|---|---|
| Currently not available. | ||
Data powered by ATTOM Data Solutions. Copyright© 2026. Information deemed reliable but not guaranteed.
Schools
Schools nearby 2761 Tarragona Way
| Schools in attendance boundaries | Grades | Distance | Rating |
|---|---|---|---|
| Loading... | |||
| Schools nearby | Grades | Distance | Rating |
|---|---|---|---|
| Loading... | |||
Data powered by ATTOM Data Solutions. Copyright© 2026. Information deemed reliable but not guaranteed.
The schools shown represent both the assigned schools and schools by distance based on local school and district attendance boundaries. Attendance boundaries change based on various factors and proximity does not guarantee enrollment eligibility. Please consult your real estate agent and/or the school district to confirm the schools this property is zoned to attend. Information is deemed reliable but not guaranteed.
SchoolDigger ® Rating
The SchoolDigger rating system is a 1-5 scale with 5 as the highest rating. SchoolDigger ranks schools based on test scores supplied by each state's Department of Education. They calculate an average standard score by normalizing and averaging each school's test scores across all tests and grades.
Coming soon properties will soon be on the market, but are not yet available for showings.