$475,000
27640 Breakers Drive Wesley Chapel, FL 33544
For Sale MLS# TB8485801
4 beds 3 baths 2,272 sq ft Single Family
Details for 27640 Breakers Drive
MLS# TB8485801
Description for 27640 Breakers Drive, Wesley Chapel, FL, 33544
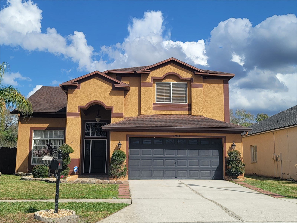
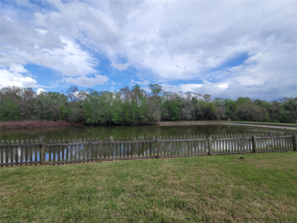
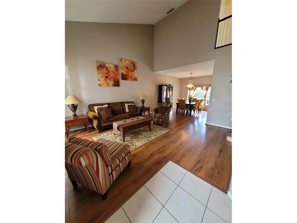
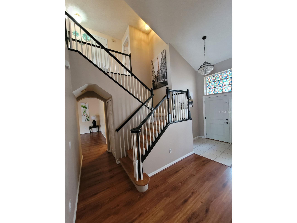
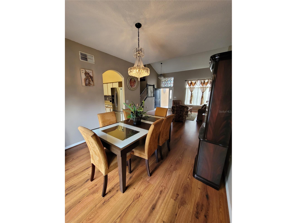
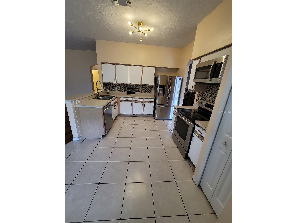
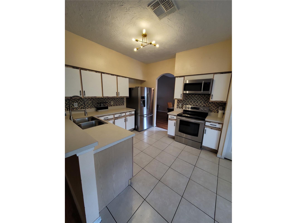
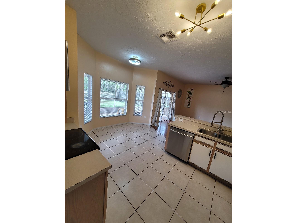
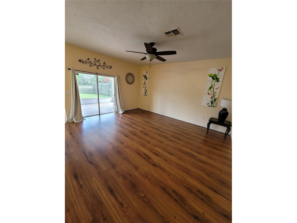
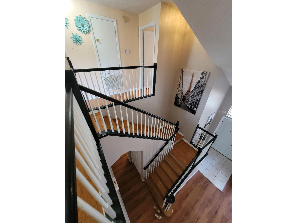
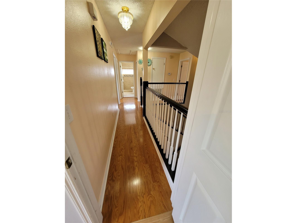
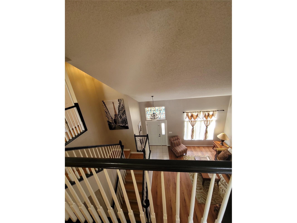
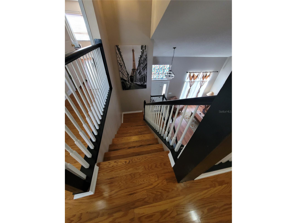
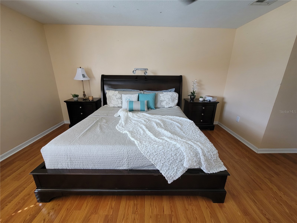
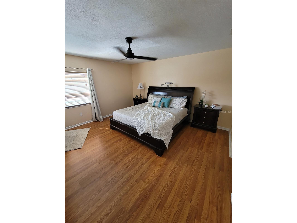
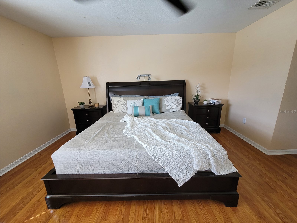
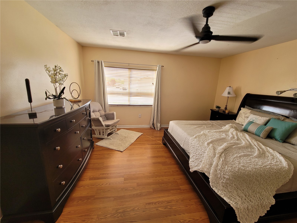
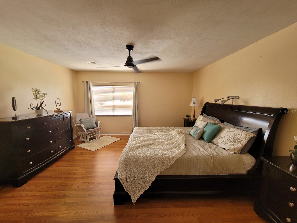
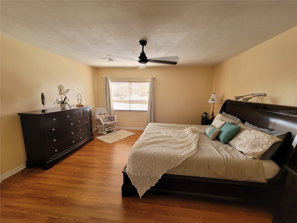
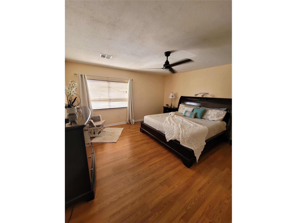
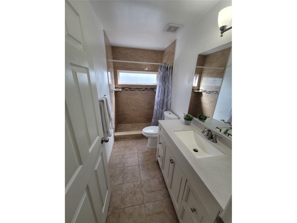
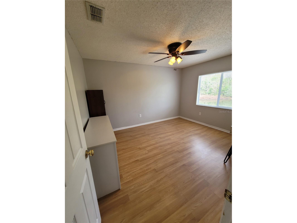
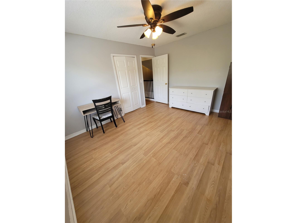
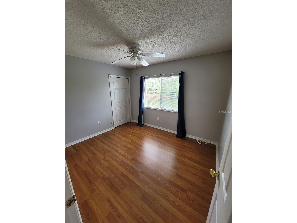
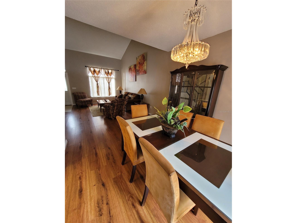
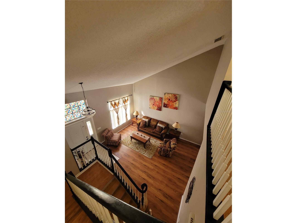
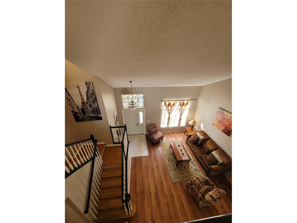
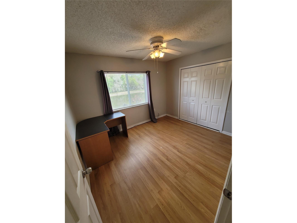
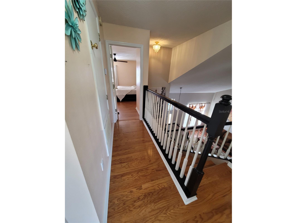
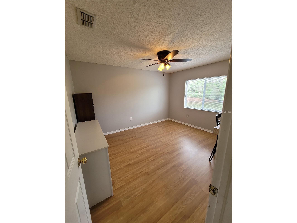
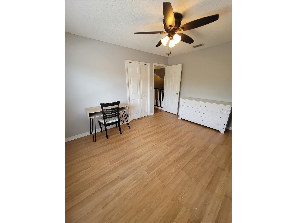
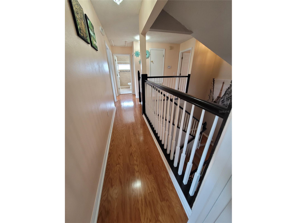
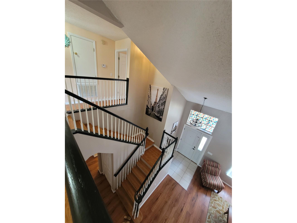
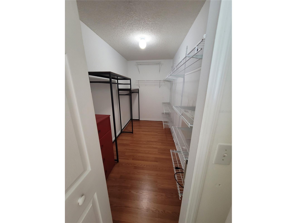
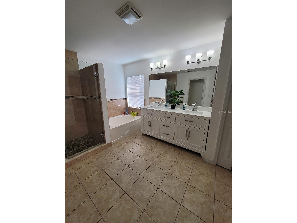
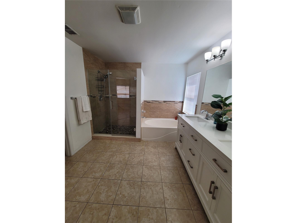
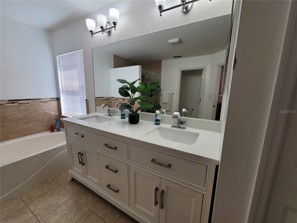
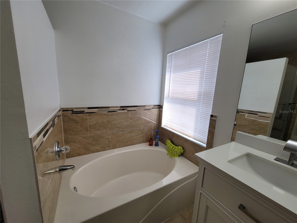
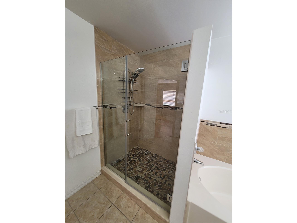
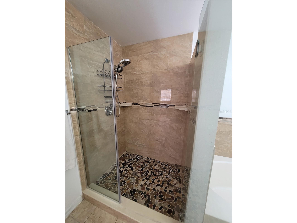
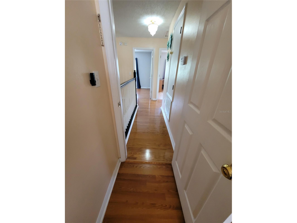
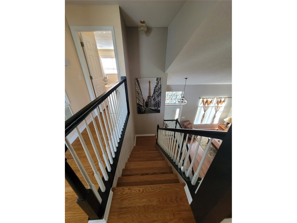
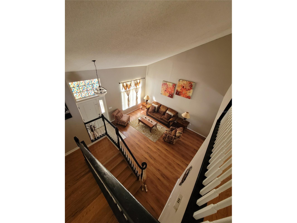
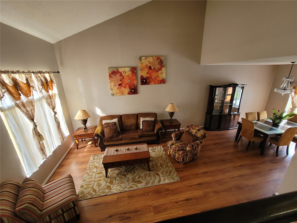
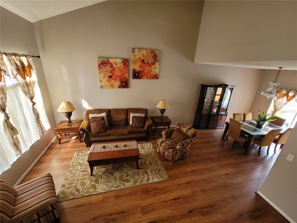
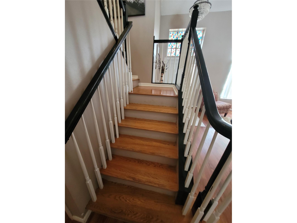
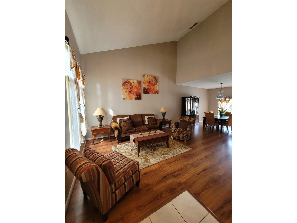
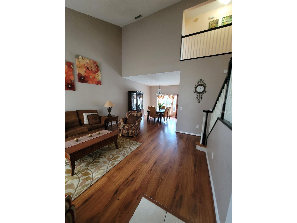
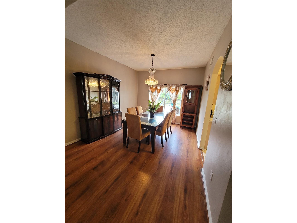
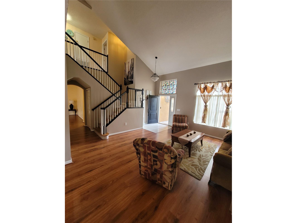
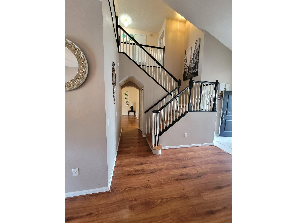
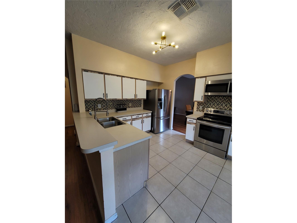
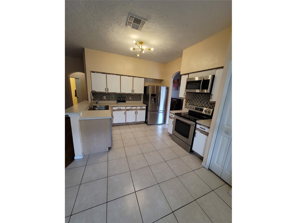
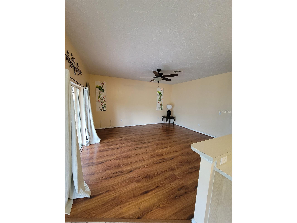
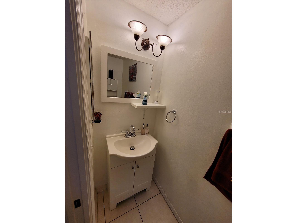
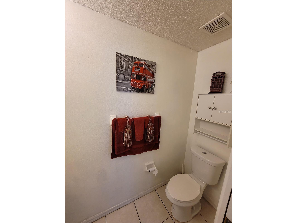
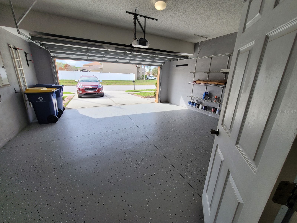
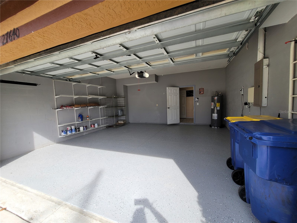
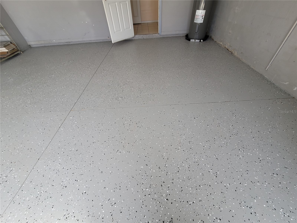
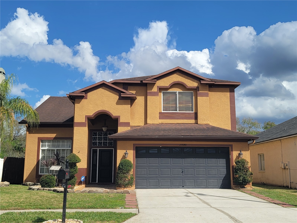
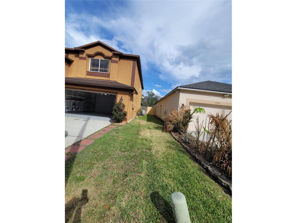
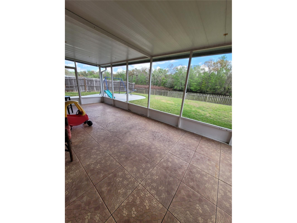
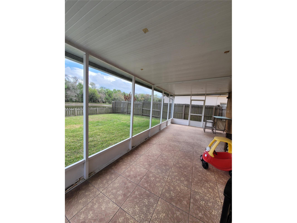
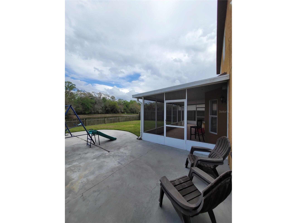
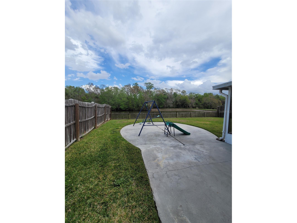
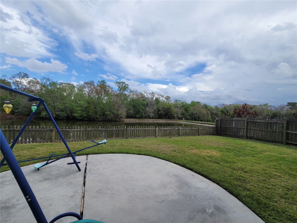
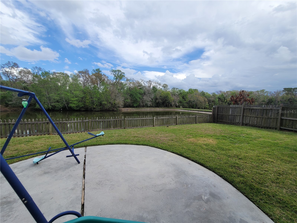
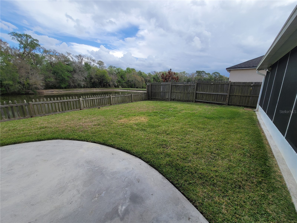
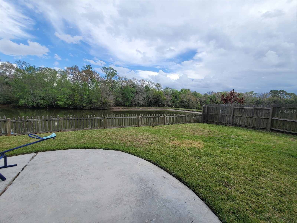
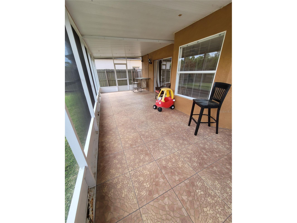
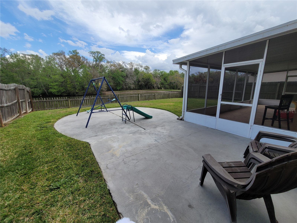
Stunning Pond & Conservation View Home in Wesley Chapel - In the Northwood Subdivision, Just off County Line Rd. VERY LOW HOA!! Welcome to this beautifully maintained 4-bedroom, 2.5-bathroom home with a 2-car garage, perfectly situated in the established Northwood community of Wesley Chapel. Backing up to peaceful conservation and a serene pond, this home offers breathtaking views, privacy, and a tranquil natural setting. From the moment you arrive, the lush landscaping, St. Augustine grass, and inviting wide entryway with natural stone accents create a warm and impressive first impression. Step inside to discover a bright and open living and dining area featuring luxury laminate flooring, soaring ceilings, and a striking wraparound staircase with hardwood steps that adds architectural elegance. The home flows seamlessly into the spacious open kitchen, complete with white cabinetry, stainless steel appliances, abundant counter space, and a breakfast bar, perfect for casual meals and entertaining. The sun-filled dinette and breakfast nook, surrounded by windows, provide beautiful views of the pond and conservation area, creating a peaceful place to start your day. The kitchen opens to the family room with sliding glass doors leading to the extended screened lanai, creating a perfect indoor-outdoor living experience. Step outside and relax on the covered and tiled lanai, where you can enjoy the calming pond views while watching birds, ducks, fish, and turtles in this private natural setting. The spacious backyard offers the ideal space for entertaining or simply enjoying the Florida lifestyle. Upstairs, you’ll find three generously sized secondary bedrooms and a remodeled guest bathroom, along with the spacious owner’s suite tucked privately down the hall. The luxurious primary bathroom, fully remodeled in 2022, features dual vanities, a relaxing garden tub, and an oversized shower, along with a large walk-in closet, creating a perfect retreat to unwind after a long day. Recent Updates Include: - Air conditioning handler replaced in 2023 - Water heater replaced in 2023 - Primary bathroom fully remodeled in 2022 - Second upstairs bathroom remodeled in 2022 - Garage door tuned, with new spring, rollers, and hinges in 2024 - Roof installed in 2016 and in excellent condition Additional Features: - Laminated flooring throughout the home with hardwood staircase - Extended screened lanai with tiled flooring - Commercial-grade surveillance system covering the entire property (approx. $3,500 value) - Kitchen exhaust vented to the exterior for improved indoor air quality - Front yard landscaped with river rock ground cover for beauty, weed control, and reduced water usage Residents enjoy access to excellent community amenities, including a clubhouse with activities, community pool, playground, tennis courts, and volleyball courts. Conveniently located near premier shopping, dining, and entertainment, including Tampa Premium Outlets, The Shops at Wiregrass, The Grove, KRATE at The Grove, restaurants, movie theaters, Pop-Stroke mini golf, and dueling piano venues. The home is also minutes from USF, I-75, and approximately 35 minutes from Tampa International Airport, with easy access to Tampa’s major sports and entertainment venues. This home truly offers the perfect blend of comfort, privacy, and location. Don’t miss the opportunity to make it yours—schedule your private showing today!
Listing Information
Property Type: Residential, Single Family Residence
Status: Active
Bedrooms: 4
Bathrooms: 3
Lot Size: 0.13 Acres
Square Feet: 2,272 sq ft
Year Built: 2000
Garage: Yes
Stories: 2 Story
Construction: Block
Subdivision: Northwood
Foundation: Slab
County: Pasco
Room Information
Main Floor
Kitchen: 10x10
Dinette: 9x10
Family Room: 15x14
Dining Room: 10x12
Living Room: 18x20
Upper Floor
Bedroom 4: 11x12
Bedroom 3: 11x12
Bedroom 2: 11x12
Primary Bedroom: 18x16
Bathrooms
Full Baths: 2
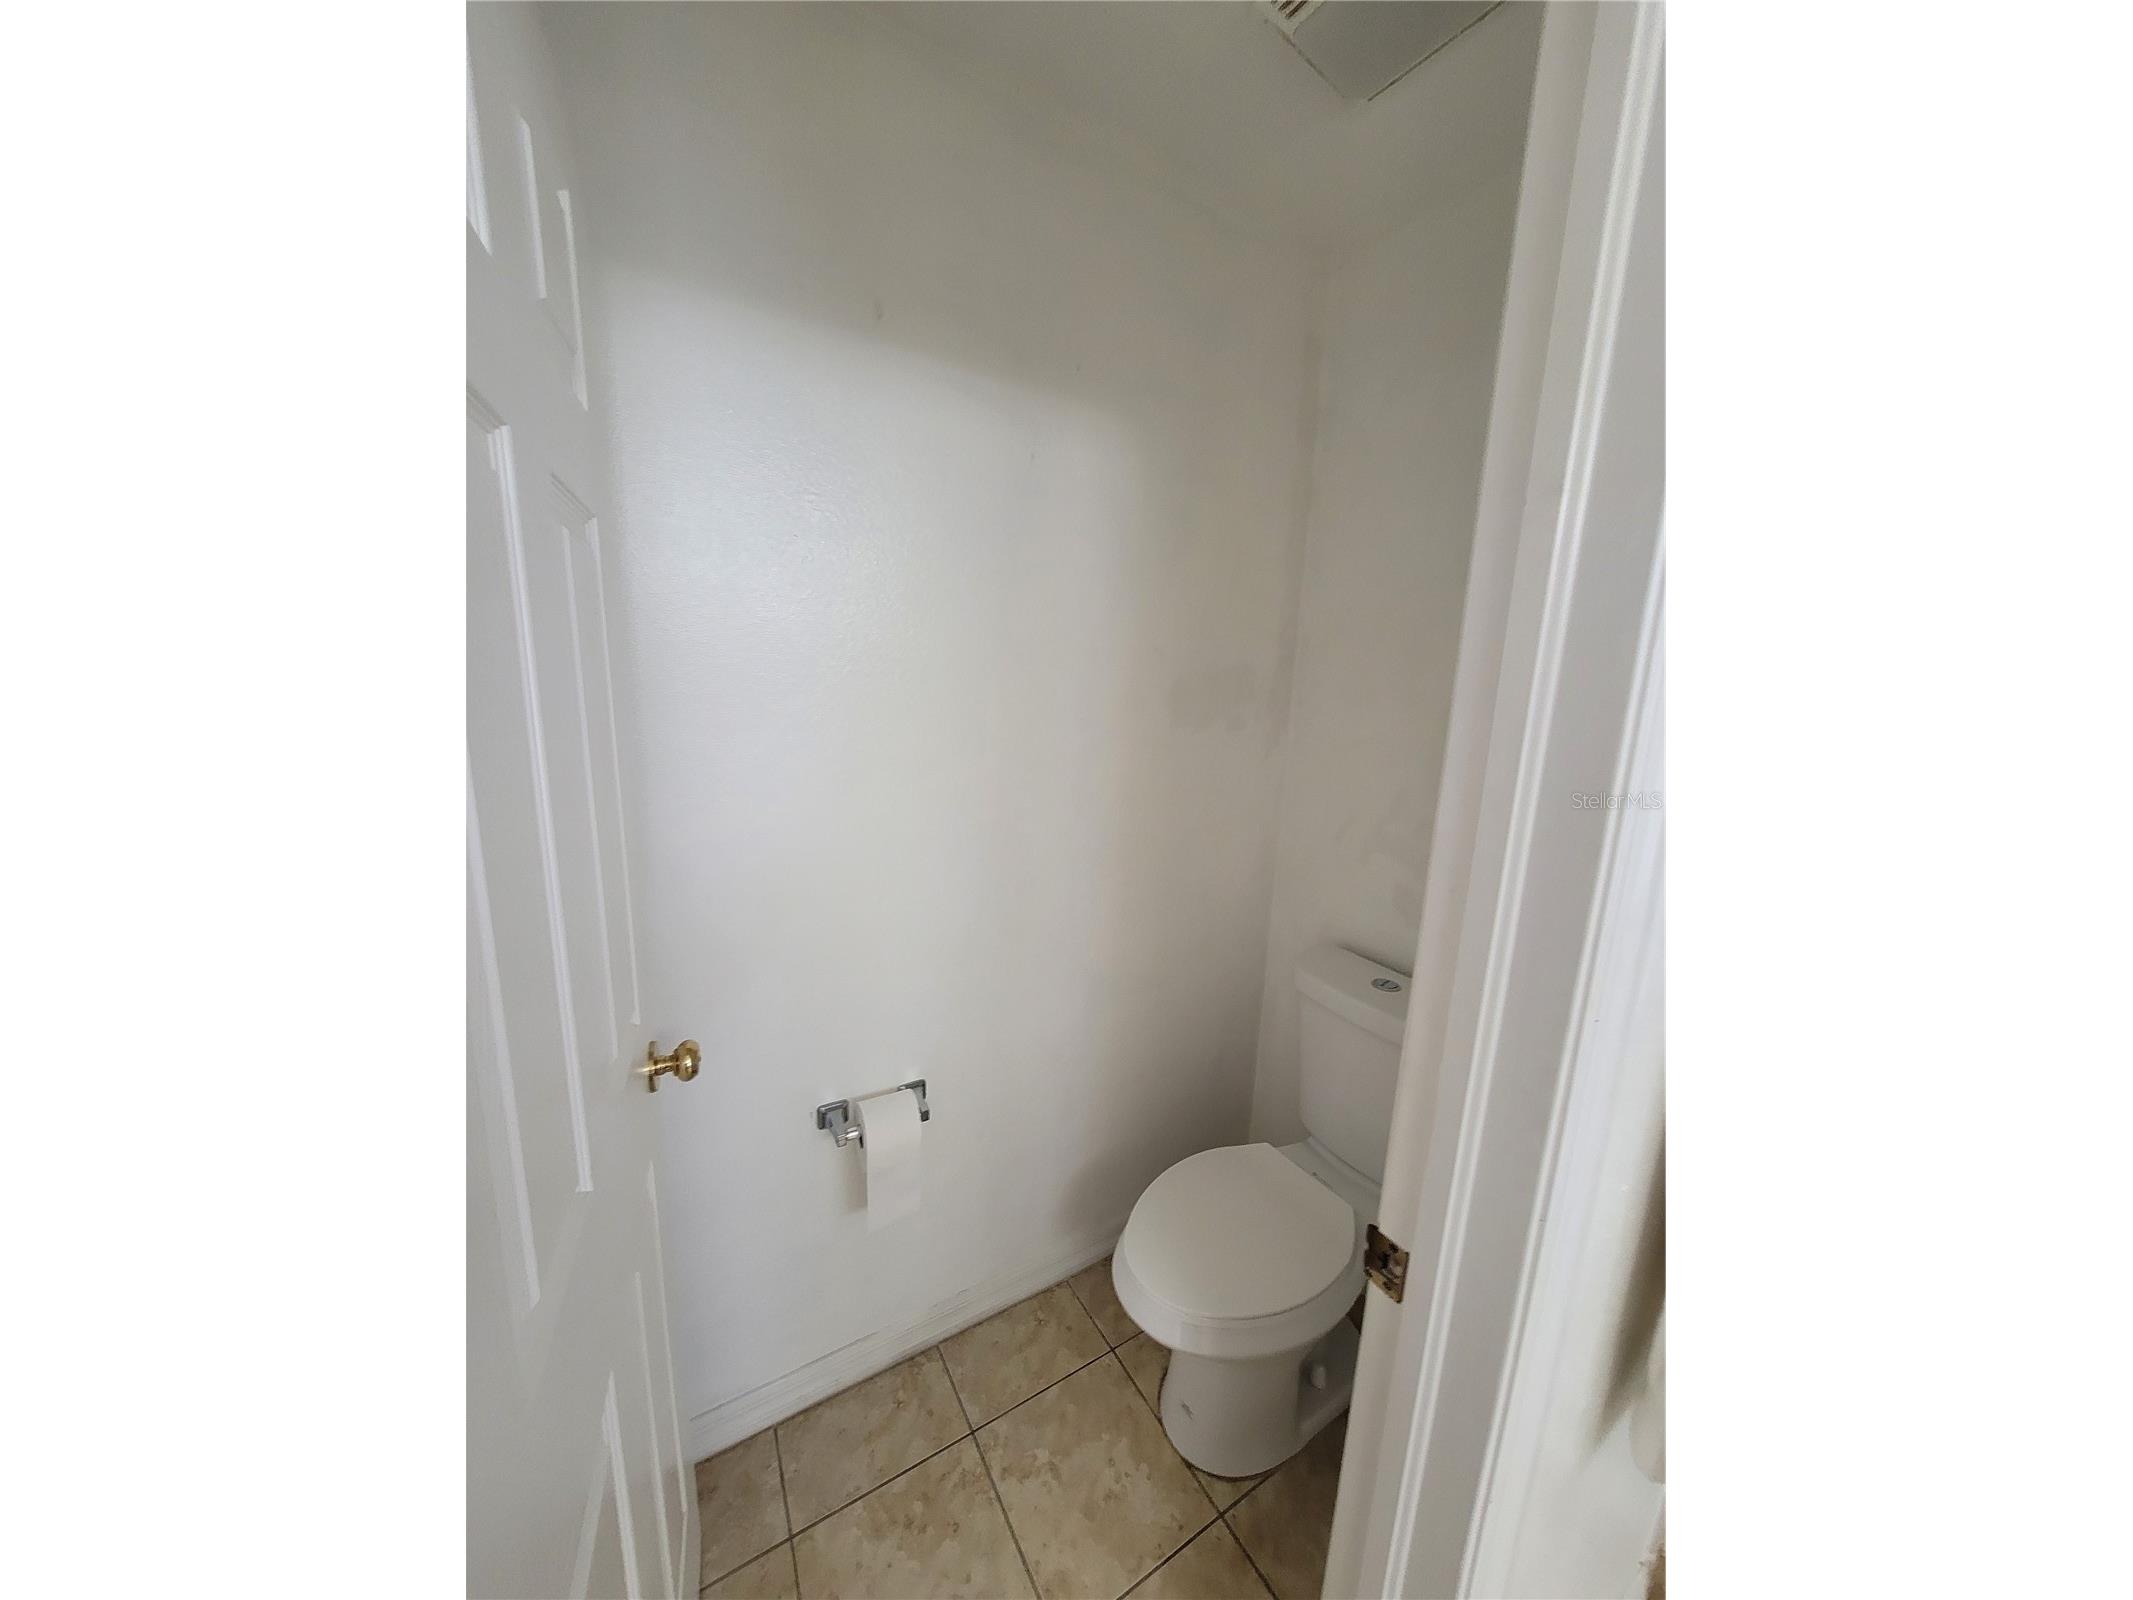
1/2 Baths: 1
Additonal Room Information
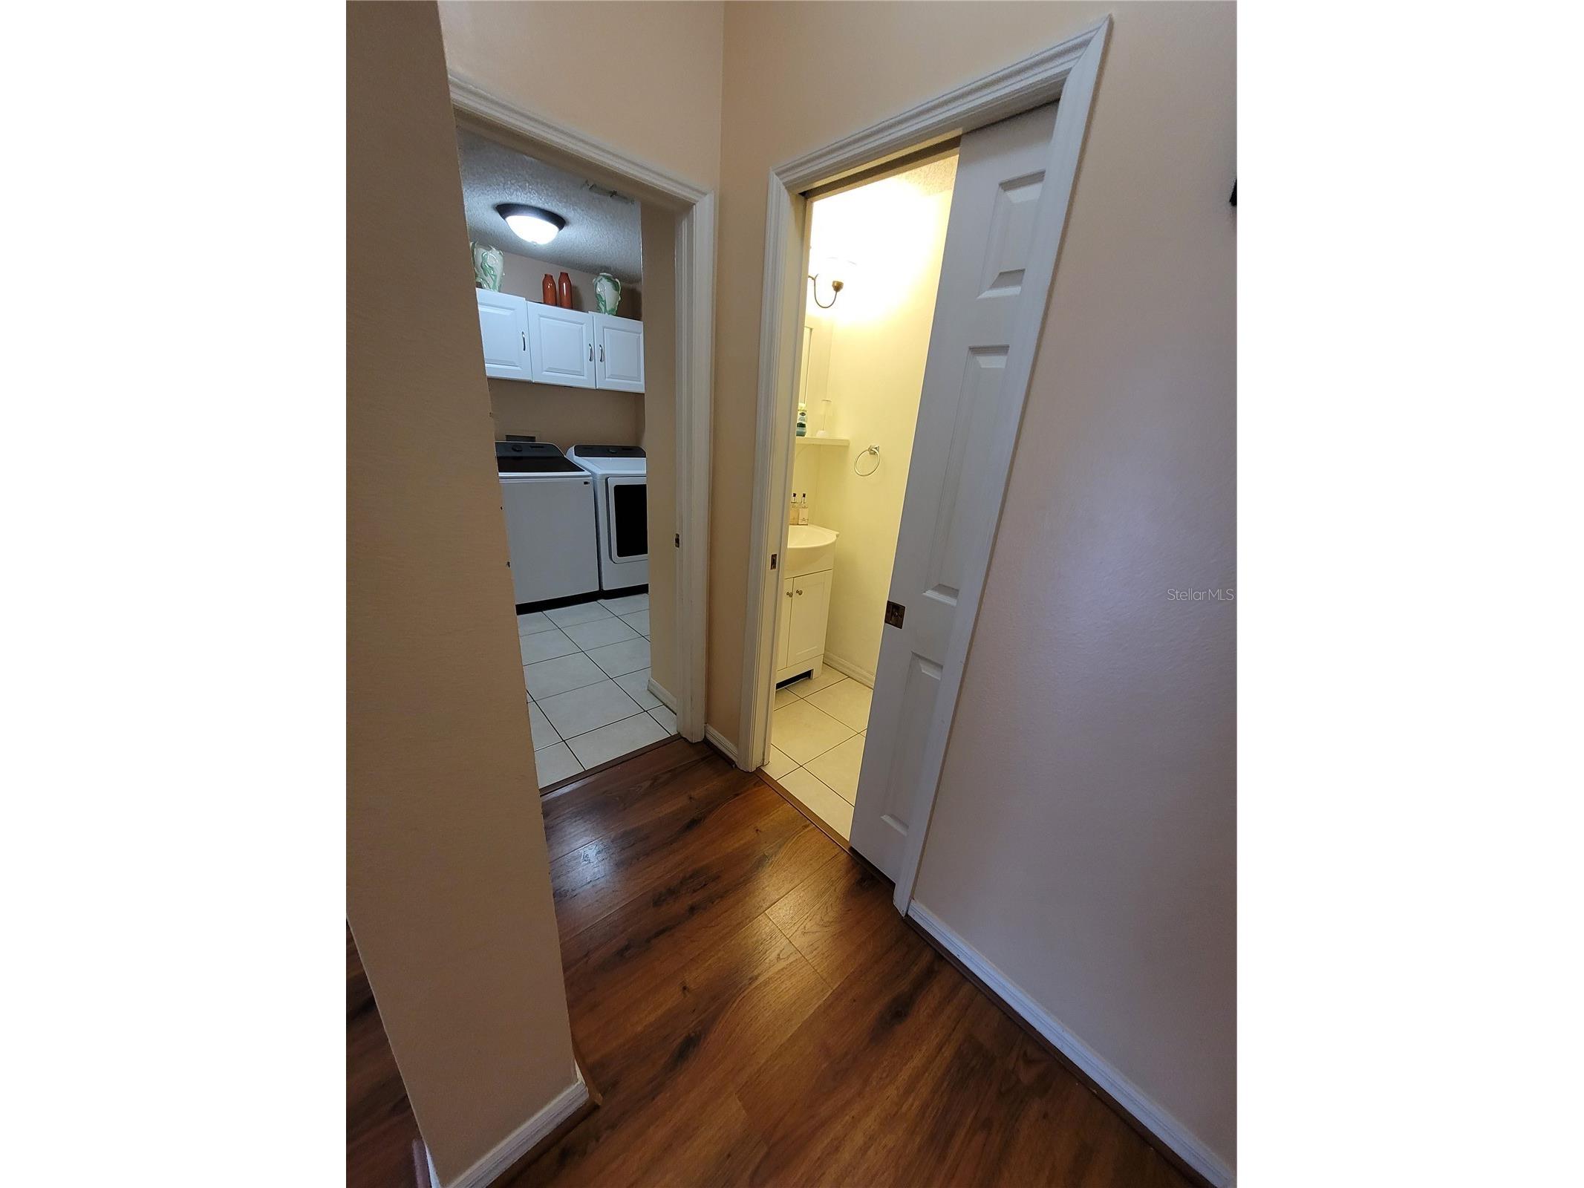
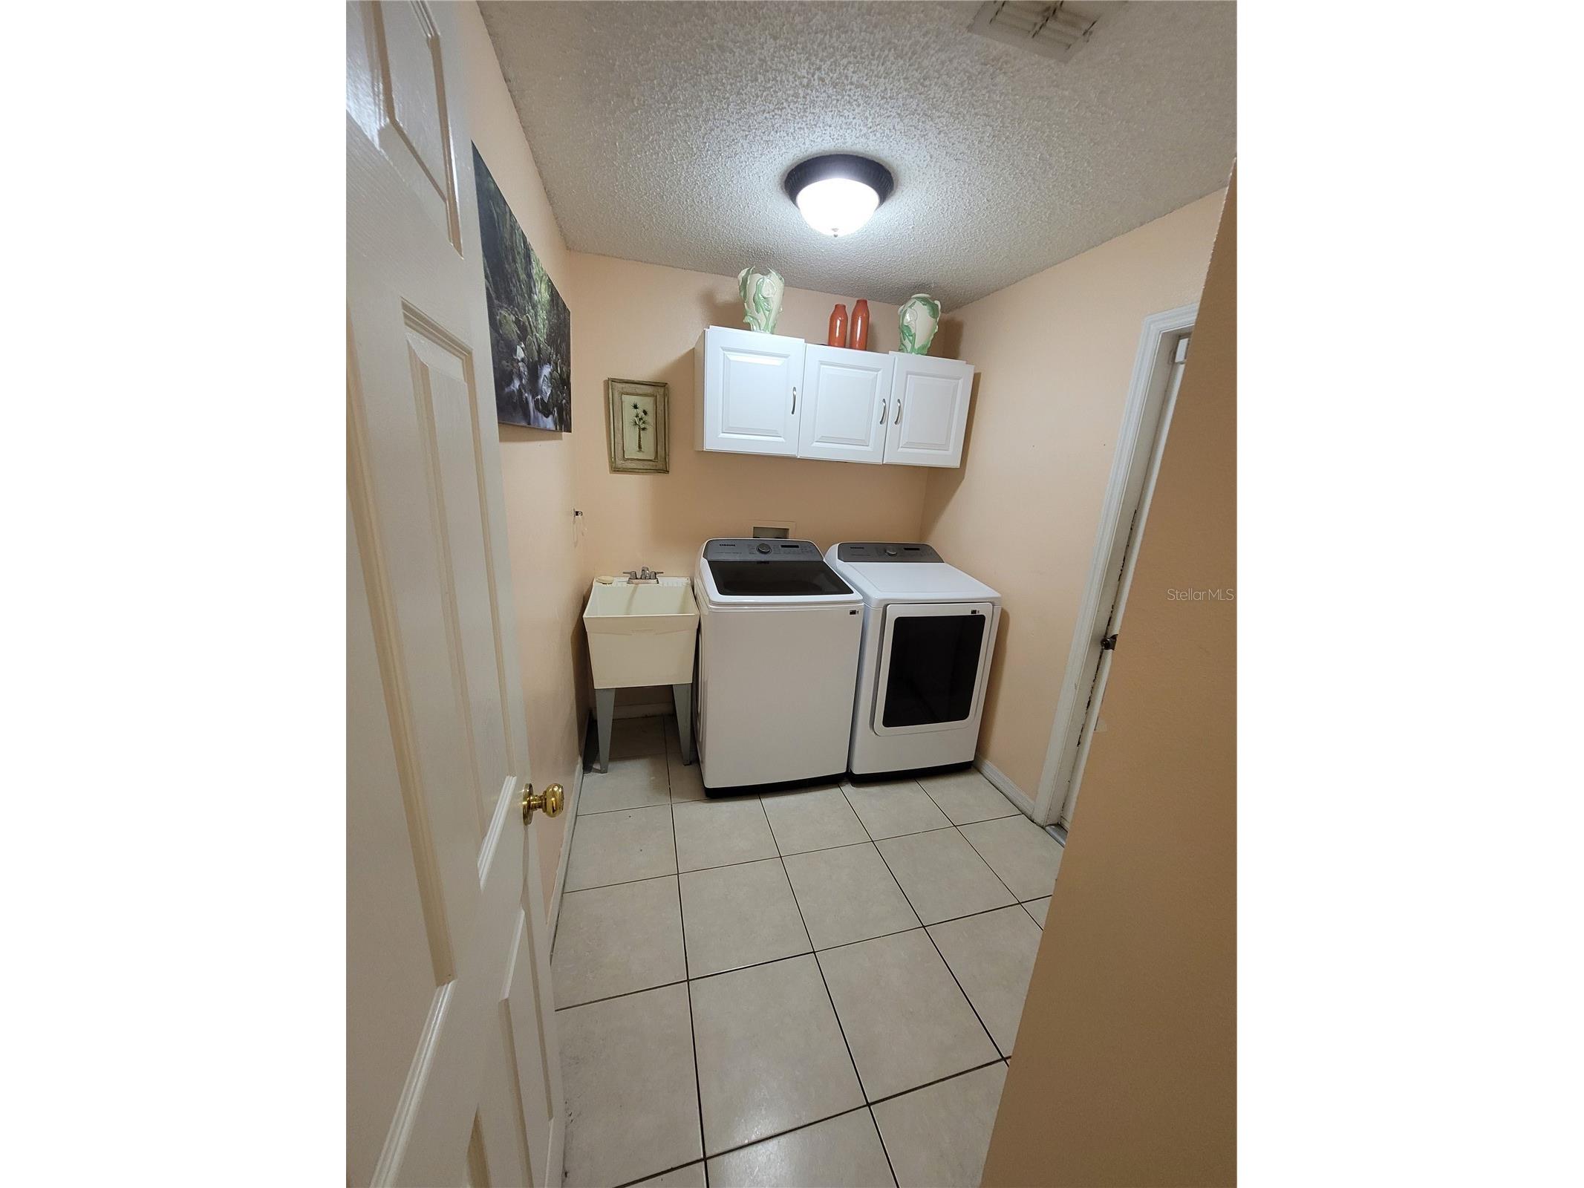
Laundry: Laundry Room
Interior Features
Appliances: Dishwasher, Dryer, Microwave, Range, Refrigerator, Washer
Flooring: Laminate,Tile
Additional Interior Features: Ceiling Fan(s)
Utilities
Water: Public
Sewer: Public Sewer
Other Utilities: Municipal Utilities
Cooling: Ceiling Fan(s), Central Air
Heating: Central
Exterior / Lot Features
Attached Garage: Attached Garage
Garage Spaces: 2
Roof: Shingle
Pool: Community
Additional Exterior/Lot Features: Rain Gutters, Private Yard
Community Features
Community Features: Pool, Tennis Court(s), Playground, Clubhouse, Park
Homeowners Association: Yes
HOA Dues: $160 / Annually
Driving Directions
Exit I-75 at State Road 56 (Exit 275) and go EAST on State Road 56. Continue for approximately 1.5 miles. Turn RIGHT onto Northwood Palms Boulevard , then Left on Breakers Dr. to property on left Countyline to Northwood Palms, turn right onto Breakers Dr to Property on Right hand side
Financial Considerations
Terms: Cash,Conventional,FHA,VA Loan
Tax/Property ID: 36-26-19-0100-00A00-0490
Tax Amount: 7888
Tax Year: 2025
 A broker reciprocity listing courtesy: HOME SEARCH REALTY
Based on information provided by Stellar MLS as distributed by the MLS GRID. Information from the Internet Data Exchange is provided exclusively for consumers’ personal, non-commercial use, and such information may not be used for any purpose other than to identify prospective properties consumers may be interested in purchasing. This data is deemed reliable but is not guaranteed to be accurate by Edina Realty, Inc., or by the MLS. Edina Realty, Inc., is not a multiple listing service (MLS), nor does it offer MLS access.
Copyright 2026 Stellar MLS as distributed by the MLS GRID. All Rights Reserved.
Payment Calculator
Interest rate and annual percentage rate (APR) are based on current market conditions, are for informational purposes only, are subject to change without notice and may be subject to pricing add-ons related to property type, loan amount, loan-to-value, credit score and other variables. Estimated closing costs used in the APR calculation are assumed to be paid by the borrower at closing. If the closing costs are financed, the loan, APR and payment amounts will be higher. If the down payment is less than 20%, mortgage insurance may be required and could increase the monthly payment and APR. Contact us for details. Additional loan programs may be available. Accuracy is not guaranteed, and all products may not be available in all borrower's geographical areas and are based on their individual situation. This is not a credit decision or a commitment to lend.
Sales History & Tax Summary for 27640 Breakers Drive
Sales History
| Date | Price | |
|---|---|---|
| Currently not available. | ||
Tax Summary
| Tax Year | Estimated Market Value | Total Tax |
|---|---|---|
| Currently not available. | ||
Data powered by ATTOM Data Solutions. Copyright© 2026. Information deemed reliable but not guaranteed.
Schools
Schools nearby 27640 Breakers Drive
| Schools in attendance boundaries | Grades | Distance | Rating |
|---|---|---|---|
| Loading... | |||
| Schools nearby | Grades | Distance | Rating |
|---|---|---|---|
| Loading... | |||
Data powered by ATTOM Data Solutions. Copyright© 2026. Information deemed reliable but not guaranteed.
The schools shown represent both the assigned schools and schools by distance based on local school and district attendance boundaries. Attendance boundaries change based on various factors and proximity does not guarantee enrollment eligibility. Please consult your real estate agent and/or the school district to confirm the schools this property is zoned to attend. Information is deemed reliable but not guaranteed.
SchoolDigger ® Rating
The SchoolDigger rating system is a 1-5 scale with 5 as the highest rating. SchoolDigger ranks schools based on test scores supplied by each state's Department of Education. They calculate an average standard score by normalizing and averaging each school's test scores across all tests and grades.
Coming soon properties will soon be on the market, but are not yet available for showings.