2766 Shannin Drive Saint Cloud, FL 34771
For Sale MLS# O6393759
5 beds 3 baths 2,859 sq ft Single Family
Details for 2766 Shannin Drive
MLS# O6393759
Description for 2766 Shannin Drive, Saint Cloud, FL, 34771
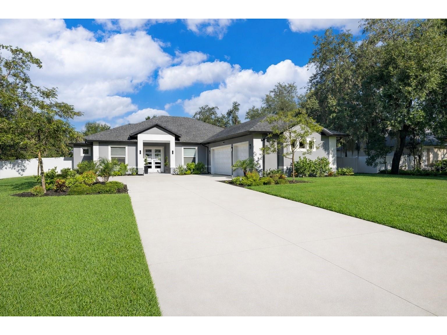
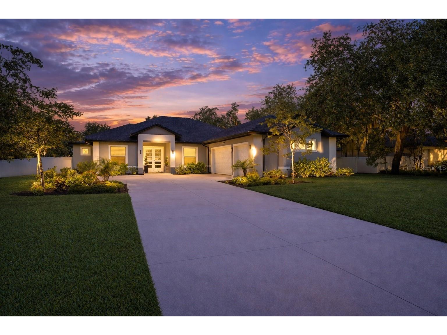
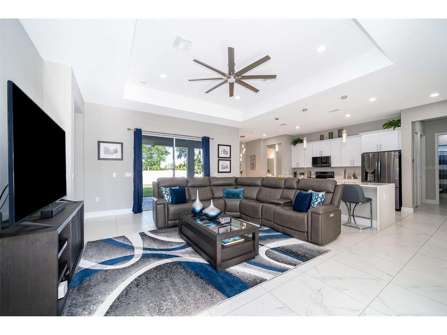
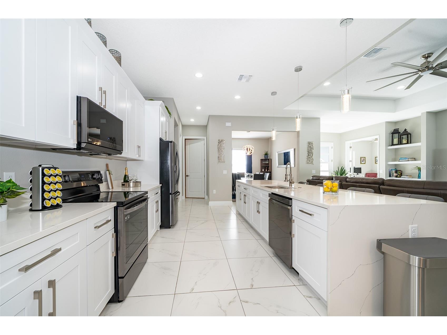
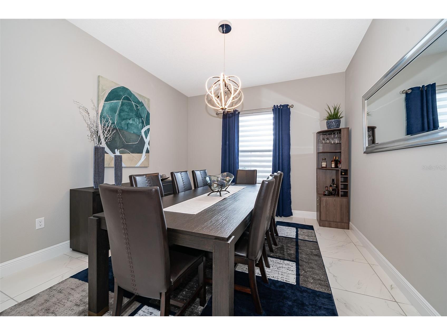
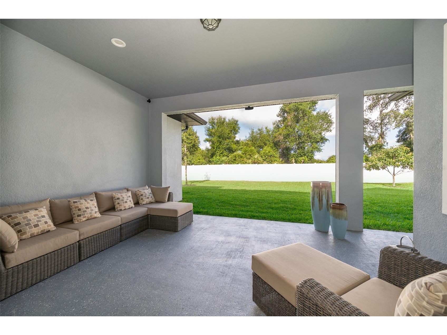
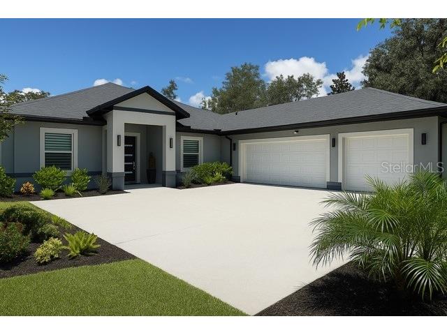
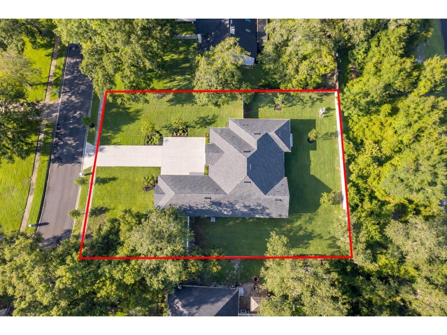
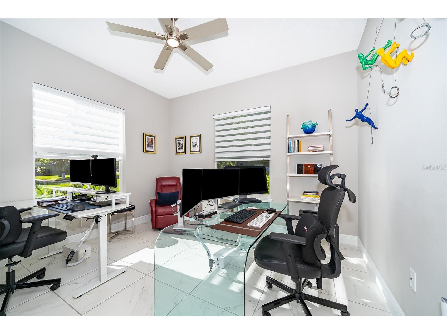
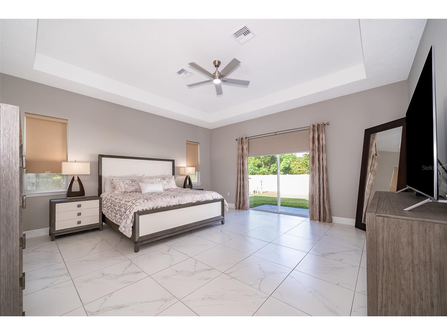
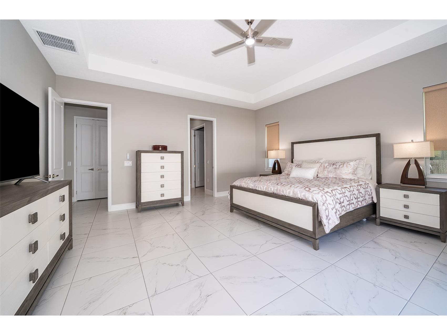
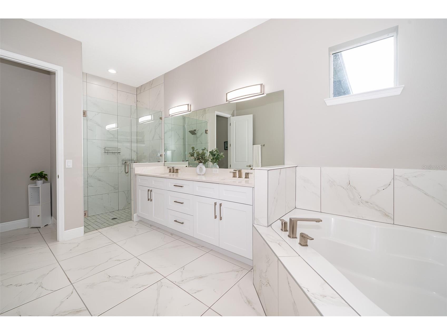
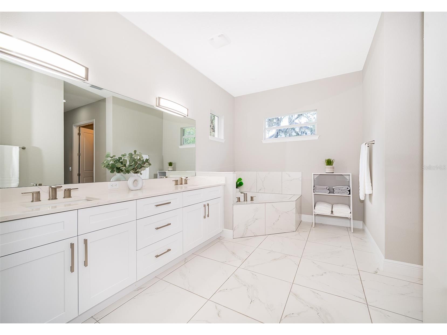
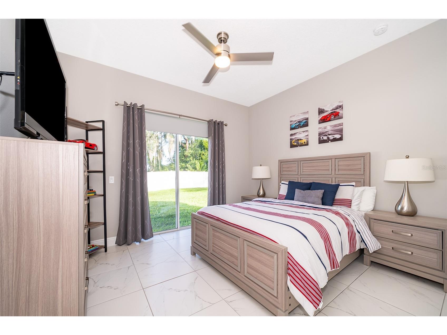
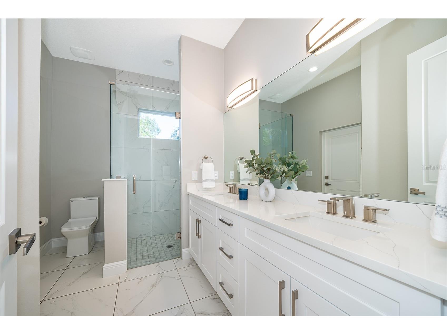
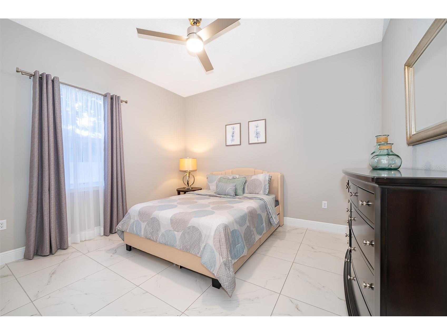
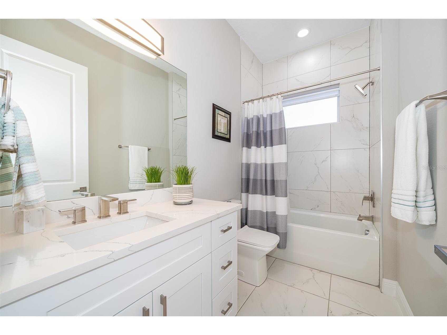
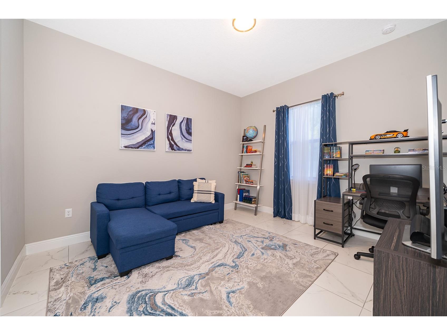
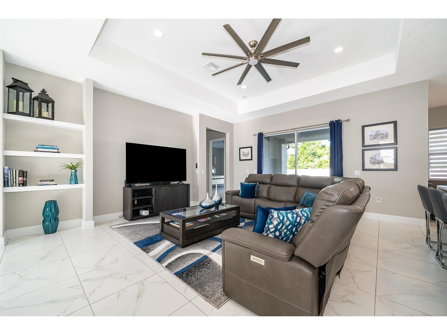
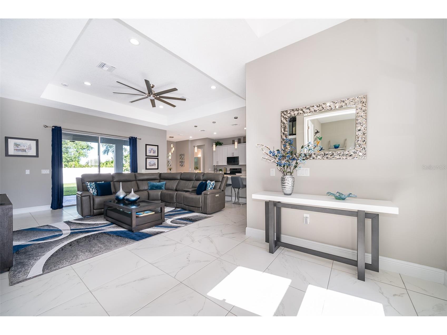
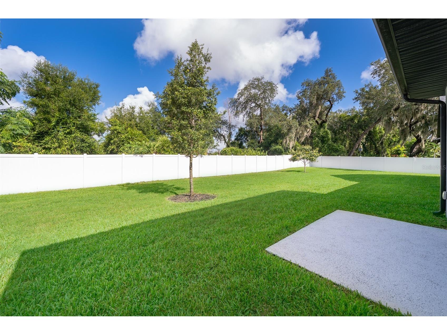
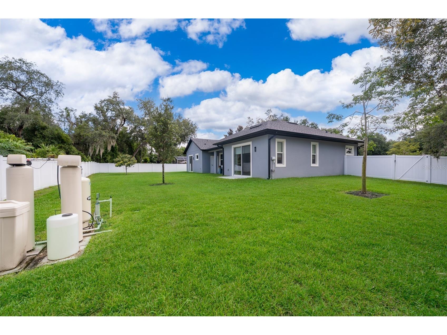
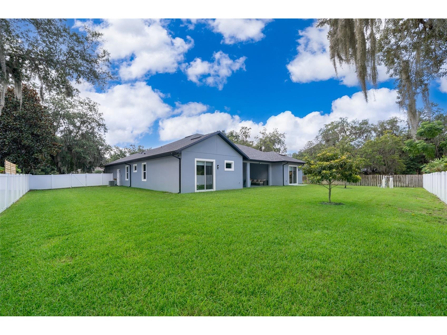
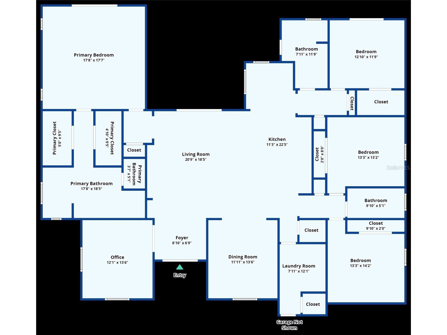
Virtually Staged. PRICE IMPROVEMENT Welcome to 2766 Shannin Drive, a stunning 2024-built masterpiece where refined elegance, thoughtful design, and the natural beauty of Old Florida come together in perfect harmony. Nestled within the highly sought-after Mill Stream community of Narcoossee, and just minutes from the thriving innovation hub of Lake Nona, this exceptional one-story residence offers a lifestyle as impressive as it is effortless, and at an exceptional new value. From the moment you step inside, it's clear no detail was overlooked. The bright, open-concept floor plan creates a seamless flow between living, dining, and entertaining spaces, anchored by a gourmet kitchen that is nothing short of extraordinary: featuring an expansive quartz island, 42" soft-close cabinetry, sleek black stainless-steel appliances, and elegant pendant lighting. A charming breakfast nook and dedicated formal dining room give every occasion its perfect setting. Throughout the home, elevated finishes set a tone of quiet luxury. Soaring tray ceilings, 24" designer tile flooring, and generous natural light create an atmosphere that feels both grand and warmly inviting. Five generously sized bedrooms offer flexibility for every lifestyle, two with spacious walk-in closets, and one perfectly suited as a private home office, creative studio, or wellness retreat. Step outside to your private sanctuary on a rare 0.5-acre lot, beautifully landscaped front and rear, with a covered patio ideal for alfresco dining or evening relaxation, and a three-car garage offering abundant space for vehicles, storage, or a personal workshop. Surrounded by lush greenery and mature trees, the tranquility here is increasingly rare. The location delivers on every front. With quick access to the 417 Expressway, all of Central Florida is seamlessly within reach. And the area's momentum is undeniable. Lake Nona West, a 405,000-square-foot open-air lifestyle center opening Spring 2026, brings Target, Nordstrom Rack, Barnes & Noble, Total Wine & More, Homesense, Cañonita, Sephora, and JETSET Pilates right to your backyard. A new AdventHealth hospital is expected by late 2026, further cementing this corridor as one of Central Florida's most complete and forward-thinking communities. This price improvement is your invitation to act. Homes of this caliber, in communities this desirable, simply do not last, and this one is now priced to move. Schedule your private showing today and experience firsthand why 2766 Shannin Drive is truly one of a kind.
Listing Information
Property Type: Residential, Single Family Residence
Status: Active
Bedrooms: 5
Bathrooms: 3
Lot Size: 0.50 Acres
Square Feet: 2,859 sq ft
Year Built: 2024
Garage: Yes
Stories: 1 Story
Construction: Block,Stucco
Construction Display: New Construction
Subdivision: Mill Stream Estates
Foundation: Slab
County: Osceola
Construction Status: New Construction
School Information
Elementary: Narcoossee Elementary
Middle: Narcoossee Middle
High: Tohopekaliga High School
Room Information
Main Floor
Bedroom 5: 14x12
Bedroom 4: 14x13
Bedroom 3: 13x13
Bedroom 2: 12x12
Primary Bedroom: 18x18
Kitchen: 26x11
Dining Room: 14x12
Living Room: 19x21
Foyer: 7x8
Bathrooms
Full Baths: 3
Additonal Room Information
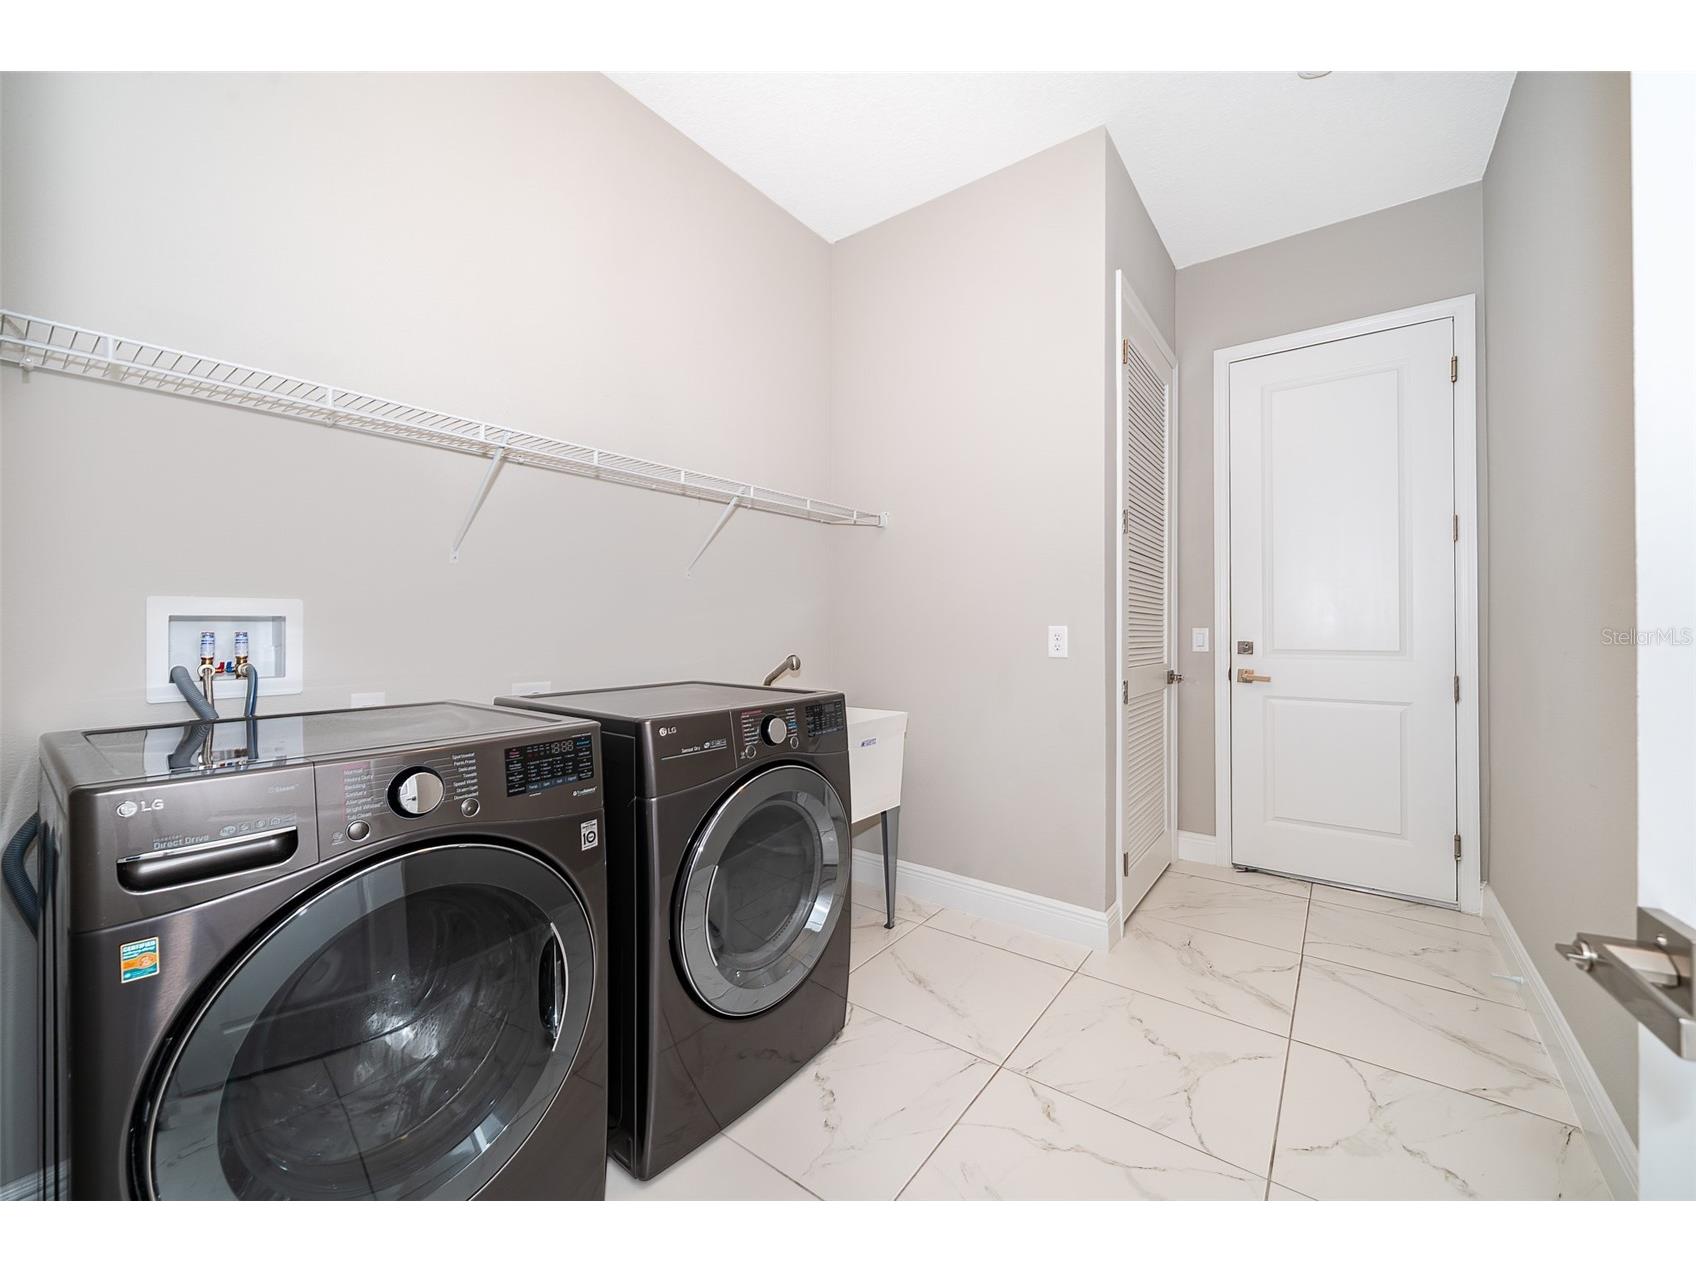
Laundry: Inside, Laundry Room
Interior Features
Appliances: Electric Water Heater, Range Hood, Dishwasher, Disposal, Microwave, Range, Refrigerator
Flooring: Tile
Doors/Windows: Blinds
Additional Interior Features: Eat-In Kitchen, Ceiling Fan(s), Walk-In Closet(s), Tray Ceiling(s), High Ceilings, Open Floorplan, Solid Surface Counters, Main Level Primary, Kitchen/Family Room Combo
Utilities
Water: Well
Sewer: Septic Tank
Other Utilities: Cable Connected,Electricity Connected,Municipal Utilities,Phone Available,Sewer Connected,Underground Utilities,Water Connected
Cooling: Ceiling Fan(s), Central Air
Heating: Central, Electric
Exterior / Lot Features
Attached Garage: Attached Garage
Garage Spaces: 3
Parking Description: Garage Door Opener, driveway, Covered, Garage
Roof: Shingle
Lot View: Trees/Woods
Fencing: fenced, Vinyl
Additional Exterior/Lot Features: Sprinkler/Irrigation, Lighting, Landscaped
Community Features
Community Features: Sidewalks, Street Lights
Security Features: Smoke Detector(s)
Homeowners Association: Yes
HOA Dues: $600 / Annually
Driving Directions
1. Exit FL-417 at the Narcoossee Rd exit and merge onto Narcoossee Rd heading south. 2. Drive about 4 miles south on Narcoossee Rd toward St.Cloud. 3. Look for the entrance to Mill Stream Estates on your left—signage is visible as you approach the neighborhood. 4.Turn left into Mill Stream Estates onto Mill Stream Dr., then turn left onto Shannin Dr. 5.Follow Shannin Dr until you reach 2766 Shannin Dr, which will be on your left
Financial Considerations
Terms: Cash,Conventional,FHA,VA Loan
Tax/Property ID: 09-25-31-4156-0001-0560
Tax Amount: 9261
Tax Year: 2025
 A broker reciprocity listing courtesy: KELLER WILLIAMS ADVANTAGE III
Based on information provided by Stellar MLS as distributed by the MLS GRID. Information from the Internet Data Exchange is provided exclusively for consumers’ personal, non-commercial use, and such information may not be used for any purpose other than to identify prospective properties consumers may be interested in purchasing. This data is deemed reliable but is not guaranteed to be accurate by Edina Realty, Inc., or by the MLS. Edina Realty, Inc., is not a multiple listing service (MLS), nor does it offer MLS access.
Copyright 2026 Stellar MLS as distributed by the MLS GRID. All Rights Reserved.
Payment Calculator
Interest rate and annual percentage rate (APR) are based on current market conditions, are for informational purposes only, are subject to change without notice and may be subject to pricing add-ons related to property type, loan amount, loan-to-value, credit score and other variables. Estimated closing costs used in the APR calculation are assumed to be paid by the borrower at closing. If the closing costs are financed, the loan, APR and payment amounts will be higher. If the down payment is less than 20%, mortgage insurance may be required and could increase the monthly payment and APR. Contact us for details. Additional loan programs may be available. Accuracy is not guaranteed, and all products may not be available in all borrower's geographical areas and are based on their individual situation. This is not a credit decision or a commitment to lend.
Sales History & Tax Summary for 2766 Shannin Drive
Sales History
| Date | Price | |
|---|---|---|
| Currently not available. | ||
Tax Summary
| Tax Year | Estimated Market Value | Total Tax |
|---|---|---|
| Currently not available. | ||
Data powered by ATTOM Data Solutions. Copyright© 2026. Information deemed reliable but not guaranteed.
Schools
Schools nearby 2766 Shannin Drive
| Schools in attendance boundaries | Grades | Distance | Rating |
|---|---|---|---|
| Loading... | |||
| Schools nearby | Grades | Distance | Rating |
|---|---|---|---|
| Loading... | |||
Data powered by ATTOM Data Solutions. Copyright© 2026. Information deemed reliable but not guaranteed.
The schools shown represent both the assigned schools and schools by distance based on local school and district attendance boundaries. Attendance boundaries change based on various factors and proximity does not guarantee enrollment eligibility. Please consult your real estate agent and/or the school district to confirm the schools this property is zoned to attend. Information is deemed reliable but not guaranteed.
SchoolDigger ® Rating
The SchoolDigger rating system is a 1-5 scale with 5 as the highest rating. SchoolDigger ranks schools based on test scores supplied by each state's Department of Education. They calculate an average standard score by normalizing and averaging each school's test scores across all tests and grades.
Coming soon properties will soon be on the market, but are not yet available for showings.