

$850,000
Off-Market Date: 07/12/202627665 Island View Road Shorewood, MN 55331 - Lake Minnetonka
Pending MLS# 7087450
4 beds 3 baths 3,201 sq ft Single Family
Details for 27665 Island View Road
MLS# 7087450
Description for 27665 Island View Road, Shorewood, MN, 55331 - Lake Minnetonka
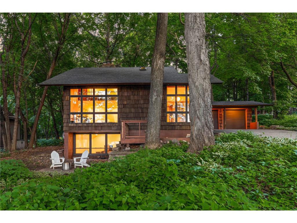
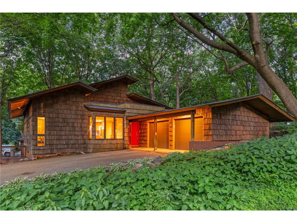
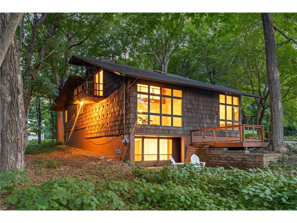
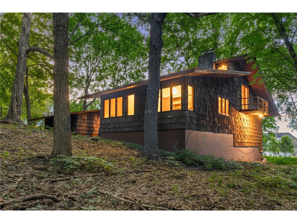
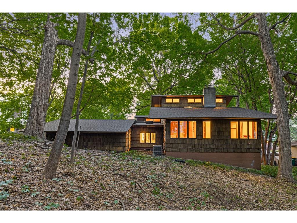
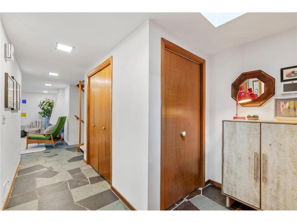
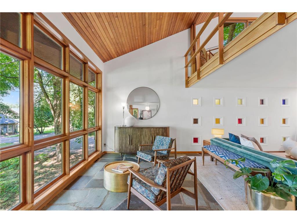
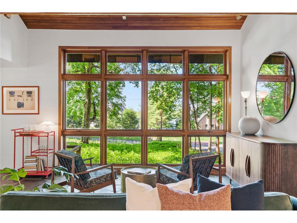
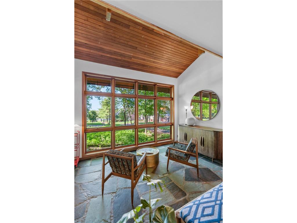
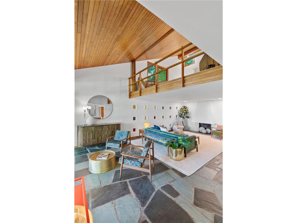
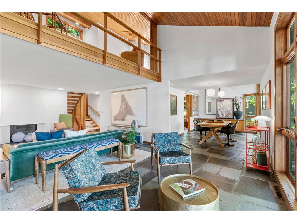
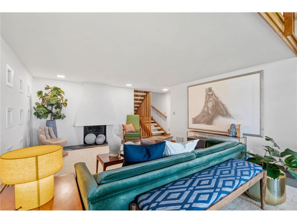
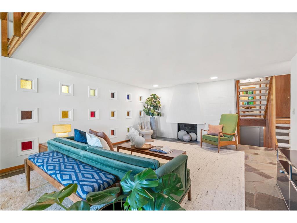
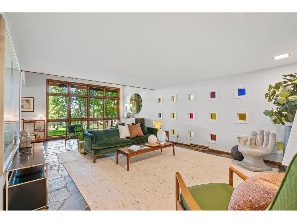
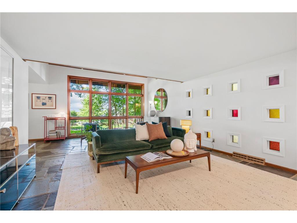
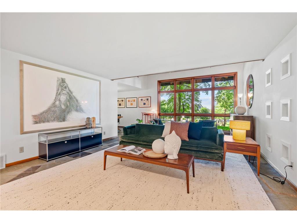
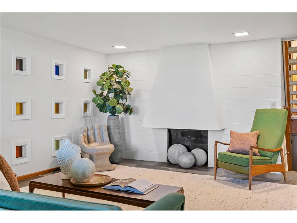
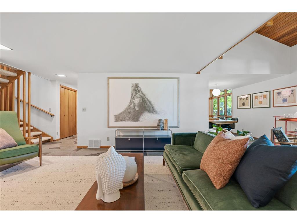
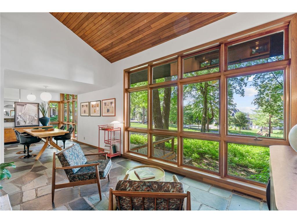
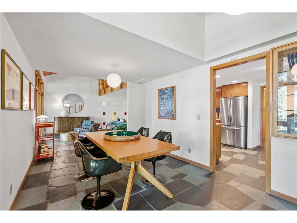
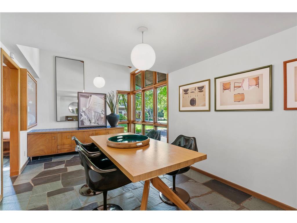
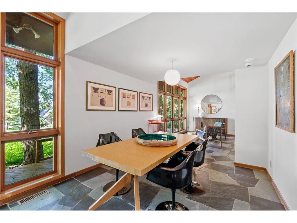
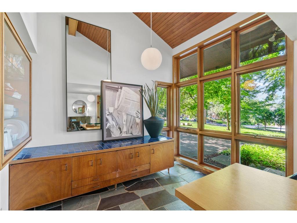
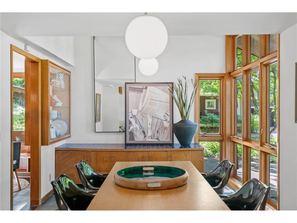
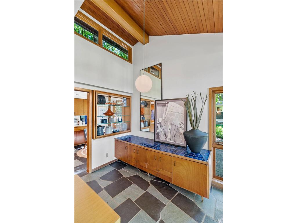
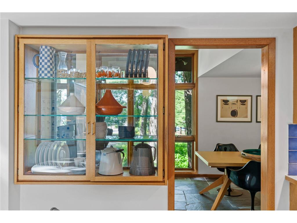
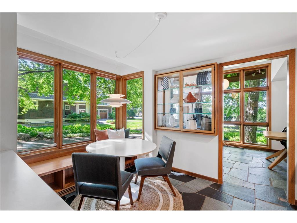
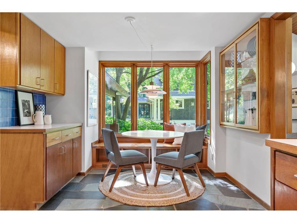
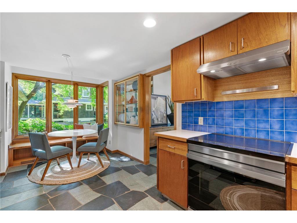
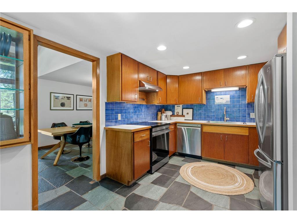
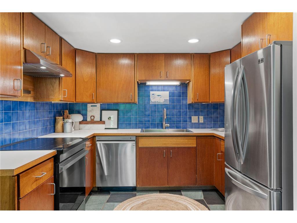
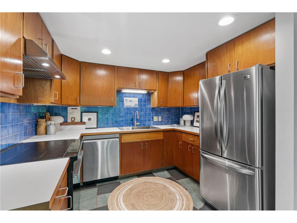
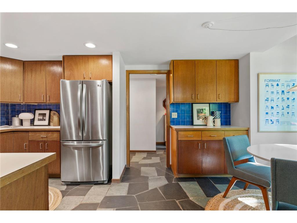
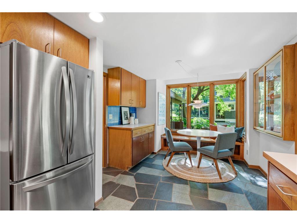
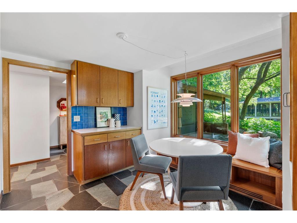
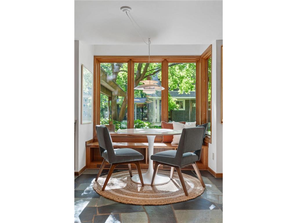
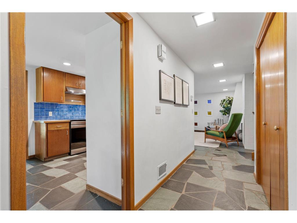
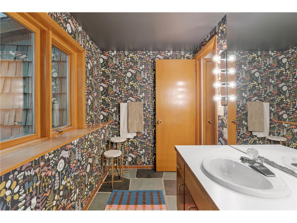
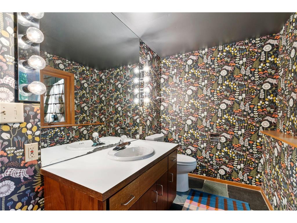
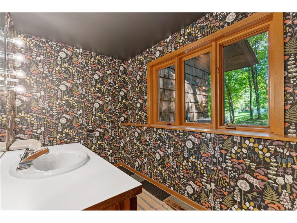
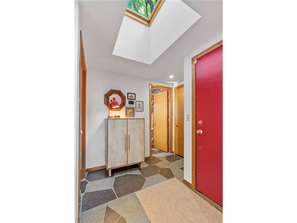
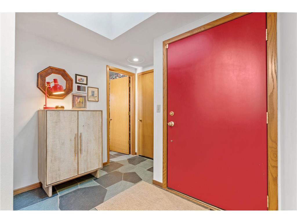
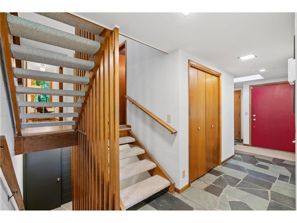
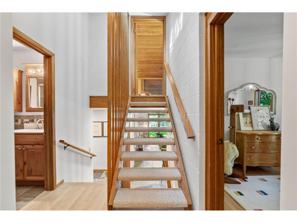
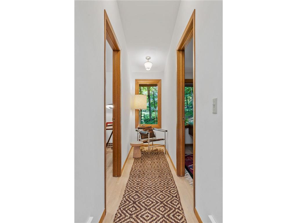
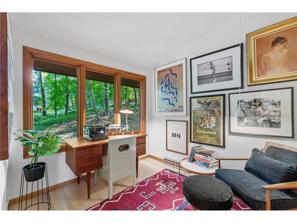
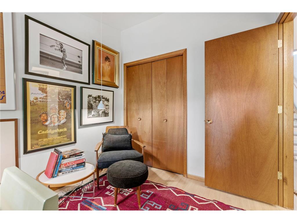
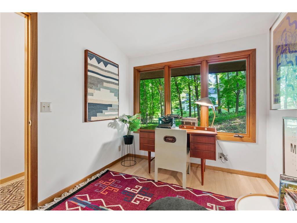
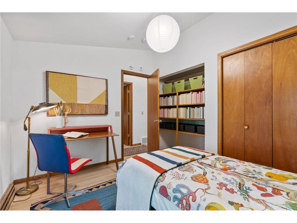
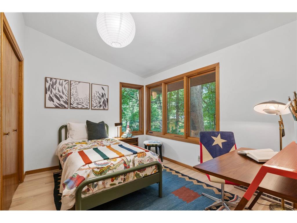
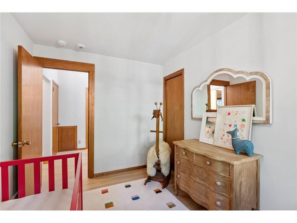
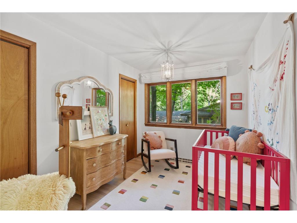
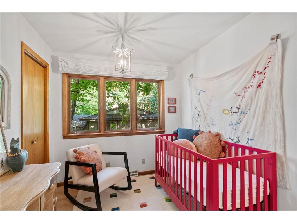
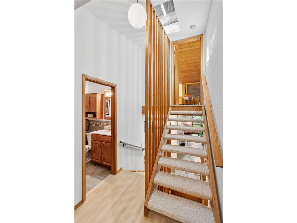
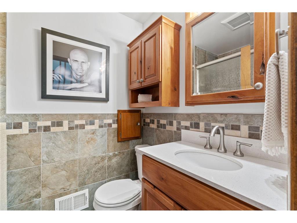
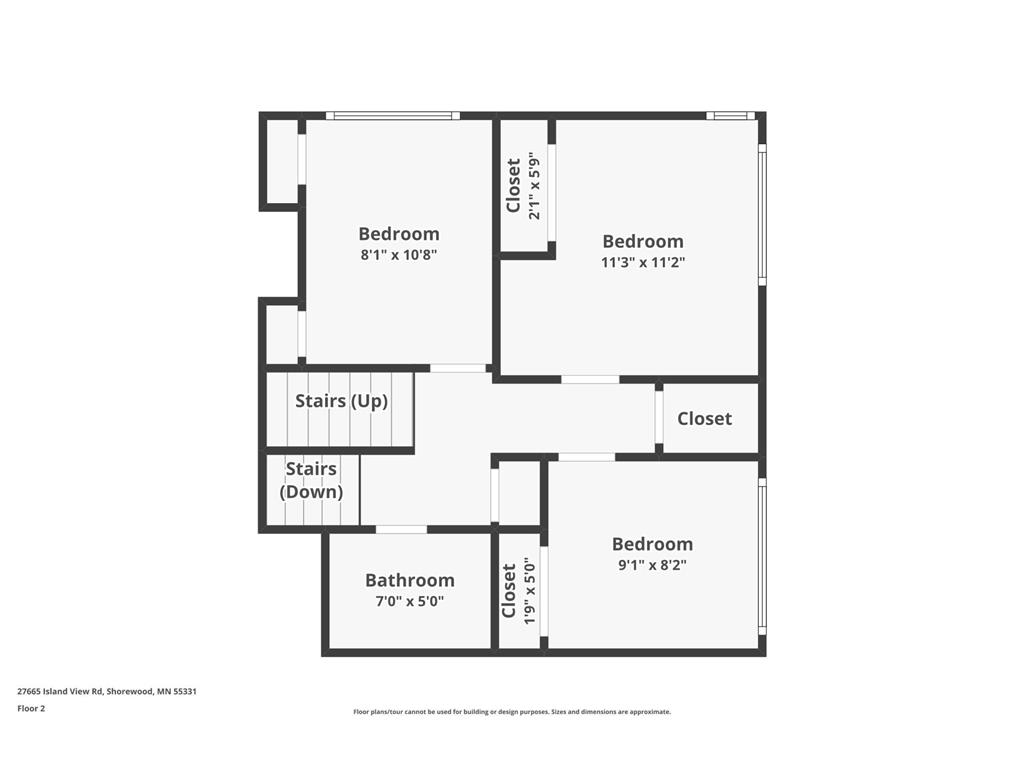
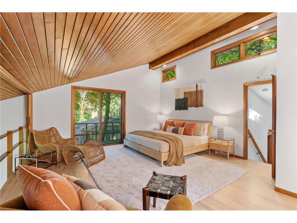
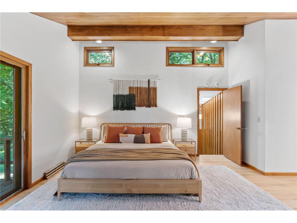
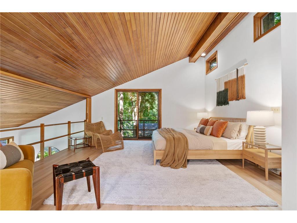
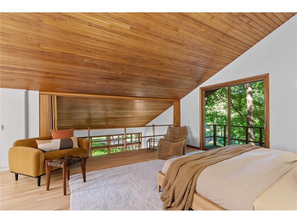
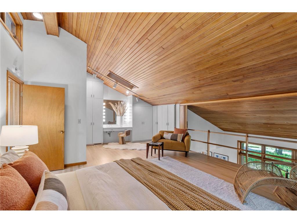
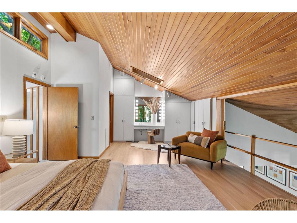
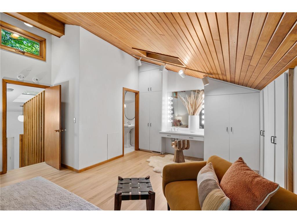
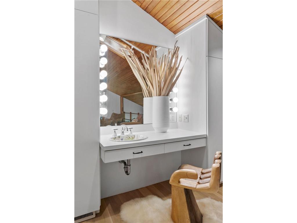
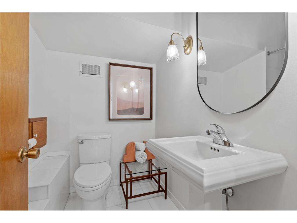
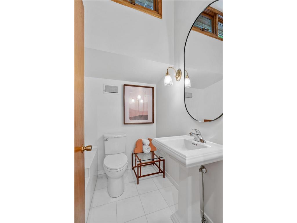
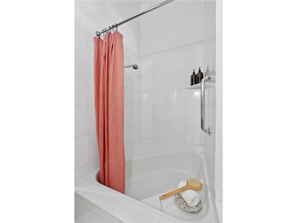
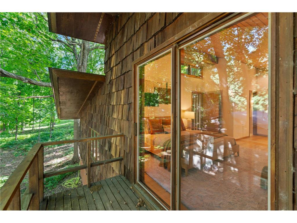
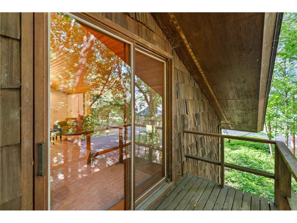
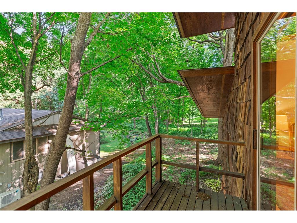
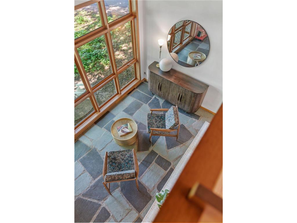
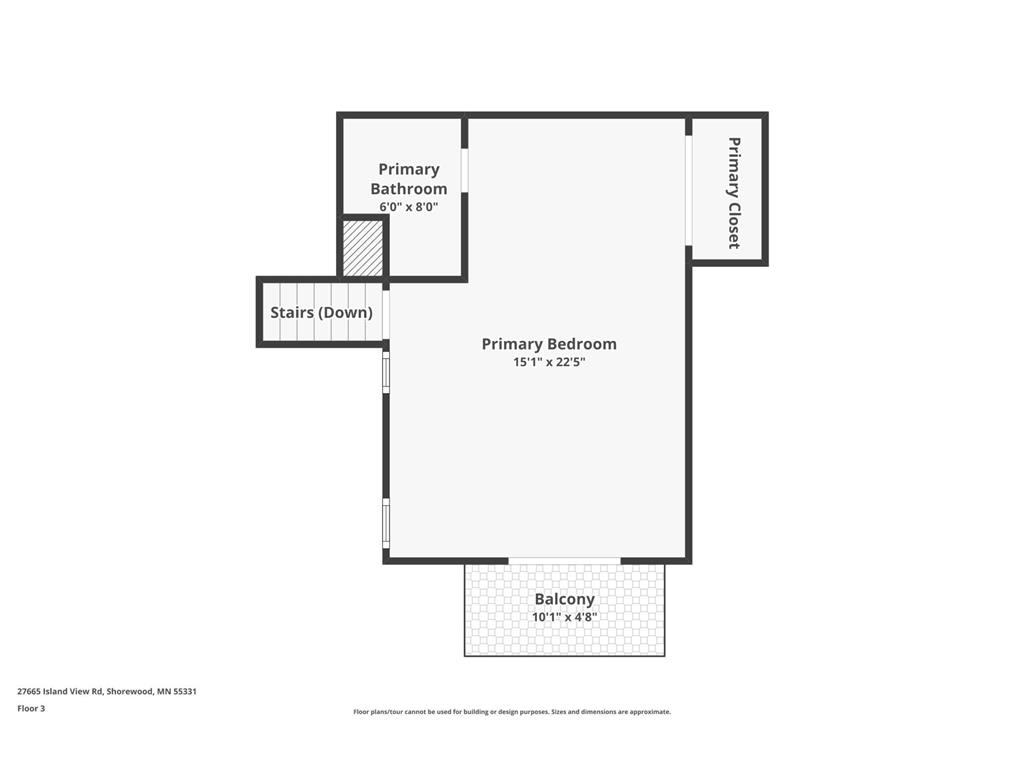
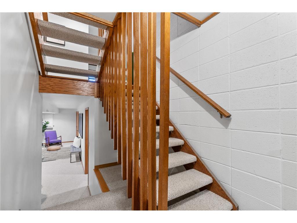
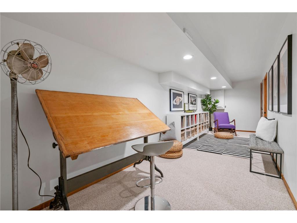
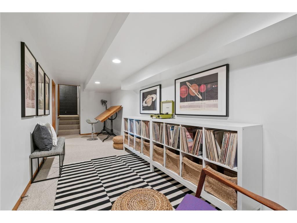
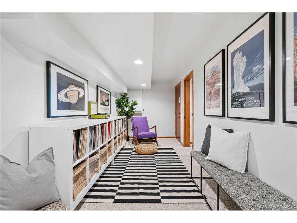
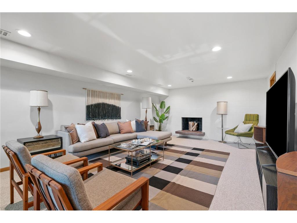
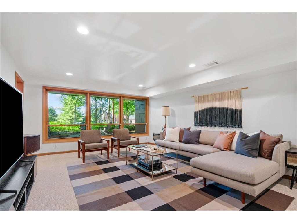
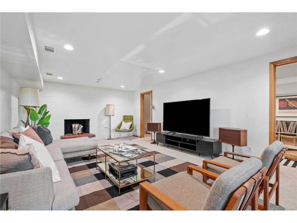
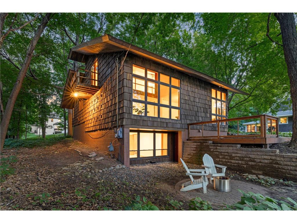
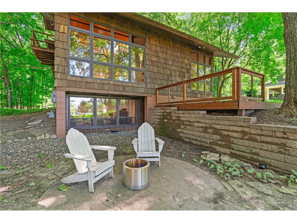
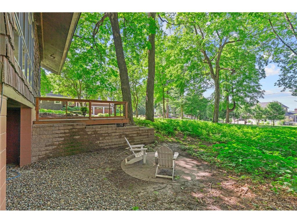
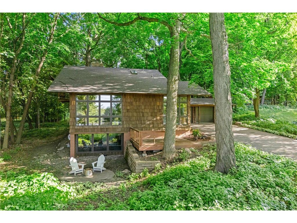
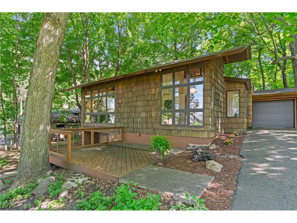
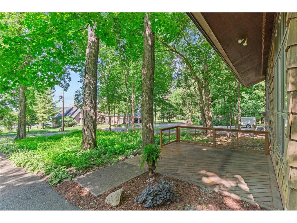
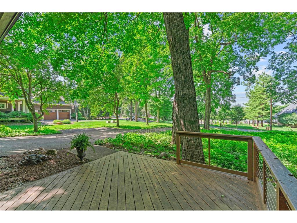
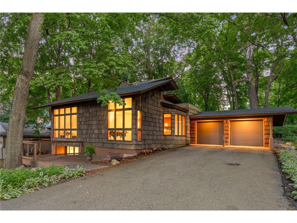
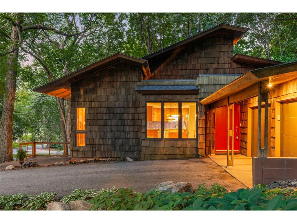
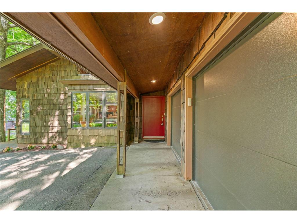
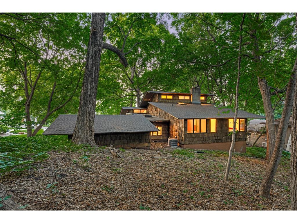
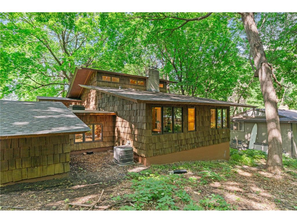
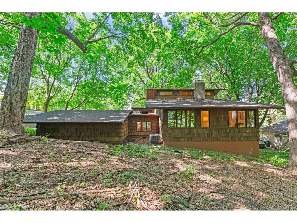
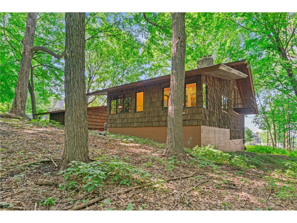
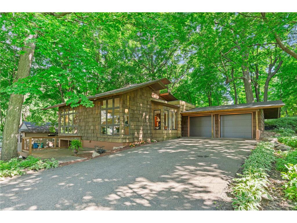
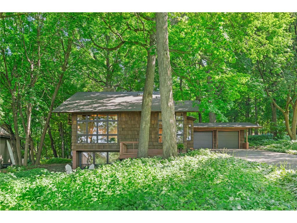
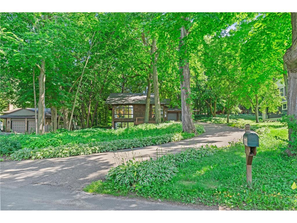
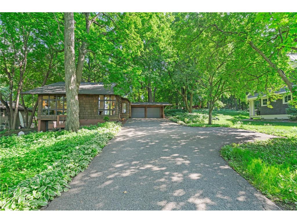
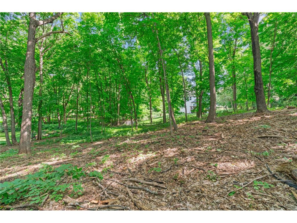
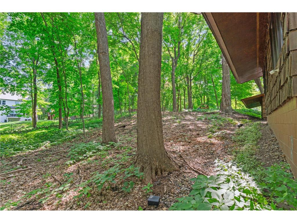
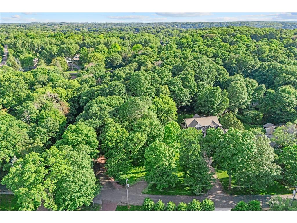
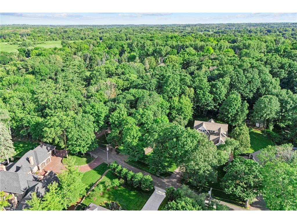
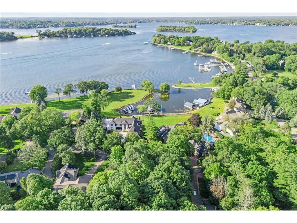
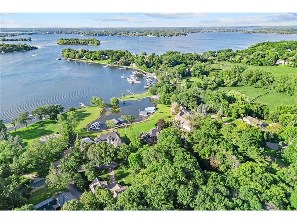
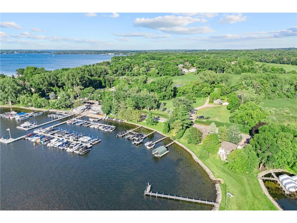
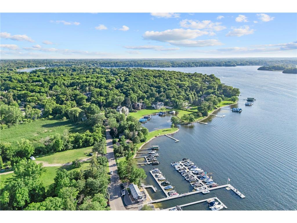
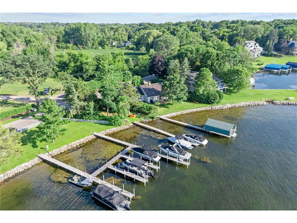
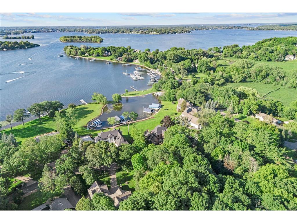
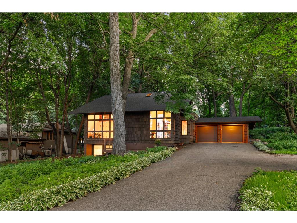
**MULTIPLE OFFERS RECEIVED. HIGHEST & BEST OFFERS DUE SUNDAY 07.12 BY 2PM FOR FINAL REVIEW**Some homes speak for themselves, and this stunning Mid-Century Modern residence is one of them. Designed in 1961 by renowned award-winning architect Arthur Dickey, the home sits on a quiet dead-end road and blends seamlessly into its wooded half-acre setting. Its functional multi-level layout offers three bedrooms on one level adjacent to a 3/4 bath, multiple living and dining areas, and an easy, natural flow. The vaulted upper-level primary suite includes an attached full bath, built-in closets, original Pella accordion doors that open to the living room below, and a private east-facing balcony ideal for morning coffee. Original slate flooring extends across the entire main level including the half bath. Recent updates include new white oak flooring on upper two levels, and brand-new carpet on lower two levels. Head down the floating stairs to the walk out lower level and find generous storage, a well lit family room, flexible multi use space, and access to the sunken cobblestone patio outside. From there, wander up through the gardens to the platform deck, or take a five-minute walk and enjoy shared deeded lake access to lake Minnetonka! New roof, newer mechanicals, and new well system all since 2024. As a wonderful example of functional historic art, this home also offers the modern comforts and conveniences buyers expect today. On market this Friday 07.10
Listing Information
Property Type: Residential, Single Family
Status: Pending
Bedrooms: 4
Bathrooms: 3
Lot Size: 0.50 Acres
Square Feet: 3,201 sq ft
Year Built: 1961
Foundation: 1,531 sq ft
Garage: Yes
Stories: Four or More Level Split
Subdivision: Auditors Sub 367
County: Hennepin
Days On Market: 2
Construction Status: Previously Owned
School Information
District: 276 - Minnetonka
Room Information
Main Floor
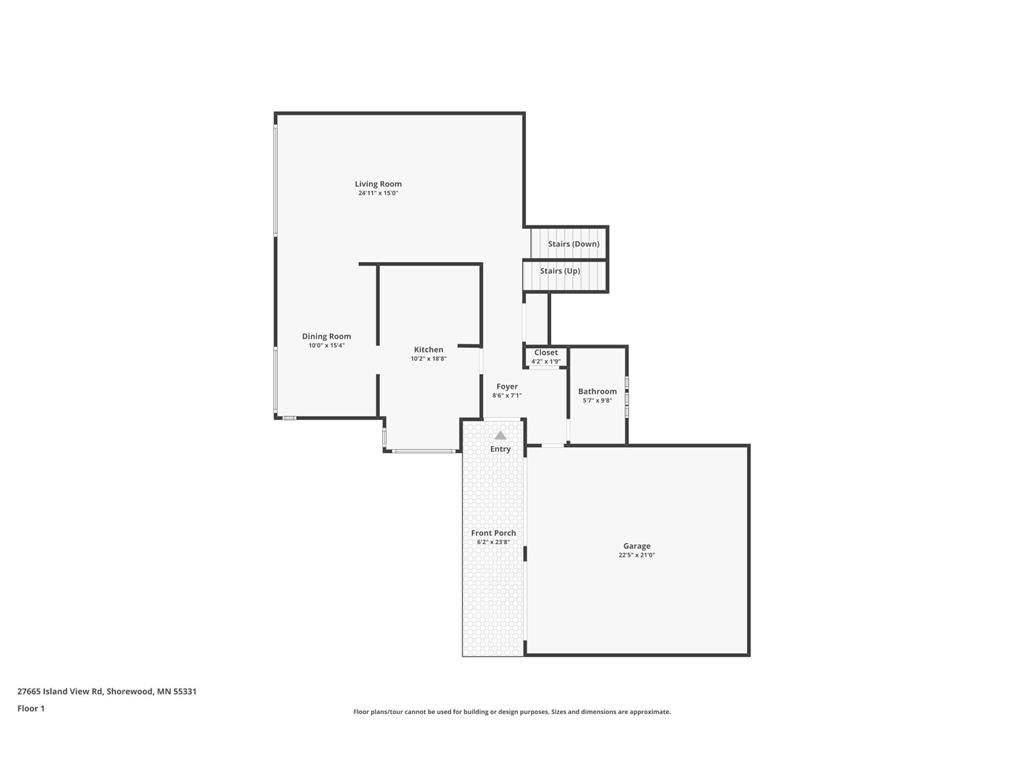
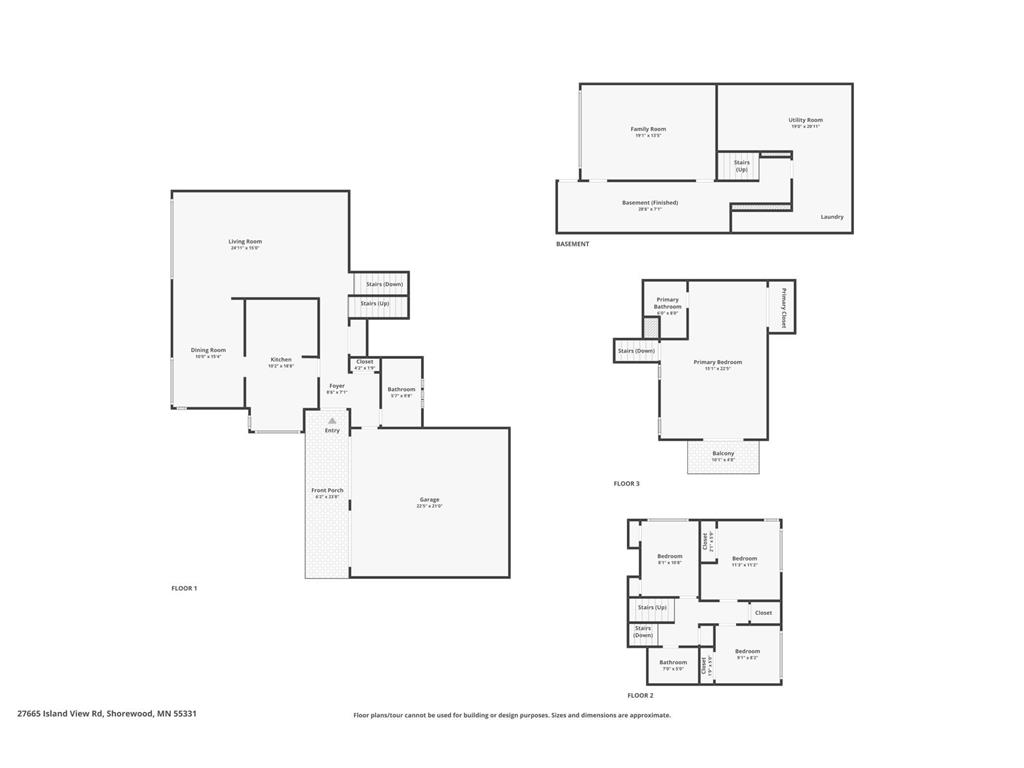
Dining Room: 10'0 x 15'4
Foyer: 8'6 x 7'1
Kitchen: 10'2 x 18'8
Living Room: 24'11 x 15'0
Lower Floor
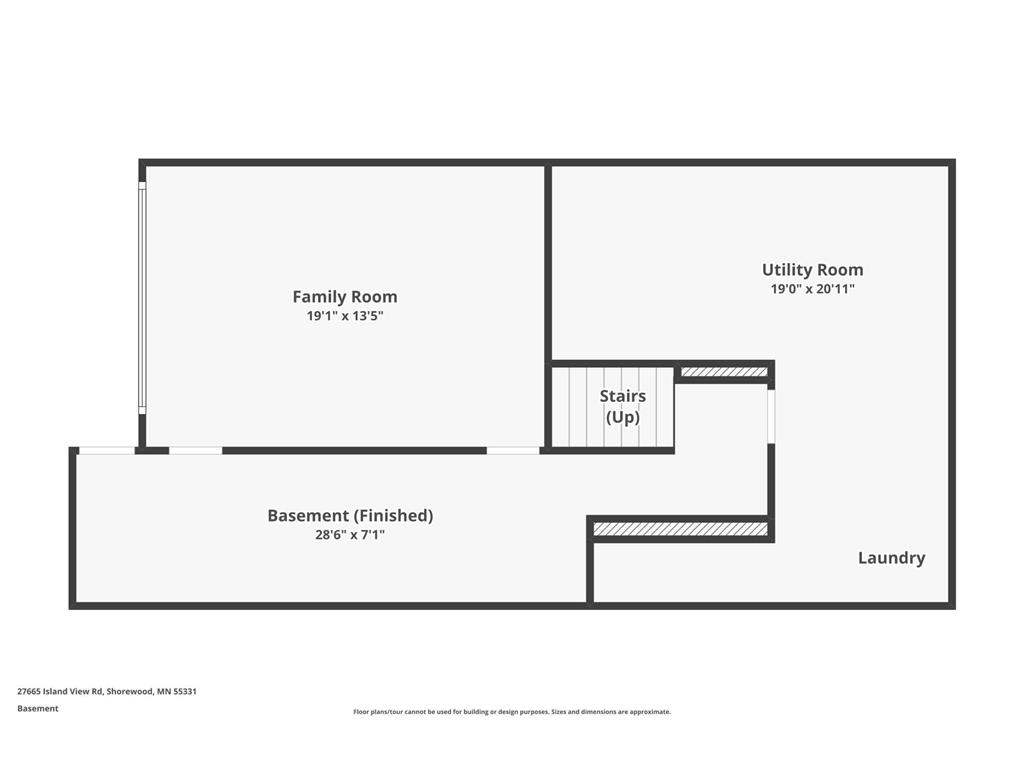
Family Room: 19'1 x 13'5
Flex Room: 28'6 x 7'1
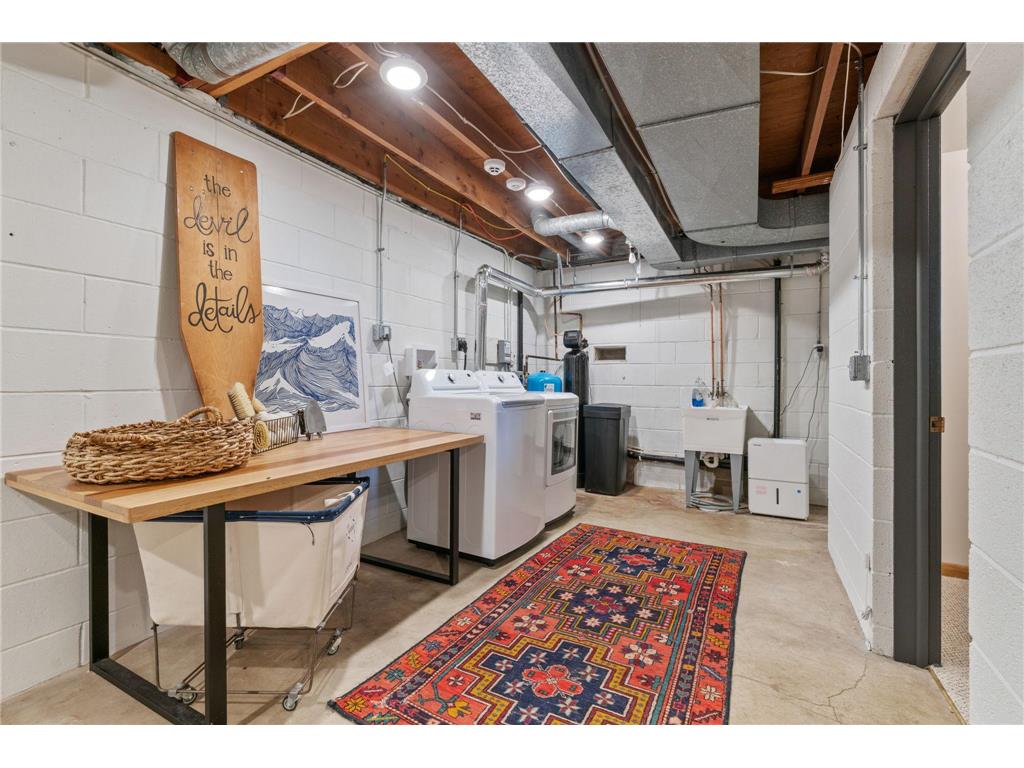
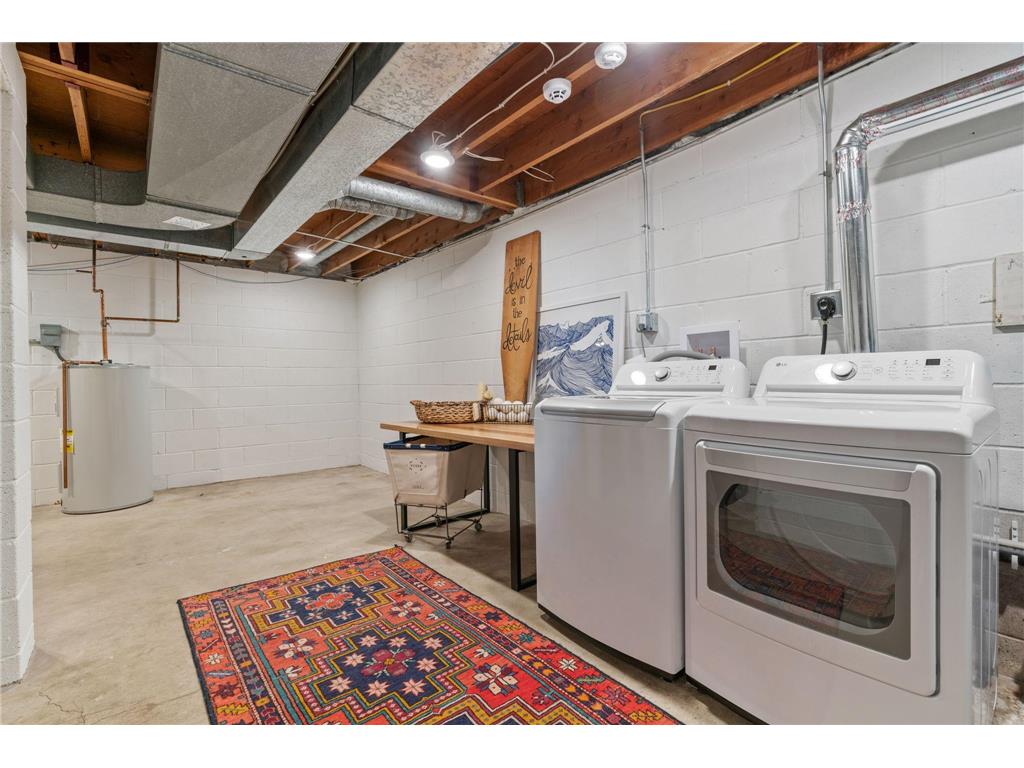
Laundry: 19'0 x 20'11
Bathrooms
Full Baths: 1
3/4 Baths: 1
1/2 Baths: 1
Additonal Room Information
Other: Bedroom 1 (9'1 x 8'2), Bedroom 2 (8'1 x 10'8), Bedroom 3 (11'3 x 11'2), Bedroom 4 (15'1 x 22'5), Deck (10'1 x 4'8)
Family: 2 or More,2 Story/High/Vaulted Ceilings,Lower Level,Main Level
Dining: Eat In Kitchen,Separate/Formal Dining Room
Laundry: In Basement, Laundry Room, Lower Level
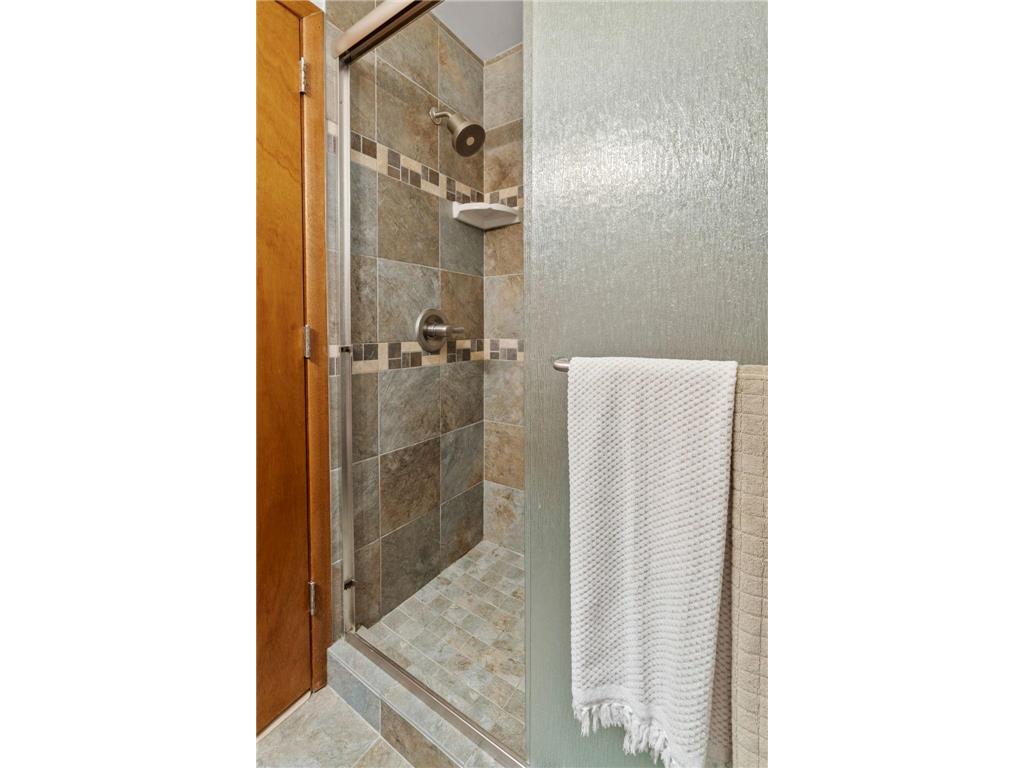
Bath Description: Double Sink,3/4 Primary,Bathroom Ensuite,Full Primary,Main Floor 1/2 Bath,Private Primary,Upper Level 3/4 Bath
Interior Features
Square Footage above: 2,461 sq ft
Square Footage below: 740 sq ft
Appliances: Stainless Steel Appliances, Range, Refrigerator, Washer, Microwave, Dishwasher, Dryer
Basement: Finished (Livable), Partial Finished, Walkout, Daylight/Lookout Windows, Storage Space
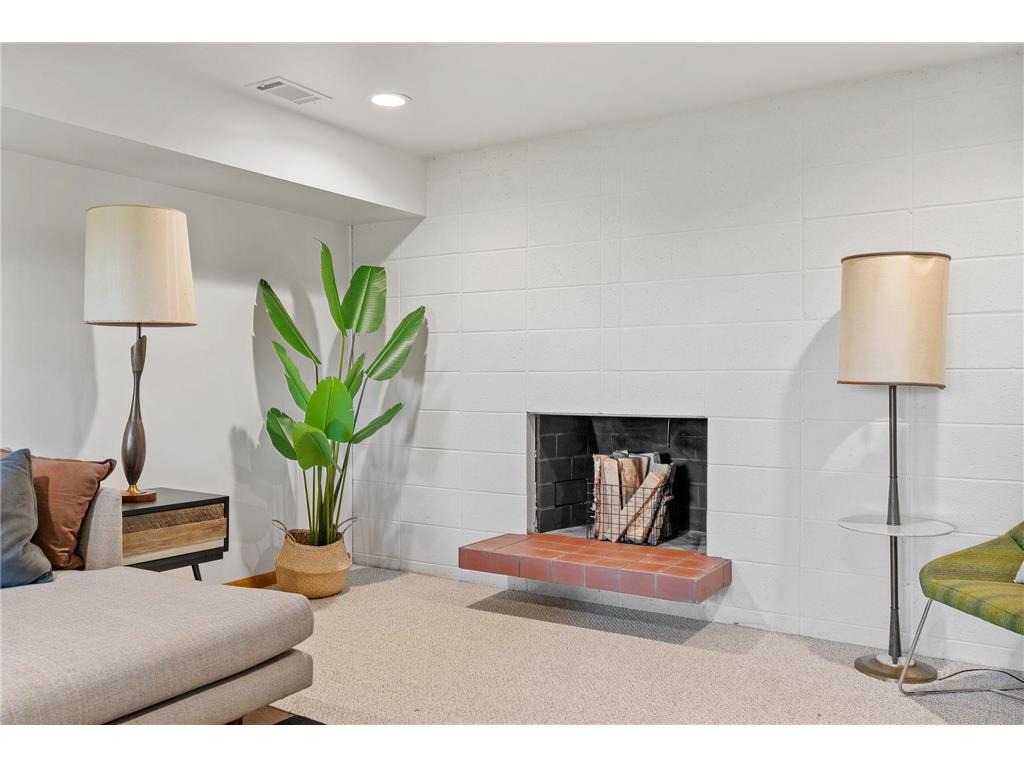
Fireplaces: 2, Living Room, Family Room, Wood Burning
Additional Interior Features: Hardwood Floors, Kitchen Window, Natural Woodwork, Washer/Dryer Hookup, Skylight, Vaulted Ceiling(s), 3 BR on One Level, Tile Floors, Primary Bdr Suite
Utilities
Water: Well
Sewer: City Sewer/Connected
Cooling: Central
Heating: Forced Air, Natural Gas
Exterior / Lot Features
Attached Garage: Attached Garage
Garage Spaces: 2
Open Parking: 2
Parking Description: Driveway - Asphalt, Attached Garage, Garage Dimensions - 21'7 x 20'2, Garage Door Height - 7, Garage Door Width - 8, Garage Sq Ft - 435.0
Exterior: Wood
Roof: Age 8 Years or Less, Asphalt Shingles
Lot Dimensions: 100' x 221' x 90' x 258'
Zoning: Residential-Single Family
Additional Exterior/Lot Features: Boat Slip, Panoramic View, Patio, Porch, Deck, Balcony, Accessible Shoreline, Irregular Lot, Tree Coverage - Medium, Road Frontage - City
Waterfront Details
Standard Water Body: Lake Minnetonka
DNR Lake ID: 27013300
Water Front Features: Deeded Access
Lake Acres: 14,206
Lake Depth: 113 Ft.
Road Between Waterfront And Home: 1
Driving Directions
MN-7 W, R on Church Rd, L on 62nd W, R on Cathcart, L on Smithtown Rd, R on to Howards Point, L on Island View. Home in on the L
Financial Considerations
Tax/Property ID: 3111723120011
Tax Amount: 6799
Tax Year: 2025
HomeStead Description: Homesteaded
 A broker reciprocity listing courtesy: Keller Williams Realty Integrity Lakes
The data relating to real estate for sale on this web site comes in part from the Broker Reciprocity℠ Program of the Regional Multiple Listing Service of Minnesota, Inc. Real estate listings held by brokerage firms other than Edina Realty, Inc. are marked with the Broker Reciprocity℠ logo or the Broker Reciprocity℠ thumbnail and detailed information about them includes the name of the listing brokers. Edina Realty, Inc. is not a Multiple Listing Service (MLS), nor does it offer MLS access. This website is a service of Edina Realty, Inc., a broker Participant of the Regional Multiple Listing Service of Minnesota, Inc. IDX information is provided exclusively for consumers personal, non-commercial use and may not be used for any purpose other than to identify prospective properties consumers may be interested in purchasing. Open House information is subject to change without notice. Information deemed reliable but not guaranteed.
Copyright 2026 Regional Multiple Listing Service of Minnesota, Inc. All Rights Reserved.
Sales History & Tax Summary for 27665 Island View Road
Sales History
| Date | Price | |
|---|---|---|
| Currently not available. | ||
Tax Summary
| Tax Year | Estimated Market Value | Total Tax |
|---|---|---|
| Currently not available. | ||
Data powered by ATTOM Data Solutions. Copyright© 2026. Information deemed reliable but not guaranteed.
Schools
Schools nearby 27665 Island View Road
| Schools in attendance boundaries | Grades | Distance | Rating |
|---|---|---|---|
| Loading... | |||
| Schools nearby | Grades | Distance | Rating |
|---|---|---|---|
| Loading... | |||
Data powered by ATTOM Data Solutions. Copyright© 2026. Information deemed reliable but not guaranteed.
The schools shown represent both the assigned schools and schools by distance based on local school and district attendance boundaries. Attendance boundaries change based on various factors and proximity does not guarantee enrollment eligibility. Please consult your real estate agent and/or the school district to confirm the schools this property is zoned to attend. Information is deemed reliable but not guaranteed.
SchoolDigger ® Rating
The SchoolDigger rating system is a 1-5 scale with 5 as the highest rating. SchoolDigger ranks schools based on test scores supplied by each state's Department of Education. They calculate an average standard score by normalizing and averaging each school's test scores across all tests and grades.
Coming soon properties will soon be on the market, but are not yet available for showings.