


$425,000
Off-Market Date: 06/06/20262780 N Riverside Drive #702 Tampa, FL 33602 - HILLSBOROUGH RIVER
Pending MLS# TB8515839
3 beds 2 baths 1,547 sq ft Condo
Details for 2780 N Riverside Drive #702
MLS# TB8515839
Description for 2780 N Riverside Drive #702, Tampa, FL, 33602 - HILLSBOROUGH RIVER
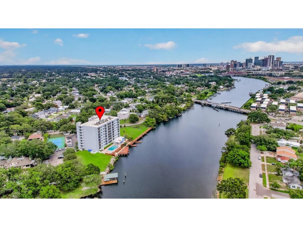
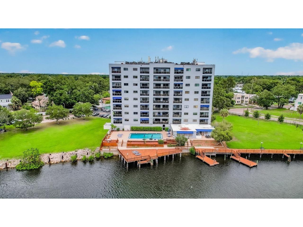
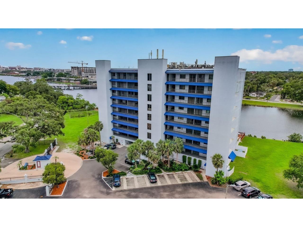
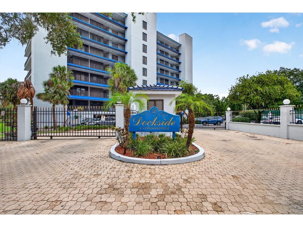
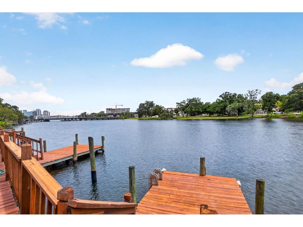
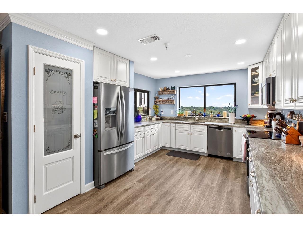
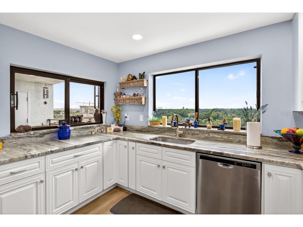
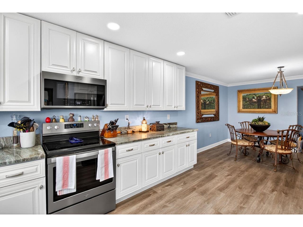
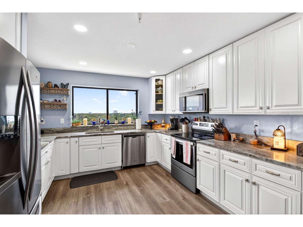
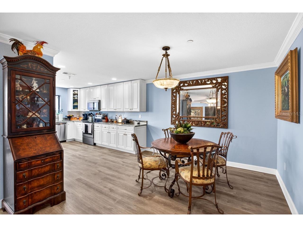
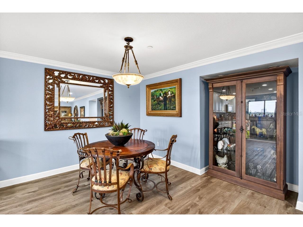
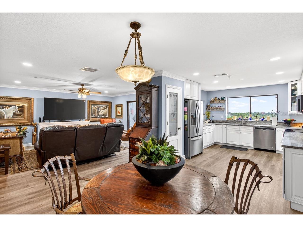
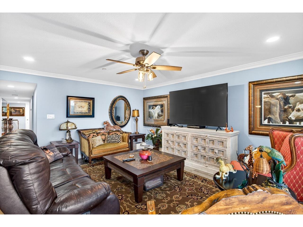
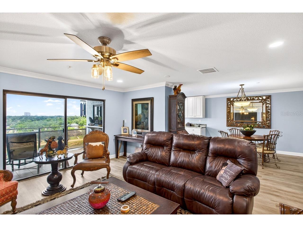
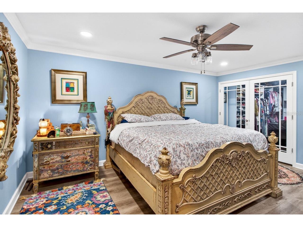
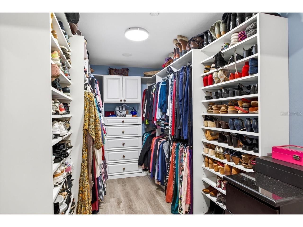
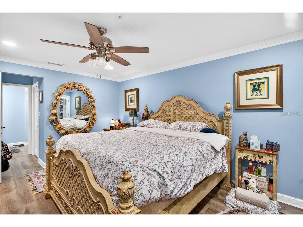
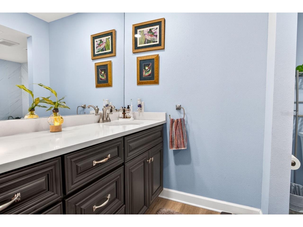
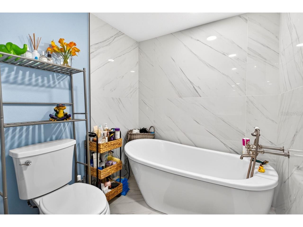
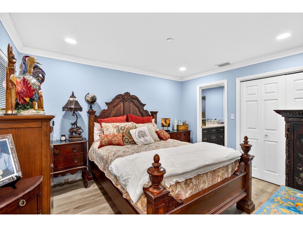
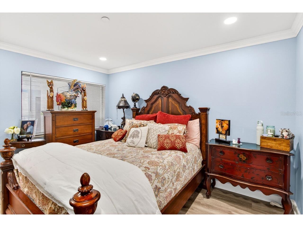
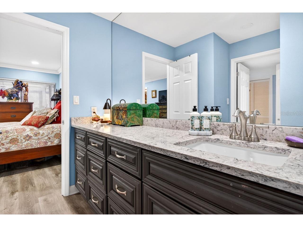
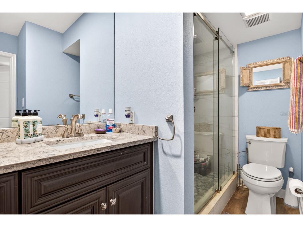
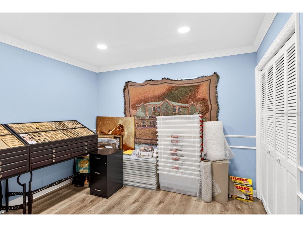
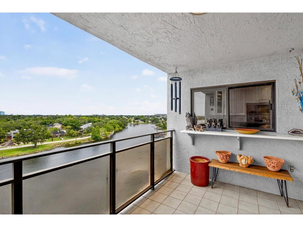
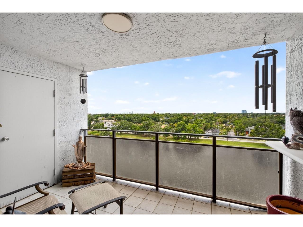
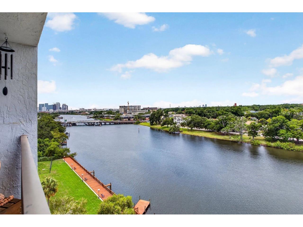
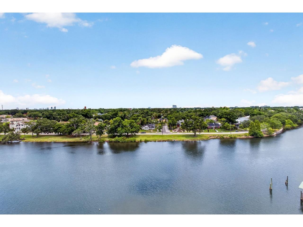
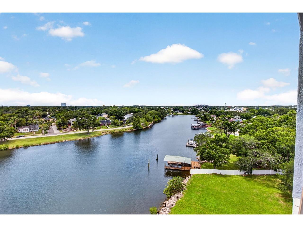
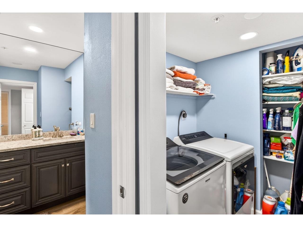
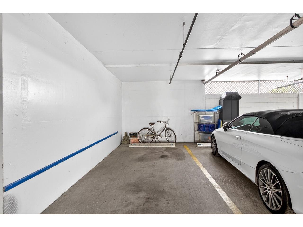
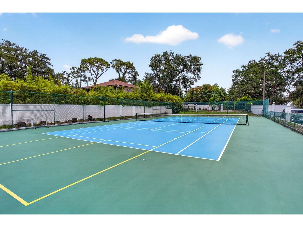
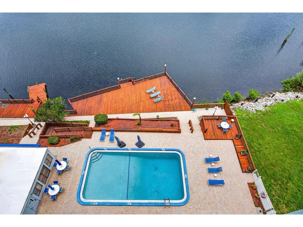
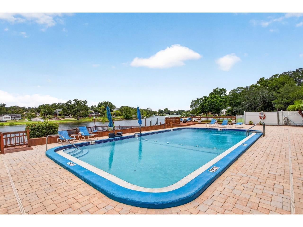
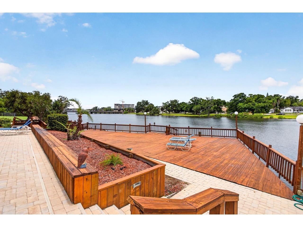
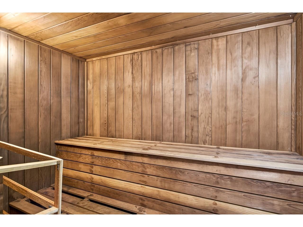
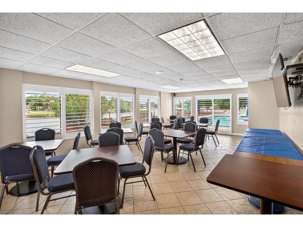
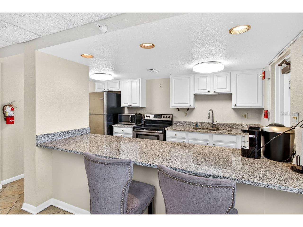
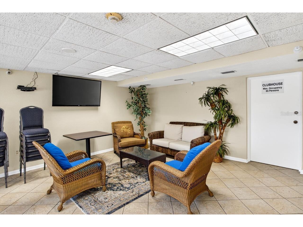
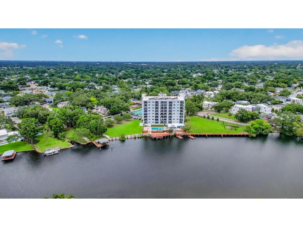
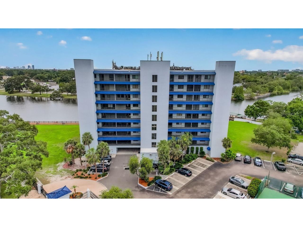
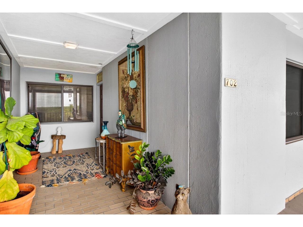
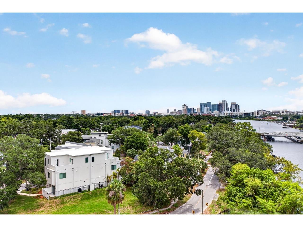
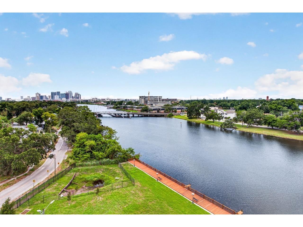
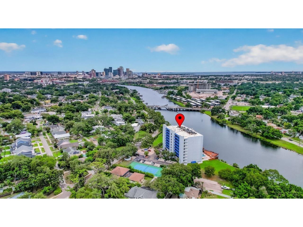
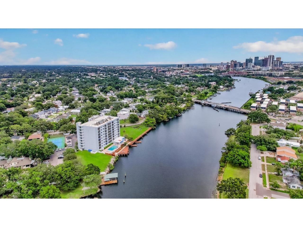
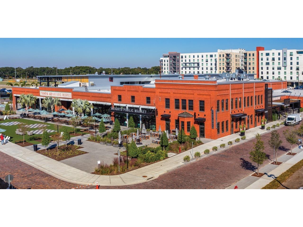
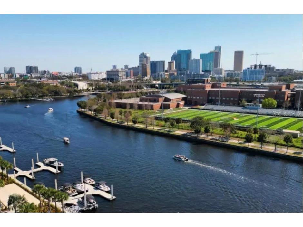
Under contract-accepting backup offers. Thoughtfully RENOVATED in 2022, this 3 Bedroom, 2 Bathroom RIVERFRONT Condominium offers Breathtaking Panoramic Views of the Hillsborough River, Downtown Tampa Skyline & Spectacular Sunsets! This maintenance-free condo even includes a privately owned and valuable DEEDED GARGE PARKING SPACE, (can be purchased separately), conveniently located beneath the building, plus additional open and guest parking, that provides exceptional convenience! This spacious residence features an open concept floor plan designed for both comfort and entertaining! The updated kitchen boasts new cabinetry, granite countertops, a large pantry closet, pull-out drawer storage, and a convenient pass-through window to the balcony! Elegant crown molding and abundant storage add both style and functionality! The PRIMARY SUITE includes TWO WALK IN CLOSETS, while the private balcony offers the perfect place to relax and enjoy picturesque river and city views! A storage closet on the balcony, and a personal storage unit, provides the perfect space for seasonal items and recreational gear! The updated second bedroom & bathroom features its own en suite bathroom, offering added privacy and convenience for guests or family members! Enjoy resortstyle amenities right outside your door! Boating enthusiasts will love the community DOCKS AND BOAT SLIPS, along with fishing areas and a scenic boardwalk! Spend sunny Florida days at the waterfront swimming pool with a sun deck and lounge chairs or stay active on the tennis and pickleball courts! The clubhouse features a full kitchen, TV, tables and seating-ideal for private gatherings, as well as two saunas and restroom facilities! This rare riverfront opportunity, in sought after Riverside Heights, combines modern updates, incredible views, outstanding amenities, nearby parks and playgrounds, and a vibrant waterfront lifestyle just minutes from Downtown Tampa, the Riverwalk, Armature Works, Water Street, International Mall, brand new Publix Grocery Store, a Marina and Boat Club, Tampa International Airport, USF Health, Performing Arts, Dining, Shopping, Professional Sporting Events, and so much more!
Listing Information
Property Type: Residential, Condominium
Status: Pending
Bedrooms: 3
Bathrooms: 2
Square Feet: 1,547 sq ft
Year Built: 1983
Garage: Yes
Stories: 1 Story
Construction: Concrete
Subdivision: Dockside A Condo
Foundation: Slab
County: Hillsborough
School Information
Elementary: Graham-Hb
Middle: Stewart-Hb
High: Hillsborough-Hb
Room Information
Main Floor
Porch: 8.3x12.7
Dinette: 11.4x12
Living Room: 14.1x17.3
Kitchen: 11.6x14
Bedroom 3: 10.6x11.2
Bedroom 2: 10.9x12.8
Primary Bedroom: 11.8x16.5
Bathrooms
Full Baths: 2
Additonal Room Information
Laundry: Laundry Room, Inside
Interior Features
Appliances: Built-In Oven, Electric Water Heater, Washer, Dryer, Microwave, Range, Refrigerator, Dishwasher, Disposal
Flooring: Luxury Vinyl,Tile
Doors/Windows: Window Treatments
Additional Interior Features: Ceiling Fan(s), Living/Dining Room, Walk-In Closet(s), Window Treatments, Built-in Features, Wood Cabinets, Stone Counters, Open Floorplan, Crown Molding
Utilities
Water: Public
Sewer: Public Sewer
Other Utilities: Electricity Connected,High Speed Internet Available,Municipal Utilities,Sewer Connected,Water Connected
Cooling: Ceiling Fan(s), Central Air
Heating: Central, Electric
Exterior / Lot Features
Garage Spaces: 1
Parking Description: Boat, Guest, Other, Assigned, Covered
Roof: Built-Up
Pool: Association, Outside Bath Access, In Ground, Community, Gunite
Lot View: River,Water
Lot Dimensions: NA
Additional Exterior/Lot Features: Balcony, Other, Storage, Tennis Court(s), Balcony, Landscaped, City Lot, Buyer Approval Required
Out Buildings: Tennis Court(s), Storage
Waterfront Details
Standard Water Body: HILLSBOROUGH RIVER
Water Front Features: Bay Access, Gulf Access, River Access
Community Features
Community Features: Fishing, Water Access, Community Mailbox, Street Lights, Clubhouse, Waterfront, Gated, Marina, Pool, Boat Slip, River, Tennis Court(s), Dock
Security Features: Fire Sprinkler System, Gated Community, Security Gate
Association Amenities: Storage, Pool, Tennis Court(s), Elevator(s), Sauna, Clubhouse, Gated, Maintenance Grounds, Pickleball
HOA Dues Include: Maintenance Grounds, Pest Control, Insurance, Association Management, Sewer, Cable TV, Water, Trash, Recreation Facilities, Maintenance Structure, Pool(s)
Homeowners Association: Yes
HOA Dues: $1,197 / Monthly
Driving Directions
From North Blvd., proceed west on W. Columbus Dr. to N. Riverside Dr., turn right. Enter through Dockside Condominiums gate on your left.
Financial Considerations
Terms: Cash,Conventional
Tax/Property ID: A-11-29-18-4QC-000000-00702.0
Tax Amount: 1241.75
Tax Year: 2025
 A broker reciprocity listing courtesy: COLDWELL BANKER REALTY
Based on information provided by Stellar MLS as distributed by the MLS GRID. Information from the Internet Data Exchange is provided exclusively for consumers’ personal, non-commercial use, and such information may not be used for any purpose other than to identify prospective properties consumers may be interested in purchasing. This data is deemed reliable but is not guaranteed to be accurate by Edina Realty, Inc., or by the MLS. Edina Realty, Inc., is not a multiple listing service (MLS), nor does it offer MLS access.
Copyright 2026 Stellar MLS as distributed by the MLS GRID. All Rights Reserved.
Sales History & Tax Summary for 2780 N Riverside Drive #702
Sales History
| Date | Price | |
|---|---|---|
| Currently not available. | ||
Tax Summary
| Tax Year | Estimated Market Value | Total Tax |
|---|---|---|
| Currently not available. | ||
Data powered by ATTOM Data Solutions. Copyright© 2026. Information deemed reliable but not guaranteed.
Schools
Schools nearby 2780 N Riverside Drive #702
| Schools in attendance boundaries | Grades | Distance | Rating |
|---|---|---|---|
| Loading... | |||
| Schools nearby | Grades | Distance | Rating |
|---|---|---|---|
| Loading... | |||
Data powered by ATTOM Data Solutions. Copyright© 2026. Information deemed reliable but not guaranteed.
The schools shown represent both the assigned schools and schools by distance based on local school and district attendance boundaries. Attendance boundaries change based on various factors and proximity does not guarantee enrollment eligibility. Please consult your real estate agent and/or the school district to confirm the schools this property is zoned to attend. Information is deemed reliable but not guaranteed.
SchoolDigger ® Rating
The SchoolDigger rating system is a 1-5 scale with 5 as the highest rating. SchoolDigger ranks schools based on test scores supplied by each state's Department of Education. They calculate an average standard score by normalizing and averaging each school's test scores across all tests and grades.
Coming soon properties will soon be on the market, but are not yet available for showings.