$1,475,000
2783 67th Way N Saint Petersburg, FL 33710
For Sale MLS# TB8530098
4 beds 4 baths 3,500 sq ft Single Family
Details for 2783 67th Way N
MLS# TB8530098
Description for 2783 67th Way N, Saint Petersburg, FL, 33710
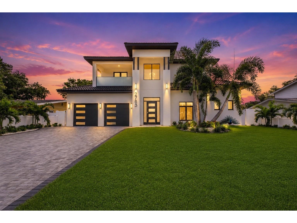
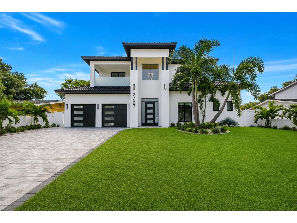
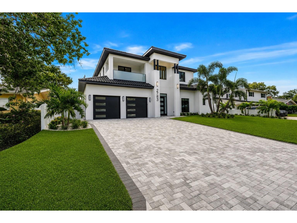
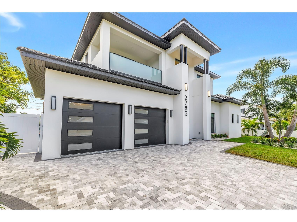
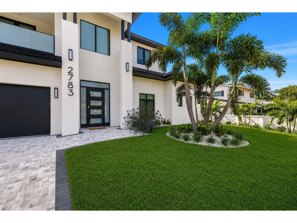
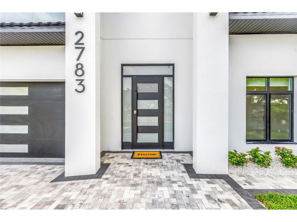
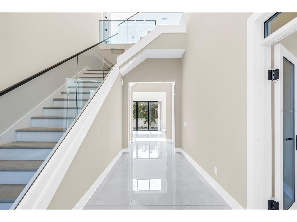
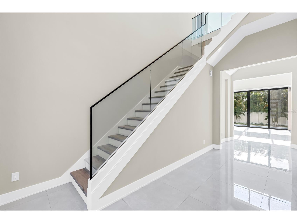
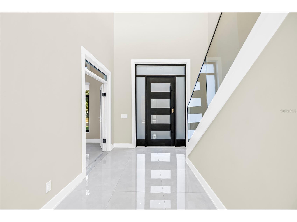
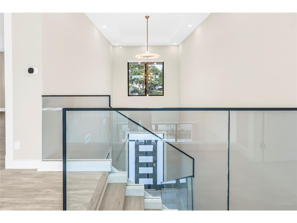
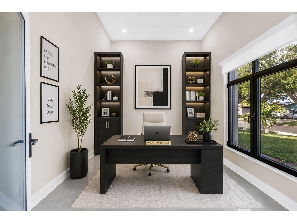
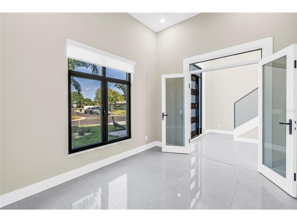
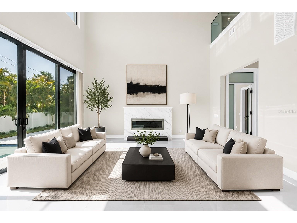
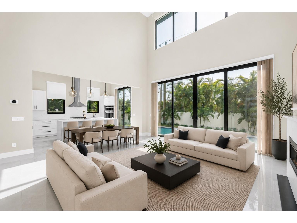
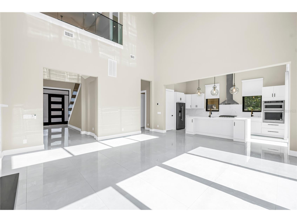
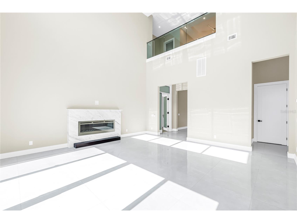
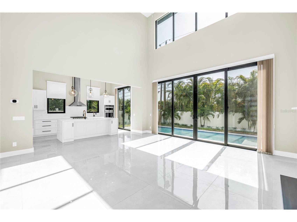
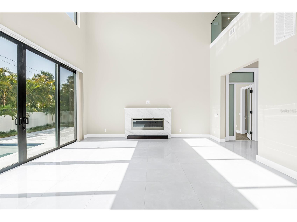
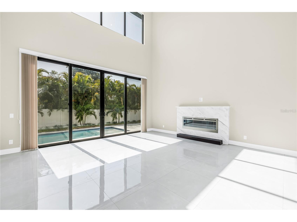
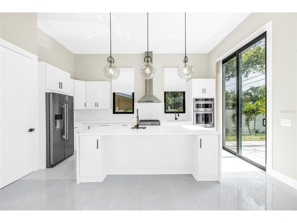
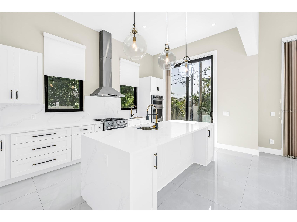
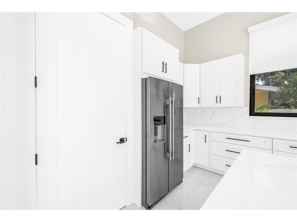
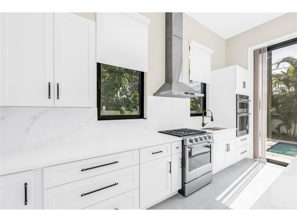
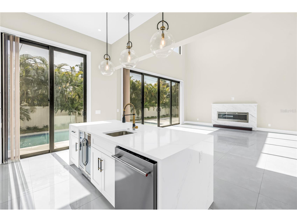
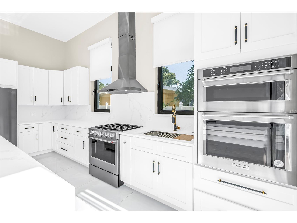
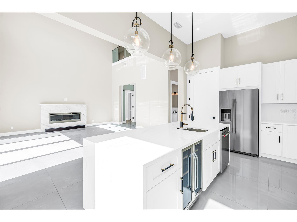
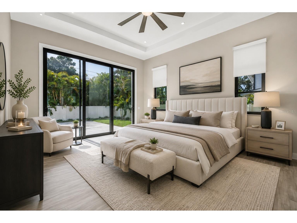
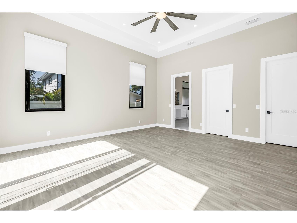
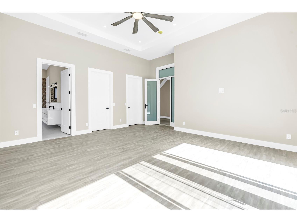
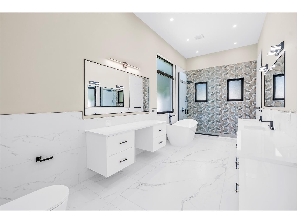
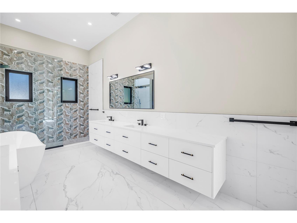
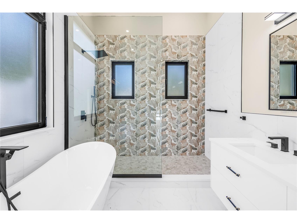
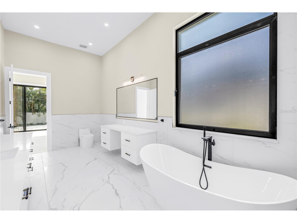
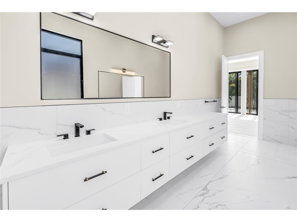
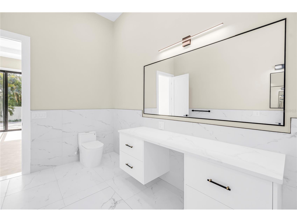
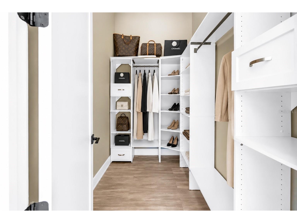
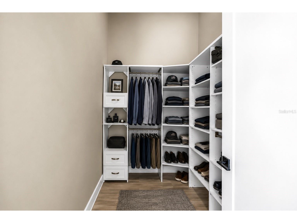
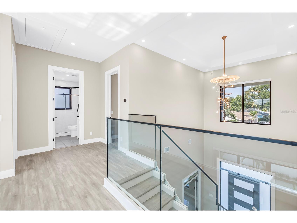
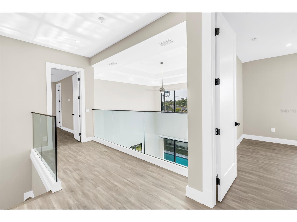
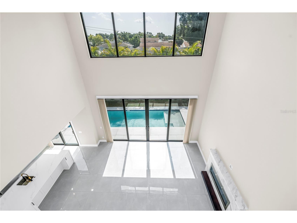
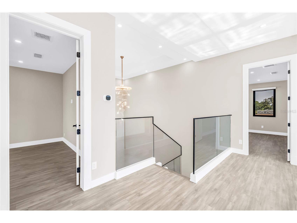
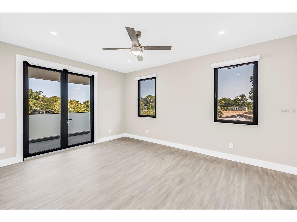
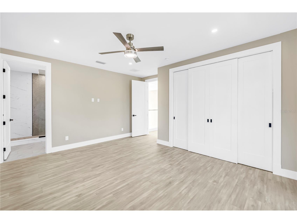
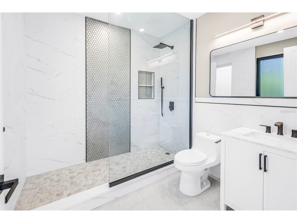
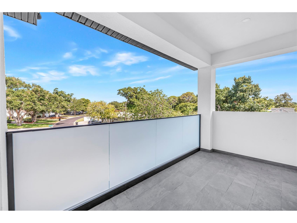
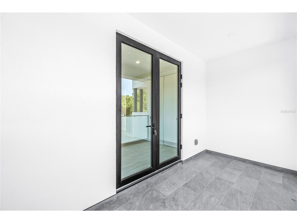
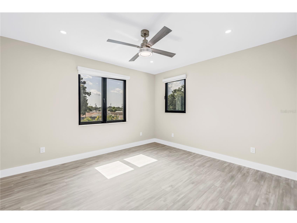
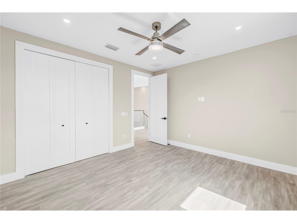
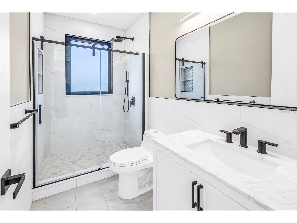
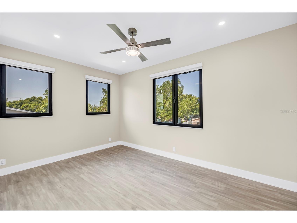
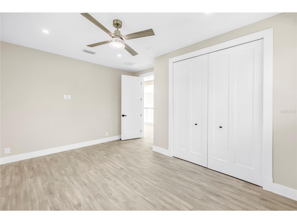
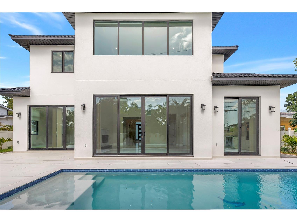
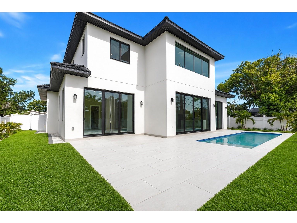
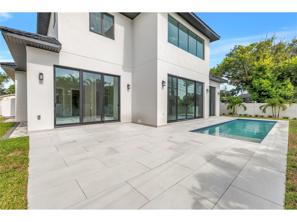
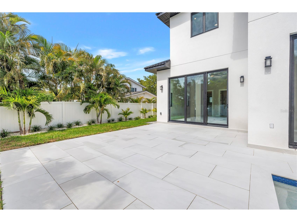
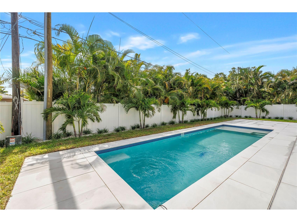
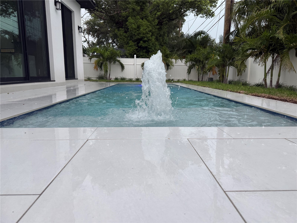
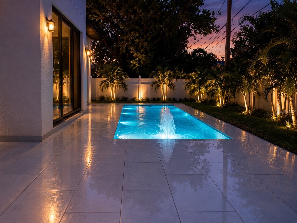
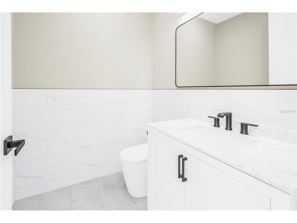
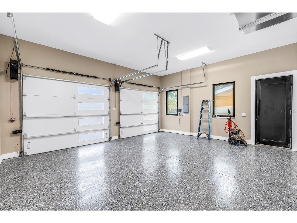
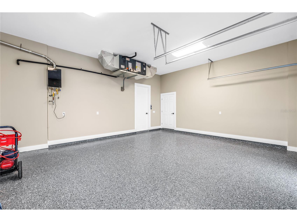
Virtually Staged. Welcome to an exceptional expression of Modern Luxury in the highly sought-after Jungle Terrace - one of St. Petersburg’s most desirable neighborhoods where majestic peacocks roam freely. This stunning New Construction residence offers 4 bedrooms, 3 1/2 Bathrooms, a Dedicated Office, a 2-car garage and POOL thoughtfully designed with Elegant Finishes, and today’s most sought-after amenities. A private Dedicated Office welcomes you just off the grand foyer, creating the ideal space for working from home or a quiet study. Step inside and be captivated by the dramatic 22-foot Soaring Ceilings, a striking glass-railed staircase, an Open-Concept design that fills the home with natural light. Beautiful Porcelain Tile flooring flows throughout the main living areas, creating a seamless blend of sophistication and contemporary style. The Chef’s Kitchen is truly the heart of the home, featuring custom Wood Cabinetry, Quartz Back Splash/Countertops, Premium Stainless Steel KitchenAid appliances, Natural Gas cooking, a Built-in Wine Refrigerator, and a sit at island designed for gathering and entertaining. A second Prep Sink within the island adds convenience and functionality, making meal preparation effortless while keeping the kitchen beautifully organized. Designed for both comfort and flexibility, this home offers two luxurious En Suite Bedrooms. The expansive First-Floor Primary Suite is a private retreat with sliding glass doors opening directly to the backyard oasis. The spa-inspired ensuite features Dual Floating Vanities, a Freestanding Soaking tub, an Oversized Walk-in Shower, and 2 Custom-Designed Walk-in Closets, providing exceptional storage and organization. Upstairs, the 2nd En Suite Bedroom offers its own private bathroom and access to a covered balcony overlooking the front of the home—an inviting spot to enjoy your morning coffee or unwind in the evening. Two additional spacious bedrooms and beautifully appointed bathrooms complete the second level, while every closet throughout the home has been outfitted with custom closet organization systems. Step outside into your own private resort where luxury continues. The backyard showcases a Brand-New In-ground Pool with a Sun shelf, beautifully surrounded by elegant Spanish ceramic tile, professionally designed landscaping, and paver decking, creating the perfect setting for entertaining or enjoying the Florida lifestyle year-round. Built with quality, efficiency, and longevity in mind, this exceptional home features foam-insulated exterior walls for enhanced energy efficiency and comfort, custom impact-rated windows and doors, a stunning commercial-grade front entry door, a premium European metal tile roof, natural gas appliances, a tankless gas water heater, and an epoxy-coated garage floor. Every detail has been carefully selected to provide lasting beauty, superior performance, and peace of mind. Perfectly situated just minutes from award-winning Gulf beaches, waterfront parks, Tyrone shopping and dining, and vibrant downtown St. Petersburg, this remarkable home offers the perfect balance of luxury, convenience, and coastal living. From its impressive architecture and thoughtfully designed floor plan to its high-end finishes and exceptional construction, this one-of-a-kind residence is truly a place you’ll be proud to call home. Schedule your private showing today and experience one of Jungle Terrace’s finest new construction opportunities.
Listing Information
Property Type: Residential, Single Family Residence
Status: Active
Bedrooms: 4
Bathrooms: 4
Lot Size: 0.18 Acres
Square Feet: 3,500 sq ft
Year Built: 2026
Garage: Yes
Stories: 2 Story
Construction: Block,Concrete
Construction Display: New Construction
Subdivision: Tyrone Park 1st Add
Foundation: Slab
County: Pinellas
Construction Status: New Construction
School Information
Elementary: Seventy-Fourth St. Elem-Pn
Middle: Azalea Middle-Pn
High: Dixie Hollins High-Pn
Room Information
Main Floor
Kitchen:
Living Room: 19x20
Primary Bathroom: 10x21
Primary Bedroom: 17x19
Upper Floor
Bedroom 4: 16x14
Bedroom 3: 12x13
Bedroom 2: 12x15
Bathrooms
Full Baths: 3
1/2 Baths: 1
Additonal Room Information
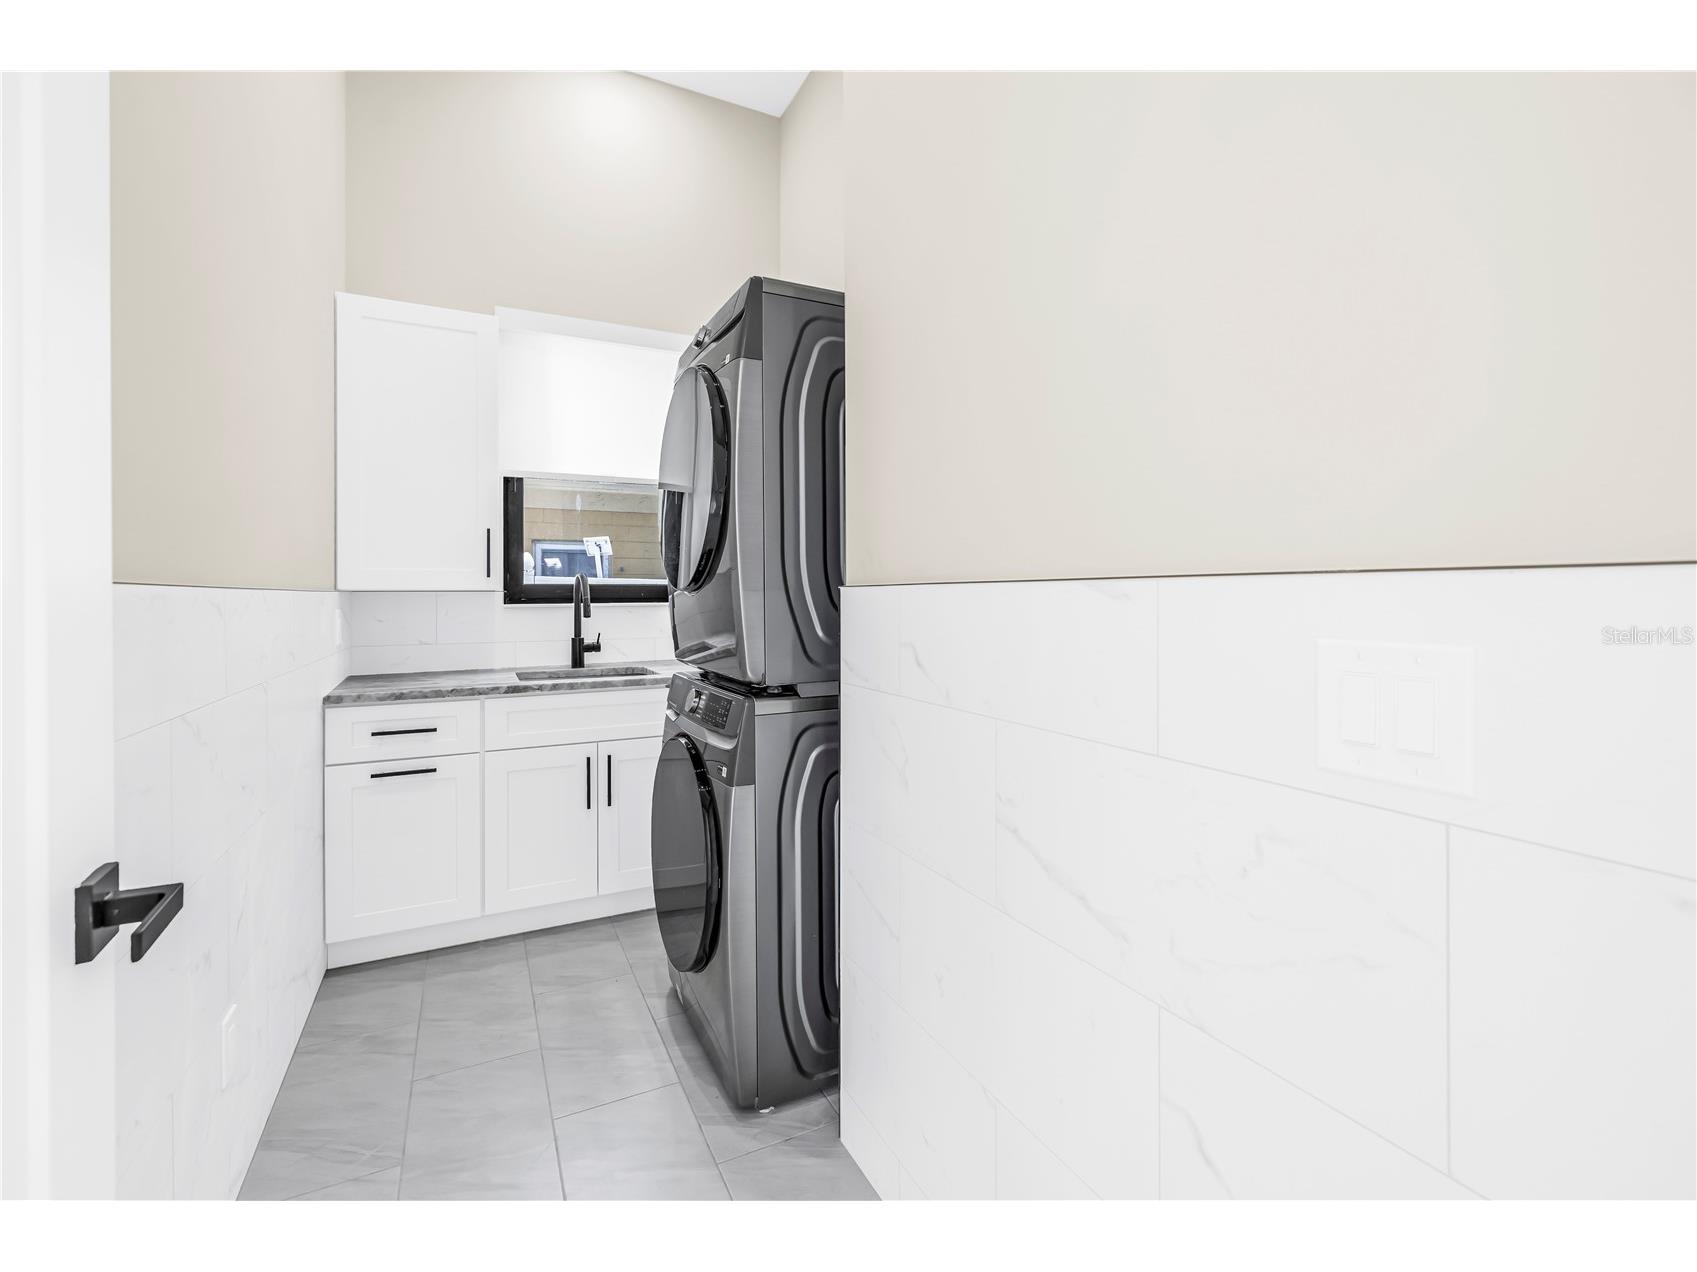
Laundry: Inside
Interior Features
Appliances: Wine Refrigerator, Washer, Microwave, Range, Refrigerator, Dishwasher, Disposal, Dryer, Tankless Water Heater, Gas Water Heater
Flooring: Luxury Vinyl,Porcelain Tile
Doors/Windows: Insulated Windows, Window Treatments, ENERGY STAR Qualified Windows, Aluminum Frames
Fireplaces: Electric
Accessibility: Accessibility Features
Additional Interior Features: Split Bedrooms, Walk-In Closet(s), Kitchen/Family Room Combo, Open Floorplan, Stone Counters, Window Treatments, Tray Ceiling(s), Built-in Features, Cathedral Ceiling(s), Ceiling Fan(s), Eat-In Kitchen, Wood Cabinets, Main Level Primary
Utilities
Water: Public
Sewer: Public Sewer
Other Utilities: Cable Available,Natural Gas Connected,Municipal Utilities
Cooling: Ceiling Fan(s), Central Air
Heating: Electric, Central, Gas
Exterior / Lot Features
Attached Garage: Attached Garage
Garage Spaces: 2
Roof: Metal, Tile
Pool: Lap, Gunite, In Ground
Lot Dimensions: 75x103
Fencing: Vinyl
Additional Exterior/Lot Features: Sprinkler/Irrigation, Dog Run, Balcony, Lighting, Balcony, Patio, City Lot
Driving Directions
USe gps.
Financial Considerations
Terms: Cash,Conventional
Tax/Property ID: 07-31-16-93150-002-0040
Tax Amount: 3001.8
Tax Year: 2025
 A broker reciprocity listing courtesy: ELLIOTT COASTAL REALTY LLC
Based on information provided by Stellar MLS as distributed by the MLS GRID. Information from the Internet Data Exchange is provided exclusively for consumers’ personal, non-commercial use, and such information may not be used for any purpose other than to identify prospective properties consumers may be interested in purchasing. This data is deemed reliable but is not guaranteed to be accurate by Edina Realty, Inc., or by the MLS. Edina Realty, Inc., is not a multiple listing service (MLS), nor does it offer MLS access.
Copyright 2026 Stellar MLS as distributed by the MLS GRID. All Rights Reserved.
Payment Calculator
Interest rate and annual percentage rate (APR) are based on current market conditions, are for informational purposes only, are subject to change without notice and may be subject to pricing add-ons related to property type, loan amount, loan-to-value, credit score and other variables. Estimated closing costs used in the APR calculation are assumed to be paid by the borrower at closing. If the closing costs are financed, the loan, APR and payment amounts will be higher. If the down payment is less than 20%, mortgage insurance may be required and could increase the monthly payment and APR. Contact us for details. Additional loan programs may be available. Accuracy is not guaranteed, and all products may not be available in all borrower's geographical areas and are based on their individual situation. This is not a credit decision or a commitment to lend.
Sales History & Tax Summary for 2783 67th Way N
Sales History
| Date | Price | |
|---|---|---|
| Currently not available. | ||
Tax Summary
| Tax Year | Estimated Market Value | Total Tax |
|---|---|---|
| Currently not available. | ||
Data powered by ATTOM Data Solutions. Copyright© 2026. Information deemed reliable but not guaranteed.
Schools
Schools nearby 2783 67th Way N
| Schools in attendance boundaries | Grades | Distance | Rating |
|---|---|---|---|
| Loading... | |||
| Schools nearby | Grades | Distance | Rating |
|---|---|---|---|
| Loading... | |||
Data powered by ATTOM Data Solutions. Copyright© 2026. Information deemed reliable but not guaranteed.
The schools shown represent both the assigned schools and schools by distance based on local school and district attendance boundaries. Attendance boundaries change based on various factors and proximity does not guarantee enrollment eligibility. Please consult your real estate agent and/or the school district to confirm the schools this property is zoned to attend. Information is deemed reliable but not guaranteed.
SchoolDigger ® Rating
The SchoolDigger rating system is a 1-5 scale with 5 as the highest rating. SchoolDigger ranks schools based on test scores supplied by each state's Department of Education. They calculate an average standard score by normalizing and averaging each school's test scores across all tests and grades.
Coming soon properties will soon be on the market, but are not yet available for showings.