

$310,000
27956 Arrowhead Circle Punta Gorda, FL 33982
For Sale MLS# C7527702
4 beds 2 baths 1,846 sq ft Single Family
Details for 27956 Arrowhead Circle
MLS# C7527702
Description for 27956 Arrowhead Circle, Punta Gorda, FL, 33982
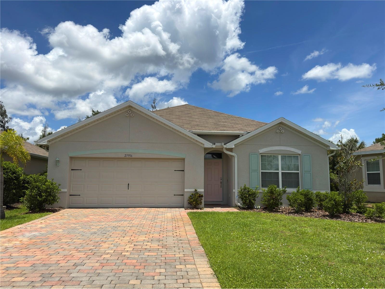
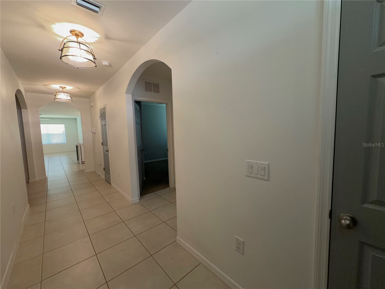
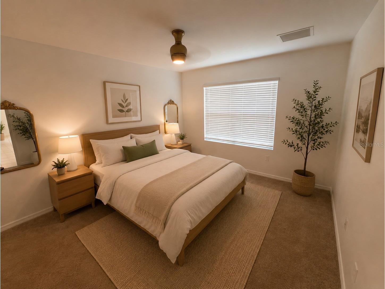
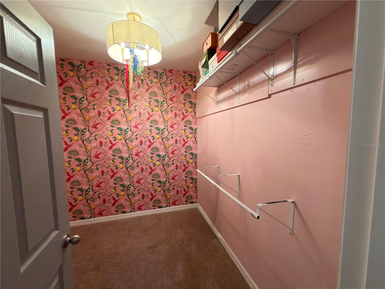
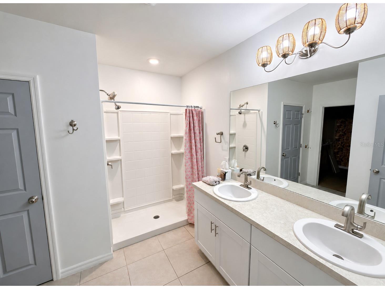
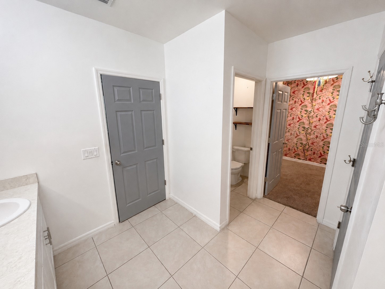
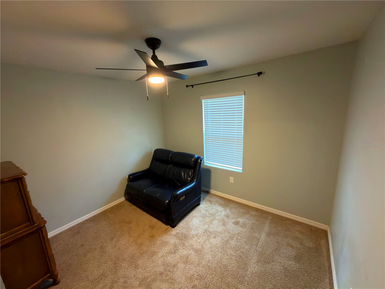
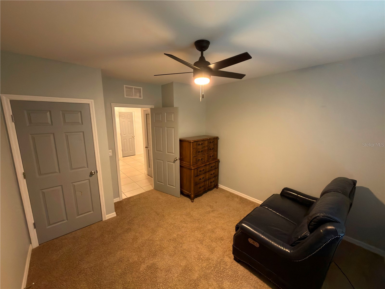
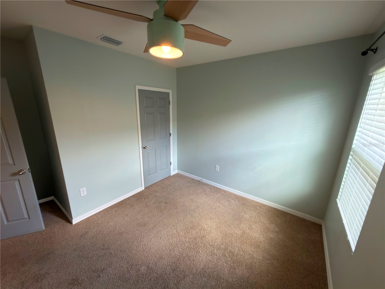
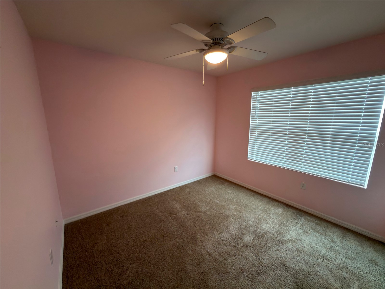
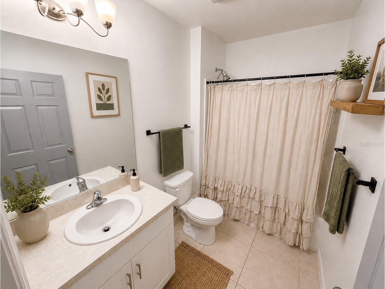
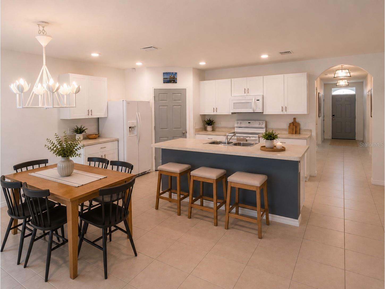
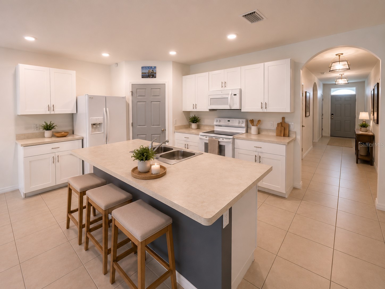
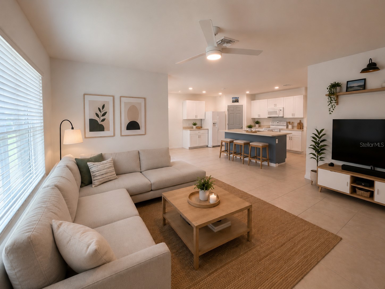
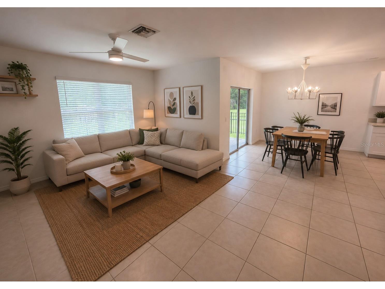
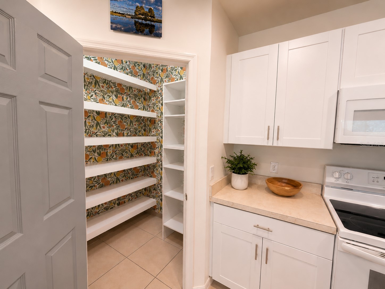
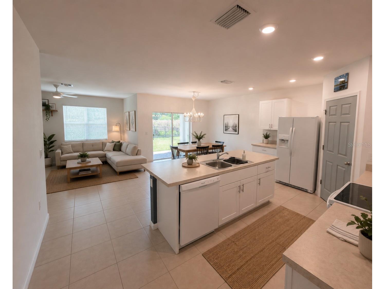
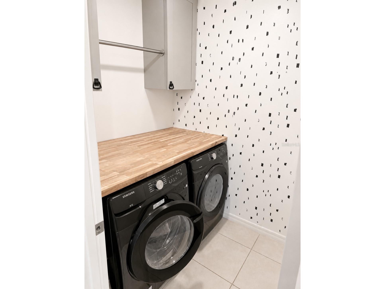
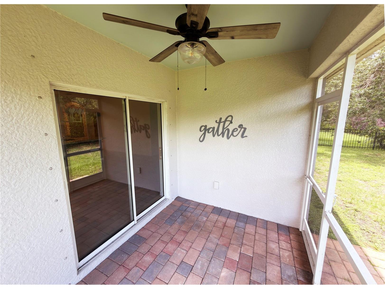
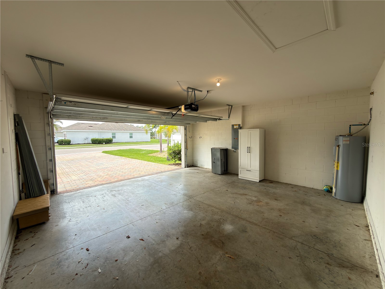
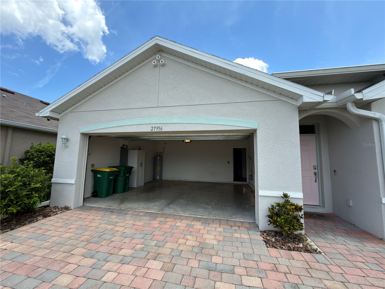
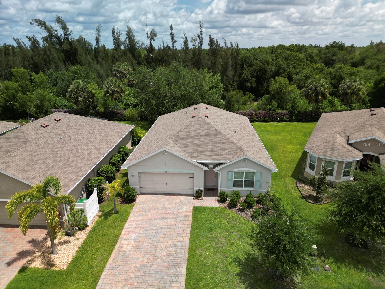
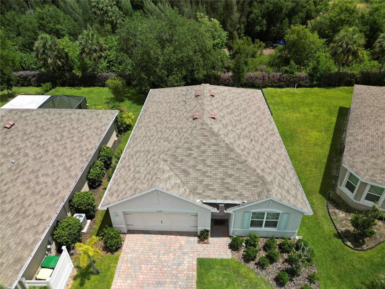
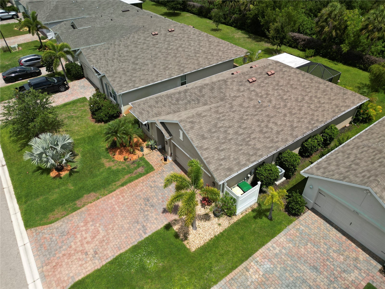
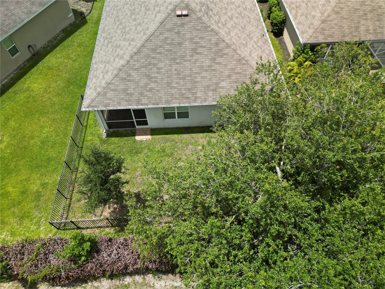
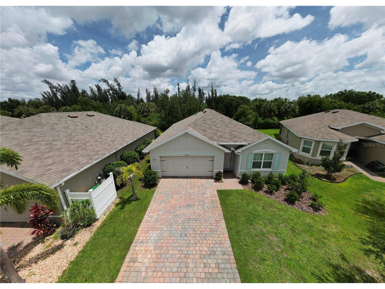
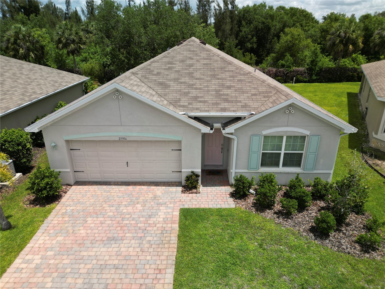
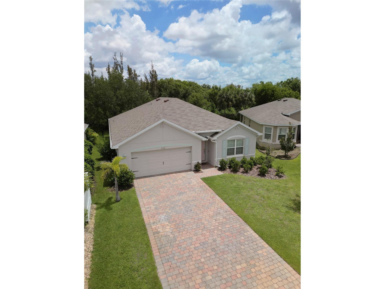
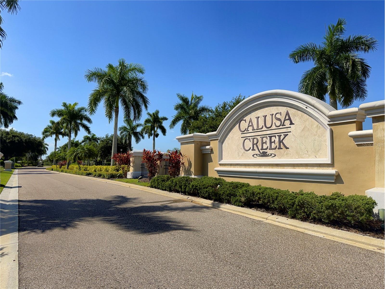
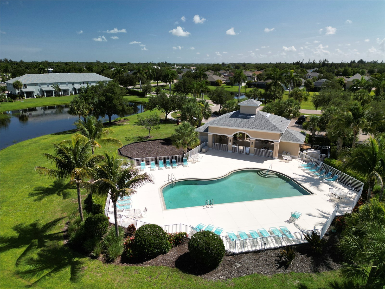
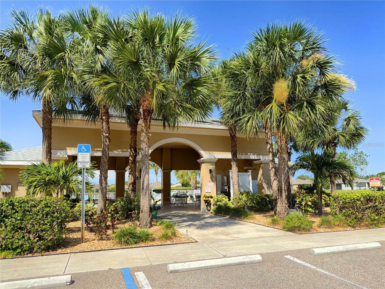
Welcome home! Step inside this one-owner 4-bedroom, 2-bathroom home located in the highly sought-after, gated Calusa Creek community in Punta Gorda. Built in 2019, this inviting 1,846 sq. ft. property showcases true pride of ownership, having been lovingly maintained by just one original owner since construction. The home features the popular Cali floor plan by D.R. Horton, offering an airy, open-concept design that is perfect for gathering with loved ones or entertaining friends. Inside, the freshly painted interiors welcome you right in. Several closets, walk-in pantry and the laundry room are accented by stylish, removable accent wallpaper that peels off easily without damaging the walls. The laundry room features a butcher block counter top, along with ceiling height cabinets featuring soft close hinges and *NEW* in 2024 black Samsung front loading washer and dryer. Upgraded light fixtures throughout the home such as the Alberto Small Single Tier Chandelier featuring six sculptural lotus like cups hand finished in a crisp white plaster in the dining room and two savoy house semi-flush mount in matte black and brass in the entry hall. The 18-inch tile floors throughout the common areas and all grout lines have been professionally cleaned and refreshed for a pristine, sparkling look. A bright and well-appointed kitchen serves as the heart of the home, featuring plenty of counter space, walk in pantry, large cabinets, and an open view into the main dining and living areas so you never miss a moment. When it is time to unwind, the primary suite serves as your private retreat, complete with a large walk-in closet, along with storage closet and a private water closet. Step outside into your own private oasis, featuring a secure, fully fenced backyard highlighted by a beautiful, mature oak tree that provides excellent shade. This beautiful homesite features a desirable northern exposure, offering a lovely screened in lanai featuring brick pavers and an outdoor space with plenty of room to add a private pool down the road. Built with durable, low-maintenance block and stucco construction, the home comes fully equipped with handy hurricane shutters, an ADT security system, sliding doors to the patio, an attached 2-car garage, and a built-in lawn irrigation system. With a secure gated entrance, a sparkling community pool perfect for sunny Florida days and beautiful community lakes ready for catch-and-release bass fishing, you get to enjoy all of these fantastic neighborhood amenities with low HOA fees and absolutely no CDD! This property offers quick, easy access to I-75 to make commuting a breeze, and sits just minutes away from fantastic local shopping, delicious dining, and the lively waterfront amenities of downtown Punta Gorda.
Listing Information
Property Type: Residential, Single Family Residence
Status: Active
Bedrooms: 4
Bathrooms: 2
Lot Size: 0.14 Acres
Square Feet: 1,846 sq ft
Year Built: 2019
Garage: Yes
Stories: 1 Story
Construction: Block,Stucco
Subdivision: Calusa Crk
Foundation: Block,Slab
County: Charlotte
School Information
Elementary: East Elementary
Middle: Punta Gorda Middle
High: Charlotte High
Room Information
Main Floor
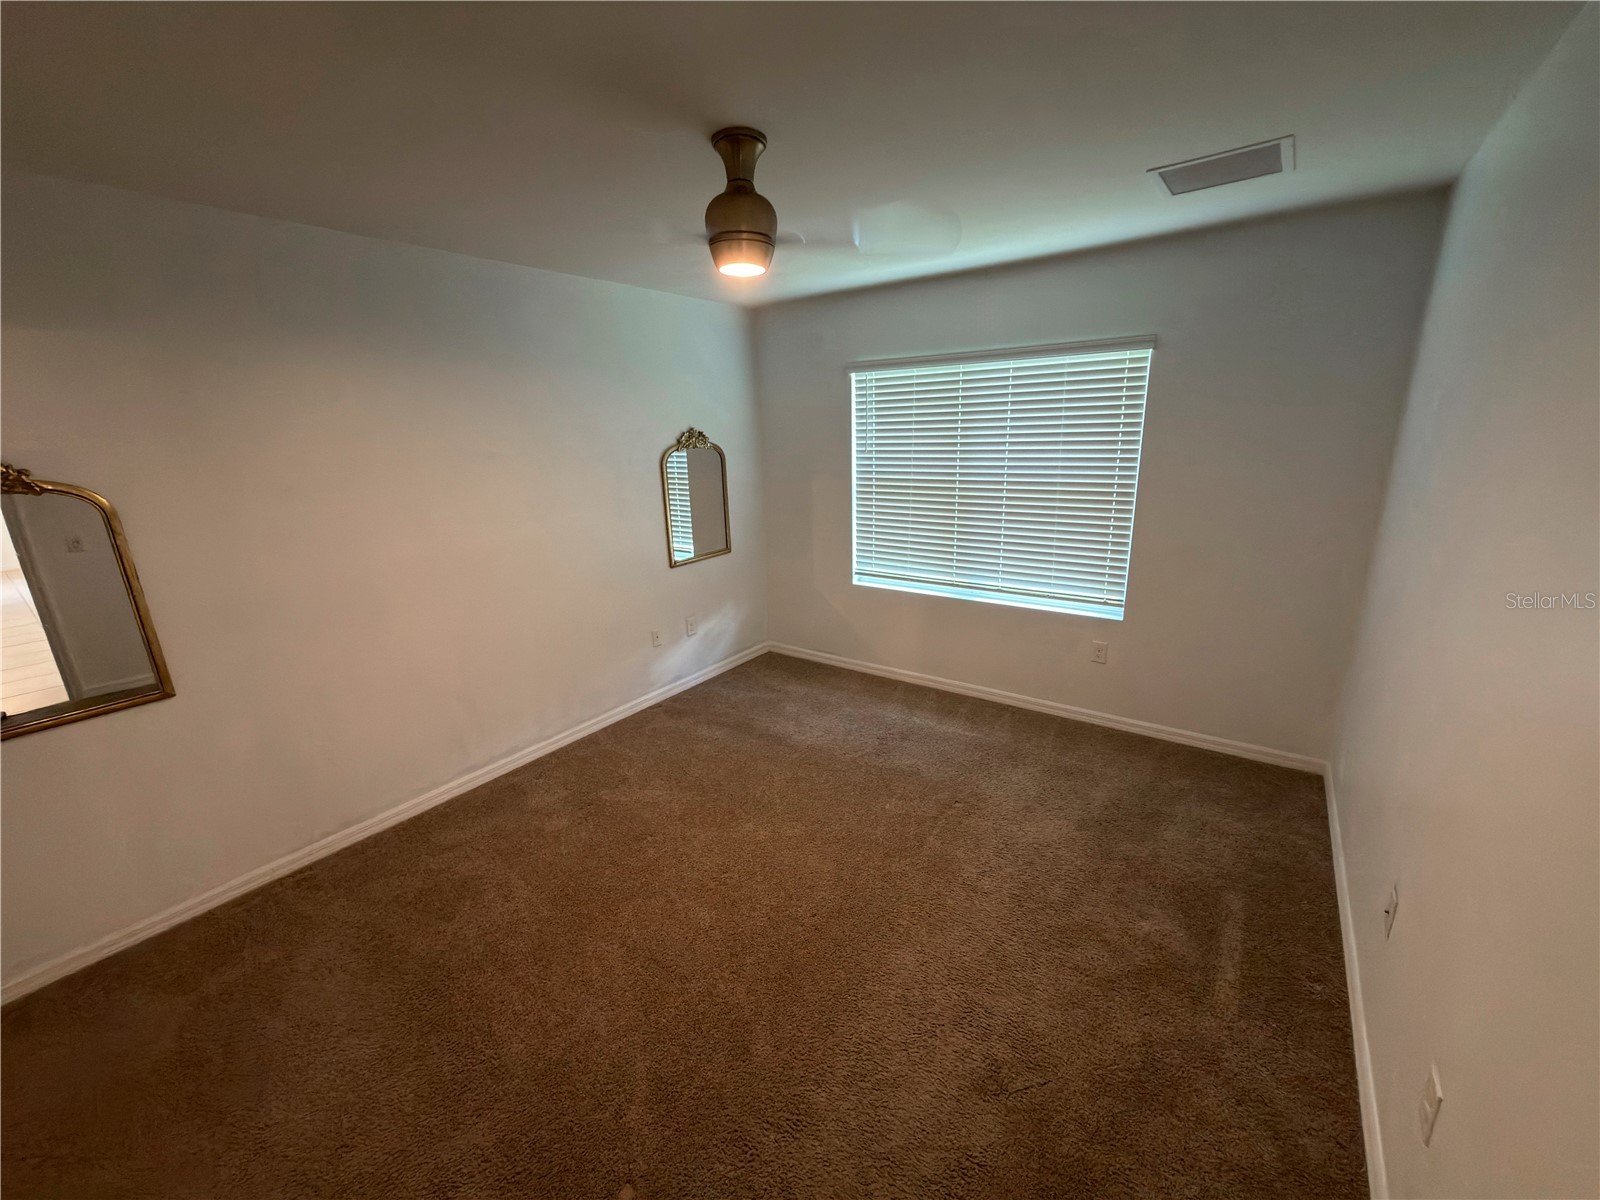
Bedroom 3: 11x10.4
Bedroom 2: 11x10.4
Primary Bedroom: 15x12
Bedroom 4: 11.8x11
Primary Bathroom: 11x11
Bathroom 2: 6x8
Kitchen: 11.3x18
Dining Room: 10.5x11
Living Room: 16.4x15.1
Porch: 7.11x10.11
Laundry: 6x6
Bathrooms
Full Baths: 2
Additonal Room Information
Laundry: Laundry Room, Inside
Interior Features
Appliances: Electric Water Heater, Washer, Microwave, Range, Refrigerator, Dishwasher, Disposal, Dryer, Exhaust Fan
Flooring: Carpet,Ceramic Tile
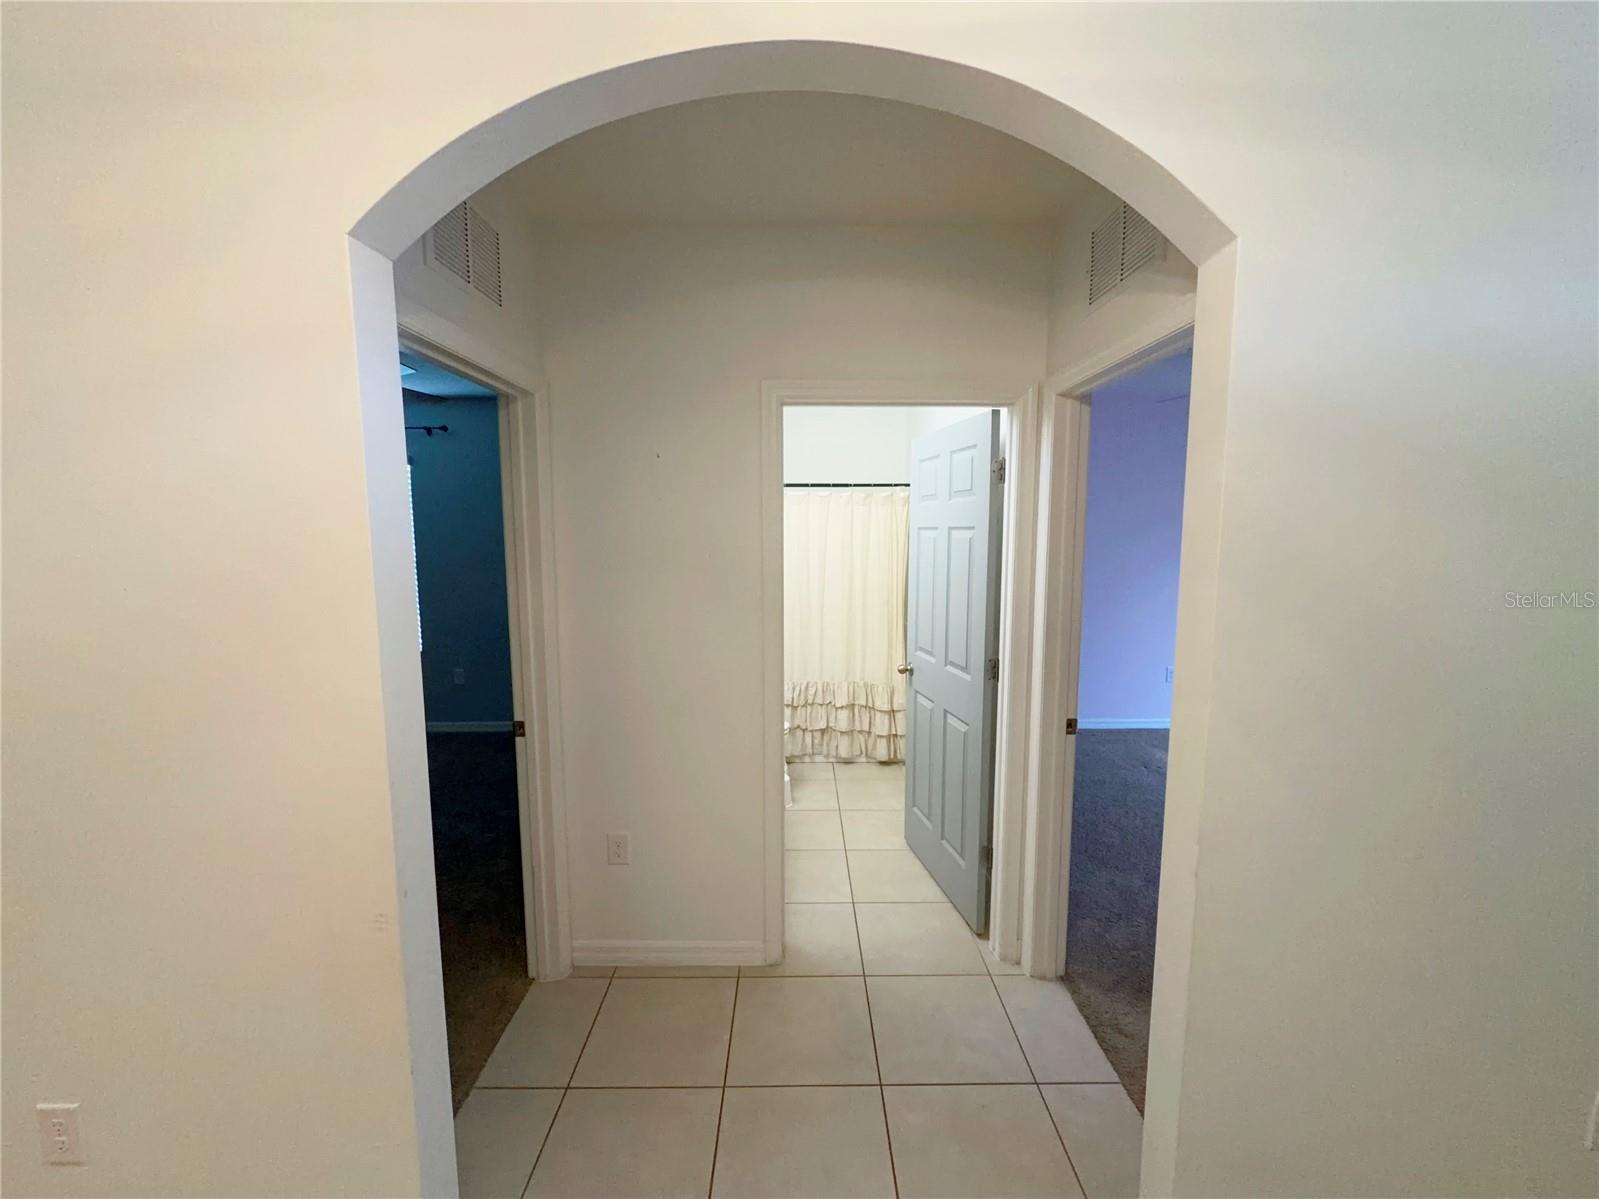
Additional Interior Features: Split Bedrooms, High Ceilings, Ceiling Fan(s), Eat-In Kitchen, Open Floorplan, Kitchen/Family Room Combo, Main Level Primary, Smart Home
Utilities
Water: Public
Sewer: Public Sewer
Other Utilities: Electricity Connected,Municipal Utilities,Water Connected
Cooling: Ceiling Fan(s), Central Air
Heating: Electric, Central
Exterior / Lot Features
Attached Garage: Attached Garage
Garage Spaces: 2
Parking Description: Garage, Garage Door Opener, driveway
Roof: Shingle
Pool: Association, Community
Lot View: Trees/Woods
Fencing: fenced
Additional Exterior/Lot Features: Storm/Security Shutters, Sprinkler/Irrigation, Rain Gutters, Rear Porch, Covered, Enclosed, Screened, Landscaped, Cul-de-Sac, Outside City Limits
Community Features
Community Features: Community Mailbox, Lake, Golf Carts OK, Street Lights, Gated, Pool, Sidewalks
Security Features: Gated Community
Association Amenities: Playground, Pool
HOA Dues Include: Association Management, Pool(s)
Homeowners Association: Yes
HOA Dues: $417 / Quarterly
Driving Directions
From I-75: take Exit 164 for US-17 / Duncan Rd. Turn right (northeast) onto US-17 N, drive about 3 miles, and turn right onto Sandy Shore Dr. Take the first left and then Finally, turn left onto Arrowhead Cir. Your destination will be on the left. From US-41: Head northeast onto US-17 N, following directional signage to Arcadia. Turn right onto Sandy Shore Dr. Take the first left and then Finally, turn left onto Arrowhead Cir. Your destination will be on the left.
Financial Considerations
Terms: Cash,Conventional
Tax/Property ID: 402335301022
Tax Amount: 1010
Tax Year: 2025
 A broker reciprocity listing courtesy: SAPP REALTY GROUP LLC
Based on information provided by Stellar MLS as distributed by the MLS GRID. Information from the Internet Data Exchange is provided exclusively for consumers’ personal, non-commercial use, and such information may not be used for any purpose other than to identify prospective properties consumers may be interested in purchasing. This data is deemed reliable but is not guaranteed to be accurate by Edina Realty, Inc., or by the MLS. Edina Realty, Inc., is not a multiple listing service (MLS), nor does it offer MLS access.
Copyright 2026 Stellar MLS as distributed by the MLS GRID. All Rights Reserved.
Payment Calculator
Interest rate and annual percentage rate (APR) are based on current market conditions, are for informational purposes only, are subject to change without notice and may be subject to pricing add-ons related to property type, loan amount, loan-to-value, credit score and other variables. Estimated closing costs used in the APR calculation are assumed to be paid by the borrower at closing. If the closing costs are financed, the loan, APR and payment amounts will be higher. If the down payment is less than 20%, mortgage insurance may be required and could increase the monthly payment and APR. Contact us for details. Additional loan programs may be available. Accuracy is not guaranteed, and all products may not be available in all borrower's geographical areas and are based on their individual situation. This is not a credit decision or a commitment to lend.
Sales History & Tax Summary for 27956 Arrowhead Circle
Sales History
| Date | Price | |
|---|---|---|
| Currently not available. | ||
Tax Summary
| Tax Year | Estimated Market Value | Total Tax |
|---|---|---|
| Currently not available. | ||
Data powered by ATTOM Data Solutions. Copyright© 2026. Information deemed reliable but not guaranteed.
Schools
Schools nearby 27956 Arrowhead Circle
| Schools in attendance boundaries | Grades | Distance | Rating |
|---|---|---|---|
| Loading... | |||
| Schools nearby | Grades | Distance | Rating |
|---|---|---|---|
| Loading... | |||
Data powered by ATTOM Data Solutions. Copyright© 2026. Information deemed reliable but not guaranteed.
The schools shown represent both the assigned schools and schools by distance based on local school and district attendance boundaries. Attendance boundaries change based on various factors and proximity does not guarantee enrollment eligibility. Please consult your real estate agent and/or the school district to confirm the schools this property is zoned to attend. Information is deemed reliable but not guaranteed.
SchoolDigger ® Rating
The SchoolDigger rating system is a 1-5 scale with 5 as the highest rating. SchoolDigger ranks schools based on test scores supplied by each state's Department of Education. They calculate an average standard score by normalizing and averaging each school's test scores across all tests and grades.
Coming soon properties will soon be on the market, but are not yet available for showings.