$499,900
Off-Market Date: 06/20/2026280 Duke Street Saint Paul, MN 55102
Pending MLS# 7094736
3 beds 3 baths 1,743 sq ft Single Family
Details for 280 Duke Street
MLS# 7094736
Description for 280 Duke Street, Saint Paul, MN, 55102
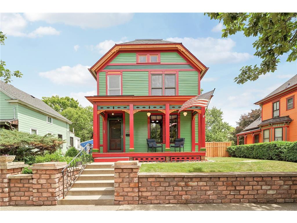
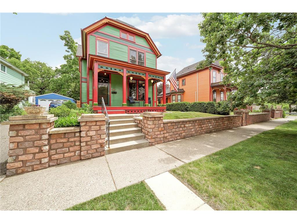
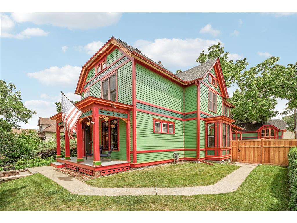
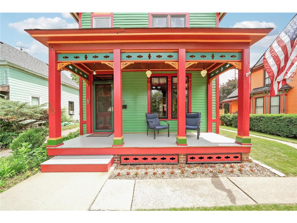
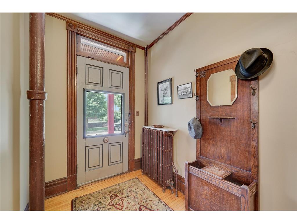
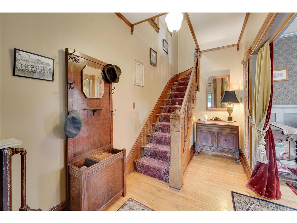
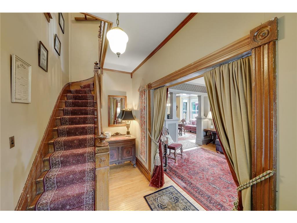
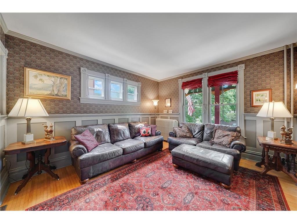
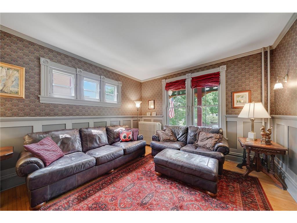
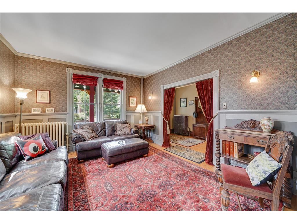
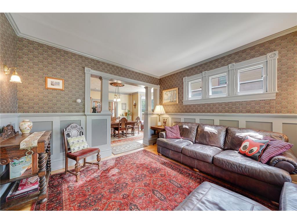
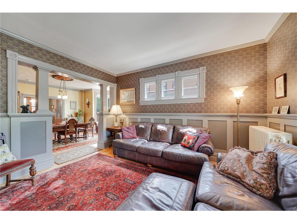
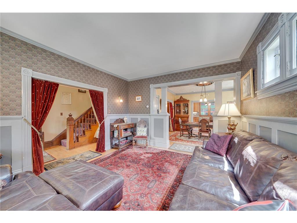
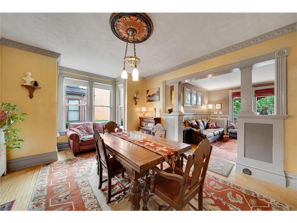
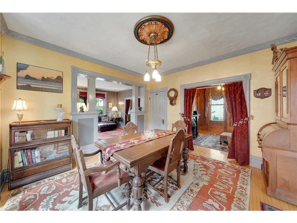
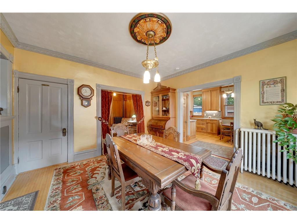
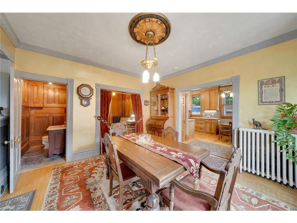
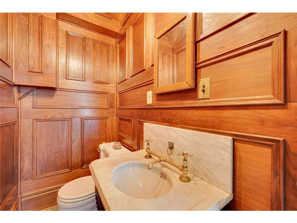
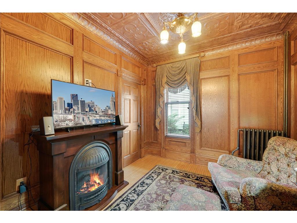
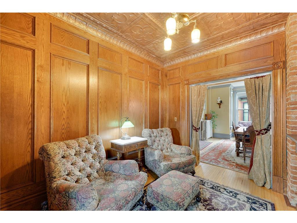
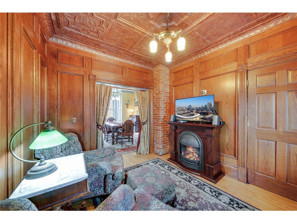
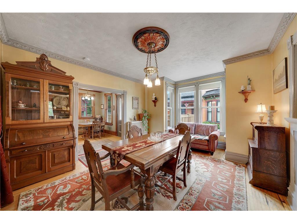
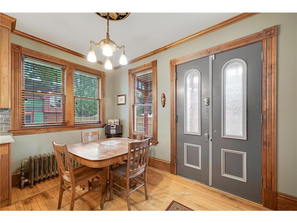
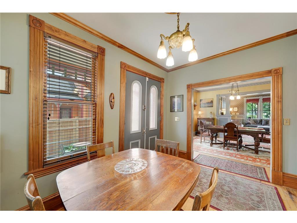
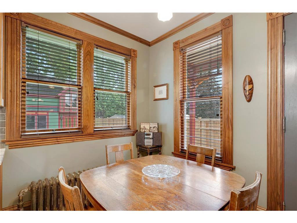
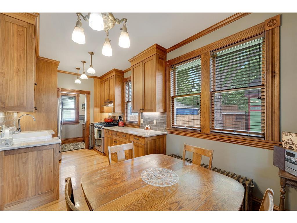
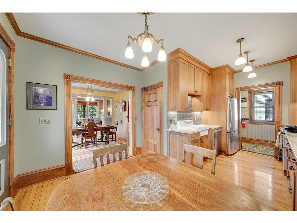
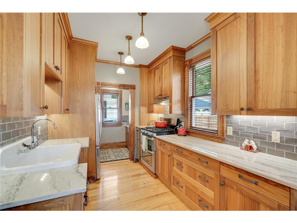
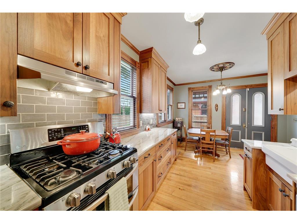
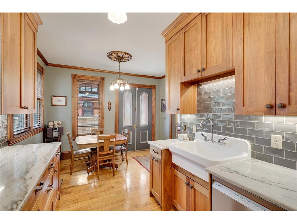
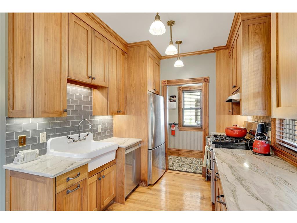
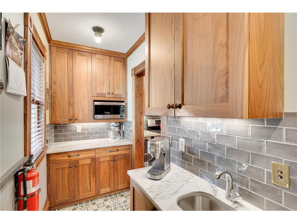
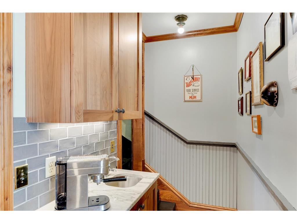
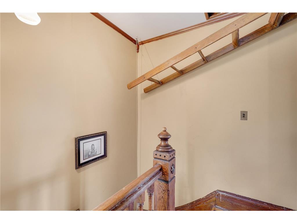
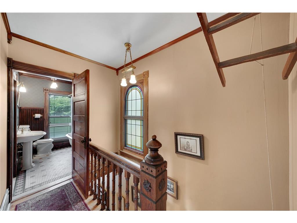
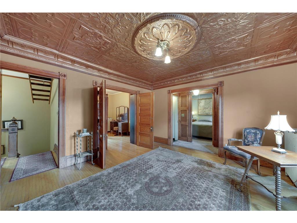
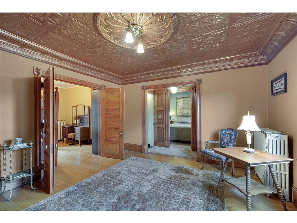
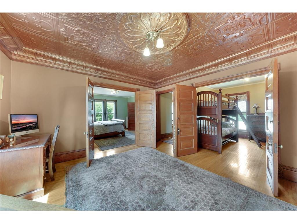
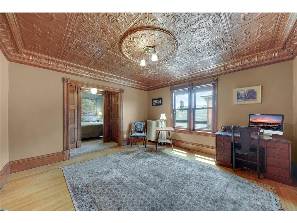
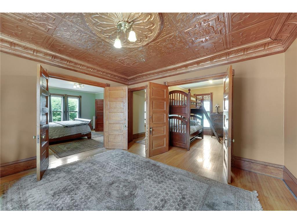
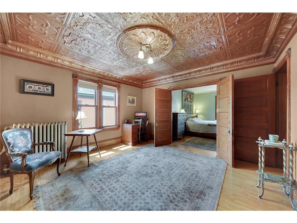
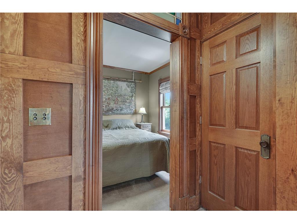
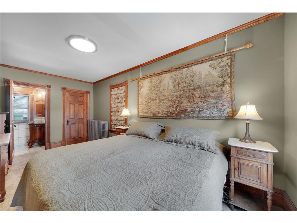
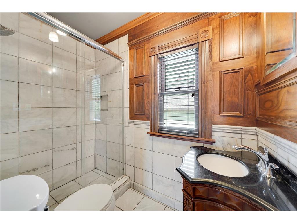
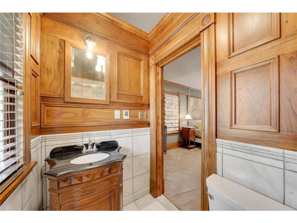
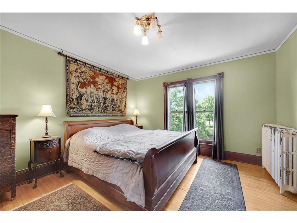
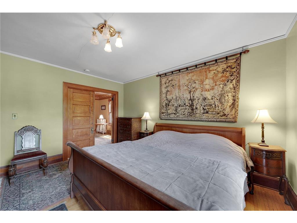
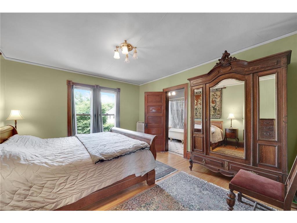
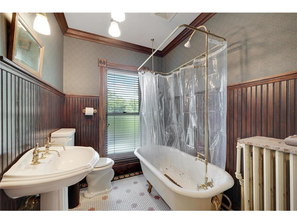
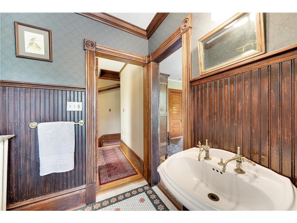
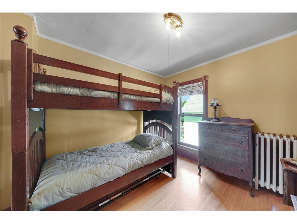
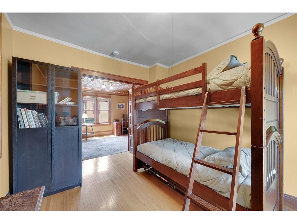
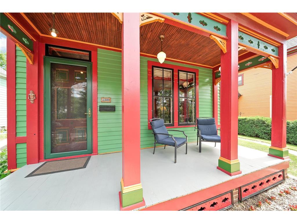
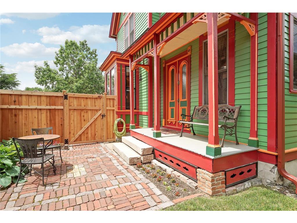
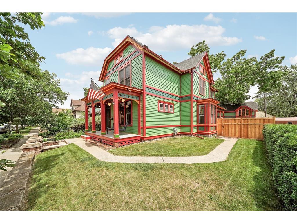
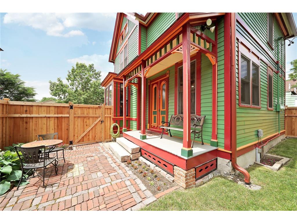
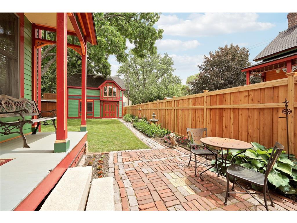
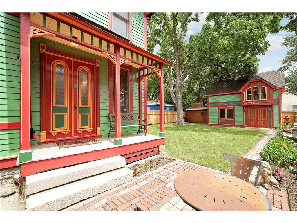
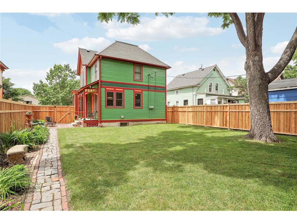
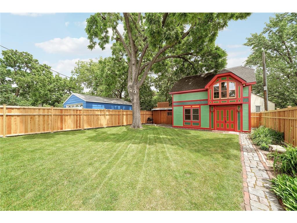
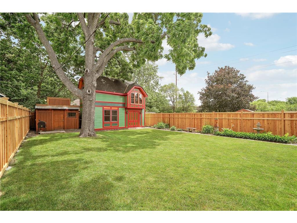
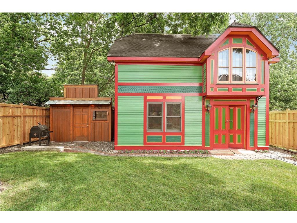
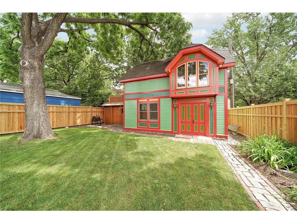
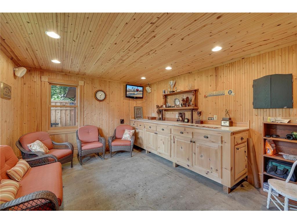
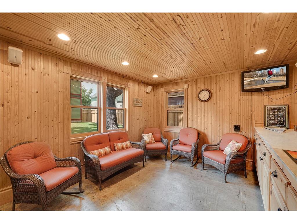
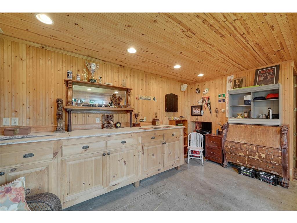
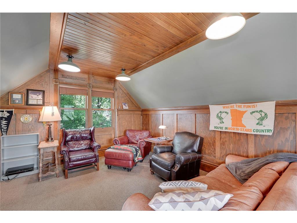
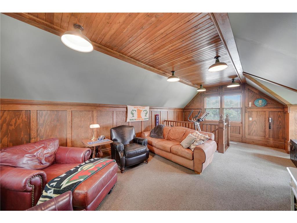
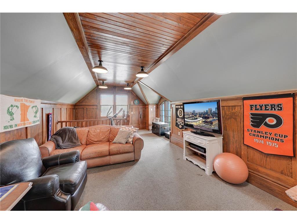
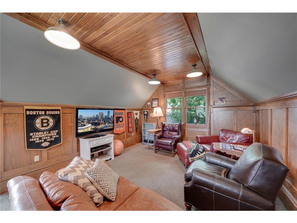
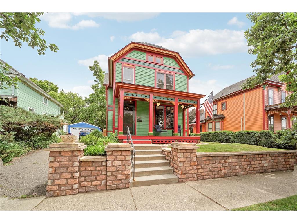
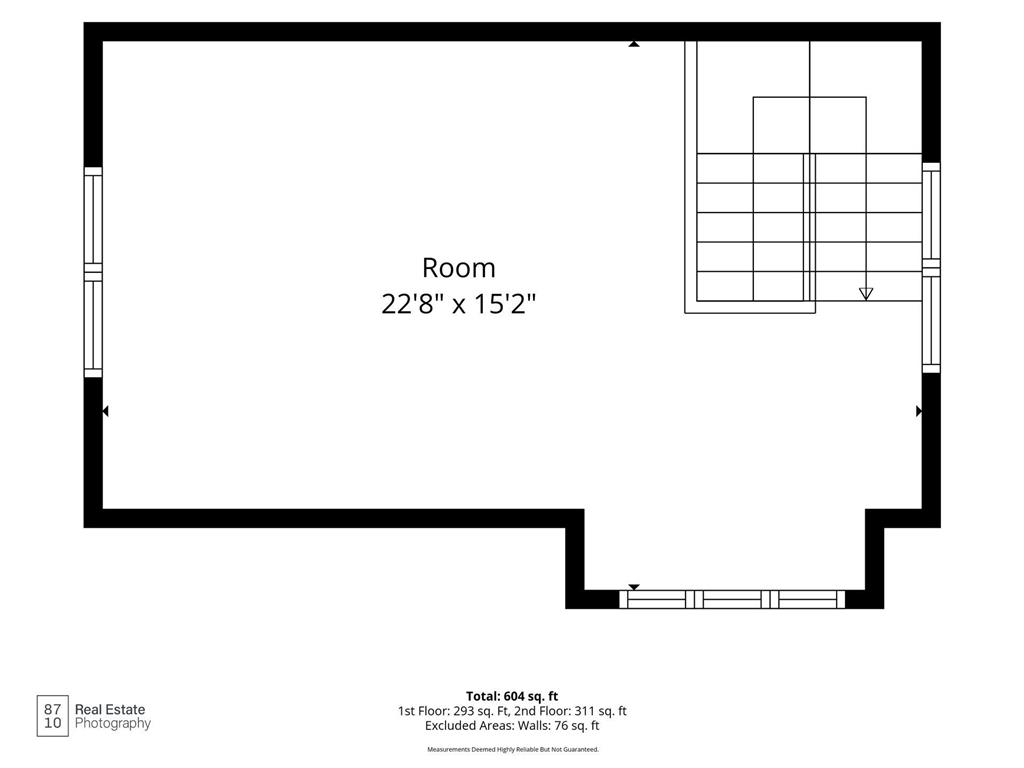
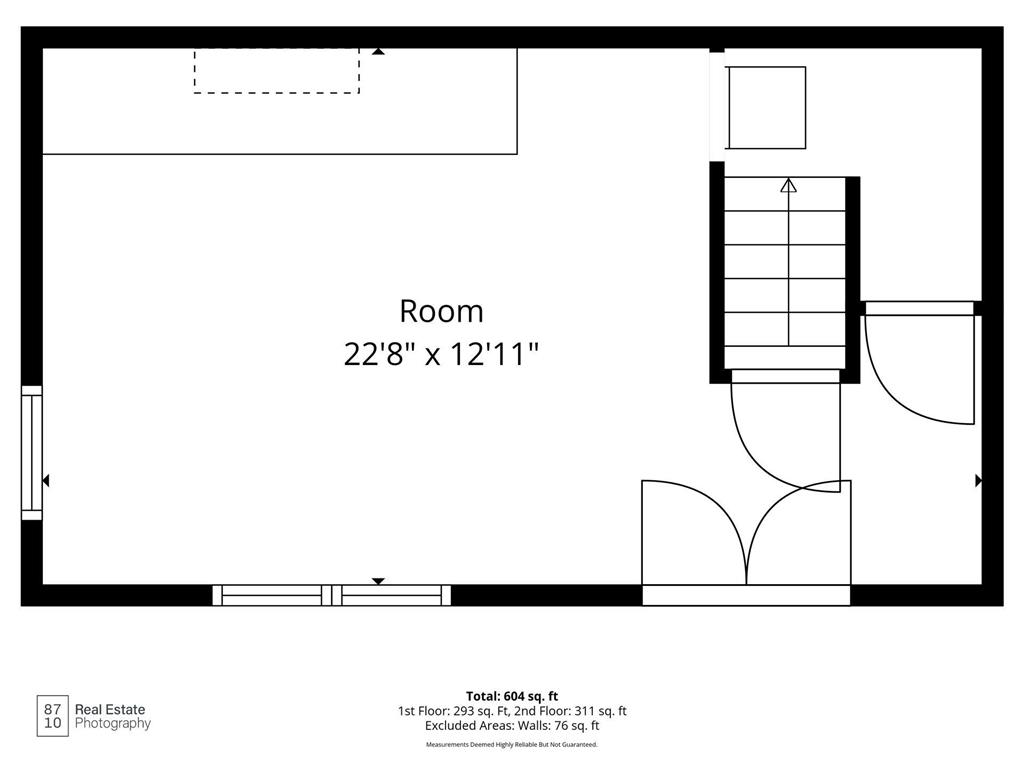
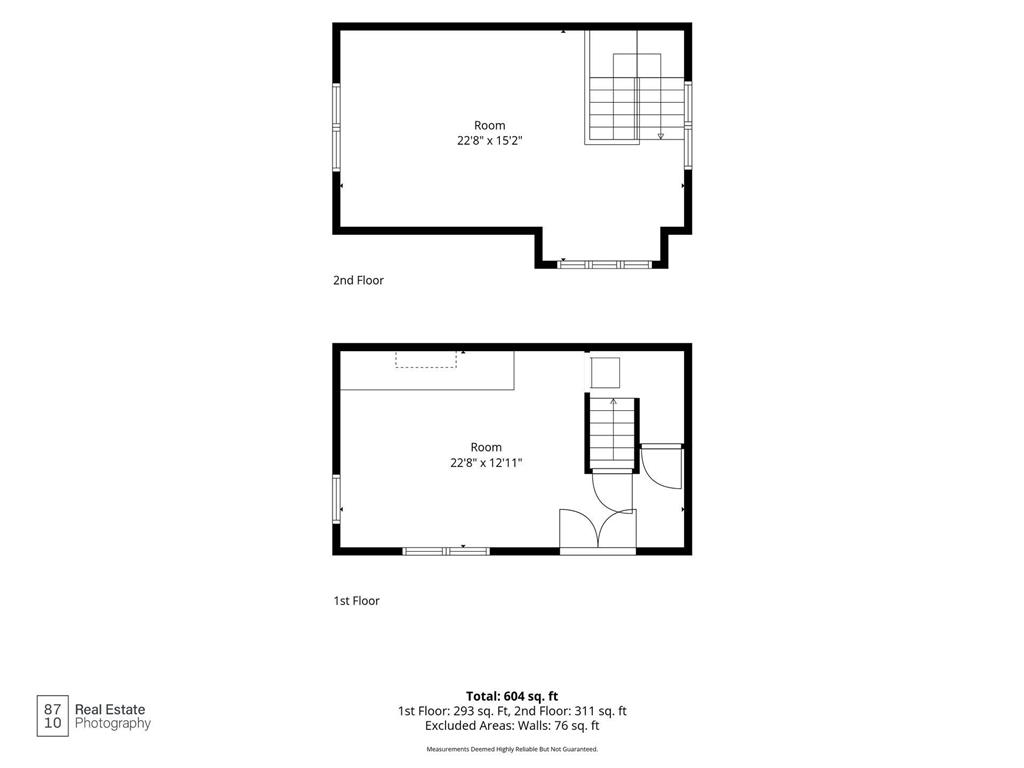
Timeless character meets contemporary comfort in this beautifully maintained Eastlake Victorian. Rich original woodwork, period-perfect lighting fixtures, and preserved architectural details celebrate the home's historic heritage, while thoughtful updates provide modern convenience throughout.The updated kitchen features handsome walnut cabinetry and functional workspace designed for today's lifestyle. Updated Marvin windows have been carefully integrated throughout the home, complementing and preserving the finest original historic windows to maintain the property's authentic character. A versatile main-floor den offers flexibility as a home office, guest room, or potential fourth bedroom.Recent improvements include a new fence, gutters, and a boiler installed just two years ago, providing peace of mind for years to come.The remarkable two-story carriage house offers exceptional versatility, featuring heated floors on the main level, workshop space, and studio areas ideal for artists, makers, remote work, or hobby pursuits. The second level provides additional usable space and enhances the property's potential for future conversion to an accessory dwelling unit (ADU), subject to buyer verification and approvals.Adding even more value, the city has approved construction of a garage on the additional 30' x 55' parcel at the rear of the property, creating a unique opportunity for expanded storage, parking, or future development - just verify that approval is transferable to the new owner.
Listing Information
Property Type: Residential, Single Family
Status: Pending
Bedrooms: 3
Bathrooms: 3
Lot Size: 0.17 Acres
Square Feet: 1,743 sq ft
Year Built: 1889
Foundation: 906 sq ft
Stories: 2 Stories
Subdivision: Thomas Dalys Sub Of B2 Stinso
County: Ramsey
Days On Market: 2
Construction Status: Previously Owned
School Information
District: 625 - St. Paul
Room Information
Main Floor
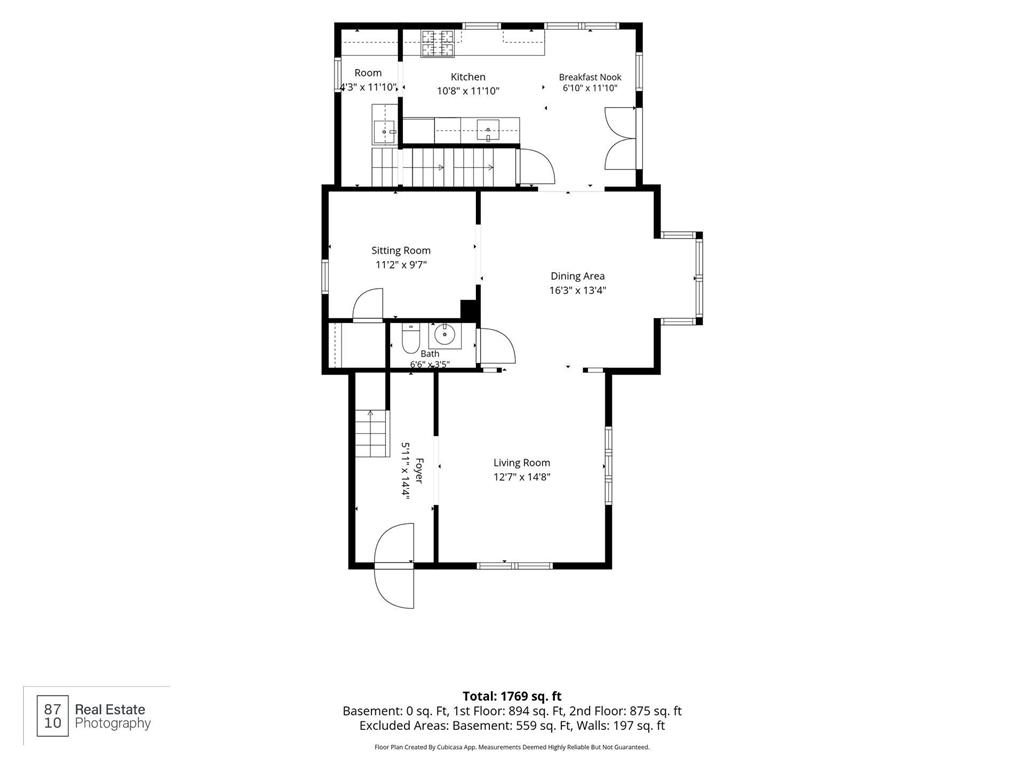
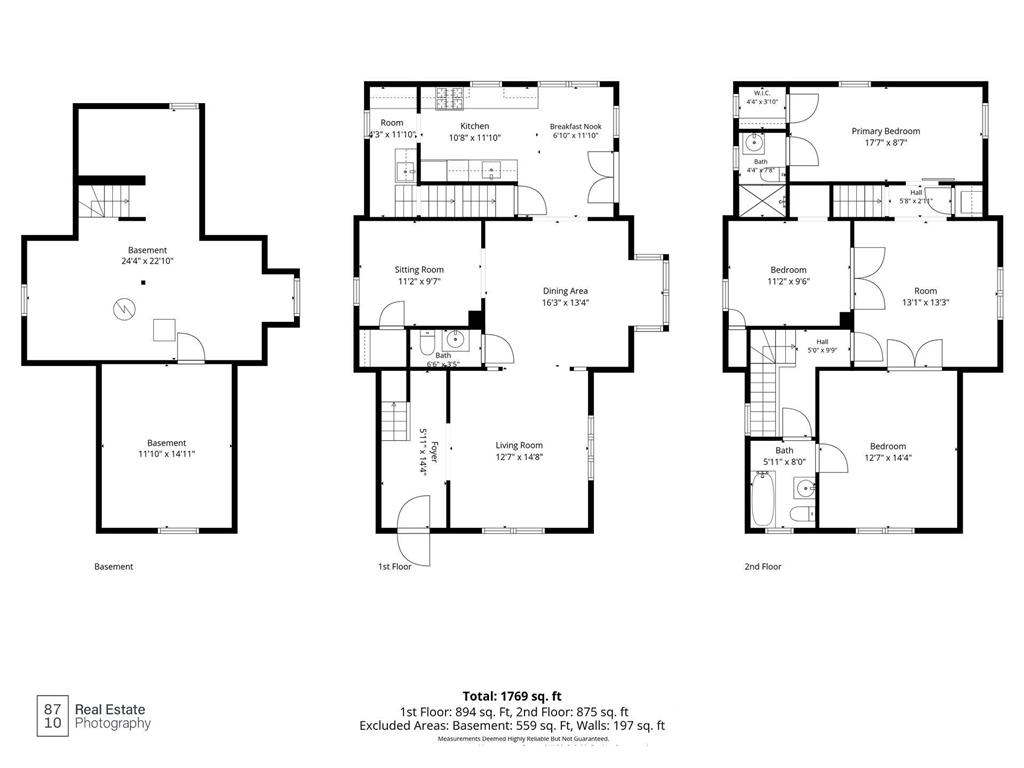
Den: 11x10
Dining Room: 15x13
Foyer: 14x6
Kitchen: 17x12
Living Room: 14x13
Pantry (Walk-In): 12x4
Upper Floor
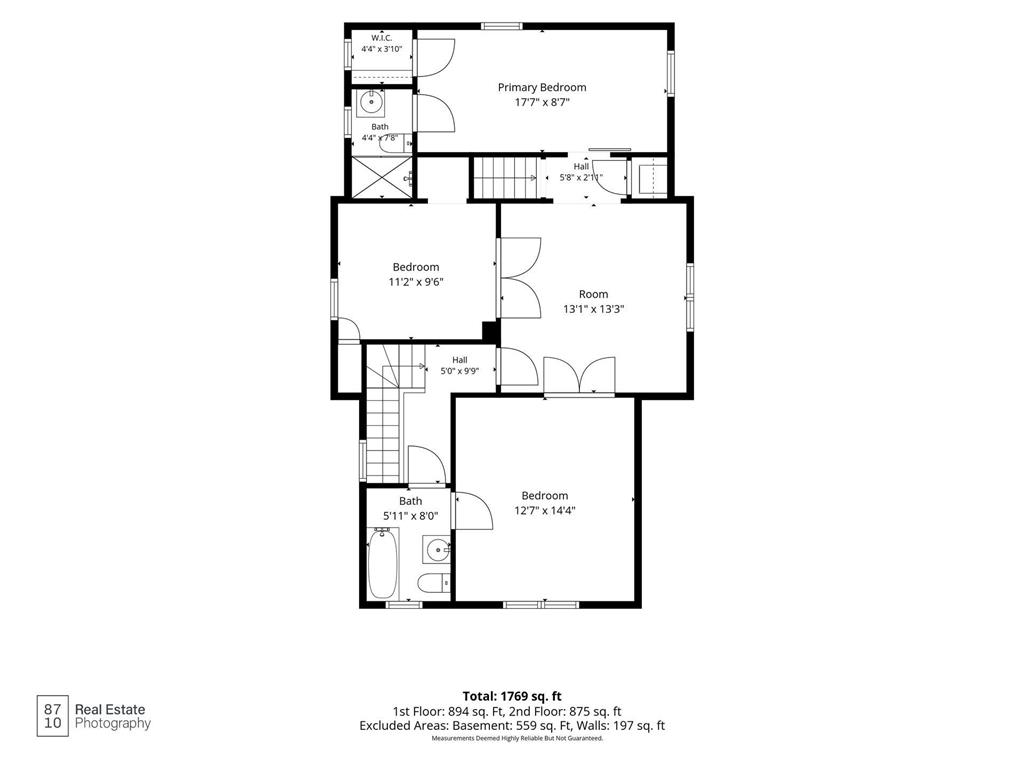
Bedroom 1: 19x18
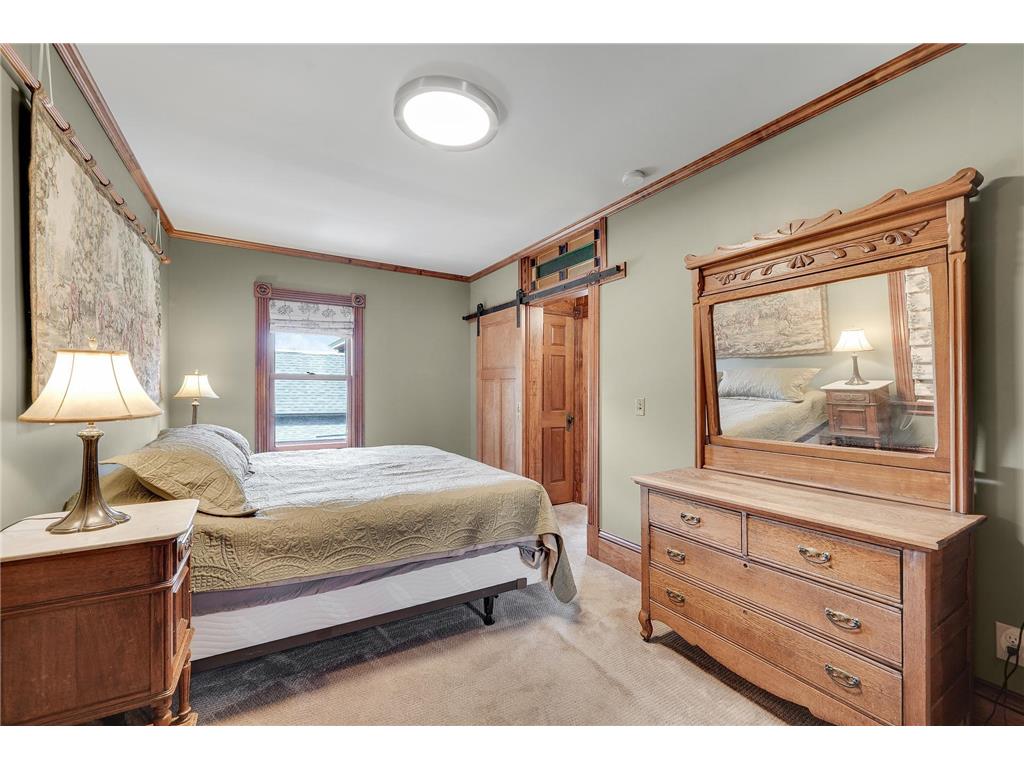
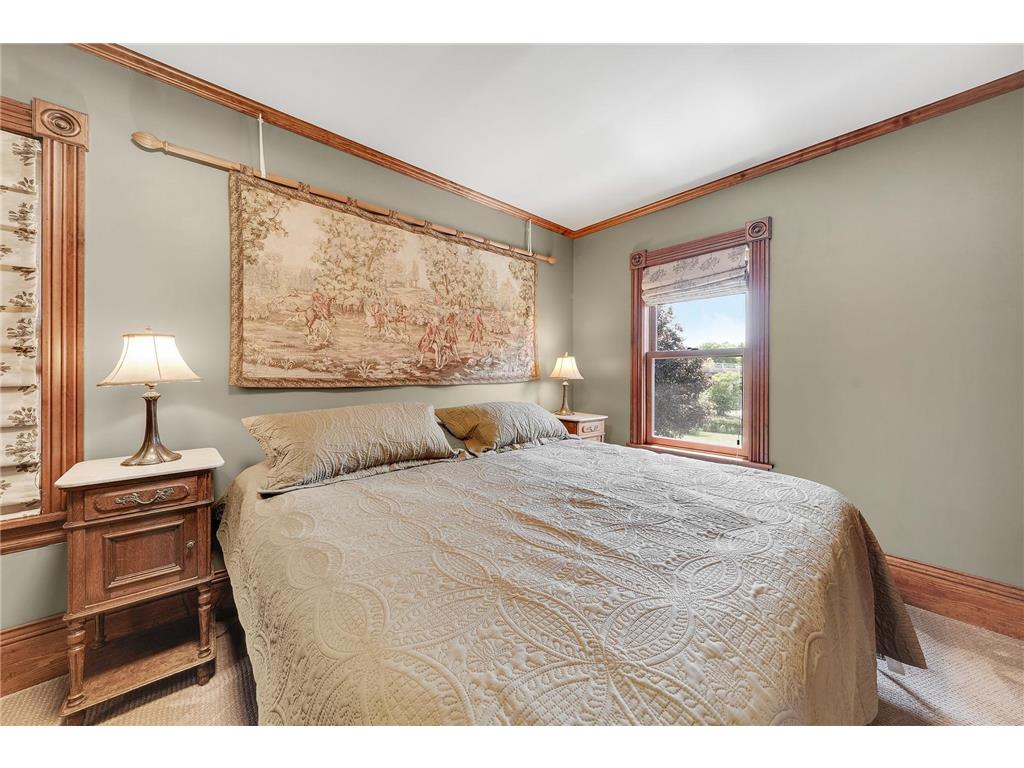
Bedroom 2: 14x13
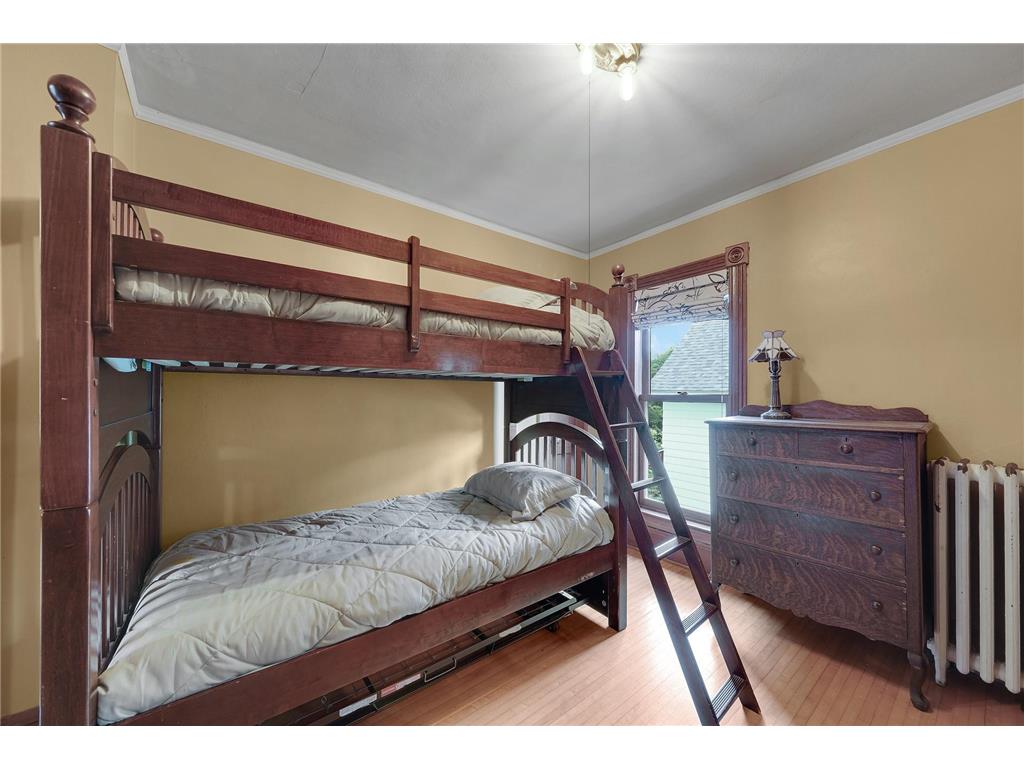
Bedroom 3: 11x10
Flex Room: 14x13
Bathrooms
Full Baths: 1
3/4 Baths: 1
1/2 Baths: 1
Additonal Room Information
Dining: Kitchen/Dining Room,Separate/Formal Dining Room
Laundry: Upper Level
Bath Description: 3/4 Primary,Bathroom Ensuite,Main Floor 1/2 Bath,Upper Level 3/4 Bath,Upper Level Full Bath
Interior Features
Square Footage above: 1,743 sq ft
Appliances: Range, Refrigerator, Gas Water Heater, Stainless Steel Appliances, Double Oven, Dishwasher, Exhaust Fan/Hood, Microwave
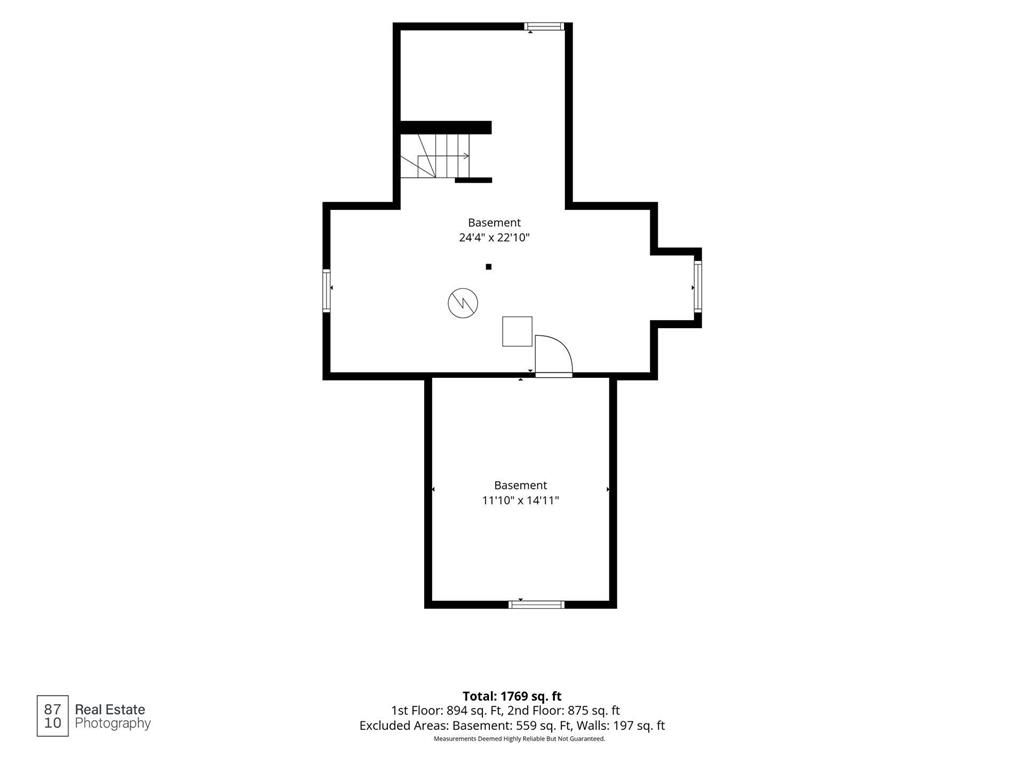
Basement: Partial
Fireplaces: Electric
Additional Interior Features: Paneled Doors, Walk-In Closet, 3 BR on One Level, 2nd Floor Laundry, Primary Bdr Suite, Hardwood Floors, Kitchen Window, Natural Woodwork
Utilities
Water: City Water/Connected
Sewer: City Sewer/Connected
Cooling: Window
Heating: Natural Gas, Boiler
Exterior / Lot Features
Parking Description: On-Street Parking Only
Exterior: Wood
Roof: Age Over 8 Years
Lot Dimensions: 45x160
Zoning: Residential-Multi-Family
Fencing: Wood
Additional Exterior/Lot Features: Patio, Public Transit (w/in 6 blks), Road Frontage - City
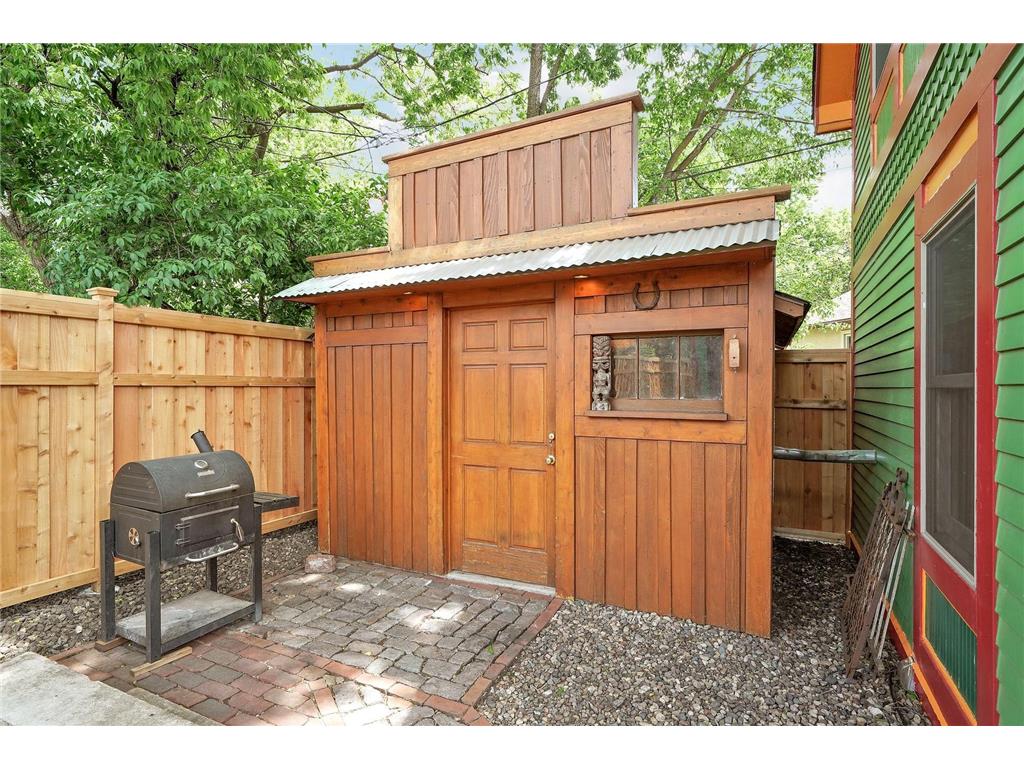
Out Buildings: Studio, Workshop
Driving Directions
From 35E and West 7th Street, head east to Oneida St., take left, go to St. Clair Ave., take a right, go 600 feet to Duke St., take right. Home is home your left: 280 Duke St.
Financial Considerations
Tax/Property ID: 122823210112
Tax Amount: 5856
Tax Year: 2025
HomeStead Description: Homesteaded
 A broker reciprocity listing courtesy: RE/MAX Results
The data relating to real estate for sale on this web site comes in part from the Broker Reciprocity℠ Program of the Regional Multiple Listing Service of Minnesota, Inc. Real estate listings held by brokerage firms other than Edina Realty, Inc. are marked with the Broker Reciprocity℠ logo or the Broker Reciprocity℠ thumbnail and detailed information about them includes the name of the listing brokers. Edina Realty, Inc. is not a Multiple Listing Service (MLS), nor does it offer MLS access. This website is a service of Edina Realty, Inc., a broker Participant of the Regional Multiple Listing Service of Minnesota, Inc. IDX information is provided exclusively for consumers personal, non-commercial use and may not be used for any purpose other than to identify prospective properties consumers may be interested in purchasing. Open House information is subject to change without notice. Information deemed reliable but not guaranteed.
Copyright 2026 Regional Multiple Listing Service of Minnesota, Inc. All Rights Reserved.
Sales History & Tax Summary for 280 Duke Street
Sales History
| Date | Price | |
|---|---|---|
| Currently not available. | ||
Tax Summary
| Tax Year | Estimated Market Value | Total Tax |
|---|---|---|
| Currently not available. | ||
Data powered by ATTOM Data Solutions. Copyright© 2026. Information deemed reliable but not guaranteed.
Schools
Schools nearby 280 Duke Street
| Schools in attendance boundaries | Grades | Distance | Rating |
|---|---|---|---|
| Loading... | |||
| Schools nearby | Grades | Distance | Rating |
|---|---|---|---|
| Loading... | |||
Data powered by ATTOM Data Solutions. Copyright© 2026. Information deemed reliable but not guaranteed.
The schools shown represent both the assigned schools and schools by distance based on local school and district attendance boundaries. Attendance boundaries change based on various factors and proximity does not guarantee enrollment eligibility. Please consult your real estate agent and/or the school district to confirm the schools this property is zoned to attend. Information is deemed reliable but not guaranteed.
SchoolDigger ® Rating
The SchoolDigger rating system is a 1-5 scale with 5 as the highest rating. SchoolDigger ranks schools based on test scores supplied by each state's Department of Education. They calculate an average standard score by normalizing and averaging each school's test scores across all tests and grades.
Coming soon properties will soon be on the market, but are not yet available for showings.