$1,450,000
Off-Market Date: 07/13/20262801 7th Avenue N Saint Petersburg, FL 33713
Pending MLS# TB8522229
7 beds 9 baths 4,444 sq ft Single Family
Details for 2801 7th Avenue N
MLS# TB8522229
Description for 2801 7th Avenue N, Saint Petersburg, FL, 33713
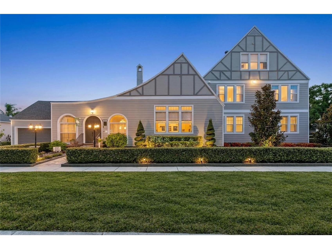
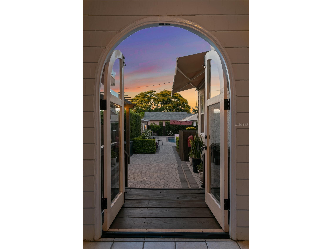
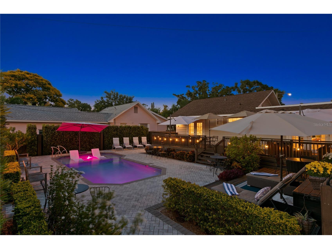
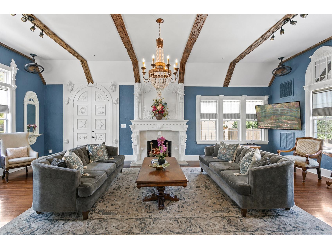
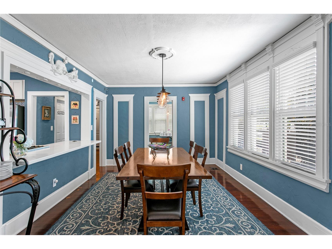
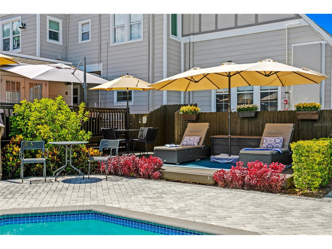
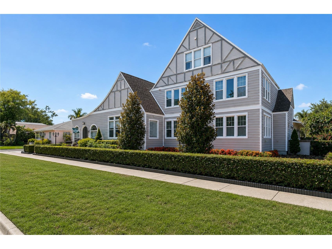
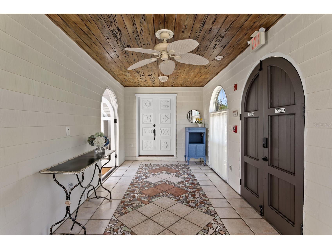
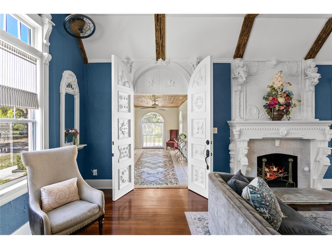
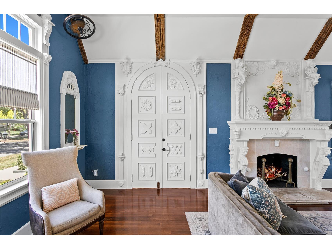
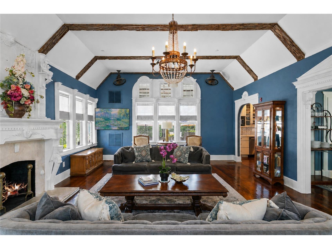
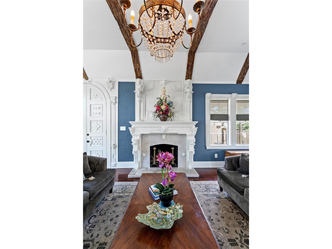
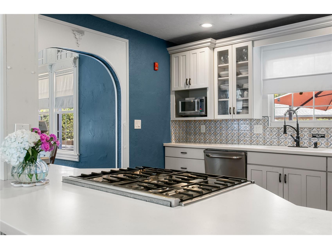
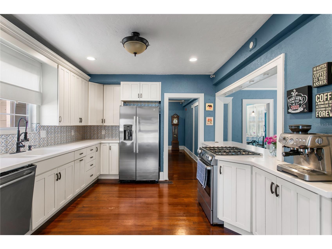
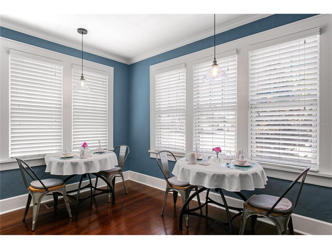
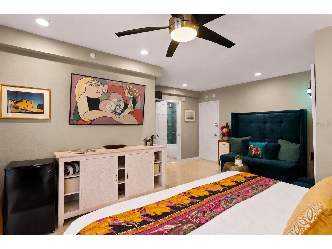
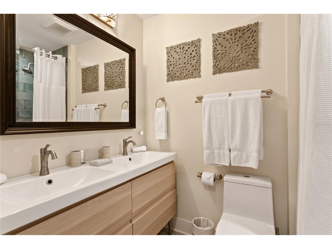
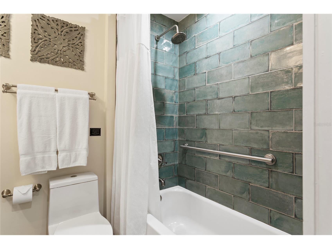
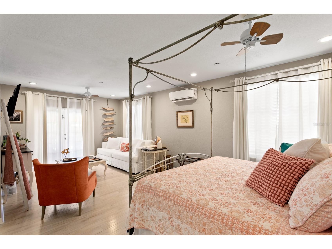
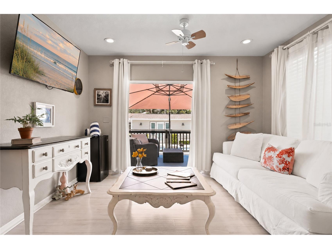
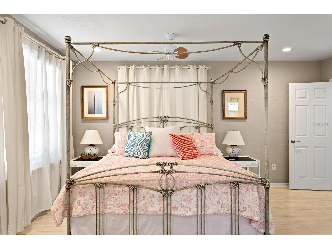
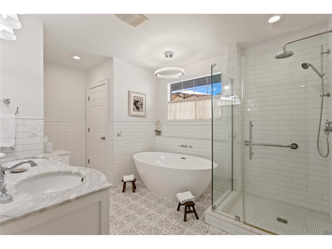
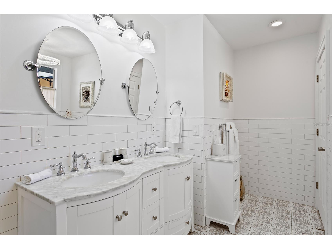
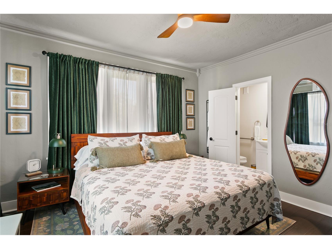
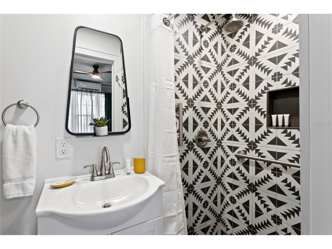
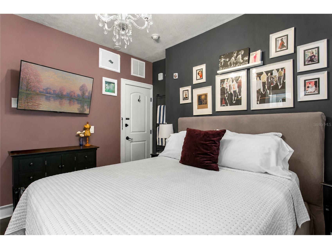
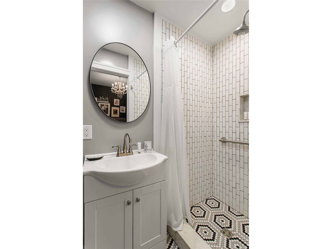
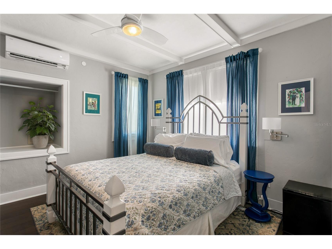
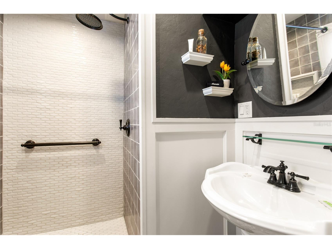
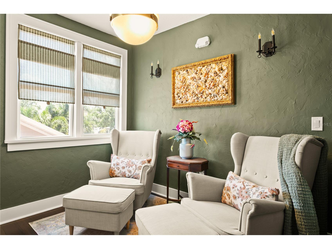
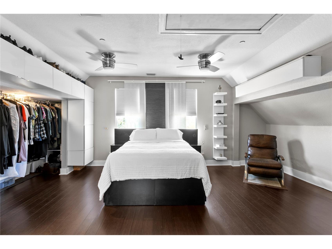
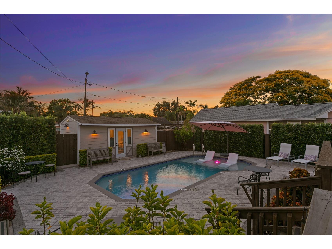
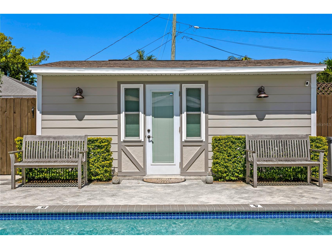
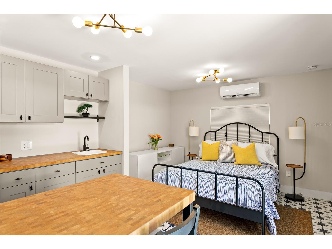
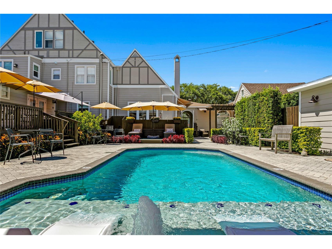
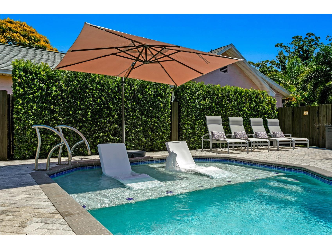
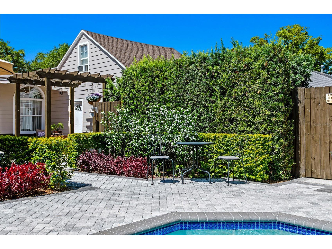
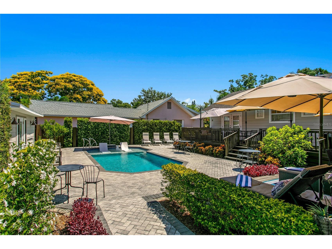
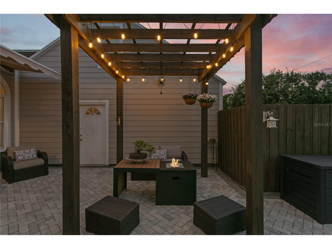
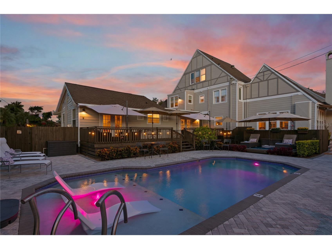
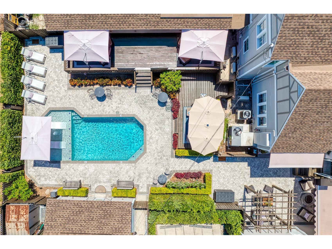
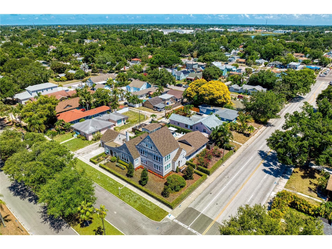
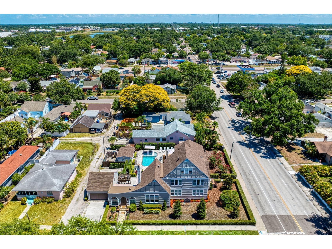
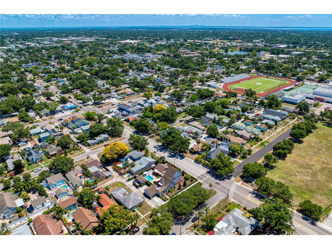
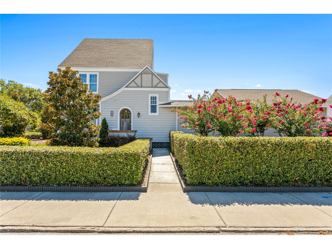
Under contract-accepting backup offers. A rare offering in Historic Kenwood, this beautifully preserved Tudor Revival is set on a tree-canopied street and showcases enduring craftsmanship with well-scaled living spaces. Original details, including warm hardwood flooring, elegant arched openings and a striking fireplace, anchor the home’s architectural identity, while thoughtfully renovated baths introduce modern comfort that complements the residence’s integrity and overall spatial versatility. Designed to accommodate a variety of lifestyles, the home offers multiple gathering spaces. The floor plan provides exceptional flexibility should you need multi-generational living, working from home or simply enjoying the comfort of well-defined spaces without sacrificing privacy. The main floor includes an expansive living room, formal dining room, and a flexible morning room ideally suited for a home office, library or intimate sitting room. A convenient first-floor half bath adds to the home's practical appeal. Two first-floor bedrooms with en-suite baths provide convenience and privacy, with direct access to the outdoor entertaining areas and spacious deck. The second level offers three additional en-suite bedrooms centered around an inviting den, creating an ideal space for relaxing, working or hosting guests. The top-floor suite serves as a secluded sanctuary with exceptional privacy and flexibility. Adding to the property's appeal is a detached in-law suite complete with a kitchenette and full bath, ideal for visitors, a private workspace or creative studio. Outdoors, the property transforms into a private resort-inspired retreat. Framed by mature landscaping, the sparkling pool, expansive patio, and inviting outdoor living spaces create a secluded oasis designed for entertaining and relaxation. Whether hosting weekend gatherings, enjoying a quiet morning coffee poolside, or unwinding beneath the stars, dining alfresco, the outdoor environment offers a rare sense of privacy and tranquility in the heart of the city. Just minutes away, the Grand Central District and downtown St. Petersburg offer acclaimed restaurants, boutique shopping, museums, galleries, and a thriving arts and cultural scene. The area's award-winning Gulf beaches, celebrated for their sugar white sand, turquoise waters and breathtaking sunsets, are also just a short drive away. Combining historic character, thoughtfully updated interiors, exceptional flexibility and an unparalleled location, this remarkable Tudor Revival residence embodies the best of the St. Petersburg lifestyle.
Listing Information
Property Type: Residential, Single Family Residence
Status: Pending
Bedrooms: 7
Bathrooms: 9
Lot Size: 0.29 Acres
Square Feet: 4,444 sq ft
Year Built: 1936
Garage: Yes
Stories: 3 Story
Construction: HardiPlank Type,Wood Siding,Wood Frame
Subdivision: Kenwood Sub
Foundation: Crawlspace
County: Pinellas
Room Information
Main Floor
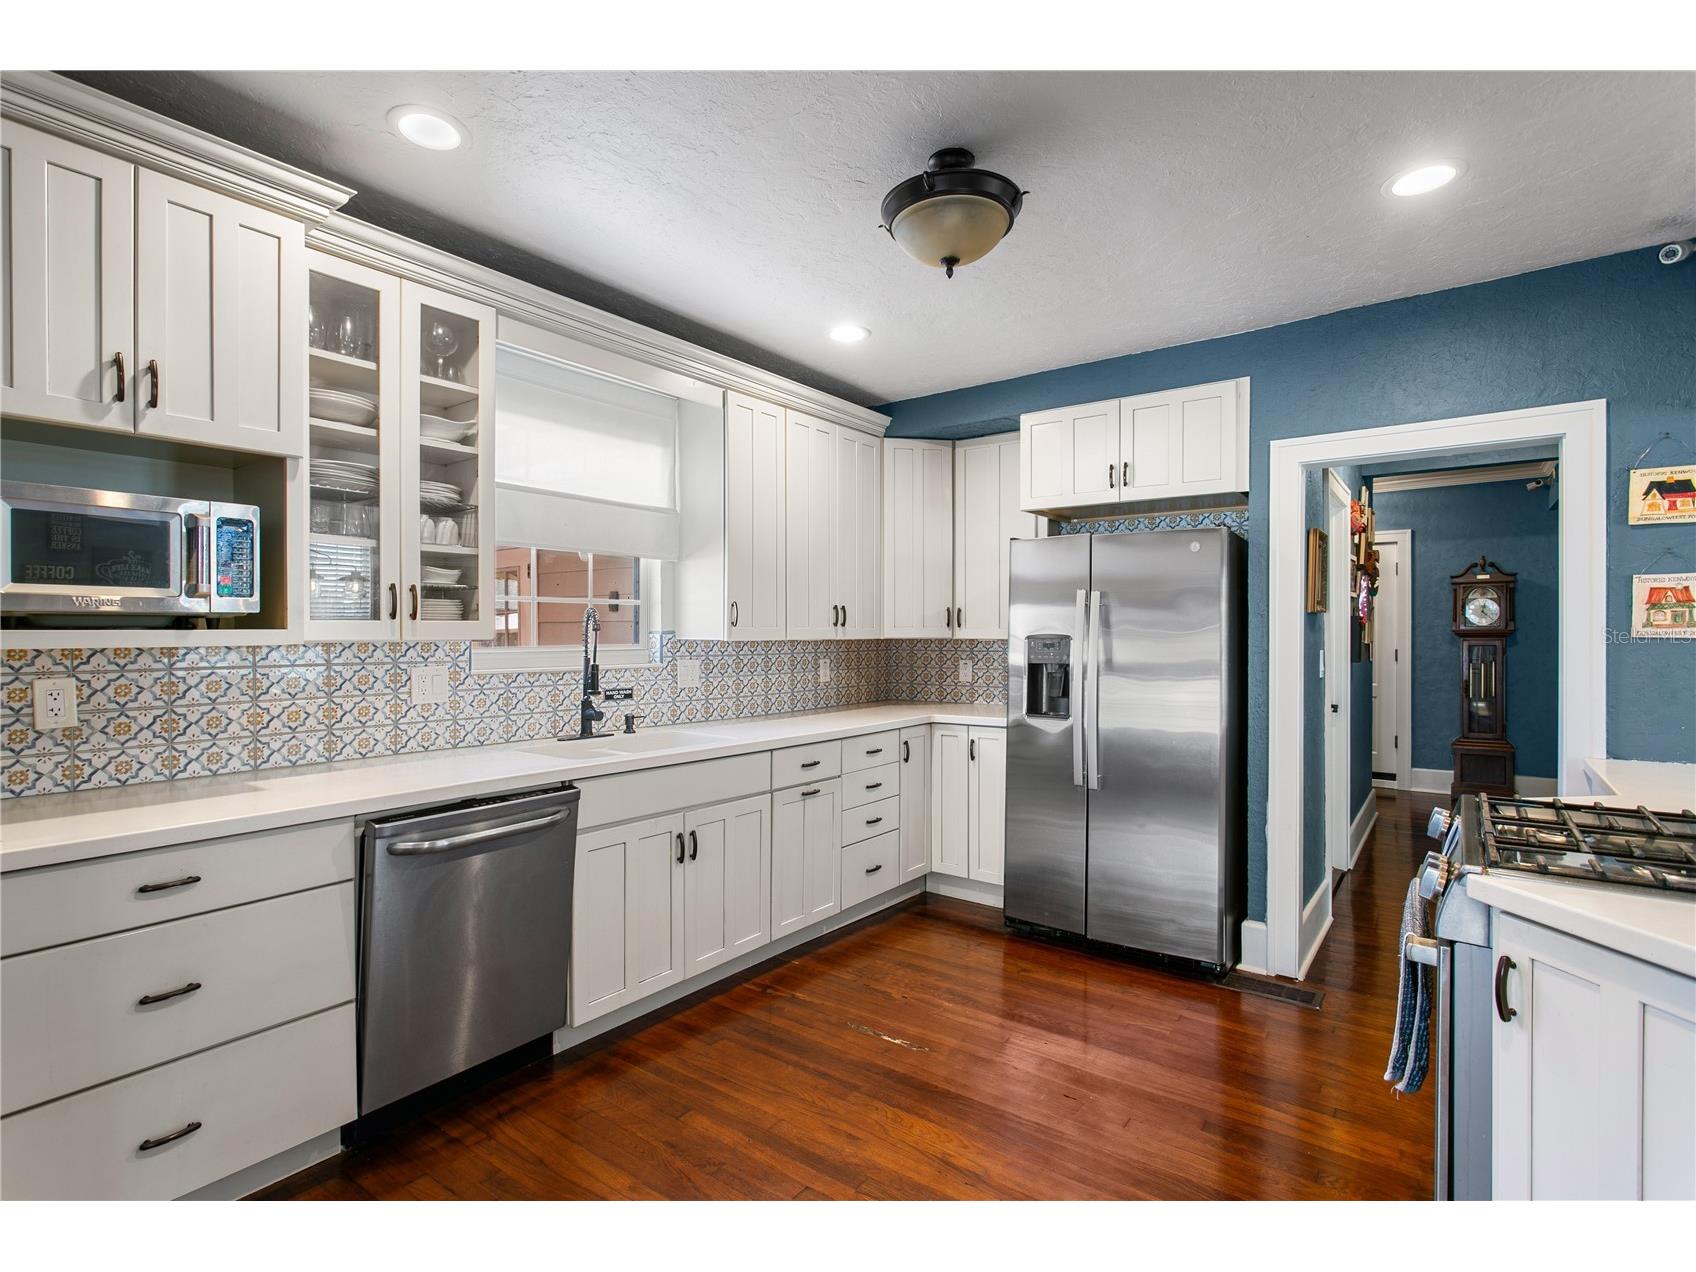
Kitchen: 12x14
Dining Room: 12x16
Living Room: 27x21
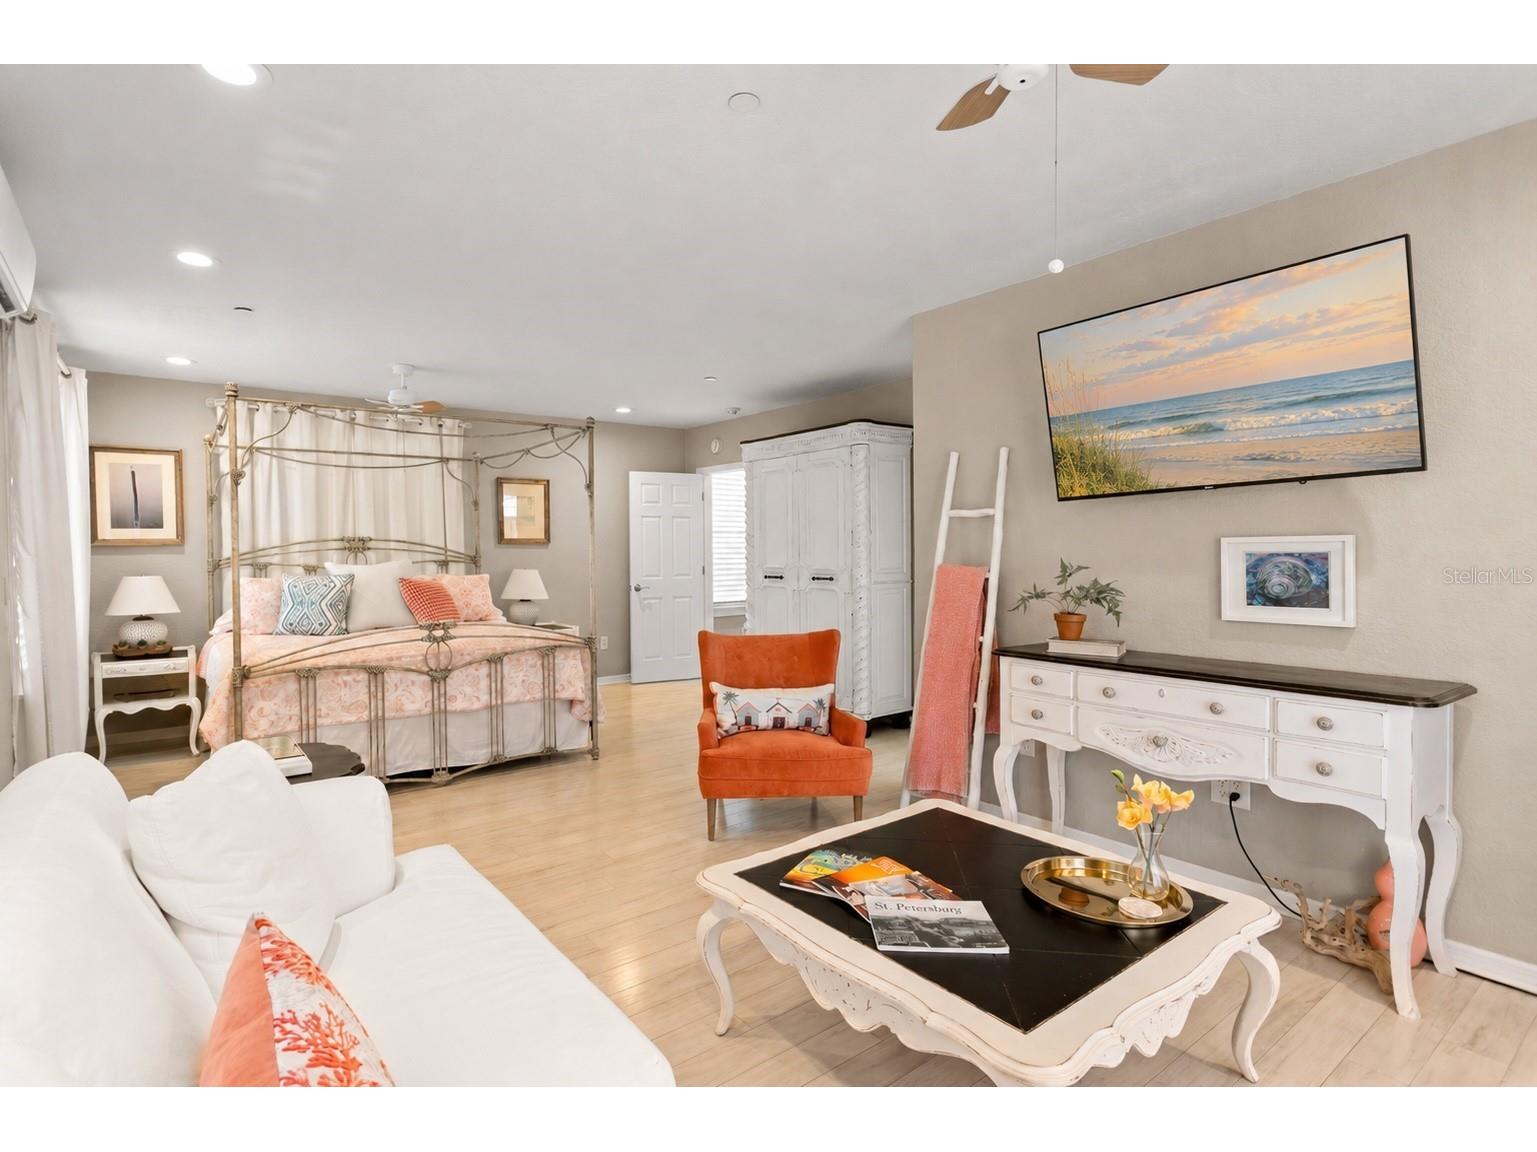
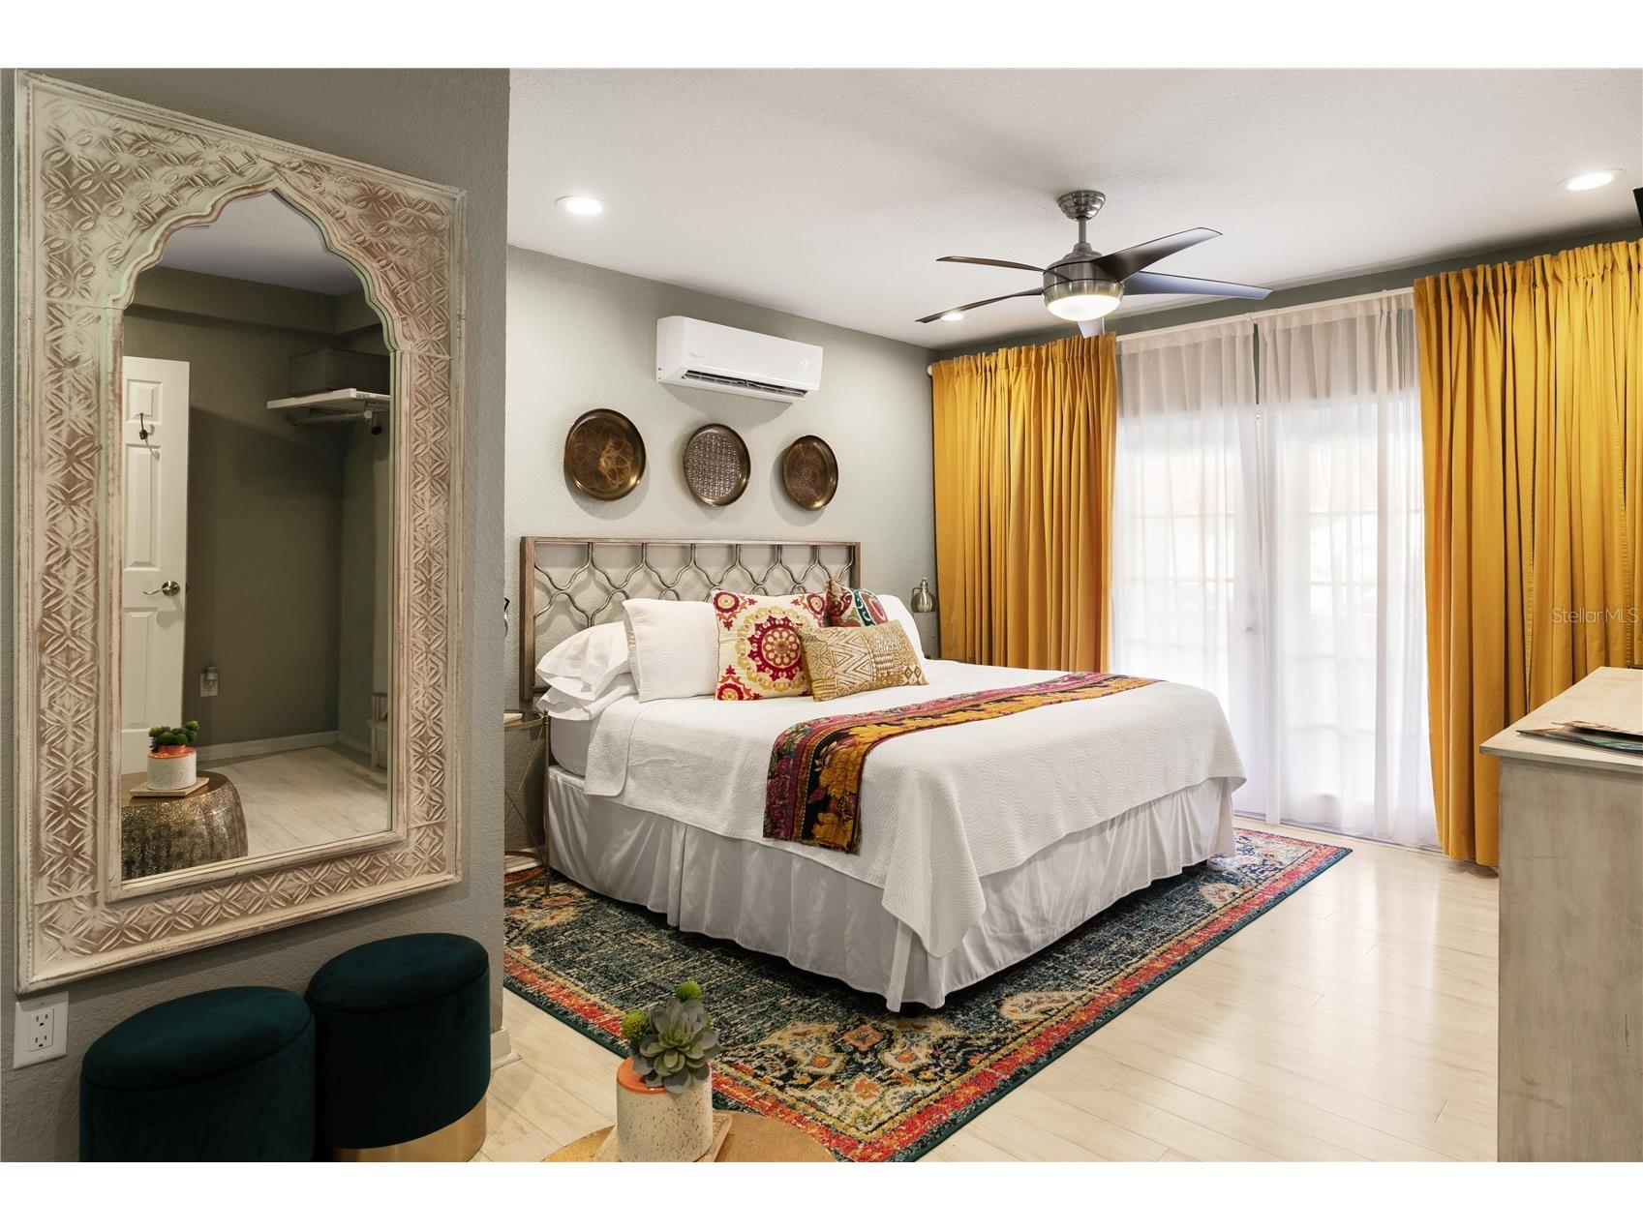
Primary Bedroom: 17x24
Primary Bedroom: 17x19
Kitchen: 8x12
Bonus Room: 12x12
Upper Floor
Bedroom 4: 24x24
Bedroom 3: 12x15
Bedroom 2: 12x14
Bedroom 1: 12x16
Den: 12x10
Bathrooms
Full Baths: 8
1/2 Baths: 1
Additonal Room Information
Laundry: Inside, Laundry Room
Interior Features
Appliances: Built-In Oven, Ice Maker, Washer, Microwave, Refrigerator, Cooktop, Dishwasher, Disposal, Dryer, Electric Water Heater
Flooring: Bamboo,Ceramic Tile,Laminate,Wood
Basement: Crawl Space
Doors/Windows: Window Treatments, Drapes, Blinds
Fireplaces: Living Room
Additional Interior Features: Split Bedrooms, Window Treatments, Ceiling Fan(s), Main Level Primary, Separate/Formal Dining Room, Cathedral Ceiling(s), High Ceilings, Built-in Features, Open Floorplan, Separate/Formal Living Room, Solid Surface Counters, Stone Counters, Wood Cabinets
Utilities
Water: Public
Sewer: Public Sewer
Other Utilities: Cable Connected,Electricity Connected,Natural Gas Connected,Municipal Utilities
Cooling: Ceiling Fan(s), Ductless
Heating: Zoned, Central
Exterior / Lot Features
Garage Spaces: 2
Parking Description: Off Street, on street
Roof: Shingle
Pool: In Ground, Pool Sweep
Lot Dimensions: 106x120
Fencing: Wood
Additional Exterior/Lot Features: Private Yard, French Patio Doors, Sprinkler/Irrigation, Lighting, Storage, Corner Lot, Landscaped, City Lot
Out Buildings: Guest House, Shed(s)
Community Features
Community Features: Sidewalks, Street Lights
Security Features: Fire Alarm, Fire Sprinkler System, Smoke Detector(s)
Driving Directions
I-275 to 9th Ave N. Turn west on 9th, turn south on 28th. Property is on the corner. Parking on street and in parking pad area.
Financial Considerations
Terms: Cash,Conventional
Tax/Property ID: 14-31-16-46332-006-0040
Tax Amount: 14801.53
Tax Year: 2025
 A broker reciprocity listing courtesy: PREMIER SOTHEBYS INTL REALTY
Based on information provided by Stellar MLS as distributed by the MLS GRID. Information from the Internet Data Exchange is provided exclusively for consumers’ personal, non-commercial use, and such information may not be used for any purpose other than to identify prospective properties consumers may be interested in purchasing. This data is deemed reliable but is not guaranteed to be accurate by Edina Realty, Inc., or by the MLS. Edina Realty, Inc., is not a multiple listing service (MLS), nor does it offer MLS access.
Copyright 2026 Stellar MLS as distributed by the MLS GRID. All Rights Reserved.
Sales History & Tax Summary for 2801 7th Avenue N
Sales History
| Date | Price | |
|---|---|---|
| Currently not available. | ||
Tax Summary
| Tax Year | Estimated Market Value | Total Tax |
|---|---|---|
| Currently not available. | ||
Data powered by ATTOM Data Solutions. Copyright© 2026. Information deemed reliable but not guaranteed.
Schools
Schools nearby 2801 7th Avenue N
| Schools in attendance boundaries | Grades | Distance | Rating |
|---|---|---|---|
| Loading... | |||
| Schools nearby | Grades | Distance | Rating |
|---|---|---|---|
| Loading... | |||
Data powered by ATTOM Data Solutions. Copyright© 2026. Information deemed reliable but not guaranteed.
The schools shown represent both the assigned schools and schools by distance based on local school and district attendance boundaries. Attendance boundaries change based on various factors and proximity does not guarantee enrollment eligibility. Please consult your real estate agent and/or the school district to confirm the schools this property is zoned to attend. Information is deemed reliable but not guaranteed.
SchoolDigger ® Rating
The SchoolDigger rating system is a 1-5 scale with 5 as the highest rating. SchoolDigger ranks schools based on test scores supplied by each state's Department of Education. They calculate an average standard score by normalizing and averaging each school's test scores across all tests and grades.
Coming soon properties will soon be on the market, but are not yet available for showings.