$799,400
Off-Market Date: 07/13/20262809 Fleeman Road Palm Harbor, FL 34683
Pending MLS# TB8527738
3 beds 3 baths 2,815 sq ft Single Family
Details for 2809 Fleeman Road
MLS# TB8527738
Description for 2809 Fleeman Road, Palm Harbor, FL, 34683
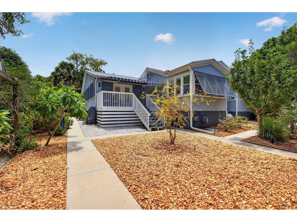
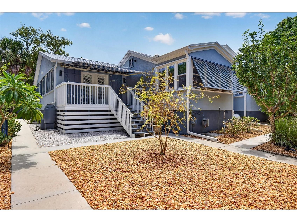
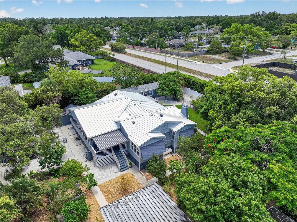
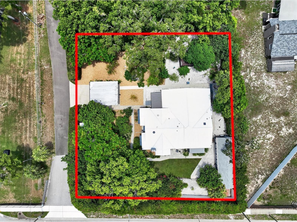
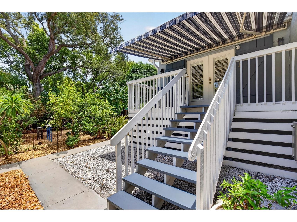
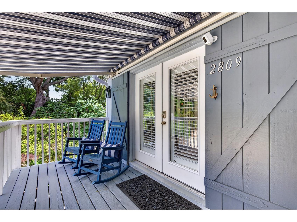
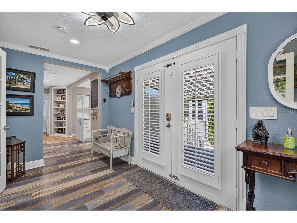
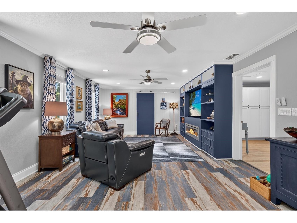
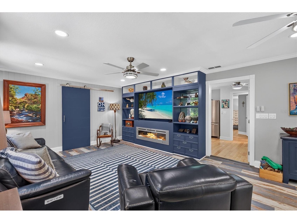
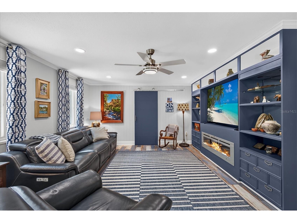
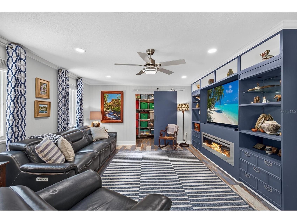
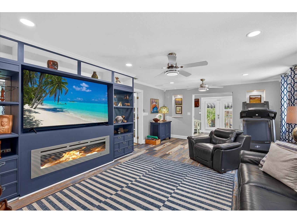
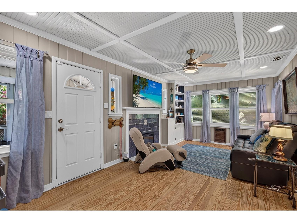
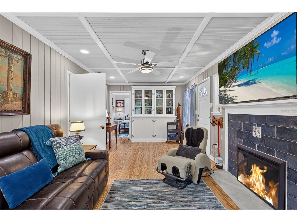
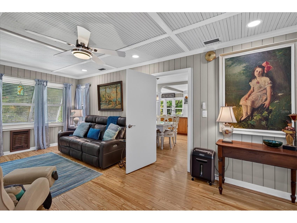
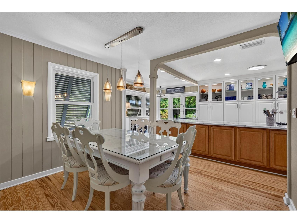
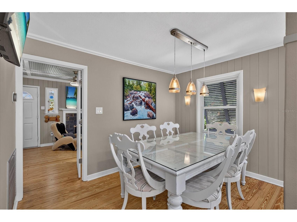
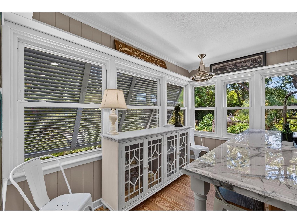
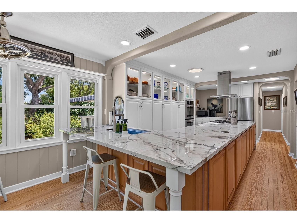
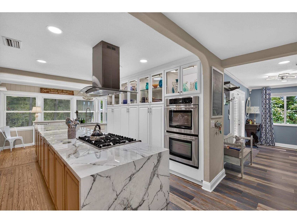
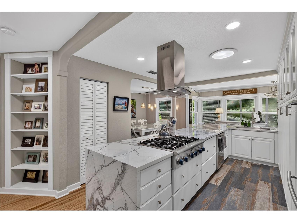
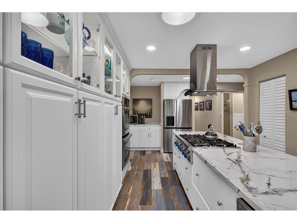
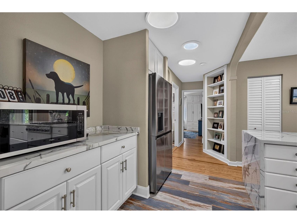
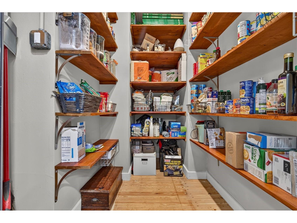
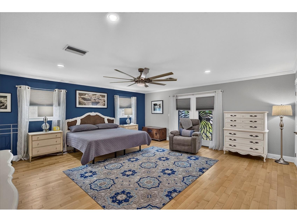
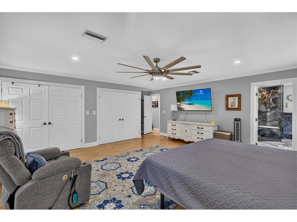
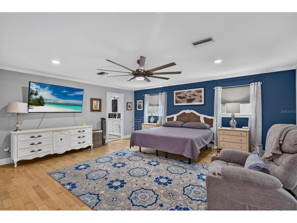
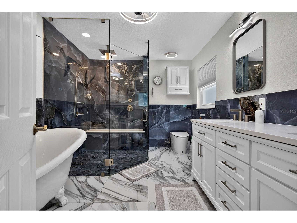
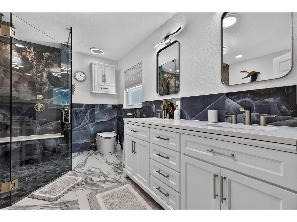
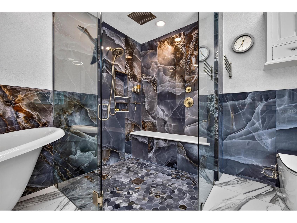
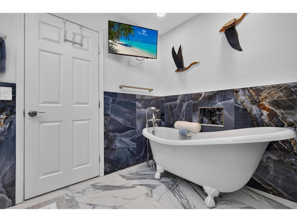
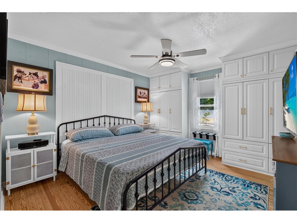
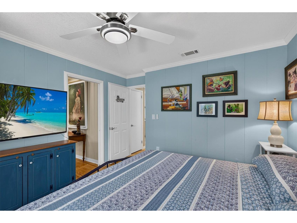
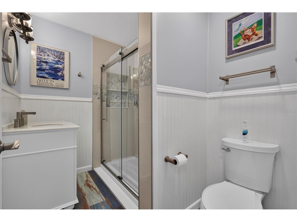
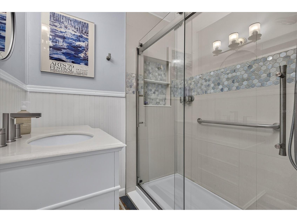
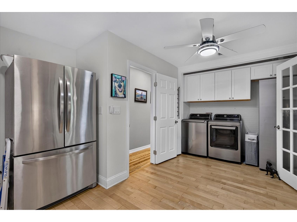
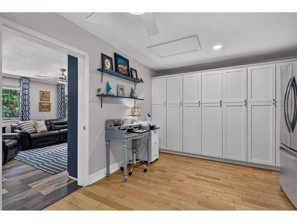
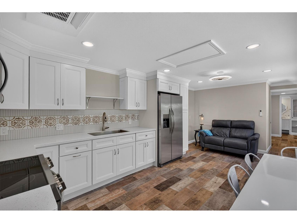
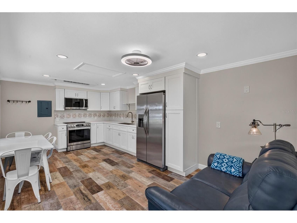
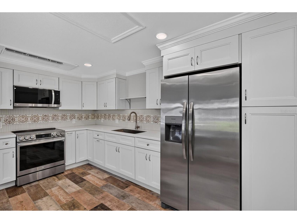
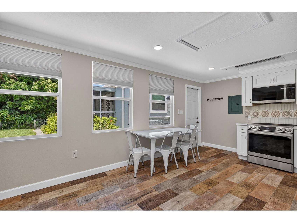
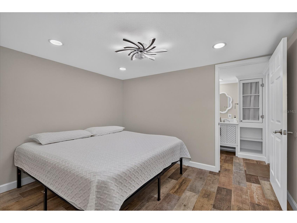
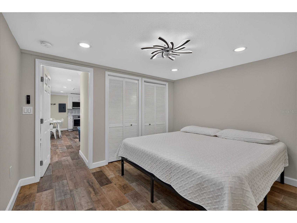
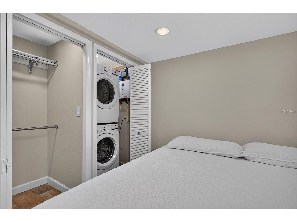
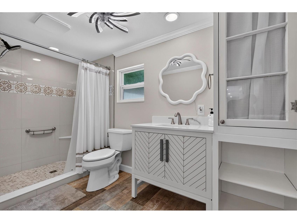
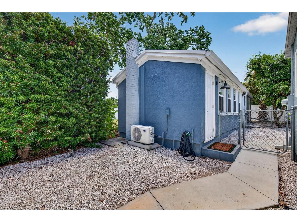
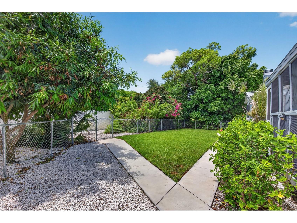
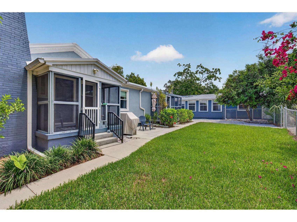
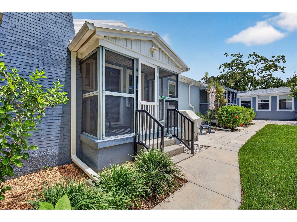
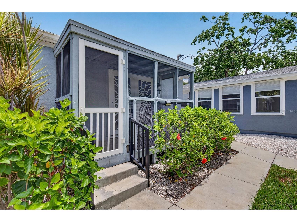
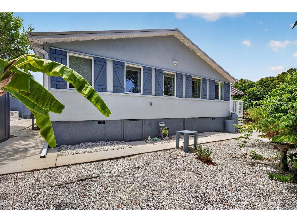
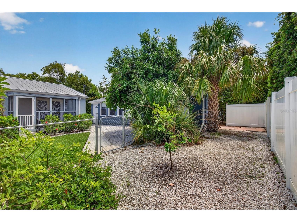
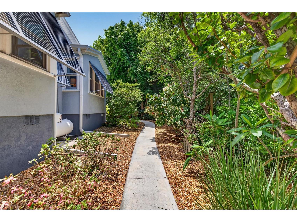
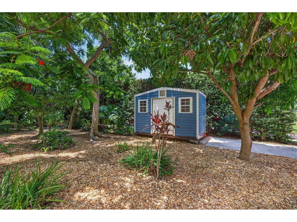
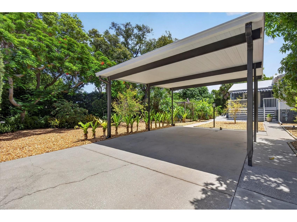
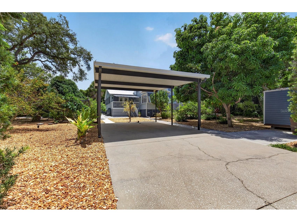
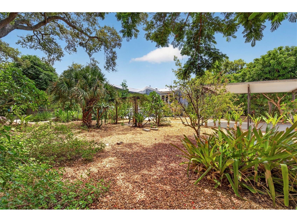
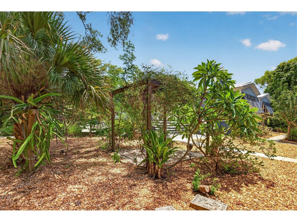
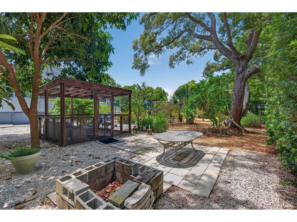
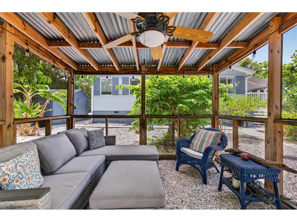
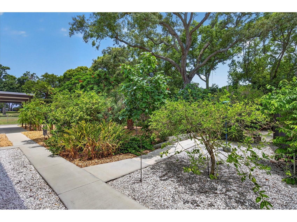
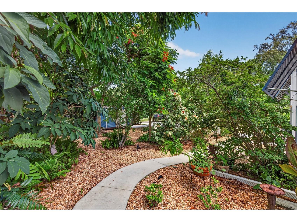
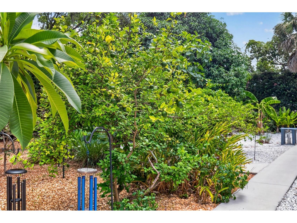
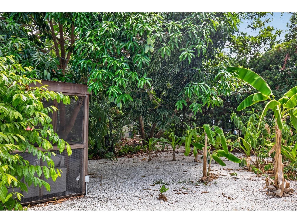
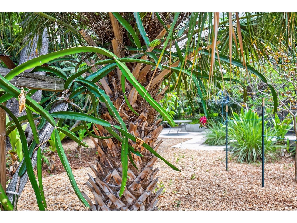
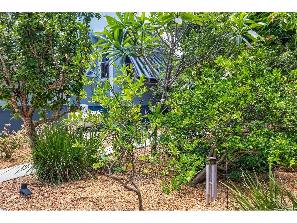
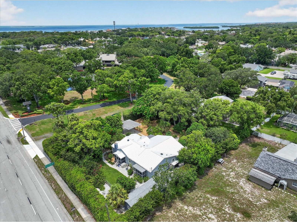
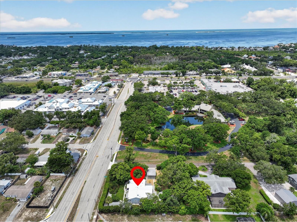
Under contract-accepting backup offers. Turnkey Move-In Ready Custom Elevated Home on 0.59 Acres – No Flood Zone, No HOA This stunning, fully updated custom-built home sits on a beautifully landscaped corner lot with exceptional privacy and endless possibilities. The original part of the house is a historic Florida farm cottage updated with an addition in 2004. Completely remodeled and meticulously maintained, it offers a bright, airy open floor plan perfect for modern living and entertaining. The spacious great room features custom entertainment cabinetry and flows into a true gourmet kitchen boasting porcelain countertops, solid wood KraftMaid cabinets with soft-close pull-outs, premium stainless appliances including a Jenn-Air double oven, Thermador Professional gas range, LG dishwasher and LG French-door refrigerator. A separate living area with fireplace with electric heater insert makes an ideal den, office, or easy 4th bedroom conversion. The primary suite is a true retreat with a luxurious remodeled bath featuring a large walk-in shower and elegant claw-foot tub. A large laundry/utility room and abundant storage complete the thoughtful layout. Additional Upgrades Include: 50-year metal roof (2024). Built out the Guest Cottage (2024), Water Softener (2023), New Well Pump with whole-house water filtration, On Demand Gas Water Heater for Main House , Electric On Demand Water Heater for Cottage, 100 Gallon Propane tank just to name a few. Bonus Self-Sufficient Cottage A fantastic porcelain-tiled guest/in-law suite with full kitchen, full bath with large walk-in shower — perfect for extended family, guests, or income production (currently counted as the 3rd bedroom and 3rd bath). Outdoor Paradise Enjoy 15+ varieties of fruit trees (Mango, Avocado, Persian Lime, Meyer Lemon, and more), new sidewalks, an expanded carport, hurricane protection on all windows and a covered/screened outdoor living area ideal for private entertaining. This lush, low-maintenance .59-acre lot feels like your own private oasis. Worth noting the home received no damage from recent hurricanes Helene and Milton Prime Palm Harbor Location Just steps from the Pinellas Trail, in the highly rated Palm Harbor University school district, and a short drive to Tarpon Springs Sponge Docks, historic Dunedin, and world-class beaches at Honeymoon Island and Fred Howard Park. This rare combination of a fully updated custom home, income-producing cottage potential, abundant fruit trees, and prime location on a large private lot won’t last long. Check out the website. A true must-see for buyers seeking something truly special. Schedule your private showing today!
Listing Information
Property Type: Residential, Single Family Residence
Status: Pending
Bedrooms: 3
Bathrooms: 3
Lot Size: 0.59 Acres
Square Feet: 2,815 sq ft
Year Built: 1949
Stories: 1 Story
Construction: Wood Frame
Subdivision: N/A
Foundation: Block,Pillar/Post/Pier
County: Pinellas
School Information
Elementary: Sutherland Elementary-Pn
Middle: Palm Harbor Middle-Pn
High: Palm Harbor Univ High-Pn
Room Information
Main Floor
Bedroom 2: 11x13
Great Room: 21x14
Primary Bedroom: 21x19
Kitchen: 26x12
Bathrooms
Full Baths: 3
Additonal Room Information
Laundry: Washer Hookup, Laundry Room, Inside, Electric Dryer Hookup
Interior Features
Appliances: Convection Oven, Range, Refrigerator, Dishwasher, Disposal, Built-In Oven, Water Softener, Range Hood, Tankless Water Heater
Flooring: Porcelain Tile,Vinyl,Wood
Doors/Windows: Window Treatments, Skylight(s), Blinds, Double Pane Windows, Shutters
Fireplaces: Decorative, Electric
Additional Interior Features: Skylights, Built-in Features, Window Treatments, Eat-In Kitchen, Ceiling Fan(s), Main Level Primary, Crown Molding, Wood Cabinets
Utilities
Water: Well
Sewer: Public Sewer
Other Utilities: Cable Available,Electricity Connected,Propane,Sewer Connected
Cooling: Ceiling Fan(s), Central Air, Ductless
Heating: Electric, Heat Pump
Exterior / Lot Features
Parking Description: Oversized
Roof: Metal
Additional Exterior/Lot Features: French Patio Doors, Sprinkler/Irrigation, Rain Gutters, Private Yard, Storm/Security Shutters, Storage, Awning(s), Screened, Rear Porch, Front Porch, Corner Lot, Private, Landscaped, Oversized Lot
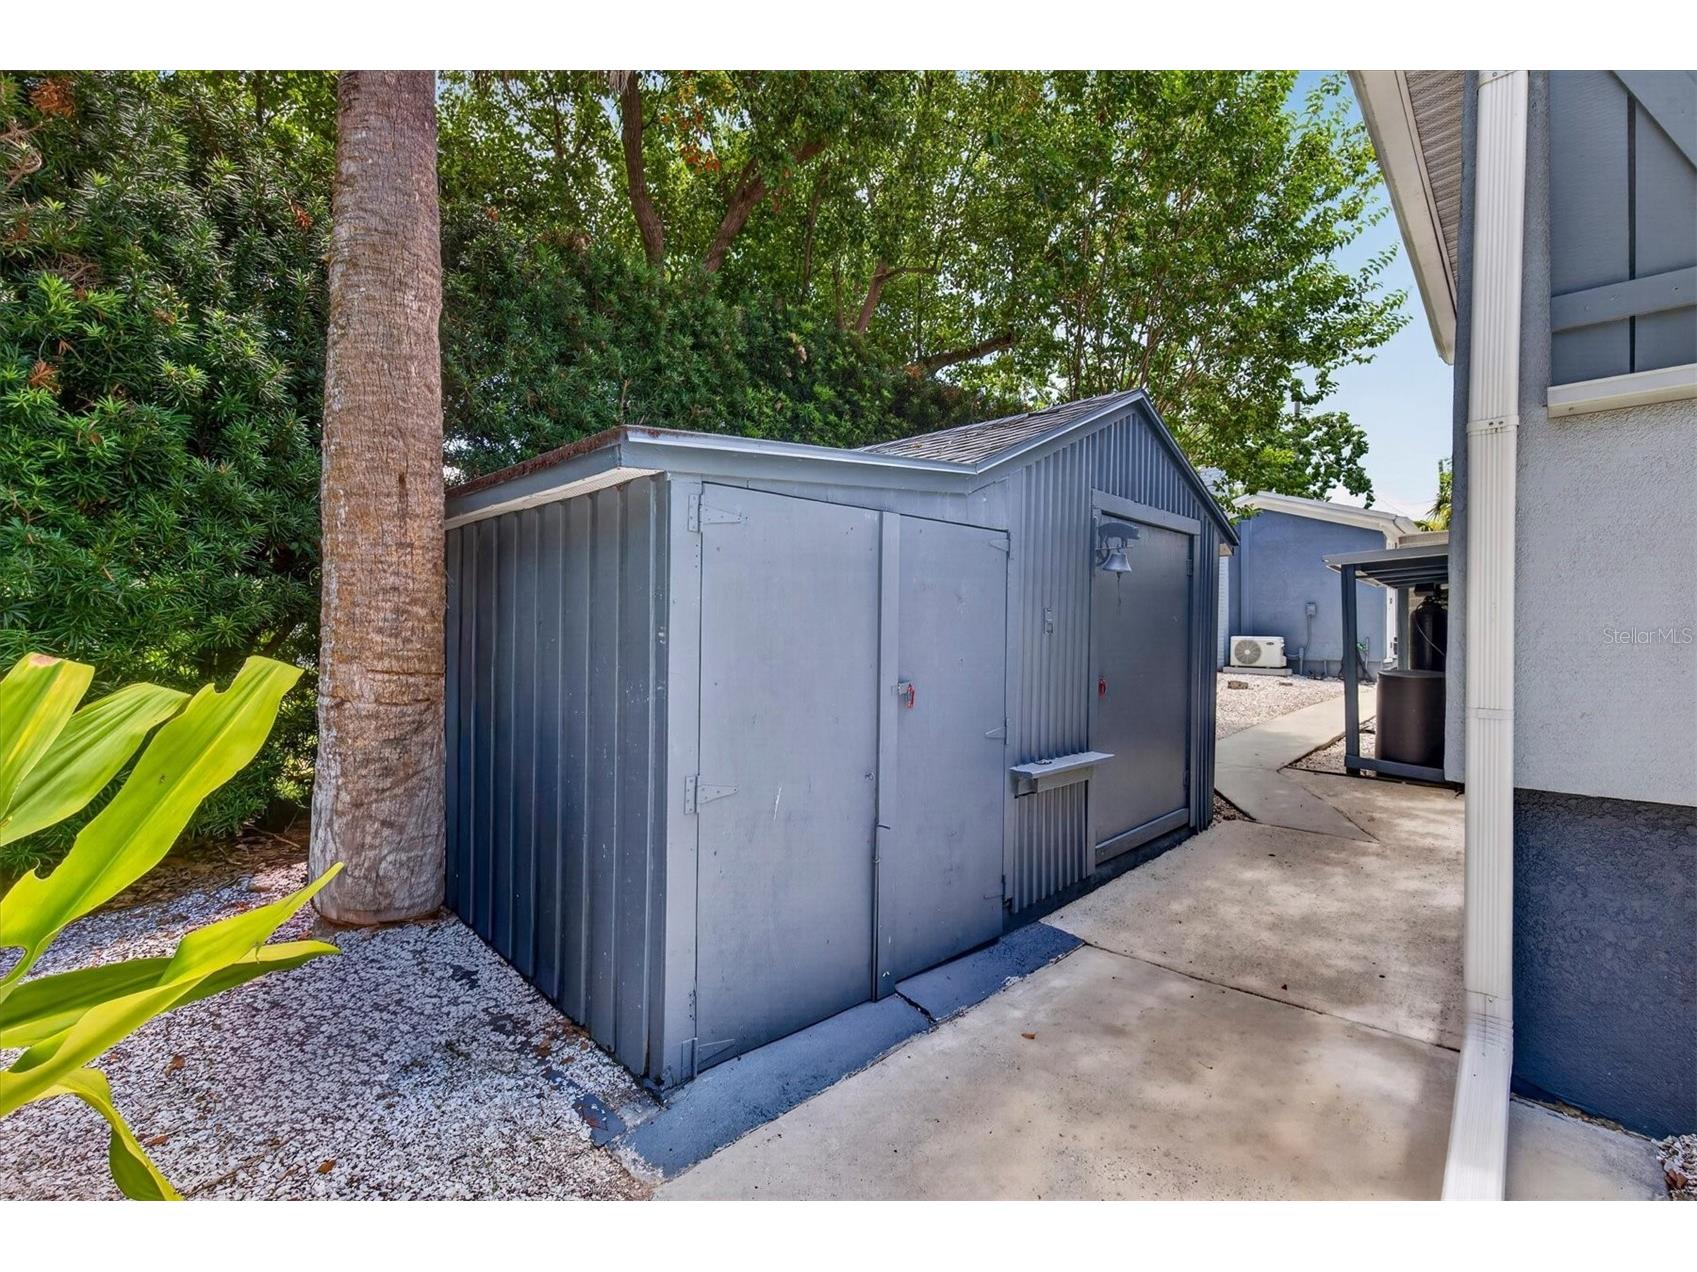
Out Buildings: Gazebo, Guest House, Shed(s)
Community Features
Community Features: Sidewalks
Security Features: Security System Owned
Driving Directions
From Alderman Just East of ALT 19, North on Fleeman, 1st Property on Right
Financial Considerations
Terms: Cash,Conventional,FHA,VA Loan
Tax/Property ID: 35-27-15-00000-130-0600
Tax Amount: 7686
Tax Year: 2025
 A broker reciprocity listing courtesy: COASTAL PROPERTIES GROUP INTERNATIONAL
Based on information provided by Stellar MLS as distributed by the MLS GRID. Information from the Internet Data Exchange is provided exclusively for consumers’ personal, non-commercial use, and such information may not be used for any purpose other than to identify prospective properties consumers may be interested in purchasing. This data is deemed reliable but is not guaranteed to be accurate by Edina Realty, Inc., or by the MLS. Edina Realty, Inc., is not a multiple listing service (MLS), nor does it offer MLS access.
Copyright 2026 Stellar MLS as distributed by the MLS GRID. All Rights Reserved.
Sales History & Tax Summary for 2809 Fleeman Road
Sales History
| Date | Price | |
|---|---|---|
| Currently not available. | ||
Tax Summary
| Tax Year | Estimated Market Value | Total Tax |
|---|---|---|
| Currently not available. | ||
Data powered by ATTOM Data Solutions. Copyright© 2026. Information deemed reliable but not guaranteed.
Schools
Schools nearby 2809 Fleeman Road
| Schools in attendance boundaries | Grades | Distance | Rating |
|---|---|---|---|
| Loading... | |||
| Schools nearby | Grades | Distance | Rating |
|---|---|---|---|
| Loading... | |||
Data powered by ATTOM Data Solutions. Copyright© 2026. Information deemed reliable but not guaranteed.
The schools shown represent both the assigned schools and schools by distance based on local school and district attendance boundaries. Attendance boundaries change based on various factors and proximity does not guarantee enrollment eligibility. Please consult your real estate agent and/or the school district to confirm the schools this property is zoned to attend. Information is deemed reliable but not guaranteed.
SchoolDigger ® Rating
The SchoolDigger rating system is a 1-5 scale with 5 as the highest rating. SchoolDigger ranks schools based on test scores supplied by each state's Department of Education. They calculate an average standard score by normalizing and averaging each school's test scores across all tests and grades.
Coming soon properties will soon be on the market, but are not yet available for showings.