2809 NE 49th Street Ocala, FL 34479
For Sale MLS# OM727685
5 beds 3 baths 2,426 sq ft Single Family
Details for 2809 NE 49th Street
MLS# OM727685
Description for 2809 NE 49th Street, Ocala, FL, 34479
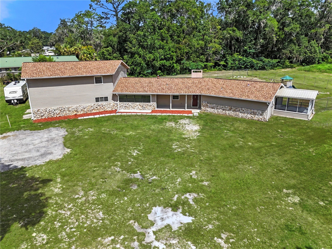
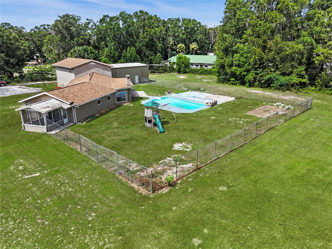
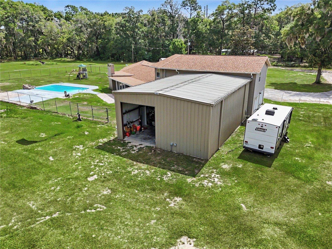
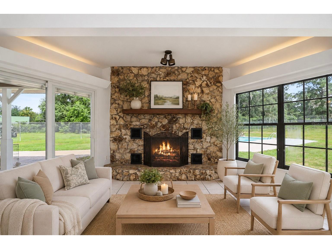
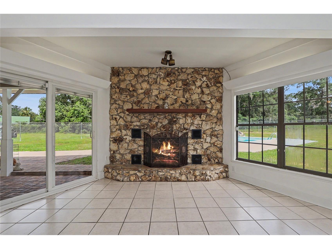
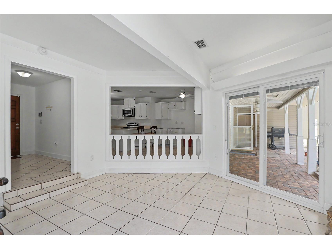
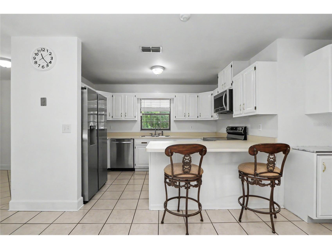
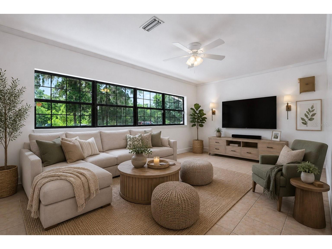
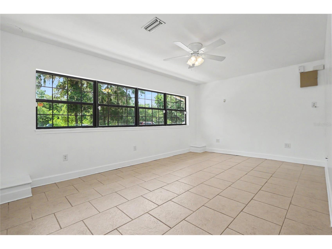
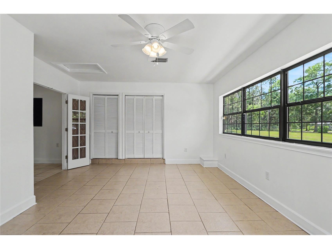
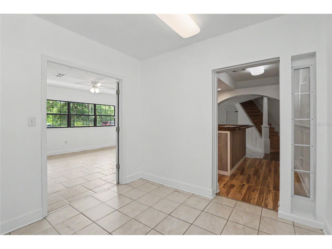
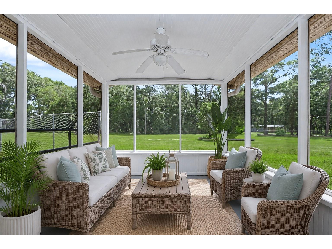
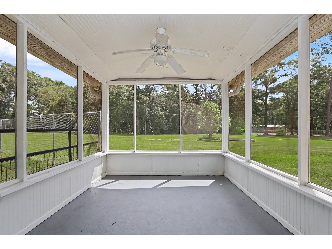
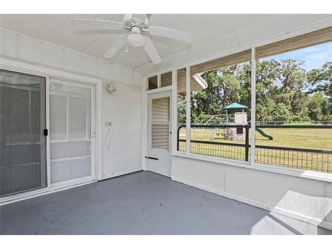
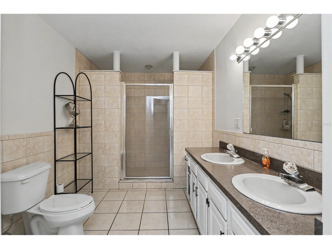
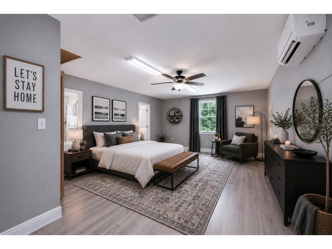
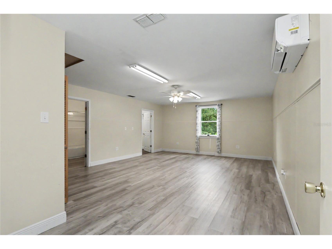
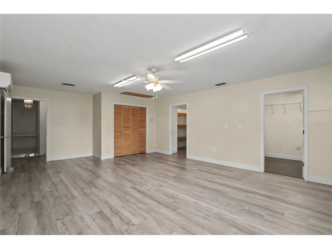
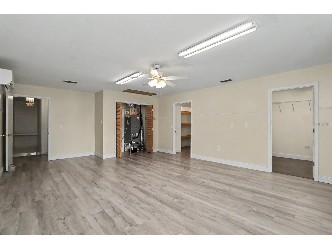
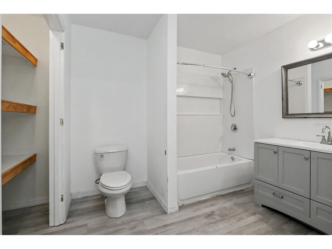
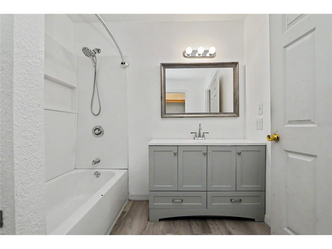
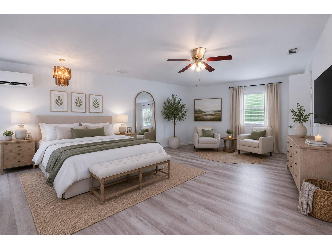
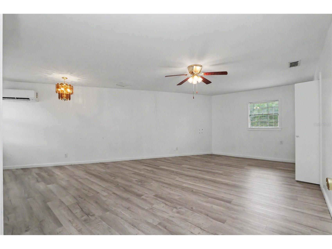
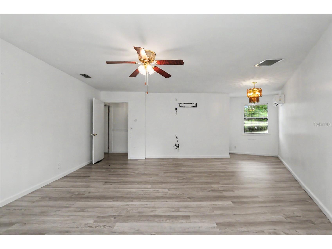
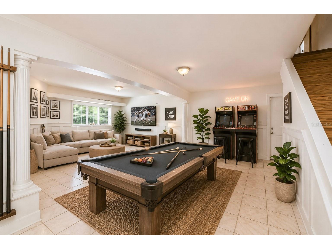
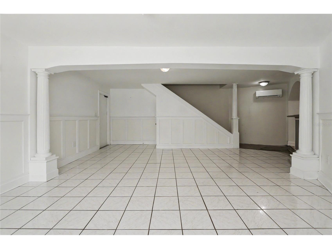
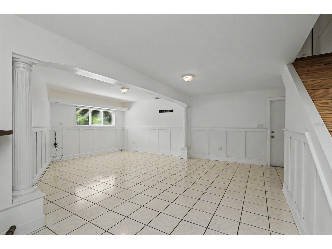
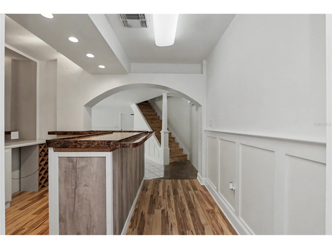
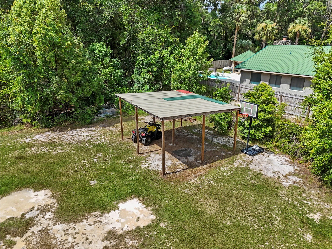
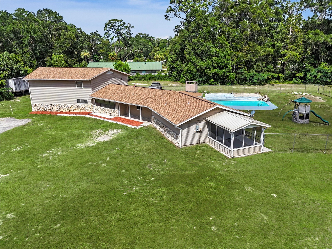
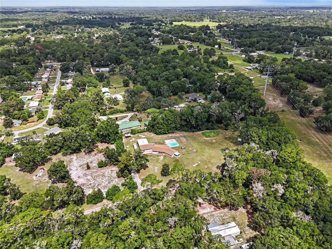
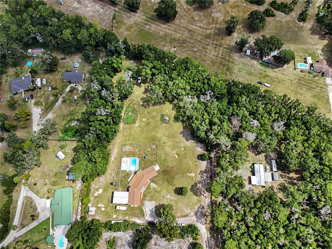
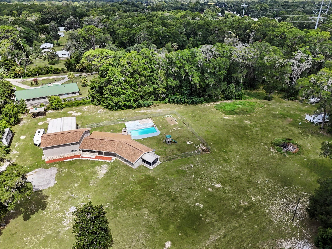
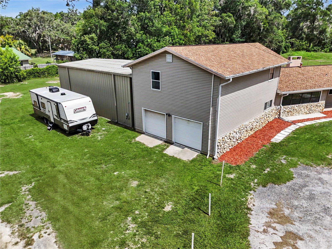
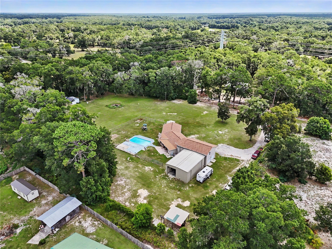
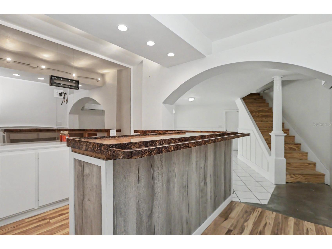
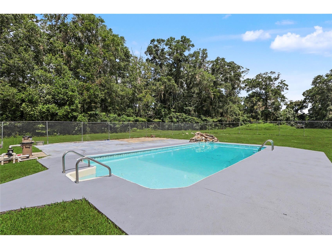
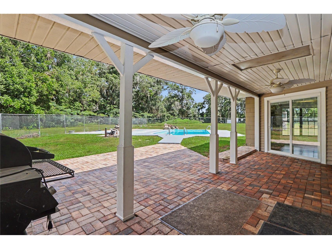
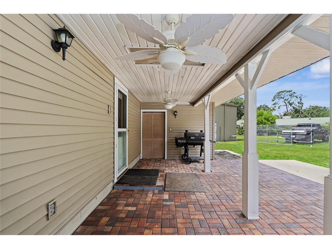
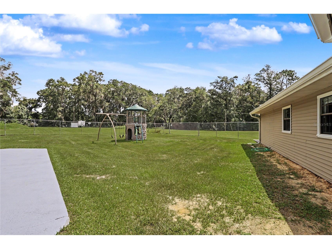
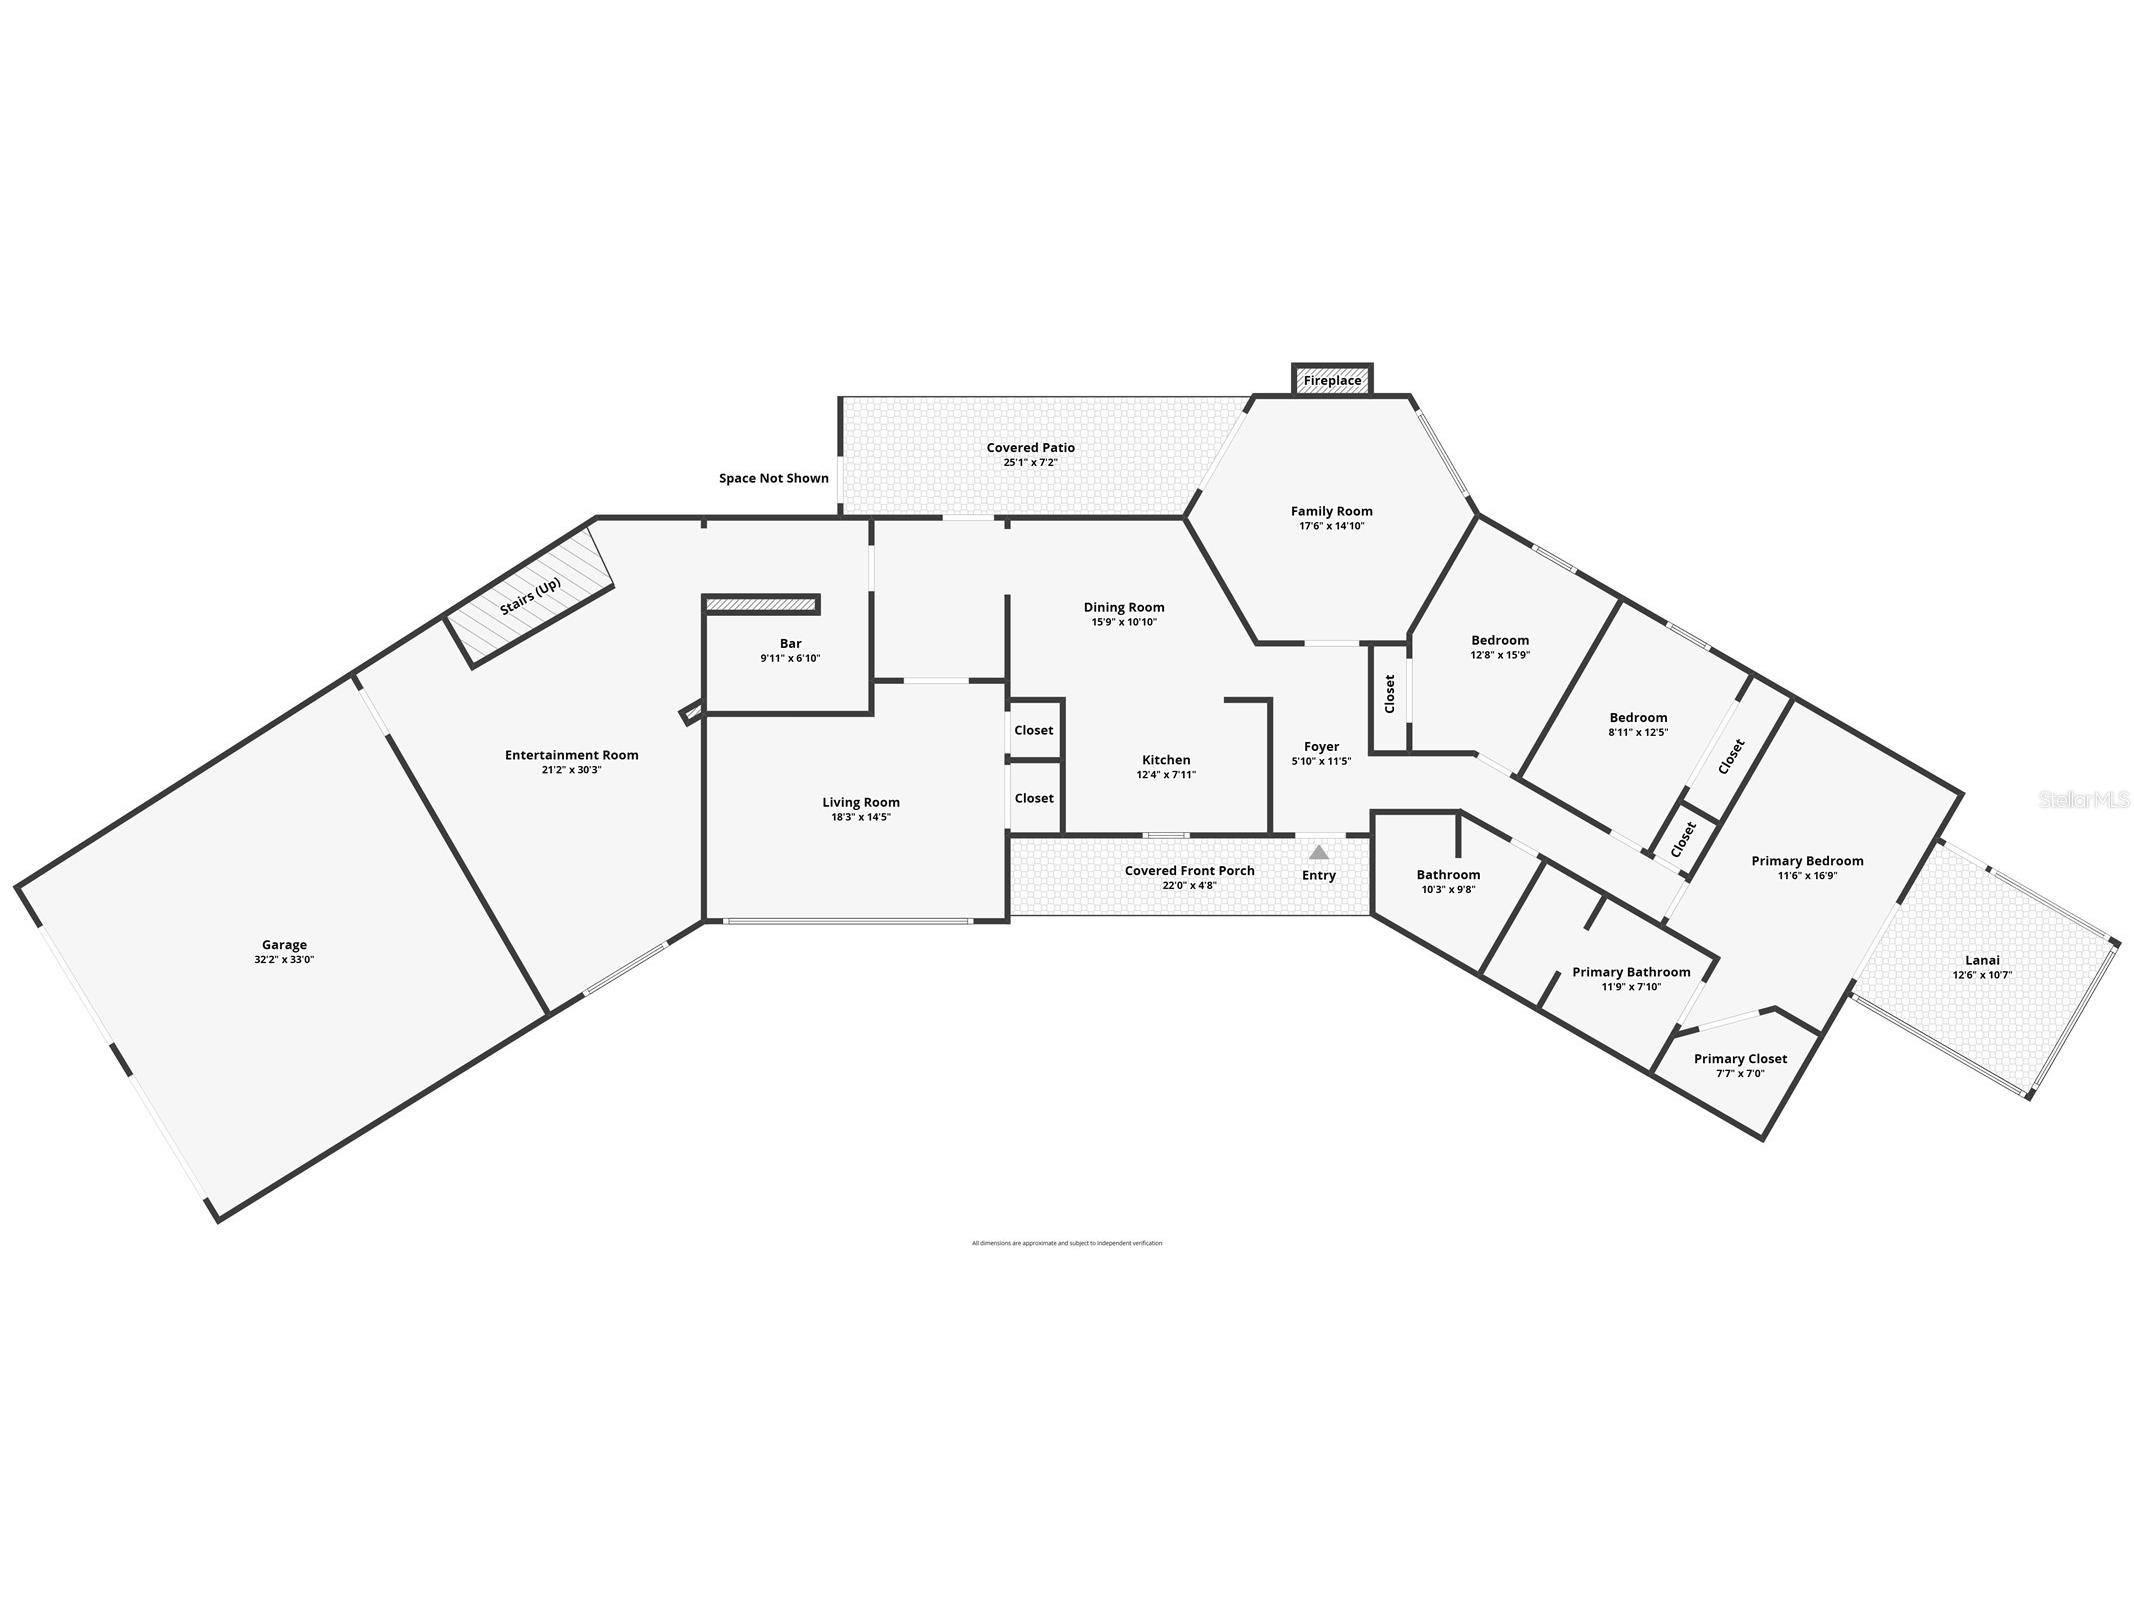
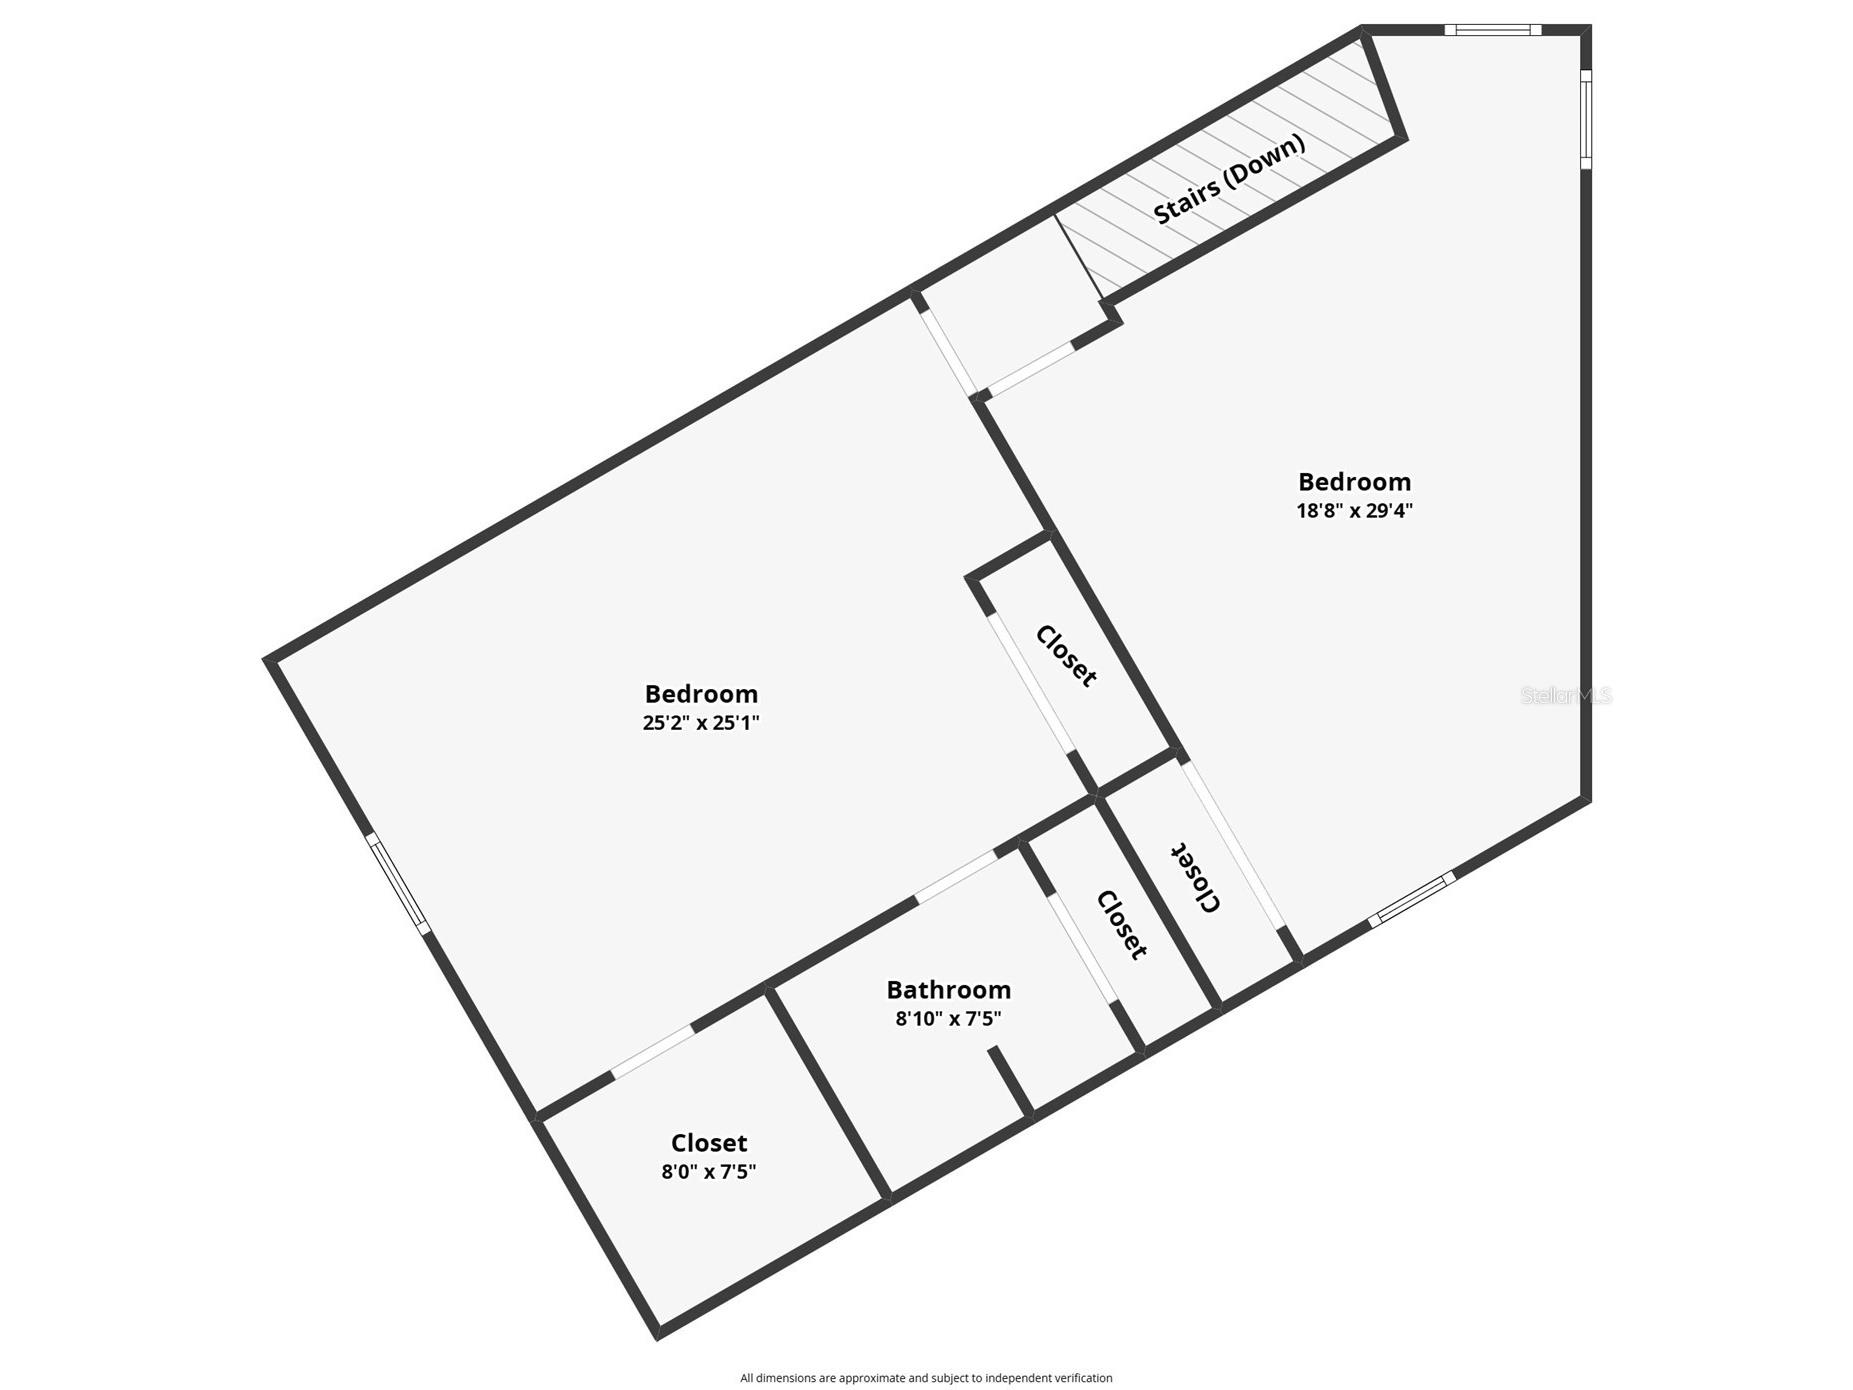
Virtually Staged. PRICE REDUCTION!!Welcome home to your beautiful and unique property nestled right outside the city limits on almost 5 acres! This home has so much to offer. You certainly need to see it to appreciate it. The deeded easement leads you back off the main road into the property. It is peaceful and PRIVATE with beautiful trees and plenty of room to run, play, plant a garden, enjoy your animals all while being totally secure, the entire perimeter is fenced. Imagine the fun gatherings you can have here! There is a 2nd well on the back of the property and plenty of room for a second home. When you enter the home there is a nice large entryway that looks into the family room with tons of natural light and a gorgeous stone fireplace. Such a great room to get cozy in. The main part of the home offers 2 large guest bedrooms as well as a master suite with its own screened in porch and a large walk in closet. The master bathroom is roomy with an oversized shower that is sure to please!! The kitchen offers wood cabinetry and the view from the kitchen window is one you are sure to love for years to come. Through the dining room you have a nice large breezeway that could be easily converted into a pretty amazing mudroom. The large Living room has a beautiful set of french doors so that the space can be closed off for privacy if needed. There is also additional storage! The bar area, Billiards/game room does not disappoint. A great space for entertaining with beautiful wainscoting around the room. There are so many possibilities for this space!! The stairs will lead you up to two very large bedrooms that would be a great space for guests when they visit, for older children that need their own space, to use as an in-law suite or for additional short term or long term rental income!! If you are really creative it could also be an amazing space for a home theatre. This space has been finished out with vinyl plank flooring and a third full bathroom. There is plenty of storage space inside! A 30x40 metal shop is sure to be a dream for enthusiasts or a spot to use for a small business shop and there is lots of extra room for additional storage!! There is full electric including 2 RV electric hook ups. Dont forget the POOL, new vinyl liner in late 2021! Dont miss the opportunity to own this unique gem of a property that is also very conveniently located. 10 mins to downtown Ocala, shopping and dining just a short drive in any direction, less than 15 minutes to I75 and about 15 mins from the World Equestrian Center!! ROOF 2022. WATER HEATER 2022.
Listing Information
Property Type: Residential, Single Family Residence
Status: Active
Bedrooms: 5
Bathrooms: 3
Lot Size: 4.74 Acres
Square Feet: 2,426 sq ft
Year Built: 1979
Garage: Yes
Stories: 2 Story
Construction: Stone,Vinyl Siding,Wood Frame
Construction Display: New Construction
Subdivision: North Pine Ranchettes
Foundation: Slab
County: Marion
Construction Status: New Construction
School Information
Elementary: Ocala Springs Elem. School
Middle: Howard Middle School
High: Vanguard High School
Room Information
Main Floor
Breezeway: 8x7
Primary Bedroom: 14x9
Kitchen: 10x8
Living Room: 14x11
Dining Room: 12x9
Foyer:
Game Room: 18x14
Family Room: 11x11
Bedroom 2: 10x8
Bedroom 1: 10x8
Upper Floor
Bedroom 4: 16x14
Bedroom 3: 14x10
Bathrooms
Full Baths: 3
Additonal Room Information
Laundry: In Garage, Washer Hookup, Electric Dryer Hookup
Interior Features
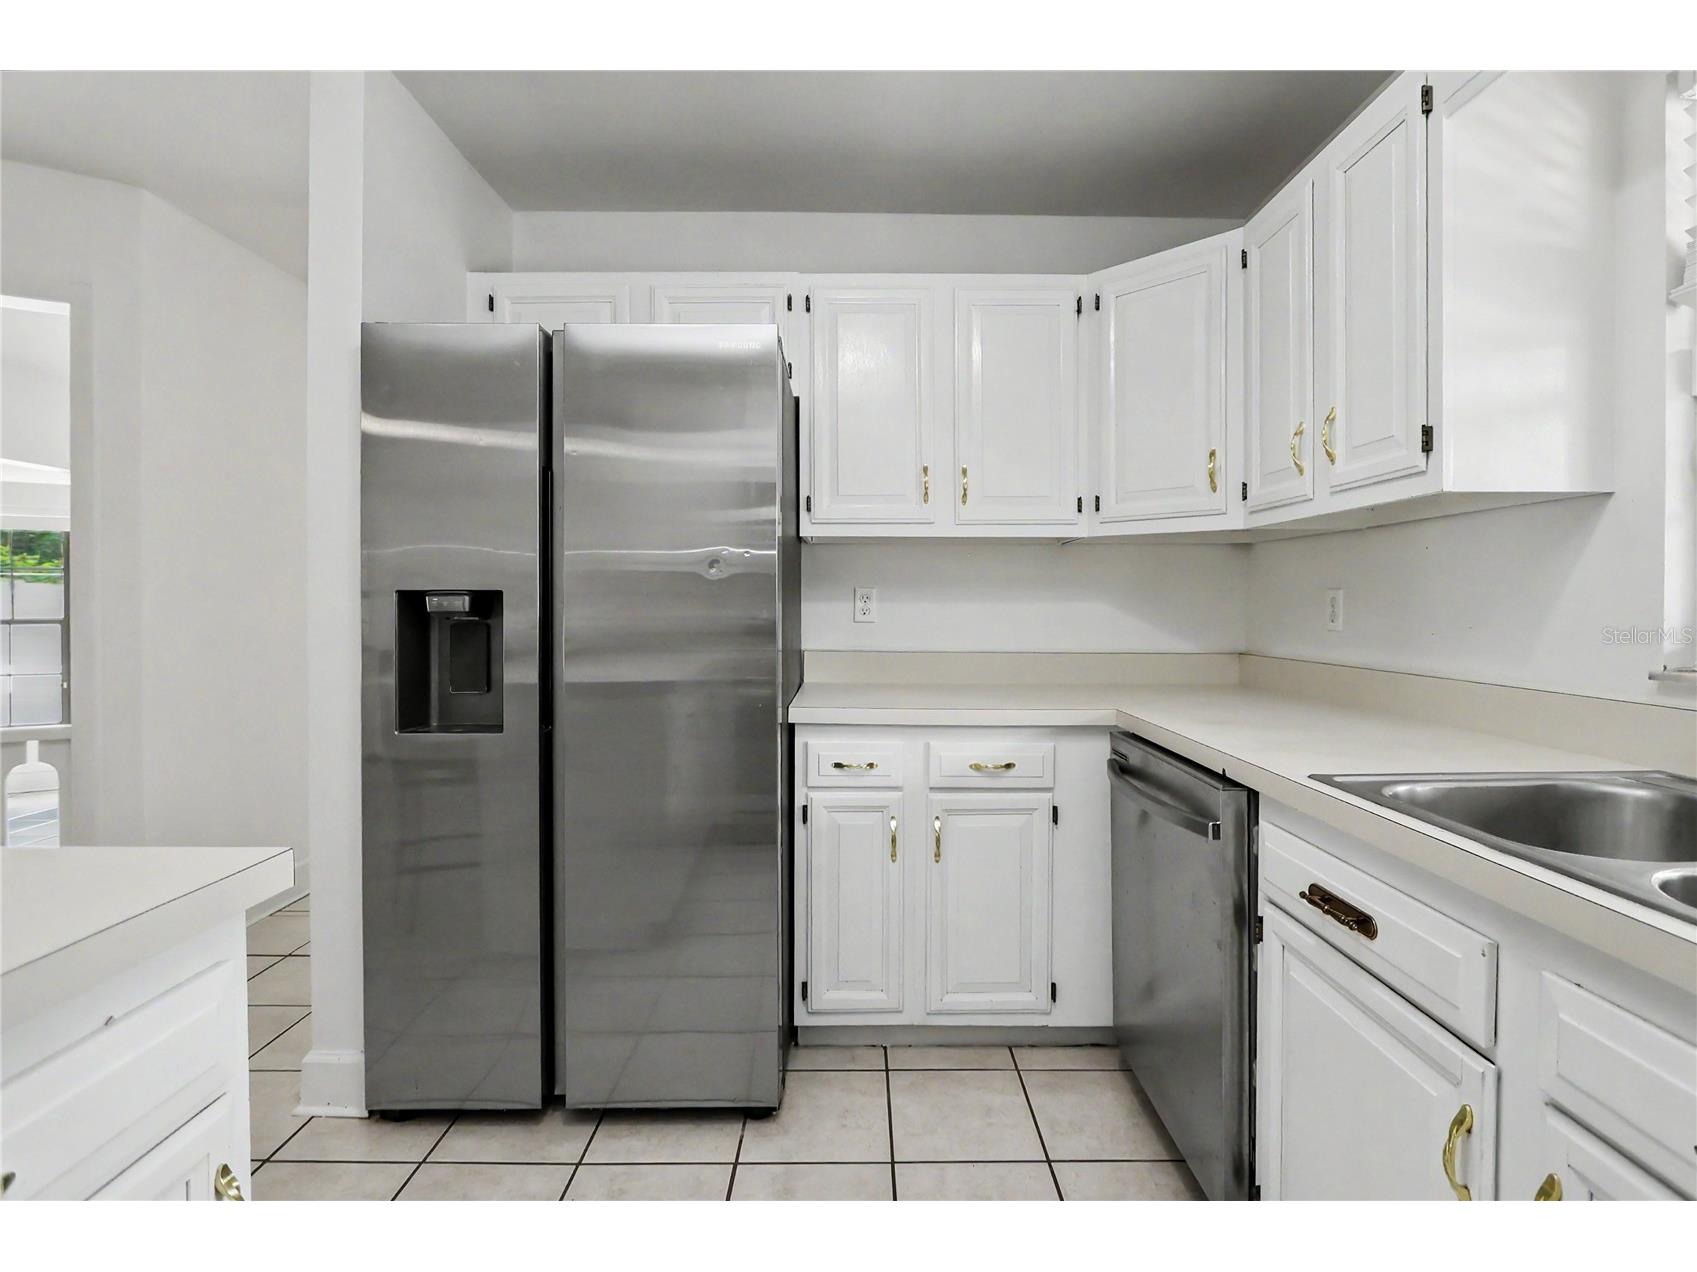
Appliances: Dishwasher, Microwave, Range, Refrigerator
Flooring: Luxury Vinyl,Tile
Doors/Windows: Blinds, Window Treatments
Fireplaces: Family Room, Stone, Living Room, Wood Burning
Additional Interior Features: Ceiling Fan(s), Walk-In Closet(s), High Ceilings, Split Bedrooms, Window Treatments, Attic, Built-in Features, Main Level Primary, Upper Level Primary, Crown Molding, Dry Bar, Wood Cabinets
Utilities
Water: Well, See Remarks
Sewer: Other, Septic Tank
Other Utilities: Electricity Connected,High Speed Internet Available
Cooling: Zoned, Central Air, Ductless, Ceiling Fan(s)
Heating: Zoned, Central
Exterior / Lot Features
Attached Garage: Attached Garage
Garage Spaces: 2
Parking Description: Garage Faces Side, Oversized, Parking Pad, Golf Cart Garage, Guest, Tandem, RV Access/Parking, Garage Door Opener, Garage, Open
Roof: Shingle
Pool: In Ground, Vinyl
Fencing: Chain Link, fenced
Additional Exterior/Lot Features: Private Yard, Private Entrance, RV Hookup, Lighting, Storage, Porch, Covered, Rear Porch, Side Porch, Front Porch, Enclosed, Screened, Flat, Level, Flag Lot, Outside City Limits
Out Buildings: Workshop, Storage, Other
Community Features
Security Features: Security System, Secured Garage/Parking, Smoke Detector(s)
Driving Directions
From NE 25th Ave turn onto NE 49th St.
Financial Considerations
Terms: Cash,Conventional,FHA,VA Loan
Tax/Property ID: 14915-000-04
Tax Amount: 4961.63
Tax Year: 2025
 A broker reciprocity listing courtesy: BRICKS & MORTAR REAL ESTATE
Based on information provided by Stellar MLS as distributed by the MLS GRID. Information from the Internet Data Exchange is provided exclusively for consumers’ personal, non-commercial use, and such information may not be used for any purpose other than to identify prospective properties consumers may be interested in purchasing. This data is deemed reliable but is not guaranteed to be accurate by Edina Realty, Inc., or by the MLS. Edina Realty, Inc., is not a multiple listing service (MLS), nor does it offer MLS access.
Copyright 2026 Stellar MLS as distributed by the MLS GRID. All Rights Reserved.
Payment Calculator
Interest rate and annual percentage rate (APR) are based on current market conditions, are for informational purposes only, are subject to change without notice and may be subject to pricing add-ons related to property type, loan amount, loan-to-value, credit score and other variables. Estimated closing costs used in the APR calculation are assumed to be paid by the borrower at closing. If the closing costs are financed, the loan, APR and payment amounts will be higher. If the down payment is less than 20%, mortgage insurance may be required and could increase the monthly payment and APR. Contact us for details. Additional loan programs may be available. Accuracy is not guaranteed, and all products may not be available in all borrower's geographical areas and are based on their individual situation. This is not a credit decision or a commitment to lend.
Sales History & Tax Summary for 2809 NE 49th Street
Sales History
| Date | Price | |
|---|---|---|
| Currently not available. | ||
Tax Summary
| Tax Year | Estimated Market Value | Total Tax |
|---|---|---|
| Currently not available. | ||
Data powered by ATTOM Data Solutions. Copyright© 2026. Information deemed reliable but not guaranteed.
Schools
Schools nearby 2809 NE 49th Street
| Schools in attendance boundaries | Grades | Distance | Rating |
|---|---|---|---|
| Loading... | |||
| Schools nearby | Grades | Distance | Rating |
|---|---|---|---|
| Loading... | |||
Data powered by ATTOM Data Solutions. Copyright© 2026. Information deemed reliable but not guaranteed.
The schools shown represent both the assigned schools and schools by distance based on local school and district attendance boundaries. Attendance boundaries change based on various factors and proximity does not guarantee enrollment eligibility. Please consult your real estate agent and/or the school district to confirm the schools this property is zoned to attend. Information is deemed reliable but not guaranteed.
SchoolDigger ® Rating
The SchoolDigger rating system is a 1-5 scale with 5 as the highest rating. SchoolDigger ranks schools based on test scores supplied by each state's Department of Education. They calculate an average standard score by normalizing and averaging each school's test scores across all tests and grades.
Coming soon properties will soon be on the market, but are not yet available for showings.