$675,000
Off-Market Date: 06/15/20262810 Sanders Drive Tampa, FL 33611
Pending MLS# TB8510454
3 beds 2 baths 1,419 sq ft Single Family
Details for 2810 Sanders Drive
MLS# TB8510454
Description for 2810 Sanders Drive, Tampa, FL, 33611
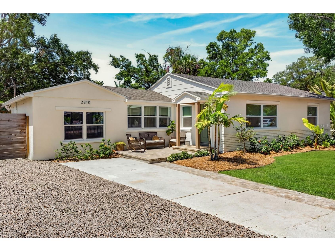
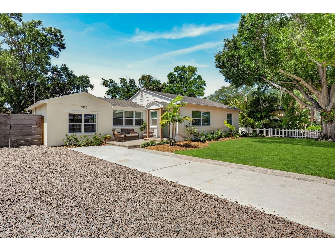
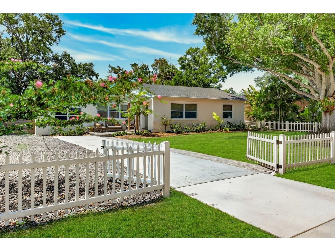
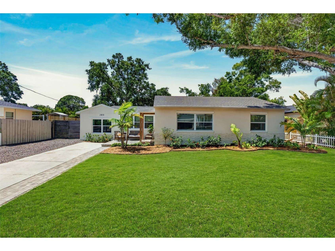
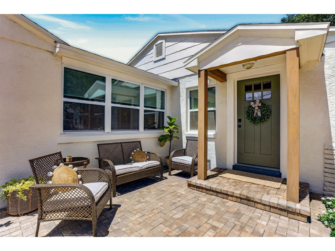
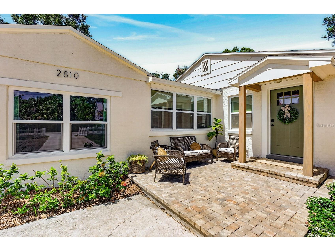
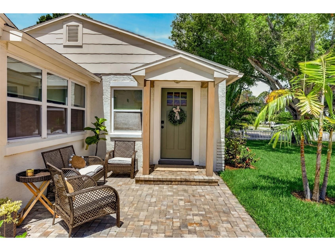
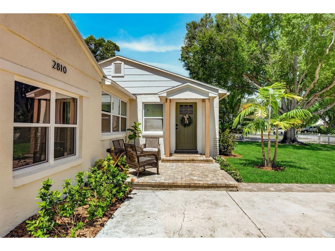
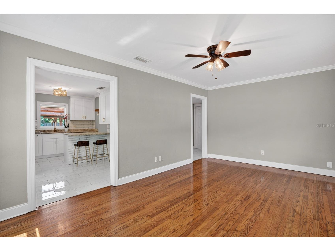
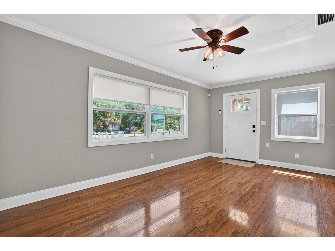
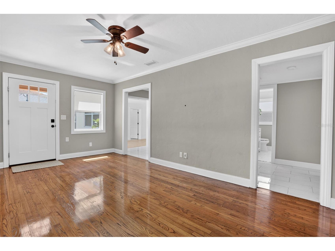
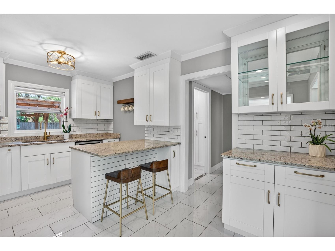
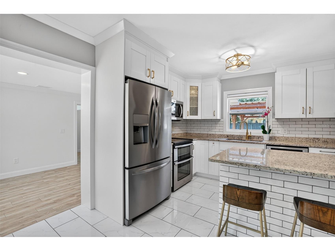
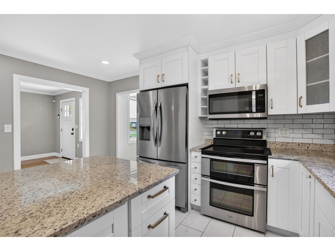
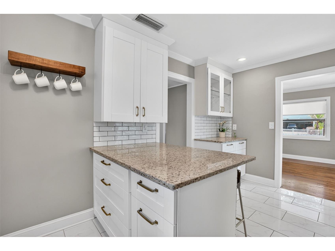
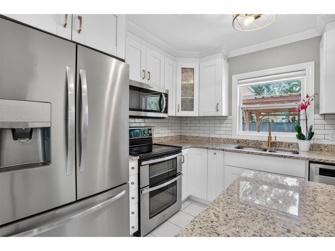
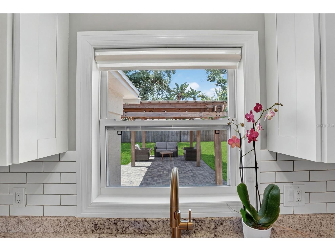
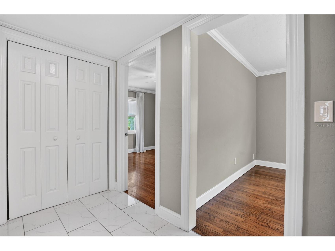
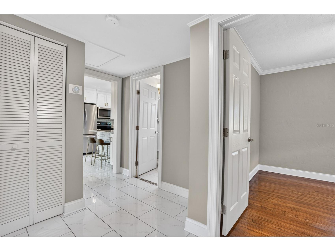
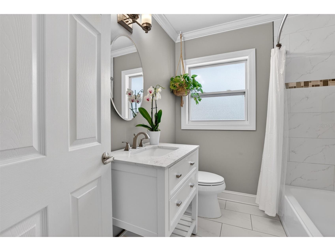
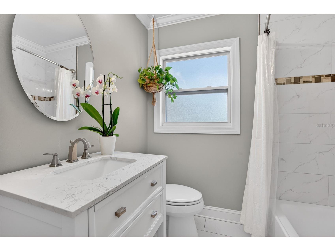
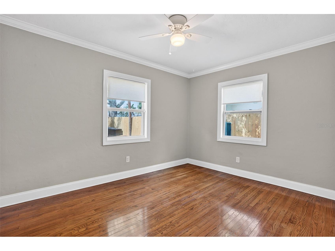
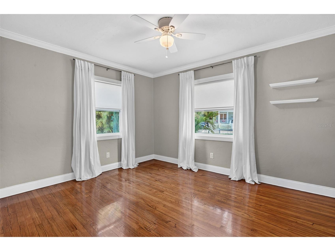
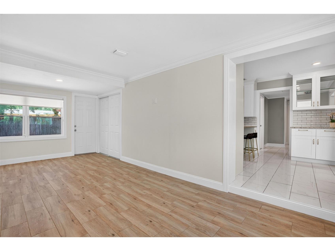
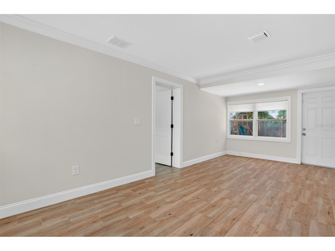
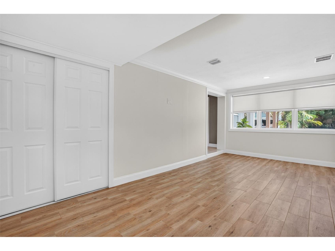
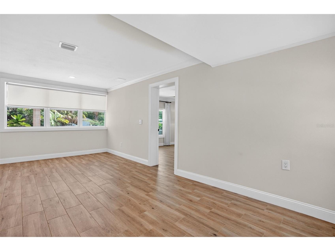
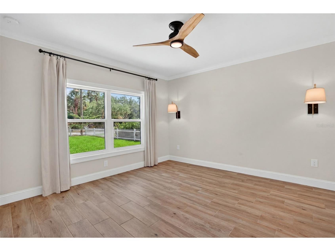
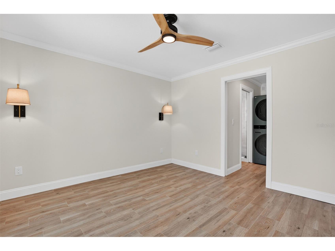
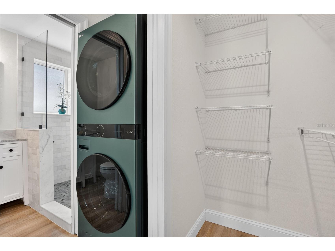
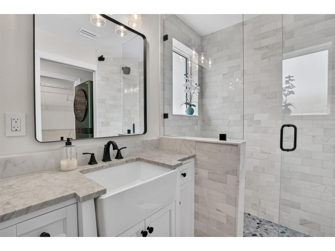
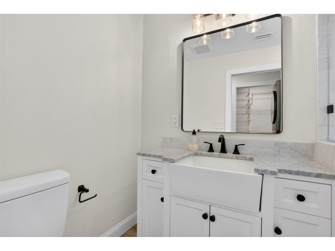
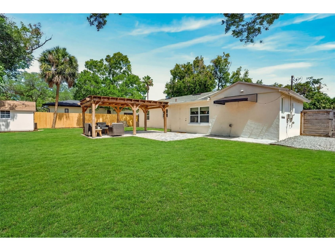
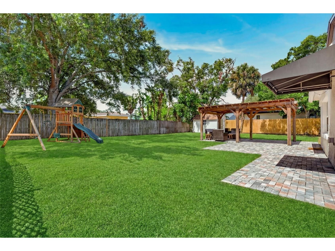
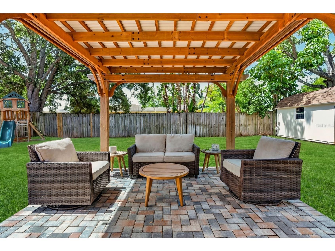
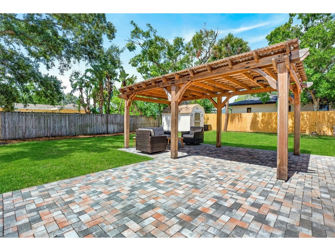
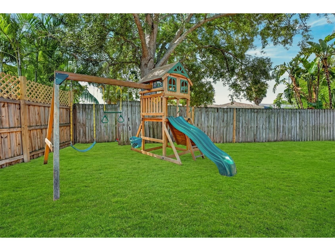
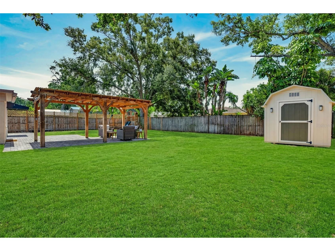
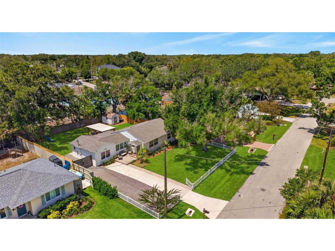
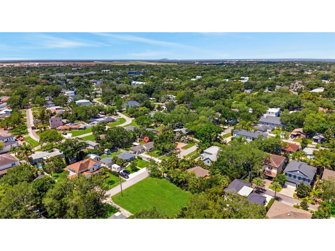
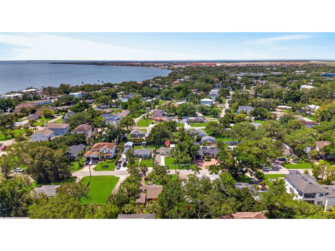
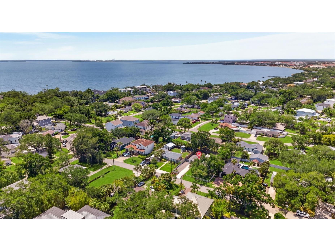
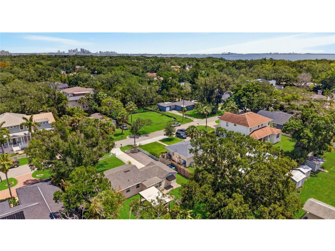
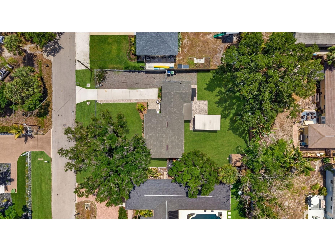
Under contract-accepting backup offers. Welcome to this charming South Tampa 3-bdr, 2 bath home with plenty of upgrades and truly move-in ready! Bursting with curb appeal and nestled on a quiet, friendly street in one of South Tampa’s most desirable locations within the highly rated Ballast Point Elementary and Robinson High School districts, this beautifully remodeled home offers an inviting blend of character, function, and modern updates — including a brand-new roof installed in 2026. A bright and welcoming separate living room offers the perfect space to relax or entertain, while the spacious family room and dining room combination creates an open and comfortable flow for everyday living. The living areas boast elegant crown molding and refinished original gleaming hardwood floors that add warmth and timeless charm throughout the home. Many windows throughout the property fill the home with an abundance of natural light. The updated open kitchen features stainless steel appliances, crisp wood cabinetry, loads of granite counter and storage space, decorative tile backsplash, custom tile flooring, a dry bar area, and an additional stone island perfect for meal prep, casual dining, serving, and entertaining while offering expanded countertop workspace. A large kitchen window overlooks the spacious backyard and allows natural light to flow throughout this cozy abode. A stunning 2023 addition added approximately $85,000 in upgrades and transformed the former garage space into a spacious primary suite featuring a gorgeous marble shower, inside utility closet, and beautiful stacked LG washer/dryer tower, along with a flexible den/playroom space perfect for a home office, nursery, media room, or additional living area. Additional bedrooms provide ample closet and living space, while the secondary bath showcases stylish finishes including a bowl sink and beautifully tiled shower/tub combination. Step outside to your paved back patio complete with a charming cypress pergola overlooking the spacious, private, and fully fenced backyard — ideal for entertaining, relaxing, pets, or future possibilities. The property also includes a large wood storage shed that could easily become a workshop or “she shed.” Additional improvements include a new electric panel (2023), new ductwork throughout the entire home (2023), newer HVAC system (2022), newer double pane windows, a newly paved front porch, and charming picket fence installed in 2025. The oversized driveway with additional side gravel parking easily accommodates up to 6 vehicles. Located just minutes from Tampa Yacht & Country Club, Bayshore Boulevard, Hyde Park, Soho, shopping, restaurants, hospitals, Downtown Tampa, and only 1.8 miles from MacDill AFB. Best of all, this home did not flood or incur any damage during the 2024 hurricanes. Blink and you may miss this one! *Green Grass has been enhanced by AI.
Listing Information
Property Type: Residential, Single Family Residence
Status: Pending
Bedrooms: 3
Bathrooms: 2
Lot Size: 0.21 Acres
Square Feet: 1,419 sq ft
Year Built: 1951
Garage: Yes
Stories: 1 Story
Construction: Block,Stucco
Subdivision: Bayhill Estates
Foundation: Slab
County: Hillsborough
School Information
Elementary: Ballast Point-Hb
Middle: Madison-Hb
High: Robinson-Hb
Room Information
Main Floor
Primary Bedroom:
Bedroom 2:
Bedroom 1: 11x13
Kitchen: 10x15
Living Room: 11x18
Bathrooms
Full Baths: 2
Additonal Room Information
Laundry: Inside, Laundry Closet
Interior Features
Appliances: Convection Oven, Electric Water Heater, Dishwasher, Disposal, Microwave, Range
Flooring: Tile,Wood
Doors/Windows: Rods, Window Treatments, Drapes
Additional Interior Features: Eat-In Kitchen, Walk-In Closet(s), Split Bedrooms, Ceiling Fan(s), Crown Molding, Dry Bar, Separate/Formal Living Room, Stone Counters, Wood Cabinets, Window Treatments, Built-in Features
Utilities
Water: Public
Sewer: Public Sewer
Other Utilities: Cable Available,Cable Connected,High Speed Internet Available
Cooling: Ceiling Fan(s), Central Air
Heating: Central
Exterior / Lot Features
Attached Garage: Attached Garage
Garage Spaces: 1
Roof: Shingle
Fencing: fenced
Additional Exterior/Lot Features: Awning(s), Sprinkler/Irrigation, Playground, Private Yard, Patio, Landscaped
Community Features
Community Features: Street Lights
Security Features: Smoke Detector(s)
Driving Directions
From Bayshore & Gandy continue on Bayshore, right on Interbay, left on Kelly, right on Sanders to the address 2810 Sanders Drive.
Financial Considerations
Terms: Cash,Conventional,FHA,VA Loan
Tax/Property ID: A-15-30-18-40Z-000005-00015.0
Tax Amount: 5669
Tax Year: 2025
 A broker reciprocity listing courtesy: PALERMO REAL ESTATE PROF. INC.
Based on information provided by Stellar MLS as distributed by the MLS GRID. Information from the Internet Data Exchange is provided exclusively for consumers’ personal, non-commercial use, and such information may not be used for any purpose other than to identify prospective properties consumers may be interested in purchasing. This data is deemed reliable but is not guaranteed to be accurate by Edina Realty, Inc., or by the MLS. Edina Realty, Inc., is not a multiple listing service (MLS), nor does it offer MLS access.
Copyright 2026 Stellar MLS as distributed by the MLS GRID. All Rights Reserved.
Sales History & Tax Summary for 2810 Sanders Drive
Sales History
| Date | Price | |
|---|---|---|
| Currently not available. | ||
Tax Summary
| Tax Year | Estimated Market Value | Total Tax |
|---|---|---|
| Currently not available. | ||
Data powered by ATTOM Data Solutions. Copyright© 2026. Information deemed reliable but not guaranteed.
Schools
Schools nearby 2810 Sanders Drive
| Schools in attendance boundaries | Grades | Distance | Rating |
|---|---|---|---|
| Loading... | |||
| Schools nearby | Grades | Distance | Rating |
|---|---|---|---|
| Loading... | |||
Data powered by ATTOM Data Solutions. Copyright© 2026. Information deemed reliable but not guaranteed.
The schools shown represent both the assigned schools and schools by distance based on local school and district attendance boundaries. Attendance boundaries change based on various factors and proximity does not guarantee enrollment eligibility. Please consult your real estate agent and/or the school district to confirm the schools this property is zoned to attend. Information is deemed reliable but not guaranteed.
SchoolDigger ® Rating
The SchoolDigger rating system is a 1-5 scale with 5 as the highest rating. SchoolDigger ranks schools based on test scores supplied by each state's Department of Education. They calculate an average standard score by normalizing and averaging each school's test scores across all tests and grades.
Coming soon properties will soon be on the market, but are not yet available for showings.