

2811 SW Archer Road #190 Gainesville, FL 32608
Pending MLS# GC522812
2 beds 2 baths 1,226 sq ft Condo
Details for 2811 SW Archer Road #190
MLS# GC522812
Description for 2811 SW Archer Road #190, Gainesville, FL, 32608
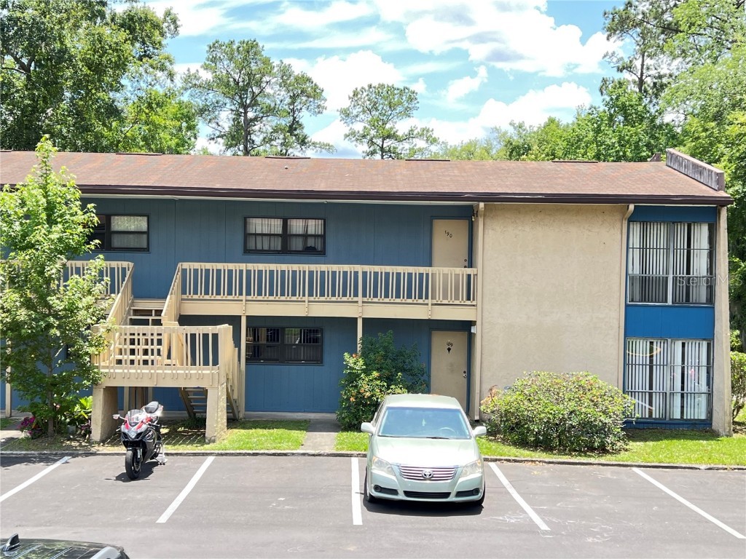
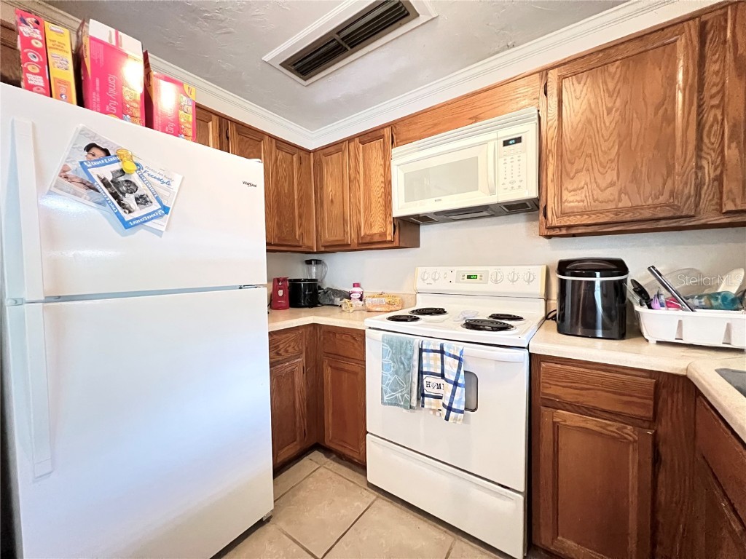
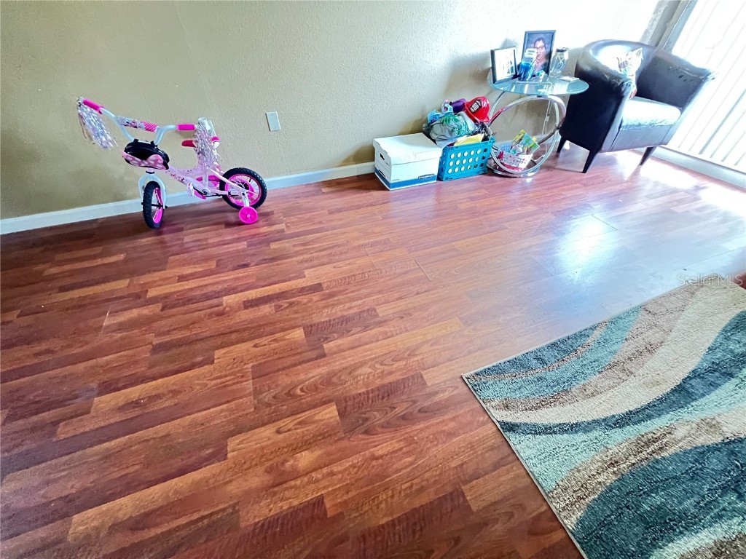
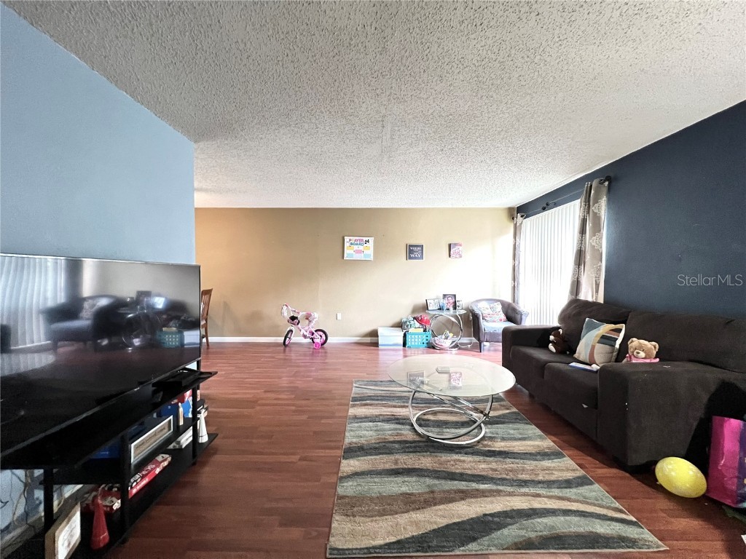
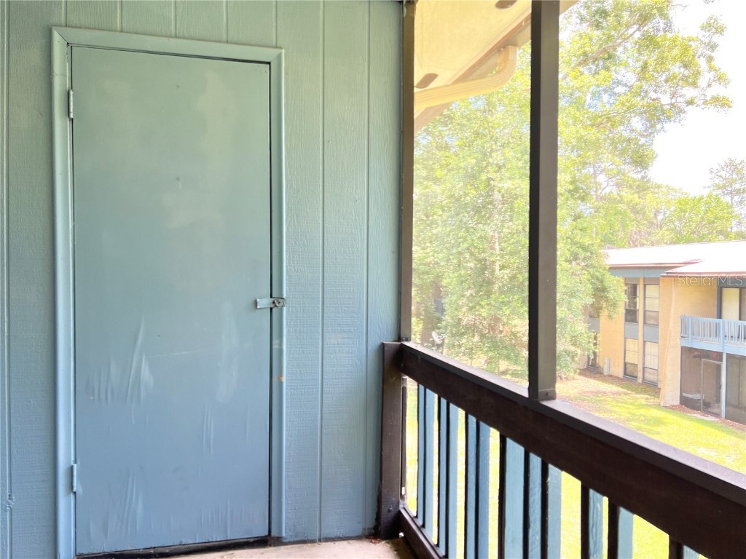
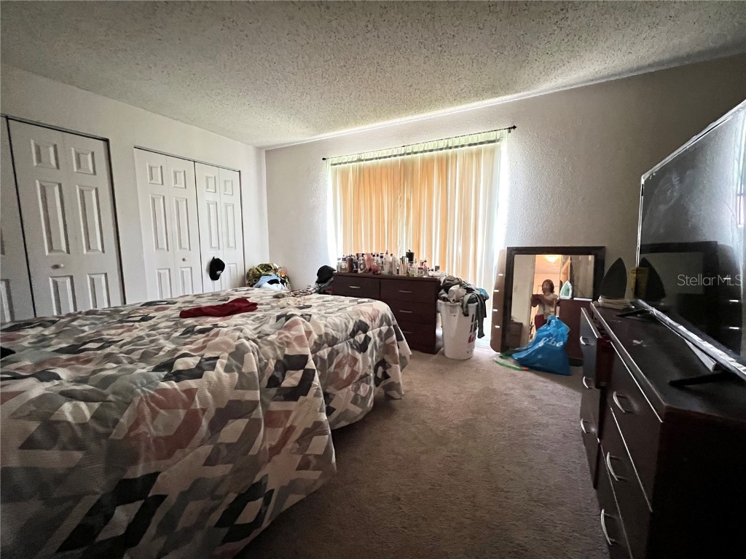
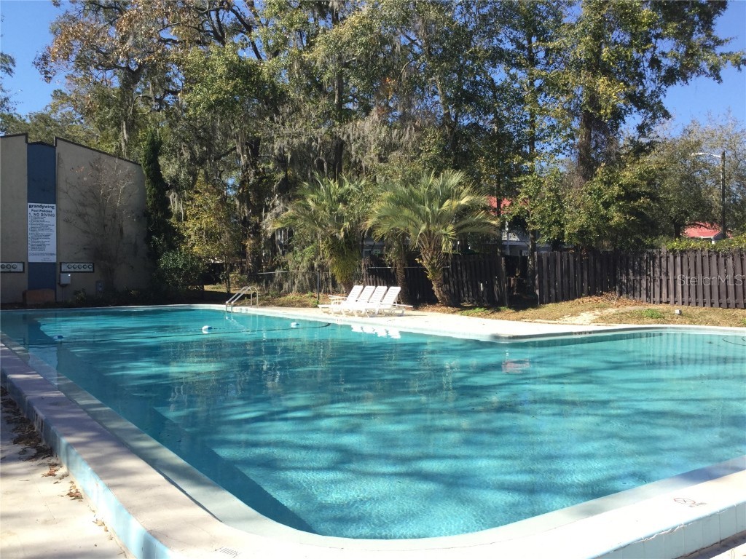
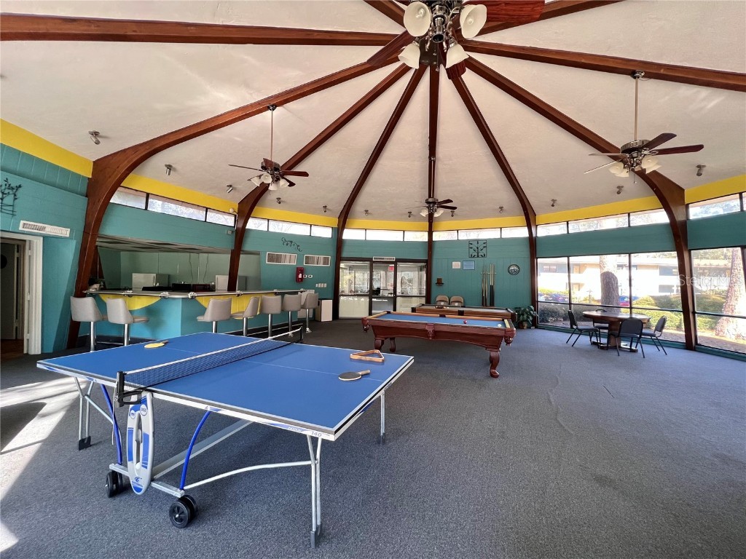
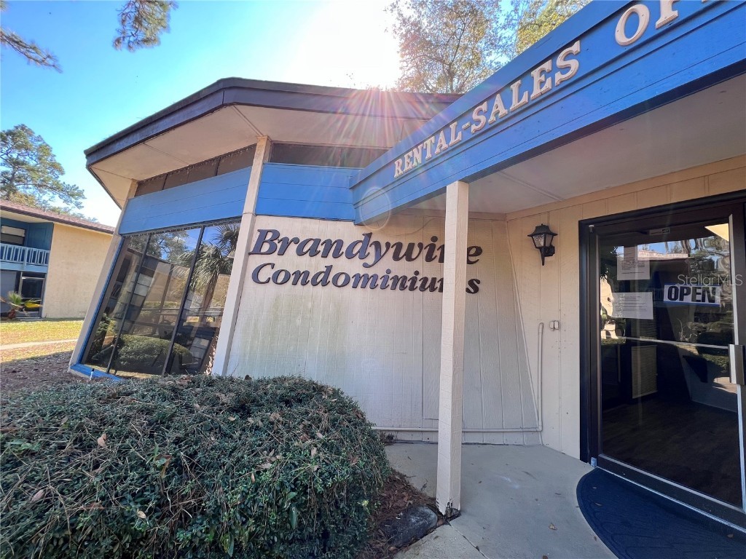
Spacious, clean, 2-bedroom and 2-bathroom unit sits on the upper floor. A stable occupying tenant is in place to bring you CASH-FLOW IMMEDIATELY. Current lease is $1,200/month through July 31st, 2026. Carpets in bedrooms and laminate flooring in the living room. New HVAC and refrigerator were replaced in 2023. Interior walls painted in 2022. A sliding glass doors lead to a large open balcony on the back with a storage room. This community is near bus routes and has on-site property management. The facilities include a clubhouse, pool, laundry facility & basketball court. Desirable HOA fee covers fiber optics internet, water, sewer, trash costs, pest control & exterior maintenance, and exterior insurance. Call soon to check out this affordable purchase and put yourself to live in a super convenient location only minutes away from Shands & VA hospital, UF campus, restaurants & shopping.
Listing Information
Property Type: Residential, Condominium
Status: Pending
Bedrooms: 2
Bathrooms: 2
Lot Size: 0.03 Acres
Square Feet: 1,226 sq ft
Year Built: 1985
Stories: 1 Story
Construction: Stucco
Subdivision: Brandywine -Condo
Foundation: Slab
County: Alachua
School Information
Elementary: Idylwild Elementary School-Al
Middle: Kanapaha Middle School-Al
High: Eastside High School-Al
Room Information
Main Floor
Kitchen:
Bedroom 1:
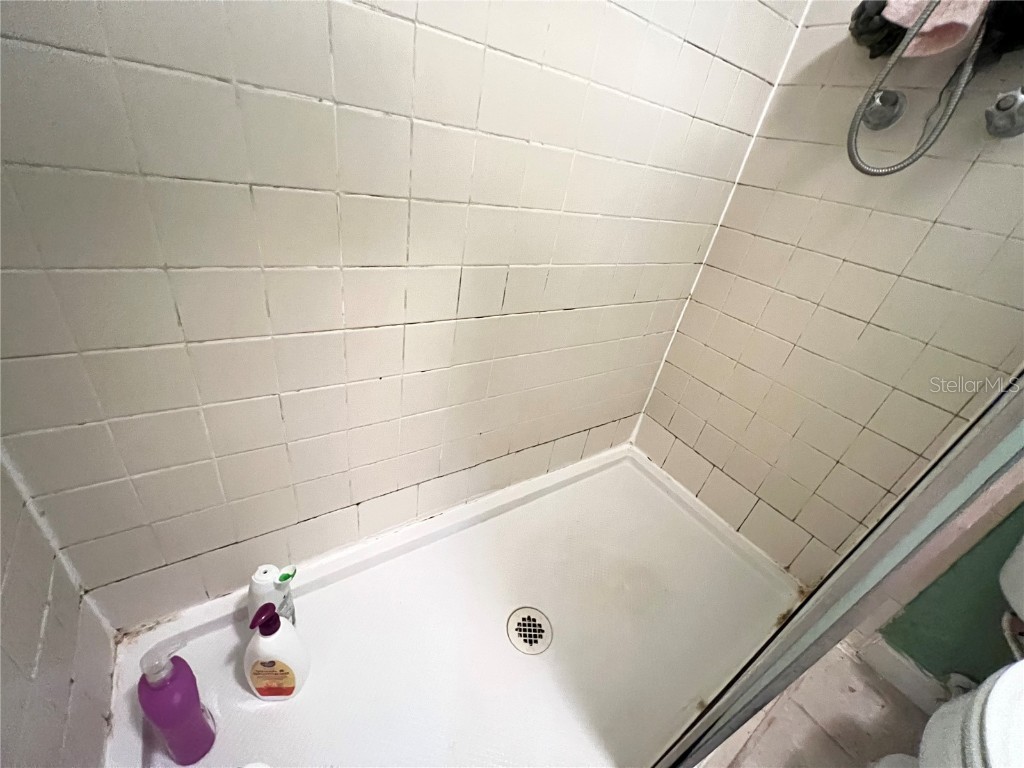
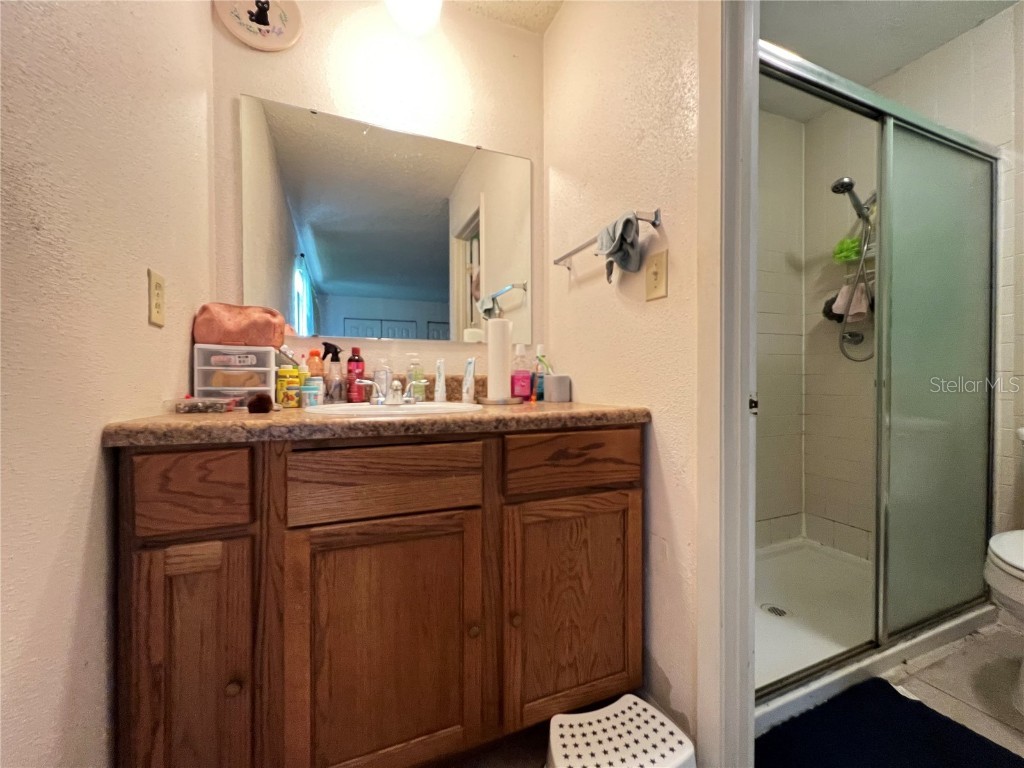
Primary Bathroom: 9x9
Primary Bedroom: 10x12
Living Room: 10x14
Bathrooms
Full Baths: 2
Interior Features
Appliances: Range, Refrigerator, Cooktop, Dishwasher, Electric Water Heater, Range Hood, Exhaust Fan
Flooring: Carpet,Laminate,Tile
Doors/Windows: Blinds
Additional Interior Features: Living/Dining Room, Ceiling Fan(s), Open Floorplan
Utilities
Water: Public
Sewer: Public Sewer
Other Utilities: Fiber Optic Available,Municipal Utilities,Sewer Connected,Underground Utilities,Water Connected
Cooling: Ceiling Fan(s), Central Air
Heating: Electric
Exterior / Lot Features
Parking Description: Open
Roof: Shingle
Pool: Community, Association
Additional Exterior/Lot Features: Balcony, Storage, Balcony, Covered, Buyer Approval Required
Community Features
Community Features: Fitness, Community Mailbox, Pool, Clubhouse, Street Lights
Security Features: Smoke Detector(s)
Association Amenities: Pool, Fitness Center, Clubhouse, Laundry, Maintenance Grounds
HOA Dues Include: Road Maintenance, Common Areas, Maintenance Grounds, Pest Control, Pool(s), Maintenance Structure, Insurance, Internet, Sewer, Trash, Water, Taxes, Recreation Facilities
Homeowners Association: Yes
HOA Dues: $410 / Monthly
Driving Directions
Take exit 384 from I-75, head east on Archer Rd for 1.5 miles to Old Archer Rd to enter the Brandywine complex on the right. Building W is located at the back curve on right.
Financial Considerations
Terms: Cash,Conventional
Tax/Property ID: 06770-190-000
Tax Amount: 1731
Tax Year: 2023
 A broker reciprocity listing courtesy: BOSSHARDT REALTY SERVICES LLC
Based on information provided by Stellar MLS as distributed by the MLS GRID. Information from the Internet Data Exchange is provided exclusively for consumers’ personal, non-commercial use, and such information may not be used for any purpose other than to identify prospective properties consumers may be interested in purchasing. This data is deemed reliable but is not guaranteed to be accurate by Edina Realty, Inc., or by the MLS. Edina Realty, Inc., is not a multiple listing service (MLS), nor does it offer MLS access.
Copyright 2026 Stellar MLS as distributed by the MLS GRID. All Rights Reserved.
Sales History & Tax Summary for 2811 SW Archer Road #190
Sales History
| Date | Price | |
|---|---|---|
| Currently not available. | ||
Tax Summary
| Tax Year | Estimated Market Value | Total Tax |
|---|---|---|
| Currently not available. | ||
Data powered by ATTOM Data Solutions. Copyright© 2026. Information deemed reliable but not guaranteed.
Schools
Schools nearby 2811 SW Archer Road #190
| Schools in attendance boundaries | Grades | Distance | Rating |
|---|---|---|---|
| Loading... | |||
| Schools nearby | Grades | Distance | Rating |
|---|---|---|---|
| Loading... | |||
Data powered by ATTOM Data Solutions. Copyright© 2026. Information deemed reliable but not guaranteed.
The schools shown represent both the assigned schools and schools by distance based on local school and district attendance boundaries. Attendance boundaries change based on various factors and proximity does not guarantee enrollment eligibility. Please consult your real estate agent and/or the school district to confirm the schools this property is zoned to attend. Information is deemed reliable but not guaranteed.
SchoolDigger ® Rating
The SchoolDigger rating system is a 1-5 scale with 5 as the highest rating. SchoolDigger ranks schools based on test scores supplied by each state's Department of Education. They calculate an average standard score by normalizing and averaging each school's test scores across all tests and grades.
Coming soon properties will soon be on the market, but are not yet available for showings.