$569,990
Off-Market Date: 06/30/20262812 Clubhouse Drive Plant City, FL 33566
Pending MLS# TB8518014
4 beds 3 baths 2,768 sq ft Single Family
Details for 2812 Clubhouse Drive
MLS# TB8518014
Description for 2812 Clubhouse Drive, Plant City, FL, 33566
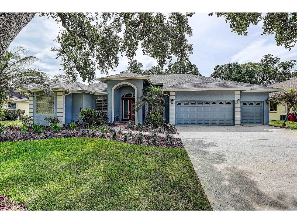
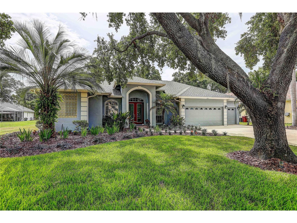
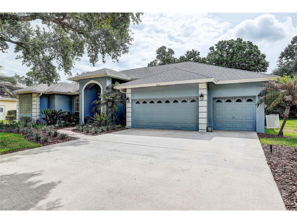
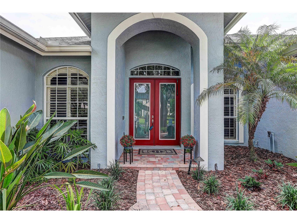
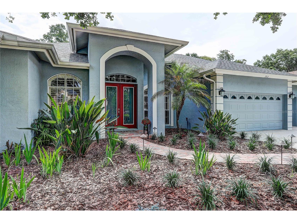
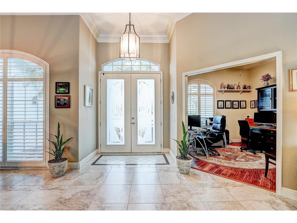
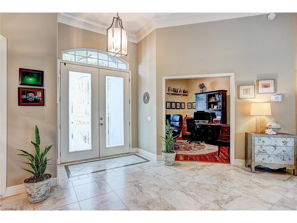
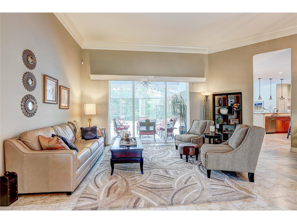
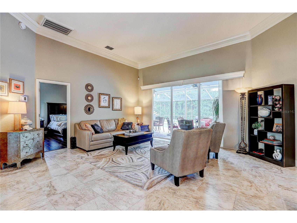
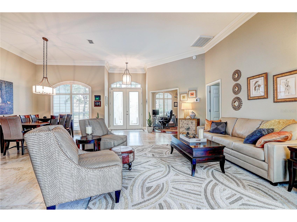
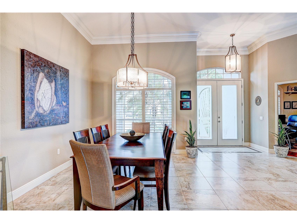
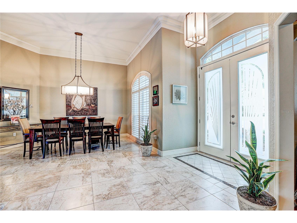
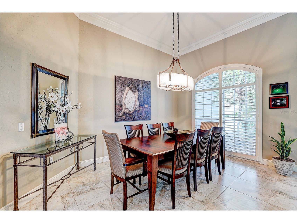
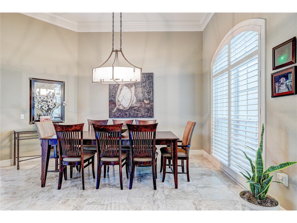
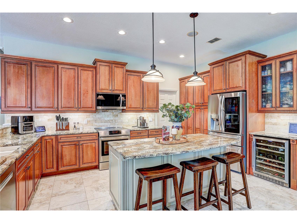
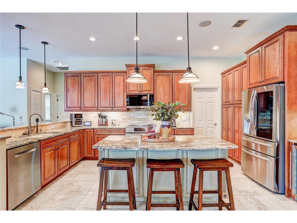
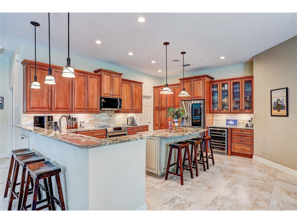
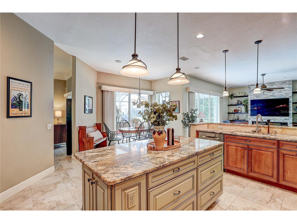
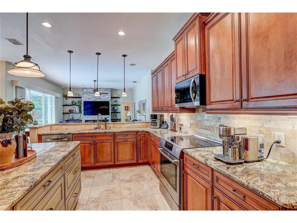
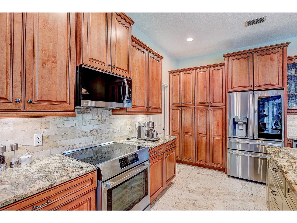
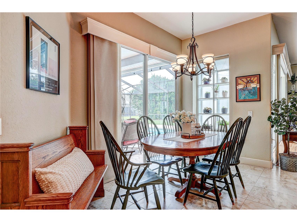
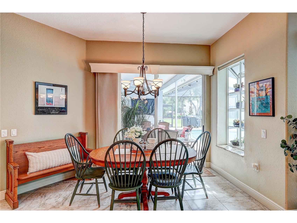
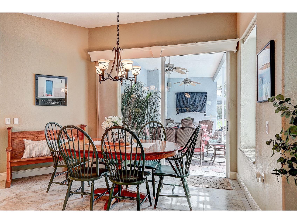
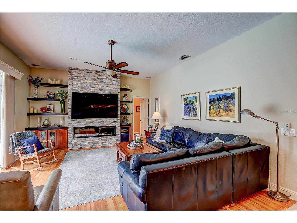
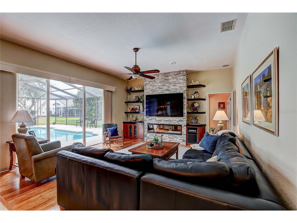
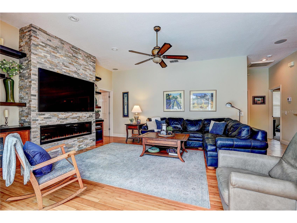
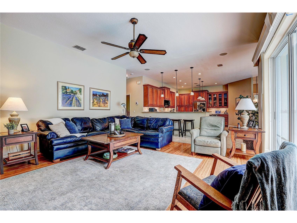
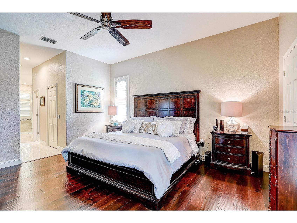
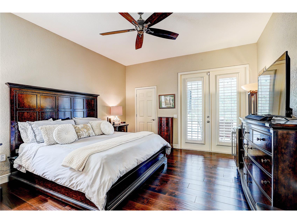
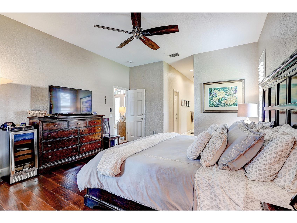
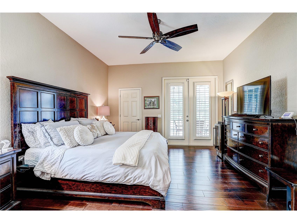
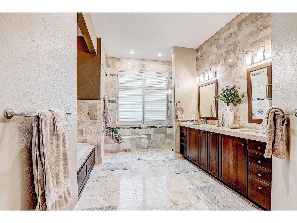
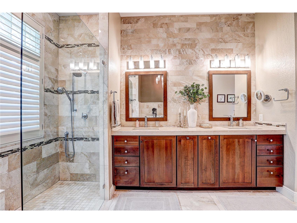
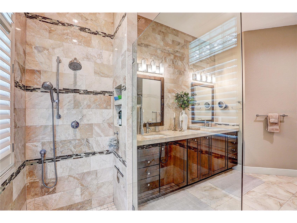
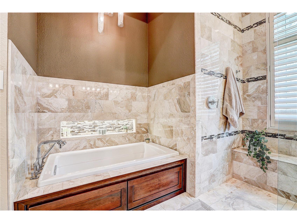
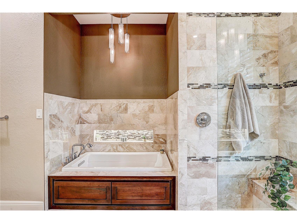
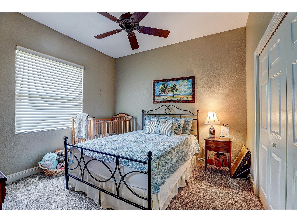
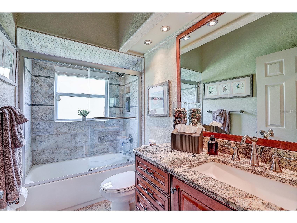
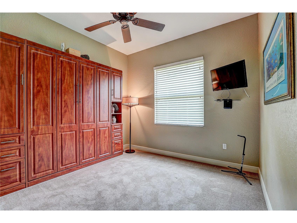
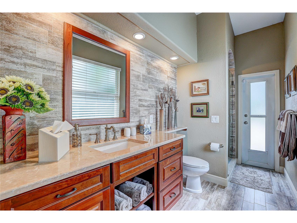
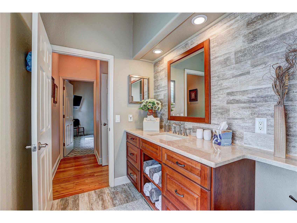
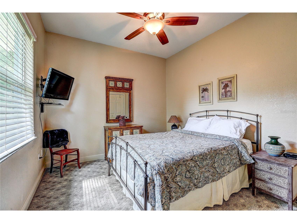
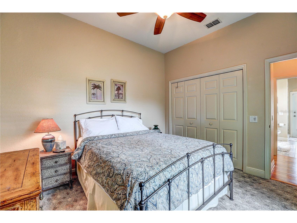
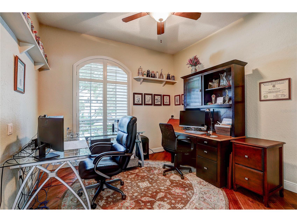
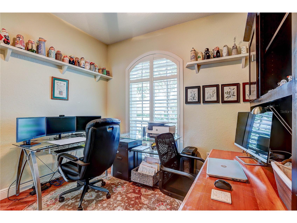
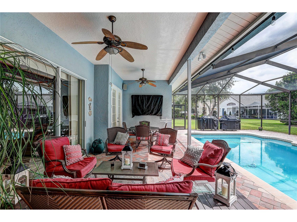
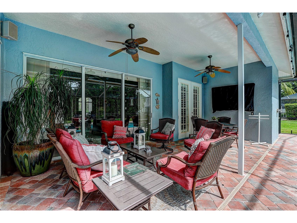
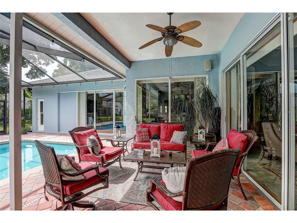
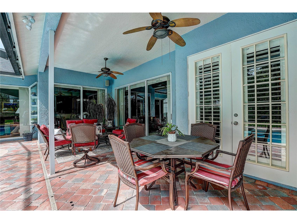
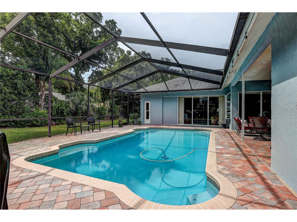
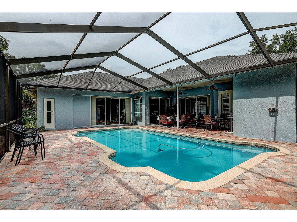
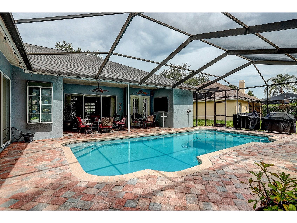
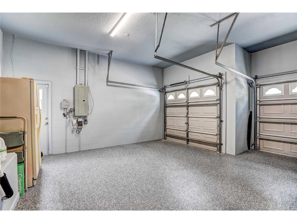
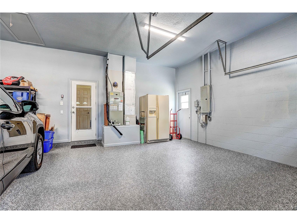
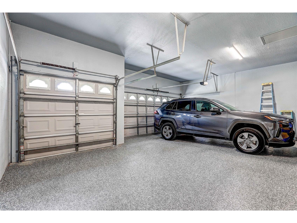
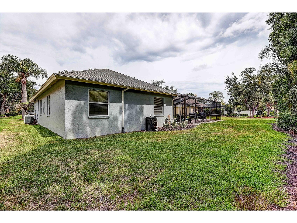
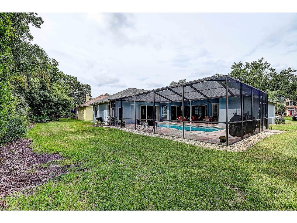
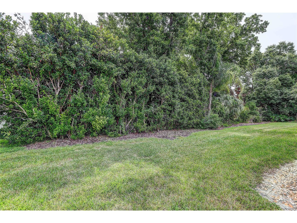
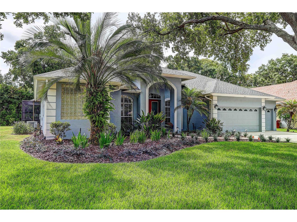
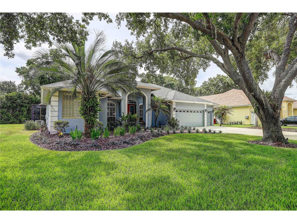
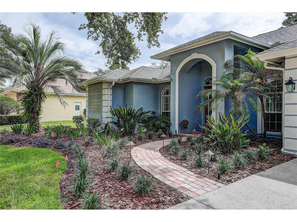
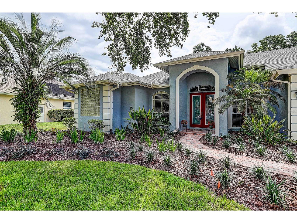
Welcome to 2812 Clubhouse Drive, located in the prestigious Aston Woods neighborhood of the sought-after Walden Lake Community. This exceptional 4-bedroom, 3-bathroom with a office home offers 2,768 square feet of completely remodeled living space on a beautifully landscaped quarter-acre lot. From the moment you enter, you'll appreciate the impressive 12-foot ceilings with crown molding in the foyer, living room, and dining room, creating an elegant and spacious atmosphere. The remainder of the home features 10-foot ceilings and upgraded 5-inch baseboards throughout. The thoughtfully redesigned interior showcases hardwood flooring in the primary suite, office, and family room, complemented by modern 20-inch porcelain tile throughout the main living areas and kitchen. The luxurious primary suite includes custom-designed closets with built-in shelving and hampers, while the spa-inspired primary bath features marble finishes, a custom soaking tub, dual vanities, Kohler fixtures, and a large walk-in shower with dual shower heads and a built-in bench. Even the custom cabinetry includes integrated electrical outlets within the pull-out storage drawers. The gourmet kitchen is designed for both everyday living and entertaining, featuring updated hardwood cabinetry, pull-out pantry shelving, Bosch and LG appliances, wine storage, and soft-close cabinetry throughout. The family room was extensively remodeled in 2020 and serves as the centerpiece of the home with a stunning feature wall, built-in surround sound system, Sonos audio system, modern electric fireplace, and custom floating shelves with additional cabinetry. Both secondary bathrooms have been tastefully remodeled with modern finishes and fixtures. Major updates provide peace of mind, including a new roof in 2020, exterior paint in 2021, a freshly refinished pool in 2025, a newly painted 3-car garage with upgraded floor coating in 2026, and new front landscaping completed in 2026. This move-in ready luxury home combines timeless elegance, modern upgrades, and one of Walden Lake's most desirable locations. Schedule your private showing today and experience the quality and attention to detail that make this Aston Woods residence truly exceptional.
Listing Information
Property Type: Residential, Single Family Residence
Status: Pending
Bedrooms: 4
Bathrooms: 3
Lot Size: 0.25 Acres
Square Feet: 2,768 sq ft
Year Built: 1994
Garage: Yes
Stories: 1 Story
Construction: Block,Stucco
Subdivision: Walden Lake Unit 27 Ph 2 Se
Foundation: Slab
County: Hillsborough
Room Information
Main Floor
Living Room: 18x18
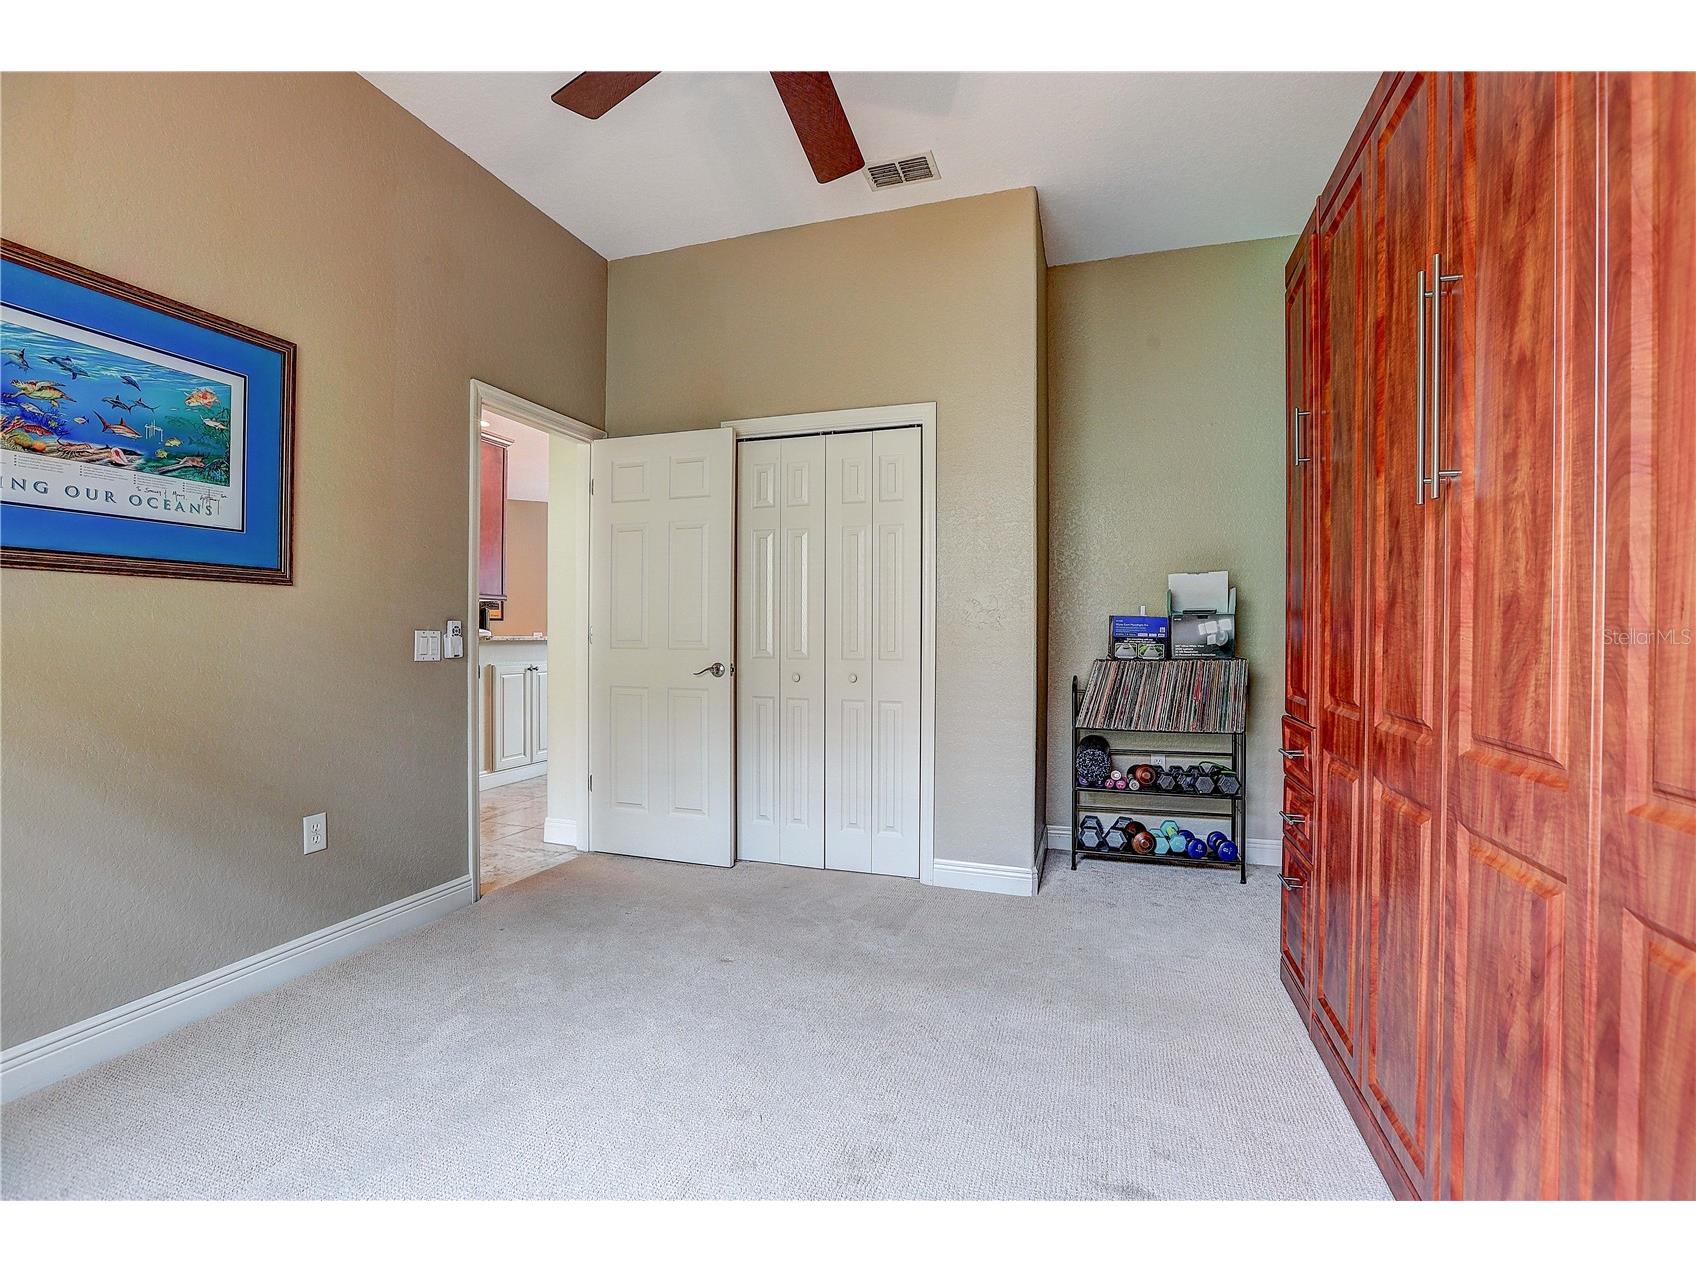
Office: 10x10
Bedroom 4: 12x12
Bedroom 3: 12x12
Bedroom 2: 12x12
Primary Bedroom: 16x18
Kitchen: 18x16
Bathrooms
Full Baths: 3
Additonal Room Information
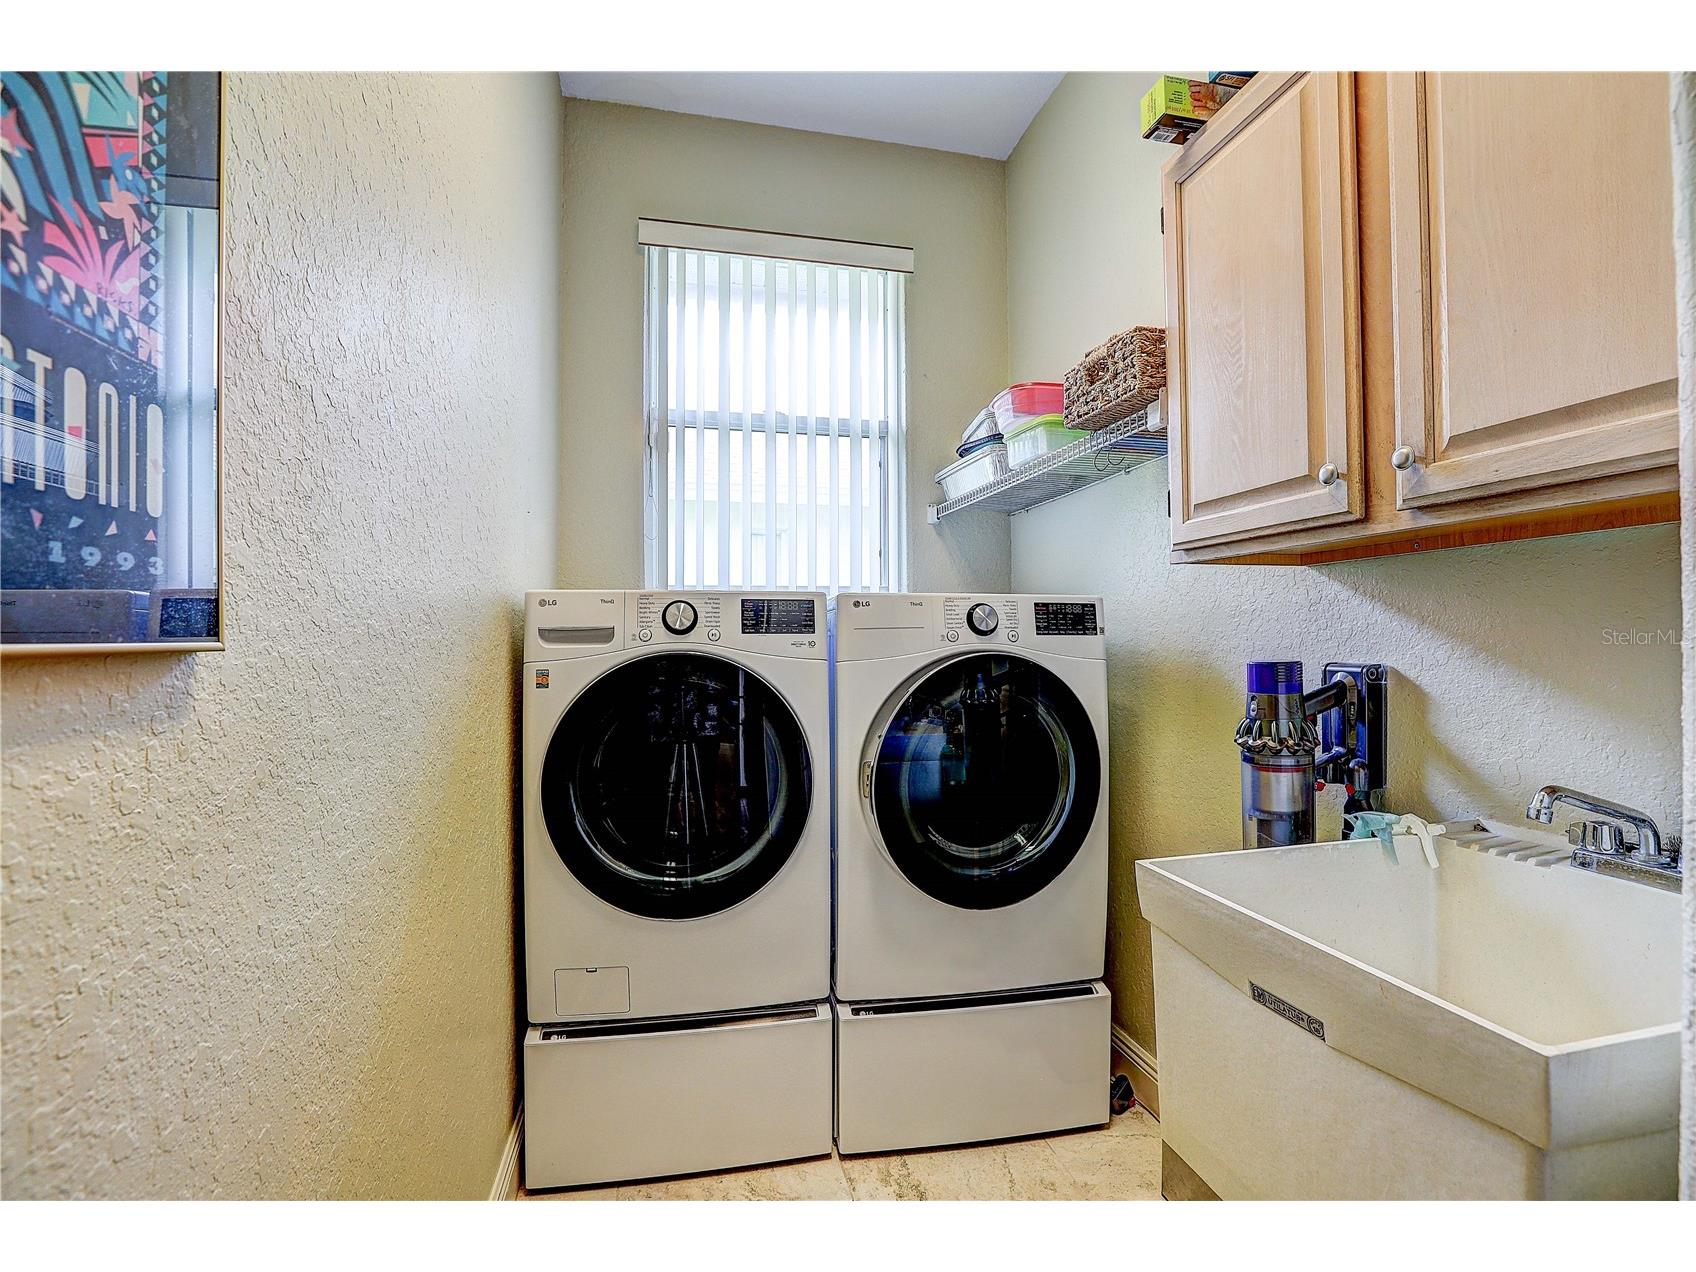
Laundry: Inside, Electric Dryer Hookup
Interior Features
Appliances: Electric Water Heater, Built-In Oven, Range Hood, Cooktop, Dishwasher, Dryer, Microwave, Range, Refrigerator
Flooring: Ceramic Tile,Engineered Hardwood,Porcelain Tile
Fireplaces: Electric
Additional Interior Features: Ceiling Fan(s), High Ceilings, Walk-In Closet(s), Open Floorplan, Solid Surface Counters, Main Level Primary
Utilities
Water: Public
Sewer: Public Sewer
Other Utilities: Cable Connected,Electricity Connected
Cooling: Central Air, Ceiling Fan(s)
Heating: Electric, Central
Exterior / Lot Features
Attached Garage: Attached Garage
Garage Spaces: 3
Roof: Shingle
Pool: Gunite, Outside Bath Access, In Ground, Tile
Lot Dimensions: 82x135
Additional Exterior/Lot Features: Sprinkler/Irrigation, Lighting
Community Features
Community Features: Sidewalks, Playground, Dog Park, Gated, Golf Carts OK
Security Features: Gated Community, Gated with Guard
Homeowners Association: Yes
HOA Dues: $45 / Semi-Annually
Driving Directions
I-4 East to Exit 21 (Alexander St/FL-39), south on Alexander St, left on Timberlane Dr into Walden Lake, left on Clubhouse Dr, continue to 2812 Clubhouse Dr in Aston Woods.
Financial Considerations
Terms: Cash,Conventional,FHA,VA Loan
Tax/Property ID: P-01-29-21-571-000001-00003.0
Tax Amount: 2859.97
Tax Year: 2025
 A broker reciprocity listing courtesy: BULLS REALTY LLC
Based on information provided by Stellar MLS as distributed by the MLS GRID. Information from the Internet Data Exchange is provided exclusively for consumers’ personal, non-commercial use, and such information may not be used for any purpose other than to identify prospective properties consumers may be interested in purchasing. This data is deemed reliable but is not guaranteed to be accurate by Edina Realty, Inc., or by the MLS. Edina Realty, Inc., is not a multiple listing service (MLS), nor does it offer MLS access.
Copyright 2026 Stellar MLS as distributed by the MLS GRID. All Rights Reserved.
Sales History & Tax Summary for 2812 Clubhouse Drive
Sales History
| Date | Price | |
|---|---|---|
| Currently not available. | ||
Tax Summary
| Tax Year | Estimated Market Value | Total Tax |
|---|---|---|
| Currently not available. | ||
Data powered by ATTOM Data Solutions. Copyright© 2026. Information deemed reliable but not guaranteed.
Schools
Schools nearby 2812 Clubhouse Drive
| Schools in attendance boundaries | Grades | Distance | Rating |
|---|---|---|---|
| Loading... | |||
| Schools nearby | Grades | Distance | Rating |
|---|---|---|---|
| Loading... | |||
Data powered by ATTOM Data Solutions. Copyright© 2026. Information deemed reliable but not guaranteed.
The schools shown represent both the assigned schools and schools by distance based on local school and district attendance boundaries. Attendance boundaries change based on various factors and proximity does not guarantee enrollment eligibility. Please consult your real estate agent and/or the school district to confirm the schools this property is zoned to attend. Information is deemed reliable but not guaranteed.
SchoolDigger ® Rating
The SchoolDigger rating system is a 1-5 scale with 5 as the highest rating. SchoolDigger ranks schools based on test scores supplied by each state's Department of Education. They calculate an average standard score by normalizing and averaging each school's test scores across all tests and grades.
Coming soon properties will soon be on the market, but are not yet available for showings.