$1,653,000
Off-Market Date: 07/18/20262814 W Barcelona Street Tampa, FL 33629 - TAMPA BAY
Pending MLS# TB8527300
3 beds 4 baths 3,308 sq ft Townhouse/Twinhome
Details for 2814 W Barcelona Street
MLS# TB8527300
Description for 2814 W Barcelona Street, Tampa, FL, 33629 - TAMPA BAY
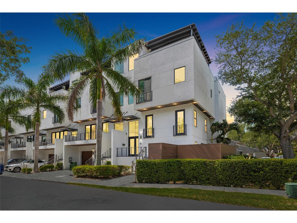
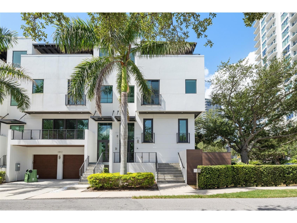
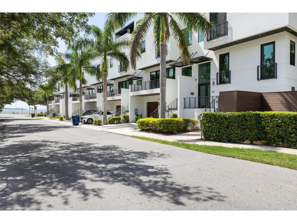
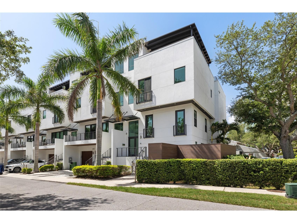
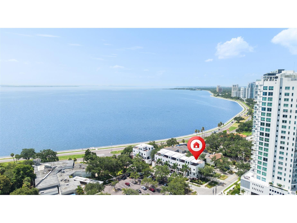
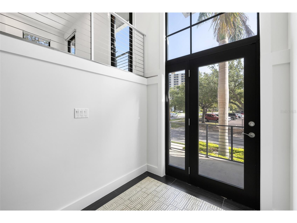
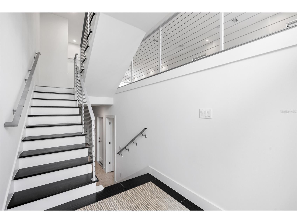
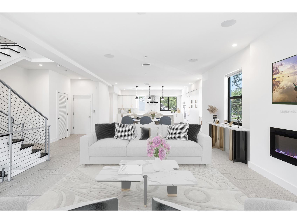
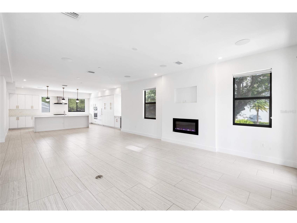
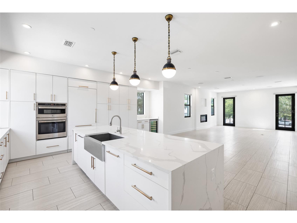
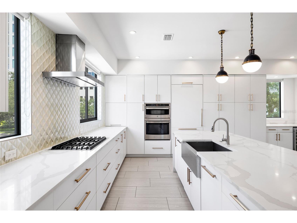
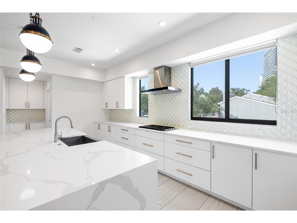
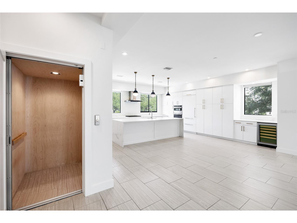
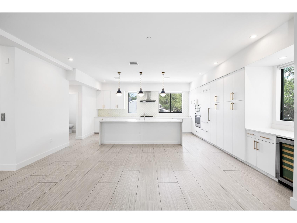
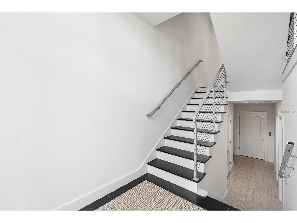
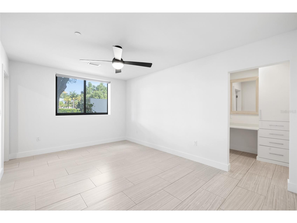
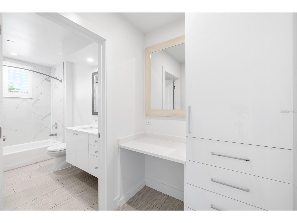
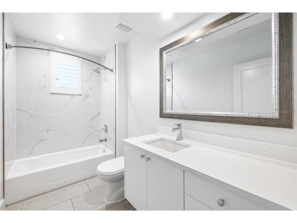
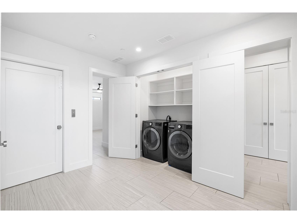
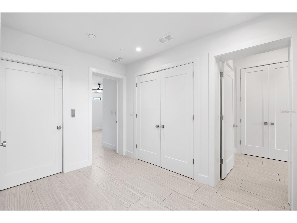
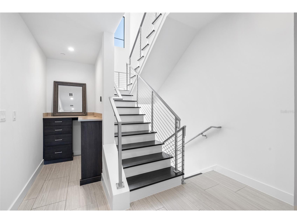
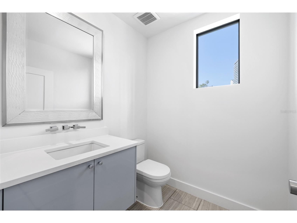
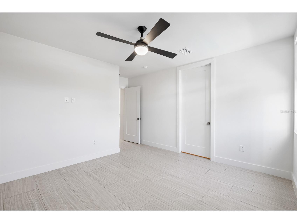
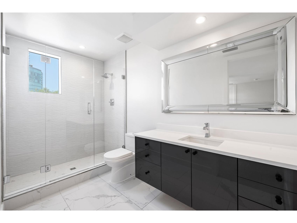
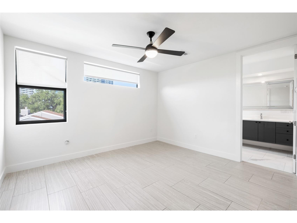
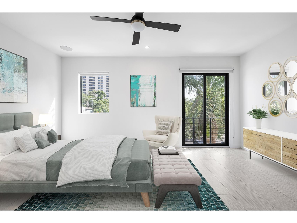
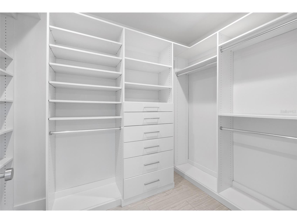
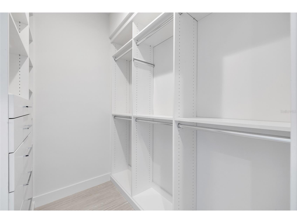
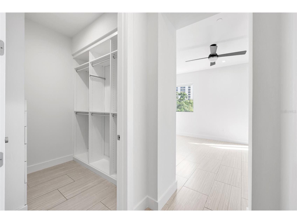
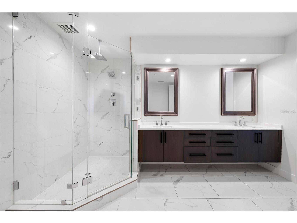
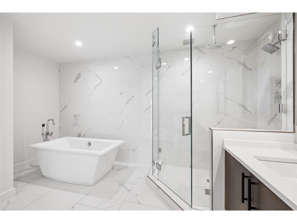
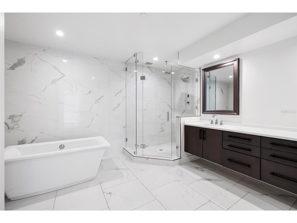
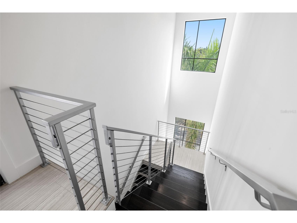
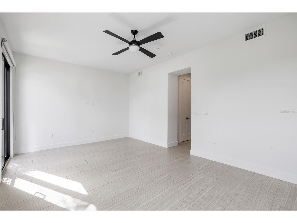
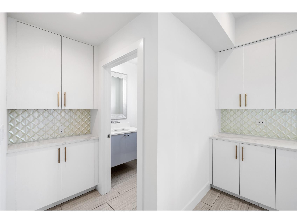
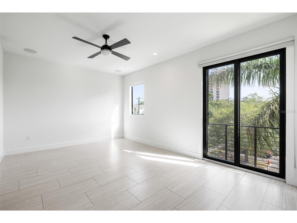
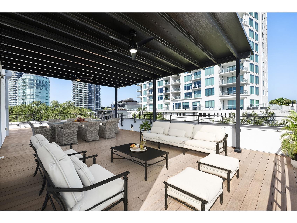
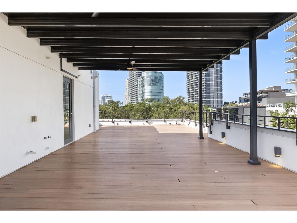
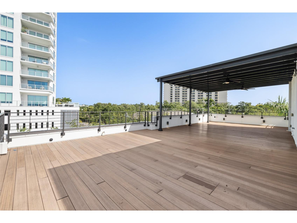
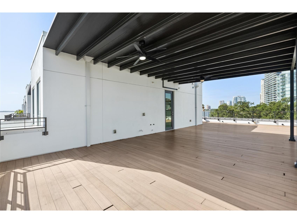
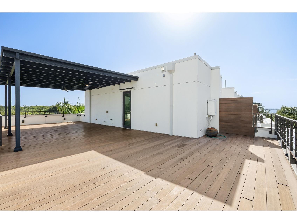
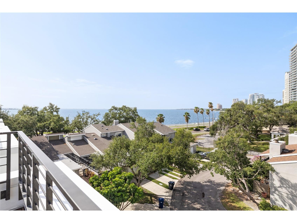
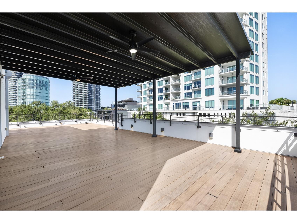
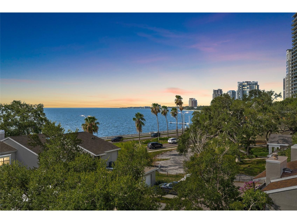
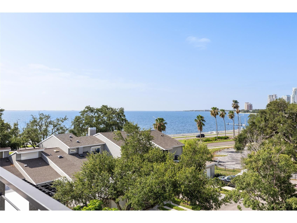
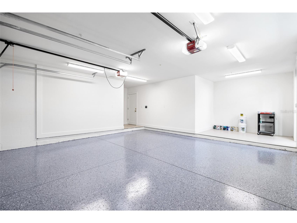
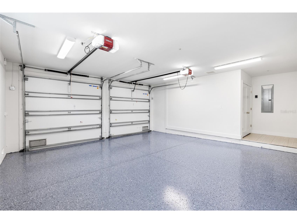
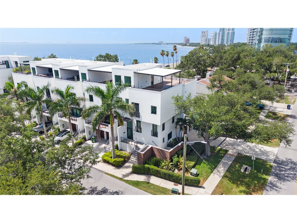
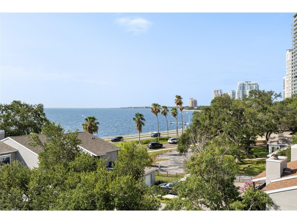
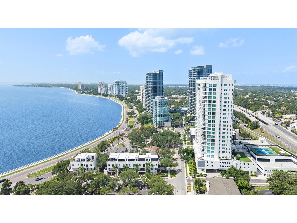
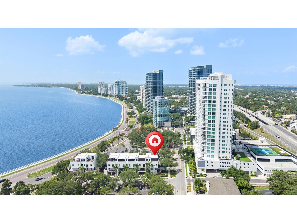
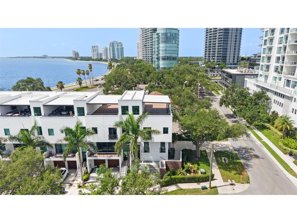
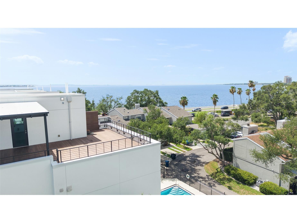
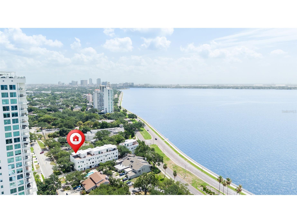
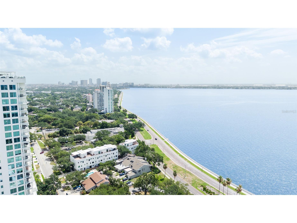
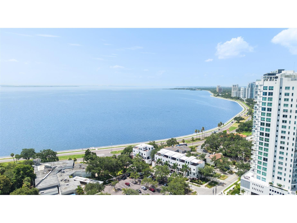
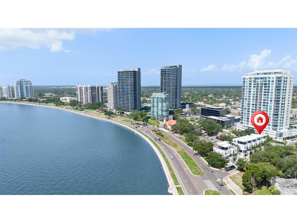
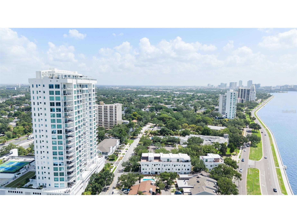
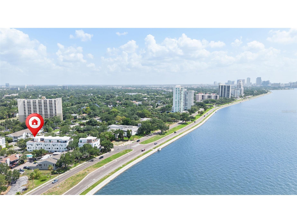
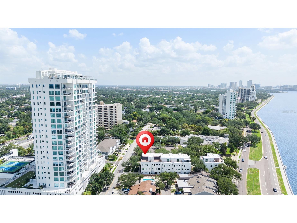
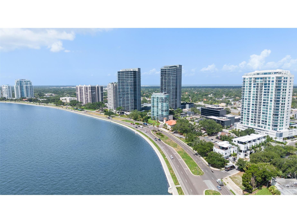
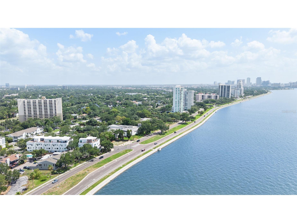
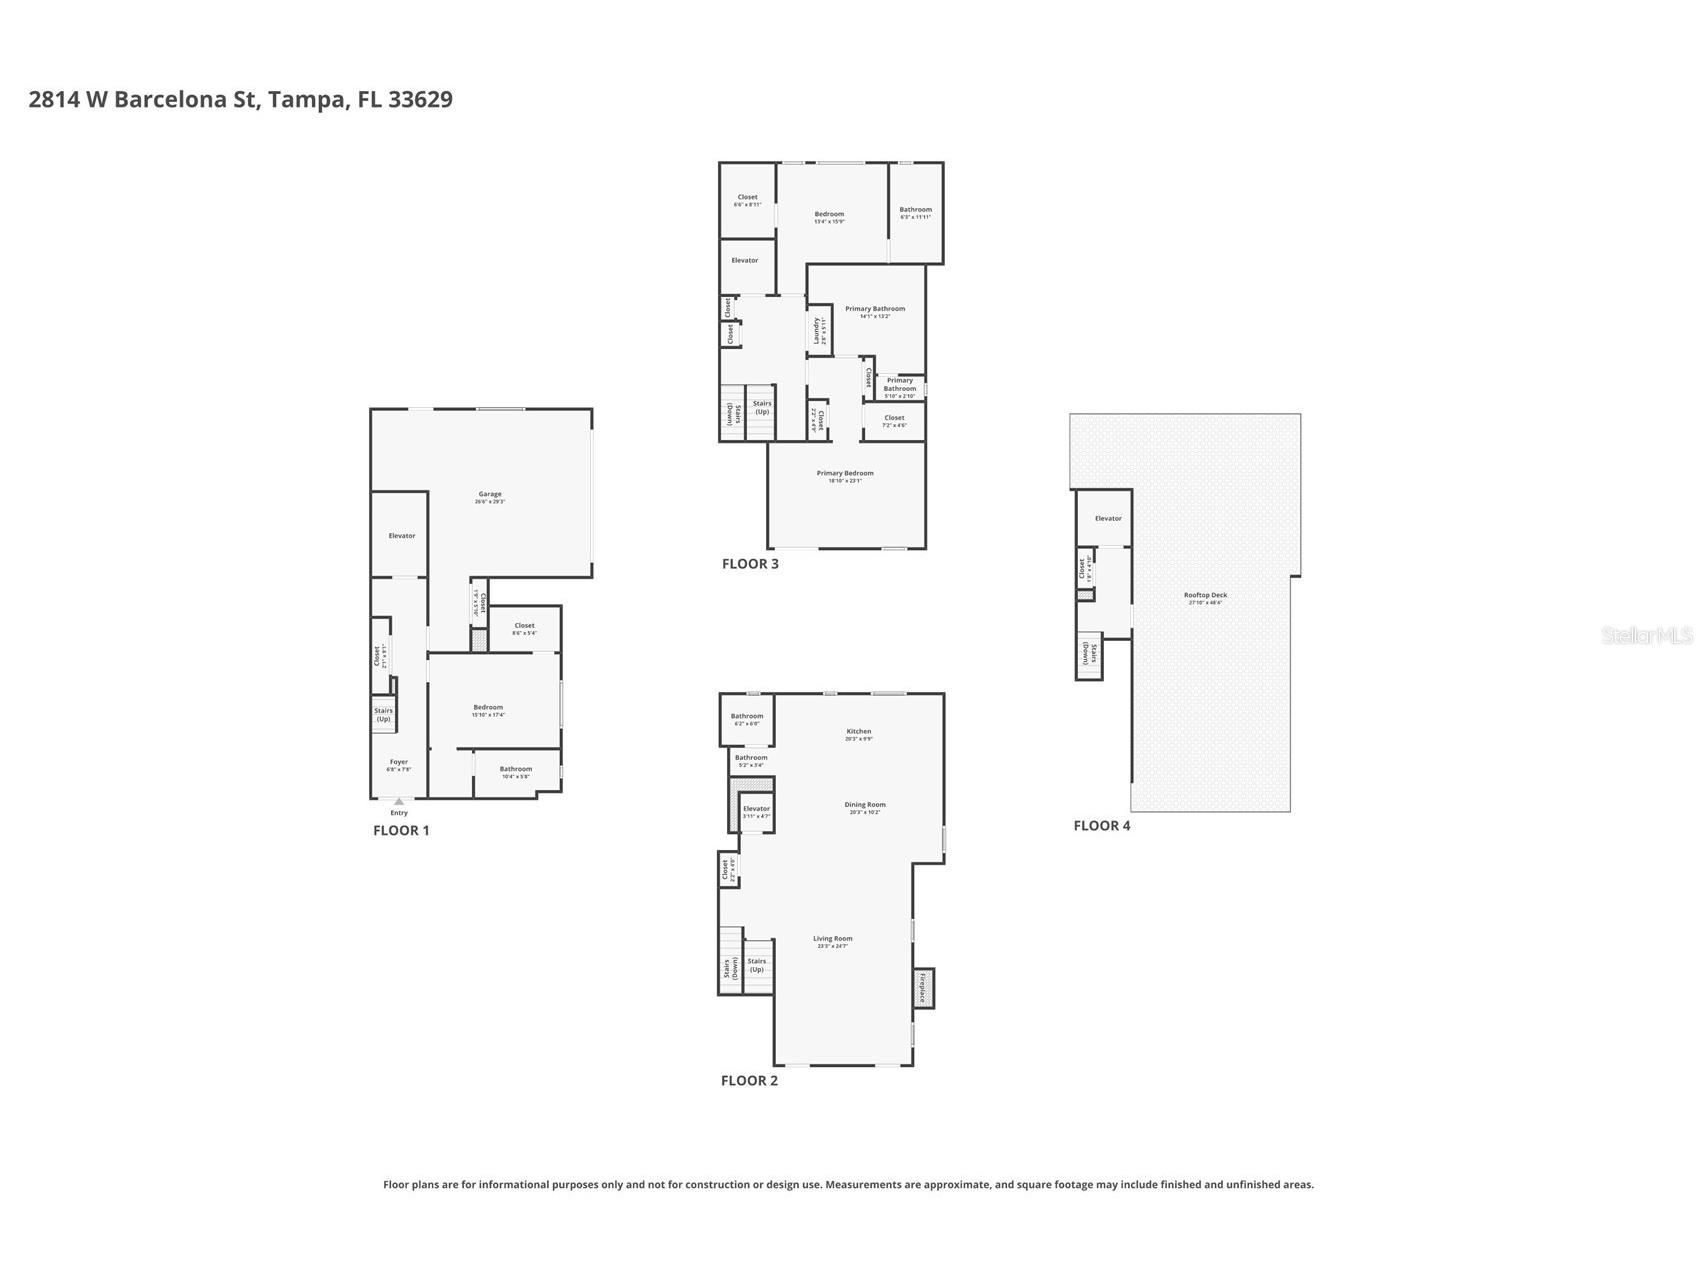
Under contract-accepting backup offers. Virtually Staged. Ideally located in the heart of South Tampa, this beautifully appointed three-level townhome at 2814 W Barcelona Street offers over 3,000 + square feet of luxurious living space, featuring 3 bedrooms, 3 full bathrooms, and one half bath—within the highly sought-after Plant High School district. Just moments from Bayshore Boulevard, Hyde Park, and premier dining and shopping, this residence delivers the best of South Tampa living. Designed for both comfort and entertaining, the home showcases a light-filled, open-concept layout with spacious living and dining areas. The well-appointed kitchen is outfitted with high-end appliances, ample cabinetry, generous counter space, and seamlessly connects to the main living areas. A private elevator provides effortless access to all three levels, adding both convenience and accessibility. The upper features well-sized bedrooms, including a spacious primary suite with ample closet space and a well-designed bath. One of the home’s most impressive features is the rooftop terrace complete with a pergola—perfect for relaxing or entertaining while enjoying views of iconic Bayshore Boulevard. Additional highlights include a two-car garage with driveway parking and low-maintenance living. This is a rare opportunity to own a spacious townhome in one of Tampa’s most desirable locations.
Listing Information
Property Type: Residential, Townhouse
Status: Pending
Bedrooms: 3
Bathrooms: 4
Lot Size: 0.08 Acres
Square Feet: 3,308 sq ft
Year Built: 2019
Garage: Yes
Construction: Block,Stucco,Wood Frame
Subdivision: Bayshore Seven Twnhms
Foundation: Slab
County: Hillsborough
School Information
Elementary: Roosevelt-Hb
Middle: Coleman-Hb
High: Plant-Hb
Room Information
Main Floor
Kitchen:
Great Room:
Upper Floor
Porch:
Bedroom 3:
Bedroom 2:
Primary Bedroom:
Bathrooms
Full Baths: 3
1/2 Baths: 1
Additonal Room Information
Laundry: Laundry Room
Interior Features
Appliances: Wine Refrigerator, Electric Water Heater, Range Hood, Microwave, Washer, Range, Refrigerator, Dishwasher, Disposal, Dryer
Flooring: Tile
Doors/Windows: ENERGY STAR Qualified Windows
Fireplaces: Family Room, Electric
Additional Interior Features: Eat-In Kitchen, Walk-In Closet(s), Ceiling Fan(s), Elevator, Kitchen/Family Room Combo, Upper Level Primary, High Ceilings, Living/Dining Room, Open Floorplan, Stone Counters
Utilities
Water: Public
Sewer: Public Sewer
Other Utilities: Cable Available,Electricity Connected,High Speed Internet Available,Municipal Utilities,Sewer Connected,Water Connected
Cooling: Ceiling Fan(s), Central Air
Heating: Central, Electric
Exterior / Lot Features
Attached Garage: Attached Garage
Garage Spaces: 2
Parking Description: Garage Faces Side, Garage, driveway, Garage Door Opener
Roof: Metal
Lot View: Bay,Water
Fencing: Wood
Additional Exterior/Lot Features: Sprinkler/Irrigation, Balcony, Lighting, Awning(s), Balcony, Covered, Landscaped, City Lot, Flood Zone
Waterfront Details
Standard Water Body: TAMPA BAY
Community Features
Community Features: Street Lights, Sidewalks, None
HOA Dues Include: Trash, Maintenance Grounds
Homeowners Association: Yes
HOA Dues: $1,997 / Quarterly
Driving Directions
Traveling on I-275 South through Tampa, Take Exit 41A for US-92 W / Dale Mabry Hwy South (toward South Tampa).Merge onto Dale Mabry Hwy (US-92 W) and continue south for about 4–5 miles. Turn left onto W Bay to Bay - Continue a short distance — turn left on Barcelona and 2814 W. Barcelona St will be on your right-hand side.
Financial Considerations
Terms: Cash,Conventional
Tax/Property ID: A-34-29-18-B3M-000000-00007.0
Tax Amount: 26669.94
Tax Year: 2025
 A broker reciprocity listing courtesy: PALERMO REAL ESTATE PROF. INC.
Based on information provided by Stellar MLS as distributed by the MLS GRID. Information from the Internet Data Exchange is provided exclusively for consumers’ personal, non-commercial use, and such information may not be used for any purpose other than to identify prospective properties consumers may be interested in purchasing. This data is deemed reliable but is not guaranteed to be accurate by Edina Realty, Inc., or by the MLS. Edina Realty, Inc., is not a multiple listing service (MLS), nor does it offer MLS access.
Copyright 2026 Stellar MLS as distributed by the MLS GRID. All Rights Reserved.
Sales History & Tax Summary for 2814 W Barcelona Street
Sales History
| Date | Price | |
|---|---|---|
| Currently not available. | ||
Tax Summary
| Tax Year | Estimated Market Value | Total Tax |
|---|---|---|
| Currently not available. | ||
Data powered by ATTOM Data Solutions. Copyright© 2026. Information deemed reliable but not guaranteed.
Schools
Schools nearby 2814 W Barcelona Street
| Schools in attendance boundaries | Grades | Distance | Rating |
|---|---|---|---|
| Loading... | |||
| Schools nearby | Grades | Distance | Rating |
|---|---|---|---|
| Loading... | |||
Data powered by ATTOM Data Solutions. Copyright© 2026. Information deemed reliable but not guaranteed.
The schools shown represent both the assigned schools and schools by distance based on local school and district attendance boundaries. Attendance boundaries change based on various factors and proximity does not guarantee enrollment eligibility. Please consult your real estate agent and/or the school district to confirm the schools this property is zoned to attend. Information is deemed reliable but not guaranteed.
SchoolDigger ® Rating
The SchoolDigger rating system is a 1-5 scale with 5 as the highest rating. SchoolDigger ranks schools based on test scores supplied by each state's Department of Education. They calculate an average standard score by normalizing and averaging each school's test scores across all tests and grades.
Coming soon properties will soon be on the market, but are not yet available for showings.