$799,500
2820 S Asciano Court New Smyrna Beach, FL 32168
For Sale MLS# NS1088568
3 beds 3 baths 2,314 sq ft Single Family
Details for 2820 S Asciano Court
MLS# NS1088568
Description for 2820 S Asciano Court, New Smyrna Beach, FL, 32168
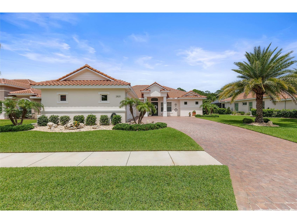
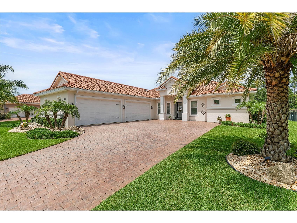
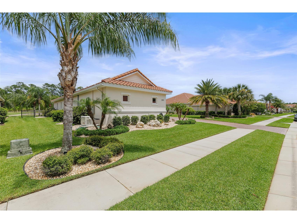
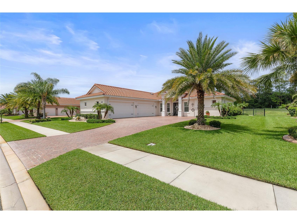
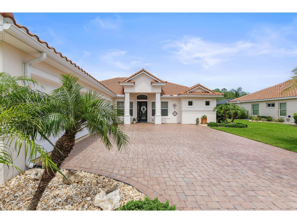
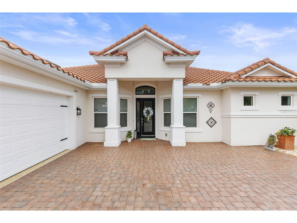
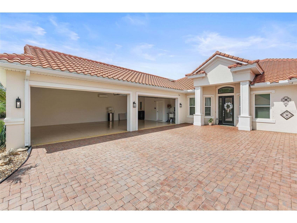
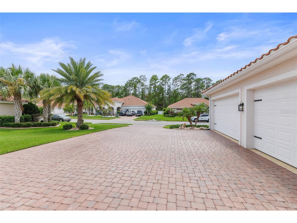
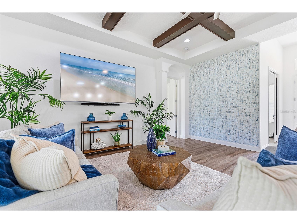
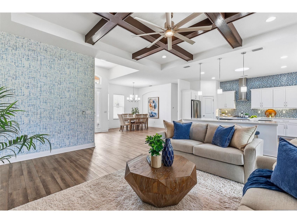
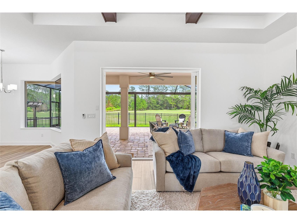
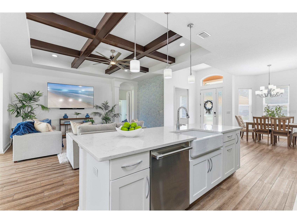
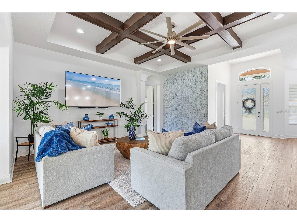
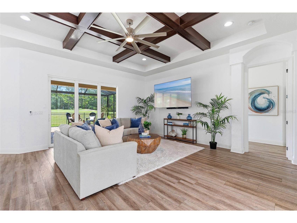
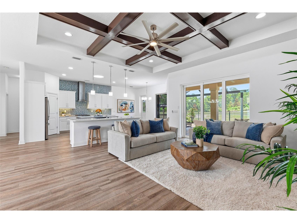
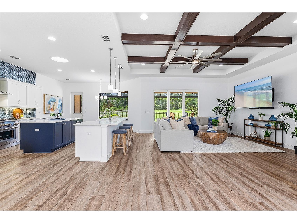
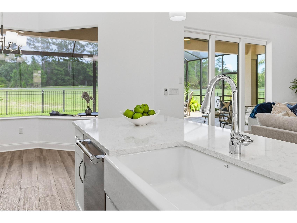
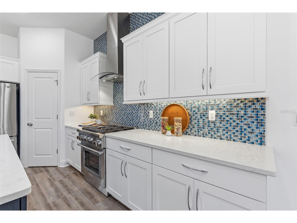
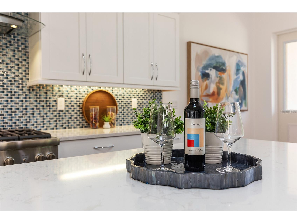
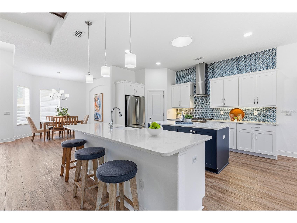
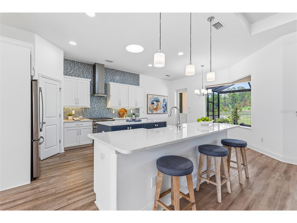
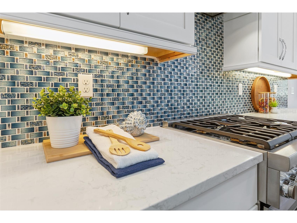
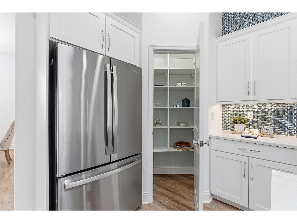
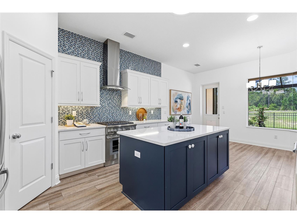
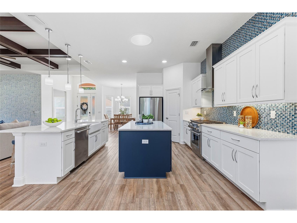
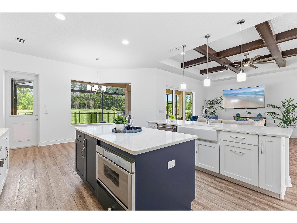
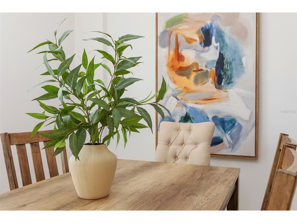
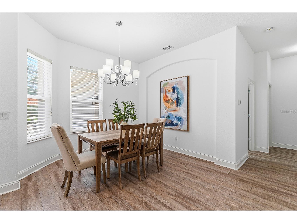
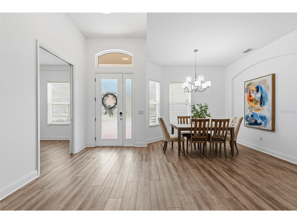
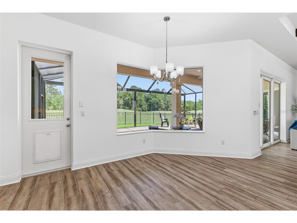
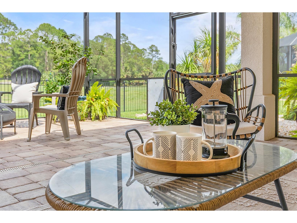
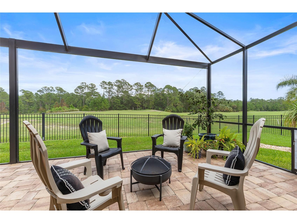
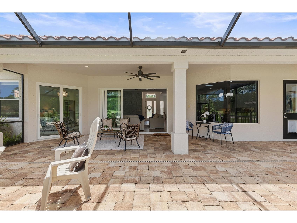
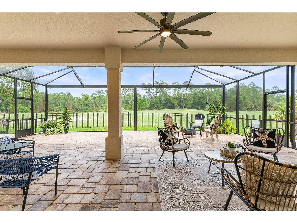
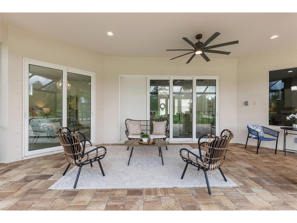
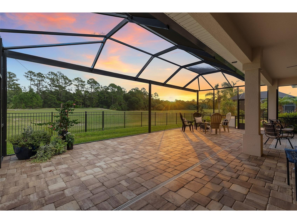
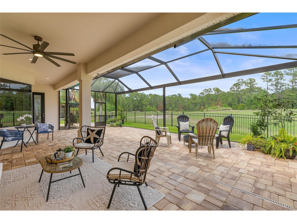
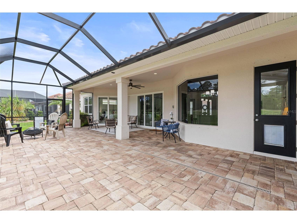
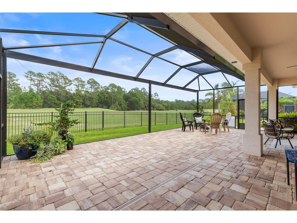
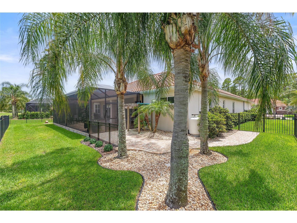
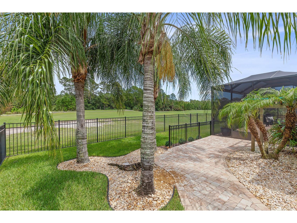
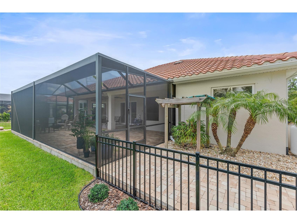
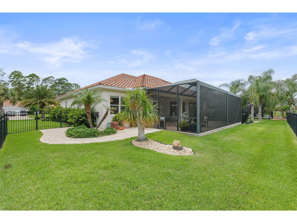
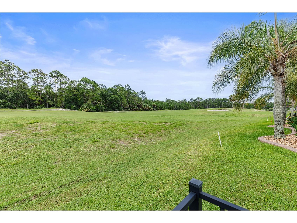
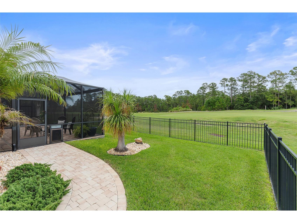
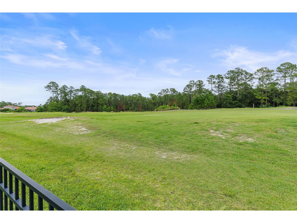
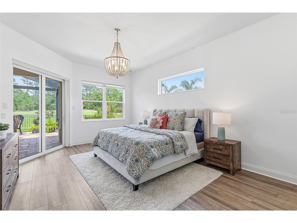
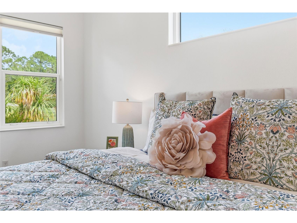
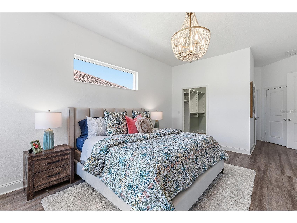
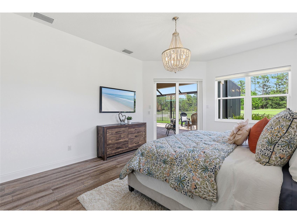
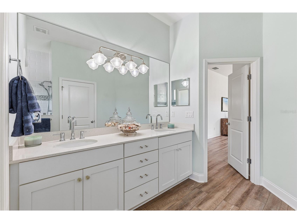
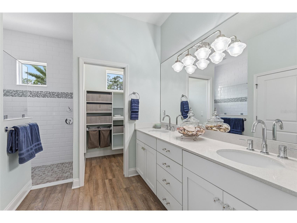
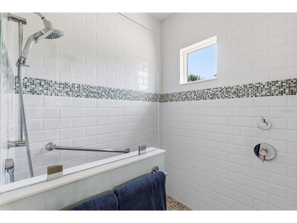
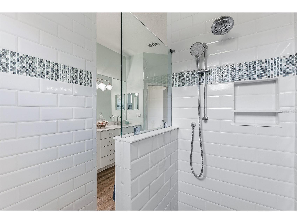
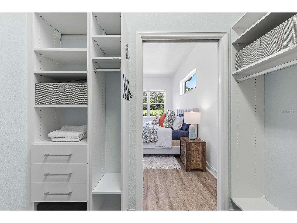
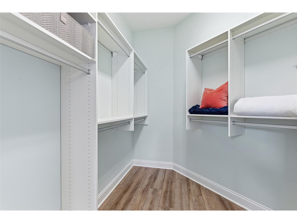
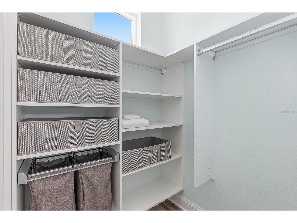
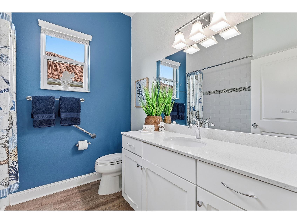
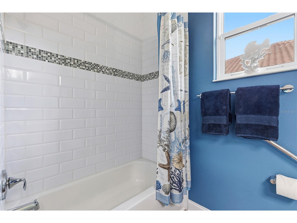
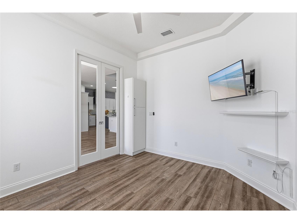
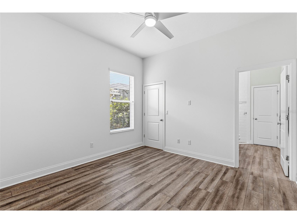
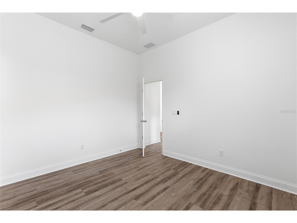
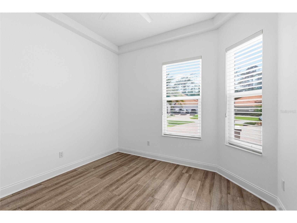
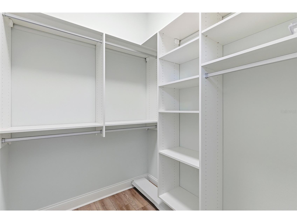
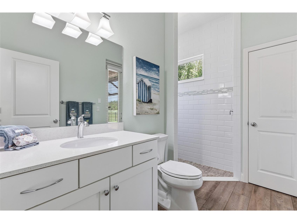
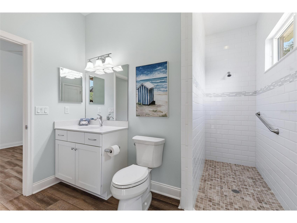
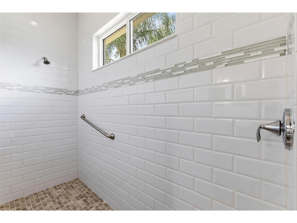
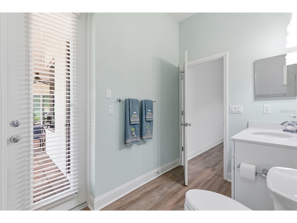
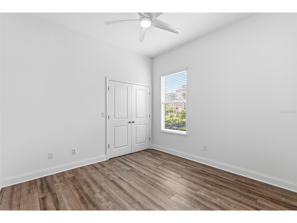
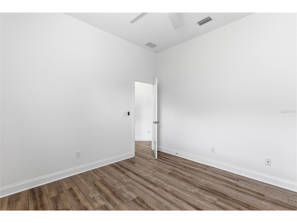
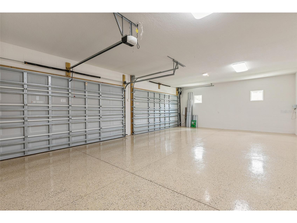
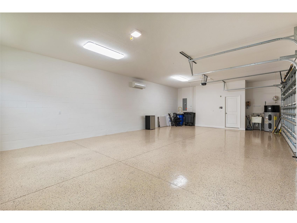
Welcome home to this immaculate Paytas custom built residence, showing 3 bedrooms, large office or 4th bedroom, 3 full bathrooms and an 800 square foot 4-car air conditioned garage. Included also is a whole home Generac generator, for those stormy evenings...never lose your power! This house is ideally suited for both everyday living and sophisticated entertaining, anchored by a light filled great room that flows seamlessly through hidden sliding glass doors to the outdoor panoramic living room directly on the golf course with spectacular views. The gourmet kitchen is a chef's showcase appointed with all brand new Thermador appliances including a gorgeous gas range with 6 burners, a griddle, silent dishwasher and convenient microwave drawer, also a high-end brand new counter-depth refrigerator. Custom gleaming white coastal style kitchen cabinets, pull out mixer cabinet for all you Bakers, sleek quartz countertops with 2 kitchen islands. The "party island" easily seats 6, the casual dining nook seats 8 and the formal dining room seats 6-12 depending on how big your party is! The main primary bedroom suite is a private retreat secluded in the south wing of the house, with 2 separate custom closets by California Closets. The spa-inspired bathroom has dual sinks, all cabinets have custom pull-outs for easy access. The walk in shower has multiple shower heads, walk in easy entry for true privacy. Separate toilet room. Additionally there is a secondary primary suite that easily could be a private Mother-In-Law space with a large walk-in California Closet system, easy entry shower for wheel chair access if needed. Dual primary suites allow hosting overnight guests very comfortably. Private exit to the large screened lanai. For your furry companions, multiple discreet doggy-doors for your pet to easily access the fully fenced yard and dog run. Remember....zero carpet! This location in New Smyrna Beach offers access to an unmatched lifestyle with a golf course right outside your back gate. The Club at Venetian Bay has an 18 hole championship golf course known for its links-style design and generous fairways and mounding's. Inside the Golf Clubhouse is an outstanding bar and restaurant. A fitness center and miles of paved walking trails are also a great part of the community, which is also golf-cart friendly! Rounding out this is a membership required resort style lagoon pool with the Tiki Cove bar and Grill with a great happy hour, live music and just a golf-cart ride away. And do not forget Bistro 424 for the most amazing pizza (get the Gibroni) with craft cocktails and gorgeous views and outdoor seating around the fountain. Literally 15 minutes to our world class SURFING BEACH! You can drive on our beaches which is amazing in itself. White sand, fishing, and fun Flagler Avenue with chill restaurants as found on Guy Fieri's Diners Drive-Ins and Dives!!! So are you ready for an amazing future...come play and live the NSB dream...!!!
Listing Information
Property Type: Residential, Single Family Residence
Status: Active
Bedrooms: 3
Bathrooms: 3
Lot Size: 0.27 Acres
Square Feet: 2,314 sq ft
Year Built: 2019
Garage: Yes
Stories: 1 Story
Construction: Block
Subdivision: Portofino Gardens Ph 1
Foundation: Slab
County: Volusia
Room Information
Main Floor
Living Room:
Dining Room:
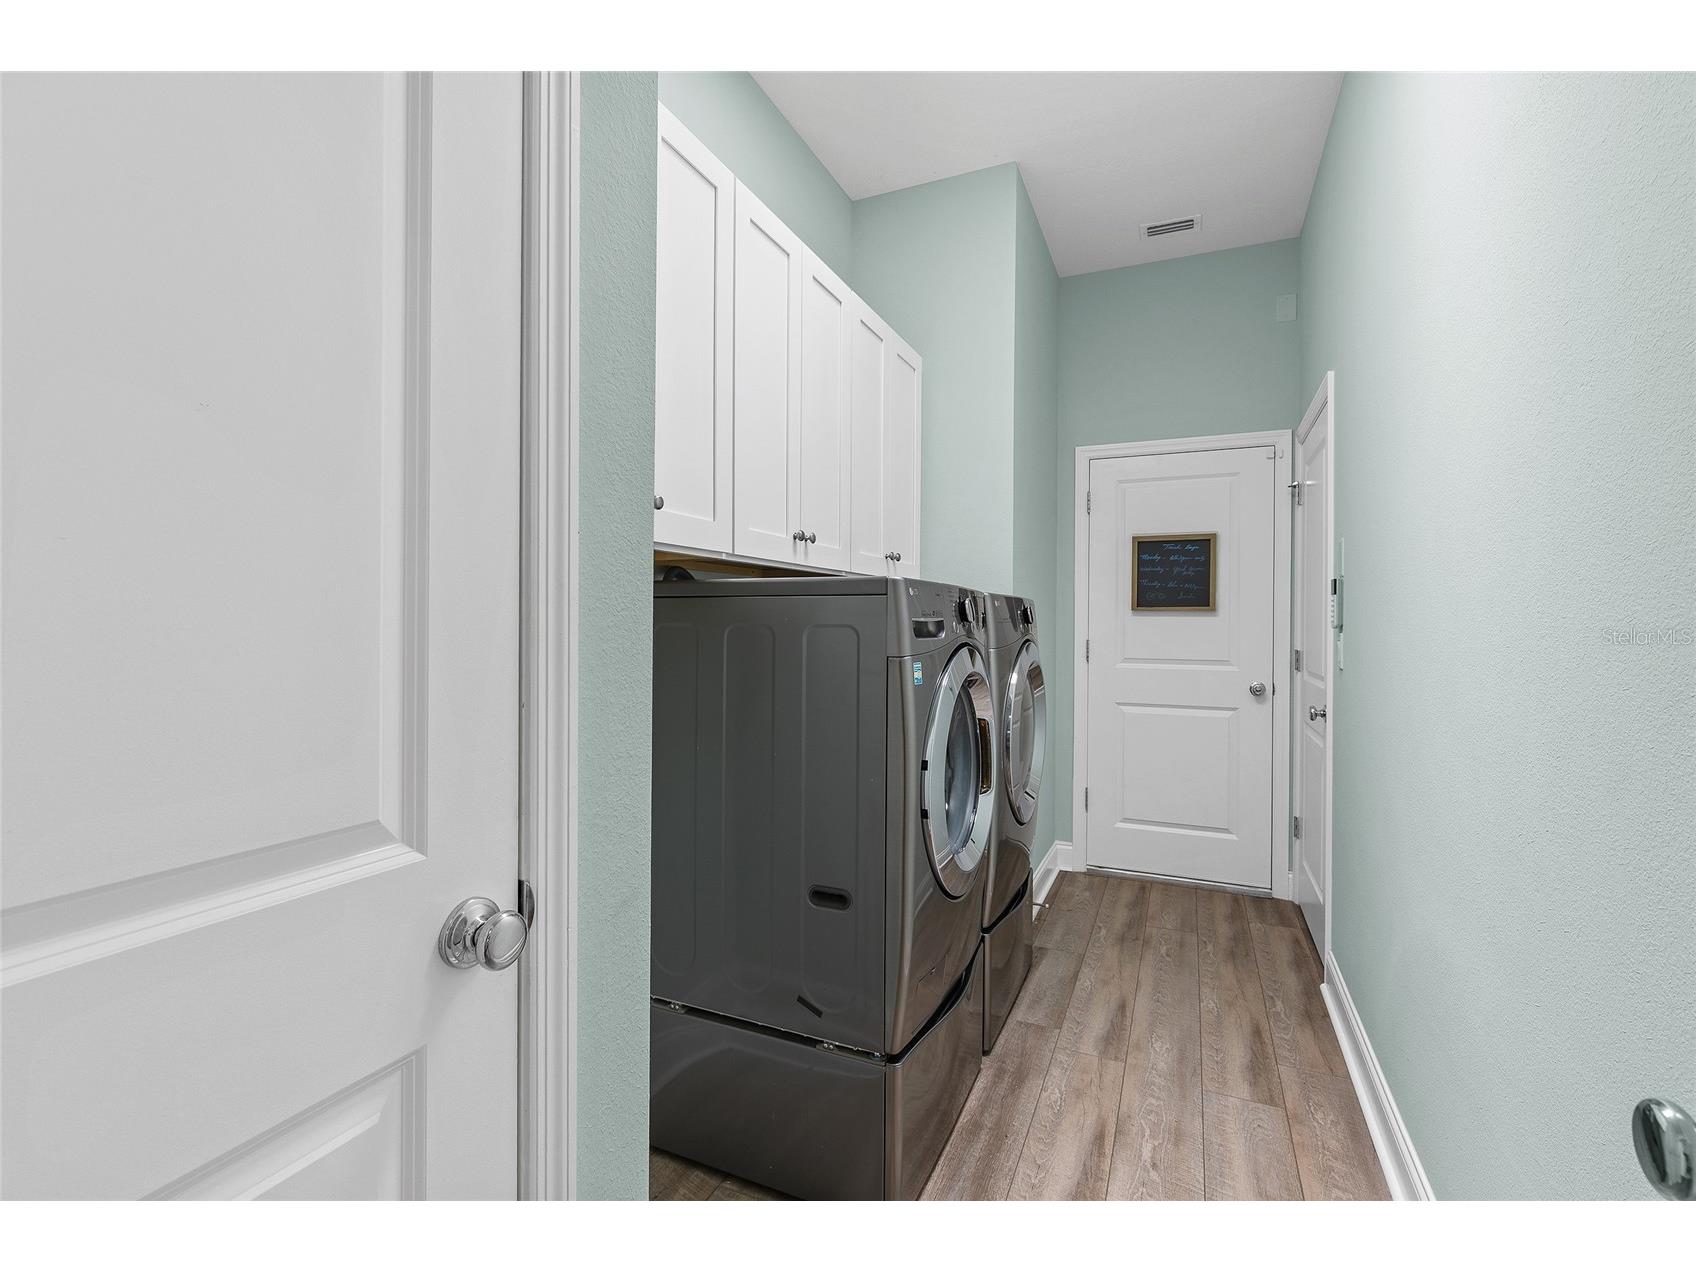
Laundry:
Kitchen:
Family Room:
Primary Bedroom:
Primary Bedroom:
Bathrooms
Full Baths: 3
Additonal Room Information
Laundry: Laundry Room
Interior Features
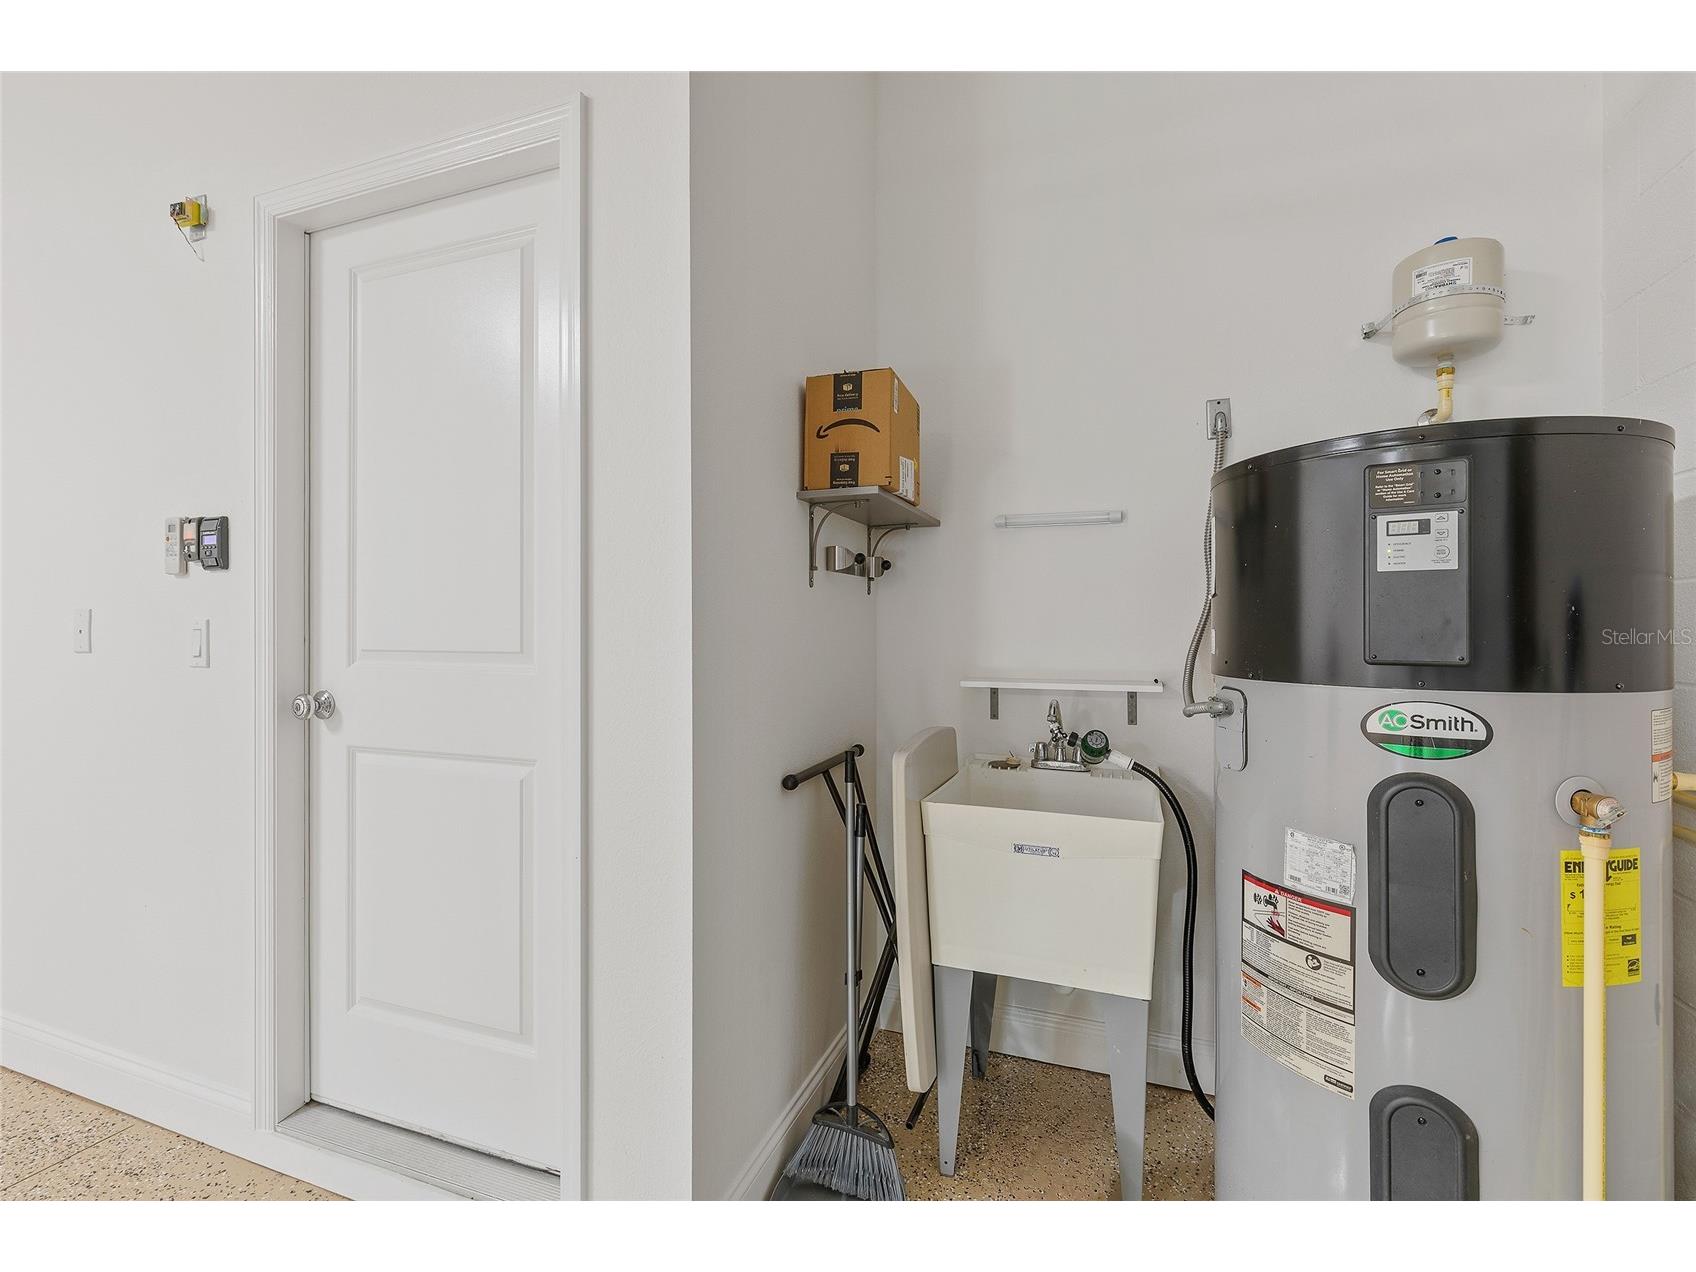
Appliances: Range Hood, Electric Water Heater, Washer, Dishwasher, Disposal, Dryer, Microwave, Range, Refrigerator
Flooring: Luxury Vinyl
Doors/Windows: Window Treatments, Skylight(s)
Additional Interior Features: Split Bedrooms, Window Treatments, High Ceilings, Skylights, Tray Ceiling(s), Built-in Features, Cathedral Ceiling(s), Ceiling Fan(s), Vaulted Ceiling(s), Eat-In Kitchen, Main Level Primary, Crown Molding, Open Floorplan, Solid Surface Counters, Walk-In Closet(s), Wood Cabinets
Utilities
Sewer: Public Sewer
Other Utilities: Cable Connected,Electricity Connected,Propane,Sewer Connected,Underground Utilities,Water Connected,Water Not Available
Cooling: Ceiling Fan(s), Central Air
Heating: Central
Exterior / Lot Features
Attached Garage: Attached Garage
Garage Spaces: 4
Roof: Tile
Lot Dimensions: 89x130
Additional Exterior/Lot Features: Storm/Security Shutters, Rain Gutters, French Patio Doors, Storage, Dog Run, Lighting
Community Features
Community Features: Sidewalks, Gated
Security Features: Gated Community, Smoke Detector(s)
Homeowners Association: Yes
HOA Dues: $950 / Annually
Driving Directions
SR 44 TO AIRPORT ROAD GO LEFT AT LITE, GO TO FIRST LEFT TURN, PORTOFINO RESERVE GATED COMMUNITY. CALL FOR GATE CODE AND GO THROUGH GATES TO FIRST STOP SIGN GO RIGHT. HOME IS ON LEFT.
Financial Considerations
Tax/Property ID: 7320-01-00-0340
Tax Amount: 8082.16
Tax Year: 2025
 A broker reciprocity listing courtesy: RE/MAX SIGNATURE
Based on information provided by Stellar MLS as distributed by the MLS GRID. Information from the Internet Data Exchange is provided exclusively for consumers’ personal, non-commercial use, and such information may not be used for any purpose other than to identify prospective properties consumers may be interested in purchasing. This data is deemed reliable but is not guaranteed to be accurate by Edina Realty, Inc., or by the MLS. Edina Realty, Inc., is not a multiple listing service (MLS), nor does it offer MLS access.
Copyright 2026 Stellar MLS as distributed by the MLS GRID. All Rights Reserved.
Payment Calculator
Interest rate and annual percentage rate (APR) are based on current market conditions, are for informational purposes only, are subject to change without notice and may be subject to pricing add-ons related to property type, loan amount, loan-to-value, credit score and other variables. Estimated closing costs used in the APR calculation are assumed to be paid by the borrower at closing. If the closing costs are financed, the loan, APR and payment amounts will be higher. If the down payment is less than 20%, mortgage insurance may be required and could increase the monthly payment and APR. Contact us for details. Additional loan programs may be available. Accuracy is not guaranteed, and all products may not be available in all borrower's geographical areas and are based on their individual situation. This is not a credit decision or a commitment to lend.
Sales History & Tax Summary for 2820 S Asciano Court
Sales History
| Date | Price | |
|---|---|---|
| Currently not available. | ||
Tax Summary
| Tax Year | Estimated Market Value | Total Tax |
|---|---|---|
| Currently not available. | ||
Data powered by ATTOM Data Solutions. Copyright© 2026. Information deemed reliable but not guaranteed.
Schools
Schools nearby 2820 S Asciano Court
| Schools in attendance boundaries | Grades | Distance | Rating |
|---|---|---|---|
| Loading... | |||
| Schools nearby | Grades | Distance | Rating |
|---|---|---|---|
| Loading... | |||
Data powered by ATTOM Data Solutions. Copyright© 2026. Information deemed reliable but not guaranteed.
The schools shown represent both the assigned schools and schools by distance based on local school and district attendance boundaries. Attendance boundaries change based on various factors and proximity does not guarantee enrollment eligibility. Please consult your real estate agent and/or the school district to confirm the schools this property is zoned to attend. Information is deemed reliable but not guaranteed.
SchoolDigger ® Rating
The SchoolDigger rating system is a 1-5 scale with 5 as the highest rating. SchoolDigger ranks schools based on test scores supplied by each state's Department of Education. They calculate an average standard score by normalizing and averaging each school's test scores across all tests and grades.
Coming soon properties will soon be on the market, but are not yet available for showings.