$1,620,000
28211 Magnon Drive Brooksville, FL 34601 - WITHLCOOCHIE RIVER
For Sale MLS# W7887500
4 beds 4 baths 3,036 sq ft Single Family
Details for 28211 Magnon Drive
MLS# W7887500
Description for 28211 Magnon Drive, Brooksville, FL, 34601 - WITHLCOOCHIE RIVER
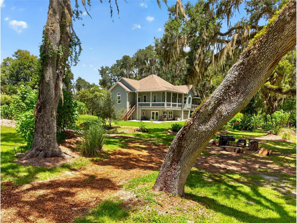
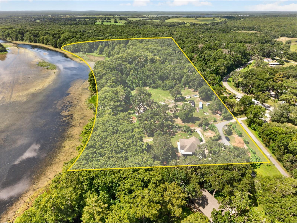
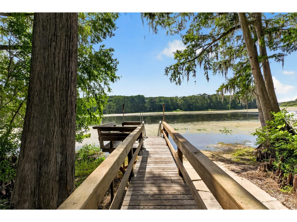
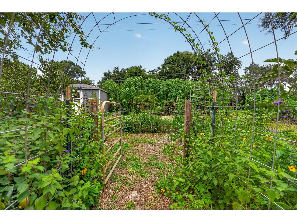
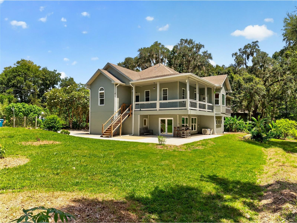
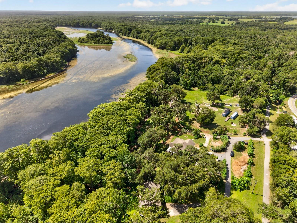
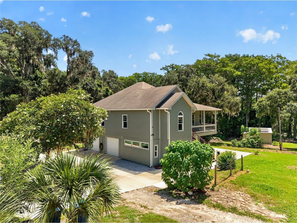
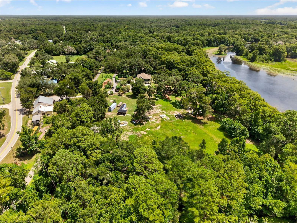
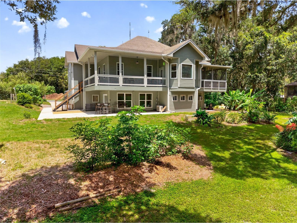
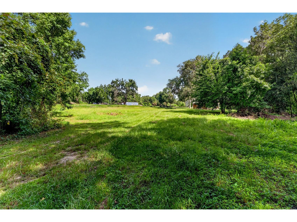
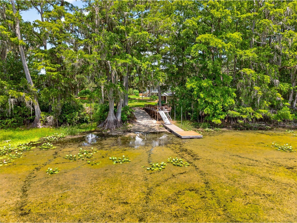
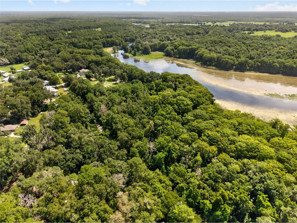
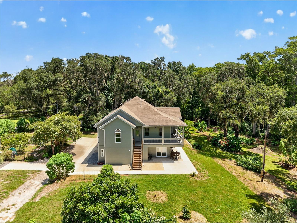
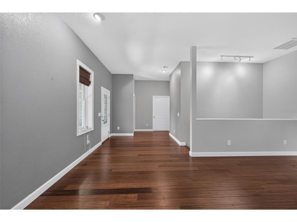
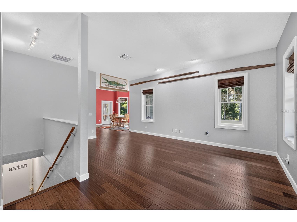
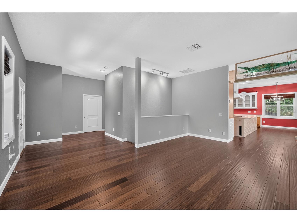
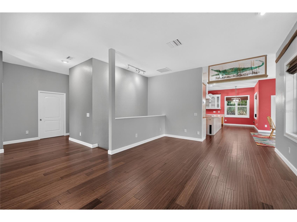
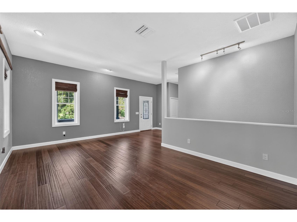
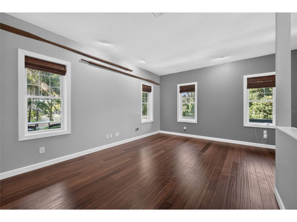
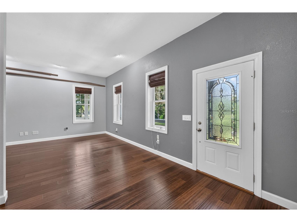
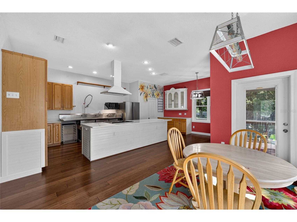
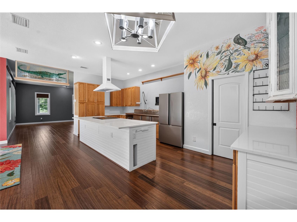
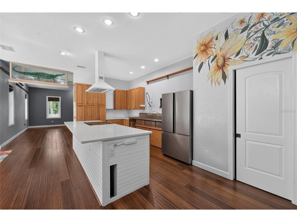
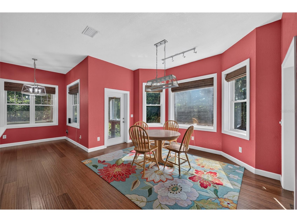
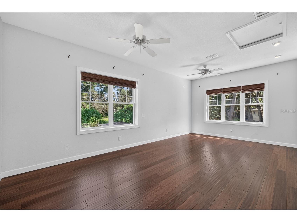
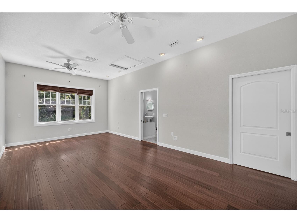
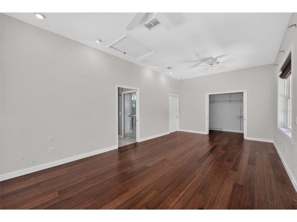
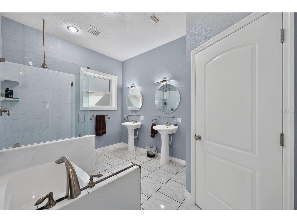
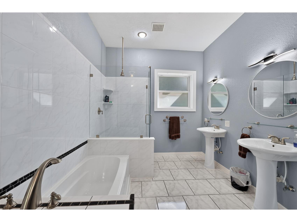
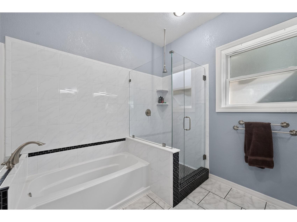
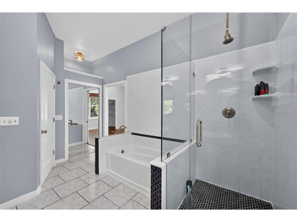
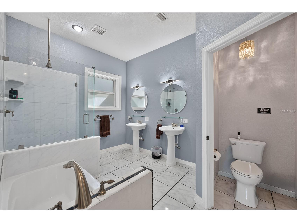
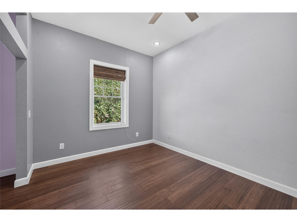
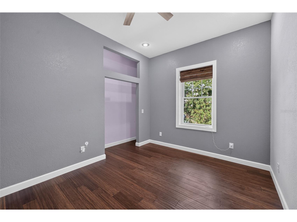
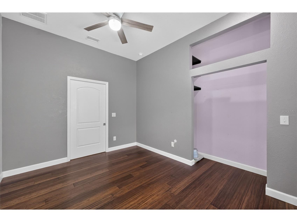
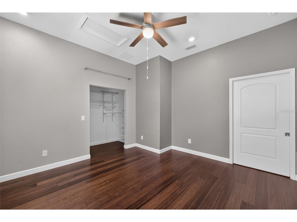
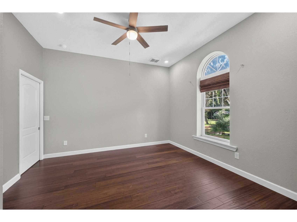
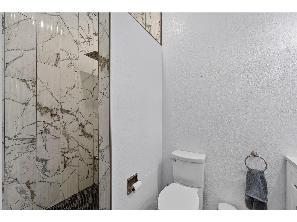
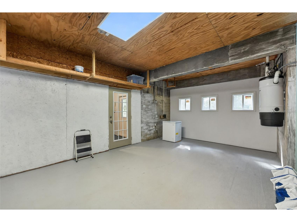
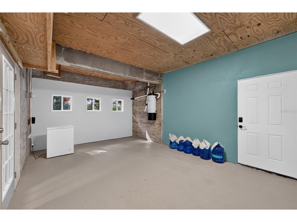
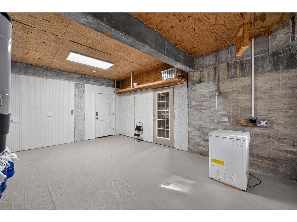
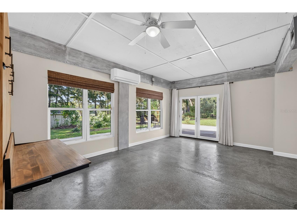
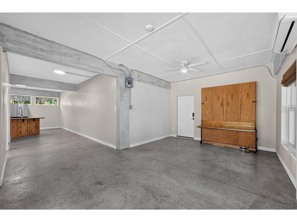
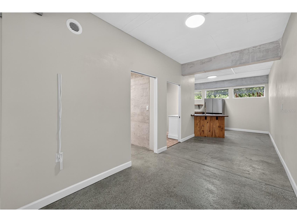
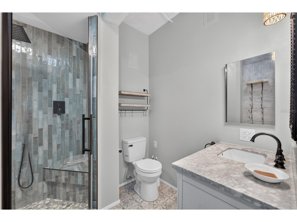
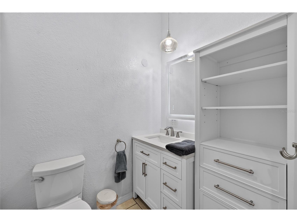
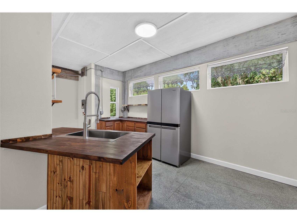
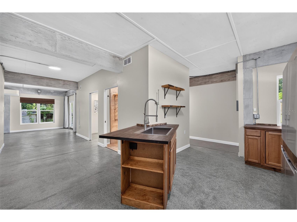
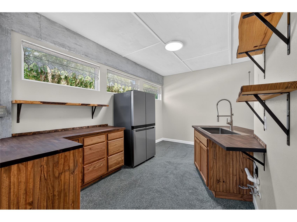
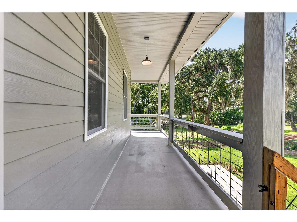
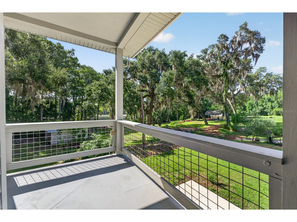
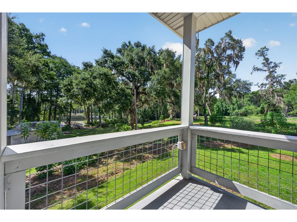
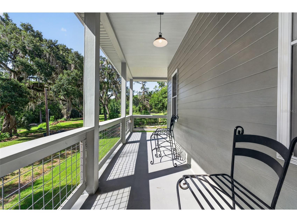
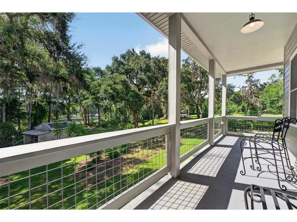
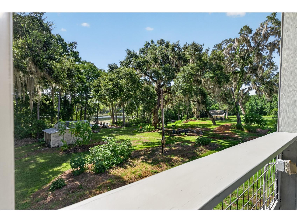
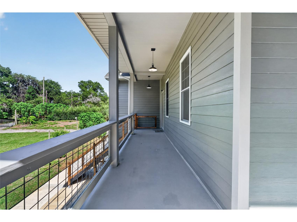
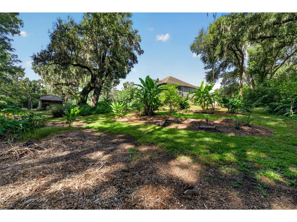
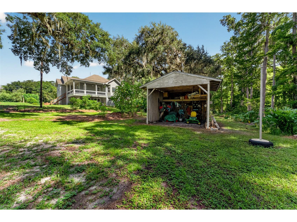
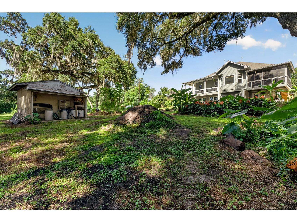
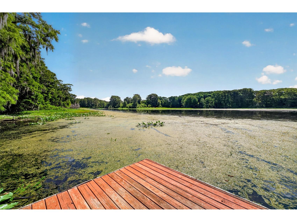
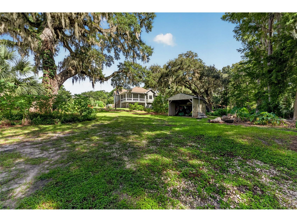
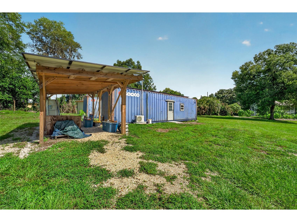
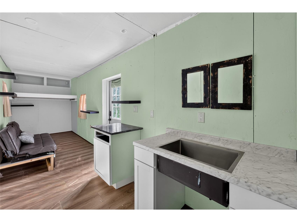
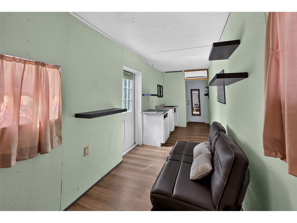
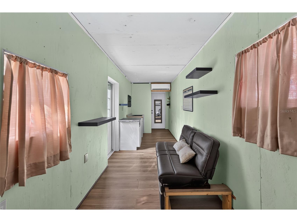
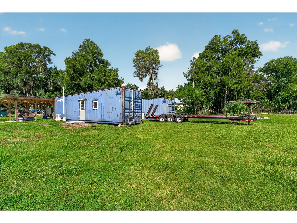
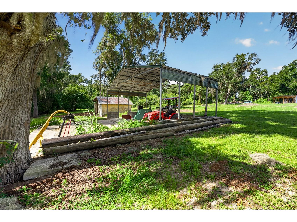
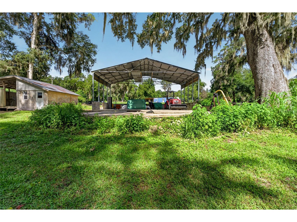
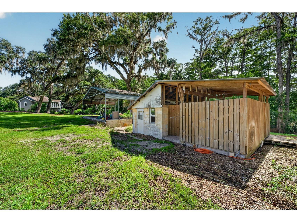
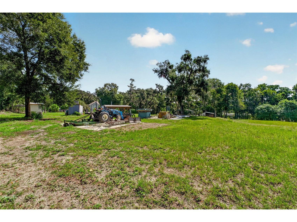
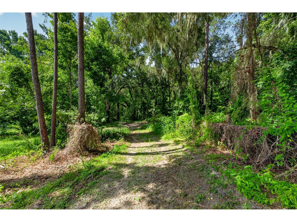
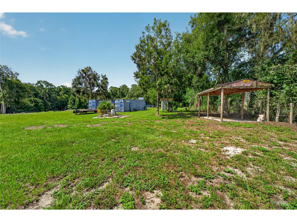
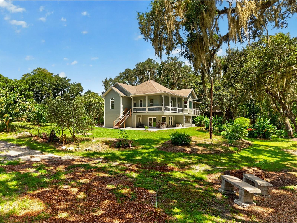
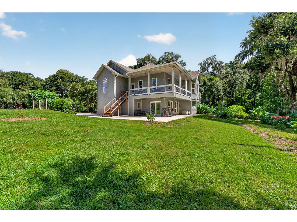
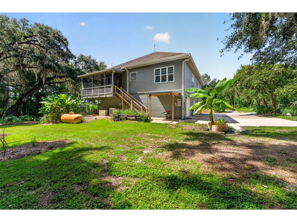
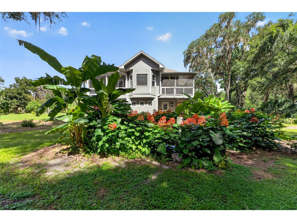
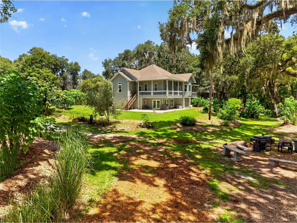
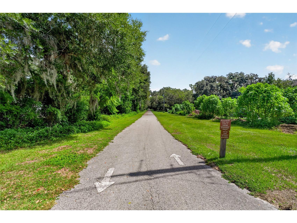
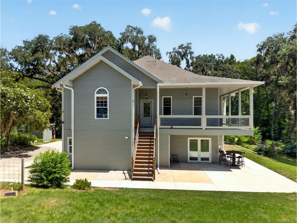
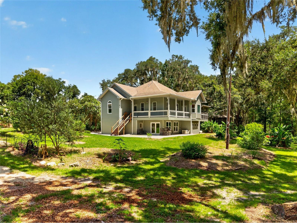
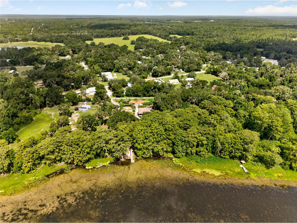
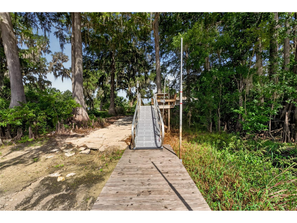
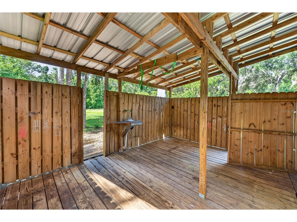
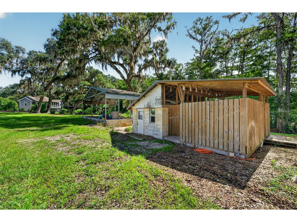
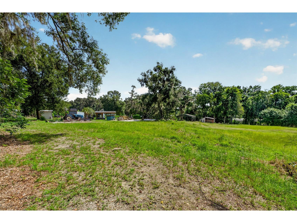
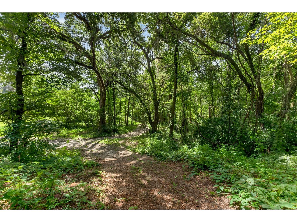
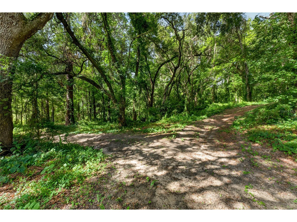
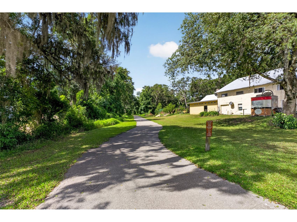
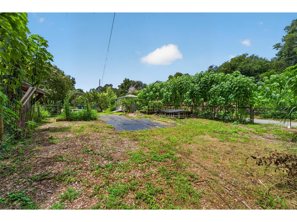
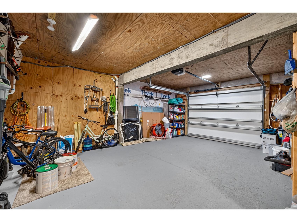
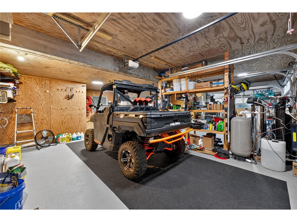
Set along more than 1,300 ft of the Withlacoochee River and equally fronting the 47-mile Withlacoochee State Trail, this remarkable 15+/-acre custom permaculture estate represents a collection of opportunities that are becoming increasingly scarce in Florida. Elevated terrain, native landscapes, mature canopy, and uninterrupted access to both river and trail create an estate that feels worlds away, yet remains connected to everything that matters. Completed in 2008, the custom residence offers 3,026 square feet under air, including 2,026 square feet of main living space, a 710-square-foot private in-law residence, and an additional 300 square feet of flexible climate-controlled space suited for a studio, office, library, or fitness room. A sweeping wraparound porch captures views that shift effortlessly between rolling pasture and tranquil riverfront, while the private guest residence opens onto its own expansive covered patio, creating an independent retreat equally suited for family, long-term guests, or executive accommodations. Throughout the home, the architecture favors connection over excess—inviting the outdoors in while allowing the landscape itself to remain the focal point. Beyond the residence, the estate unfolds with an impressive collection of supporting structures that elevate both functionality and possibility. A 8X40-foot off-grid, solar-powered converted shipping container serves as an exceptional workspace, production facility, or self-sufficient operations center. A second 8 X 40-foot storage container, detached garage, expansive pole barn, established garden shed, and a decommissioned outdoor bathhouse—ready to be restored or reimagined—provide an infrastructure rarely assembled on a private estate. The landscape is equally compelling. A private boat ramp and dock place the Withlacoochee River at your doorstep. Established garden areas, mature native plantings, and direct access to one of Florida's most celebrated paved trail systems create an environment designed as much for exploration as it is for quiet reflection. Here, mornings begin with a paddle downstream, afternoons unfold beneath centuries-old oaks, and evenings end under remarkably dark skies. With both Agricultural and C-1 Commercial zoning, the estate is positioned to accommodate an exceptional range of future uses without compromising its sense of place. It is equally suited as a private riverfront sanctuary, an income-producing agricultural enterprise, an educational campus, boutique event venue, wellness destination, regenerative farm, luxury retreat, or one of Florida's premier eco-tourism properties. At its foundation lies the philosophy of permaculture—a design approach that works with nature rather than against it. By integrating food production, water conservation, biodiversity, and regenerative land stewardship, permaculture creates landscapes that become more productive, resilient, and valuable over time. This estate reflects years of thoughtful planning and ecological investment, offering the next steward not simply acreage, but an established framework for sustainable living on a remarkable scale. In an era when so much of Florida's landscape has become increasingly uniform, opportunities like this have grown exceptionally rare. River frontage. Trail frontage. Significant elevation changes. Commercial flexibility. Agricultural capability. Extensive infrastructure. Privacy. Beauty. Vision.
Listing Information
Property Type: Residential, Single Family Residence
Status: Active
Bedrooms: 4
Bathrooms: 4
Lot Size: 15.10 Acres
Square Feet: 3,036 sq ft
Year Built: 2008
Garage: Yes
Stories: 2 Story
Construction: Wood Siding,Wood Frame
Subdivision: Acerage
Foundation: Pillar/Post/Pier
County: Hernando
School Information
Elementary: Brooksville Elementary
Middle: D.S. Parrot Middle
High: Hernando High
Room Information
Main Floor
Primary Bedroom:
Living Room:
Kitchen:
Bathrooms
Full Baths: 3
1/2 Baths: 1
Additonal Room Information
Laundry: Laundry Closet, Laundry Room
Interior Features
Appliances: Microwave, Range, Refrigerator
Flooring: Concrete,Luxury Vinyl
Doors/Windows: Double Pane Windows
Additional Interior Features: Eat-In Kitchen, Ceiling Fan(s), Open Floorplan
Utilities
Water: Well
Sewer: Septic Tank
Other Utilities: Cable Available,Electricity Connected,Water Connected
Cooling: Ceiling Fan(s), Central Air, Ductless
Heating: Central, Electric
Exterior / Lot Features
Attached Garage: Attached Garage
Garage Spaces: 2
Roof: Shingle
Lot View: River,Trees/Woods,Water
Additional Exterior/Lot Features: Fire Pit, Private Entrance, Garden, Storage, Porch, Wrap Around, Landscaped, Farm, Pasture
Out Buildings: Shed(s), Storage, Barn(s), Workshop
Waterfront Details
Standard Water Body: WITHLCOOCHIE RIVER
Water Front Features: River Access, River Front
Community Features
Security Features: Smoke Detector(s)
Driving Directions
From North 41 turn East on Hwy 476 to North on Lingle Rd to East on Magnon Dr
Financial Considerations
Terms: Cash,Conventional
Tax/Property ID: R14-421-20-0000-0180-0000
Tax Amount: 7954.63
Tax Year: 2025
 A broker reciprocity listing courtesy: FLORIDA CRACKER PROPERTIES
Based on information provided by Stellar MLS as distributed by the MLS GRID. Information from the Internet Data Exchange is provided exclusively for consumers’ personal, non-commercial use, and such information may not be used for any purpose other than to identify prospective properties consumers may be interested in purchasing. This data is deemed reliable but is not guaranteed to be accurate by Edina Realty, Inc., or by the MLS. Edina Realty, Inc., is not a multiple listing service (MLS), nor does it offer MLS access.
Copyright 2026 Stellar MLS as distributed by the MLS GRID. All Rights Reserved.
Payment Calculator
Interest rate and annual percentage rate (APR) are based on current market conditions, are for informational purposes only, are subject to change without notice and may be subject to pricing add-ons related to property type, loan amount, loan-to-value, credit score and other variables. Estimated closing costs used in the APR calculation are assumed to be paid by the borrower at closing. If the closing costs are financed, the loan, APR and payment amounts will be higher. If the down payment is less than 20%, mortgage insurance may be required and could increase the monthly payment and APR. Contact us for details. Additional loan programs may be available. Accuracy is not guaranteed, and all products may not be available in all borrower's geographical areas and are based on their individual situation. This is not a credit decision or a commitment to lend.
Sales History & Tax Summary for 28211 Magnon Drive
Sales History
| Date | Price | |
|---|---|---|
| Currently not available. | ||
Tax Summary
| Tax Year | Estimated Market Value | Total Tax |
|---|---|---|
| Currently not available. | ||
Data powered by ATTOM Data Solutions. Copyright© 2026. Information deemed reliable but not guaranteed.
Schools
Schools nearby 28211 Magnon Drive
| Schools in attendance boundaries | Grades | Distance | Rating |
|---|---|---|---|
| Loading... | |||
| Schools nearby | Grades | Distance | Rating |
|---|---|---|---|
| Loading... | |||
Data powered by ATTOM Data Solutions. Copyright© 2026. Information deemed reliable but not guaranteed.
The schools shown represent both the assigned schools and schools by distance based on local school and district attendance boundaries. Attendance boundaries change based on various factors and proximity does not guarantee enrollment eligibility. Please consult your real estate agent and/or the school district to confirm the schools this property is zoned to attend. Information is deemed reliable but not guaranteed.
SchoolDigger ® Rating
The SchoolDigger rating system is a 1-5 scale with 5 as the highest rating. SchoolDigger ranks schools based on test scores supplied by each state's Department of Education. They calculate an average standard score by normalizing and averaging each school's test scores across all tests and grades.
Coming soon properties will soon be on the market, but are not yet available for showings.