$4,950,000
Off-Market Date: 06/29/20262828 Deer Hill Road Medina, MN 55356
Pending MLS# 7087317
5 beds 6 baths 6,874 sq ft Single Family
Details for 2828 Deer Hill Road
MLS# 7087317
Description for 2828 Deer Hill Road, Medina, MN, 55356
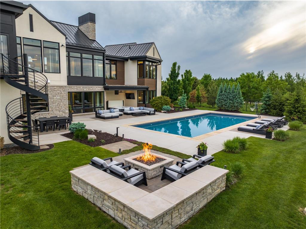
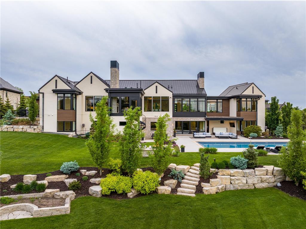
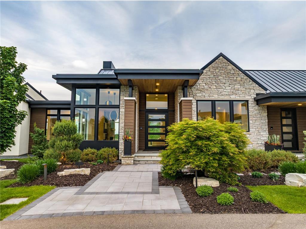
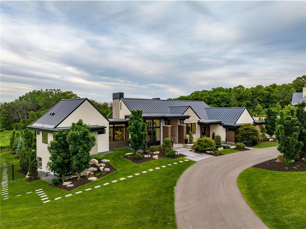
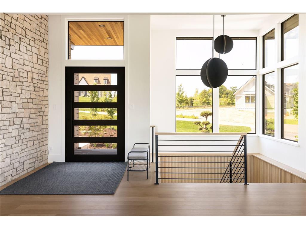
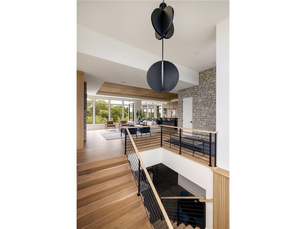
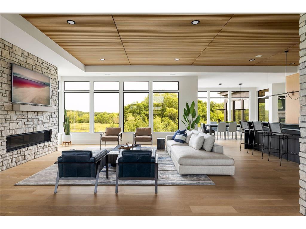
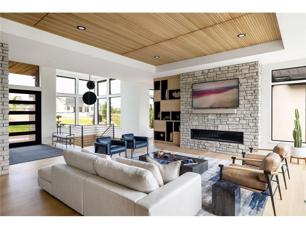
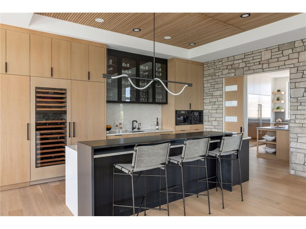
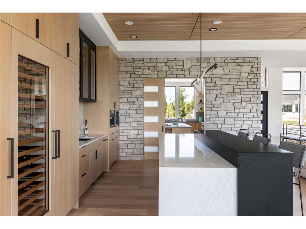
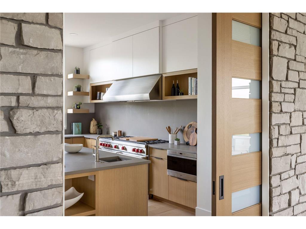
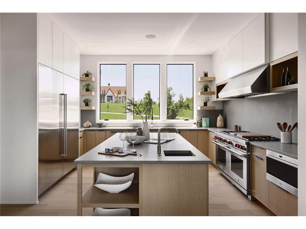
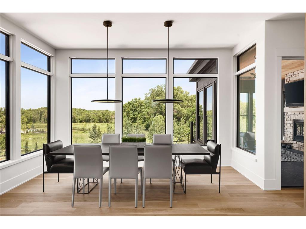
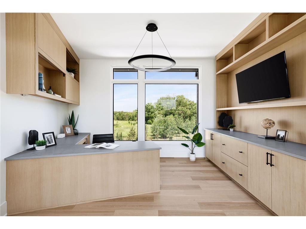
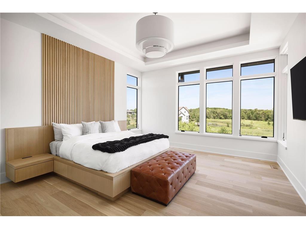
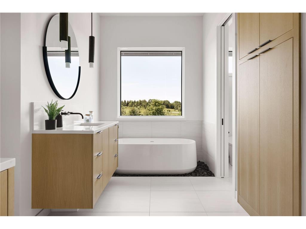
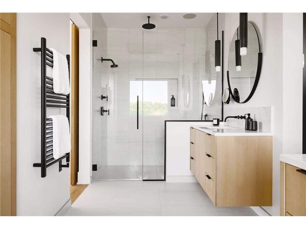
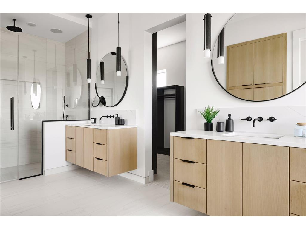
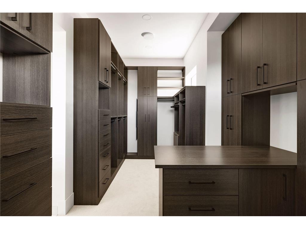
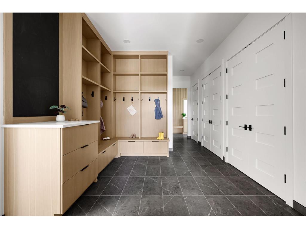
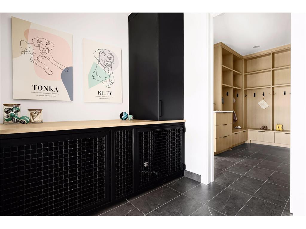
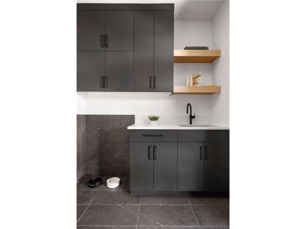
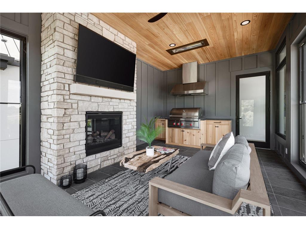
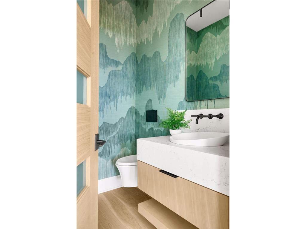
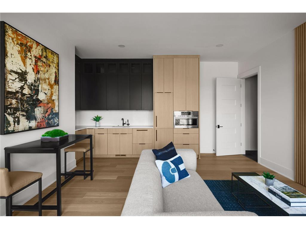
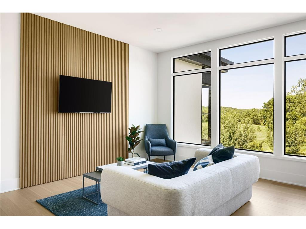
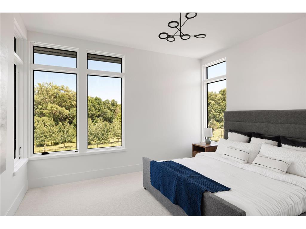
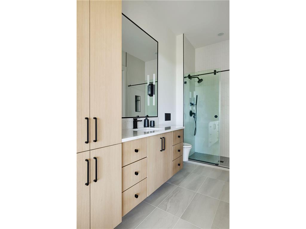
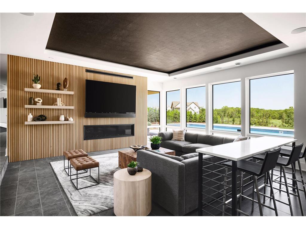
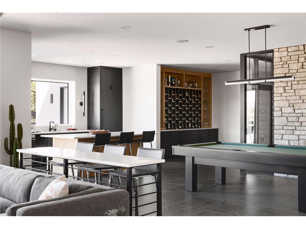
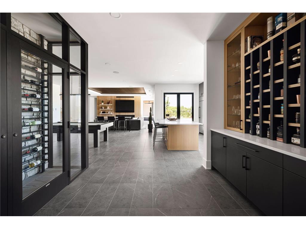
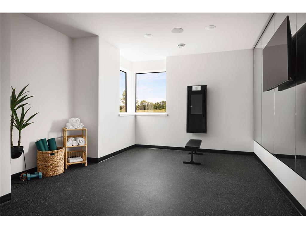
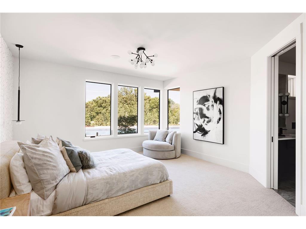
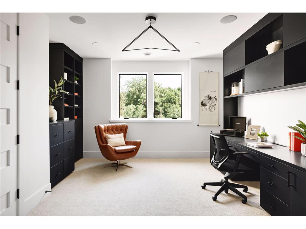
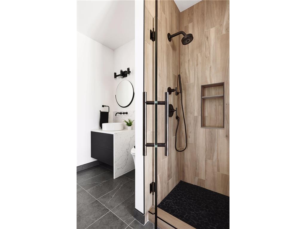
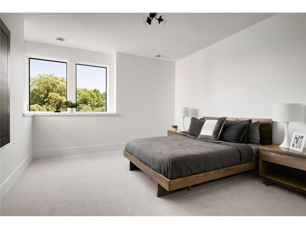
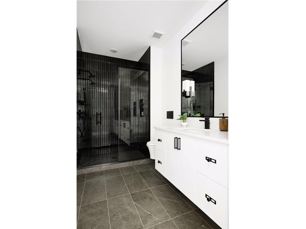
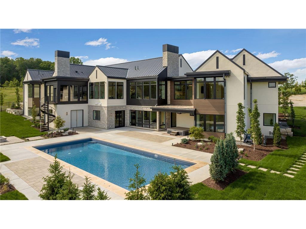
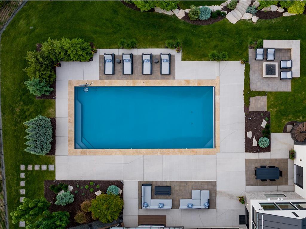
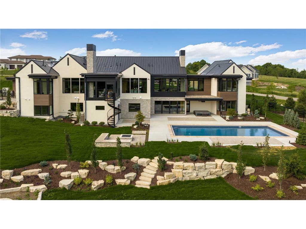
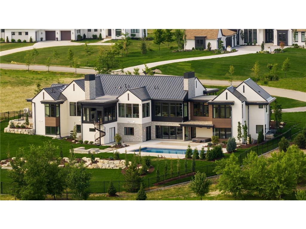
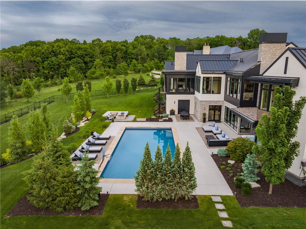
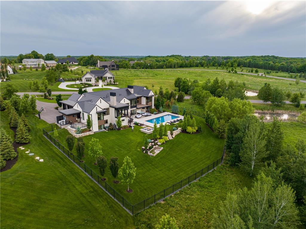
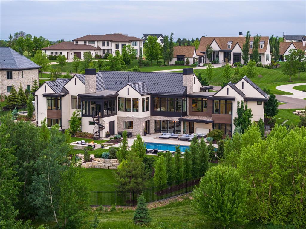
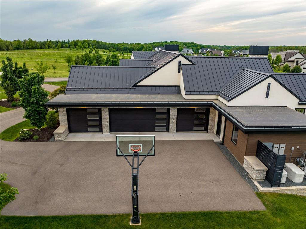
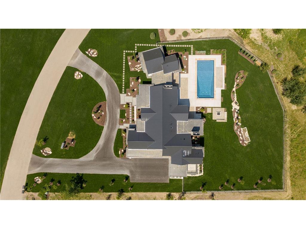
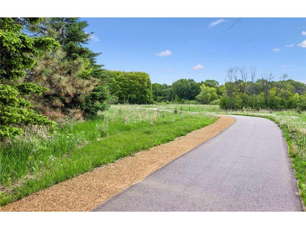
Welcome to 2828 Deer Hill Road in Medina — A breathtaking 6,874-square-foot estate that masterfully reimagines modern luxury living. Nestled on a serene 1.26-acre lot with no rear neighbors and panoramic wilderness views, this 5-bedroom, 6-bathroom sanctuary offers unparalleled privacy and sophistication.At its core, the Japandi architectural style combines Japanese minimalist aesthetics and simplicity with modern Scandinavian warmth and sophistication. The open, single-level floor plan creates a seamless flow, while showcasing-worthy finishes focusing on natural materials, lighting, and subtle comfort. As a featured property on the Artisan Home Tour, the construction and design are of the highest standards of craftsmanship.The Kitchens in this property (yes kitchens) were designed around the idea of having a front of house kitchen while having a state of the art chef’s kitchen set to the side with the ability to be closed off during private events. The “Scullery” is a culinary masterpiece, boasting top-tier Sub-Zero, Wolf, and Cove appliances and thoughtful design for both entertaining and everyday ease. In addition, the home features a well-established kitchenette in the in-law/guest suite, a lower level a wet bar, and a temperature controlled wine display. The home is fully automated with Crestron smart home technology, offering integrated control of interior/exterior lighting, shades, audio-visual systems, radiant heating, HVAC, irrigation, and exterior lighting. A state-of-the-art security system and dual whole house Generac Generators ensures peace of mind while home or away. A heated and air-conditioned four-car garage—complete with a dedicated dog wash, kennel, and dog run—caters to every lifestyle need. You can’t miss the Office/Den while walking down the breezeway to your primary suite as the sun shines through the abundant south facing windows. The beautifully established in-law/guest suite enhances the functionality of this true single-level living experience giving ample flexibility.Step outside to your private backyard retreat, where luxury knows no bounds. The meticulously landscaped and fully fenced grounds feature a UV-light pool and saltwater hot tub for a soothing, low-maintenance experience, a poolside bath with shower, lockers, etc. offers a private space to change without having to run through the house. The gas fire pit is perfect for entertaining or relaxing under the stars where the 4 season porch offers a warm cozy environment with an integrated grill, fireplace, and infrared heaters. Dry Storage for all the pool supplies, cushions, and gardening equipment is found directly under the four season porch providing a convenience that is easily overlooked. Don’t miss the exercise room in the lower level as it rounds out the active lifestyle this property provides.
Listing Information
Property Type: Residential, Single Family, Acreage
Status: Pending
Bedrooms: 5
Bathrooms: 6
Lot Size: 1.26 Acres
Square Feet: 6,874 sq ft
Year Built: 2022
Foundation: 5,396 sq ft
Garage: Yes
Stories: 1 Story
Subdivision: Deer Hill Preserve
County: Hennepin
Days On Market: 24
Construction Status: Previously Owned
School Information
District: 278 - Orono
Room Information
Main Floor
Bedroom 1: 15'x17'2"
Dining Room: 11x15'4"
Four Season Porch: 12x19'3"
Guest Room: 13'x14'
Kitchen: 12'3x20'
Living Room: 22'9x23'
Mud Room: 10'11"x21'9"
Office: 13'6x11'3"
Second Kitchen: 18x14'9"
Lower Floor
Bedroom 2: 20'x15'
Bedroom 3: 13'6x12'
Bedroom 4: 14'x15'9"
Family Room: 18'9"x18'10"
Bathrooms
Full Baths: 1
3/4 Baths: 4
1/2 Baths: 1
Additonal Room Information
Family: 2 or More,Family Room,Great Room,Lower Level,Main Level
Dining: Breakfast Area,Eat In Kitchen,Informal Dining Room,Kitchen/Dining Room
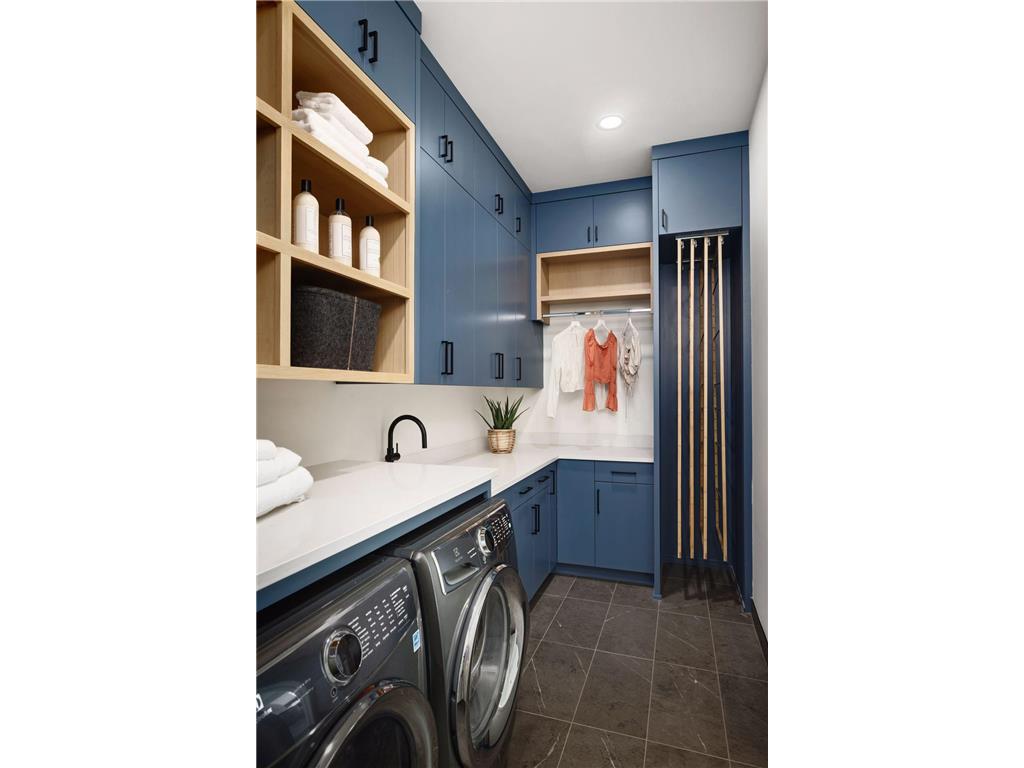
Laundry: In Basement, Laundry Room, Main Level, Lower Level, Sink
Bath Description: Double Sink,3/4 Basement,Bathroom Ensuite,Full Primary,Main Floor 1/2 Bath,Main Floor 3/4 Bath,Private Primary,Separate Tub & Shower,Walk-In Shower Stall
Interior Features
Square Footage above: 3,751 sq ft
Square Footage below: 3,123 sq ft
Appliances: Gas Water Heater, Stainless Steel Appliances, Double Oven, Wall Oven, Washer, Water Softener - Owned, Water Osmosis System, Water Filtration System, Iron Filter, Range, Refrigerator, Microwave, Indoor Grill, Air-To-Air Exchanger, Dryer, Dishwasher, Disposal, Exhaust Fan/Hood, Freezer, Furnace Humidifier
Basement: Drain Tiled, Drainage System, Full, Finished (Livable), Walkout, Sump Pump, Storage Space
Facilities: Existing In-Law w/Bath, Existing In-Law w/Kitchen
Fireplaces: 3, Gas Burning, Family Room, Living Room
Additional Interior Features: Main Floor Laundry, Sun Room, Tile Floors, Wet Bar, Kitchen Center Island, Paneled Doors, Main Floor Primary, Primary Bdr Suite, 3 BR on One Level, All Living Facilities on One Level, Ceiling Fan(s), Hardwood Floors, Exercise Room, Walk-In Closet, Natural Woodwork, Kitchen Window
Utilities
Water: Private, Well
Sewer: Septic System Compliant - Yes, Private, Mound
Cooling: Central, Ductless Mini-Split, Zoned
Heating: Humidifier, Boiler, Electric, Forced Air, Natural Gas, Radiant, In-Floor Heating
Exterior / Lot Features
Attached Garage: Attached Garage
Garage Spaces: 4
Parking Description: Insulated Garage, Heated Garage, Garage Door Opener, Driveway - Asphalt, Electric, Attached Garage, Floor Drain, Storage, Multiple Garages, Finished Garage, Garage Sq Ft - 1373.
Exterior: Metal, Stucco, Engineered Wood, Brick/Stone
Roof: Metal, Rubber, Pitched, Flat, Age 8 Years or Less
Pool: Heated, Outdoor, Below Ground
Lot Dimensions: 305.12x267.48x63.61x323.66
Zoning: Residential-Single Family
Fencing: Partial, Rail
Additional Exterior/Lot Features: Hot Tub, Patio, Porch, Deck, Panoramic View, Corner Lot, In-Ground Sprinkler, Tree Coverage - Light, Road Frontage - City, Paved Streets
Out Buildings: Kennel/Dog Run, Hot Tub
Community Features
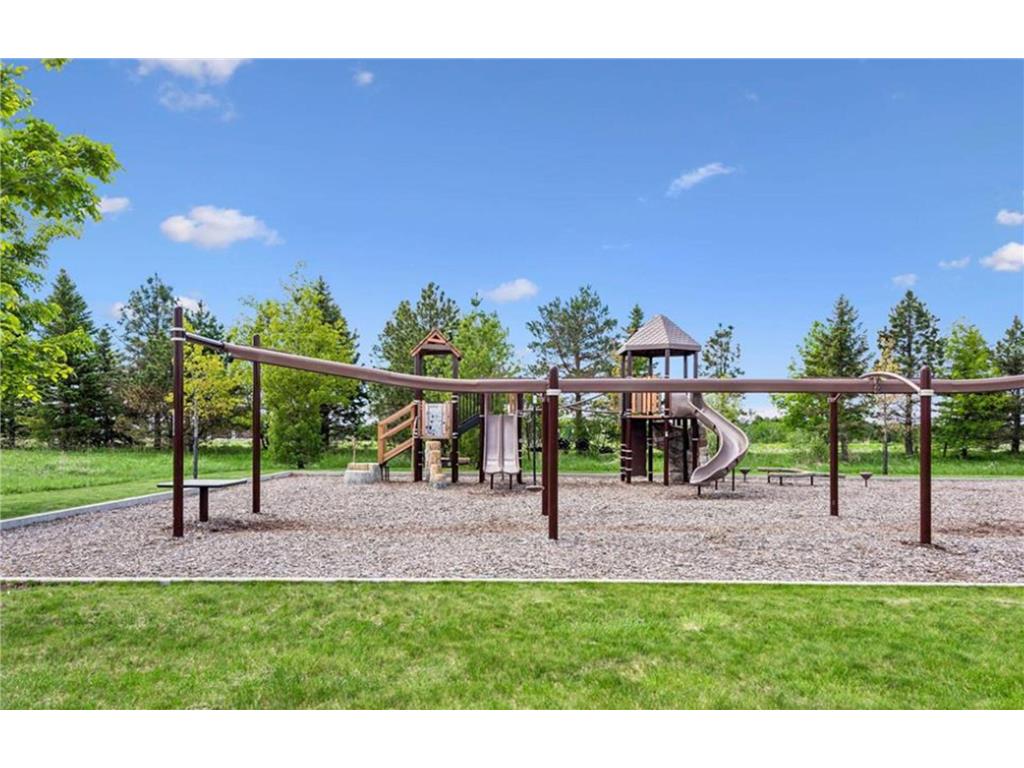
HOA Dues Include: Other, Shared Amenities
Homeowners Association: Yes
Association Name: Property Resources Development Corporation
HOA Dues: $195 / Monthly
Driving Directions
Traveling West on County Rd 6, take a right turn onto Homestead Trail, then take a right onto Deer Hill Rd. Wind your way back and the home will be on your left.
Financial Considerations
Tax/Property ID: 2111823340008
Tax Amount: 38696.82
Tax Year: 2026
HomeStead Description: Homesteaded
 A broker reciprocity listing courtesy: Compass
The data relating to real estate for sale on this web site comes in part from the Broker Reciprocity℠ Program of the Regional Multiple Listing Service of Minnesota, Inc. Real estate listings held by brokerage firms other than Edina Realty, Inc. are marked with the Broker Reciprocity℠ logo or the Broker Reciprocity℠ thumbnail and detailed information about them includes the name of the listing brokers. Edina Realty, Inc. is not a Multiple Listing Service (MLS), nor does it offer MLS access. This website is a service of Edina Realty, Inc., a broker Participant of the Regional Multiple Listing Service of Minnesota, Inc. IDX information is provided exclusively for consumers personal, non-commercial use and may not be used for any purpose other than to identify prospective properties consumers may be interested in purchasing. Open House information is subject to change without notice. Information deemed reliable but not guaranteed.
Copyright 2026 Regional Multiple Listing Service of Minnesota, Inc. All Rights Reserved.
Sales History & Tax Summary for 2828 Deer Hill Road
Sales History
| Date | Price | |
|---|---|---|
| Currently not available. | ||
Tax Summary
| Tax Year | Estimated Market Value | Total Tax |
|---|---|---|
| Currently not available. | ||
Data powered by ATTOM Data Solutions. Copyright© 2026. Information deemed reliable but not guaranteed.
Schools
Schools nearby 2828 Deer Hill Road
| Schools in attendance boundaries | Grades | Distance | Rating |
|---|---|---|---|
| Loading... | |||
| Schools nearby | Grades | Distance | Rating |
|---|---|---|---|
| Loading... | |||
Data powered by ATTOM Data Solutions. Copyright© 2026. Information deemed reliable but not guaranteed.
The schools shown represent both the assigned schools and schools by distance based on local school and district attendance boundaries. Attendance boundaries change based on various factors and proximity does not guarantee enrollment eligibility. Please consult your real estate agent and/or the school district to confirm the schools this property is zoned to attend. Information is deemed reliable but not guaranteed.
SchoolDigger ® Rating
The SchoolDigger rating system is a 1-5 scale with 5 as the highest rating. SchoolDigger ranks schools based on test scores supplied by each state's Department of Education. They calculate an average standard score by normalizing and averaging each school's test scores across all tests and grades.
Coming soon properties will soon be on the market, but are not yet available for showings.