$474,900
Off-Market Date: 07/18/20262828 Woodrose Court Holiday, FL 34691
Pending MLS# W7887576
3 beds 2 baths 2,069 sq ft Single Family
Details for 2828 Woodrose Court
MLS# W7887576
Description for 2828 Woodrose Court, Holiday, FL, 34691
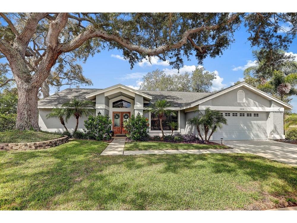
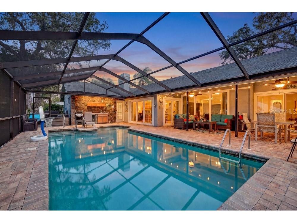
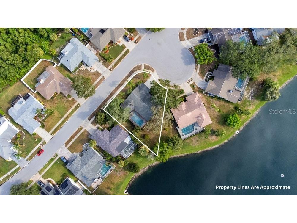
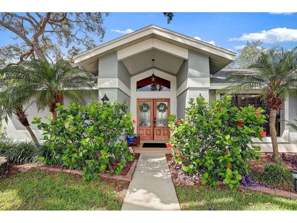
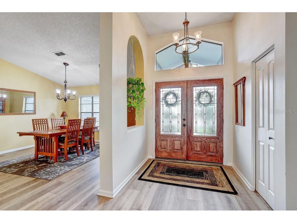
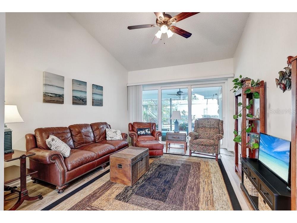
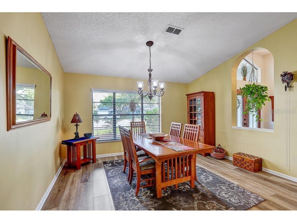
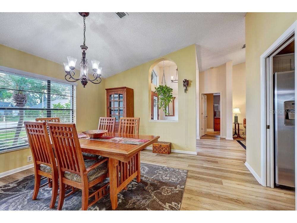
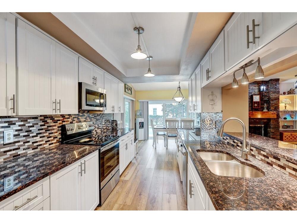
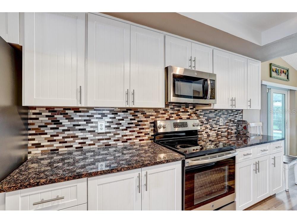
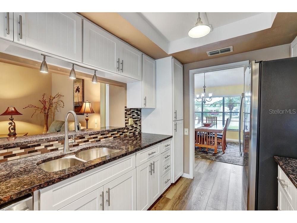
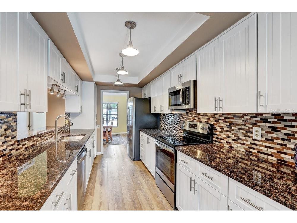
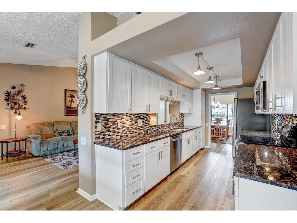
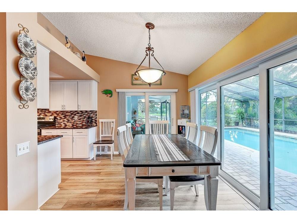
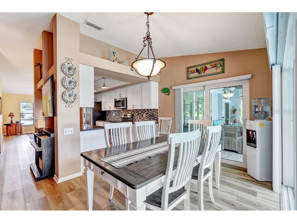
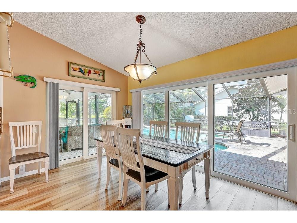
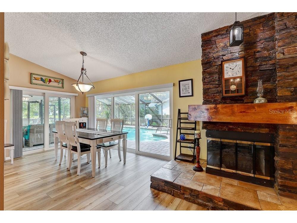
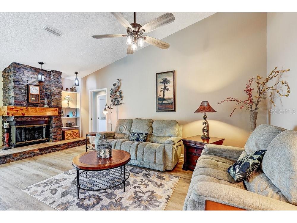
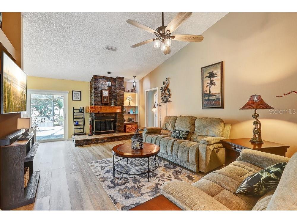
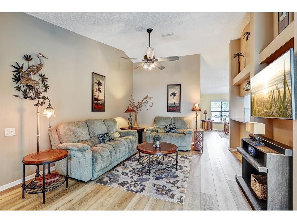
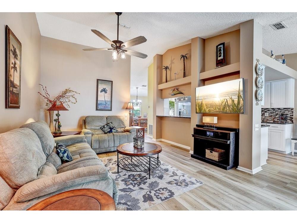
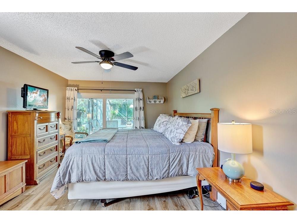
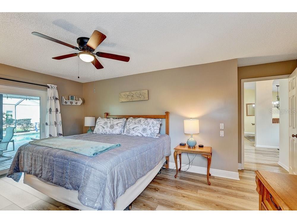
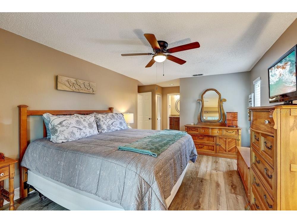
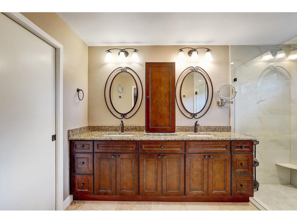
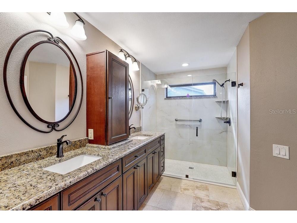
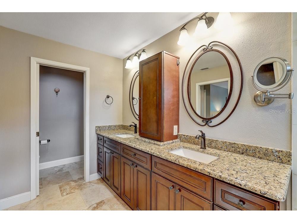
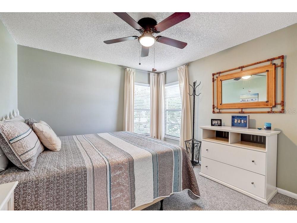
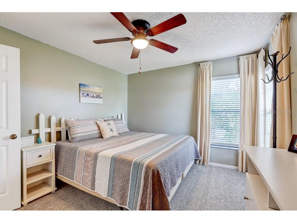
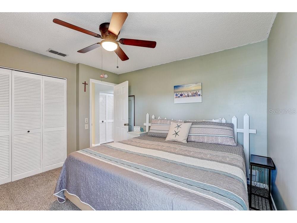
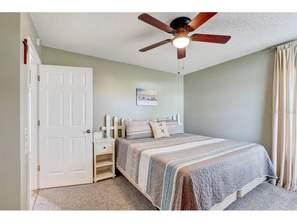
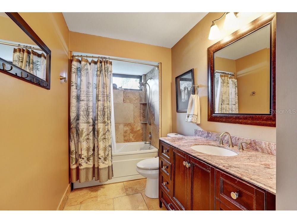
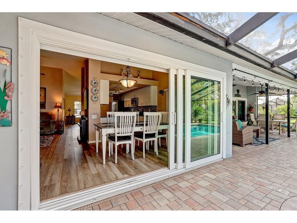
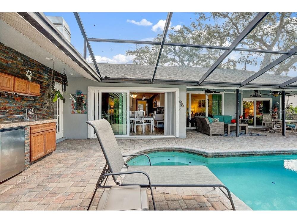
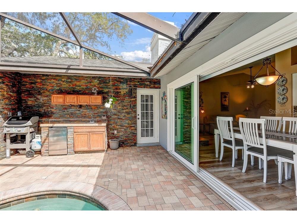
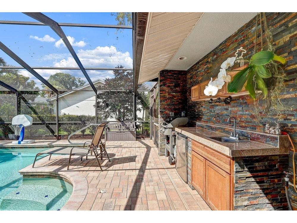
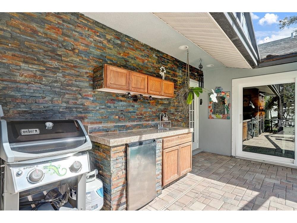
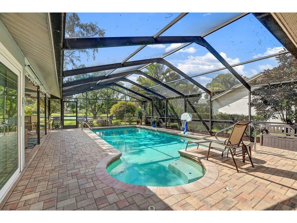
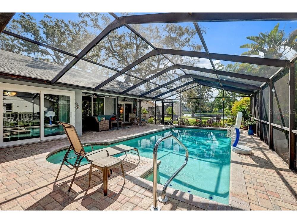
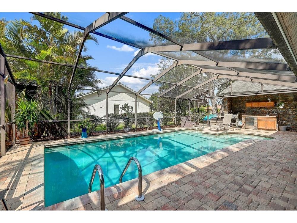
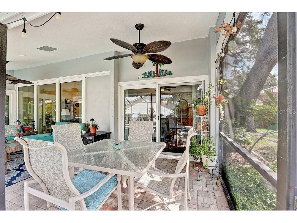
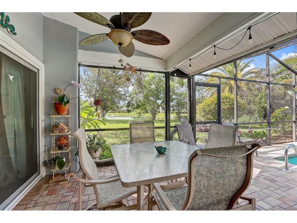
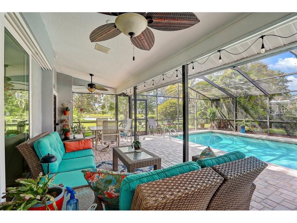
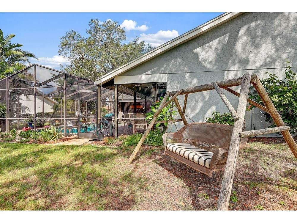
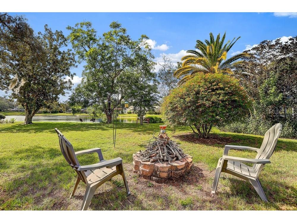
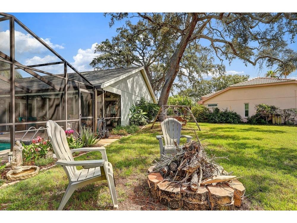
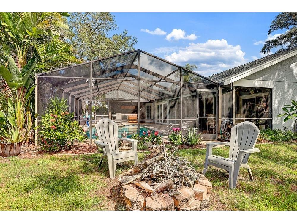
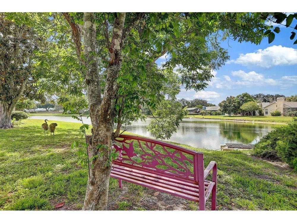
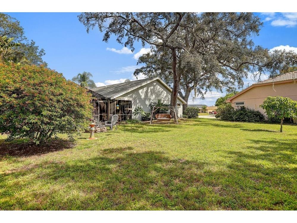
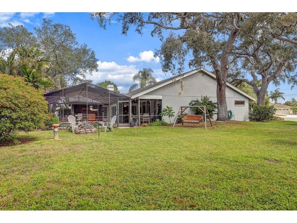
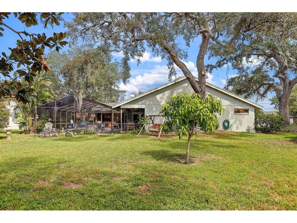
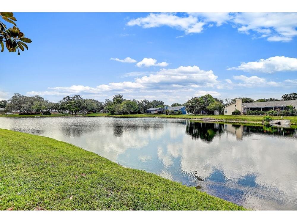
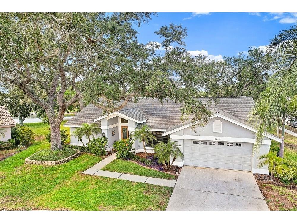
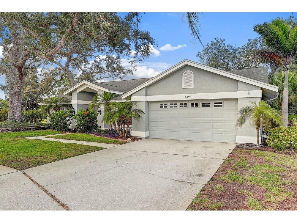
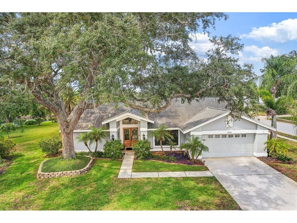
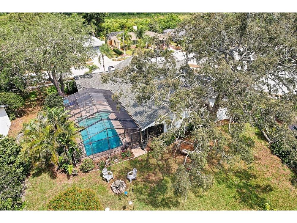
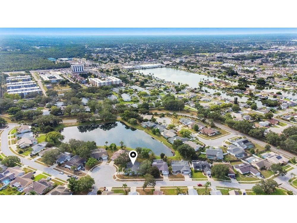
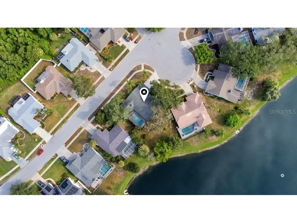
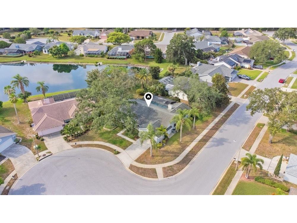
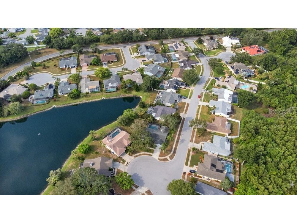
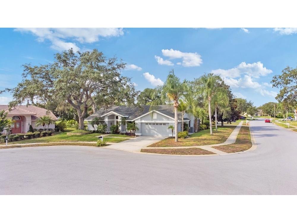
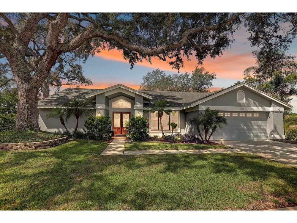
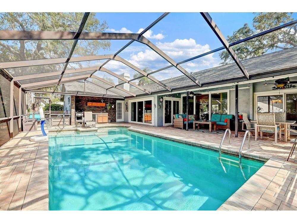
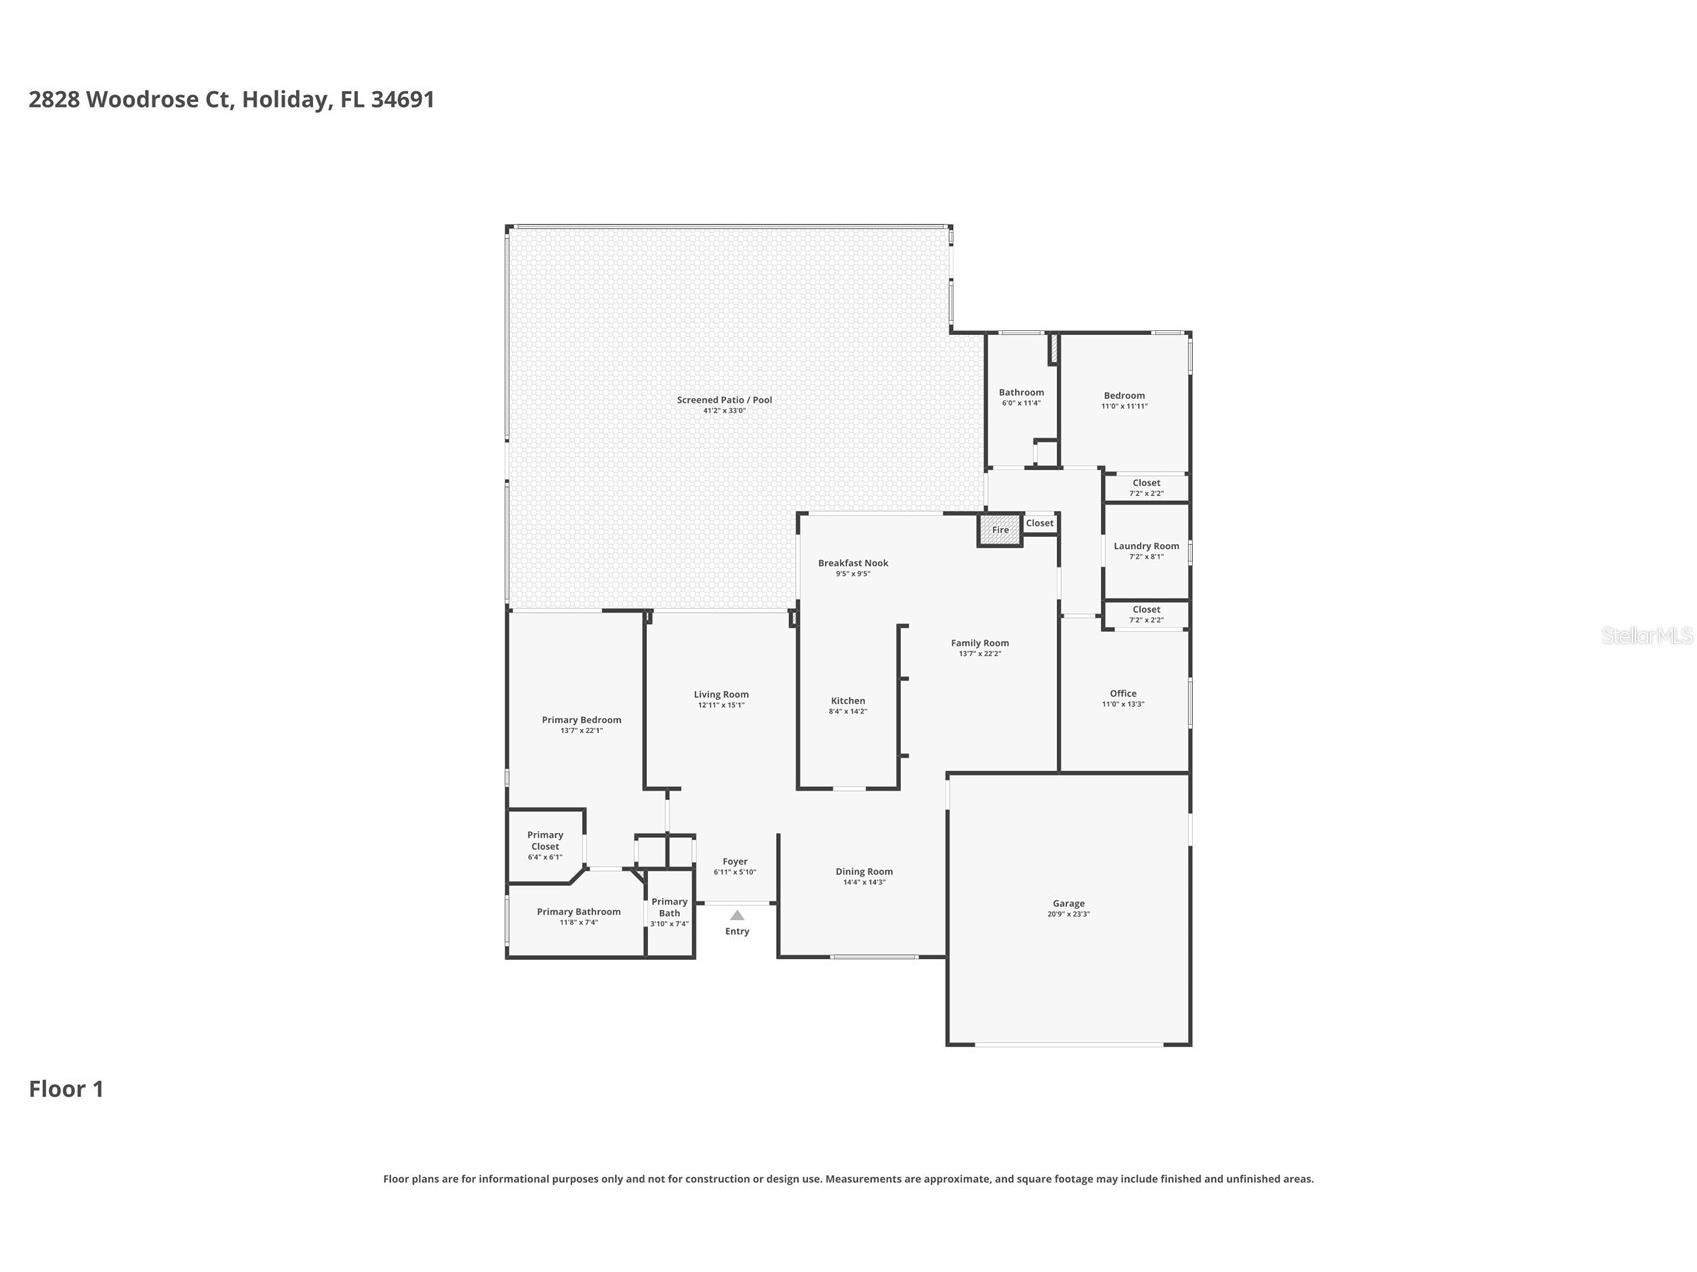
Under contract-accepting backup offers. Welcome to 2828 Woodrose Court, a beautifully updated Arthur Rutenberg pool home tucked away on a quiet cul-de-sac in the desirable Gulf Trace community. Situated on an oversized pond-front homesite surrounded by mature oak trees and lush landscaping, this property offers the perfect combination of privacy, comfort, and Florida outdoor living. From the moment you arrive, you'll appreciate the care and attention that has gone into maintaining and updating this home. Major improvements include a roof installed in 2018, luxury vinyl flooring throughout the main living areas, new carpeting, a remodeled primary shower, new sliding doors with hurricane protection, additional attic insulation, updated kitchen appliances, a refaced kitchen, refinished saltwater pool with pool heater, new pavers, and irrigation system. As you enter through the new front doors, you're welcomed into a spacious floor plan with vaulted ceilings and beautiful views of the pool, lanai, and tranquil pond beyond. The formal living and dining spaces flow seamlessly into the heart of the home, where the kitchen offers abundant cabinetry, a pantry, updated appliances, breakfast bar seating, and a sunny breakfast nook overlooking the water. The family room is warm and inviting, centered around a wood-burning fireplace and designed to take full advantage of the backyard views. Large hurricane-impact sliding doors fill the home with natural light while providing seamless access to the expansive screened lanai, creating the perfect indoor-outdoor lifestyle. The primary suite is a private retreat featuring direct access to the pool area, peaceful water views, generous closet space, and an updated ensuite bathroom with dual sinks and a beautifully remodeled walk-in shower. The split-bedroom floor plan provides privacy for family and guests, with two additional bedrooms and a spacious guest bathroom featuring a jetted tub and convenient access to the pool. The true highlight of this home is the outdoor living space. Whether you're enjoying your morning coffee overlooking the pond, spending the afternoon floating in the heated saltwater pool, or entertaining family and friends under the covered lanai, this backyard was designed to be enjoyed year-round. The spacious yard, mature landscaping, and peaceful waterfront setting create a serene backdrop that is hard to find. Ideally located in a non-flood zone, this home offers added peace of mind while being just minutes from Anclote River Park, boat launches, Gulf beaches, historic Tarpon Springs, shopping, dining, golf, and major commuter routes. While remaining convenient to the Tampa International Airport. Combining timeless Arthur Rutenberg design, extensive updates, waterfront views, and an exceptional outdoor living experience, 2828 Woodrose Court delivers the Florida lifestyle buyers have been searching for.
Listing Information
Property Type: Residential, Single Family Residence
Status: Pending
Bedrooms: 3
Bathrooms: 2
Lot Size: 0.28 Acres
Square Feet: 2,069 sq ft
Year Built: 1987
Garage: Yes
Stories: 1 Story
Construction: Block,Stucco
Subdivision: Windridge Gulf Trace
Builder: Arthur Ruthenberg
Foundation: Slab
County: Pasco
Room Information
Main Floor
Primary Bedroom: 22.8x11
Primary Bathroom:
Living Room: 15x13
Kitchen: 14.5x8
Family Room: 19.6x13
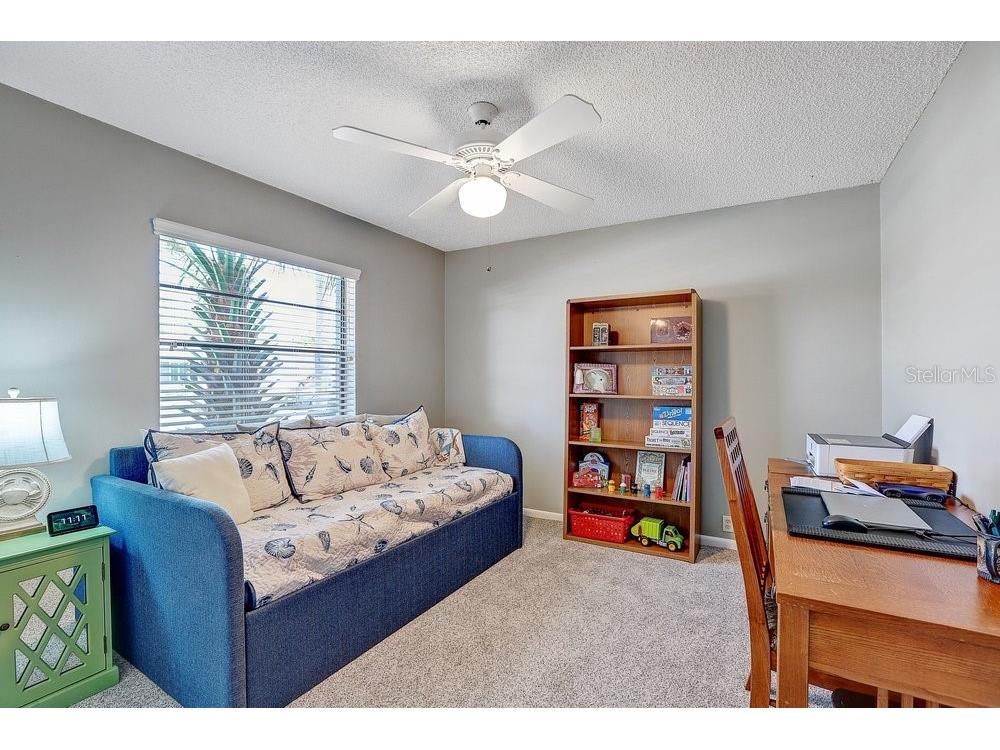
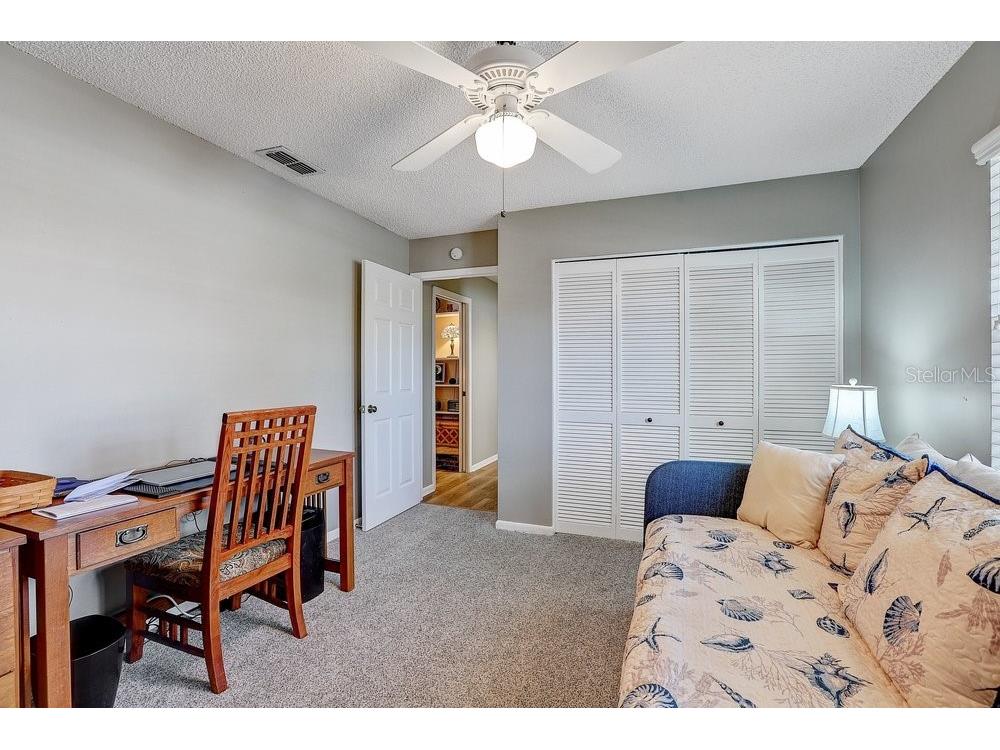
Bedroom 3: 12x11
Bedroom 2: 13x11
Bathrooms
Full Baths: 2
Additonal Room Information
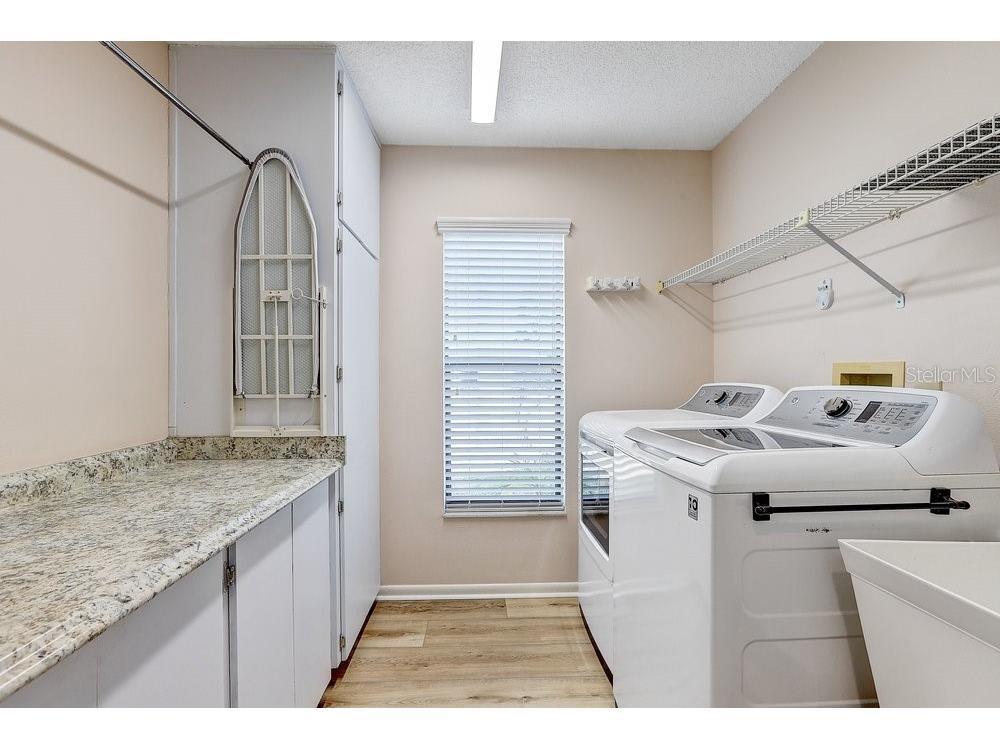
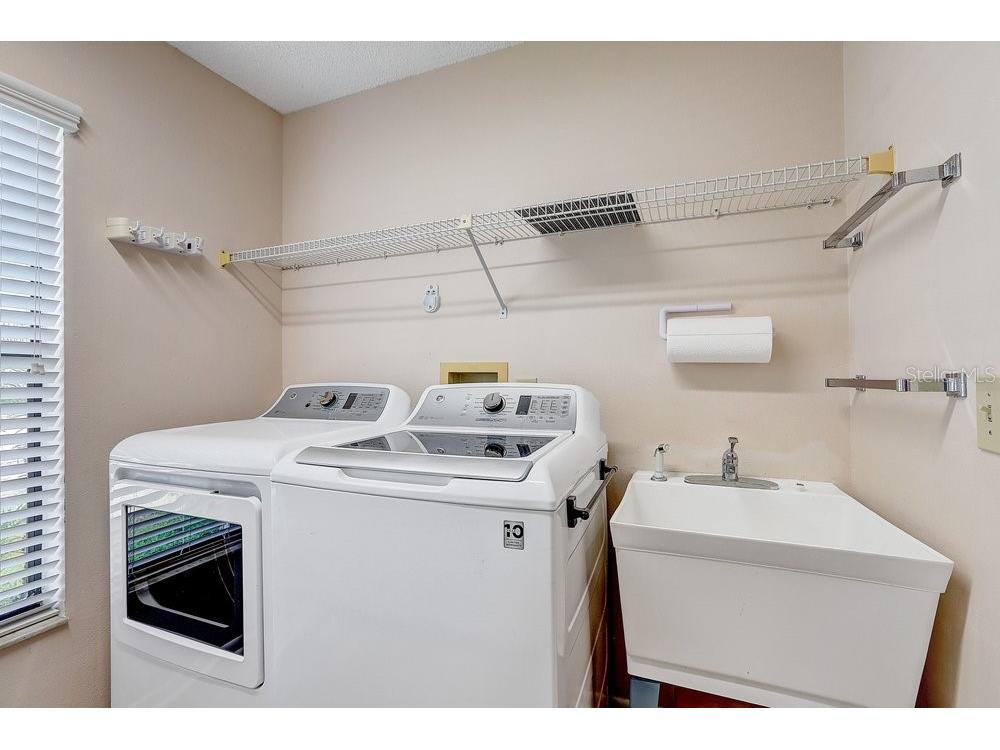
Laundry: Laundry Room, Inside
Interior Features
Appliances: Bar Fridge, Exhaust Fan, Microwave, Range, Refrigerator, Dishwasher, Disposal, Dryer, Washer
Flooring: Carpet,Luxury Vinyl,Tile
Doors/Windows: Blinds, Window Treatments, Aluminum Frames
Fireplaces: Masonry, Family Room, Wood Burning, Stone
Accessibility: Accessible Electrical and Environmental Controls, Accessibility Features
Additional Interior Features: Walk-In Closet(s), Split Bedrooms, Vaulted Ceiling(s), Eat-In Kitchen, Ceiling Fan(s), Separate/Formal Living Room, Solid Surface Counters, Stone Counters, Kitchen/Family Room Combo, Main Level Primary, Separate/Formal Dining Room, Window Treatments, Attic, Cathedral Ceiling(s), High Ceilings
Utilities
Water: Public
Sewer: Public Sewer
Other Utilities: Cable Available,Electricity Connected,Municipal Utilities,Water Connected
Cooling: Ceiling Fan(s), Central Air
Heating: Central
Exterior / Lot Features
Attached Garage: Attached Garage
Garage Spaces: 2
Parking Description: Workshop in Garage, Off Street, Garage, driveway, Garage Door Opener
Roof: Shingle
Pool: Heated, In Ground, Outside Bath Access, Salt Water, Screen Enclosure, Pool Sweep, Gunite
Lot View: Pond,Trees/Woods,Water
Lot Dimensions: 85x143x136
Additional Exterior/Lot Features: Outdoor Kitchen, Sprinkler/Irrigation, Fire Pit, Outdoor Grill, Private Yard, Rain Gutters, Lighting, Covered, Patio, Rear Porch, Enclosed, Screened, Corner Lot, Landscaped, Cul-de-Sac, Oversized Lot
Out Buildings: Outdoor Kitchen
Waterfront Details
Water Front Features: Pond
Community Features
Community Features: Street Lights, Sidewalks
Security Features: Security System Owned
Homeowners Association: Yes
HOA Dues: $48 / Monthly
Driving Directions
From US 19 - head West on Camry Drive - Slight left onto Gulf Trace Blvd - Right onto Windridge Drive - House is on the left on Woodrose cul de sac.
Financial Considerations
Terms: Cash,Conventional,FHA,VA Loan
Tax/Property ID: 30-26-16-0250-00000-0320
Tax Amount: 3743
Tax Year: 2025
 A broker reciprocity listing courtesy: EXP REALTY LLC
Based on information provided by Stellar MLS as distributed by the MLS GRID. Information from the Internet Data Exchange is provided exclusively for consumers’ personal, non-commercial use, and such information may not be used for any purpose other than to identify prospective properties consumers may be interested in purchasing. This data is deemed reliable but is not guaranteed to be accurate by Edina Realty, Inc., or by the MLS. Edina Realty, Inc., is not a multiple listing service (MLS), nor does it offer MLS access.
Copyright 2026 Stellar MLS as distributed by the MLS GRID. All Rights Reserved.
Sales History & Tax Summary for 2828 Woodrose Court
Sales History
| Date | Price | |
|---|---|---|
| Currently not available. | ||
Tax Summary
| Tax Year | Estimated Market Value | Total Tax |
|---|---|---|
| Currently not available. | ||
Data powered by ATTOM Data Solutions. Copyright© 2026. Information deemed reliable but not guaranteed.
Schools
Schools nearby 2828 Woodrose Court
| Schools in attendance boundaries | Grades | Distance | Rating |
|---|---|---|---|
| Loading... | |||
| Schools nearby | Grades | Distance | Rating |
|---|---|---|---|
| Loading... | |||
Data powered by ATTOM Data Solutions. Copyright© 2026. Information deemed reliable but not guaranteed.
The schools shown represent both the assigned schools and schools by distance based on local school and district attendance boundaries. Attendance boundaries change based on various factors and proximity does not guarantee enrollment eligibility. Please consult your real estate agent and/or the school district to confirm the schools this property is zoned to attend. Information is deemed reliable but not guaranteed.
SchoolDigger ® Rating
The SchoolDigger rating system is a 1-5 scale with 5 as the highest rating. SchoolDigger ranks schools based on test scores supplied by each state's Department of Education. They calculate an average standard score by normalizing and averaging each school's test scores across all tests and grades.
Coming soon properties will soon be on the market, but are not yet available for showings.