$599,900
Off-Market Date: 07/17/202628310 Lakewood Drive NW Bradford Twp, MN 55040 - Long Lake
Pending MLS# 7089155
3 beds 3 baths 1,560 sq ft Single Family
Details for 28310 Lakewood Drive NW
MLS# 7089155
Description for 28310 Lakewood Drive NW, Bradford Twp, MN, 55040 - Long Lake
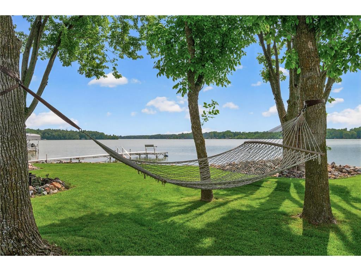
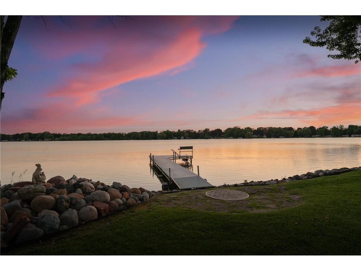
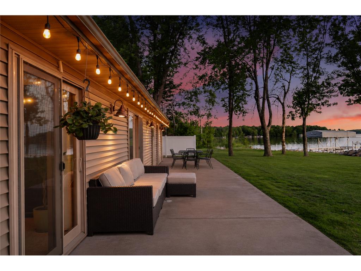
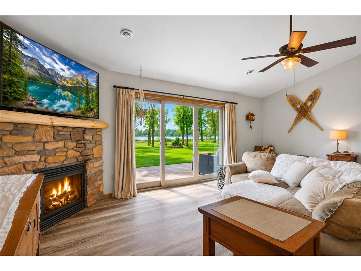
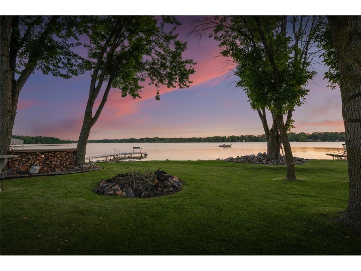
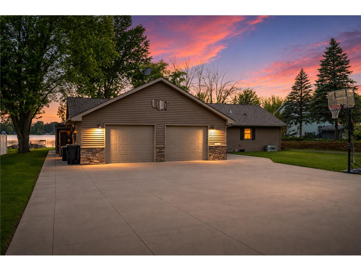
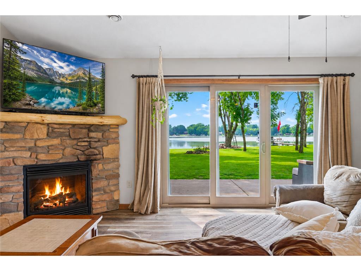
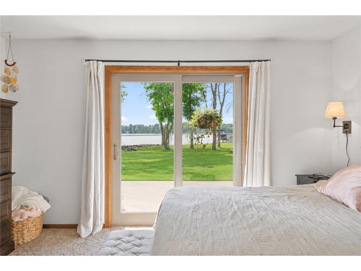
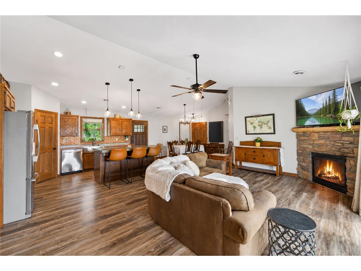
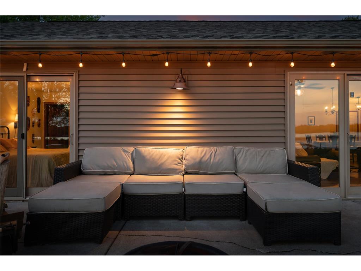
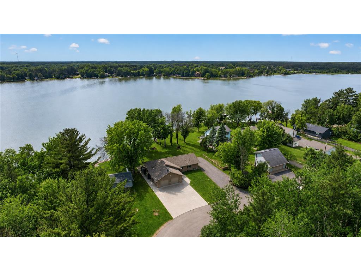
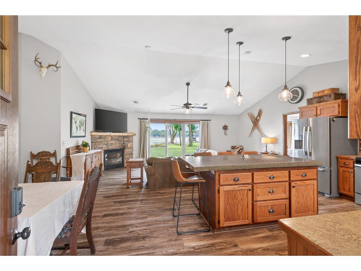
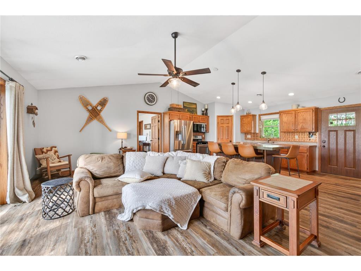
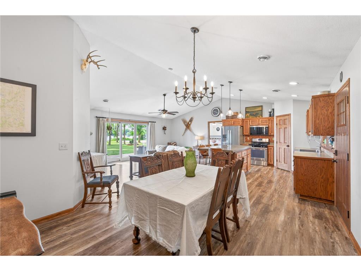
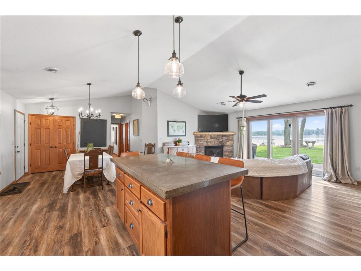
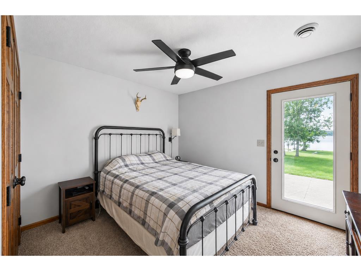
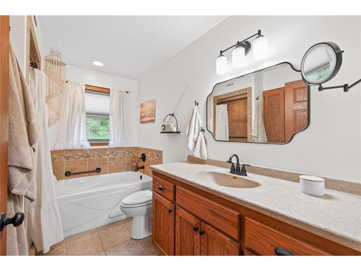
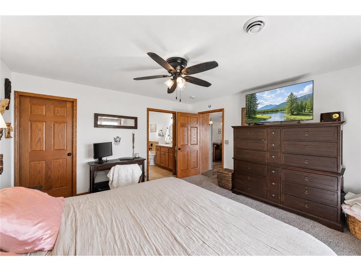
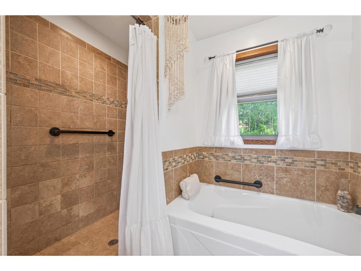
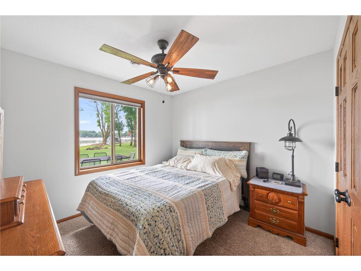
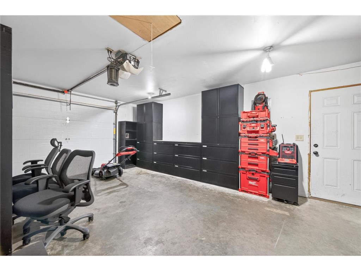
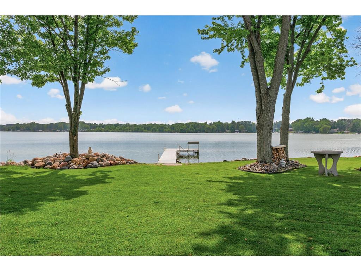
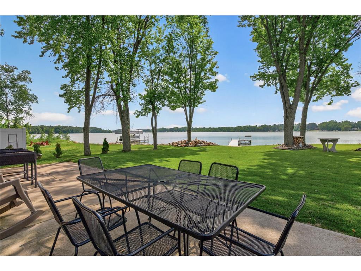
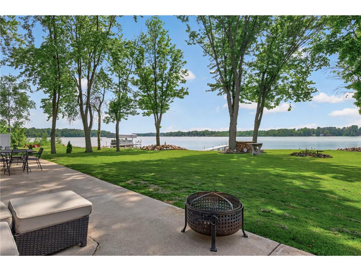
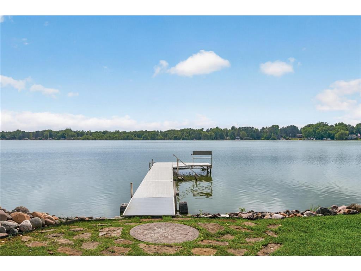
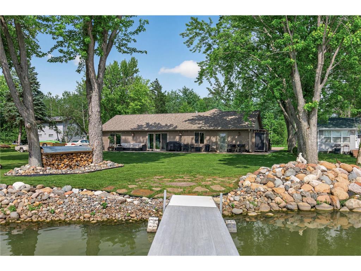
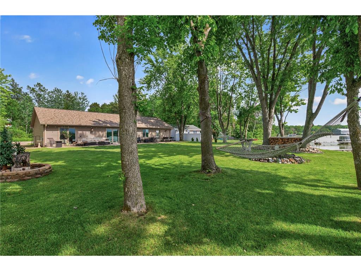
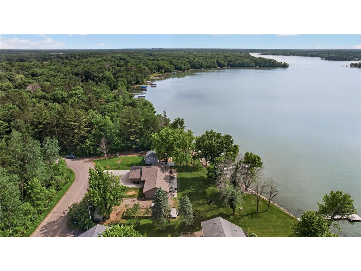
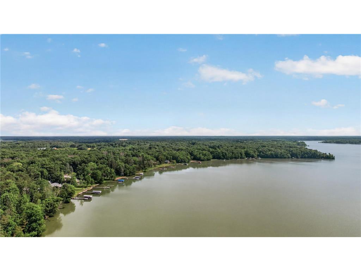
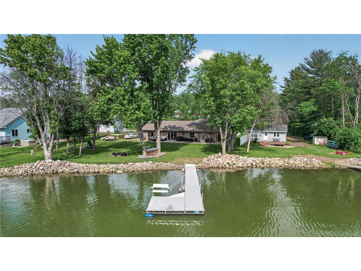
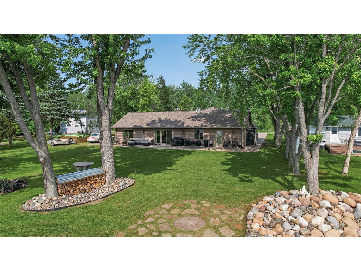
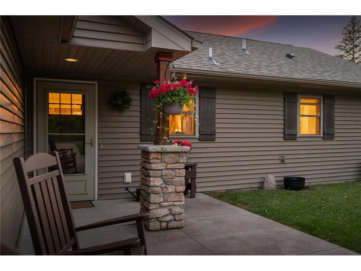
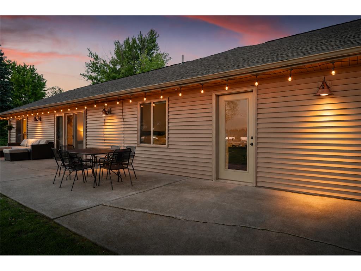
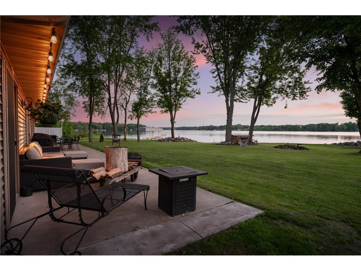
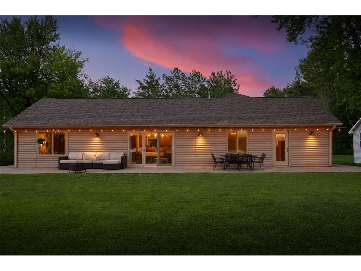
Welcome to one of Long Lake's most exceptional waterfront properties. Situated on a rare double lot with over 150 feet of pristine sandy shoreline, this level lakefront setting offers breathtaking sunset views across the widest part of the lake and a sense of privacy that is increasingly difficult to find.Built in 2013, this thoughtfully designed slab-on-grade home features 3 bedrooms, 2 bathrooms, and an attached 2-car garage, offering the convenience of sought-after one-level living. The open-concept floor plan is highlighted by vaulted ceilings, expansive lake views, and a stunning triple-panel sliding glass door that seamlessly blends indoor and outdoor living. Whether hosting family and friends or enjoying a quiet evening at home, the layout was designed to make lake life effortless.The spacious primary suite serves as a private retreat with panoramic lake views, direct patio access through floor-to-ceiling glass doors, a walk-in closet, and a luxurious ensuite featuring double sinks, a soaking tub, and separate shower. Two additional bedrooms are located on the opposite side of the home, including one with direct access to the backyard.Outside, the expansive lakeside patio is the perfect place to grill, entertain, relax with a book, or simply soak in the scenery. The beautifully landscaped grounds offer ample space for yard games, bonfires, gatherings, or an afternoon nap in the hammock. Additional features include an outdoor shower, concrete driveway, extra gravel parking pad for recreational toys, and mature trees that create a park-like setting.Long Lake is a highly desirable full recreational lake known for its active community, annual Fourth of July boat parade, ice fishing contests, and year-round enjoyment. The lake is supported by both a lake association and lake district dedicated to preserving water quality and lake integrity. Enjoy easy access to a local lakeside restaurant, nearby ATV/UTV routes, snowmobiling opportunities, and two public boat launches.Less than an hour from the Twin Cities, this property offers the perfect balance of convenience and escape. Waterfront opportunities featuring a completely level lot, sandy shoreline, stunning sunset views, and modern one-level living are incredibly rare. This is more than a home...t's a destination!
Listing Information
Property Type: Residential, Single Family, Cabin,Patio Home,Rural Residential
Status: Pending
Bedrooms: 3
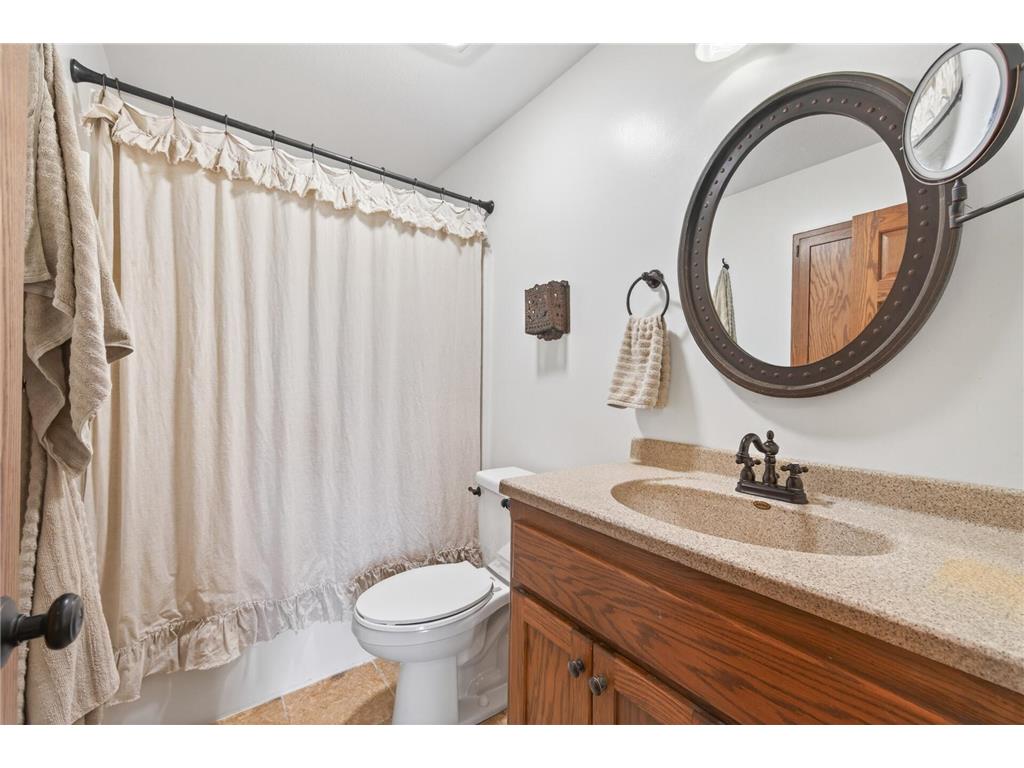
Bathrooms: 3
Lot Size: 0.49 Acres
Square Feet: 1,560 sq ft
Year Built: 2013
Foundation: 1,560 sq ft
Garage: Yes
Stories: 1 Story
Subdivision: Birch Beach
County: Isanti
Days On Market: 27
Construction Status: Previously Owned
School Information
District: 911 - Cambridge-Isanti
Room Information
Main Floor
Bedroom 1: 14x14
Bedroom 2: 11x10
Bedroom 3: 11x10
Dining Room: 8x10
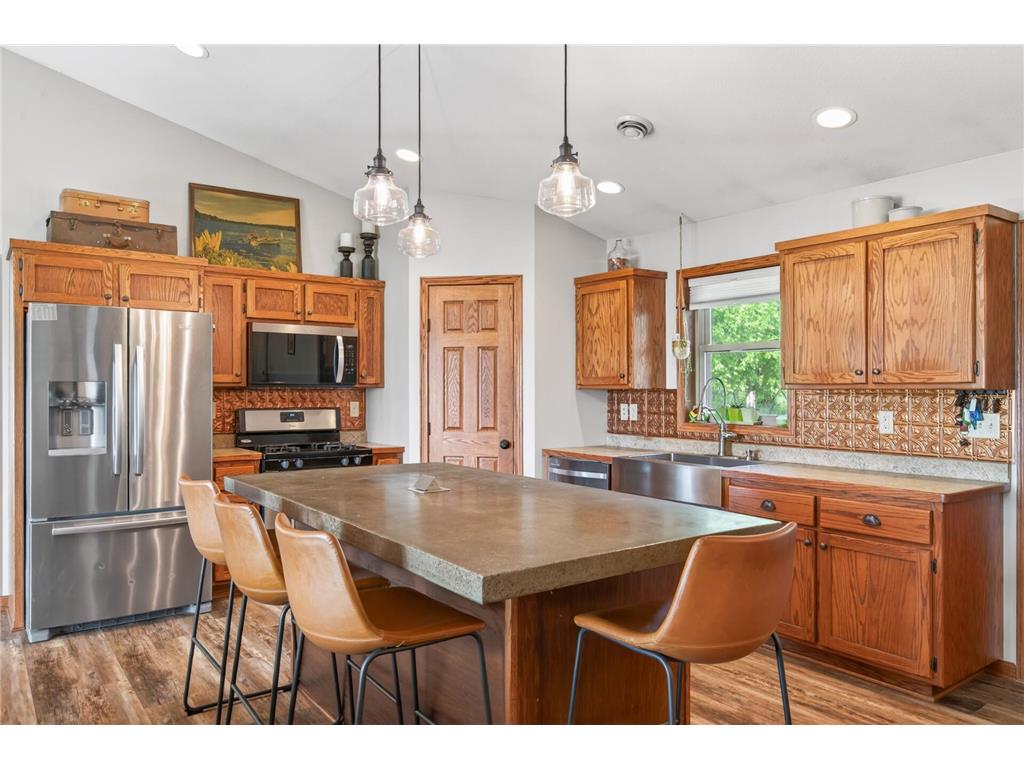
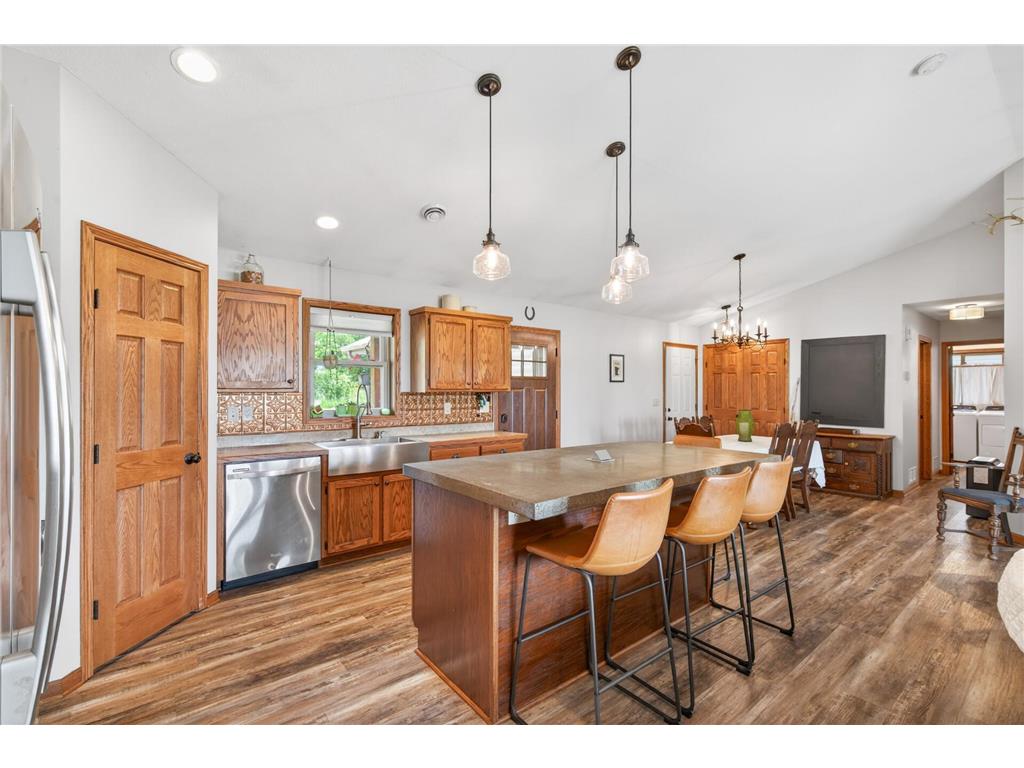
Kitchen: 13x10
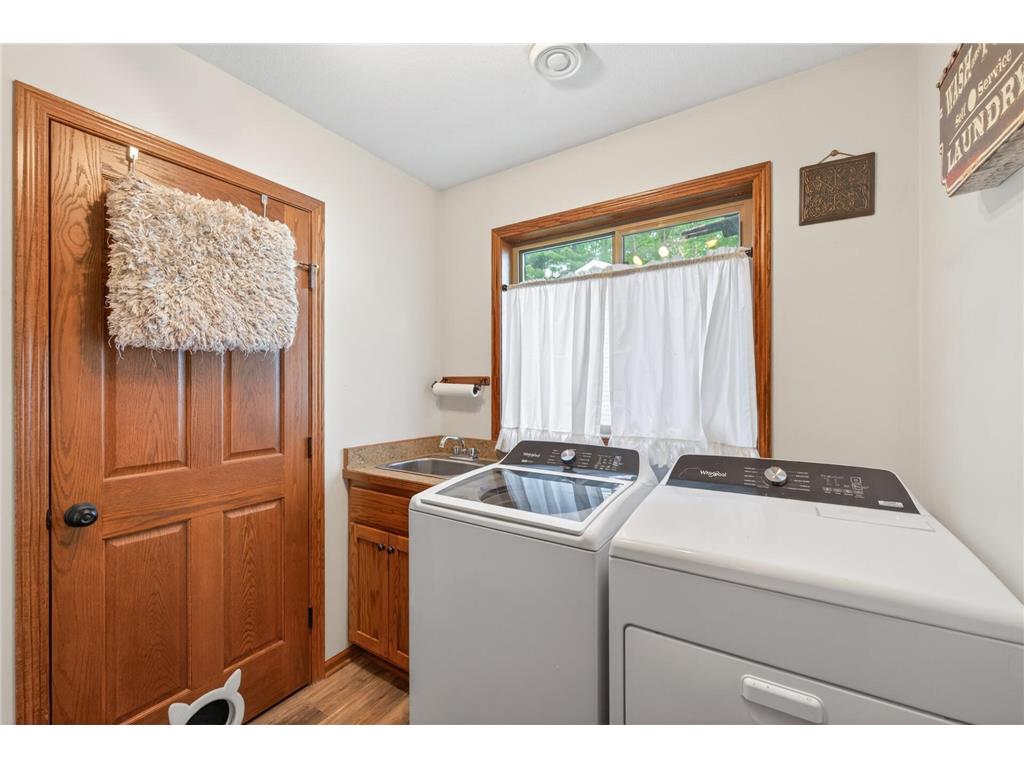
Laundry: 6x6
Living Room: 13x15
Patio: 60x6
Bathrooms
Full Baths: 2
1/2 Baths: 1
Additonal Room Information
Family: 2 or More,Family Room,Great Room,Main Level
Dining: Breakfast Bar,Eat In Kitchen,Informal Dining Room,Kitchen/Dining Room,Living/Dining Room
Laundry: Washer Hookup, Laundry Room, Electric Dryer Hookup, Gas Dryer Hookup, Main Level, Sink
Bath Description: Double Sink,Bathroom Ensuite,Full Primary,Main Floor Full Bath,Private Primary,Separate Tub & Shower,Walk-In Shower Stall
Interior Features
Square Footage above: 1,560 sq ft
Appliances: Range, Refrigerator, Washer, Electric Water Heater, Stainless Steel Appliances, Microwave, Dishwasher, Dryer
Fireplaces: 1, Gas Burning, Living Room, Stone
Accessibility: Other, No Stairs External, No Stairs Internal
Additional Interior Features: Ceiling Fan(s), Natural Woodwork, Kitchen Window, Walk-In Closet, Vaulted Ceiling(s), Main Floor Laundry, Tile Floors, Washer/Dryer Hookup, Kitchen Center Island, Paneled Doors, Main Floor Bedroom, 3 BR on One Level, All Living Facilities on One Level, Primary Bdr Suite
Utilities
Water: Well, Private
Sewer: Private, Mound
Cooling: Central
Heating: Natural Gas, Electric, Fireplace, Forced Air
Exterior / Lot Features
Attached Garage: Attached Garage
Garage Spaces: 2
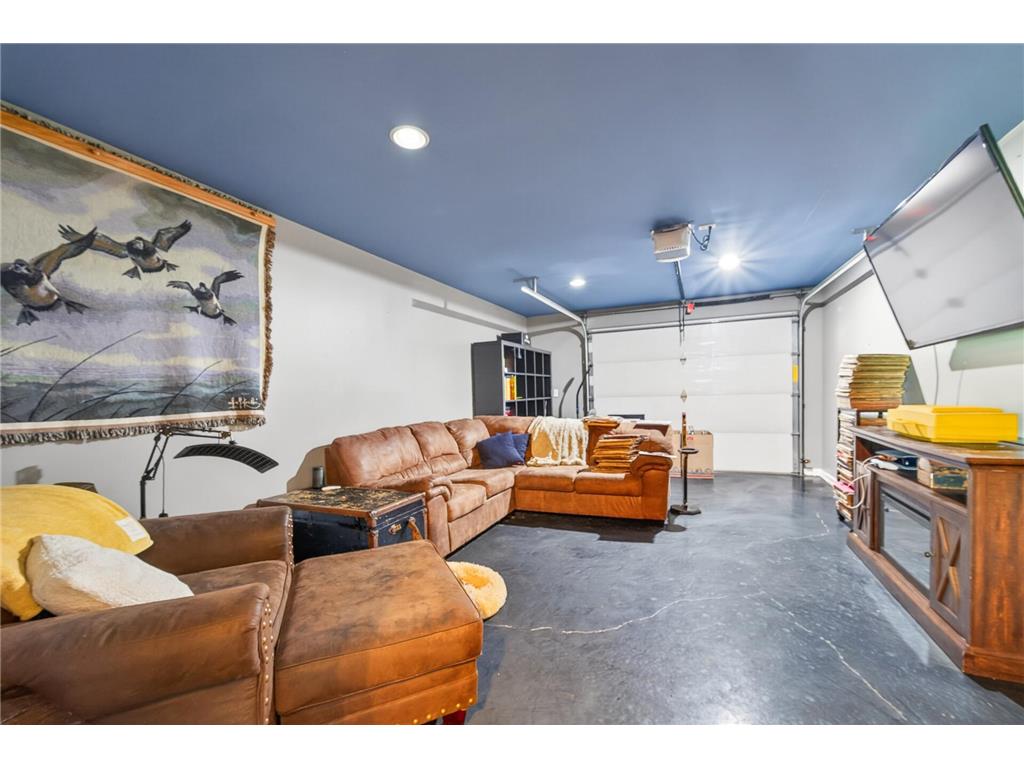
Parking Description: Electric, Driveway - Concrete, Driveway - Gravel, Garage Door Opener, Attached Garage, Insulated Garage, RV Access/Parking, Storage, Other, Finished Garage, Guest Parking, Garage Sq Ft - 660.0
Exterior: Brick/Stone, Vinyl
Roof: Pitched, Age 8 Years or Less, Asphalt Shingles
Lot View: Lake,Panoramic,West
Lot Dimensions: getting
Zoning: Other,Residential-Single Family,Shoreline
Fencing: Vinyl, Partial
Additional Exterior/Lot Features: Panoramic View, Patio, Porch, Dock, Accessible Shoreline, Irregular Lot, Tree Coverage - Medium, Road Frontage - Township, Paved Streets
Out Buildings: Other, Garage(s), Shed - Storage
Waterfront Details
Boat Facilities: Boat Facilities
Standard Water Body: Long Lake
DNR Lake ID: 30007200
Water Front Features: Lake Front, Lake View, Dock
Water Frontage Length: 150 Ft.
Lake Acres: 387
Lake Depth: 15 Ft.
Lake Bottom: Excellent Sand,Sand
Waterfront Slope: Level
Driving Directions
HWY 65 TO COUNTY RD 5 W TO VERDIN, S TO 283RD, W TO LAKEWOOD DRIVE FIRST HOUSE ON LEFT AFTER CORNER.
Financial Considerations
Tax/Property ID: 020420031
Tax Amount: 3985
Tax Year: 2026
HomeStead Description: Homesteaded
 A broker reciprocity listing courtesy: Keller Williams Classic Realty
The data relating to real estate for sale on this web site comes in part from the Broker Reciprocity℠ Program of the Regional Multiple Listing Service of Minnesota, Inc. Real estate listings held by brokerage firms other than Edina Realty, Inc. are marked with the Broker Reciprocity℠ logo or the Broker Reciprocity℠ thumbnail and detailed information about them includes the name of the listing brokers. Edina Realty, Inc. is not a Multiple Listing Service (MLS), nor does it offer MLS access. This website is a service of Edina Realty, Inc., a broker Participant of the Regional Multiple Listing Service of Minnesota, Inc. IDX information is provided exclusively for consumers personal, non-commercial use and may not be used for any purpose other than to identify prospective properties consumers may be interested in purchasing. Open House information is subject to change without notice. Information deemed reliable but not guaranteed.
Copyright 2026 Regional Multiple Listing Service of Minnesota, Inc. All Rights Reserved.
Sales History & Tax Summary for 28310 Lakewood Drive NW
Sales History
| Date | Price | |
|---|---|---|
| Currently not available. | ||
Tax Summary
| Tax Year | Estimated Market Value | Total Tax |
|---|---|---|
| Currently not available. | ||
Data powered by ATTOM Data Solutions. Copyright© 2026. Information deemed reliable but not guaranteed.
Schools
Schools nearby 28310 Lakewood Drive NW
| Schools in attendance boundaries | Grades | Distance | Rating |
|---|---|---|---|
| Loading... | |||
| Schools nearby | Grades | Distance | Rating |
|---|---|---|---|
| Loading... | |||
Data powered by ATTOM Data Solutions. Copyright© 2026. Information deemed reliable but not guaranteed.
The schools shown represent both the assigned schools and schools by distance based on local school and district attendance boundaries. Attendance boundaries change based on various factors and proximity does not guarantee enrollment eligibility. Please consult your real estate agent and/or the school district to confirm the schools this property is zoned to attend. Information is deemed reliable but not guaranteed.
SchoolDigger ® Rating
The SchoolDigger rating system is a 1-5 scale with 5 as the highest rating. SchoolDigger ranks schools based on test scores supplied by each state's Department of Education. They calculate an average standard score by normalizing and averaging each school's test scores across all tests and grades.
Coming soon properties will soon be on the market, but are not yet available for showings.