$344,900
28425 Pleasant Bay Loop Wesley Chapel, FL 33543
For Sale MLS# TB8523438
3 beds 3 baths 1,801 sq ft Townhouse/Twinhome
Details for 28425 Pleasant Bay Loop
MLS# TB8523438
Description for 28425 Pleasant Bay Loop, Wesley Chapel, FL, 33543
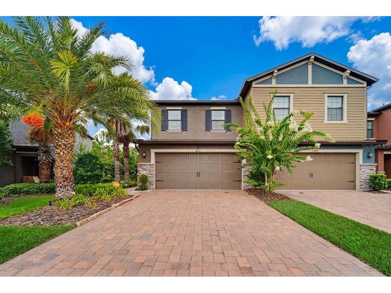
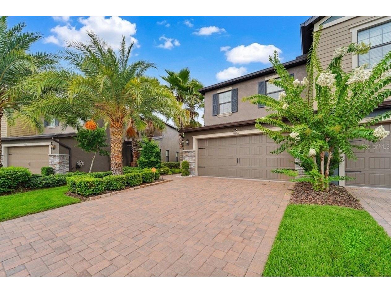
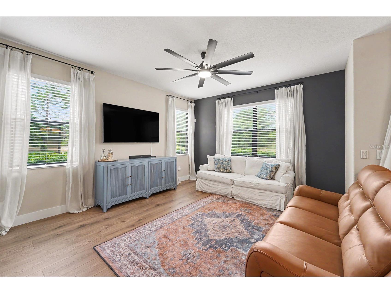
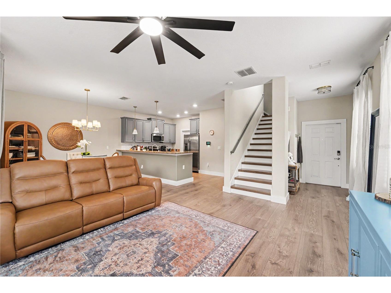
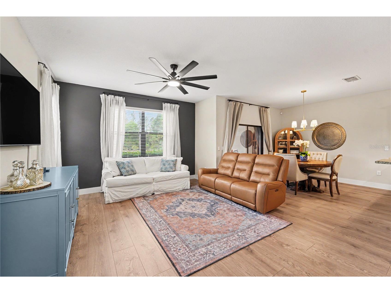
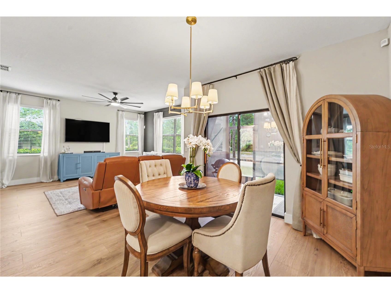
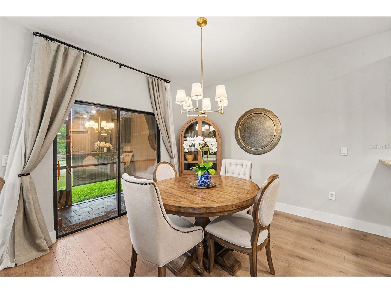
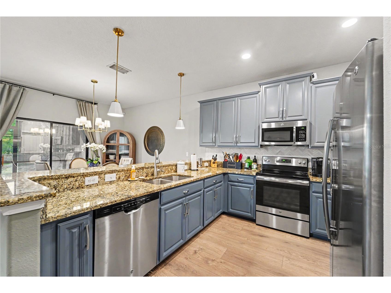
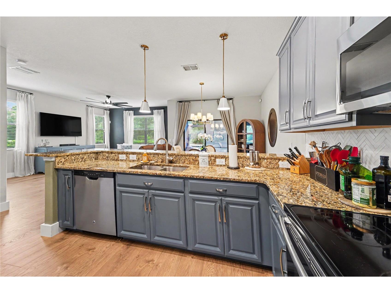
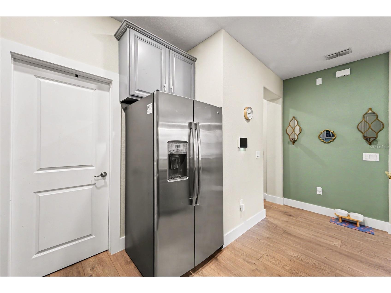
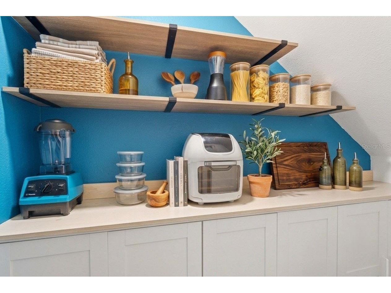
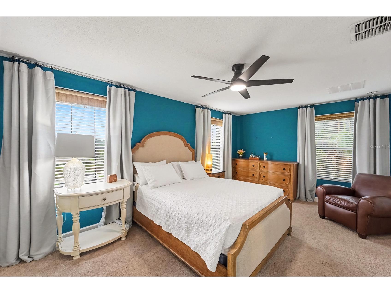
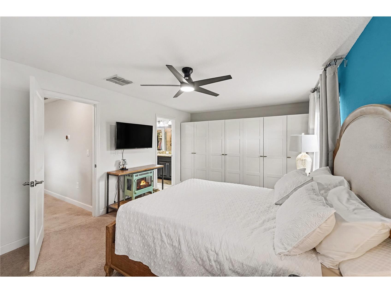
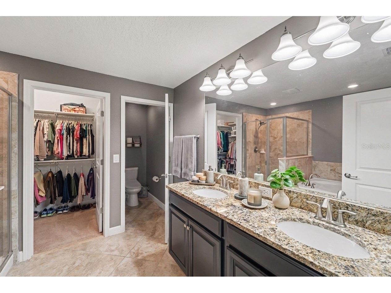
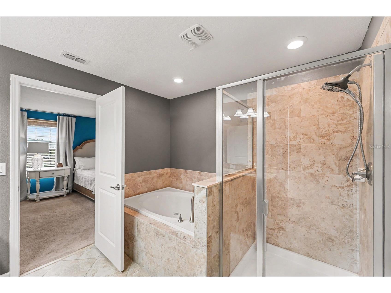
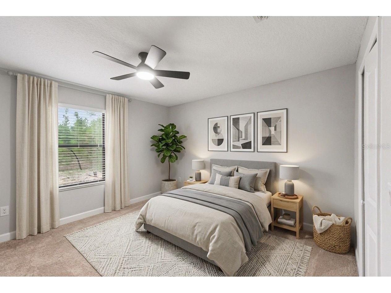
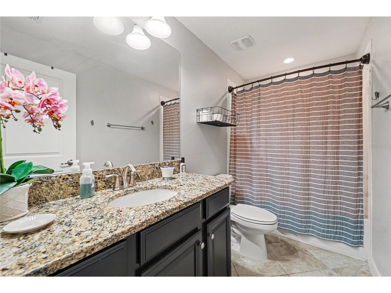
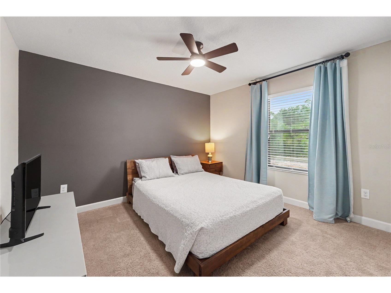
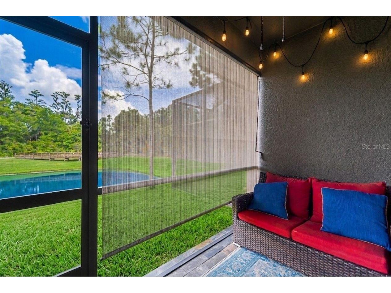
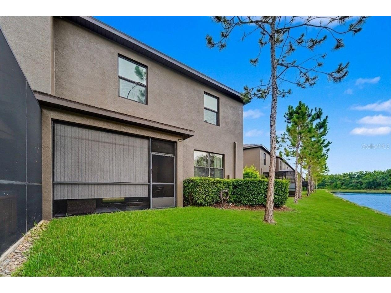
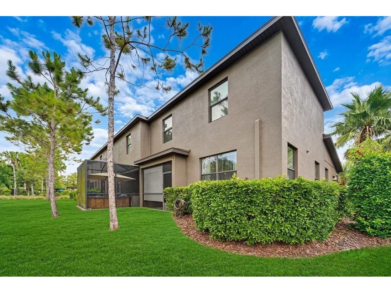
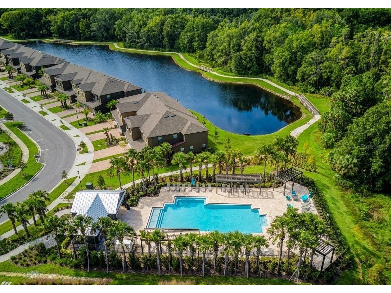
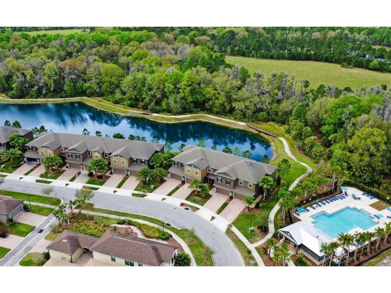
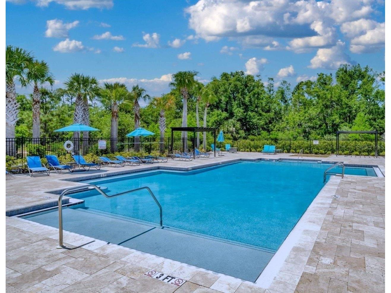
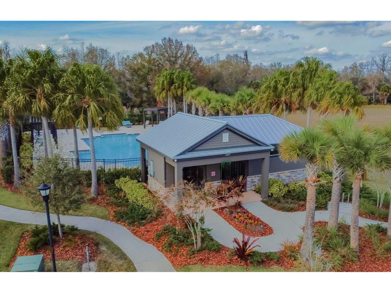
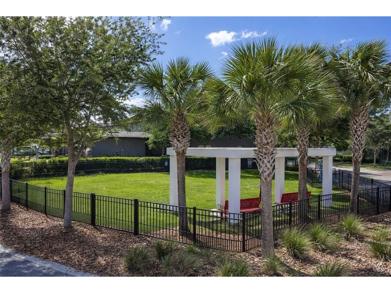
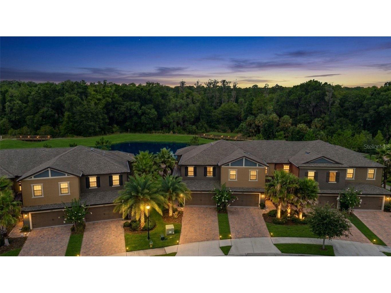
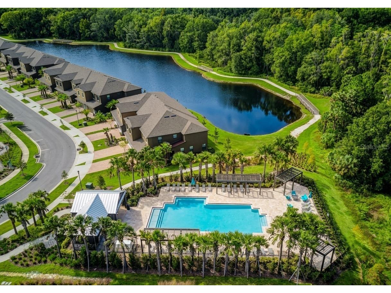
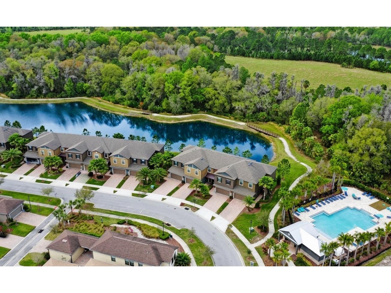
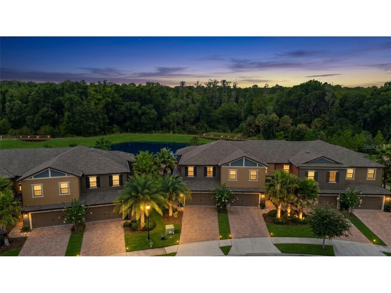
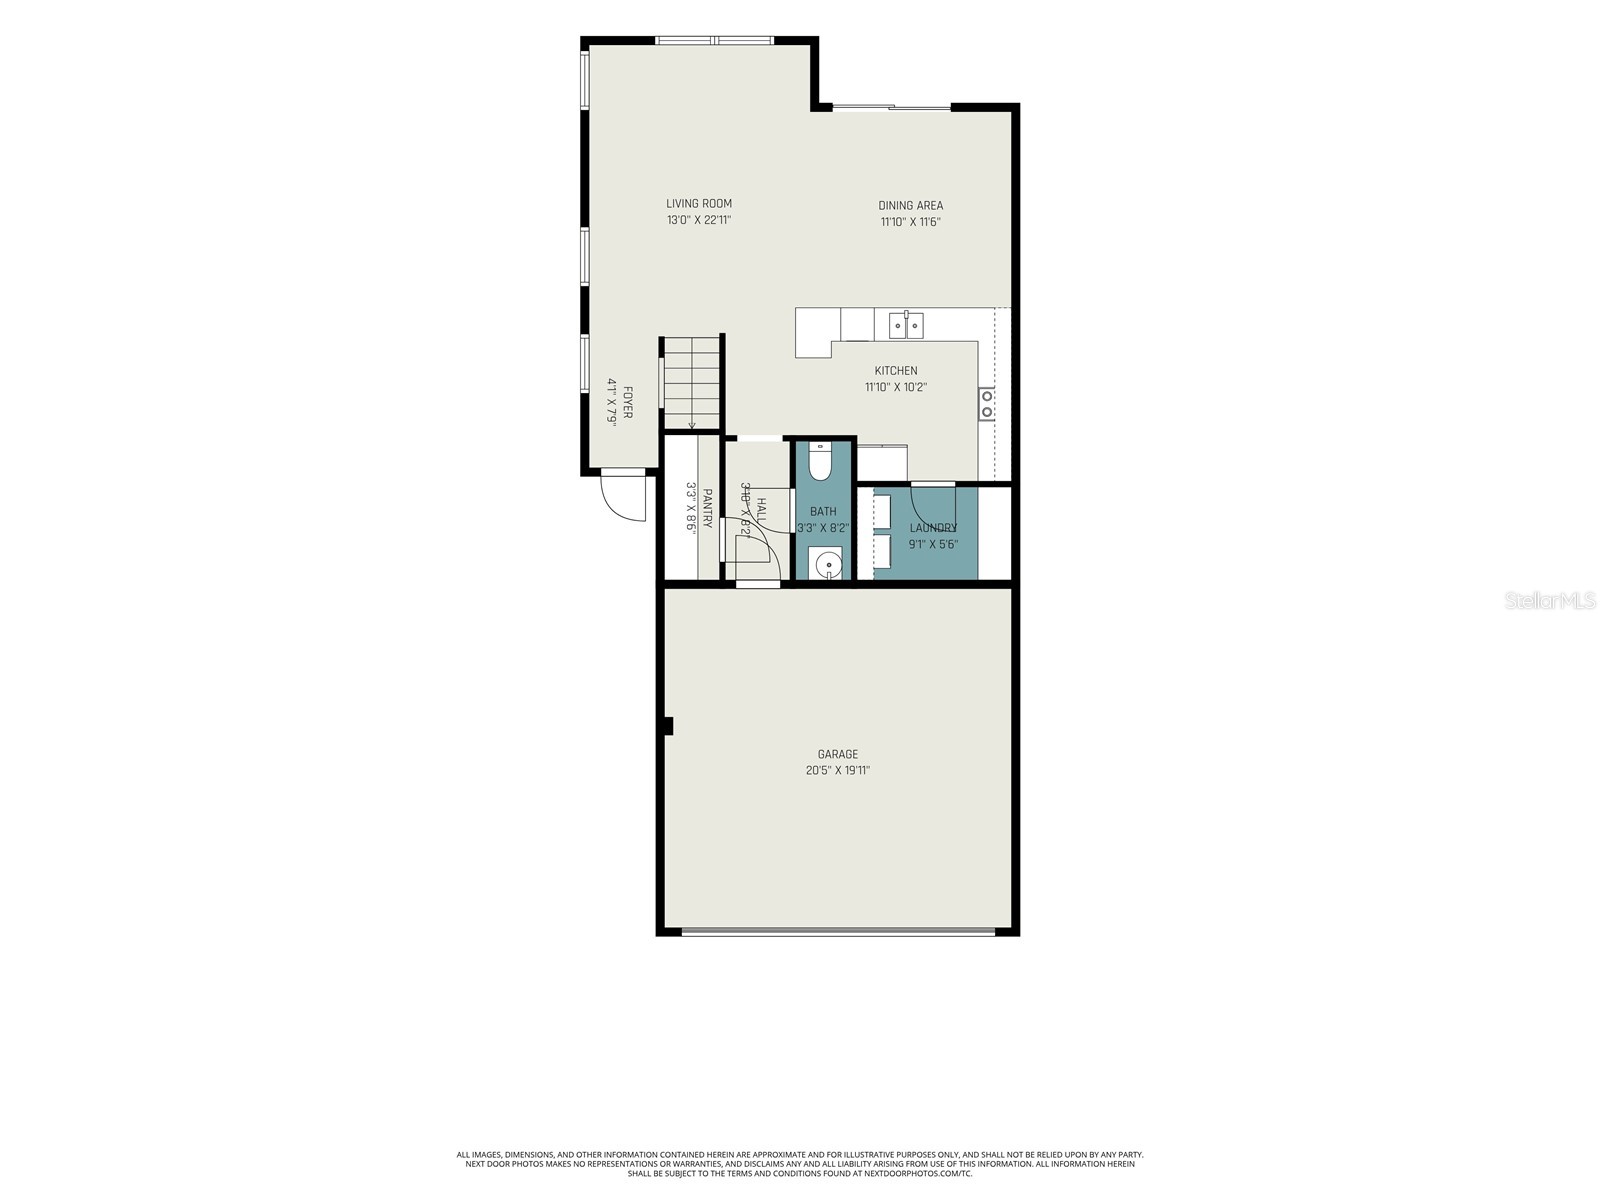
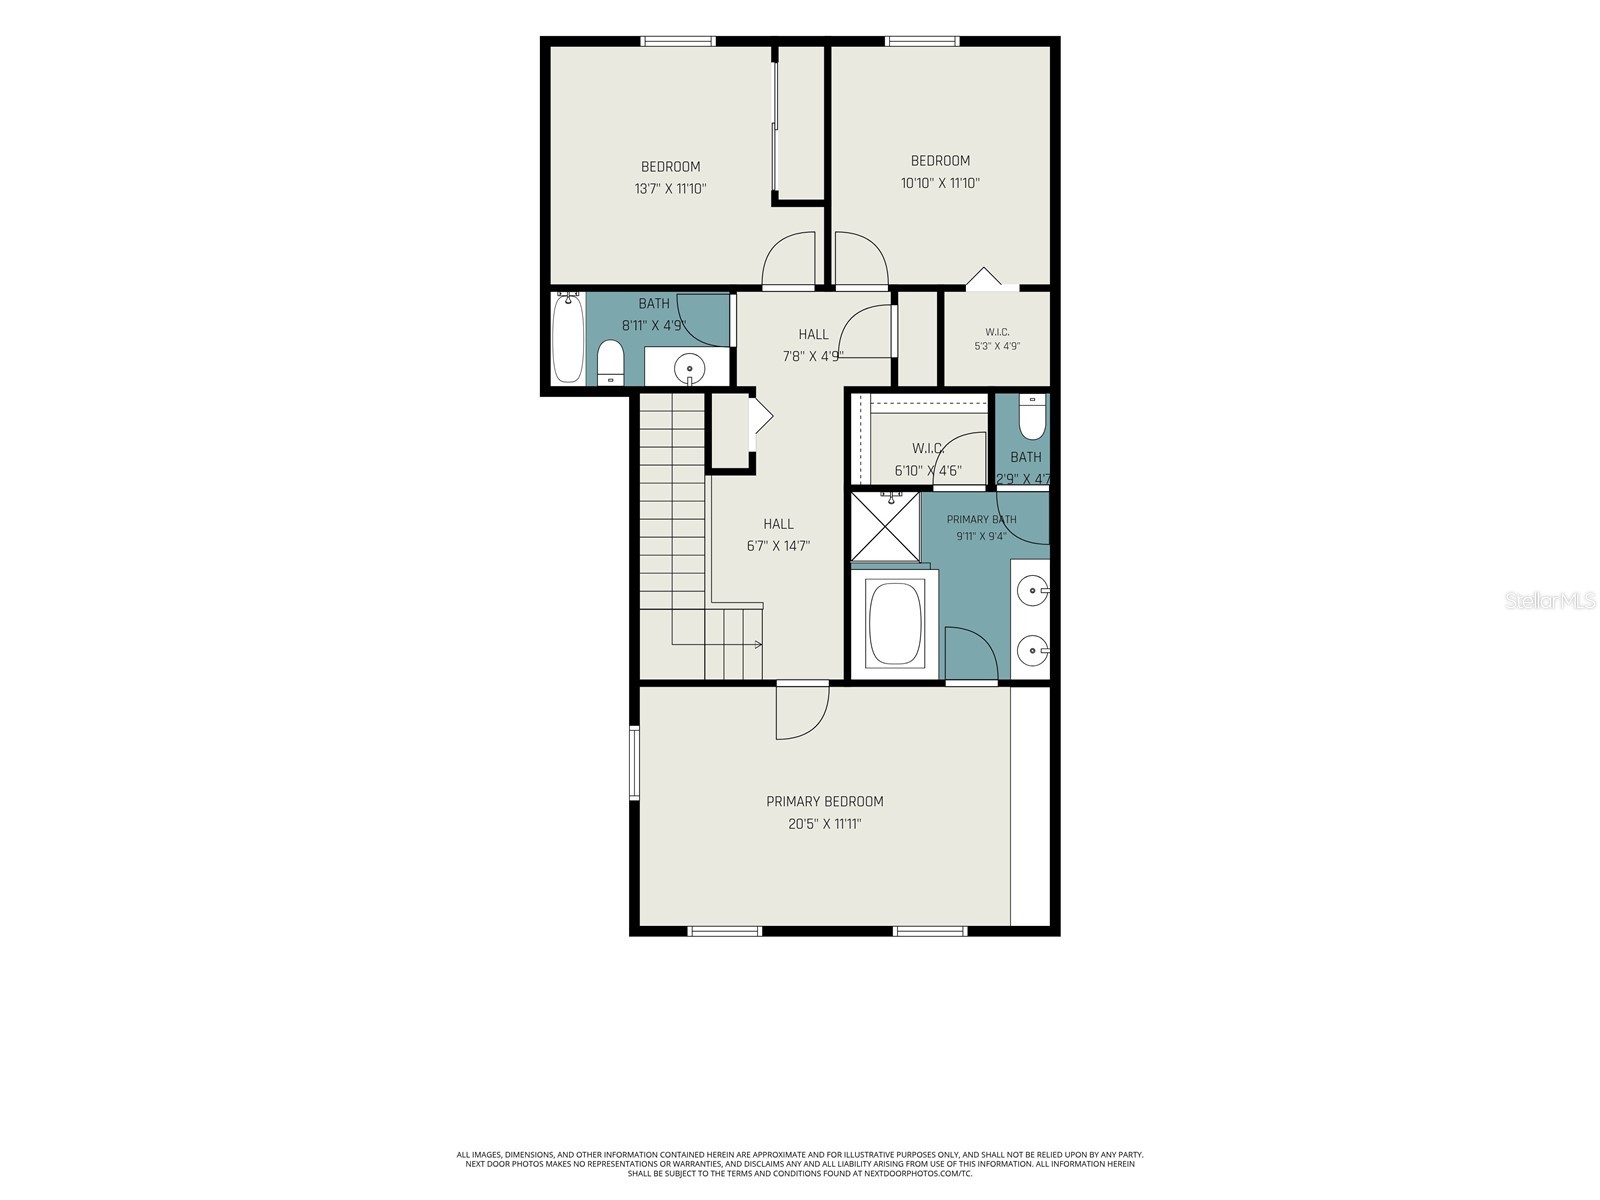
STOP SCROLLING. ONE ORIGINAL OWNER. IMMACULATE CONDITION. THIS IS THE ONE! Imagine sipping your morning coffee on a private screened patio — sun perfectly filtered by an added shade screen — while a serene pond mirrors the Florida sunrise and wildlife drifts lazily across the conservation view behind you. No rear neighbors. No yard work. No waiting to build. Just move-in ready, maintenance-free luxury in one of Wesley Chapel's most beloved communities — and it's been waiting for exactly the right buyer. Welcome to 28425 Pleasant Bay Loop at the Arbors at Wiregrass Ranch, where seven years of meticulous original-owner care have kept this stunning Capri floor plan townhome in showroom condition. At 1,801 sq ft with 3 bedrooms, 2.5 baths, and a 2-car garage, every inch of this home reflects pride of ownership that simply cannot be replicated. The open-concept main floor is made for real life — impressive foyer entry with wide-plank oak luxury vinyl flooring flowing throughout, leading into a chef-worthy kitchen featuring custom staggered 42" cabinets, granite countertops, stainless steel appliances, a large breakfast bar, and a walk-in pantry built for the way families actually live. Step outside to your private screened patio and let that breathtaking pond view do the rest. Upstairs, the primary suite delivers the retreat you deserve: a sitting area, garden soaking tub, oversized walk-in shower, granite countertop with dual sink vanity, and a walk-in closet worthy of a standing ovation. Two additional bedrooms and a full hall bath complete the upper level. Here's what truly sets this home apart: **BLOCK on-BLOCK construction on BOTH floors** — superior durability, quieter living, better energy efficiency, and lower insurance costs. At this price point in Wesley Chapel? That is rare. And the location? An absolute 10. Step outside and you are literally next door to the community pool and cabana — we're talking steps, not a walk. Start your morning on the wetland and pond walking trails winding through Wiregrass Ranch, then unwind at Wildflower Park or Tranquility Park. Catch a movie under the stars at Porter Park's community movie screen, and let your four-legged family members burn energy at Central Bark Dog Park. This community doesn't just have amenities — it has a lifestyle. Beyond the gates, Wiregrass Elementary, Dr. John Long Middle, and Wiregrass Ranch High School are all within 1.5 miles — among Pasco County's most coveted schools. The Wiregrass Ranch Sports Campus is 3 minutes out, The Shops at Wiregrass and premier dining just 5 minutes away, and seamless I-75 access puts Downtown Tampa and TIA a smooth 30–35 minutes from your front door. Your HOA covers the pool, exterior maintenance, grounds, exterior paint, roof replacement, and trash — so your weekends stay completely, gloriously yours. **Original owner. Immaculate inside and out. Steps from the pool. And a pond view that will stop you in your tracks.** Homes like this don't wait. Book your appointment and make it yours before someone else does.
Listing Information
Property Type: Residential, Townhouse
Status: Active
Bedrooms: 3
Bathrooms: 3
Lot Size: 0.08 Acres
Square Feet: 1,801 sq ft
Year Built: 2017
Garage: Yes
Stories: 2 Story
Construction: Block,Stone,Stucco
Construction Display: New Construction
Subdivision: Arbors/Wiregrass Ranch
Builder: Lennar
Foundation: Slab
County: Pasco
Construction Status: New Construction
School Information
Elementary: Wiregrass Elementary
Middle: John Long Middle-Po
High: Wiregrass Ranch High-Po
Room Information
Main Floor
Bathroom 3: 8x3
Dining Room: 11x11
Living Room: 22x13
Foyer: 7x4
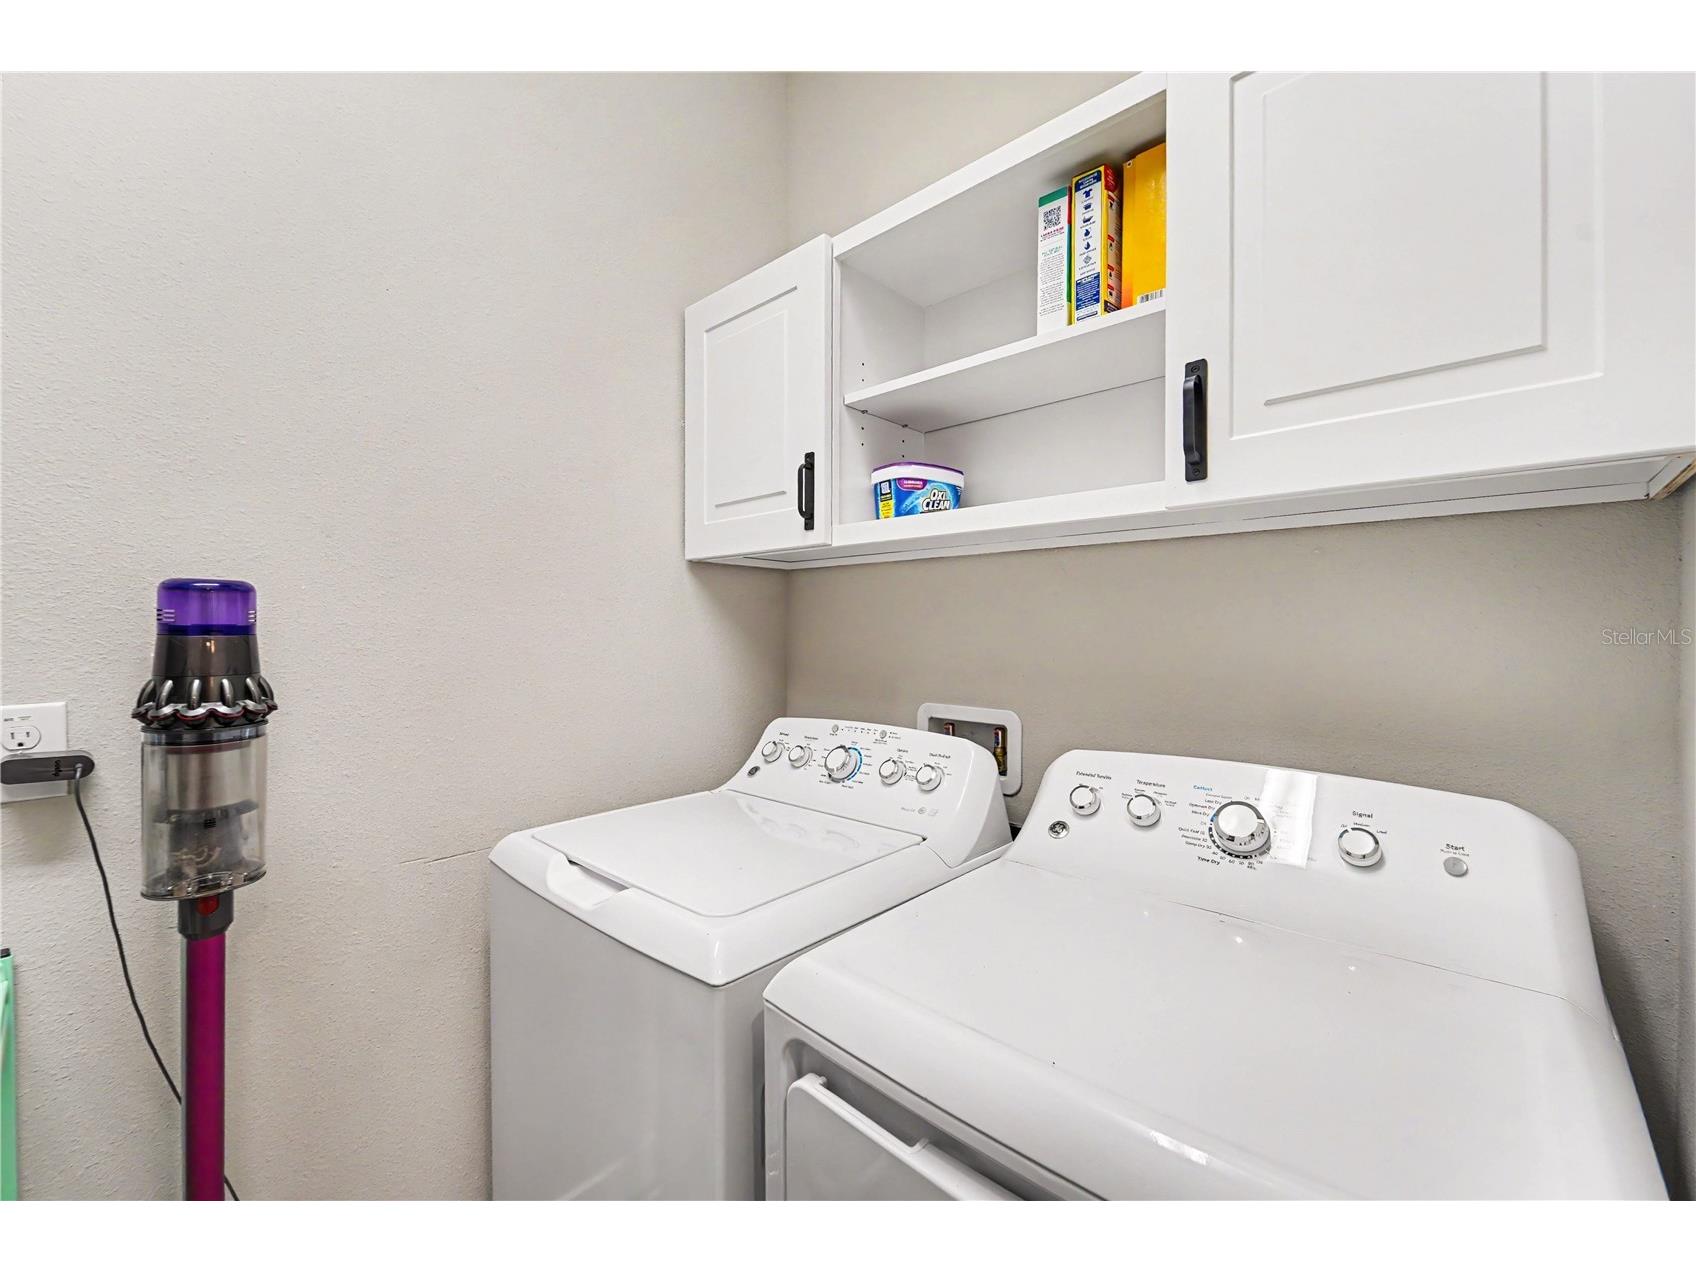
Laundry: 9x5
Kitchen: 10x11
Upper Floor
Bathroom 2:
Primary Bathroom: 9x9
Bedroom 3: 10x11
Bedroom 2: 10x13
Primary Bedroom: 20x11
Bathrooms
Full Baths: 2
1/2 Baths: 1
Additonal Room Information
Laundry: Inside, Laundry Room, Washer Hookup, Electric Dryer Hookup
Interior Features
Appliances: Washer, Electric Water Heater, Microwave, Range, Refrigerator, Dishwasher, Disposal, Dryer
Flooring: Carpet,Luxury Vinyl,Tile
Doors/Windows: Blinds
Additional Interior Features: Walk-In Closet(s), Built-in Features, Ceiling Fan(s), Eat-In Kitchen, Separate/Formal Living Room, Stone Counters, Wood Cabinets, Open Floorplan, Separate/Formal Dining Room, Upper Level Primary
Utilities
Water: Public
Sewer: Public Sewer
Other Utilities: Cable Connected,Electricity Connected,High Speed Internet Available,Municipal Utilities,Sewer Connected,Water Connected
Cooling: Ceiling Fan(s), Central Air
Heating: Central
Exterior / Lot Features
Attached Garage: Attached Garage
Garage Spaces: 2
Parking Description: Garage Door Opener, driveway, Garage
Roof: Shingle
Pool: Association, Community
Lot View: Trees/Woods,Water
Additional Exterior/Lot Features: Sprinkler/Irrigation, Rear Porch, Covered, Enclosed, Screened, Landscaped, Conservation Area, Outside City Limits
Waterfront Details
Water Front Features: Pond
Community Features
Community Features: Community Mailbox, Dog Park, Gated, Park, Pool, Sidewalks, Street Lights
Security Features: Gated Community
Association Amenities: Clubhouse, Trail(s), Pool
HOA Dues Include: Maintenance Grounds, Reserve Fund, Maintenance Structure, Pool(s), Trash
Homeowners Association: Yes
HOA Dues: $321 / Monthly
Driving Directions
BBD North to Rt on Chancey Road, to Rt on Hillcrest Valley Rd. Right Cozy Creek, left on Pleasant Bay Loop
Financial Considerations
Terms: Cash,Conventional,FHA,VA Loan
Tax/Property ID: 19-26-20-0020-00600-0270
Tax Amount: 4527
Tax Year: 2025
 A broker reciprocity listing courtesy: KELLER WILLIAMS TAMPA PROPERTIES
Based on information provided by Stellar MLS as distributed by the MLS GRID. Information from the Internet Data Exchange is provided exclusively for consumers’ personal, non-commercial use, and such information may not be used for any purpose other than to identify prospective properties consumers may be interested in purchasing. This data is deemed reliable but is not guaranteed to be accurate by Edina Realty, Inc., or by the MLS. Edina Realty, Inc., is not a multiple listing service (MLS), nor does it offer MLS access.
Copyright 2026 Stellar MLS as distributed by the MLS GRID. All Rights Reserved.
Payment Calculator
Interest rate and annual percentage rate (APR) are based on current market conditions, are for informational purposes only, are subject to change without notice and may be subject to pricing add-ons related to property type, loan amount, loan-to-value, credit score and other variables. Estimated closing costs used in the APR calculation are assumed to be paid by the borrower at closing. If the closing costs are financed, the loan, APR and payment amounts will be higher. If the down payment is less than 20%, mortgage insurance may be required and could increase the monthly payment and APR. Contact us for details. Additional loan programs may be available. Accuracy is not guaranteed, and all products may not be available in all borrower's geographical areas and are based on their individual situation. This is not a credit decision or a commitment to lend.
Sales History & Tax Summary for 28425 Pleasant Bay Loop
Sales History
| Date | Price | |
|---|---|---|
| Currently not available. | ||
Tax Summary
| Tax Year | Estimated Market Value | Total Tax |
|---|---|---|
| Currently not available. | ||
Data powered by ATTOM Data Solutions. Copyright© 2026. Information deemed reliable but not guaranteed.
Schools
Schools nearby 28425 Pleasant Bay Loop
| Schools in attendance boundaries | Grades | Distance | Rating |
|---|---|---|---|
| Loading... | |||
| Schools nearby | Grades | Distance | Rating |
|---|---|---|---|
| Loading... | |||
Data powered by ATTOM Data Solutions. Copyright© 2026. Information deemed reliable but not guaranteed.
The schools shown represent both the assigned schools and schools by distance based on local school and district attendance boundaries. Attendance boundaries change based on various factors and proximity does not guarantee enrollment eligibility. Please consult your real estate agent and/or the school district to confirm the schools this property is zoned to attend. Information is deemed reliable but not guaranteed.
SchoolDigger ® Rating
The SchoolDigger rating system is a 1-5 scale with 5 as the highest rating. SchoolDigger ranks schools based on test scores supplied by each state's Department of Education. They calculate an average standard score by normalizing and averaging each school's test scores across all tests and grades.
Coming soon properties will soon be on the market, but are not yet available for showings.