$539,990
Off-Market Date: 07/17/20262843 14th Avenue SE Naples, FL 34117
Pending MLS# 226024455
3 beds 2 baths 1,604 sq ft Single Family
Details for 2843 14th Avenue SE
MLS# 226024455
Description for 2843 14th Avenue SE, Naples, FL, 34117
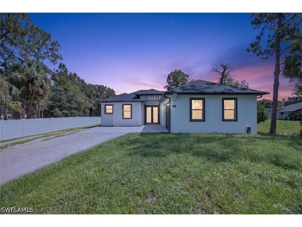
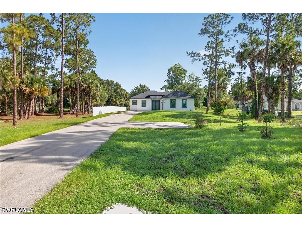
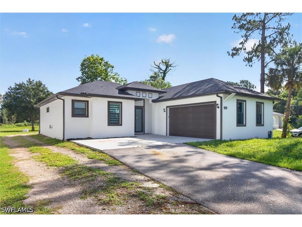
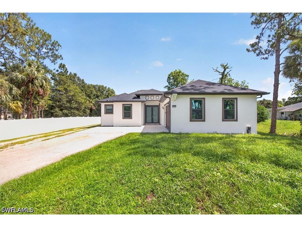
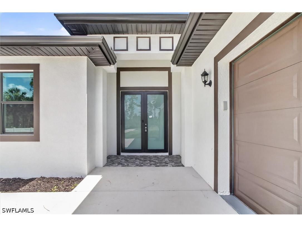
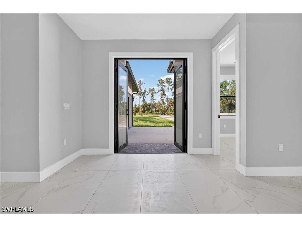
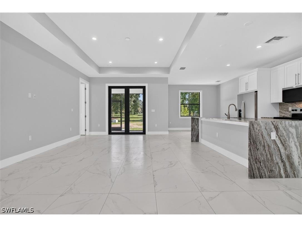
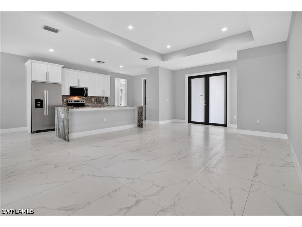
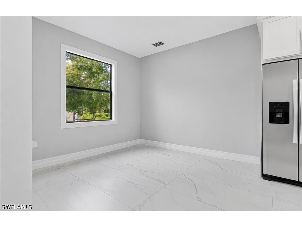
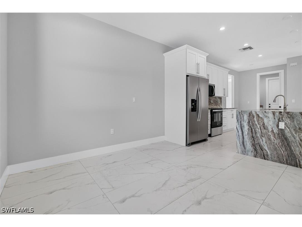
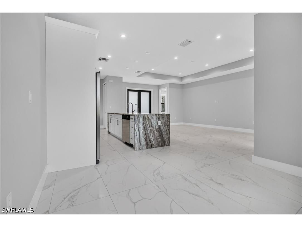
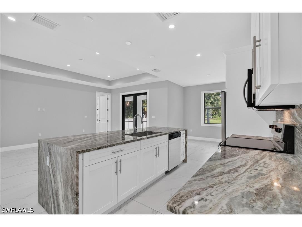
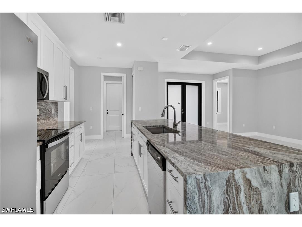
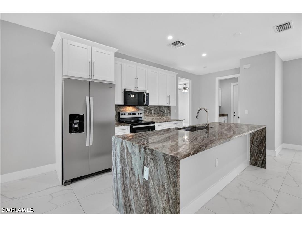
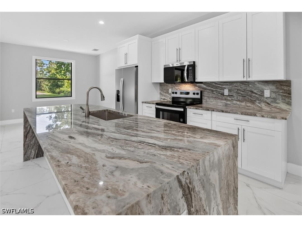
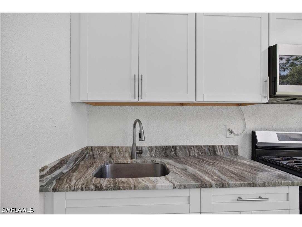
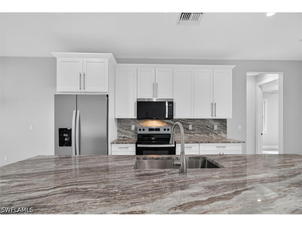
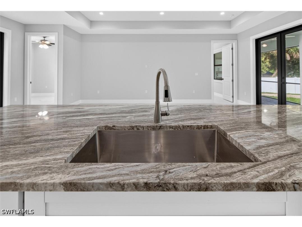
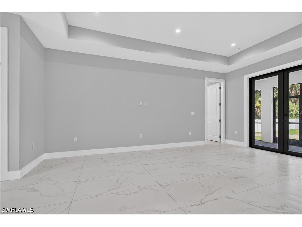
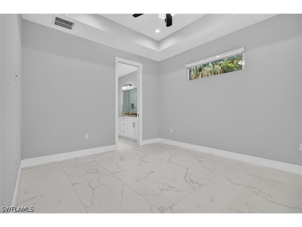
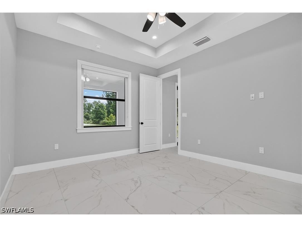
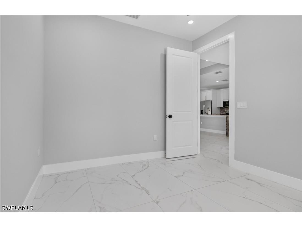
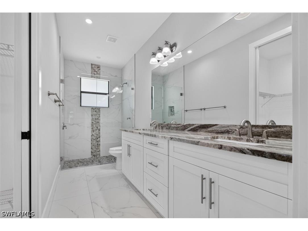
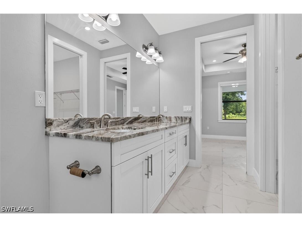
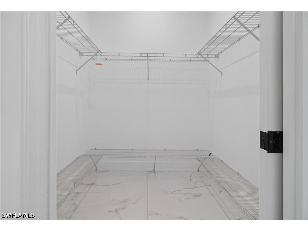
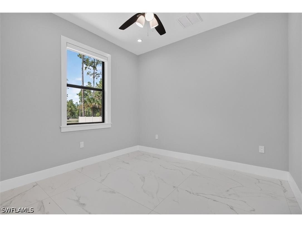
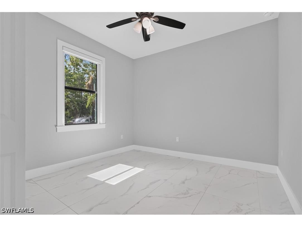
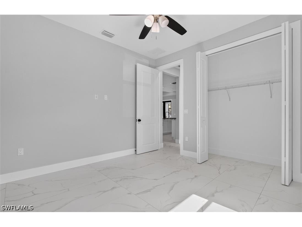
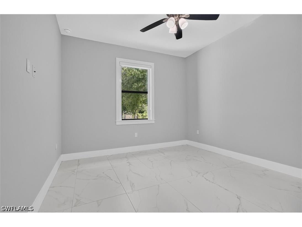
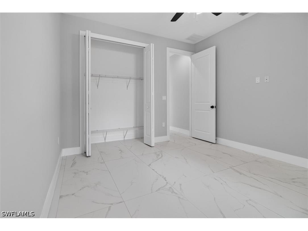
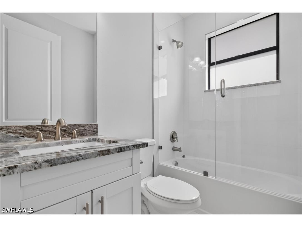
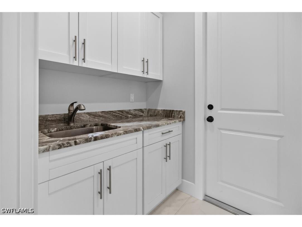
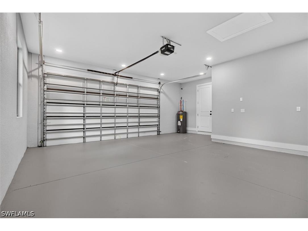
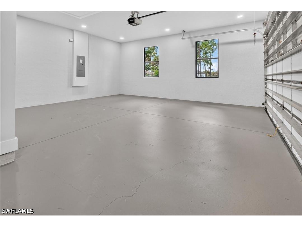
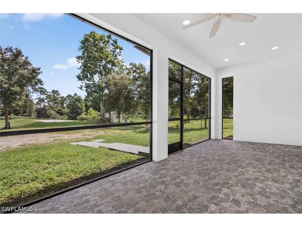
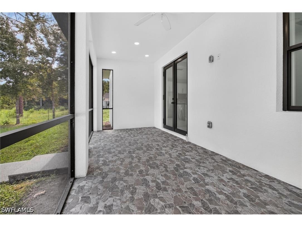
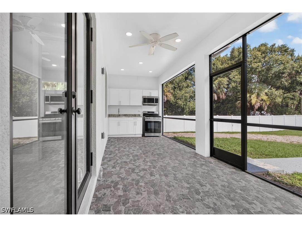
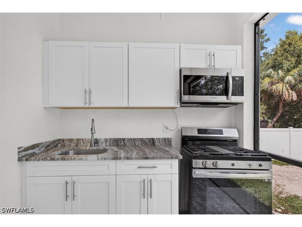
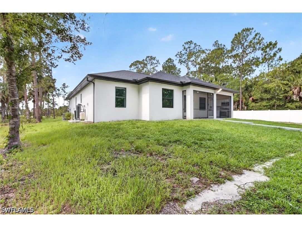
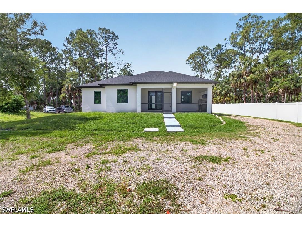
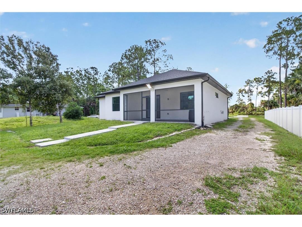
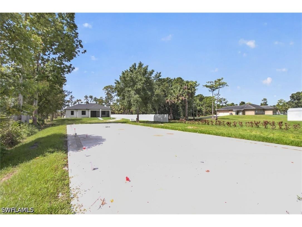
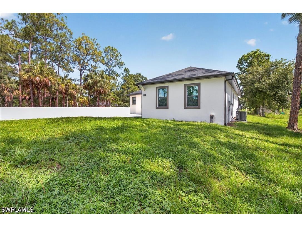
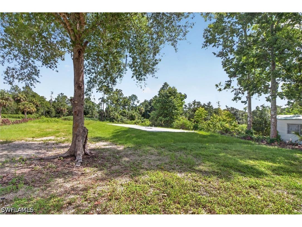
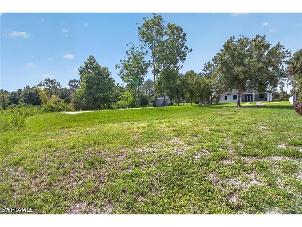
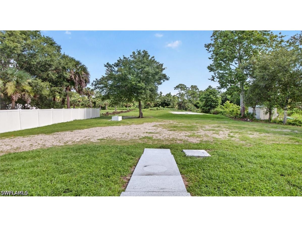
Welcome to your private Naples retreat! Situated on a spacious 1.14-acre lot in highly desirable Golden Gate Estates, this beautiful new construction home offers the perfect blend of modern comfort, functional space, and peaceful country-style living while remaining conveniently close to everything Naples has to offer. Featuring 3 bedrooms, 2 full bathrooms, a versatile den, and a spacious 2-car garage, this thoughtfully designed residence delivers the ideal layout for families, remote workers, hobbyists, or anyone seeking extra room to live and grow. From the moment you arrive, the attractive asphalt driveway and expansive homesite create a welcoming first impression with ample room for vehicles, boats, trailers, RVs, or recreational equipment. Step inside and enjoy a bright, open floor plan with formal living and dining areas designed for both everyday living and entertaining. Large impact-resistant windows allow abundant natural light to fill the home while providing peace of mind during storm season. The elegant kitchen is beautifully appointed with granite countertops, stainless steel appliances, generous cabinet space, and a layout that flows seamlessly into the main living areas, making gatherings effortless. Stylish tile flooring extends throughout the home, offering durability, easy maintenance, and a clean contemporary look. The split-bedroom floor plan enhances privacy, separating the spacious primary suite from the guest bedrooms. The primary bedroom serves as a relaxing retreat and features a large walk-in closet, tray ceiling details, and a well-appointed en-suite bath designed for comfort and convenience. The additional bedrooms offer flexibility for family, guests, or workspace needs, while the den provides endless possibilities as a home office, playroom, fitness room, or media space. Outdoor living is equally impressive with plenty of room to create your dream backyard oasis. Bring your pets, start a garden, add a pool, or simply enjoy the privacy and open space this oversized parcel provides. The automatic irrigation system helps maintain the grounds with ease. A major bonus is the approximately 1,200-square-foot warehouse pad with permit, ideal for storage, business use, workshop space, hobbies, equipment, or extra utility. This rare feature adds tremendous value and flexibility that is hard to find. Enjoy the freedom of estate-style living without sacrificing convenience. Located near schools, shopping, dining, and everyday essentials, this exceptional property offers space, privacy, and modern upgrades in one incredible package. Schedule your private showing today!
Listing Information
Property Type: Residential, Single Family Residence
Status: Pending-Financing
Bedrooms: 3
Bathrooms: 2
Lot Size: 1.14 Acres
Square Feet: 1,604 sq ft
Year Built: 2023
Garage: Yes
Stories: 1 Story
Construction: Block,Concrete,Stucco
Construction Display: New Construction
Subdivision: Golden Gate Estates
Furnished: Yes
County: Collier
Days On Market: 17
Construction Status: Resale,Building Permit
Room Information
Bathrooms
Full Baths: 2
Additonal Room Information
Laundry: Inside, Laundry Tub
Interior Features
Appliances: Dishwasher, Disposal, Dryer, Freezer, Microwave, Range, Refrigerator, Water Purifier
Flooring: Tile
Doors/Windows: Impact Glass
Additional Interior Features: Split Bedrooms, High Speed Internet, Built-in Features, French Door(s)/Atrium Door(s), Walk-In Closet(s), Separate/Formal Dining Room, Pantry, Main Level Primary, Dual Sinks
Utilities
Water: Well
Sewer: Septic Tank
Other Utilities: Cable Not Available,High Speed Internet Available
Cooling: Electric, Ceiling Fan(s), Central Air
Heating: Central, Electric
Exterior / Lot Features
Attached Garage: Attached Garage
Garage Spaces: 2
Parking Description: Attached, Paved, Garage Door Opener, driveway, Garage
Roof: Shingle
Lot View: Trees/Woods
Lot Dimensions: 75 x 660 x 75 x 660
Additional Exterior/Lot Features: Sprinkler/Irrigation, Security/High Impact Doors, Screened, Porch, Lanai, Oversized Lot, Sprinklers Automatic
Community Features
Community Features: Non-Gated
Security Features: Smoke Detector(s), None
Driving Directions
From I-75, take Exit 101 east onto Collier Blvd. Turn right onto Golden Gate Blvd E, left onto Everglades Blvd S, then right onto 14th Ave SE. Property will be on your right at 2843 14th Ave SE
Financial Considerations
Terms: All Financing Considered,Cash
Tax/Property ID: 40984680001
Tax Amount: 4487.58
Tax Year: 2025
 A broker reciprocity listing courtesy: Realty One Group MVP
Based on information provided by FGCMLS. Internet Data Exchange information is provided exclusively for consumers’ personal, non-commercial use, and such information may not be used for any purpose other than to identify prospective properties consumers may be interested in purchasing. This data is deemed reliable but is not guaranteed to be accurate by Edina Realty, Inc., or by the MLS. Edina Realty, Inc., is not a multiple listing service (MLS), nor does it offer MLS access.
Copyright 2026 FGCMLS. All Rights Reserved.
Sales History & Tax Summary for 2843 14th Avenue SE
Sales History
| Date | Price | |
|---|---|---|
| Currently not available. | ||
Tax Summary
| Tax Year | Estimated Market Value | Total Tax |
|---|---|---|
| Currently not available. | ||
Data powered by ATTOM Data Solutions. Copyright© 2026. Information deemed reliable but not guaranteed.
Schools
Schools nearby 2843 14th Avenue SE
| Schools in attendance boundaries | Grades | Distance | Rating |
|---|---|---|---|
| Loading... | |||
| Schools nearby | Grades | Distance | Rating |
|---|---|---|---|
| Loading... | |||
Data powered by ATTOM Data Solutions. Copyright© 2026. Information deemed reliable but not guaranteed.
The schools shown represent both the assigned schools and schools by distance based on local school and district attendance boundaries. Attendance boundaries change based on various factors and proximity does not guarantee enrollment eligibility. Please consult your real estate agent and/or the school district to confirm the schools this property is zoned to attend. Information is deemed reliable but not guaranteed.
SchoolDigger ® Rating
The SchoolDigger rating system is a 1-5 scale with 5 as the highest rating. SchoolDigger ranks schools based on test scores supplied by each state's Department of Education. They calculate an average standard score by normalizing and averaging each school's test scores across all tests and grades.
Coming soon properties will soon be on the market, but are not yet available for showings.