$1,679,400
285 SW Hermitage Glen High Springs, FL 32643
For Sale MLS# GC540486
4 beds 4 baths 5,096 sq ft Single Family
Details for 285 SW Hermitage Glen
MLS# GC540486
Description for 285 SW Hermitage Glen, High Springs, FL, 32643
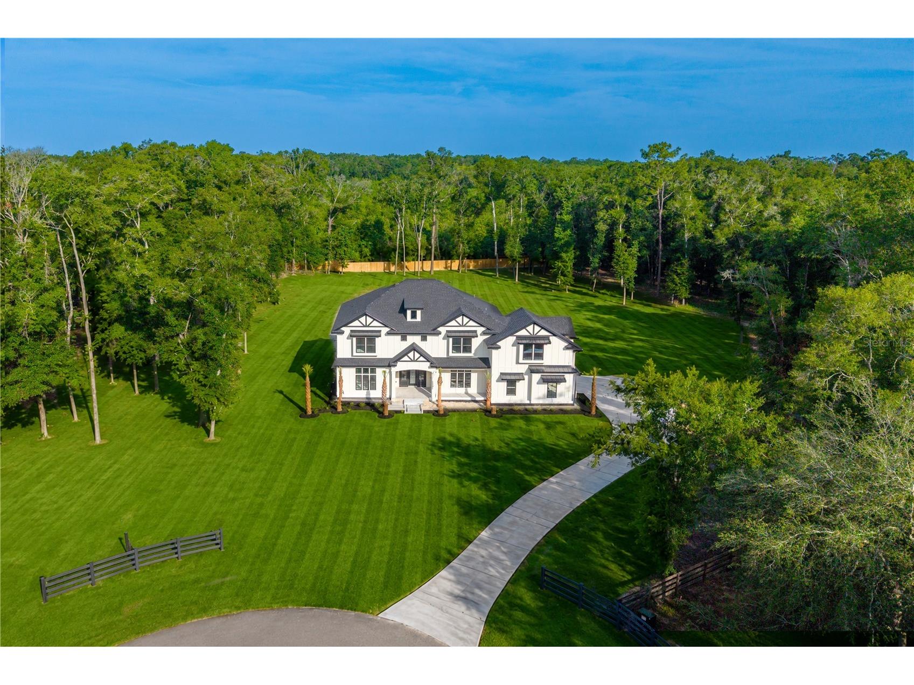
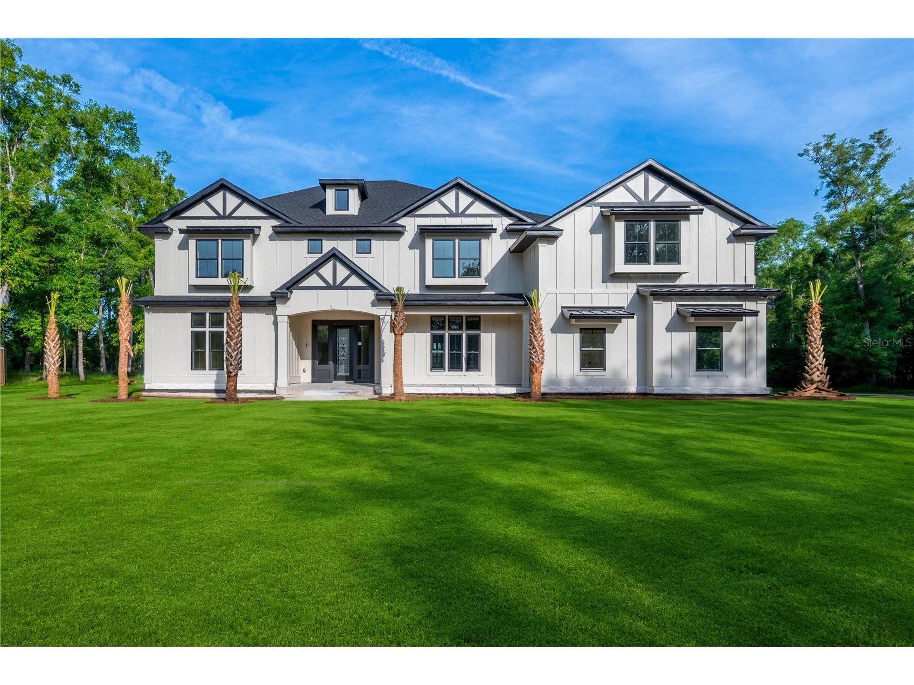
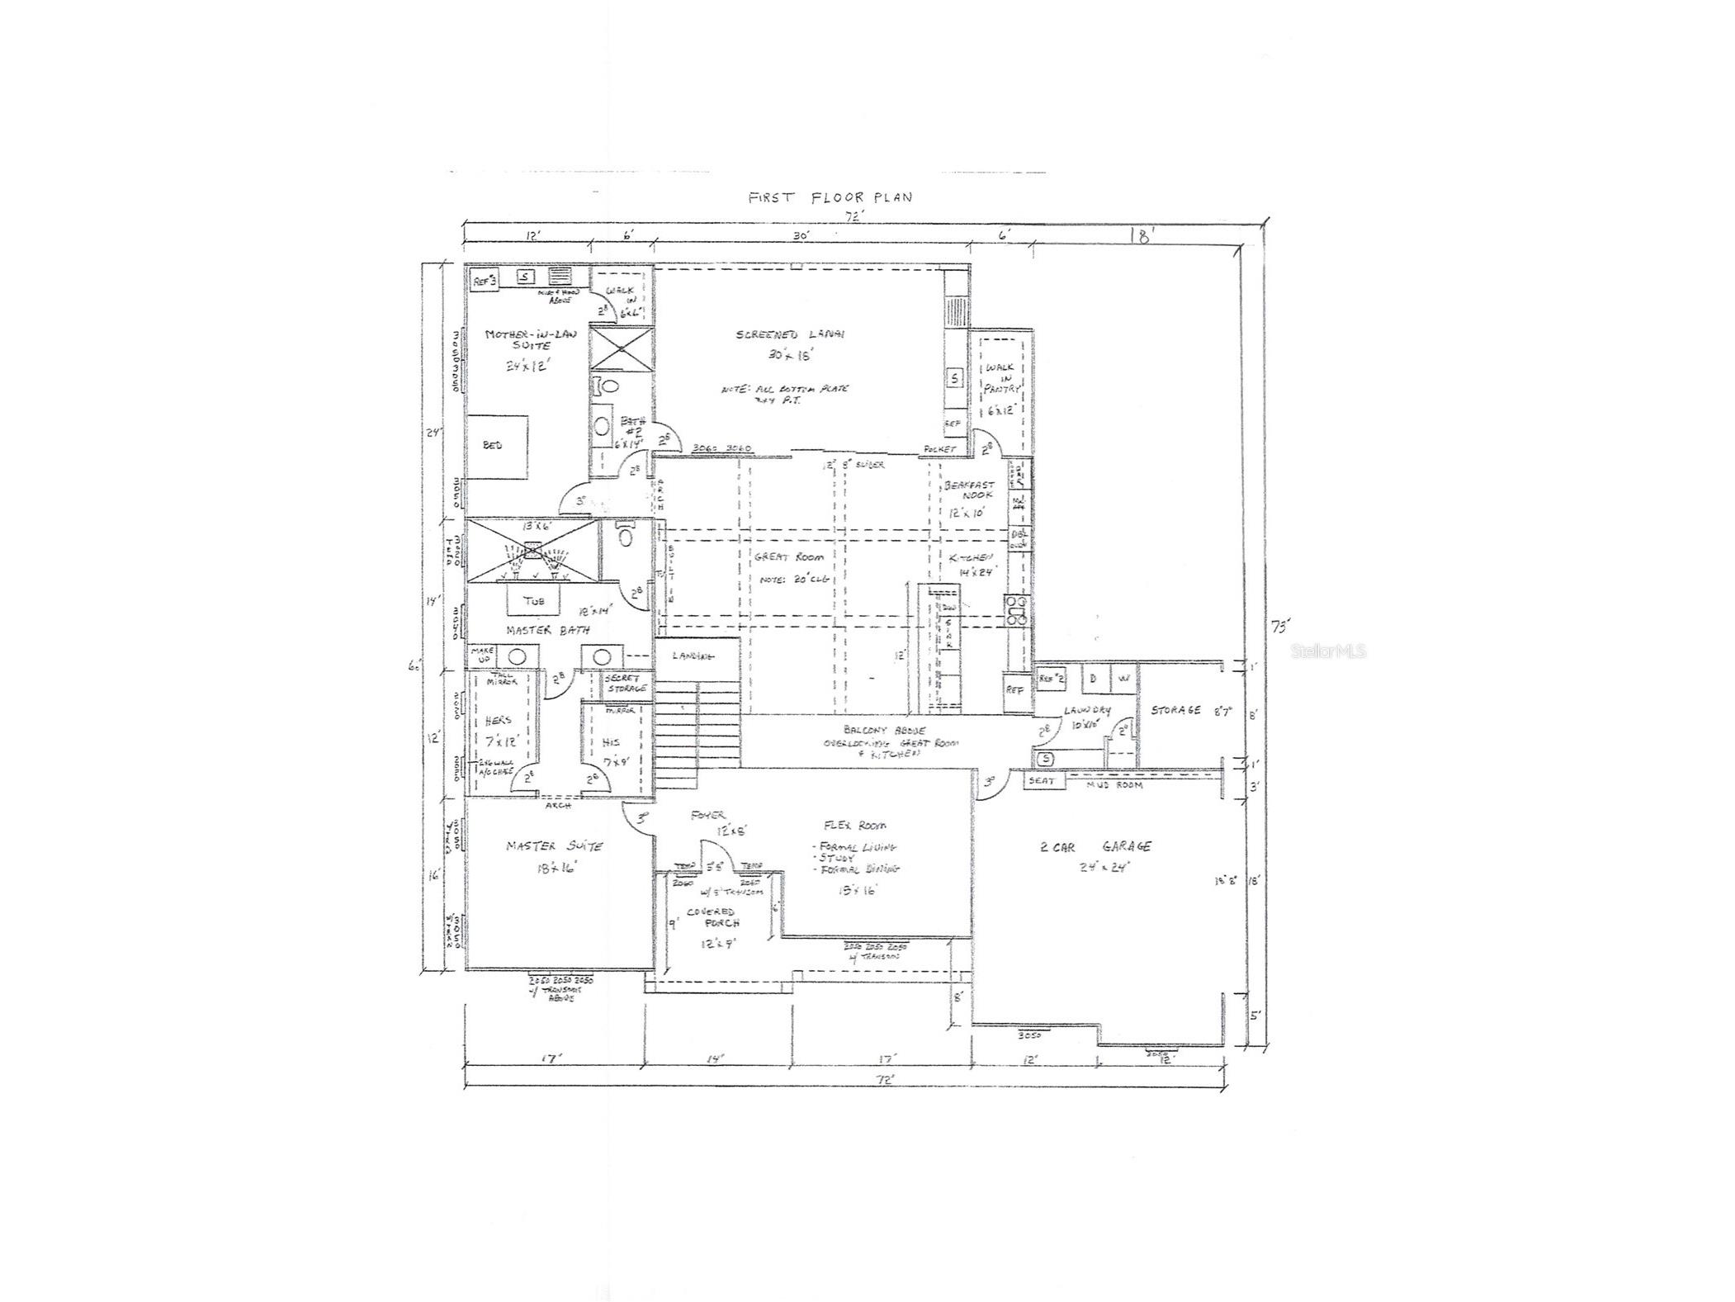
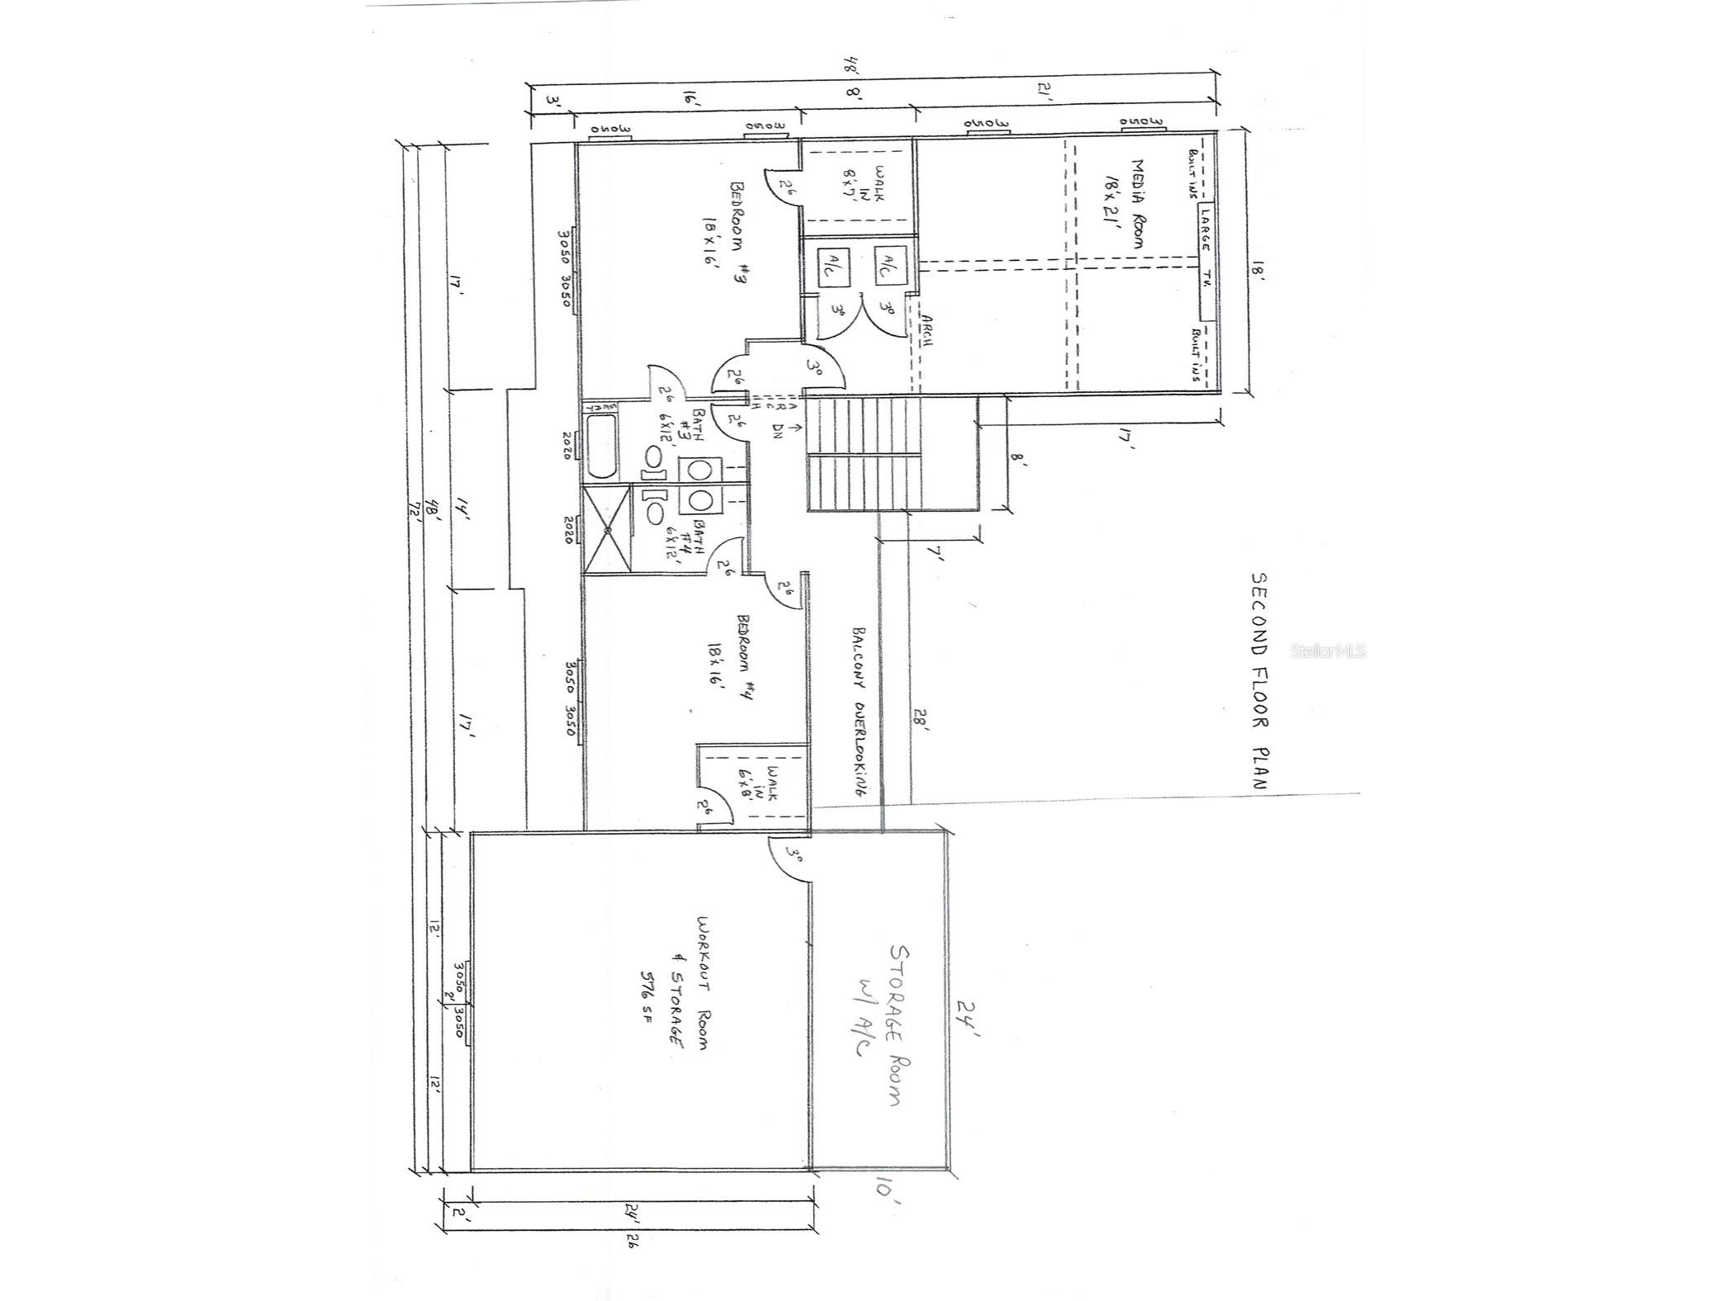
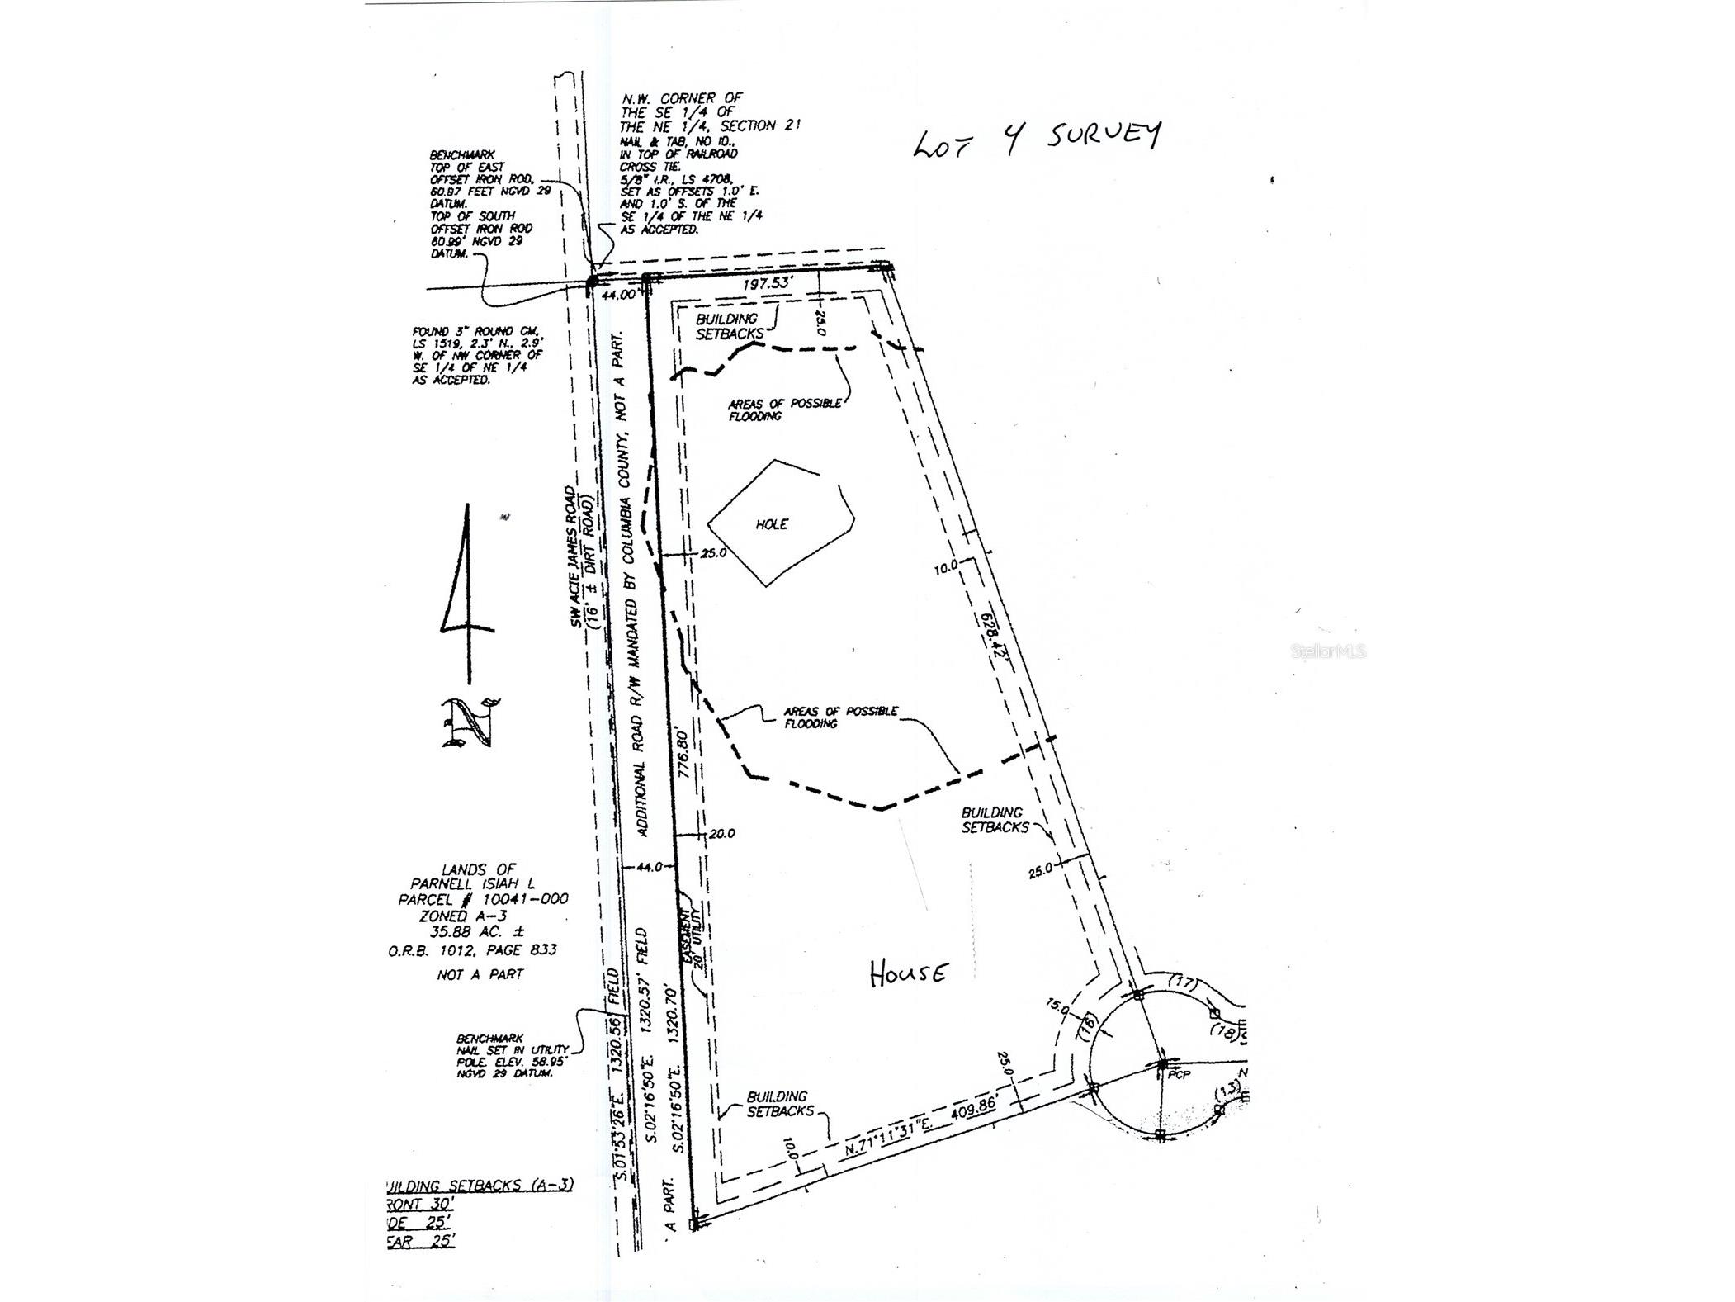
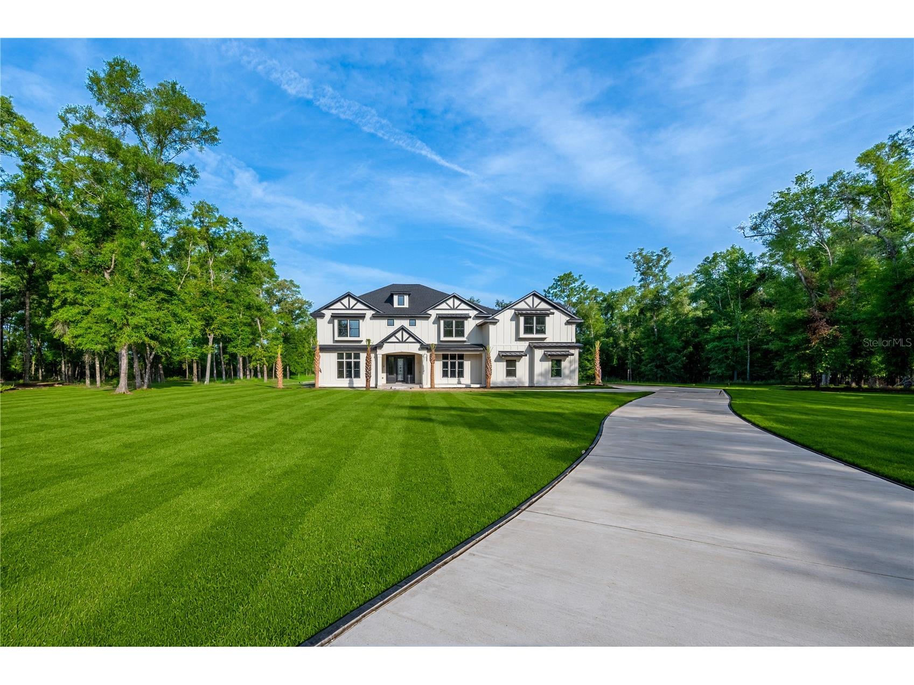
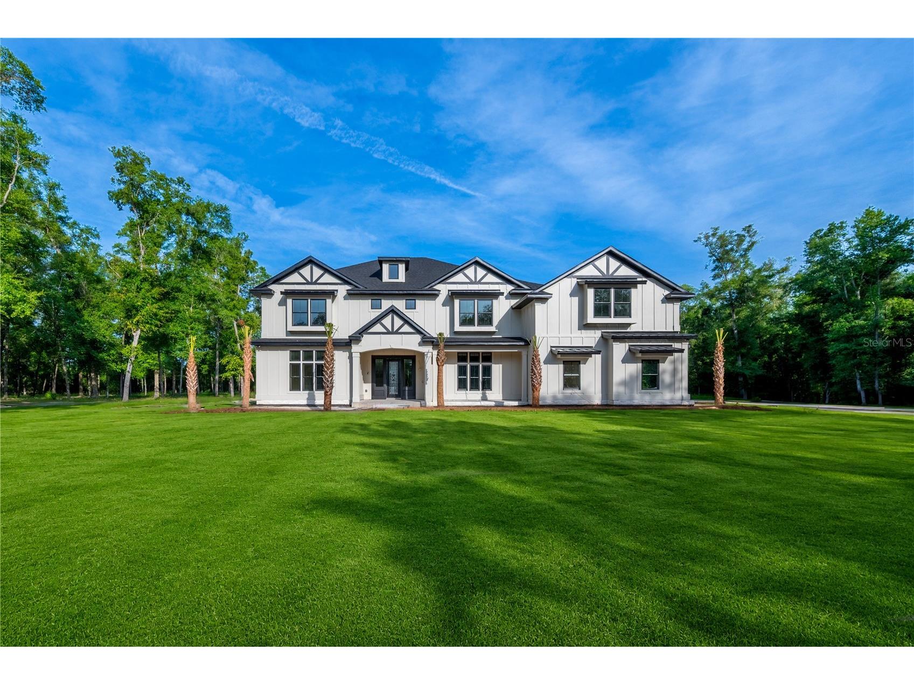
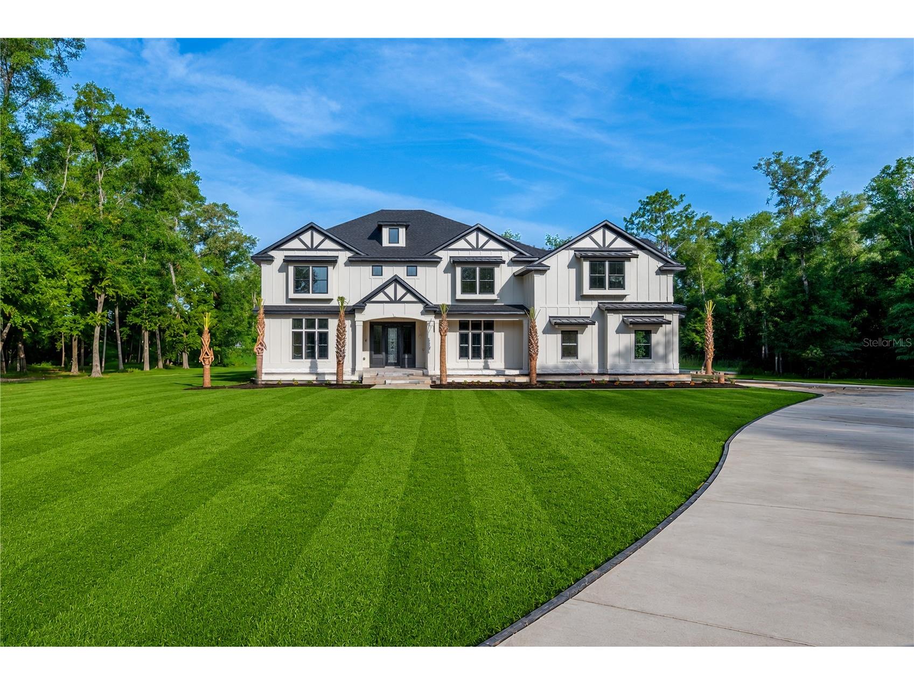
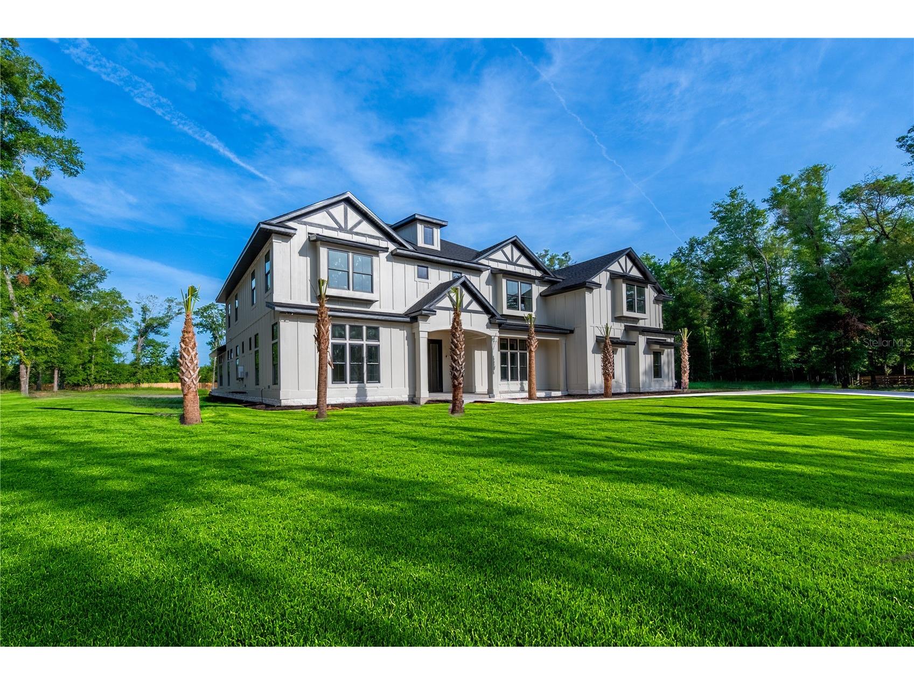
Under Construction. This LUXURY CUSTOM 4 Bedroom, 4 Bath home with a Guest Suite, Bonus Room & Media Room is in the Privately Gated Community of Hermitage in High Springs, Fl., enjoy the convenience of living just a stone’s throw away from Gainesville & Lake city, with the low taxes of Columbia County. Built by Lerner Luxury Properties, this home offers 5,096 heated & cooled square feet of thoughtfully designed living space on a private 5-acre homesite. A welcoming front porch with tongue-and-groove wood ceilings, this gorgeous entrance sets the tone for the craftsmanship inside. The dramatic 20-foot ceilings in the great room with exposed wood beams and a wall of 12-foot sliding glass doors create a bright, open layout with seamless indoor-outdoor living. At the heart of the home, the gourmet kitchen with nook, plus an oversized dining room shine under a dramatic 20-foot ceiling with a 13’ Island, designed for both daily life and entertaining, the kitchen features Forno Galiano appliances, custom cabinets, 48" duel fuel range, built in refrigerator, microwave, quartz countertops, large seated bar and large walk-in pantry. Your guests are sure to be impressed with the custom entertainment wall boasting a striking gas fireplace and beautiful built-ins that add warmth, class and architectural presence to the main living space. The private owner’s suite occupies its own wing and showcases a spa-inspired bath with dual vanities, 72” freestanding soaker tub, large walk-in car wash shower, and 2 oversized walk-in closets and a safe room. In-Law Suite is the perfect space for privacy with kitchenette & full bath with its own door to the exterior. Ascend to the second floor living via the open staircase acting as a beautiful transition from the open concept living area to the private upper level. Bedrooms 2 & 3 are spacious with walk-in closets and include their own bathrooms. The extra-large bonus room provides the perfect retreat for game time, office, gym or even an extra bedroom and includes a 24x10 closet/storage room. Relax at night in your media room with family or friends and a tub of popcorn built for making memories. A separate laundry room provides upper & lower cabinets, quartz countertops, a sink, hanging storage, and space for additional freezer or refrigerator. Enjoy Florida’s year-round outdoor lifestyle on your 30x18 screened outdoor oasis with a fully equipped summer kitchen and wood burning fireplace, designed for entertaining. House equipped with whole house generator. This 5-acre lot is partially fenced, ½ cleared and the rest wooded for your privacy. The Builder poured his heart into this build. Opportunities to own a professionally designed Lerner Luxury Home on 5 acres in a gated community is rare — Close to shopping, restaurants, springs, rivers, I-75, hospitals & university of florida. Schedule your private tour today. Grass is AI staged & Additional Pics will be uploaded by 5/29/26. This home will be ready to move in August 2026.
Listing Information
Property Type: Residential, Single Family Residence
Status: Active
Bedrooms: 4
Bathrooms: 4
Lot Size: 5 Acres
Square Feet: 5,096 sq ft
Year Built: 2026
Garage: Yes
Stories: 2 Story
Construction: HardiPlank Type,Other,Stone
Construction Display: New Construction
Subdivision: Hermitage Sub
Builder: Lerner Luxury Properties, LLC
Foundation: Slab,Stem Wall
County: Columbia
Construction Status: Under Construction
Room Information
Main Floor
Great Room:
Primary Bathroom:
Kitchen: 24x14
Primary Bedroom: 16x18
Bathrooms
Full Baths: 4
Additonal Room Information
Laundry: Laundry Room, Inside
Interior Features
Appliances: Water Softener, Tankless Water Heater, Gas Water Heater, Microwave, Range, Refrigerator, Dishwasher, Disposal
Flooring: Ceramic Tile,Luxury Vinyl,Tile
Fireplaces: Wood Burning, Gas
Additional Interior Features: Ceiling Fan(s), Tray Ceiling(s), Built-in Features, Cathedral Ceiling(s), Walk-In Closet(s), Open Floorplan, Solid Surface Counters, High Ceilings, Separate/Formal Dining Room, Main Level Primary, Crown Molding
Utilities
Water: Well
Sewer: Septic Tank
Other Utilities: Cable Available,Electricity Connected,High Speed Internet Available,Other,Sewer Connected,Water Connected
Cooling: Ceiling Fan(s), Central Air
Heating: Central
Exterior / Lot Features
Attached Garage: Attached Garage
Garage Spaces: 2
Parking Description: driveway, Garage Door Opener, Garage, Oversized, Parking Pad
Roof: Shingle
Fencing: fenced
Additional Exterior/Lot Features: Sprinkler/Irrigation, Outdoor Kitchen, Lighting, Storage, Other, Other, Covered, Screened, Rear Porch, Cleared, Landscaped, Cul-de-Sac, Dead End, Oversized Lot
Community Features
Community Features: Golf Carts OK, Gated
Security Features: Gated Community
Association Amenities: Gated
Homeowners Association: Yes
HOA Dues: $800 / Annually
Driving Directions
from I-75 in Alachua head west on 441 towards high springs. go approx 8 miles, you will see the Winn Dixie on the right and then tractor supply on the left, approx 1 mile pass that, turn Left on SW Hermitage Gen, follow road straight back and house is at the end. look for sign in yard. from I-75 in Lake City head towards High Springs 9. Miles, turn Right on SW Hermitage Glen, follow to the end and you will see the house. Hermitage subdivision), look for sign.
Financial Considerations
Terms: Cash,Conventional
Tax/Property ID: 21-7S-17-10039-104
Tax Amount: 1094
Tax Year: 2025
 A broker reciprocity listing courtesy: UNITED COUNTRY SMITH & ASSOCIATES - NEWBERRY
Based on information provided by Stellar MLS as distributed by the MLS GRID. Information from the Internet Data Exchange is provided exclusively for consumers’ personal, non-commercial use, and such information may not be used for any purpose other than to identify prospective properties consumers may be interested in purchasing. This data is deemed reliable but is not guaranteed to be accurate by Edina Realty, Inc., or by the MLS. Edina Realty, Inc., is not a multiple listing service (MLS), nor does it offer MLS access.
Copyright 2026 Stellar MLS as distributed by the MLS GRID. All Rights Reserved.
Payment Calculator
Interest rate and annual percentage rate (APR) are based on current market conditions, are for informational purposes only, are subject to change without notice and may be subject to pricing add-ons related to property type, loan amount, loan-to-value, credit score and other variables. Estimated closing costs used in the APR calculation are assumed to be paid by the borrower at closing. If the closing costs are financed, the loan, APR and payment amounts will be higher. If the down payment is less than 20%, mortgage insurance may be required and could increase the monthly payment and APR. Contact us for details. Additional loan programs may be available. Accuracy is not guaranteed, and all products may not be available in all borrower's geographical areas and are based on their individual situation. This is not a credit decision or a commitment to lend.
Sales History & Tax Summary for 285 SW Hermitage Glen
Sales History
| Date | Price | |
|---|---|---|
| Currently not available. | ||
Tax Summary
| Tax Year | Estimated Market Value | Total Tax |
|---|---|---|
| Currently not available. | ||
Data powered by ATTOM Data Solutions. Copyright© 2026. Information deemed reliable but not guaranteed.
Schools
Schools nearby 285 SW Hermitage Glen
| Schools in attendance boundaries | Grades | Distance | Rating |
|---|---|---|---|
| Loading... | |||
| Schools nearby | Grades | Distance | Rating |
|---|---|---|---|
| Loading... | |||
Data powered by ATTOM Data Solutions. Copyright© 2026. Information deemed reliable but not guaranteed.
The schools shown represent both the assigned schools and schools by distance based on local school and district attendance boundaries. Attendance boundaries change based on various factors and proximity does not guarantee enrollment eligibility. Please consult your real estate agent and/or the school district to confirm the schools this property is zoned to attend. Information is deemed reliable but not guaranteed.
SchoolDigger ® Rating
The SchoolDigger rating system is a 1-5 scale with 5 as the highest rating. SchoolDigger ranks schools based on test scores supplied by each state's Department of Education. They calculate an average standard score by normalizing and averaging each school's test scores across all tests and grades.
Coming soon properties will soon be on the market, but are not yet available for showings.