$370,000
2851 Palm Avenue Indian Lake Estates, FL 33855
For Sale MLS# TB8492024
3 beds 2 baths 1,759 sq ft Single Family
Details for 2851 Palm Avenue
MLS# TB8492024
Description for 2851 Palm Avenue, Indian Lake Estates, FL, 33855
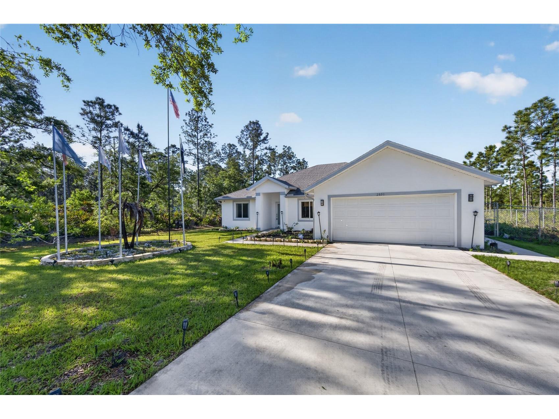
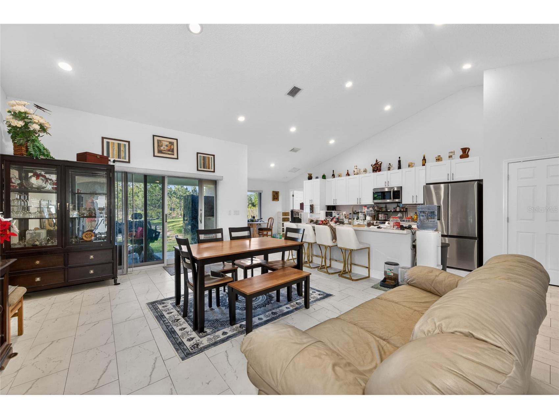
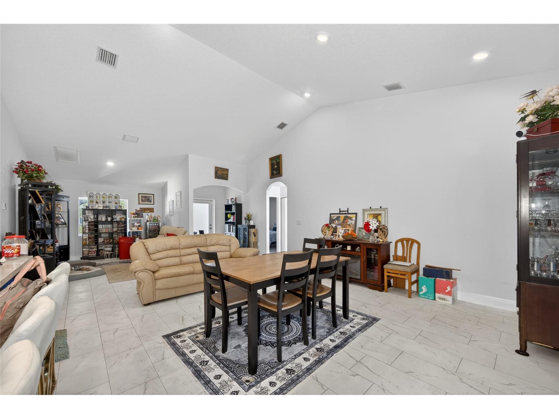
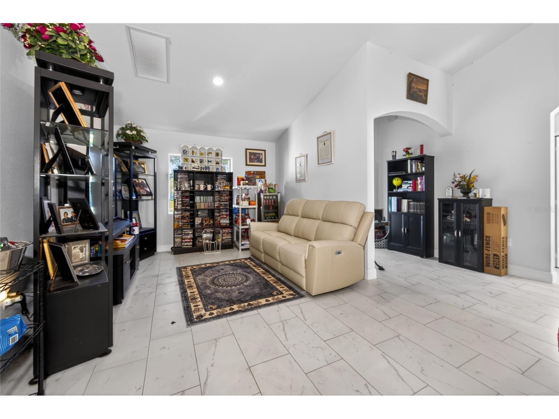
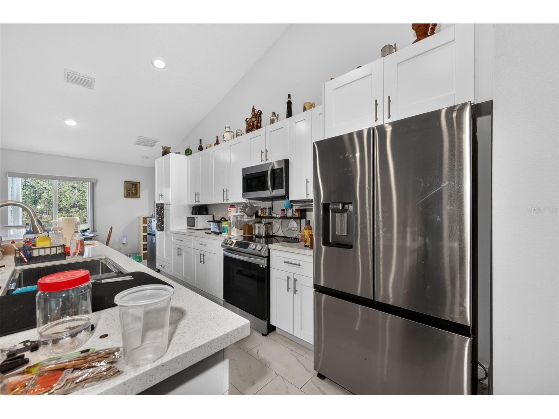
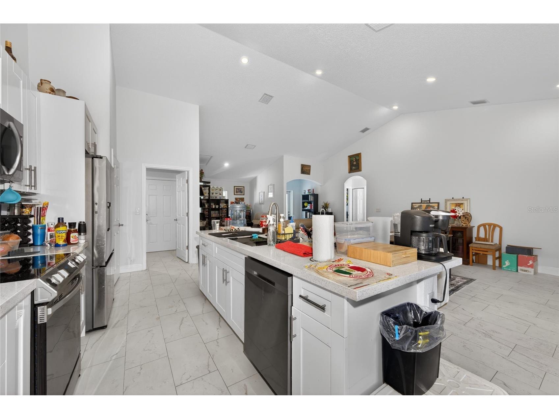
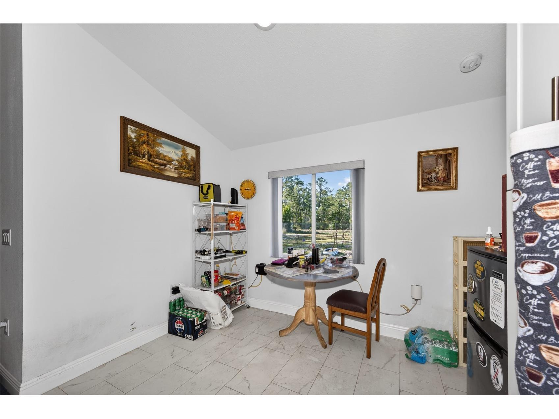
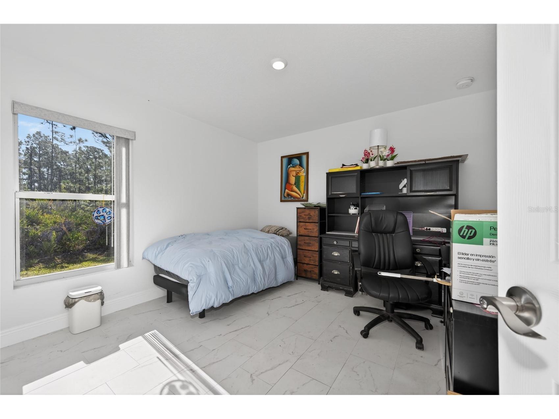
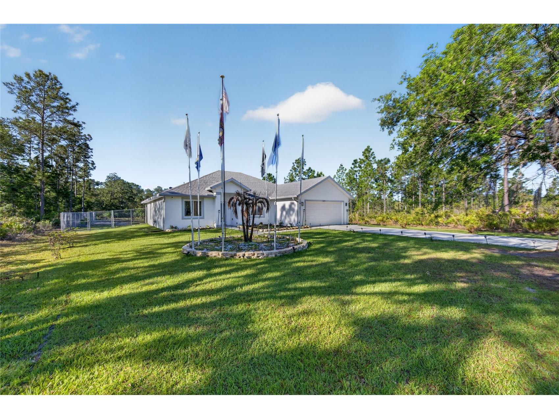
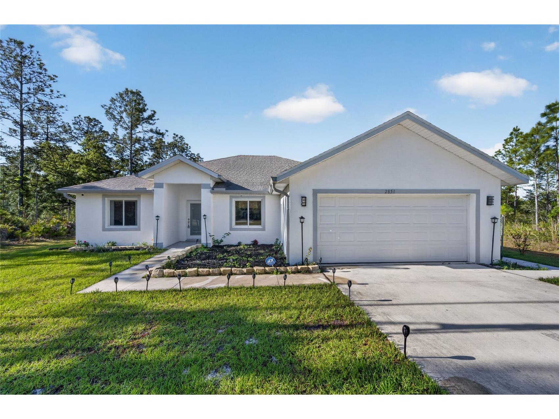
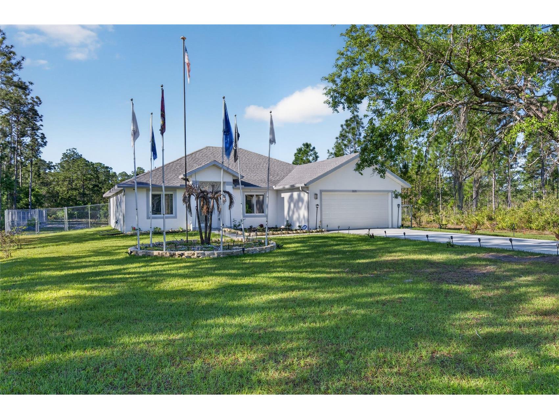
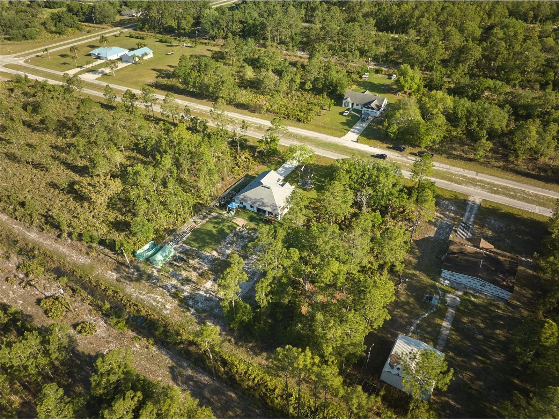
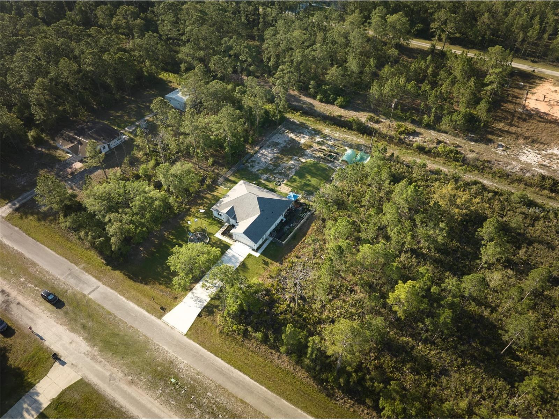
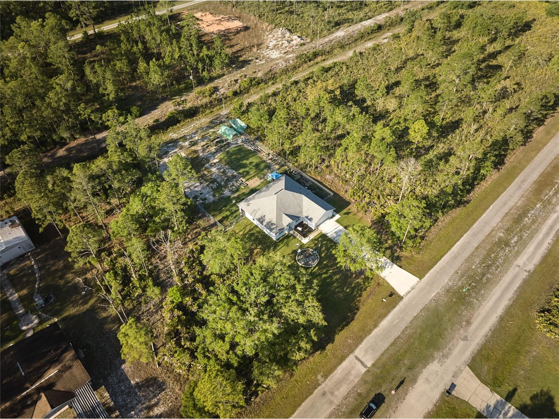
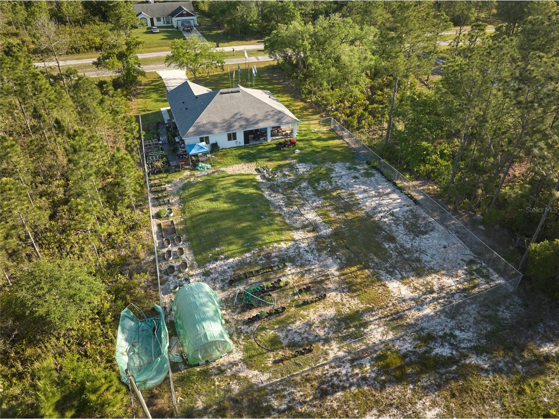
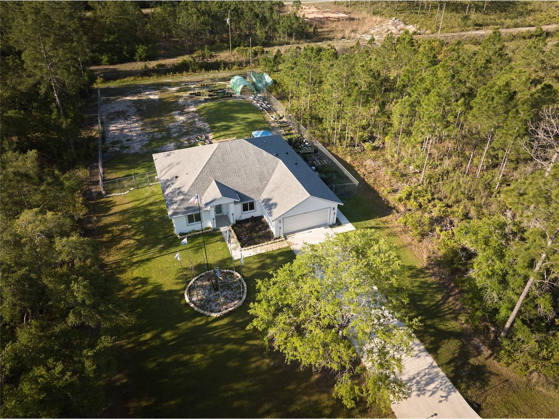
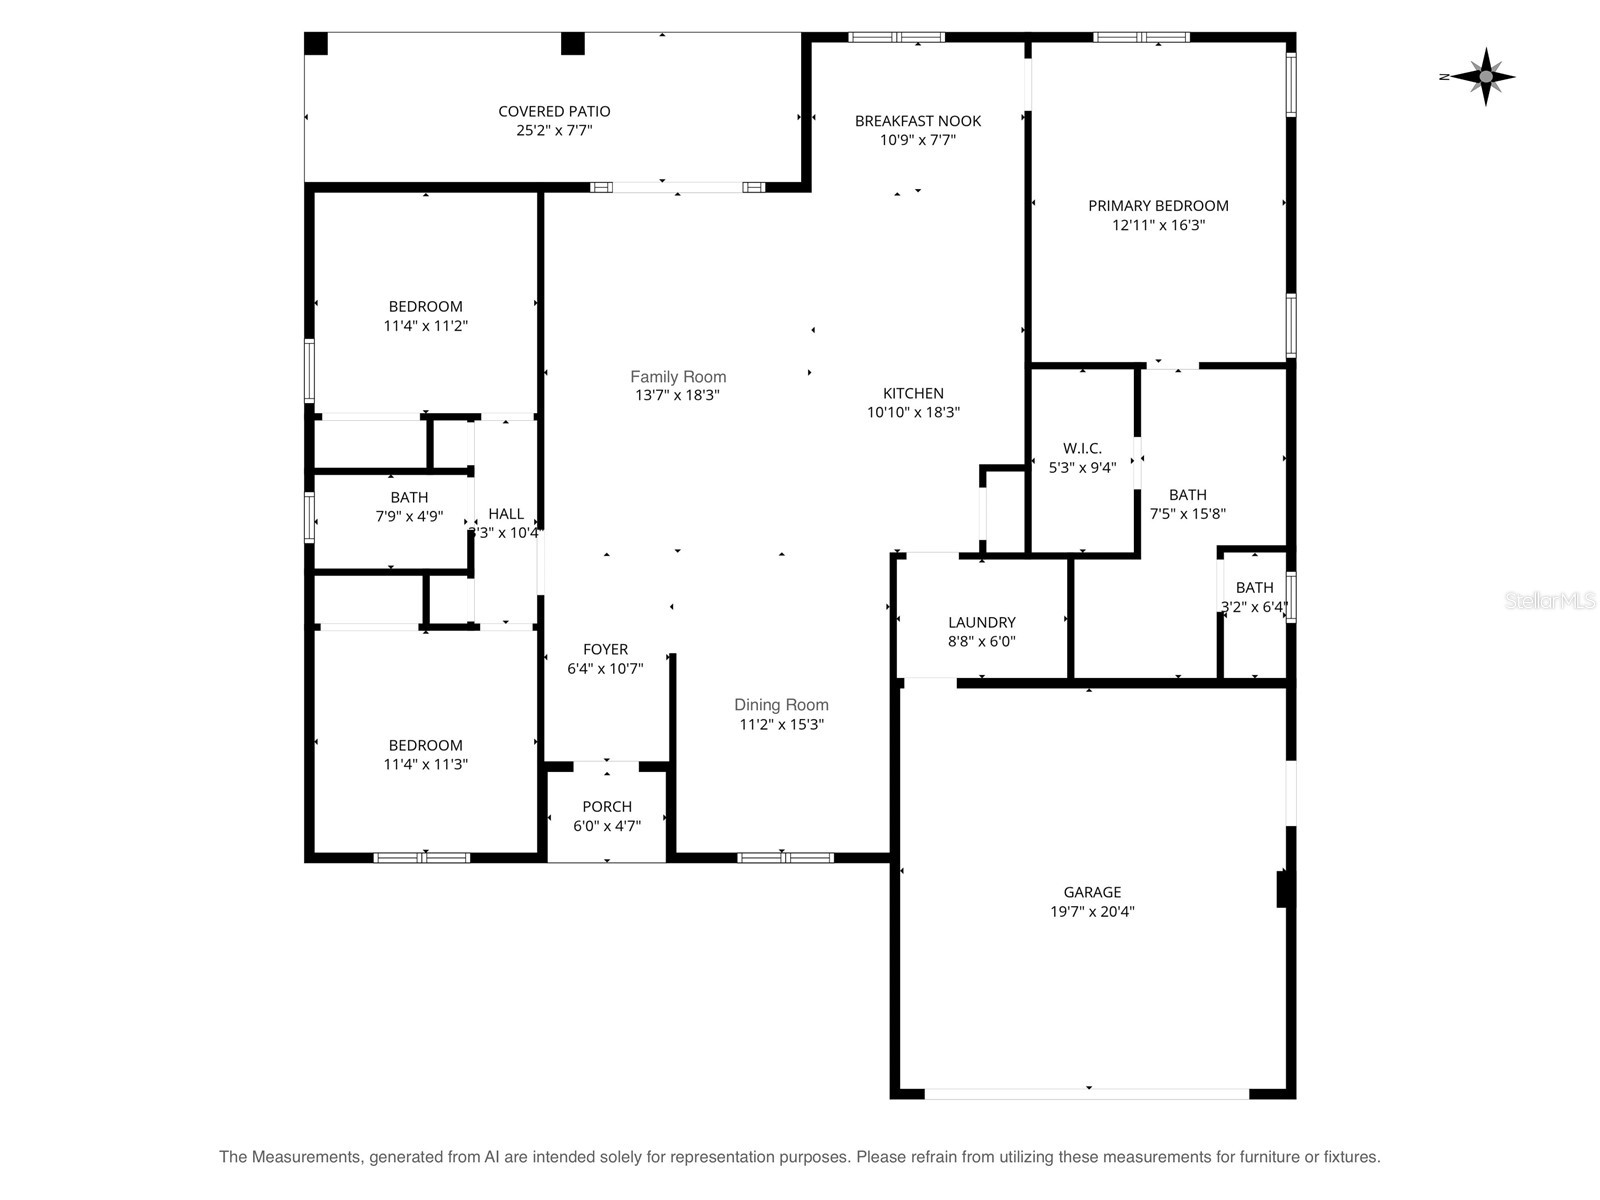
Ready to start owning and not renting for the winters? HOME: This one-year-old property solves the problem of not having everything you need when you buy new construction. In the last year, this owner has added a six-foot fence so the kids can play on moving day. Seller has added a security system so you can go exploring with peace of mind. The flagpole in the front yard is already in place, ready for your flag. The irrigation system is done. So your one-year-old home is now super move-in ready! Finance all these things in your mortgage so you don't have to come up with the funds after move-in day. This 3-bedroom, 2-bathroom home has a split plan and the gathering space is the whole middle of the house: kitchen, living room, dining room, breakfast nook, island for barstool seating, and sliding doors to back porch. You'll be able to see all the kids, all the time. There's a separate alcove when you walk in that is perfect for a kids TV Room / Play Room. BLOCK: There are a few neighbors around in case you need a cup of sugar, but there are no adjacent neighbors, so enjoy the peace and quiet and privacy from the front or back porches. Let the kids run and play and scream and yell for fun! Palm Avenue was designed as the center of the community, with a median for space and beauty. Less than a mile from the back entrance to the public golf course, you can easily and quickly drive your golf cart to the clubhouse or golf pro shop on the private roads. COMMUNITY: Indian Lake Estates (informally, ILE) was designed to be close to everything in Florida, but with large, oversized, ½-acre lots for privacy and room for toys. One hour to the ocean in Vero Beach, and just under 90 minutes to the Gulf in Clearwater. Orlando and Tampa are easy drives for concerts, shopping and access to cruise ports. Miami is a few hours away via Highway 27, the Florida Turnpike, or Interstate 95. The beautiful and challenging golf course was designed by Gary Cobb, who went on to design for the PGA. The clubhouse restaurant is open 7 days a week, complete with a game room, multipurpose room, ballroom and patio view of the putting green and golf course. Because the roads are private, you may drive your golf cart a couple miles down the road to the largest lake in Polk County, Lake Weohyakapka, or on all 135+ miles of neighborhood roads inside and outside the gate. What a perfect way to introduce fishing to the kiddos! There are two huge playgrounds at the clubhouse for the kids to blow off steam after school or on the weekends. There's a library for getting some fun books to read each week! The active community offers dances and concerts for line dancing and letting all the stress of the week out, karaoke and trivia nights, weekly card games, bingo, movie nights, a book club, PLUS basketball, pickleball and tennis courts, just to name a few. Indian Lake Estates is a perfect balance of privacy and activity. Ask your real estate agent to get you in to see this home today! ILE IS THE PLACE TO BE!
Listing Information
Property Type: Residential, Single Family Residence
Status: Active
Bedrooms: 3
Bathrooms: 2
Lot Size: 0.50 Acres
Square Feet: 1,759 sq ft
Year Built: 2023
Garage: Yes
Stories: 1 Story
Construction: Block
Subdivision: Indian Lake Estates
Foundation: Slab
County: Polk
Room Information
Main Floor
Kitchen: 18.3x10.1
Laundry: 6x8.8
Great Room: 18.3x13.7
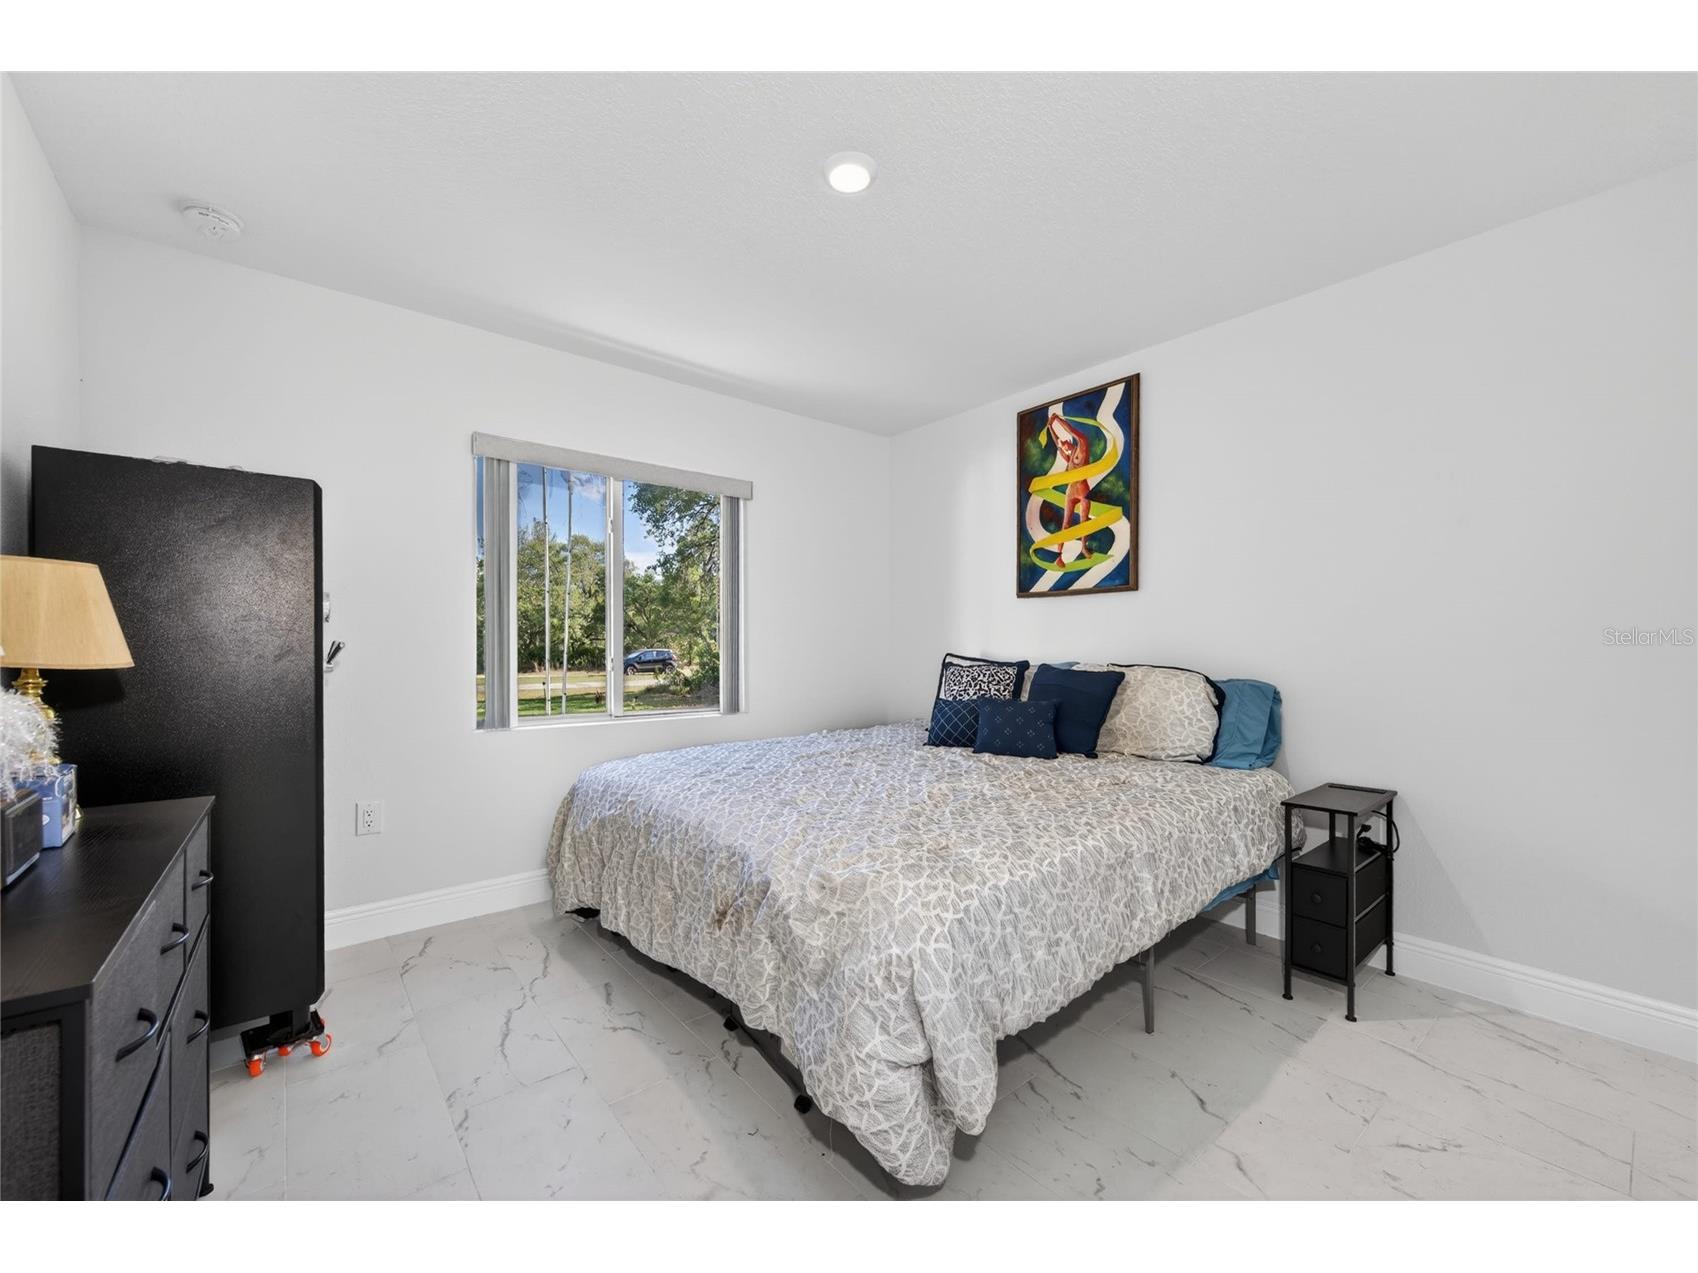
Bedroom 3: 11.2x11.4
Bedroom 2: 11.3x11.4
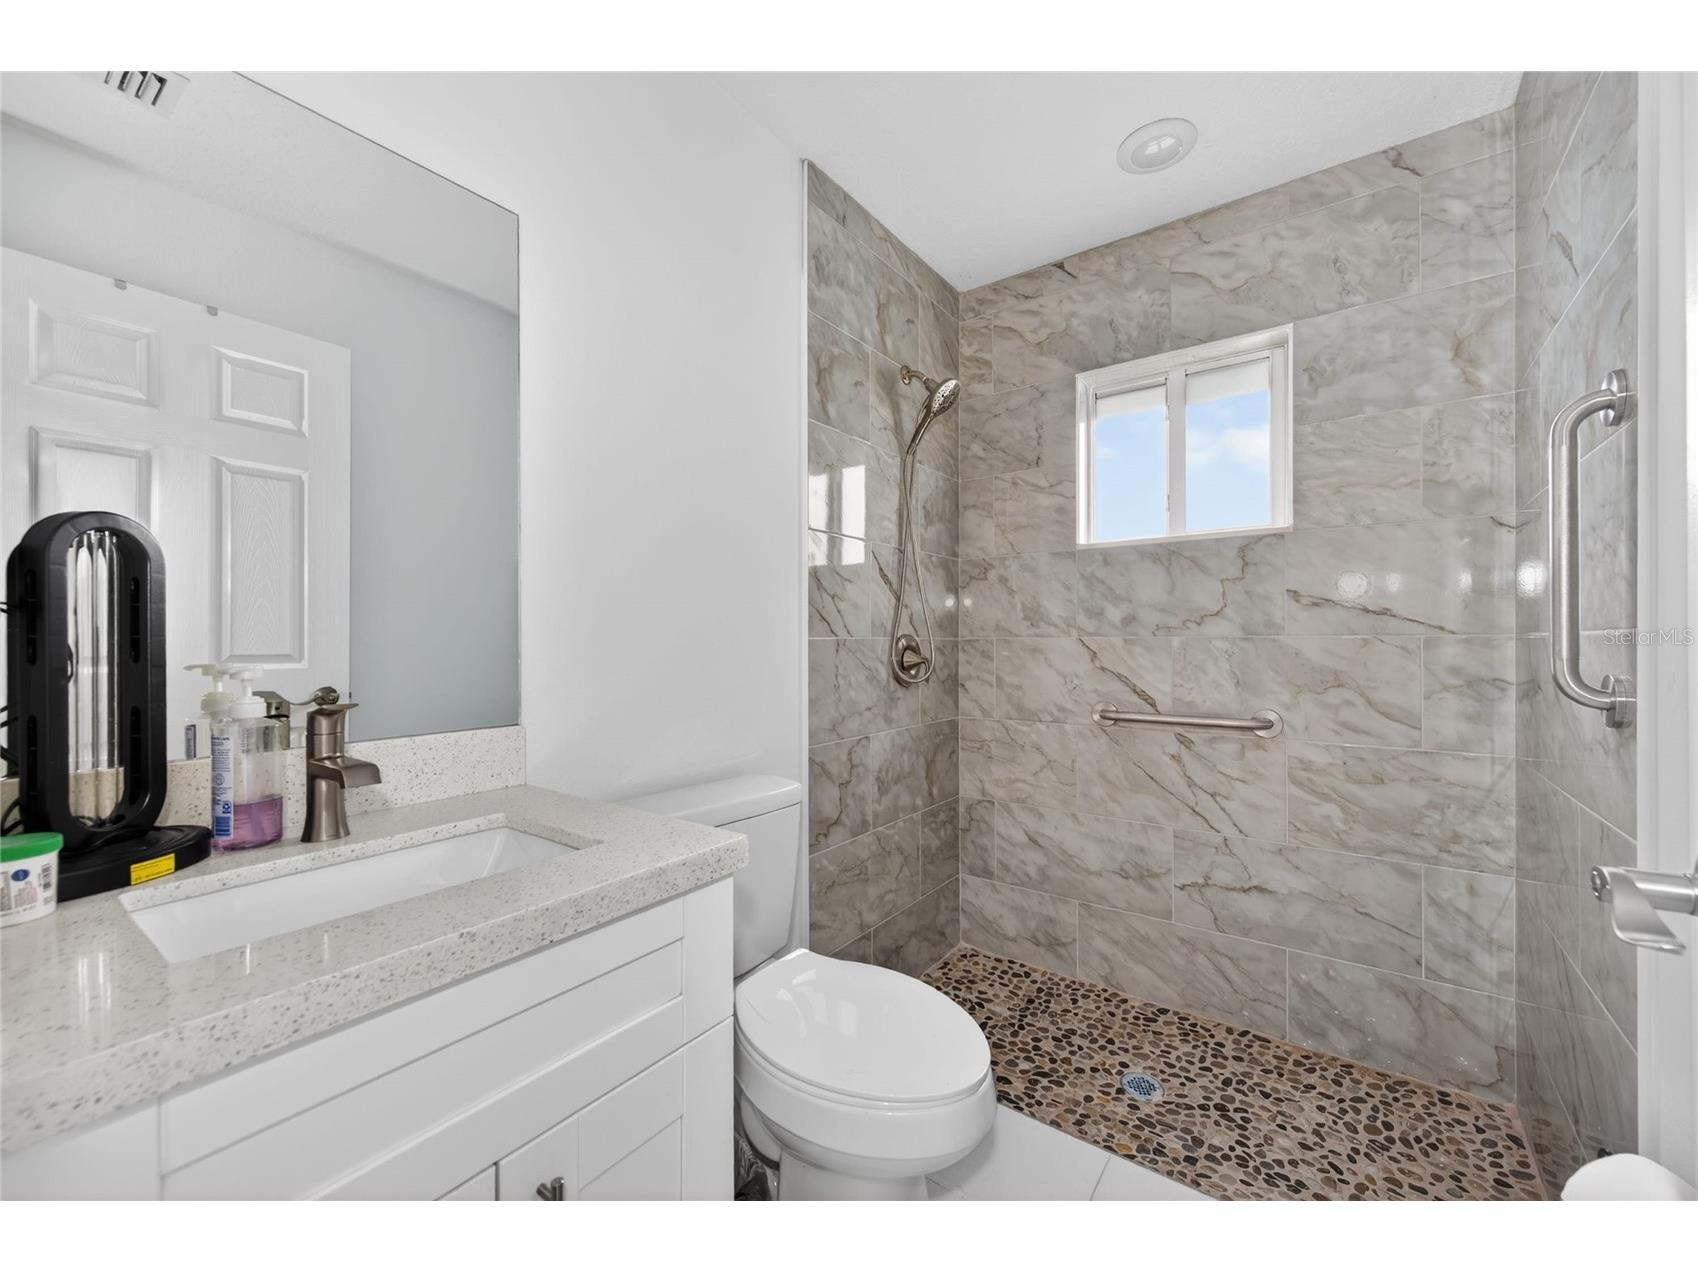
Bathroom 2: 4.9x7.9
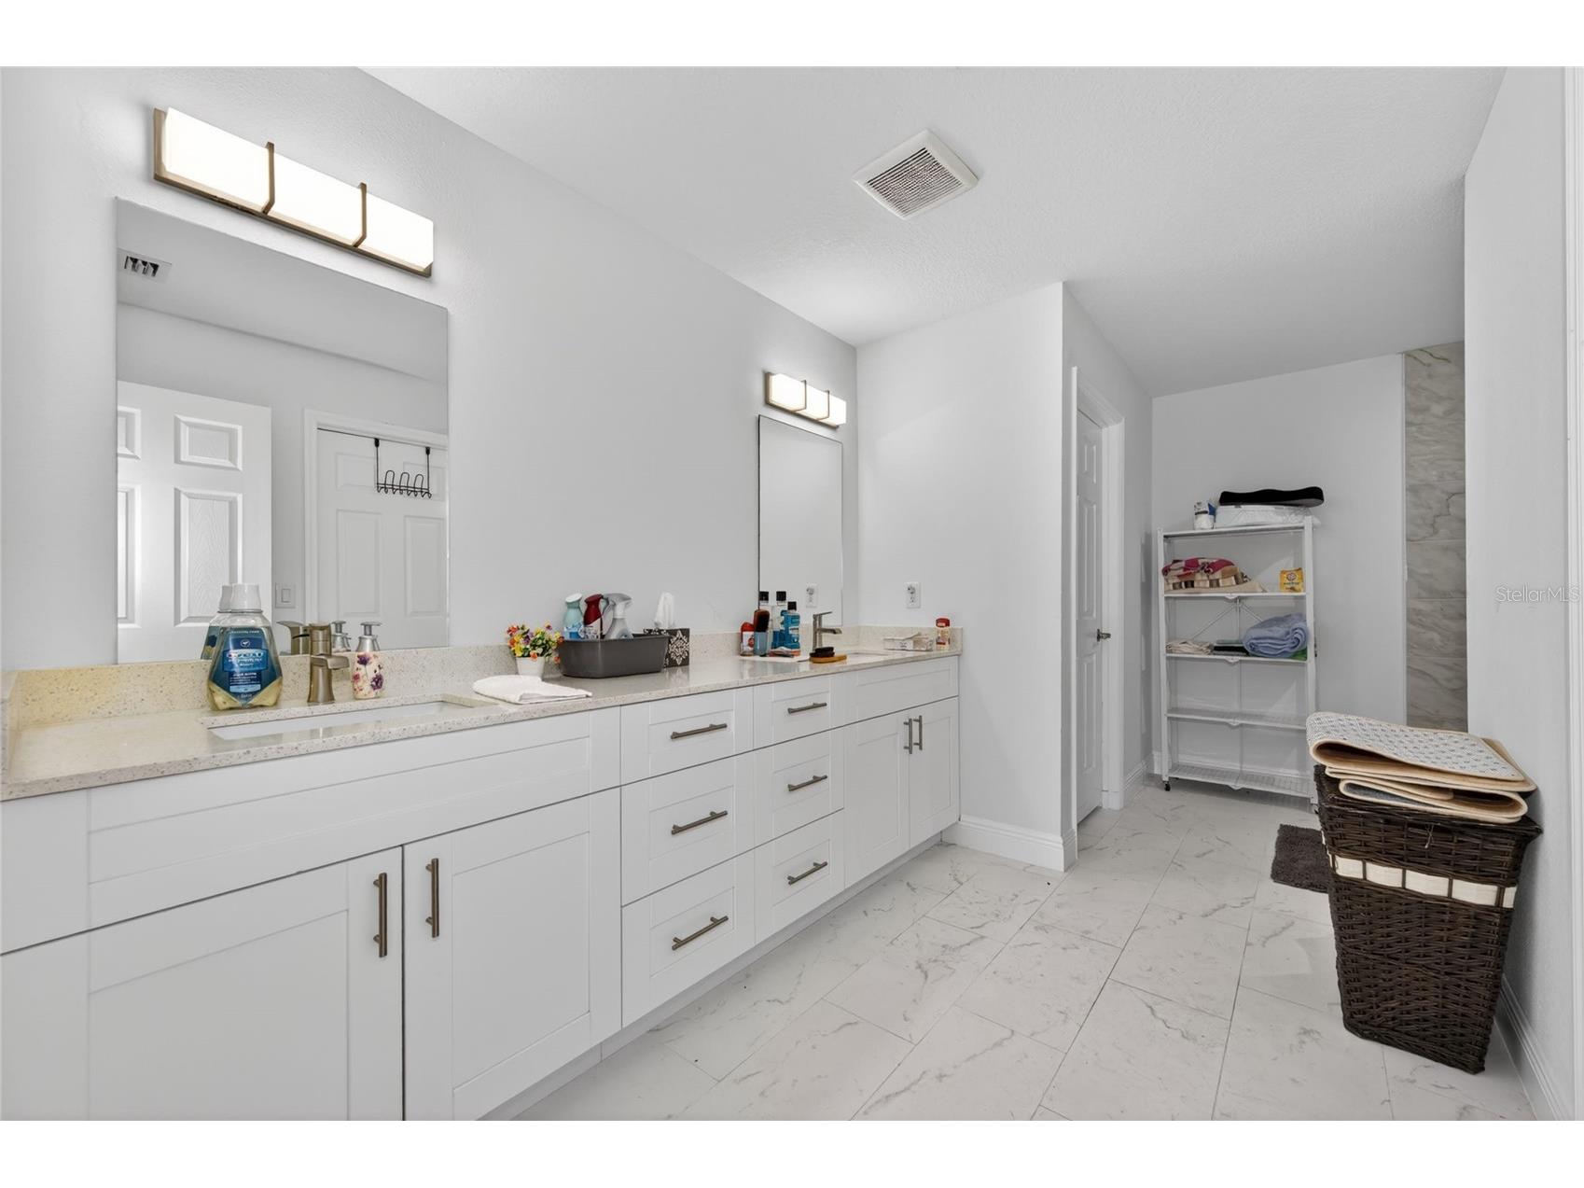
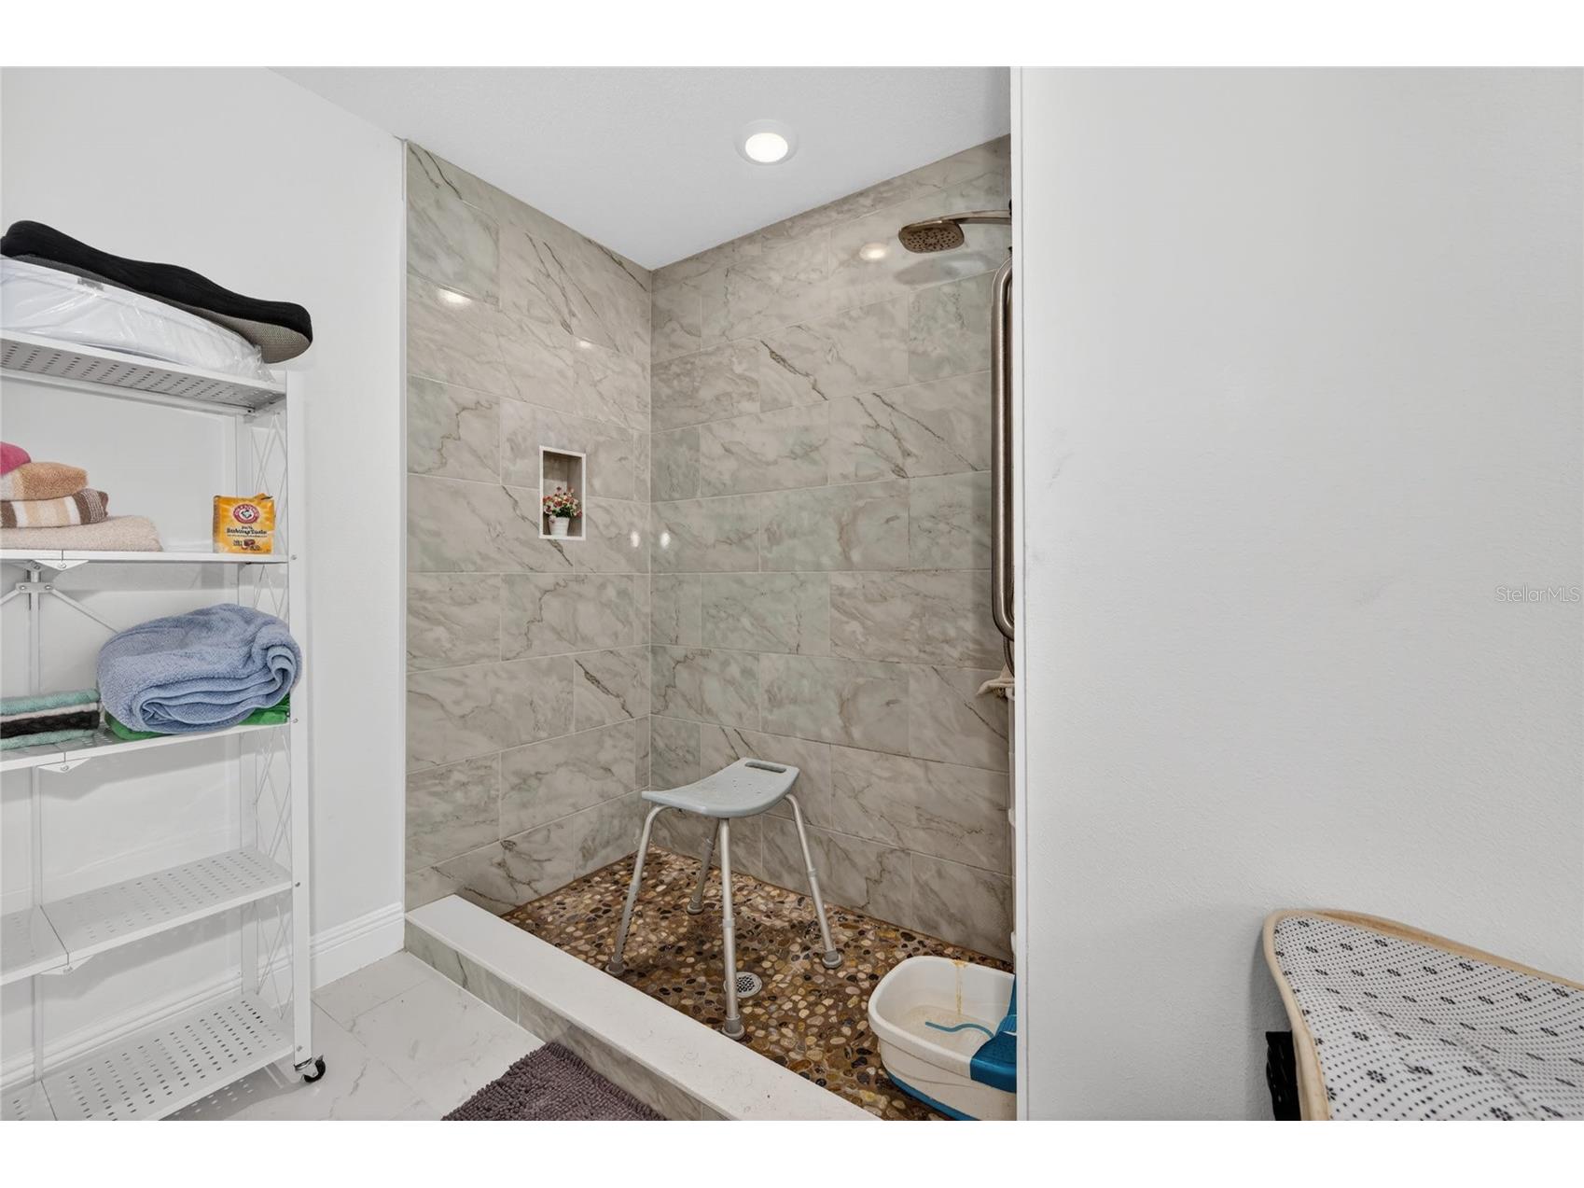
Primary Bathroom: 16.8x7.5
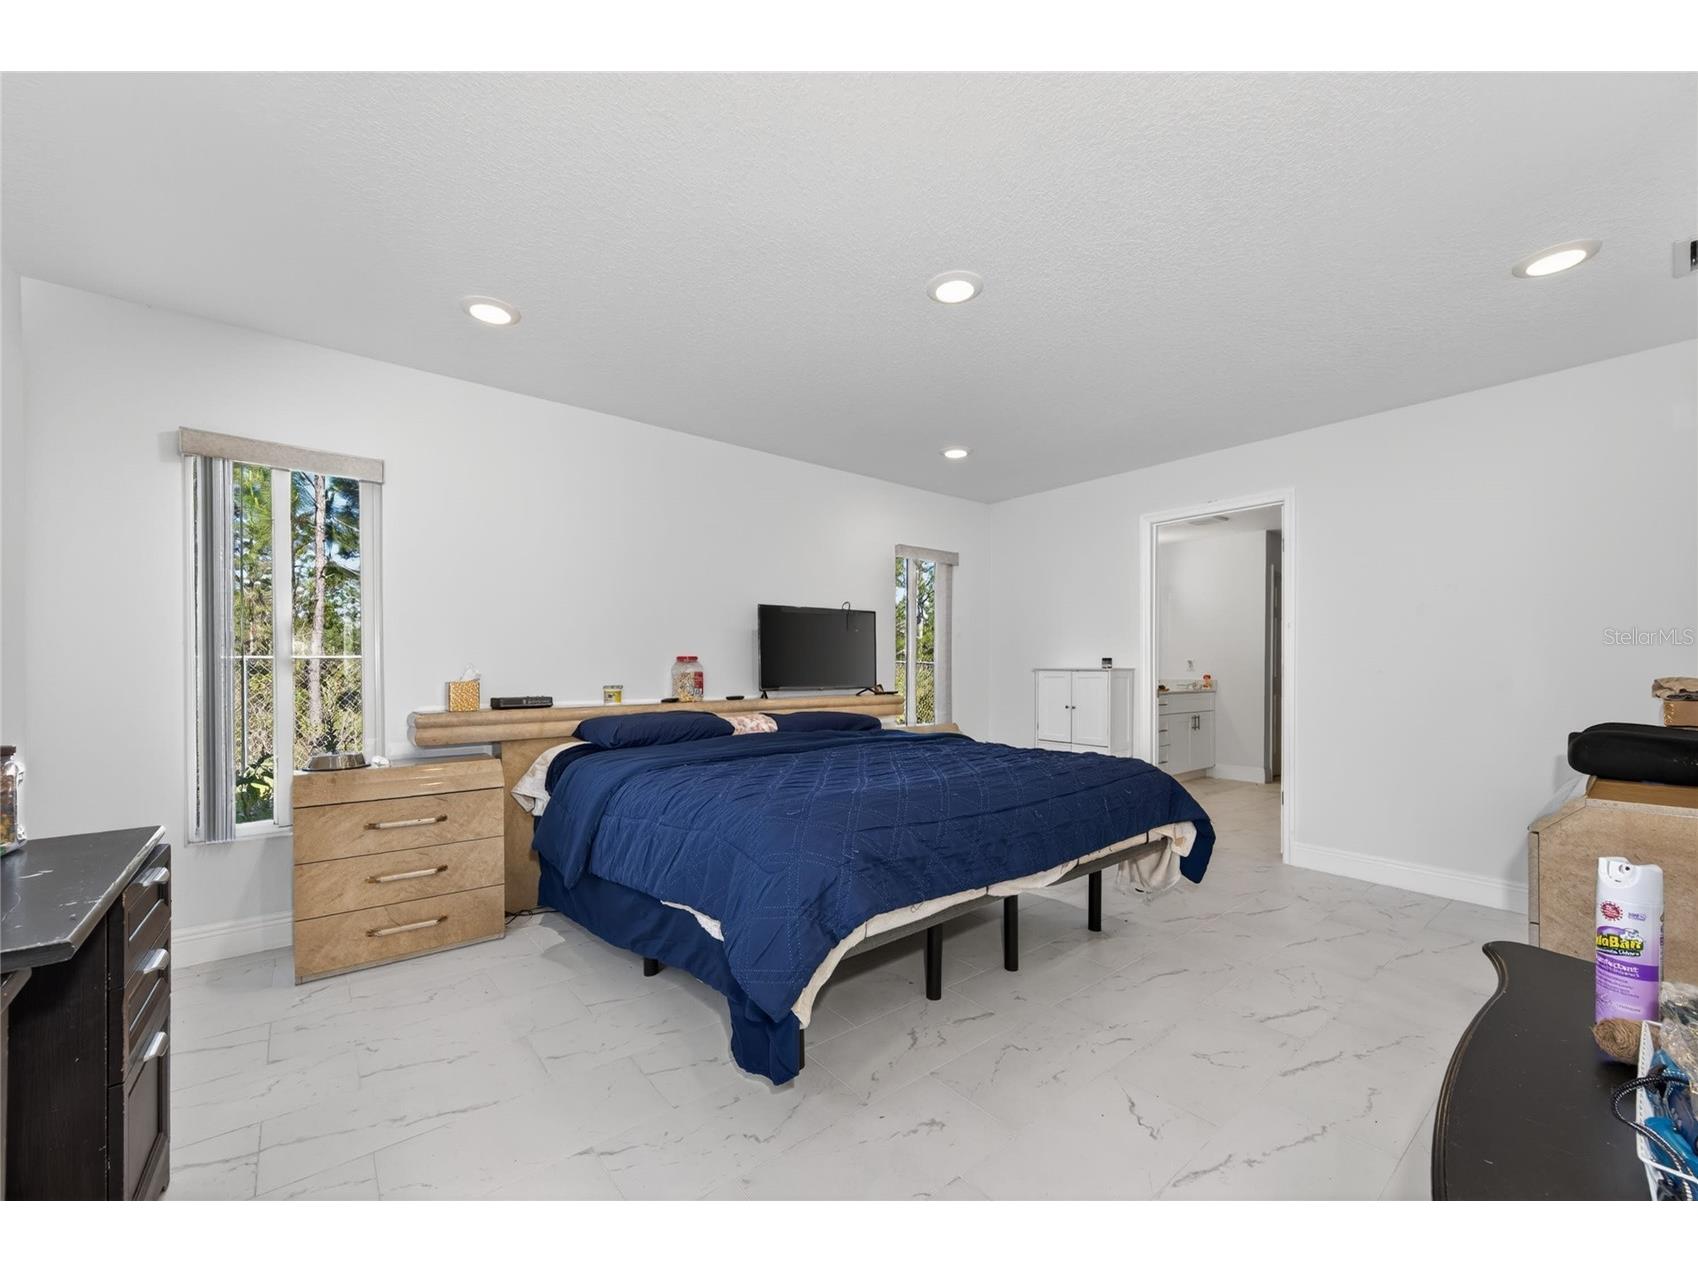
Primary Bedroom: 16.3x12.11
Bathrooms
Full Baths: 2
Additonal Room Information
Laundry: Inside
Interior Features
Appliances: Dishwasher, Microwave, Range, Refrigerator
Flooring: Porcelain Tile
Doors/Windows: Storm Window(s)
Additional Interior Features: Eat-In Kitchen, Walk-In Closet(s), Living/Dining Room, Cathedral Ceiling(s), Open Floorplan, Main Level Primary, Kitchen/Family Room Combo
Utilities
Water: Public
Sewer: Septic Tank
Other Utilities: Electricity Connected,Water Connected
Cooling: Central Air
Heating: Central
Exterior / Lot Features
Attached Garage: Attached Garage
Garage Spaces: 2
Parking Description: Garage Door Opener, Garage, driveway
Roof: Shingle
Lot Dimensions: 100x218
Fencing: Chain Link
Additional Exterior/Lot Features: Sprinkler/Irrigation, Rear Porch, Near Golf Course
Community Features
Homeowners Association: Yes
HOA Dues: $396 / Annually
Driving Directions
From Lake Wales, drive East on Highway 60 for approximately 17 miles. Turn right on DeLand Avenue. There is a lighted community sign, Indian Lake Estates. At the stop sign, turn right on Park Avenue. Go through the gate (locked around 9:00PM) and turn left on Ponce de Leon. Drive one mile or so and turn left on Palm Avenue. Home on right. Please don't park on median.
Financial Considerations
Terms: Cash,Conventional,FHA,VA Loan
Tax/Property ID: 30-31-08-994040-016519
Tax Amount: 3941.46
Tax Year: 2025
 A broker reciprocity listing courtesy: SIGNATURE REALTY ASSOCIATES
Based on information provided by Stellar MLS as distributed by the MLS GRID. Information from the Internet Data Exchange is provided exclusively for consumers’ personal, non-commercial use, and such information may not be used for any purpose other than to identify prospective properties consumers may be interested in purchasing. This data is deemed reliable but is not guaranteed to be accurate by Edina Realty, Inc., or by the MLS. Edina Realty, Inc., is not a multiple listing service (MLS), nor does it offer MLS access.
Copyright 2026 Stellar MLS as distributed by the MLS GRID. All Rights Reserved.
Payment Calculator
Interest rate and annual percentage rate (APR) are based on current market conditions, are for informational purposes only, are subject to change without notice and may be subject to pricing add-ons related to property type, loan amount, loan-to-value, credit score and other variables. Estimated closing costs used in the APR calculation are assumed to be paid by the borrower at closing. If the closing costs are financed, the loan, APR and payment amounts will be higher. If the down payment is less than 20%, mortgage insurance may be required and could increase the monthly payment and APR. Contact us for details. Additional loan programs may be available. Accuracy is not guaranteed, and all products may not be available in all borrower's geographical areas and are based on their individual situation. This is not a credit decision or a commitment to lend.
Sales History & Tax Summary for 2851 Palm Avenue
Sales History
| Date | Price | |
|---|---|---|
| Currently not available. | ||
Tax Summary
| Tax Year | Estimated Market Value | Total Tax |
|---|---|---|
| Currently not available. | ||
Data powered by ATTOM Data Solutions. Copyright© 2026. Information deemed reliable but not guaranteed.
Schools
Schools nearby 2851 Palm Avenue
| Schools in attendance boundaries | Grades | Distance | Rating |
|---|---|---|---|
| Loading... | |||
| Schools nearby | Grades | Distance | Rating |
|---|---|---|---|
| Loading... | |||
Data powered by ATTOM Data Solutions. Copyright© 2026. Information deemed reliable but not guaranteed.
The schools shown represent both the assigned schools and schools by distance based on local school and district attendance boundaries. Attendance boundaries change based on various factors and proximity does not guarantee enrollment eligibility. Please consult your real estate agent and/or the school district to confirm the schools this property is zoned to attend. Information is deemed reliable but not guaranteed.
SchoolDigger ® Rating
The SchoolDigger rating system is a 1-5 scale with 5 as the highest rating. SchoolDigger ranks schools based on test scores supplied by each state's Department of Education. They calculate an average standard score by normalizing and averaging each school's test scores across all tests and grades.
Coming soon properties will soon be on the market, but are not yet available for showings.