2856 Camden Way Davenport, FL 33837
Pending MLS# O6411062
4 beds 3 baths 2,032 sq ft Single Family
Details for 2856 Camden Way
MLS# O6411062
Description for 2856 Camden Way, Davenport, FL, 33837
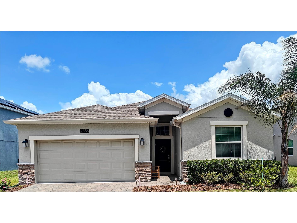
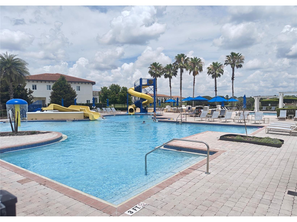
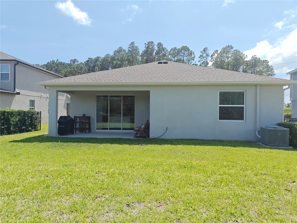
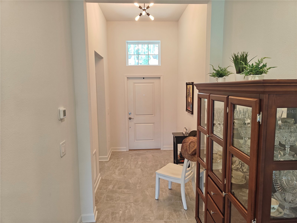
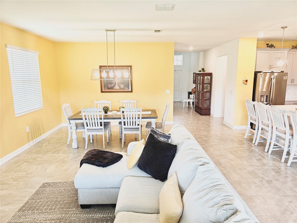
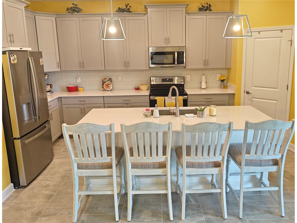
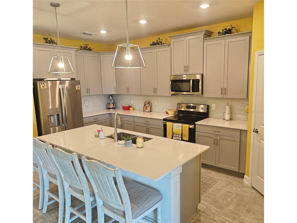
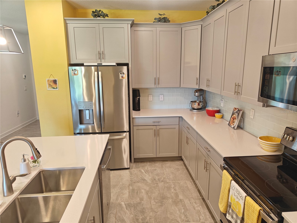
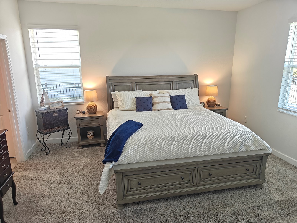
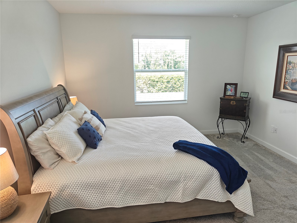
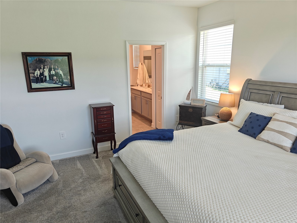
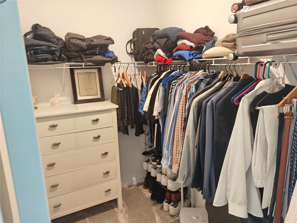
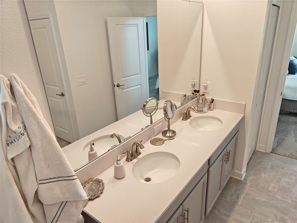
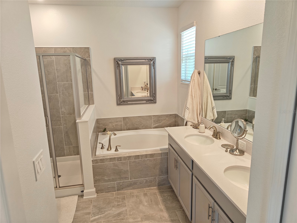
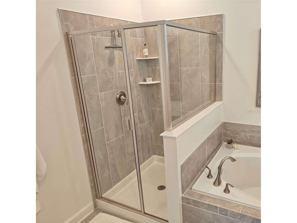
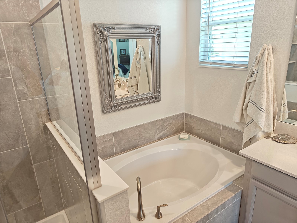
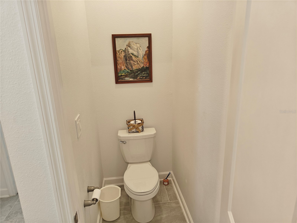
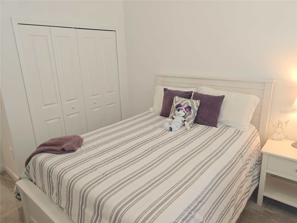
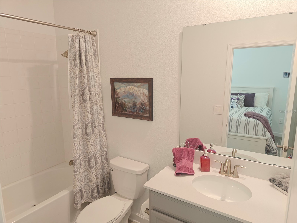
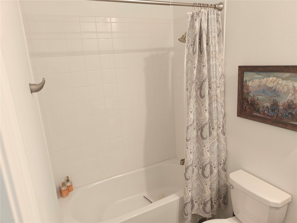
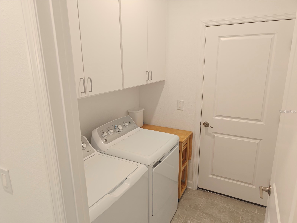
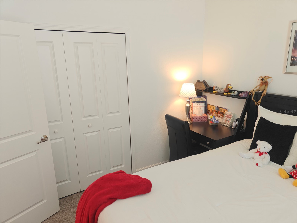
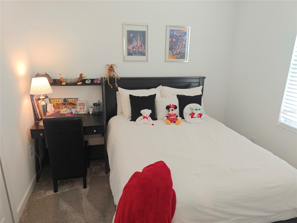
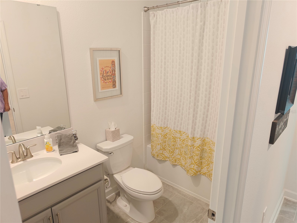
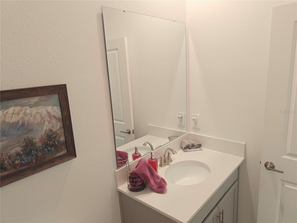
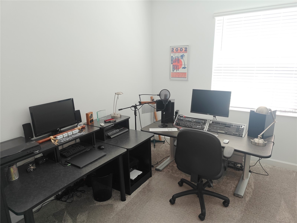
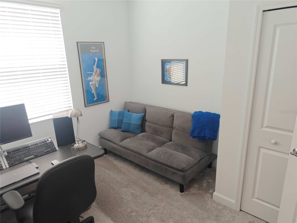
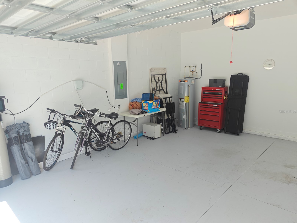
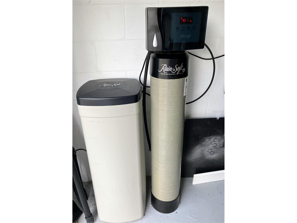
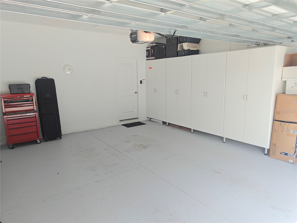
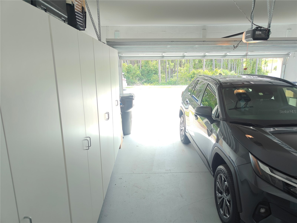
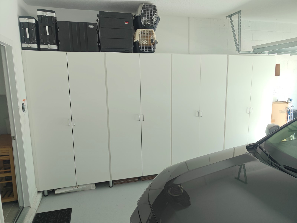
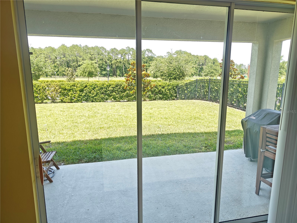
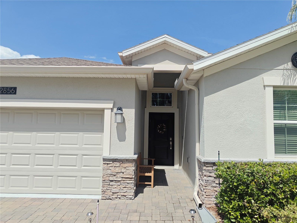
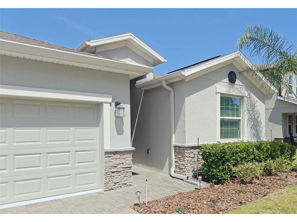
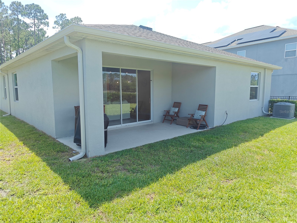
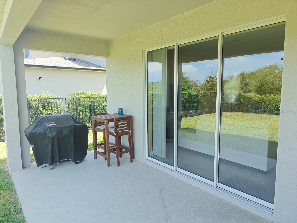
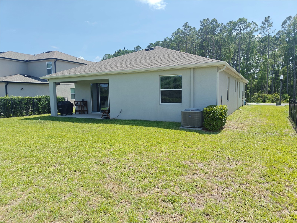
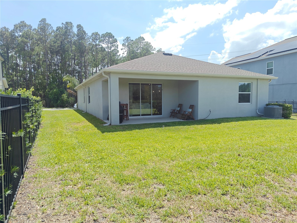
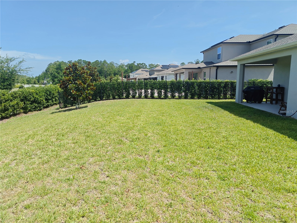
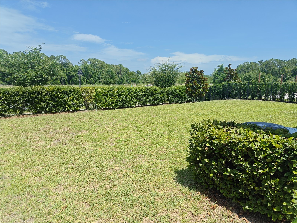
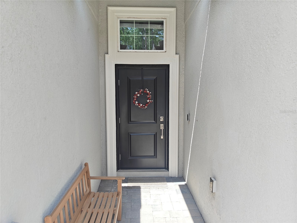
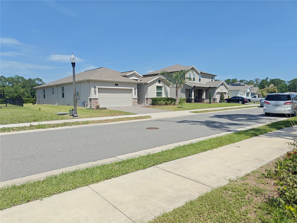
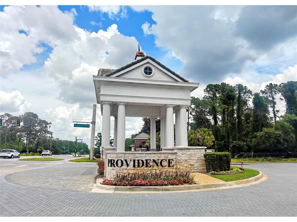
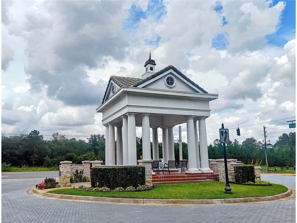
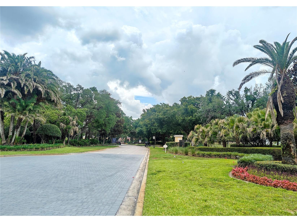
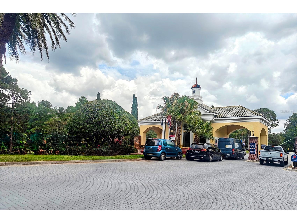
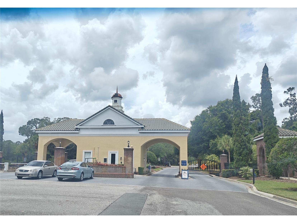
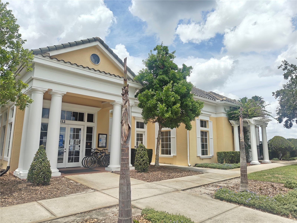
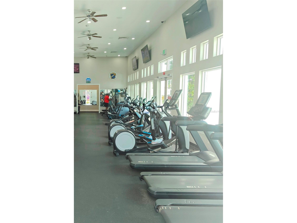
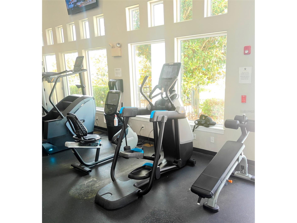
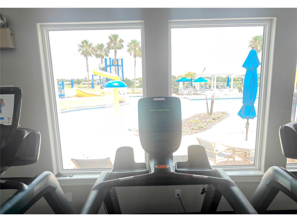
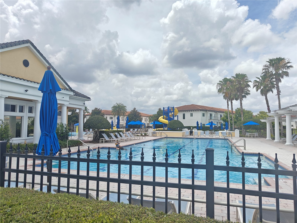
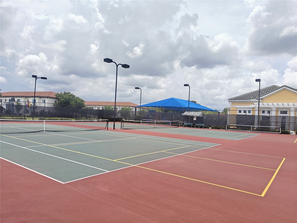
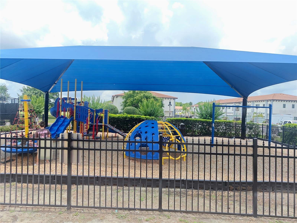
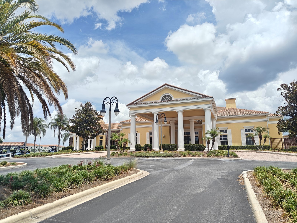
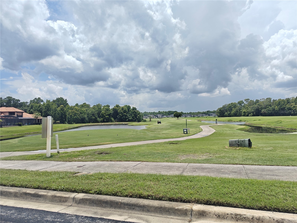
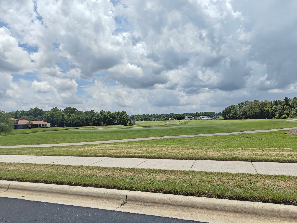
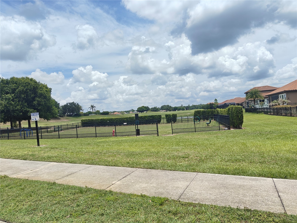
Under contract-accepting backup offers. PRICE REDUCED! Come and see your near-new home, minutes from Disney, nestled in the award-winning Providence Gated Golf Community. This 4-bedroom 3 bath 2032 square foot home features a spacious main floor master suite with 2 walk-in closets; the master bath boasts beautiful dual sinks with quartz vanity top, a garden bathtub and a separate glass enclosed shower. With three guest bedrooms there is plenty of space for family, visitors, or converting a room into a home office. The energy-efficient windows and doors provide lots of ambient light and beautiful views of the surrounding landscape. This home is full of time-saving energy-saving upgrades: fully PAID-OFF SOLAR SYSTEM and water conditioning. Complete rain gutter system and upgraded storage cabinets in the laundry room and 2 car garage. Many smart home interactive utility and security features. GE Refrigerator, Washer and Dryer are included. No CDD and a low HOA combined with many community amenities create a relaxing yet active living environment. Easy access to community pools, waterslides, workout facilities, tennis and pickleball courts and dog parks. Call today to come see your Providence Golf Community home!
Listing Information
Property Type: Residential, Single Family Residence
Status: Pending
Bedrooms: 4
Bathrooms: 3
Lot Size: 0.21 Acres
Square Feet: 2,032 sq ft
Year Built: 2022
Garage: Yes
Stories: 1 Story
Construction: Block,Stucco
Construction Display: New Construction
Subdivision: Camden Pk/Providence Ph 4
Builder: Lennar
Foundation: Slab
County: Polk
Construction Status: New Construction
School Information
Elementary: Loughman Oaks Elem
High: Davenport High School
Room Information
Main Floor
Bathroom 4: 10x10
Bathroom 3: 12x12
Bathroom 2: 11x10
Dining Room: 13x19
Kitchen: 16x10
Primary Bathroom: 9x13
Primary Bedroom: 15x14
Living Room: 13x18
Bathrooms
Full Baths: 3
Additonal Room Information
Laundry: Washer Hookup, Electric Dryer Hookup, Laundry Room
Interior Features
Appliances: Ice Maker, Water Softener, Electric Water Heater, Washer, Dishwasher, Disposal, Dryer, Microwave, Range, Refrigerator
Flooring: Carpet,Ceramic Tile
Doors/Windows: Double Pane Windows, Blinds
Additional Interior Features: High Ceilings, Living/Dining Room
Utilities
Water: Public
Sewer: Public Sewer
Other Utilities: Cable Available,Electricity Connected,Municipal Utilities,Sewer Connected,Water Connected
Cooling: Central Air
Heating: Central, Electric
Exterior / Lot Features
Attached Garage: Attached Garage
Garage Spaces: 2
Roof: Shingle
Pool: Association, Community
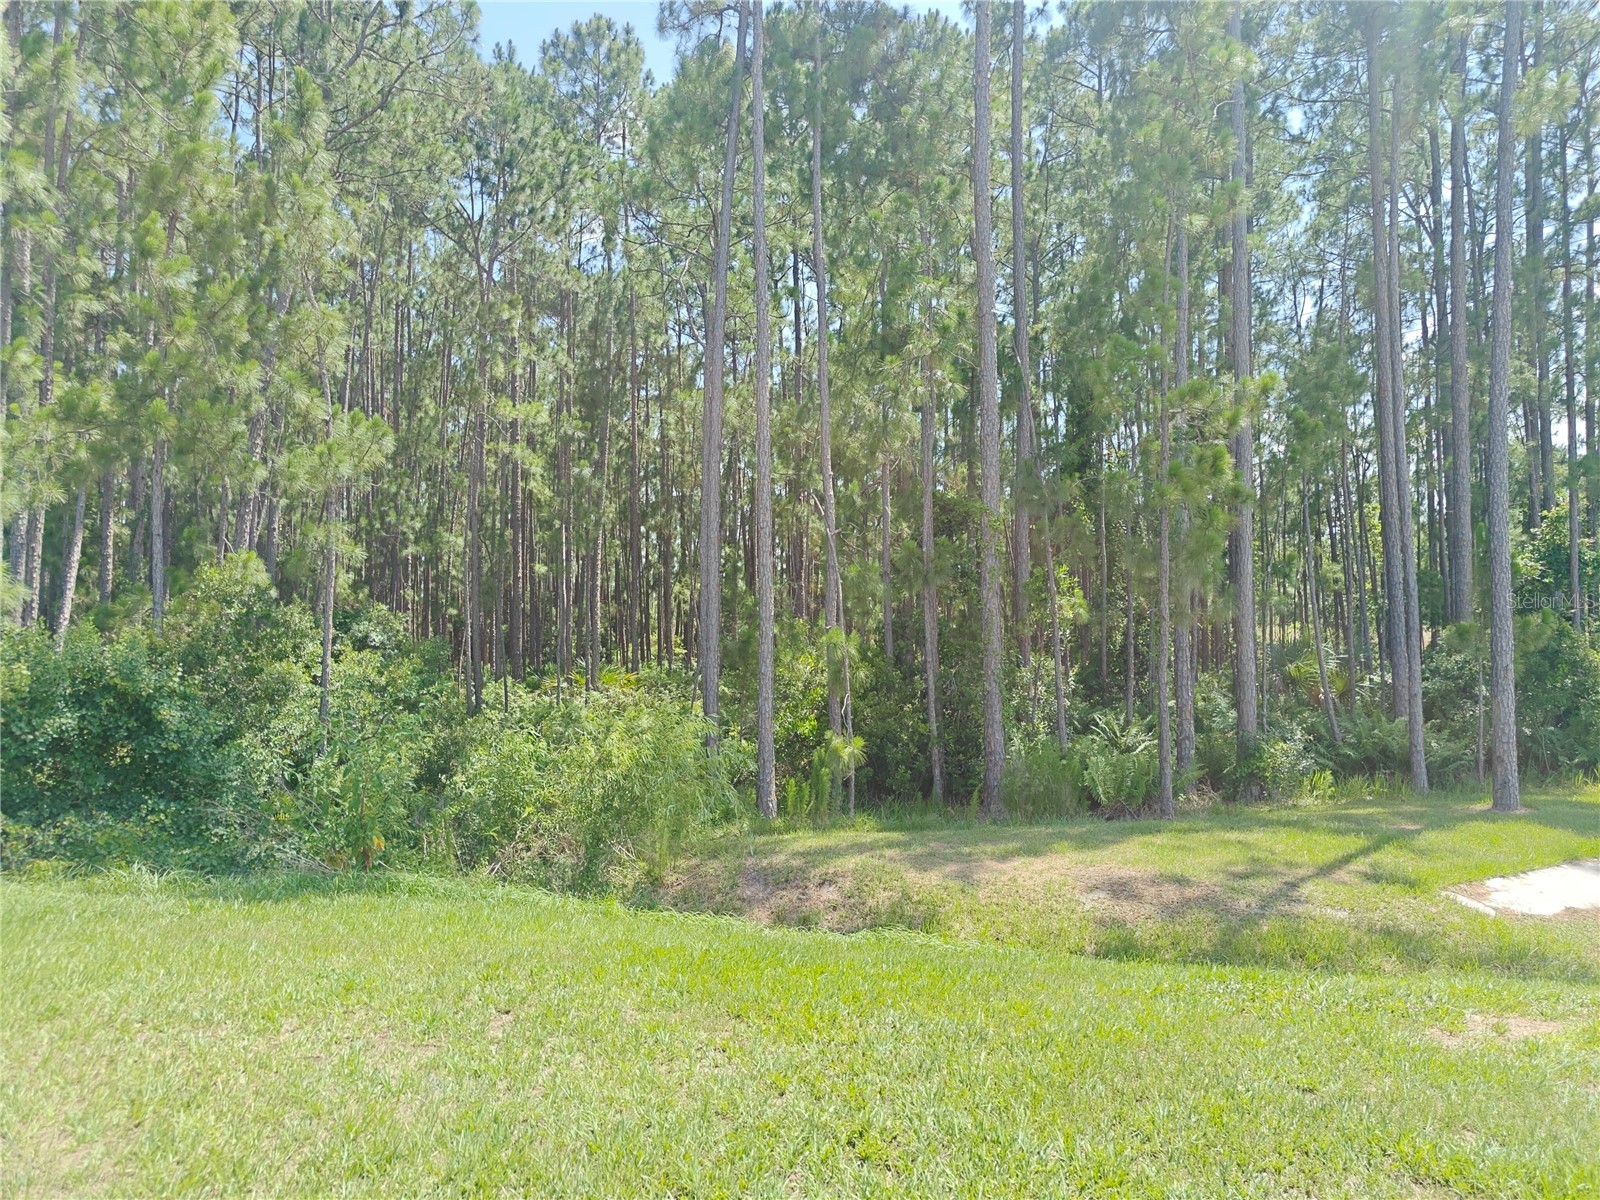
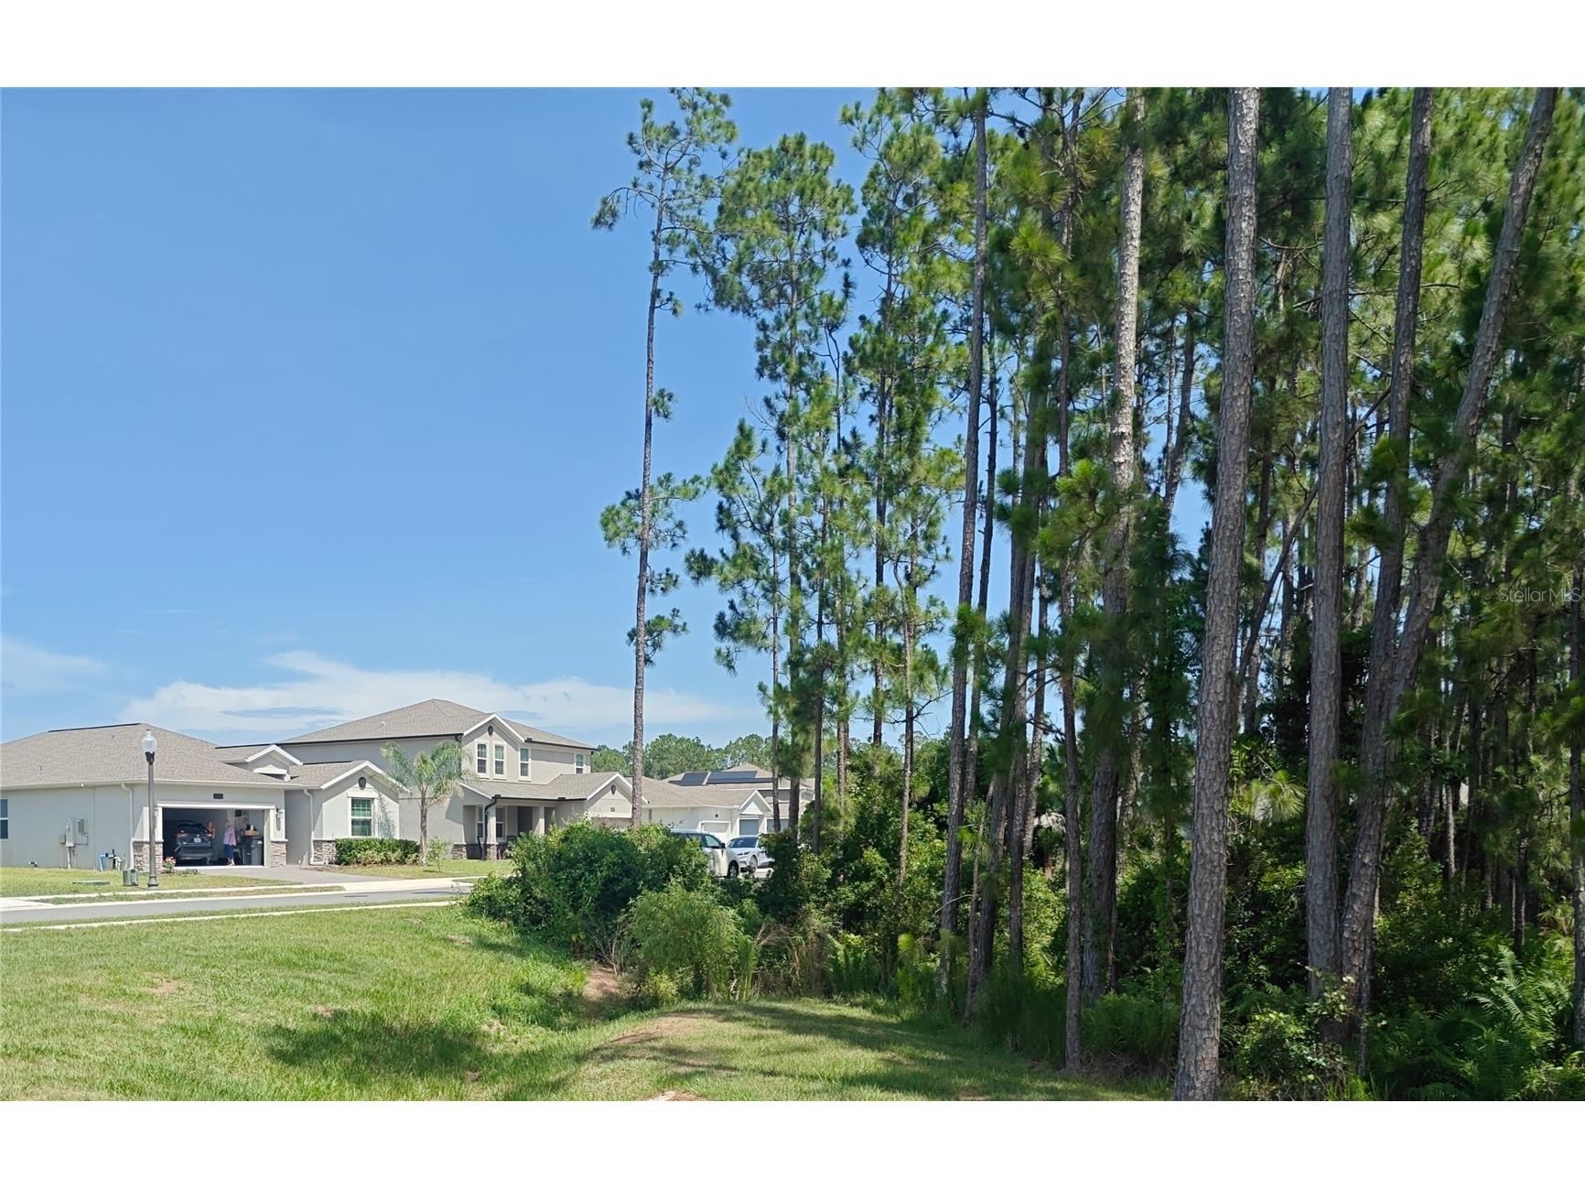
Lot View: Pond,Trees/Woods,Water
Lot Dimensions: 70x145x55x145
Additional Exterior/Lot Features: Rain Gutters
Community Features
Community Features: Pool, Tennis Court(s), Playground, Golf, Fitness, Clubhouse, Restaurant, Dog Park
Security Features: Security System, Smoke Detector(s)
Association Amenities: Security, Clubhouse, Fitness Center, Golf Course, Gated, Pool, Playground, Tennis Court(s), Pickleball
HOA Dues Include: Association Management, Pool(s), Security
Homeowners Association: Yes
HOA Dues: $143 / Monthly
Driving Directions
East on Ronald Reagan Pkwy to right on 17/92, left on Providence Blvd. to security gate, continue to right on Camden Way to 2856 on the left.
Financial Considerations
Terms: Cash,Conventional,FHA
Tax/Property ID: 28-26-30-933000-000180
Tax Amount: 4541.58
Tax Year: 2025
 A broker reciprocity listing courtesy: BURNINGHAM REALTY
Based on information provided by Stellar MLS as distributed by the MLS GRID. Information from the Internet Data Exchange is provided exclusively for consumers’ personal, non-commercial use, and such information may not be used for any purpose other than to identify prospective properties consumers may be interested in purchasing. This data is deemed reliable but is not guaranteed to be accurate by Edina Realty, Inc., or by the MLS. Edina Realty, Inc., is not a multiple listing service (MLS), nor does it offer MLS access.
Copyright 2026 Stellar MLS as distributed by the MLS GRID. All Rights Reserved.
Sales History & Tax Summary for 2856 Camden Way
Sales History
| Date | Price | |
|---|---|---|
| Currently not available. | ||
Tax Summary
| Tax Year | Estimated Market Value | Total Tax |
|---|---|---|
| Currently not available. | ||
Data powered by ATTOM Data Solutions. Copyright© 2026. Information deemed reliable but not guaranteed.
Schools
Schools nearby 2856 Camden Way
| Schools in attendance boundaries | Grades | Distance | Rating |
|---|---|---|---|
| Loading... | |||
| Schools nearby | Grades | Distance | Rating |
|---|---|---|---|
| Loading... | |||
Data powered by ATTOM Data Solutions. Copyright© 2026. Information deemed reliable but not guaranteed.
The schools shown represent both the assigned schools and schools by distance based on local school and district attendance boundaries. Attendance boundaries change based on various factors and proximity does not guarantee enrollment eligibility. Please consult your real estate agent and/or the school district to confirm the schools this property is zoned to attend. Information is deemed reliable but not guaranteed.
SchoolDigger ® Rating
The SchoolDigger rating system is a 1-5 scale with 5 as the highest rating. SchoolDigger ranks schools based on test scores supplied by each state's Department of Education. They calculate an average standard score by normalizing and averaging each school's test scores across all tests and grades.
Coming soon properties will soon be on the market, but are not yet available for showings.