$2,650,000
Off-Market Date: 07/15/2026
 Listed by: Edina Realty, Inc.
286 Salishan Drive Troy Twp, WI 54016 - St Croix River
Pending MLS# 7091512
4 beds 5 baths 7,802 sq ft Single Family
Listed by: Edina Realty, Inc.
Details for 286 Salishan Drive
MLS# 7091512
Description for 286 Salishan Drive, Troy Twp, WI, 54016 - St Croix River
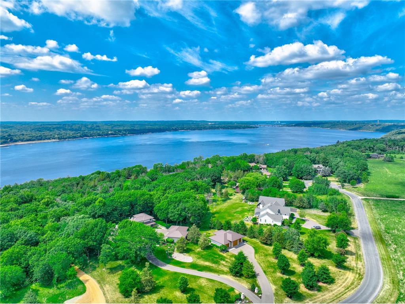
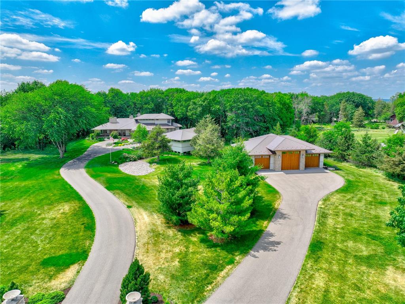
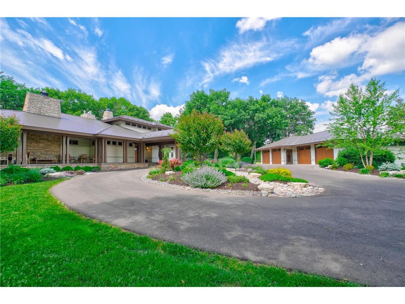
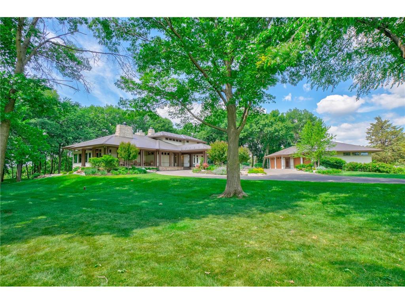
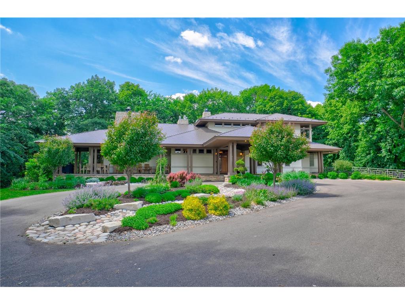
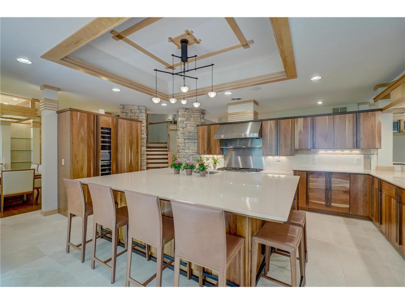
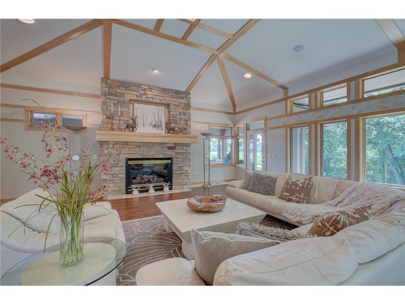
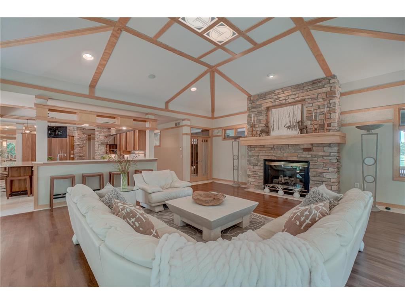
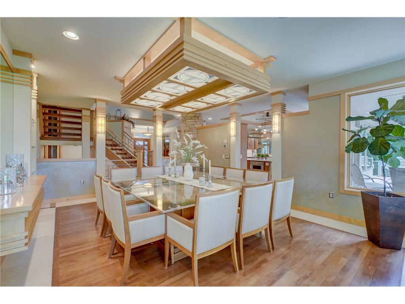
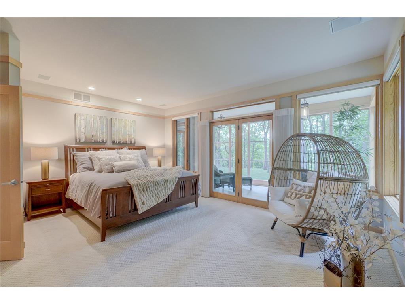
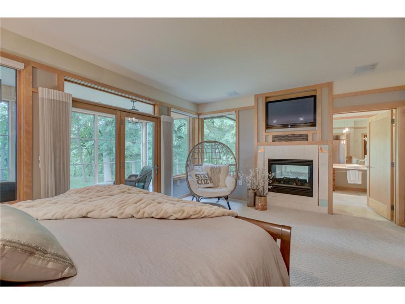
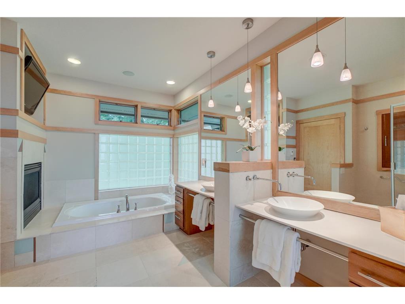
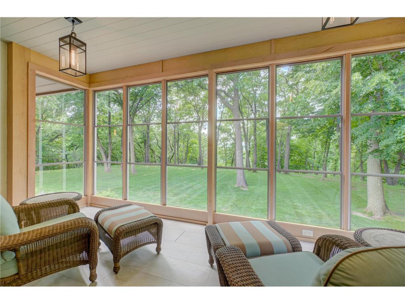
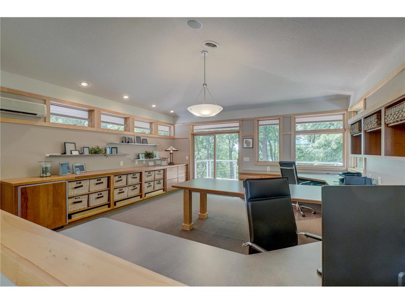
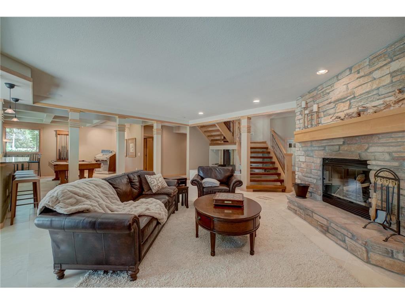
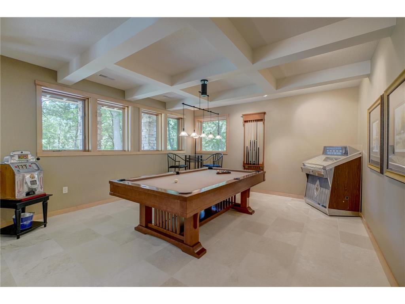
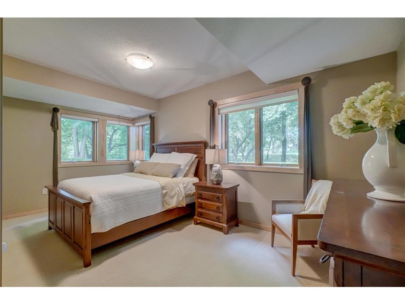
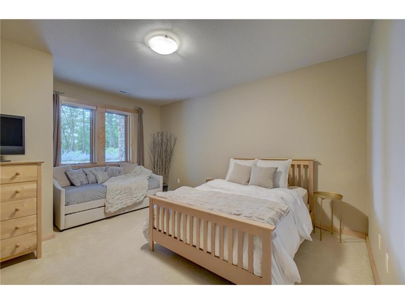
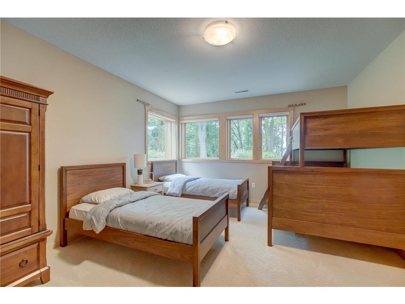
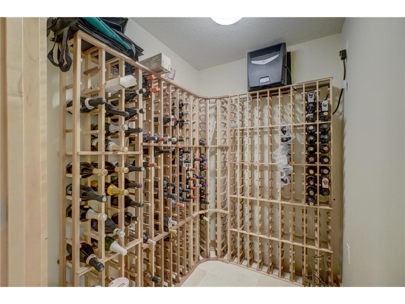
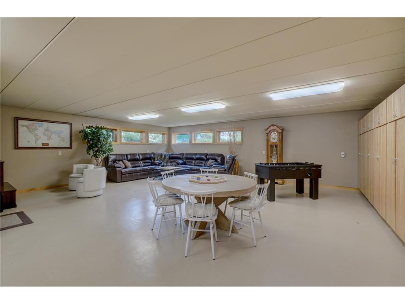
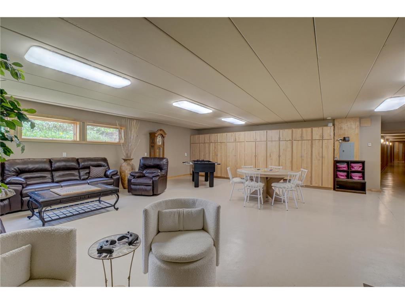
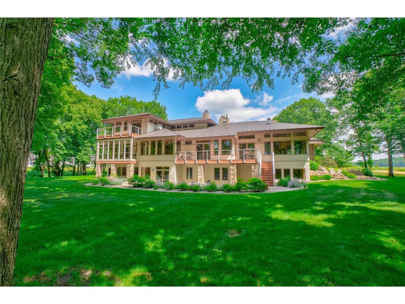
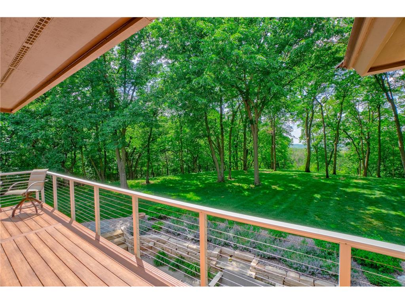
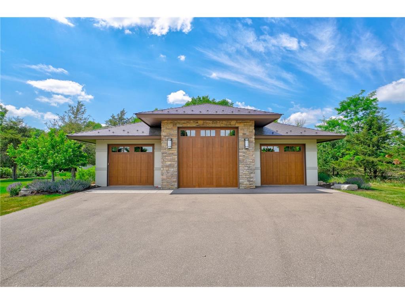
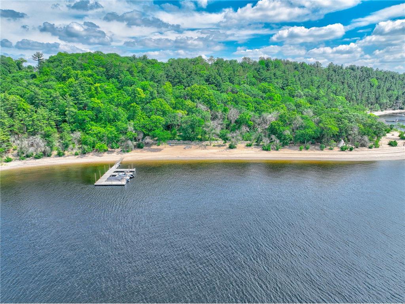
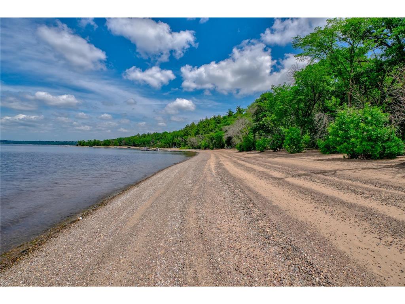
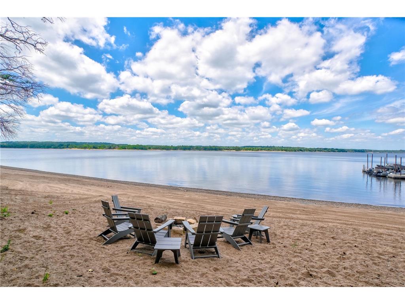
Nestled on the bluffs of the St. Croix River on 2.92 private wooded acres, this extraordinary Frank Lloyd Wright-inspired estate is a true work of art. Offering over 8,000 square feet of meticulously designed living space, every detail has been thoughtfully curated to create a home that is as impressive as it is livable. Enjoy 750+ feet of shared sandy beach frontage, river access, and dock, all while surrounded by remarkable privacy, mature trees, and stunning landscaping. The grand main living area is framed by walls of windows showcasing the natural surroundings and anchored by a striking stone fireplace. Rich wood floors, custom millwork, exposed beam accents, and exceptional stonework flow throughout the home, creating warmth, character, and timeless elegance. The gourmet kitchen was designed to impress, featuring a massive center island, custom cabinetry, hidden refrigerator and dishwasher, stainless steel appliances, double ovens, wine refrigeration, a drawer refrigerator, and seamless access to the deck for effortless indoor-outdoor entertaining. The formal dining room is a showpiece of architectural design with custom built-ins, dramatic lighting, and direct access to the covered four-season porch. The luxurious primary suite serves as a private retreat complete with French doors, a double-sided fireplace, sitting area, beverage refrigerator, spa-inspired bath, an expansive walk-in closet, and access to the gorgeous 4-season porch. A stunning open staircase with custom railings and a dramatic waterfall feature leads to the upper-level loft offering additional living space, a private bath, and access to a spacious deck with elevated views of the St. Croix River, as well as the walkout lower level, where an indoor pond, beautiful wood-burning stone fireplace, entertaining bar, wine cellar, and multiple gathering spaces create an unforgettable setting for hosting guests.Three additional lower-level bedrooms all feature walk-in closets, while two offer private ensuite baths. Exceptional storage can be found throughout the home, along with a workshop, dedicated storage rooms, and a remarkable underground tunnel connecting the residence to the oversized heated and finished 4-car garage. A detached 3-car garage and additional carport provide ample space for vehicles, hobbies. Additional highlights include a library/office with gas fireplace and built-in shelving, a private elevator, in-floor heat throughout the entire home, and a spacious laundry room designed with functionality in mind. Complete with a whole-yard sprinkler system, breathtaking curb appeal, and an unmatched combination of architecture, craftsmanship, privacy, and riverfront lifestyle, this is a rare opportunity to own one of Hudson's most distinctive luxury properties.
Listing Information
Property Type: Residential, Single Family
Status: Pending
Bedrooms: 4
Bathrooms: 5
Lot Size: 2.92 Acres
Square Feet: 7,802 sq ft
Year Built: 2000
Foundation: 4,576 sq ft
Garage: Yes
Stories: 1.5 Stories
Subdivision: Salishan
County: St. Croix
Construction Status: Previously Owned
School Information
District: 2611 - Hudson
Room Information
Main Floor
Bedroom 1: 19'10x18
Deck: 32'11x10'8
Dining Room: 14'9x20'4
Kitchen: 20'4x19
Laundry: 8'9x10'5
Living Room: 23'1x25'5
Patio: 9'11x16'6
Porch: 56'4x18'10
Screened Porch: 17'9x8'2
Sitting Room: 15'3x12'5
Upper Floor
Loft: 17'7x32'5
Other: 17'11x8'8
Lower Floor
Bedroom 2: 21x17'9
Bedroom 3: 14'1x16'11
Bedroom 4: 13'3x17'5
Billiard Room: 17'1x14'7
Family Room: 24'7x33'4
Patio: 43'6x24'9
Wine Cellar: 8'10x5
Bathrooms
Full Baths: 2
3/4 Baths: 2
1/2 Baths: 1
Additonal Room Information
Family: Entertainment/Media Center,Family Room,Great Room,Lower Level,Main Level
Dining: Breakfast Area,Eat In Kitchen,Separate/Formal Dining Room
Bath Description: Full Basement,Full Primary,Jetted Tub,Main Floor 1/2 Bath,Main Floor Full Bath,Private Primary,Separate Tub & Shower,Walk Thru
Interior Features
Square Footage above: 3,630 sq ft
Square Footage below: 4,172 sq ft
Appliances: Indoor Grill, Microwave, Refrigerator, Trash Compactor, Wall Oven, Washer, Water Softener - Owned, Air-To-Air Exchanger, Central Vacuum, Cooktop, Dishwasher, Disposal, Dryer, Electronic Air Filter, Exhaust Fan/Hood, Freezer
Basement: Full, Finished (Livable), Drain Tiled, Egress Windows, Sump Pump, Walkout, Tile Shower, Storage Space, Storage/Locker
Fireplaces: 3, 2-Sided, Family Room, Gas Burning, Living Room, Wood Burning, Primary Bedroom
Additional Interior Features: Hardwood Floors, Exercise Room, Washer/Dryer Hookup, Security System, Vaulted Ceiling(s), Walk-In Closet, Natural Woodwork, Kitchen Window, Multiple Phone Lines, Local Area Network, Main Floor Primary, Primary Bdr Suite, Wet Bar, Tile Floors, Main Floor Laundry, 3 BR on One Level, Main Floor Bedroom
Utilities
Water: Well
Sewer: Private
Cooling: Wall, Central
Heating: Hot Water, In-Floor Heating, Forced Air, Natural Gas
Exterior / Lot Features
Attached Garage: Attached Garage
Garage Spaces: 6
Parking Description: Insulated Garage, Attached Garage, Garage Door Opener, Heated Garage, Detached Garage, Finished Garage, Garage Sq Ft - 1762.
Exterior: Brick/Stone, Stucco
Roof: Asphalt Shingles
Lot Dimensions: irregular
Zoning: Residential-Single Family
Additional Exterior/Lot Features: Panoramic View, Patio, Porch, Balcony, Deck, In-Ground Sprinkler, Road Frontage - Township
Out Buildings: Garage(s)
Waterfront Details
Boat Facilities: Boat Facilities
Standard Water Body: St Croix River
DNR Lake ID: 600090392
Water Front Features: River Front, River View, Shared, Association Access, Dock
Water Frontage Length: 750 Ft.
Lake Bottom: Excellent Sand,Sand
Waterfront Slope: Steep
Community Features
HOA Dues Include: Dock, Controlled Access, Beach Access, Shared Amenities, Parking Space
Homeowners Association: Yes
Association Name: Salishan Association Inc.
HOA Dues: $1,000 / Yearly
Driving Directions
From I-94 E, left to Carmichael Rd, continue onto Cty Rd F S, turn right onto E Cove Rd, turn right onto Salishan Dr
Financial Considerations
Covenants/Deed Restrictions: Mandatory Owners Assoc
Tax/Property ID: 040122740000
Tax Amount: 22047
Tax Year: 2026
HomeStead Description: Non-Homesteaded
The data relating to real estate for sale on this web site comes in part from the Broker Reciprocity℠ Program of the Regional Multiple Listing Service of Minnesota, Inc. Real estate listings held by brokerage firms other than Edina Realty, Inc. are marked with the Broker Reciprocity℠ logo or the Broker Reciprocity℠ thumbnail and detailed information about them includes the name of the listing brokers. Edina Realty, Inc. is not a Multiple Listing Service (MLS), nor does it offer MLS access. This website is a service of Edina Realty, Inc., a broker Participant of the Regional Multiple Listing Service of Minnesota, Inc. IDX information is provided exclusively for consumers personal, non-commercial use and may not be used for any purpose other than to identify prospective properties consumers may be interested in purchasing. Open House information is subject to change without notice. Information deemed reliable but not guaranteed.
Copyright 2026 Regional Multiple Listing Service of Minnesota, Inc. All Rights Reserved.
Sales History & Tax Summary for 286 Salishan Drive
Sales History
| Date | Price | |
|---|---|---|
| Currently not available. | ||
Tax Summary
| Tax Year | Estimated Market Value | Total Tax |
|---|---|---|
| Currently not available. | ||
Data powered by ATTOM Data Solutions. Copyright© 2026. Information deemed reliable but not guaranteed.
Schools
Schools nearby 286 Salishan Drive
| Schools in attendance boundaries | Grades | Distance | Rating |
|---|---|---|---|
| Loading... | |||
| Schools nearby | Grades | Distance | Rating |
|---|---|---|---|
| Loading... | |||
Data powered by ATTOM Data Solutions. Copyright© 2026. Information deemed reliable but not guaranteed.
The schools shown represent both the assigned schools and schools by distance based on local school and district attendance boundaries. Attendance boundaries change based on various factors and proximity does not guarantee enrollment eligibility. Please consult your real estate agent and/or the school district to confirm the schools this property is zoned to attend. Information is deemed reliable but not guaranteed.
SchoolDigger ® Rating
The SchoolDigger rating system is a 1-5 scale with 5 as the highest rating. SchoolDigger ranks schools based on test scores supplied by each state's Department of Education. They calculate an average standard score by normalizing and averaging each school's test scores across all tests and grades.
Coming soon properties will soon be on the market, but are not yet available for showings.
Market Trends for 286 Salishan Drive
Loading...

Fill out the form below or call Luke Steele at 715-602-0310