2860 Citrus Lake Drive #R204 Naples, FL 34109
Pending MLS# 226013919
3 beds 2 baths 1,590 sq ft Condo
Details for 2860 Citrus Lake Drive #R204
MLS# 226013919
Description for 2860 Citrus Lake Drive #R204, Naples, FL, 34109
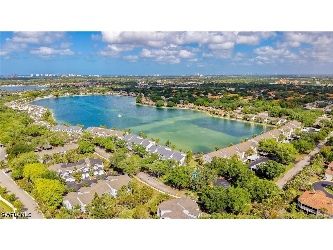
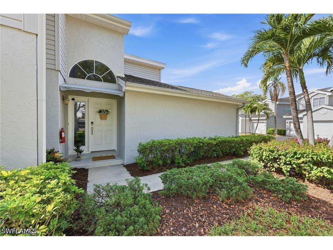
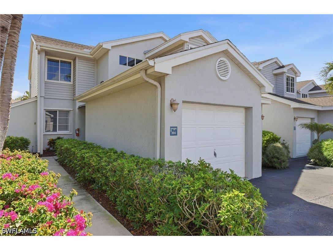
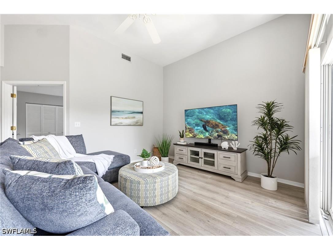
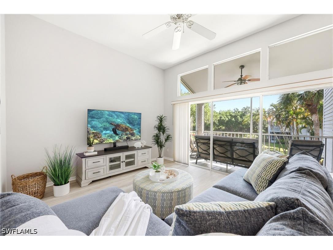
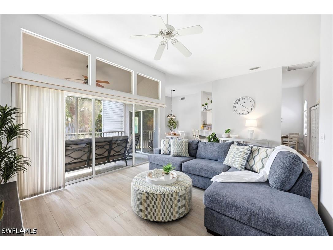
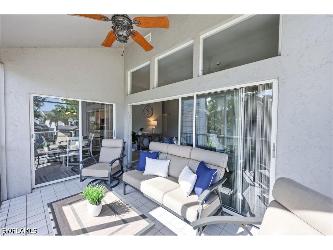
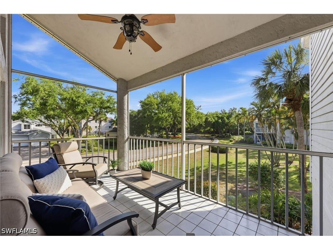
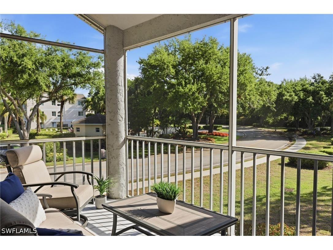
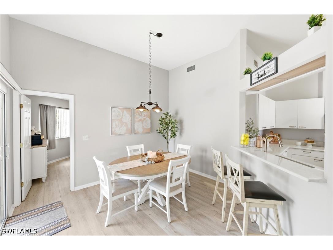
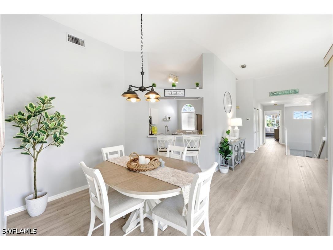
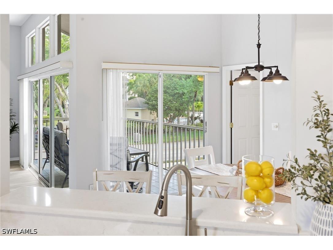
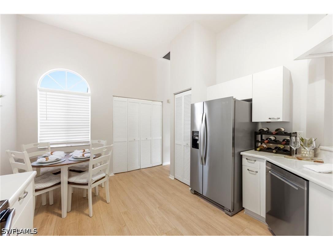
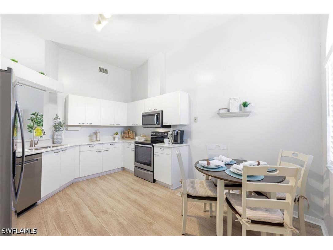
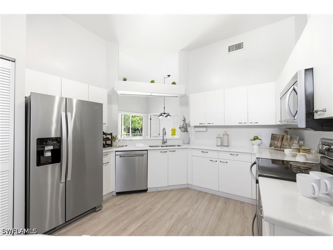
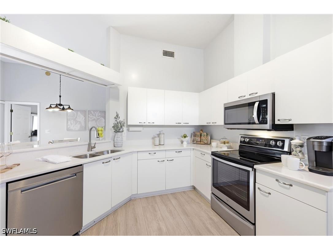
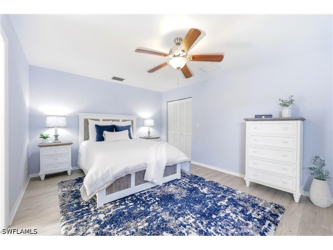
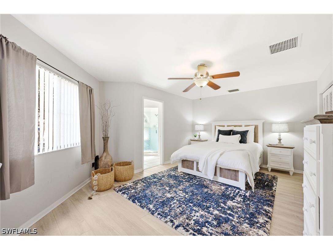
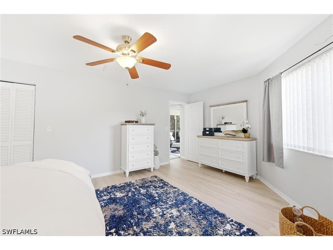
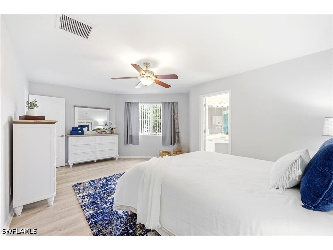
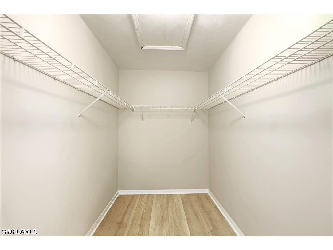
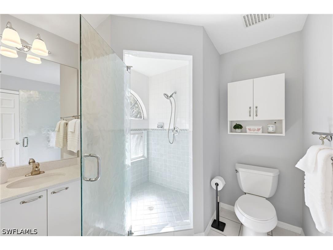
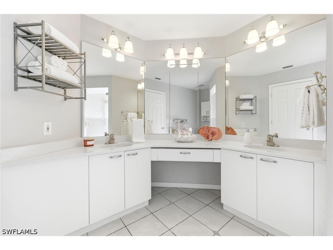
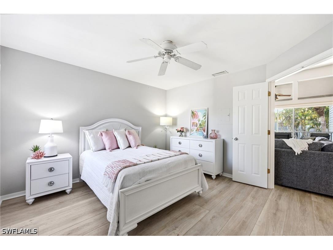
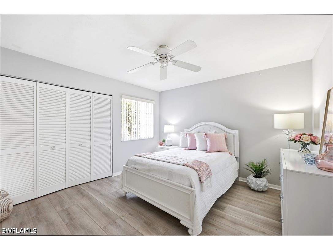
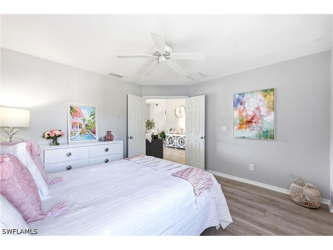
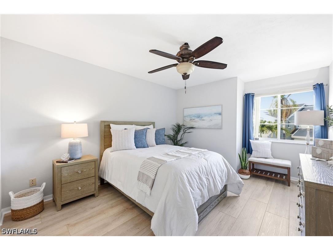
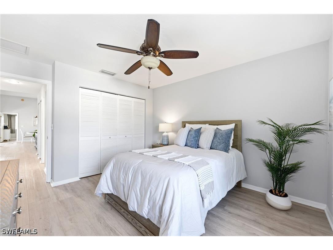
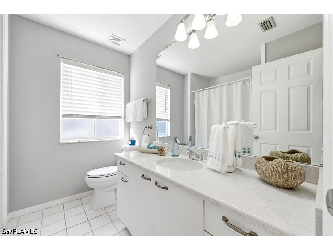
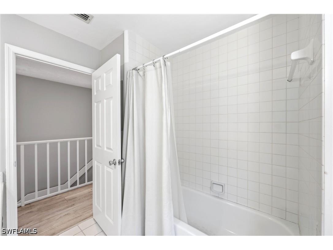
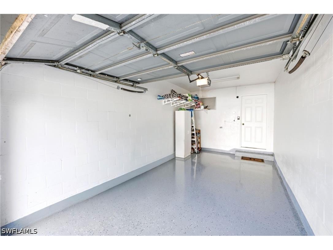
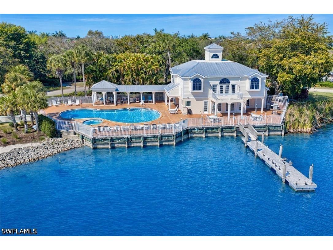
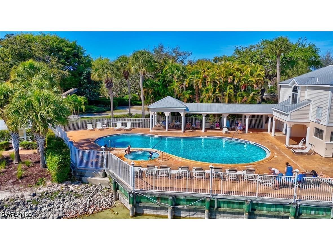
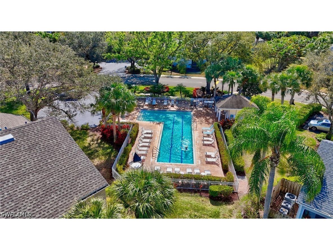
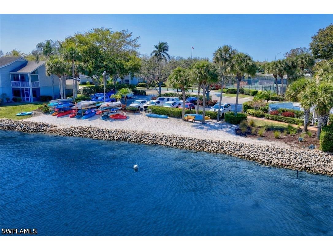
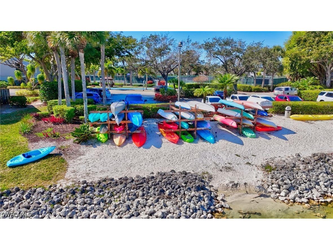
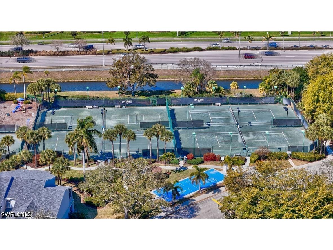
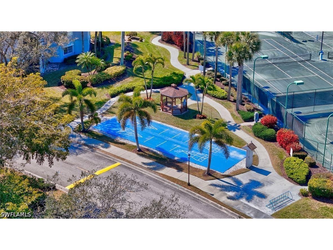
Lakeside is a premier gated community centered around a stunning 40-acre freshwater lake in the heart of North Naples, offering an exceptional lifestyle just minutes from the Gulf’s pristine white-sand beaches. This beautifully remodeled second-floor end-unit carriage home features three bedrooms, two baths, and nearly 1,600 square feet of thoughtfully designed living space. The light-filled interior showcases quartz countertops in both the kitchen and bathrooms, creating a clean, modern feel throughout. A private one-car attached garage with durable epoxy flooring adds both convenience and a polished finish. The spacious Master suite features a walk-in closet and a well-appointed en-suite bath with dual sinks and elegant quartz countertops. Step out onto the screened lanai to unwind and enjoy tranquil views of lush, mature landscaping. An ideal setting for morning coffee or relaxed evening dining. Perfectly situated just across from one of the community’s two pools, offering both convenience and resort-style living. This residence also benefits from access to highly rated A+ schools. Lakeside delivers a true resort-style experience, highlighted by two lighted lake fountains and opportunities for fishing and kayaking. Residents enjoy an impressive array of amenities, including two swimming pools, four Har-Tru tennis courts, pickleball, basketball, bocce, and shuffleboard. The two-story clubhouse features a fitness center, sauna, billiards room, and a full kitchen for private gatherings. A scenic 1.5-mile walking path winds throughout the beautifully landscaped grounds. Perfectly situated near award-winning dining, world-class golf, outdoor recreation, I-75, and upscale shopping, this residence presents an outstanding opportunity to enjoy the best of North Naples living.
Listing Information
Property Type: Residential, Condominium
Status: Pending-Financing
Bedrooms: 3
Bathrooms: 2
Square Feet: 1,590 sq ft
Year Built: 1990
Garage: Yes
Stories: 1 Story
Construction: Block,Concrete,Stone,Vinyl Siding
Subdivision: Lakeside Carriage Homes
Furnished: Yes
County: Collier
Days On Market: 72
Construction Status: Resale
School Information
Elementary: Pelican Marsh
Middle: Pine Ridge Middle
High: Barron Collier High
Room Information
Bathrooms
Full Baths: 2
Additonal Room Information
Other: Garage (10x20), Screened Porch (8x15), Bedroom (11x13), Bedroom (12x12), Primary Bedroom (12x19), Living Room (12x15), Dining Room (9x12), Kitchen (11x15)
Laundry: Inside
Interior Features
Appliances: Ice Maker, Washer, Dishwasher, Disposal, Dryer, Microwave, Range, Refrigerator, RefrigeratorWithIce Maker
Flooring: Tile
Doors/Windows: Sliding, Window Coverings
Additional Interior Features: Pantry, Vaulted Ceiling(s), Living/Dining Room, Split Bedrooms, Separate Shower, Shower Only, Window Treatments, High Speed Internet, Breakfast Bar, Walk-In Closet(s), Dual Sinks
Utilities
Water: Public
Sewer: Public Sewer
Other Utilities: Cable Available,High Speed Internet Available,Underground Utilities
Cooling: Electric, Ceiling Fan(s), Central Air
Heating: Central, Electric
Exterior / Lot Features
Attached Garage: Attached Garage
Garage Spaces: 1
Parking Description: Garage Door Opener, Garage, Attached
Roof: Shingle
Pool: Community
Lot View: Landscaped
Lot Dimensions: 1 x 1 x 1 x 1
Additional Exterior/Lot Features: Porch, Screened, Lanai, Zero Lot Line
Community Features
Community Features: Tennis Court(s), Street Lights, Boat Facilities, Gated
Security Features: Smoke Detector(s)
Association Amenities: Clubhouse, Fitness Center, Basketball Court, Beach Rights, Billiard Room, Bocce Court, Spa/Hot Tub, Trail(s), Shuffleboard Court, RV/Boat Storage, Library, Playground, Tennis Court(s), Pool, Beach Access, Management, Sauna, Sidewalks, Pickleball, Billiards
HOA Dues Include: Internet, Cable TV, Water, Trash, Recreation Facilities, Insurance, Irrigation Water, Legal/Accounting, Reserve Fund, Road Maintenance, Maintenance Grounds, Pest Control, Association Management, Street Lights, Sewer
Homeowners Association: Yes
HOA Dues: $663 / Quarterly
Driving Directions
Lakeside is located on Airport Pulling N, between Vanderbilt Beach & Orange Blossom. At entrance, stay in left lane to for keypad. After passing gate, turn right. Go past ”R” building sign, turn right. Each bldg is identified by a small lawn sign.
Financial Considerations
Terms: All Financing Considered,Cash
Tax/Property ID: 53421750643
Tax Amount: 3461.94
Tax Year: 2025
 A broker reciprocity listing courtesy: eXp Realty LLC
Based on information provided by FGCMLS. Internet Data Exchange information is provided exclusively for consumers’ personal, non-commercial use, and such information may not be used for any purpose other than to identify prospective properties consumers may be interested in purchasing. This data is deemed reliable but is not guaranteed to be accurate by Edina Realty, Inc., or by the MLS. Edina Realty, Inc., is not a multiple listing service (MLS), nor does it offer MLS access.
Copyright 2026 FGCMLS. All Rights Reserved.
Sales History & Tax Summary for 2860 Citrus Lake Drive #R204
Sales History
| Date | Price | |
|---|---|---|
| Currently not available. | ||
Tax Summary
| Tax Year | Estimated Market Value | Total Tax |
|---|---|---|
| Currently not available. | ||
Data powered by ATTOM Data Solutions. Copyright© 2026. Information deemed reliable but not guaranteed.
Schools
Schools nearby 2860 Citrus Lake Drive #R204
| Schools in attendance boundaries | Grades | Distance | Rating |
|---|---|---|---|
| Loading... | |||
| Schools nearby | Grades | Distance | Rating |
|---|---|---|---|
| Loading... | |||
Data powered by ATTOM Data Solutions. Copyright© 2026. Information deemed reliable but not guaranteed.
The schools shown represent both the assigned schools and schools by distance based on local school and district attendance boundaries. Attendance boundaries change based on various factors and proximity does not guarantee enrollment eligibility. Please consult your real estate agent and/or the school district to confirm the schools this property is zoned to attend. Information is deemed reliable but not guaranteed.
SchoolDigger ® Rating
The SchoolDigger rating system is a 1-5 scale with 5 as the highest rating. SchoolDigger ranks schools based on test scores supplied by each state's Department of Education. They calculate an average standard score by normalizing and averaging each school's test scores across all tests and grades.
Coming soon properties will soon be on the market, but are not yet available for showings.