2866 Duncan Tree Circle Valrico, FL 33594
Pending MLS# TB8503289
4 beds 3 baths 2,576 sq ft Single Family
Details for 2866 Duncan Tree Circle
MLS# TB8503289
Description for 2866 Duncan Tree Circle, Valrico, FL, 33594
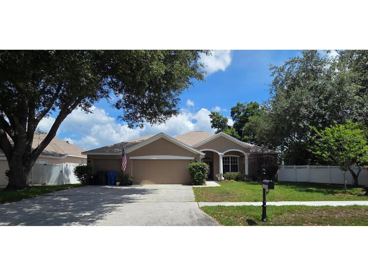
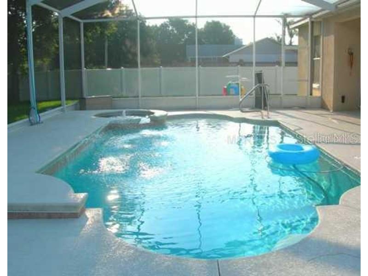
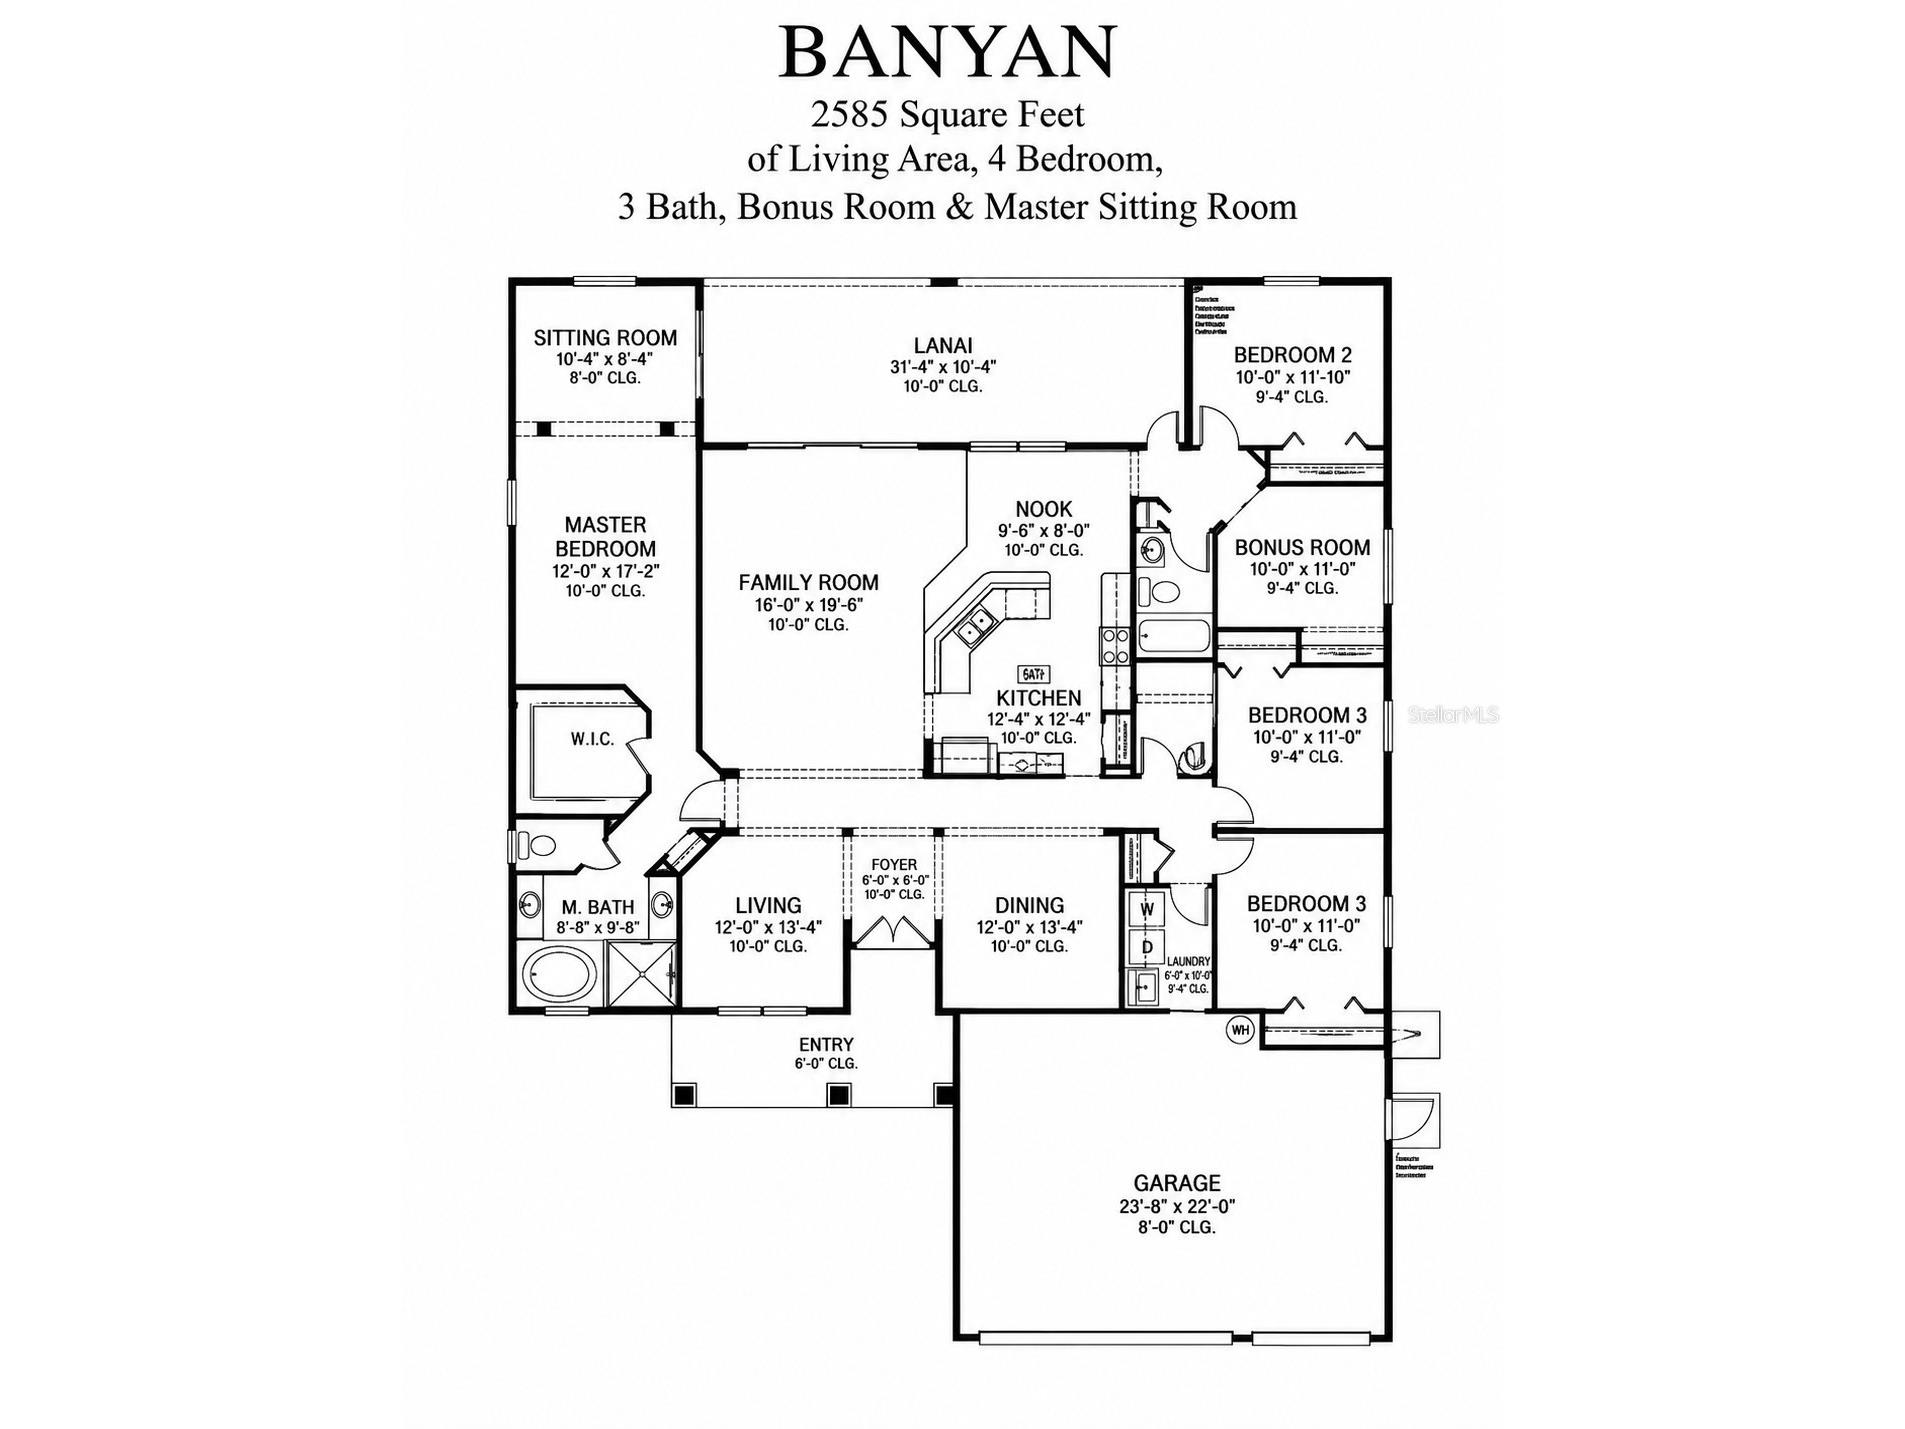
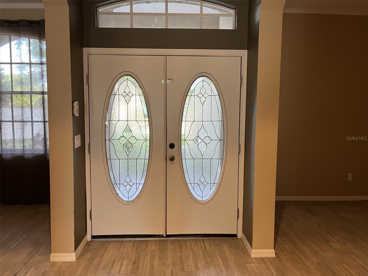
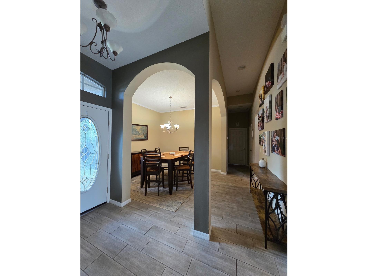
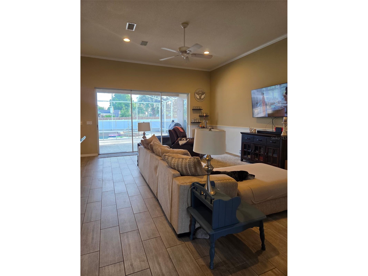
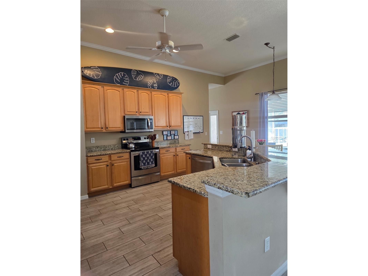
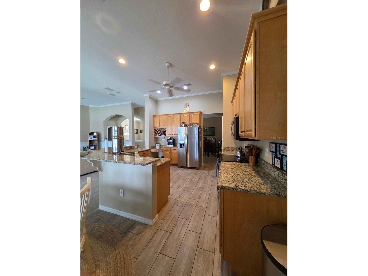
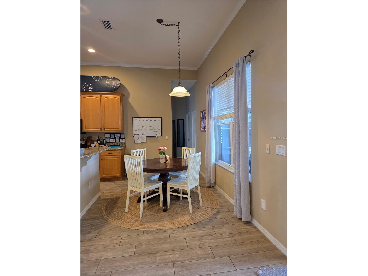
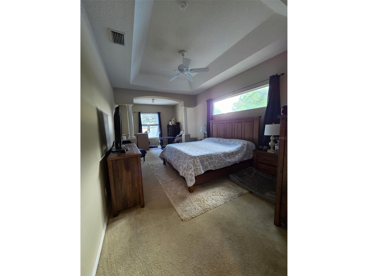
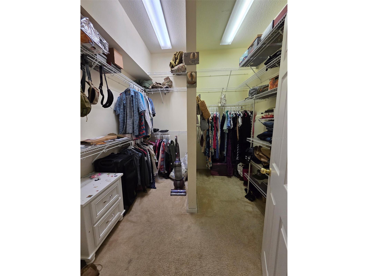
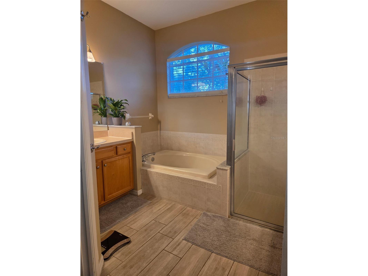
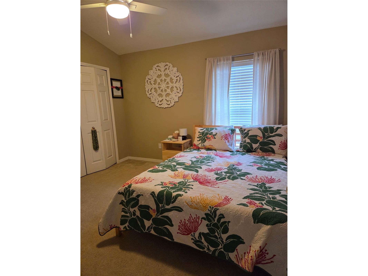
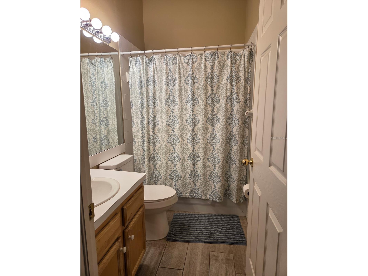
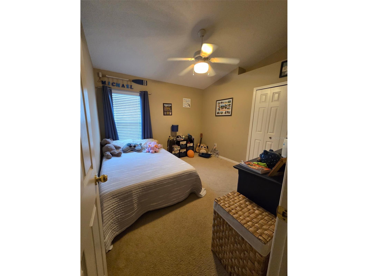
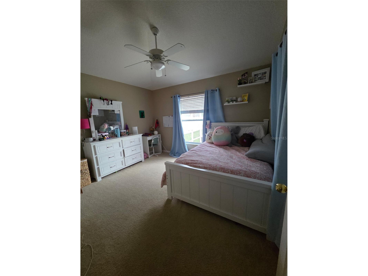
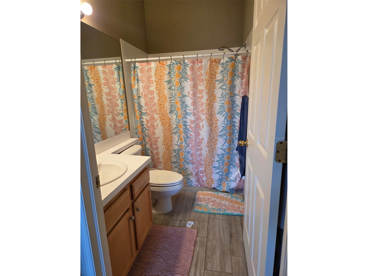
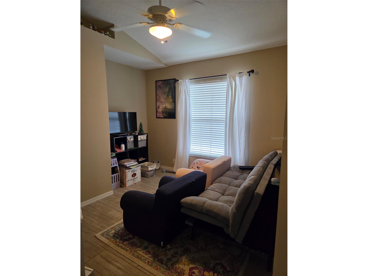
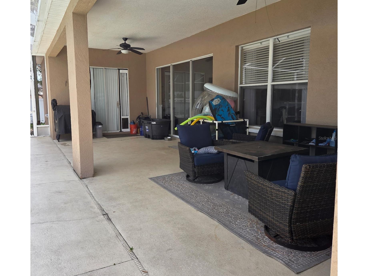
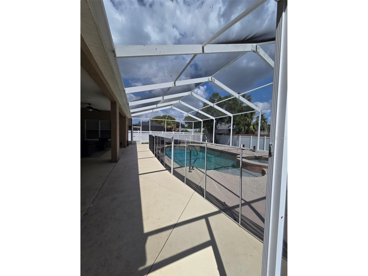
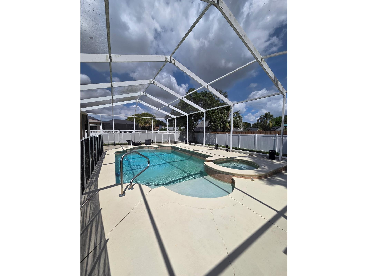
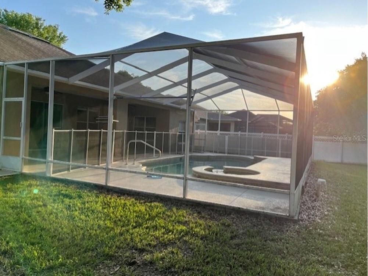
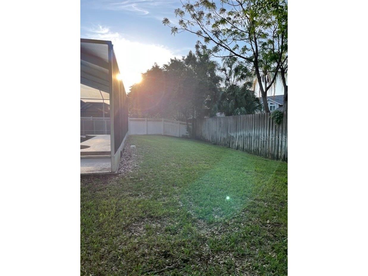
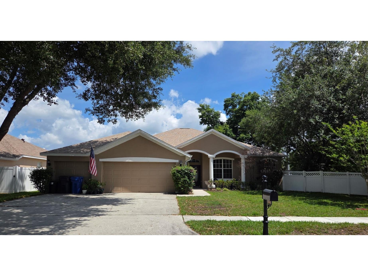
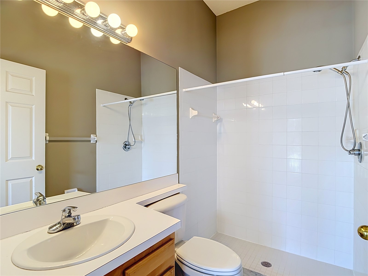
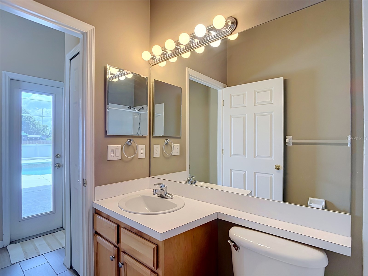
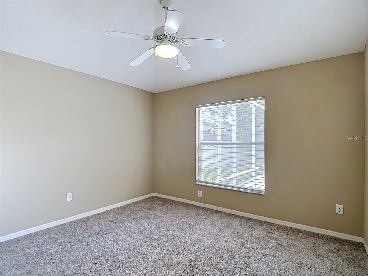
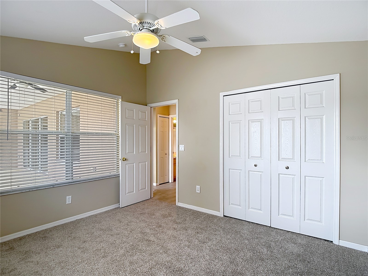
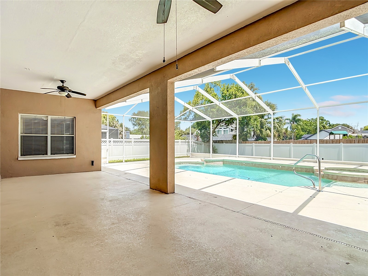
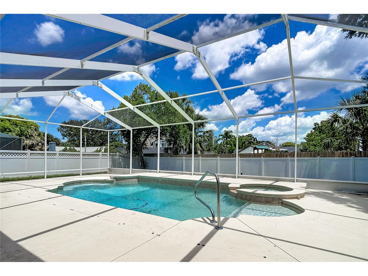
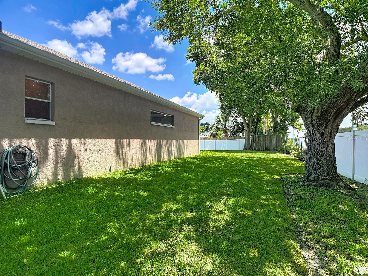
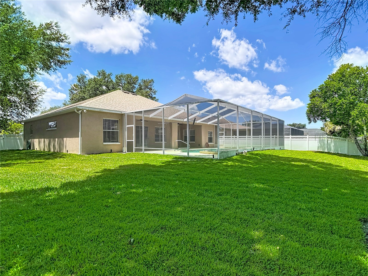
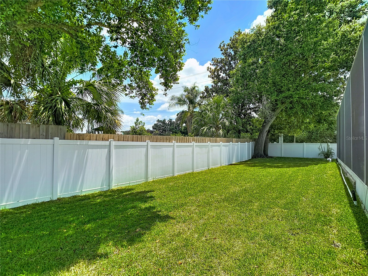
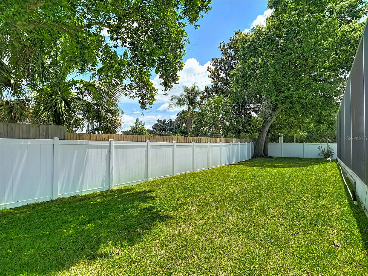
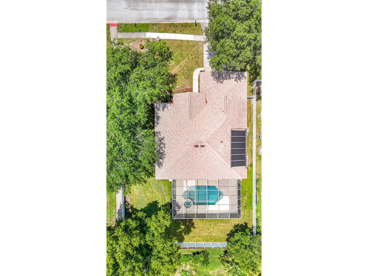
Under contract-accepting backup offers. PRICE REDUCED!! VALRICO POOL HOME - Spacious 4-bedroom, 3-bathroom home with office/den, 3-car garage, and salt water solar heated pool offers over 2,500 square feet in Valrico’s Duncan Groves, offering a true three-way split floor plan, and no CDD with low HOA. Zoned for A rated schools and set on a third-acre homesite in Flood Zone X, with the ideal combination of space, privacy, and long-term value. Enter through double glass doors with an immediate view of the pool and formal dining and flex space to the right & left of the entry, soaring ceilings, natural light, extensive crown molding, and surround sound. Inside, tile flooring creates a seamless flow through the main living areas, complemented by abundant natural light, and a multi-generational layout. The kitchen is timeless and positioned at the center of the home with features including granite countertops, 42-inch custom cabinetry with crown molding, stainless steel appliances, undermount sink, breakfast bar, extended seating, and an eat-in dining area overlooking the family room and pool. The adjacent great room offers recessed lighting, ceiling fan, three-panel sliding glass doors that open to your Florida Lifestyle! The primary suite is a private retreat with a spacious sitting area, tray ceilings with access to the lanai, and large walk-in closet. The en-suite bathroom includes dual vanities, a garden soaking tub, walk-in shower, and a private water closet with natural light. Bedrooms two and three are positioned in their own wing and share a full bath. Bedroom four is ideal for guests offering direct pool access and proximity to a full pool bath with walk-in shower. A flex space located at the rear is well-suited for a home office. The extended covered screened lanai includes dual ceiling fans and overlooks the saltwater solar heated pool with sun shelf and spa, and the oversized back yard. The oversized lot is fully fenced with an 8-foot privacy fence at the rear of the property. Major updates include a new roof in 2024 and new HVAC system in 2019. New carpet in bedrooms in 2026. The three-car garage is enhanced with insulated doors and built in electric car charger. Located in Duncan Groves, residents benefit from larger homesites, low HOA, no CDD fees, and access to a community irrigation well. Highly desirable Valrico LOCATION with convenient access to major roadways including I-75, I-4, Selmon Expressway, and nearby shopping, dining, nature parks, restaurants and all that Tampa Bay have to experience. Rare opportunity to own a move-in ready POOL home with, functional floor plan, and location! Seller is a licensed real estate agent in the state of Florida.
Listing Information
Property Type: Residential, Single Family Residence
Status: Pending
Bedrooms: 4
Bathrooms: 3
Lot Size: 0.32 Acres
Square Feet: 2,576 sq ft
Year Built: 2001
Garage: Yes
Stories: 1 Story
Construction: Stucco
Subdivision: Duncan Groves
Foundation: Block
County: Hillsborough
School Information
Elementary: Valrico-Hb
Middle: Mulrennan-Hb
High: Durant-Hb
Room Information
Main Floor
Living Room: 13.5x12
Great Room: 19.5x12
Primary Bedroom: 17x12
Kitchen: 12.5x12.5
Bathrooms
Full Baths: 3
Additonal Room Information
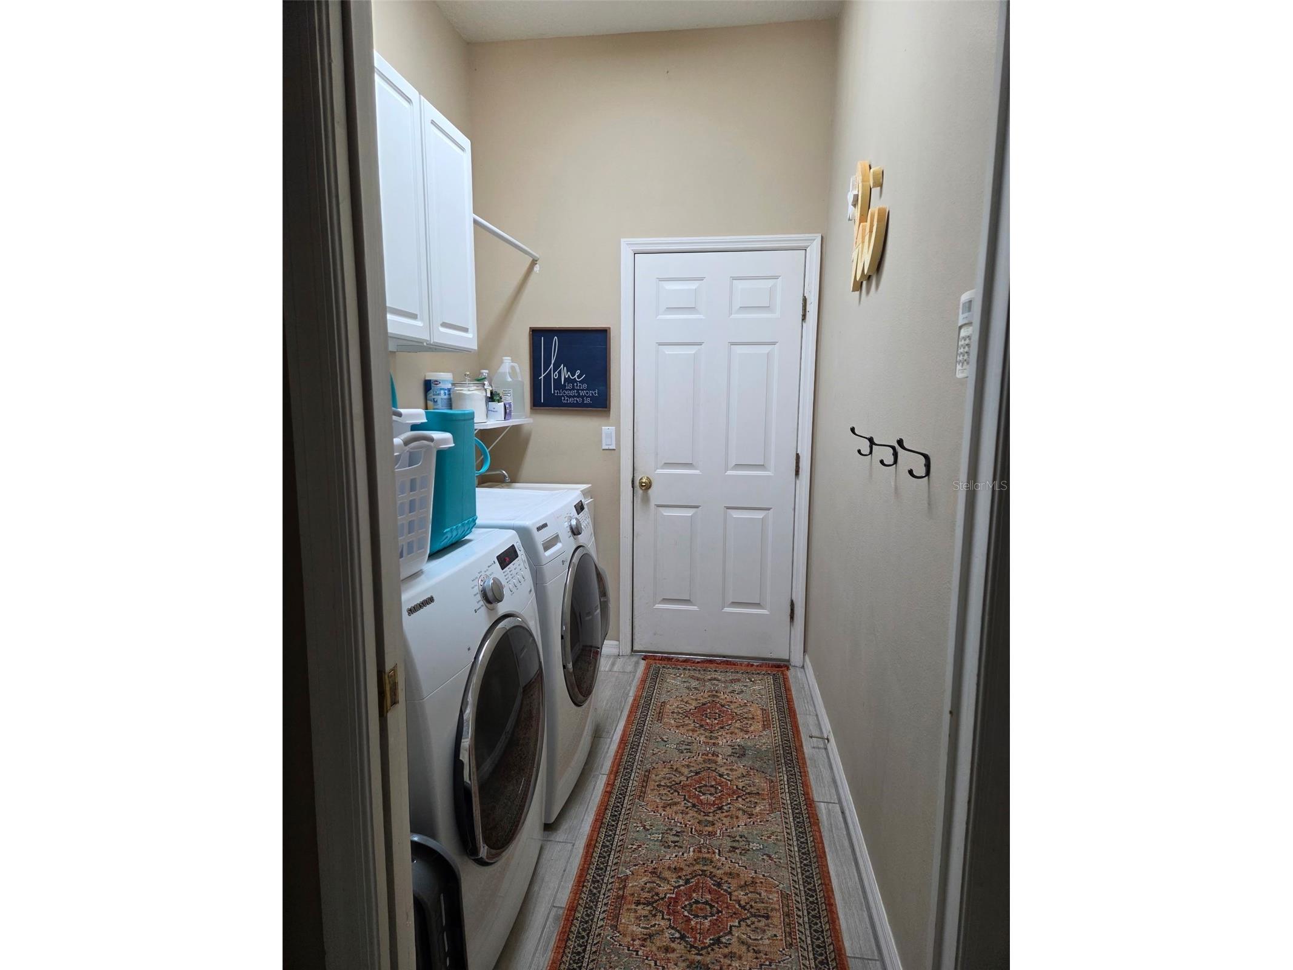
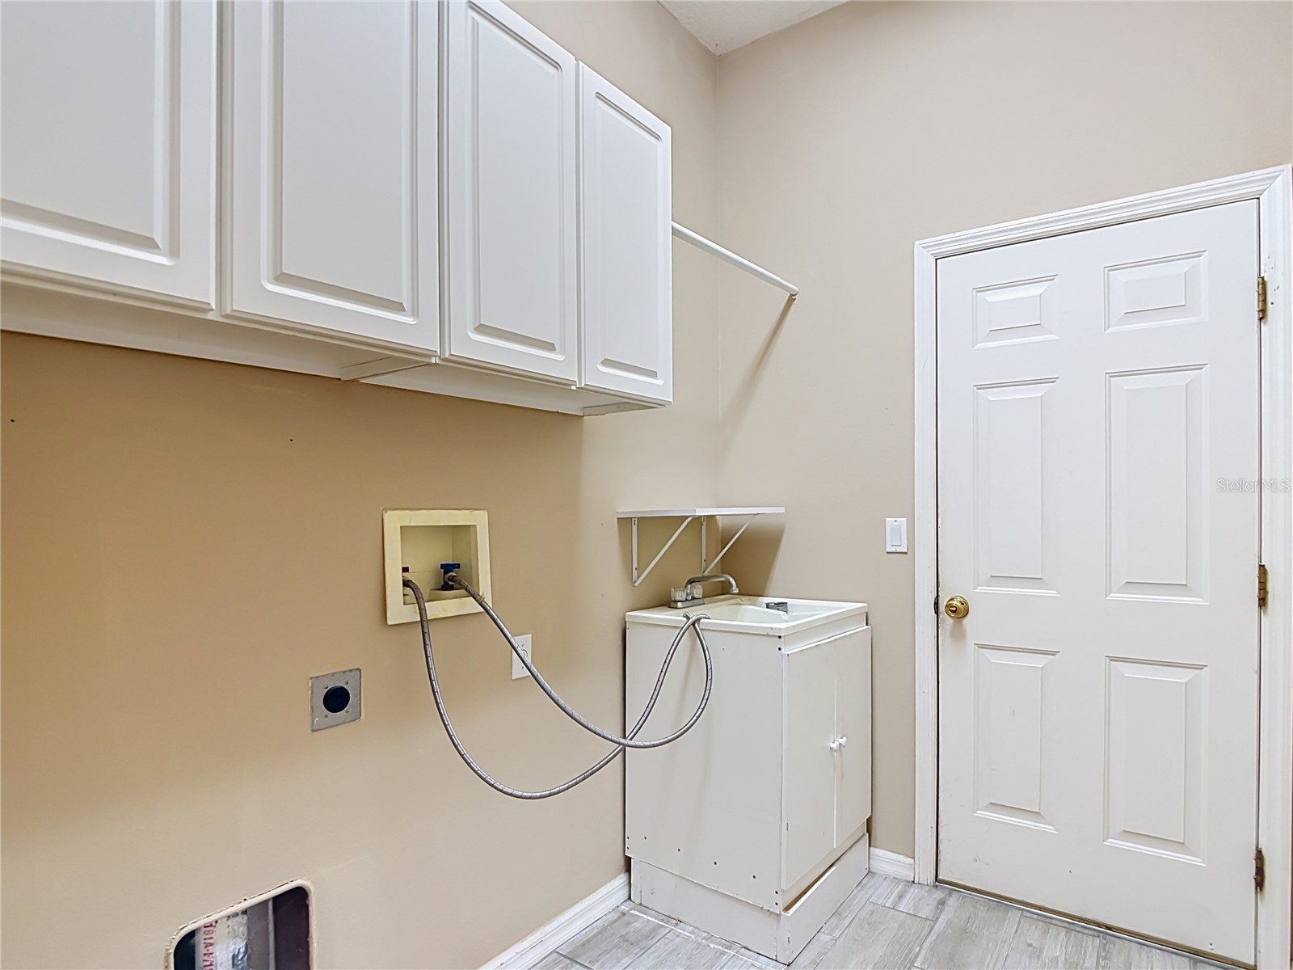
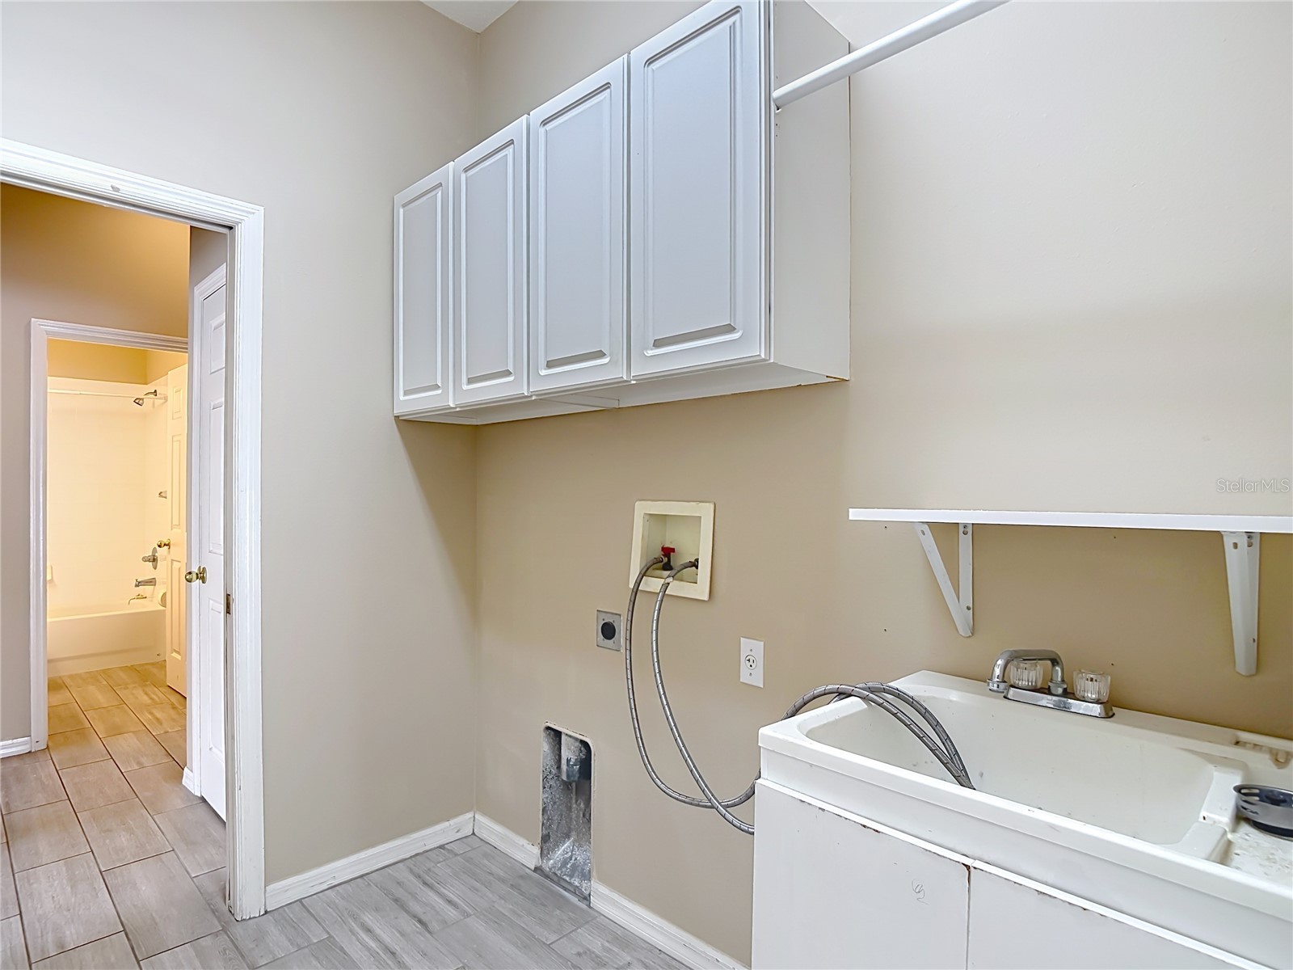
Laundry: Electric Dryer Hookup, Washer Hookup, Laundry Room, Inside
Interior Features
Appliances: Electric Water Heater, Microwave, Range, Refrigerator, Dishwasher, Disposal
Flooring: Carpet,Tile
Doors/Windows: Blinds
Additional Interior Features: Eat-In Kitchen, Split Bedrooms, Walk-In Closet(s), Ceiling Fan(s), Tray Ceiling(s), Built-in Features, Open Floorplan, Main Level Primary, Crown Molding, Kitchen/Family Room Combo, Stone Counters, Wood Cabinets, Chair Rail
Utilities
Water: Public
Sewer: Public Sewer
Other Utilities: Cable Connected,Electricity Connected,High Speed Internet Available,Propane,Phone Available,Sewer Connected,Water Connected
Cooling: Ceiling Fan(s), Central Air
Heating: Heat Pump
Exterior / Lot Features
Attached Garage: Attached Garage
Garage Spaces: 3
Roof: Shingle
Pool: Heated, Pool Sweep, Salt Water, Screen Enclosure, In Ground, Solar Heat, Gunite
Additional Exterior/Lot Features: Private Yard, Sprinkler/Irrigation, Rain Gutters, Lighting, Screened, Covered, Rear Porch, Oversized Lot, Outside City Limits
Community Features
Community Features: Sidewalks
Security Features: Security System, Smoke Detector(s)
Homeowners Association: Yes
HOA Dues: $650 / Annually
Driving Directions
From 60, south on St. Cloud, Right on Duncan Tree Circle, 1st house on Right.
Financial Considerations
Terms: Cash,Conventional,FHA,VA Loan
Tax/Property ID: U-30-29-21-5MB-000001-00001.0
Tax Amount: 9561
Tax Year: 2025
 A broker reciprocity listing courtesy: CARRILLO REALTY PA
Based on information provided by Stellar MLS as distributed by the MLS GRID. Information from the Internet Data Exchange is provided exclusively for consumers’ personal, non-commercial use, and such information may not be used for any purpose other than to identify prospective properties consumers may be interested in purchasing. This data is deemed reliable but is not guaranteed to be accurate by Edina Realty, Inc., or by the MLS. Edina Realty, Inc., is not a multiple listing service (MLS), nor does it offer MLS access.
Copyright 2026 Stellar MLS as distributed by the MLS GRID. All Rights Reserved.
Sales History & Tax Summary for 2866 Duncan Tree Circle
Sales History
| Date | Price | |
|---|---|---|
| Currently not available. | ||
Tax Summary
| Tax Year | Estimated Market Value | Total Tax |
|---|---|---|
| Currently not available. | ||
Data powered by ATTOM Data Solutions. Copyright© 2026. Information deemed reliable but not guaranteed.
Schools
Schools nearby 2866 Duncan Tree Circle
| Schools in attendance boundaries | Grades | Distance | Rating |
|---|---|---|---|
| Loading... | |||
| Schools nearby | Grades | Distance | Rating |
|---|---|---|---|
| Loading... | |||
Data powered by ATTOM Data Solutions. Copyright© 2026. Information deemed reliable but not guaranteed.
The schools shown represent both the assigned schools and schools by distance based on local school and district attendance boundaries. Attendance boundaries change based on various factors and proximity does not guarantee enrollment eligibility. Please consult your real estate agent and/or the school district to confirm the schools this property is zoned to attend. Information is deemed reliable but not guaranteed.
SchoolDigger ® Rating
The SchoolDigger rating system is a 1-5 scale with 5 as the highest rating. SchoolDigger ranks schools based on test scores supplied by each state's Department of Education. They calculate an average standard score by normalizing and averaging each school's test scores across all tests and grades.
Coming soon properties will soon be on the market, but are not yet available for showings.