$1,250,000
Off-Market Date: 06/18/202628715 Corbara Place Wesley Chapel, FL 33543
Pending MLS# TB8518475
4 beds 4 baths 4,153 sq ft Single Family
Details for 28715 Corbara Place
MLS# TB8518475
Description for 28715 Corbara Place, Wesley Chapel, FL, 33543
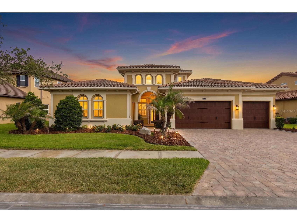
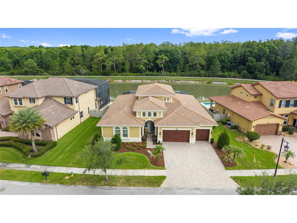
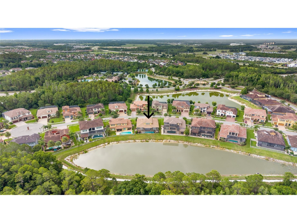
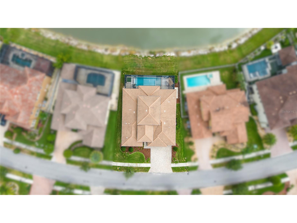
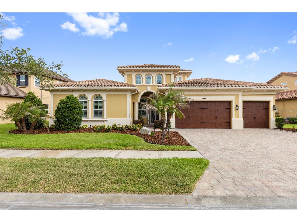
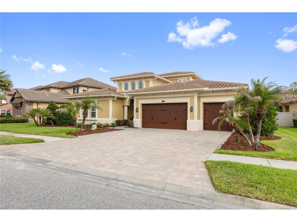
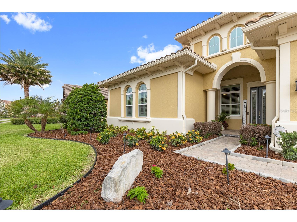
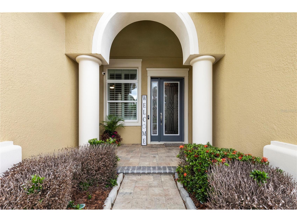
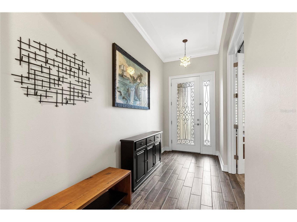
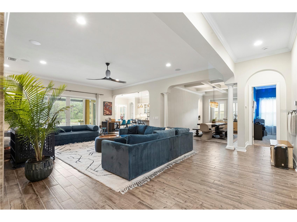
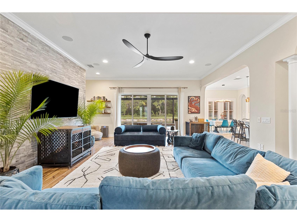
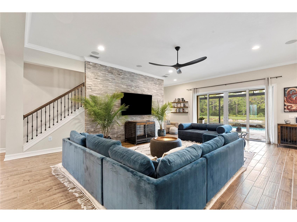
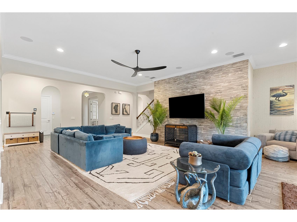
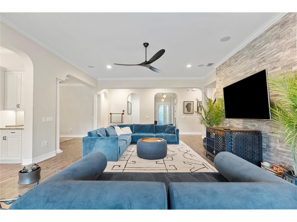
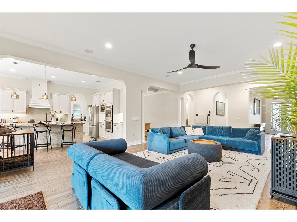
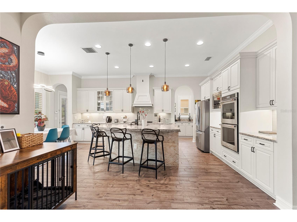
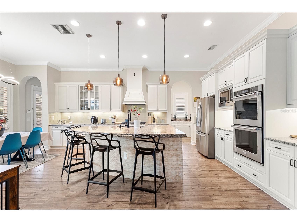
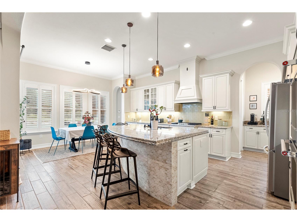
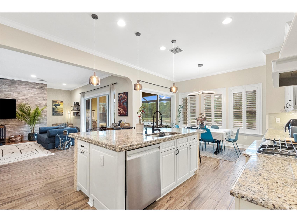
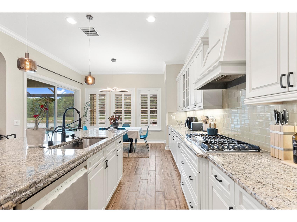
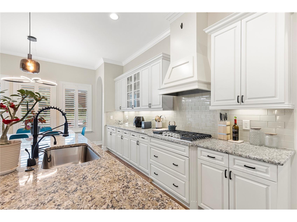
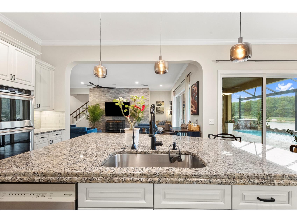
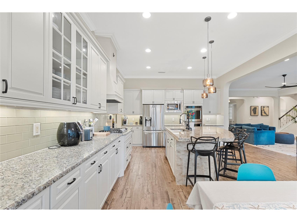
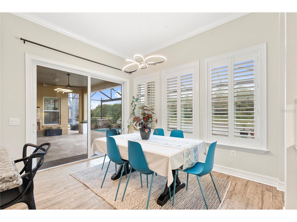
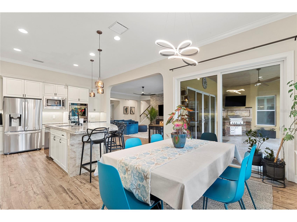
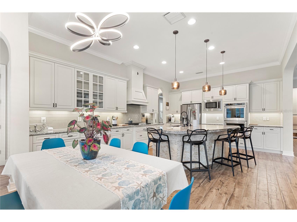
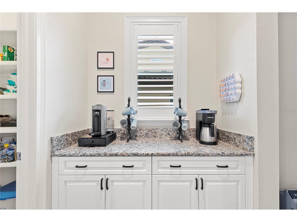
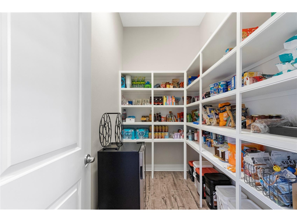
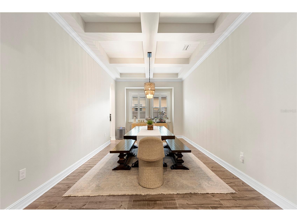
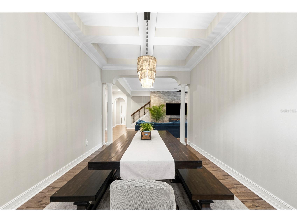
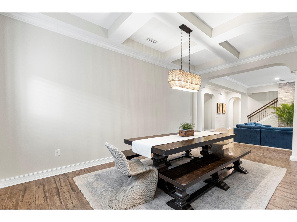
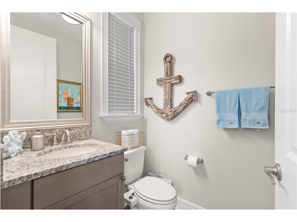
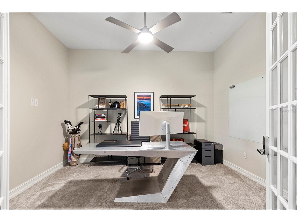
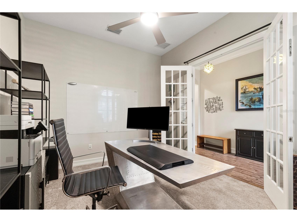
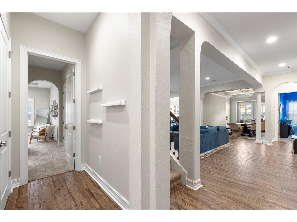
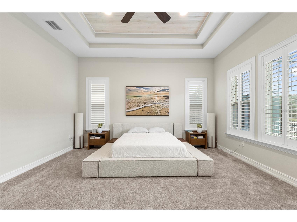
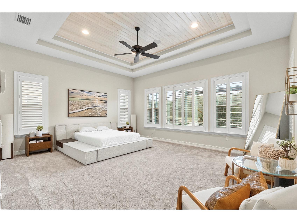
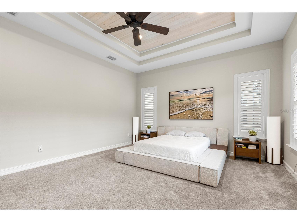
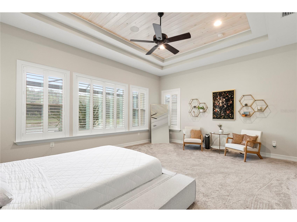
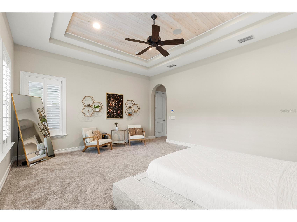
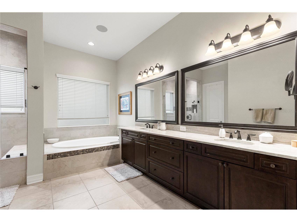
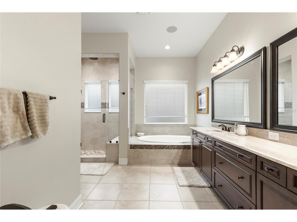
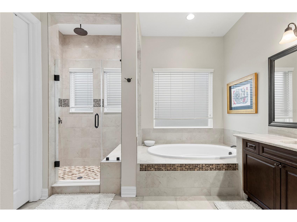
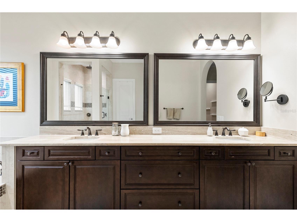
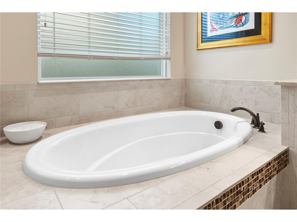
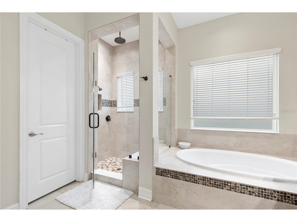
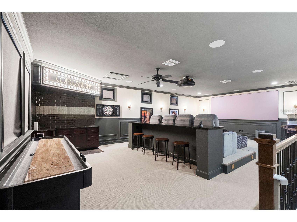
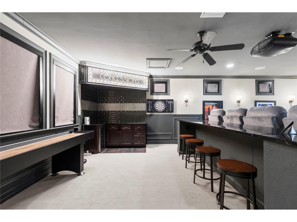
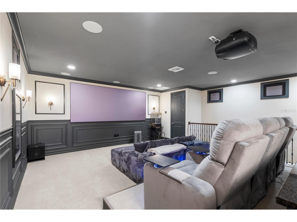
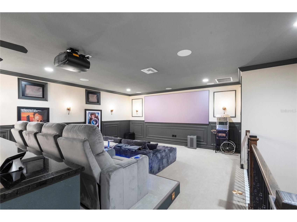
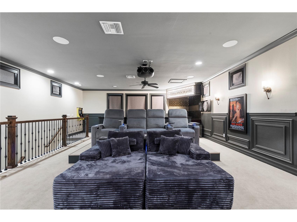
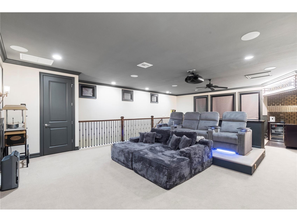
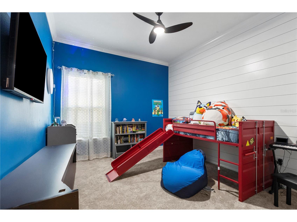
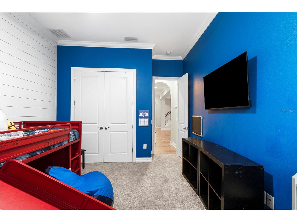
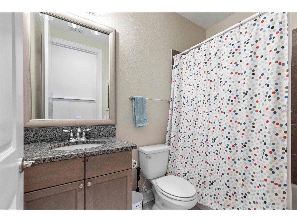
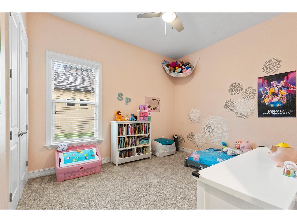
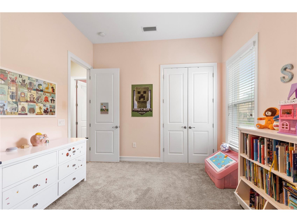
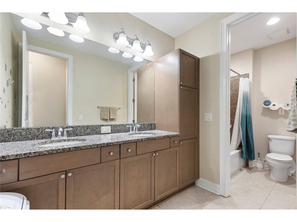
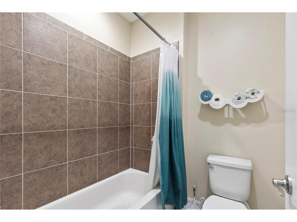
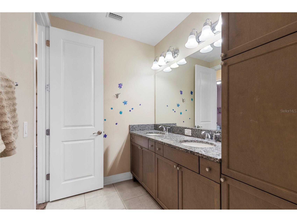
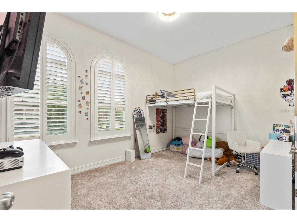
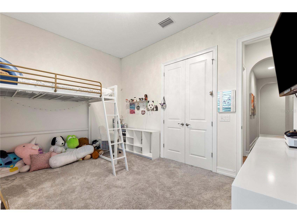
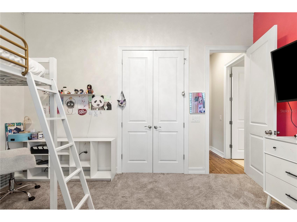
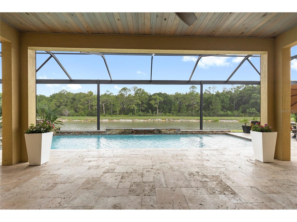
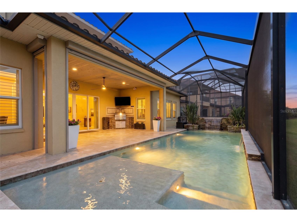
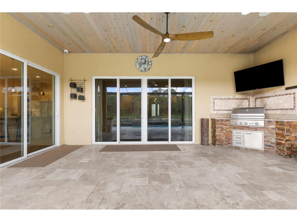
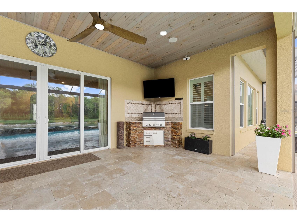
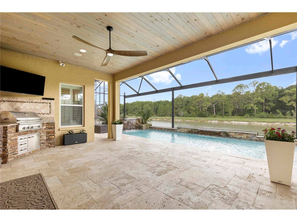
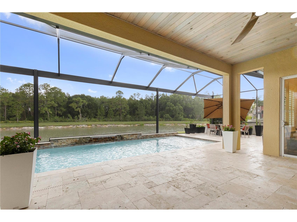
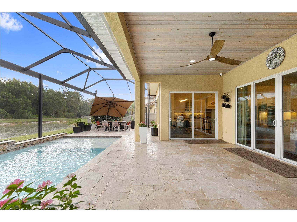
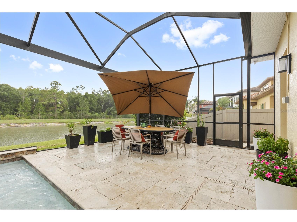
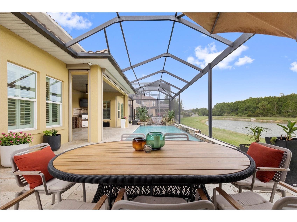
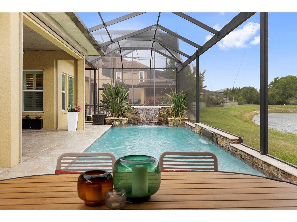
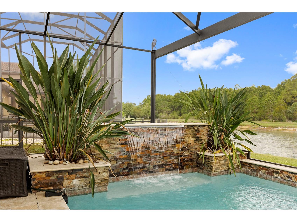
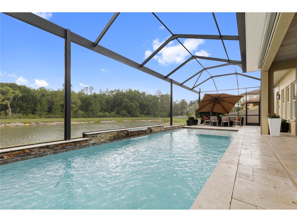
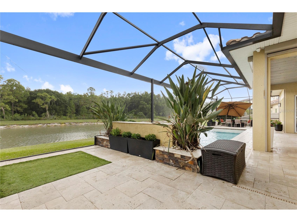
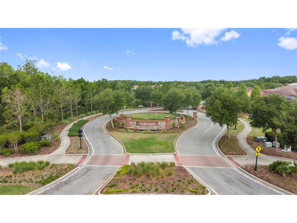
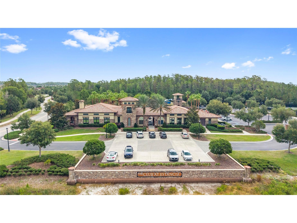
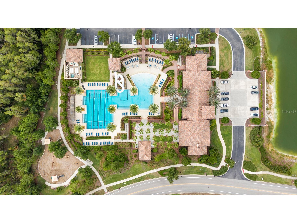
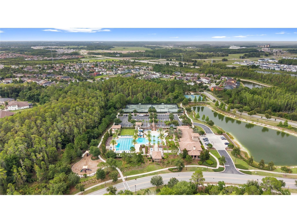
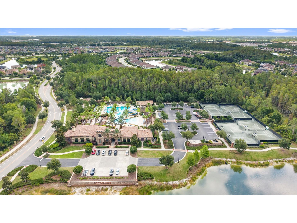
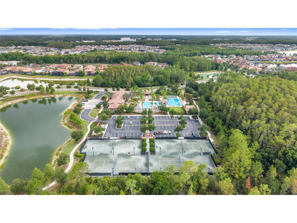
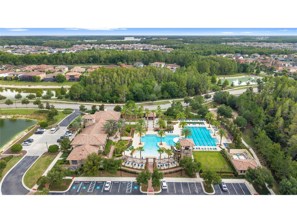
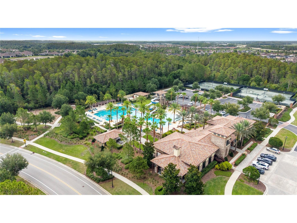
Serene pond views, a heated saltwater pool, and a custom second-floor movie theater set the entertainment-focused tone for this luxury 4 bedroom + office, 3.5 bath home in Toscana, an upscale gated village within amenity-filled Estancia at Wiregrass! A Tuscan-inspired exterior creates a striking arrival with a tile roof, classic archways and pillars, artisan carriage-house doors on the climate-controlled 3 car garage, a paver driveway, and fresh landscaping. Step inside to where the view immediately captivates. The expansive living room draws your eye straight through the quad sliders to the sparkling pool deck and peaceful pond beyond, creating a dramatic first impression from the moment you enter. Wood-look plank tile flooring runs throughout the main living areas, connecting the living room, formal dining room, and gourmet kitchen with a smooth, polished flow. High ceilings, crown molding, built-in speakers, and a stone accent wall add depth and warmth to the living room. The kitchen is designed for more than daily meals, it is a place where culinary dreams can come to fruition. It features stainless steel appliances, including a built-in double oven and gas range, granite countertops, a central island with seating and pendant lighting, a butler’s pantry, a massive walk-in pantry, and dinette seating. Easily connect with the 20x10 dining room for elegant dinners at home. A nearby half bathroom serves as a pool bath, while the dedicated office near the front of the home is an ideal work-from-home setting. All bedrooms are located on the 1st floor in a triple-split layout. The primary suite is tucked away with plush carpet flooring, a wood-accented double tray ceiling that gives the room a custom, elevated feel. Two closets provide excellent storage, including a large walk-in closet accessed through the ensuite bathroom. The ensuite continues the relaxed luxury with dual sinks, generous counter space, a walk-in shower with a custom glass enclosure, and a separate soaking tub. Two comfortable guest bedrooms sit together near the home’s second full bathroom, complete with dual sinks and a tub/shower combination. The fourth bedroom is set apart near the final full bathroom. Upstairs, the home delivers a true surprise: a private custom movie theater designed for unforgettable nights in. New furnishings will remain with the home, excluding the gaming table, and the space is complete with tiered seating, bar seating, built-in speakers, and a concession-style dry bar with a beverage refrigerator. Whether it is movie night, game day, this second-floor retreat adds something special. Outdoor living is just as impressive. Travertine tile surrounds the heated saltwater pool, where waterfall features, a built-in grill, generous seating space with roll down shades that can help hold in the AC, and tranquil pond views create an incredible backdrop for entertaining or unwinding at the end of the day. From morning coffee by the water to weekend gatherings around the pool, this backyard was made to be enjoyed. Estancia offers resort-style amenities, including a clubhouse, fitness center, resort-style pool with water slide, playground, pickleball courts, tennis courts, and more. All of this is set in a highly desirable Wesley Chapel location close to The Shops at Wiregrass, Tampa Premium Outlets, restaurants, entertainment, hospitals, and major highways. Call today to schedule your private showing and experience this incredible home in person!
Listing Information
Property Type: Residential, Single Family Residence
Status: Pending
Bedrooms: 4
Bathrooms: 4
Lot Size: 0.24 Acres
Square Feet: 4,153 sq ft
Year Built: 2016
Garage: Yes
Stories: 2 Story
Construction: Block,Stucco,Wood Frame
Subdivision: Estancia Ph 1c
Foundation: Slab
County: Pasco
School Information
Elementary: Wiregrass Elementary
Middle: John Long Middle-Po
High: Wiregrass Ranch High-Po
Room Information
Main Floor
Bedroom 4: 10x14
Bedroom 3: 13x10
Bedroom 2: 11x15
Primary Bedroom: 27x19
Office: 13x11
Dining Room: 10x20
Kitchen: 13x15
Living Room: 25x21
Upper Floor
Media Room: 28x18
Bathrooms
Full Baths: 3
1/2 Baths: 1
Additonal Room Information
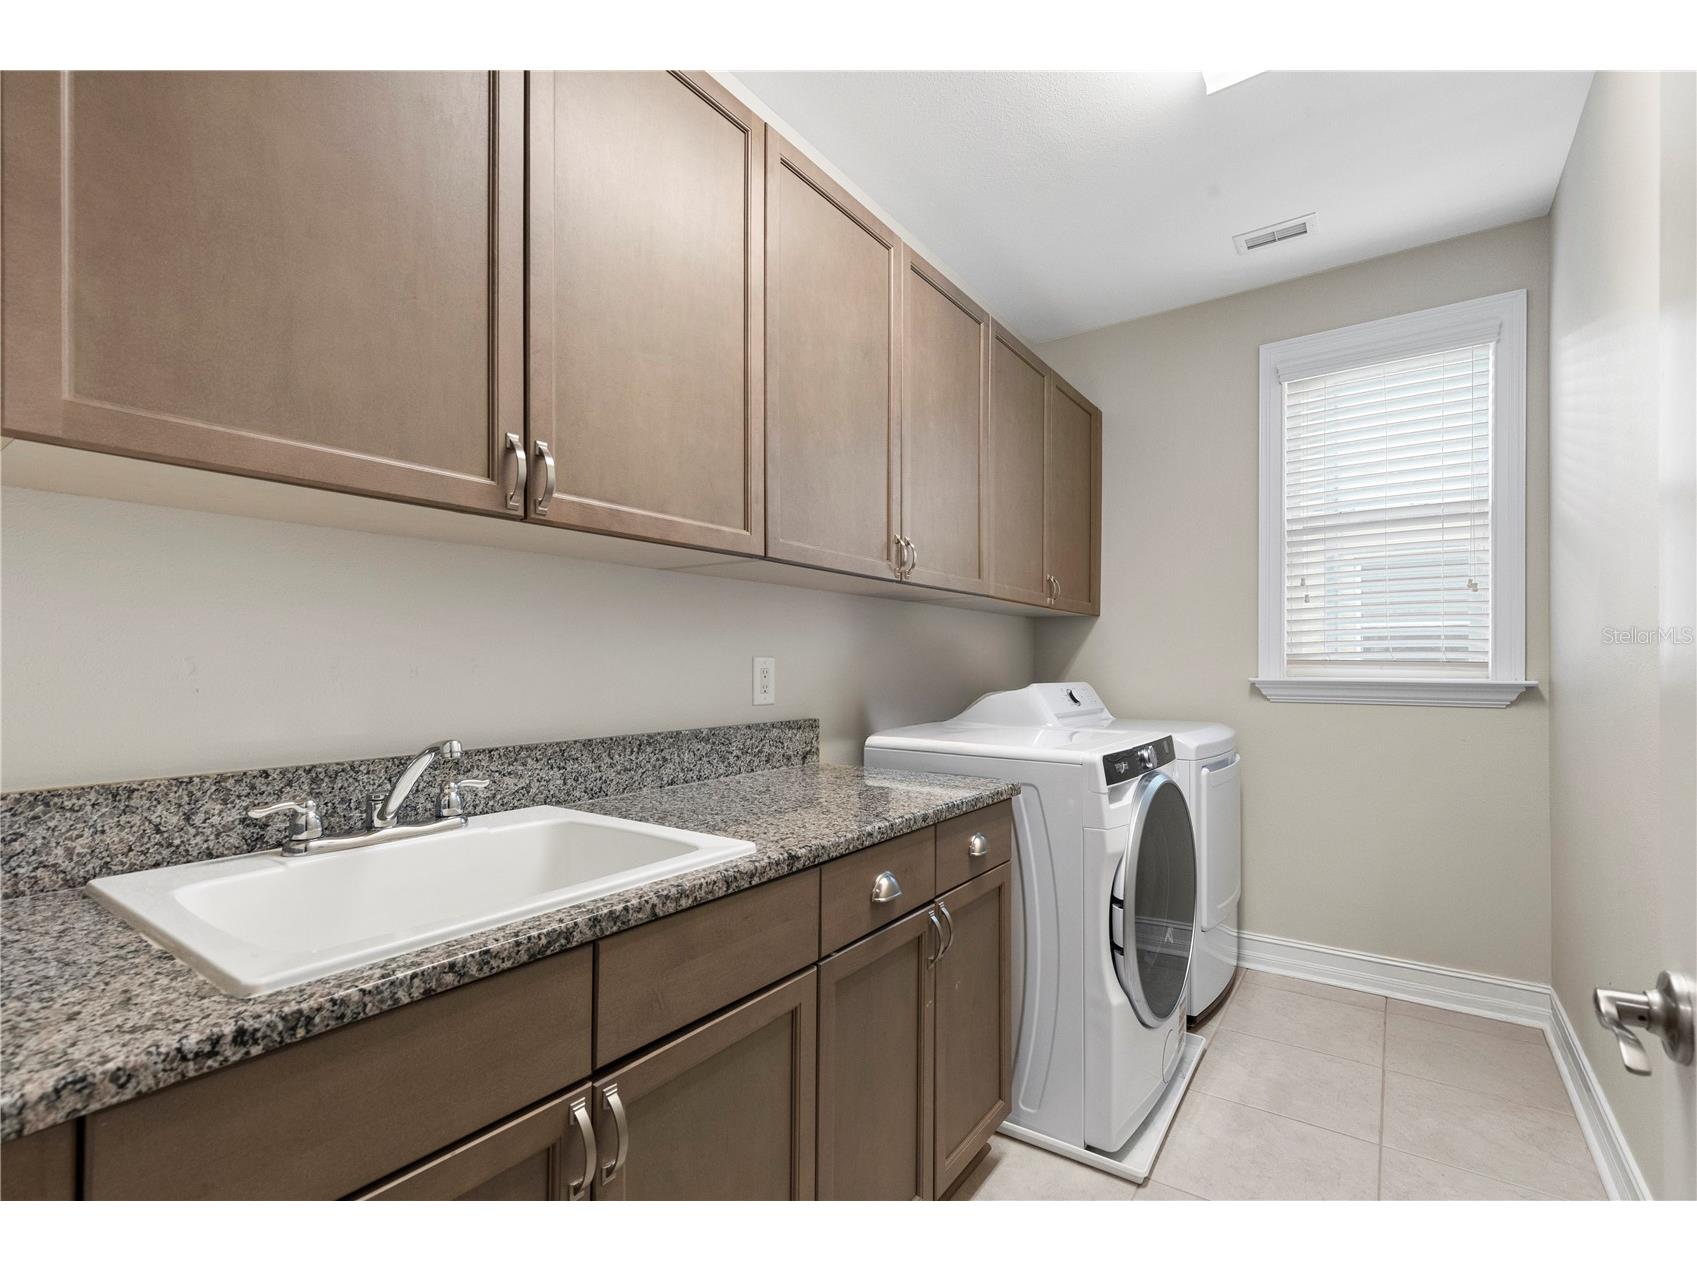
Laundry: Inside, Laundry Room
Interior Features
Appliances: Microwave, Range, Refrigerator, Dishwasher, Dryer, Washer
Flooring: Carpet,Tile
Additional Interior Features: Split Bedrooms, High Ceilings, Walk-In Closet(s), Tray Ceiling(s), Built-in Features, Ceiling Fan(s), Eat-In Kitchen, Open Floorplan, Stone Counters, Wood Cabinets, Separate/Formal Dining Room, Coffered Ceiling(s), Main Level Primary, Crown Molding, Dry Bar
Utilities
Water: Public
Sewer: Public Sewer
Other Utilities: Electricity Connected,Natural Gas Connected,High Speed Internet Available,Municipal Utilities,Sewer Connected,Water Connected
Cooling: Ceiling Fan(s), Central Air
Heating: Central
Exterior / Lot Features
Attached Garage: Attached Garage
Garage Spaces: 3
Roof: Tile
Pool: Heated, Gunite, Community, In Ground, Salt Water, Screen Enclosure
Lot View: Pond,Water
Additional Exterior/Lot Features: Outdoor Grill, Rain Gutters, Lighting, Screened, Covered, Rear Porch, Landscaped, Cul-de-Sac, Private Road, Outside City Limits
Community Features
Community Features: Fitness, Playground, Clubhouse, Gated, Pool, Tennis Court(s), Sidewalks
Security Features: Gated Community
Association Amenities: Gated
Homeowners Association: Yes
HOA Dues: $123 / Quarterly
Driving Directions
From I-75; Exit onto State Road 54 East. Turn right onto Wiregrass Ranch Blvd. At traffic circle take second Exit onto Estancia Blvd. At next traffic circle take 1st exit onto Santa Luce Drive. At traffic circle take 1st exit to stay on Santa Luce Drive. Turn right onto Corbara Place. Home will be on your left.
Financial Considerations
Terms: Cash,Conventional,VA Loan
Tax/Property ID: 18-26-20-0030-00500-0220
Tax Amount: 20344.54
Tax Year: 2025
 A broker reciprocity listing courtesy: KING & ASSOCIATES REAL ESTATE LLC
Based on information provided by Stellar MLS as distributed by the MLS GRID. Information from the Internet Data Exchange is provided exclusively for consumers’ personal, non-commercial use, and such information may not be used for any purpose other than to identify prospective properties consumers may be interested in purchasing. This data is deemed reliable but is not guaranteed to be accurate by Edina Realty, Inc., or by the MLS. Edina Realty, Inc., is not a multiple listing service (MLS), nor does it offer MLS access.
Copyright 2026 Stellar MLS as distributed by the MLS GRID. All Rights Reserved.
Sales History & Tax Summary for 28715 Corbara Place
Sales History
| Date | Price | |
|---|---|---|
| Currently not available. | ||
Tax Summary
| Tax Year | Estimated Market Value | Total Tax |
|---|---|---|
| Currently not available. | ||
Data powered by ATTOM Data Solutions. Copyright© 2026. Information deemed reliable but not guaranteed.
Schools
Schools nearby 28715 Corbara Place
| Schools in attendance boundaries | Grades | Distance | Rating |
|---|---|---|---|
| Loading... | |||
| Schools nearby | Grades | Distance | Rating |
|---|---|---|---|
| Loading... | |||
Data powered by ATTOM Data Solutions. Copyright© 2026. Information deemed reliable but not guaranteed.
The schools shown represent both the assigned schools and schools by distance based on local school and district attendance boundaries. Attendance boundaries change based on various factors and proximity does not guarantee enrollment eligibility. Please consult your real estate agent and/or the school district to confirm the schools this property is zoned to attend. Information is deemed reliable but not guaranteed.
SchoolDigger ® Rating
The SchoolDigger rating system is a 1-5 scale with 5 as the highest rating. SchoolDigger ranks schools based on test scores supplied by each state's Department of Education. They calculate an average standard score by normalizing and averaging each school's test scores across all tests and grades.
Coming soon properties will soon be on the market, but are not yet available for showings.