28959 Smugglers Lane Punta Gorda, FL 33982
For Sale MLS# C7523785
4 beds 5 baths 4,621 sq ft Single Family
Details for 28959 Smugglers Lane
MLS# C7523785
Description for 28959 Smugglers Lane, Punta Gorda, FL, 33982
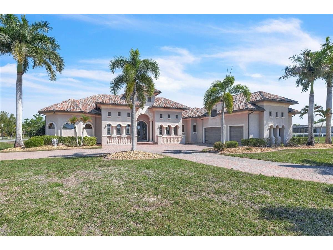
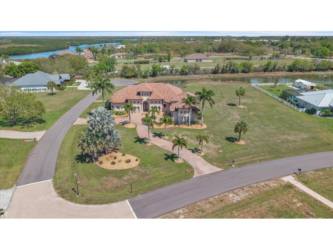
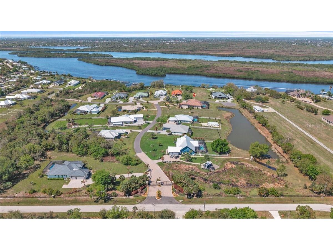
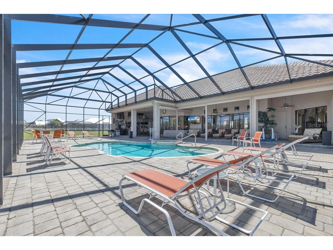
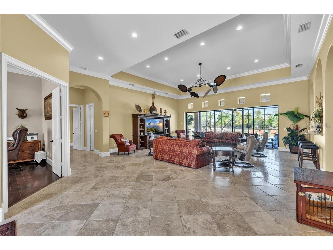
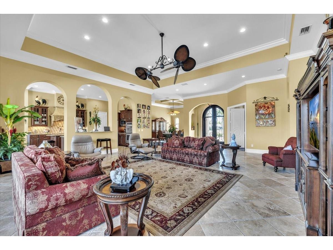
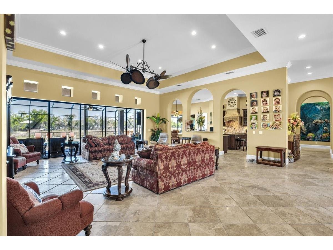
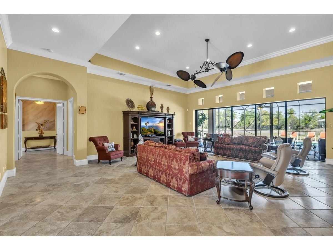
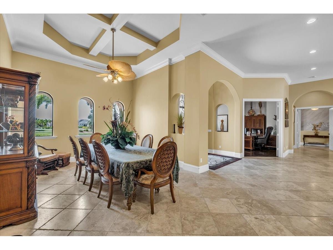
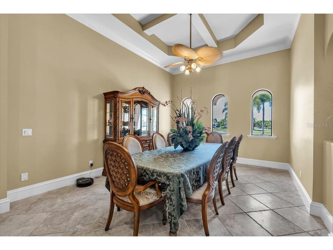
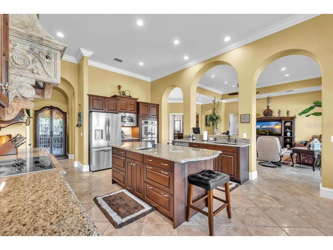
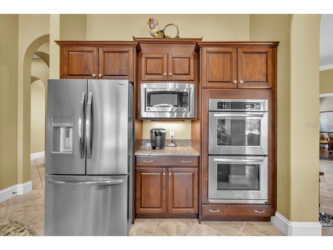
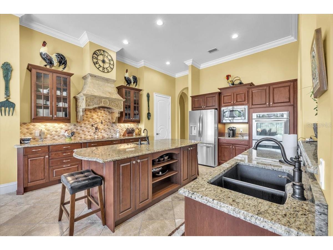
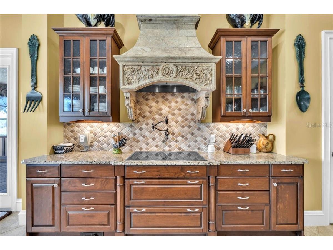
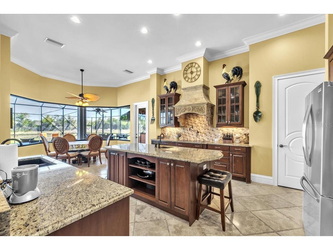
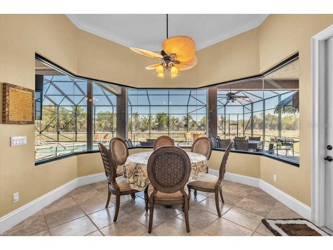
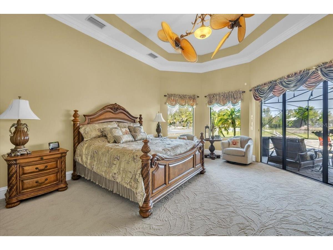
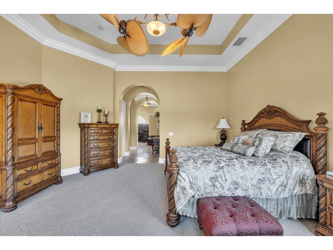
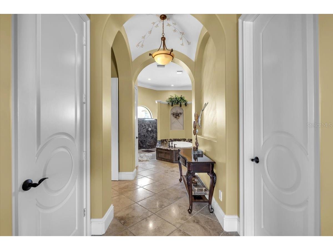
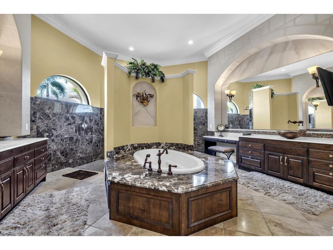
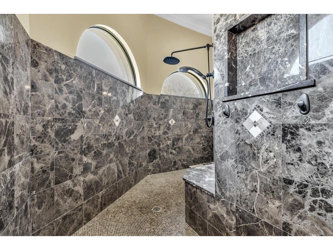
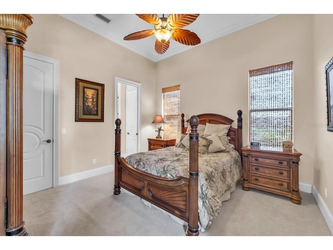
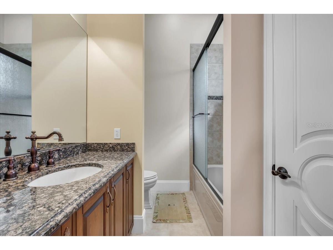
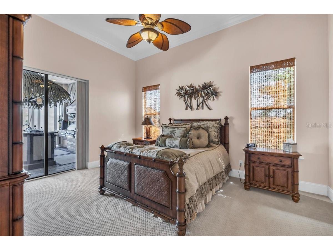
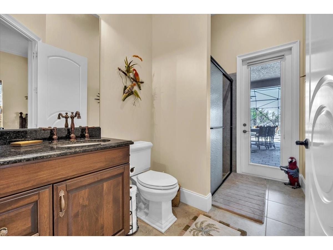
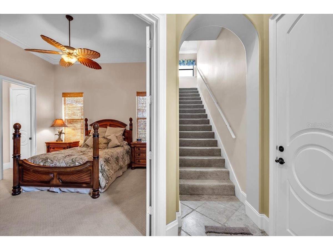
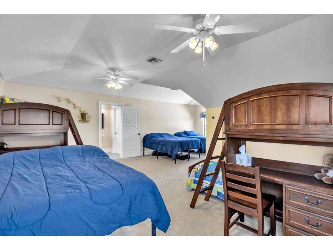
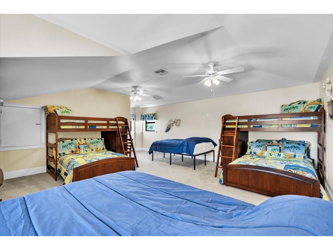
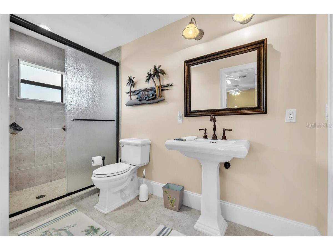
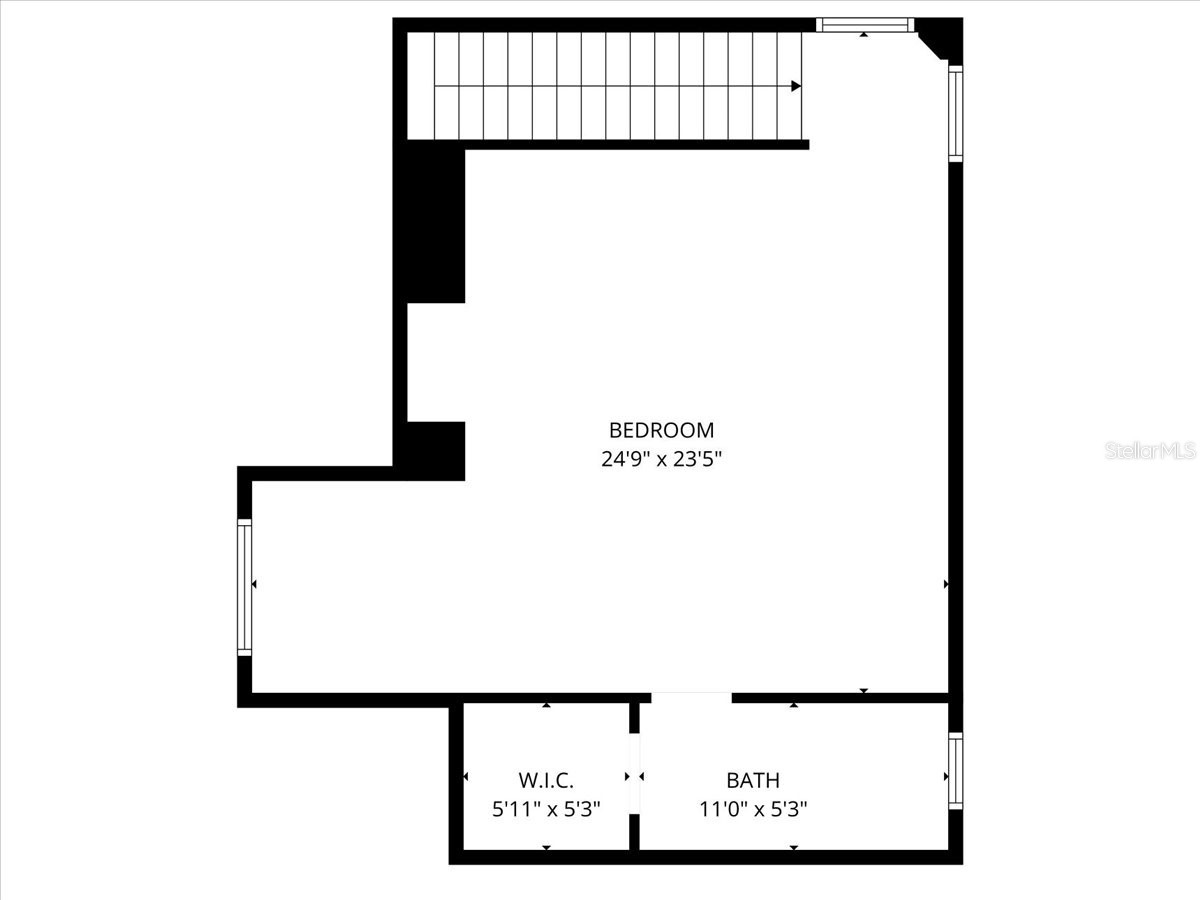
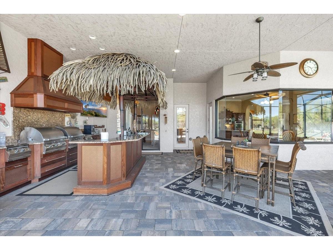
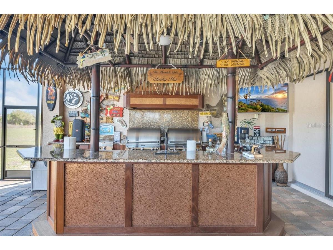
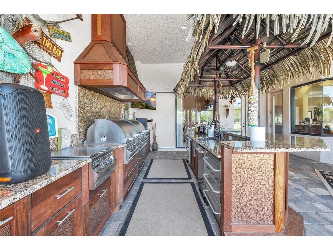
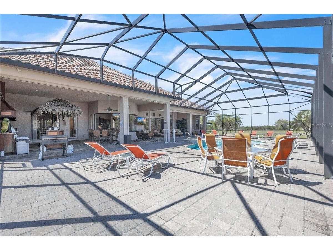
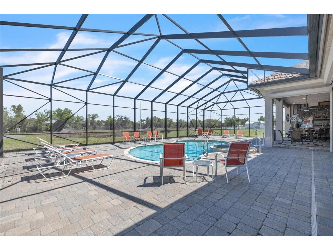
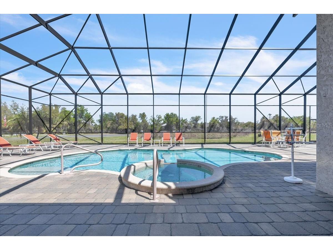
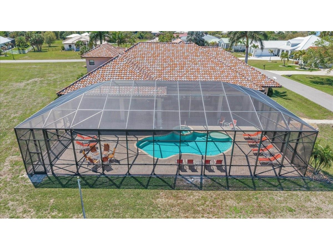
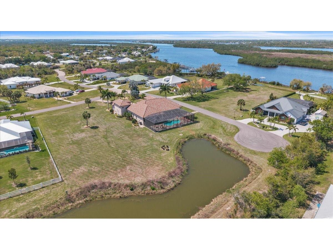
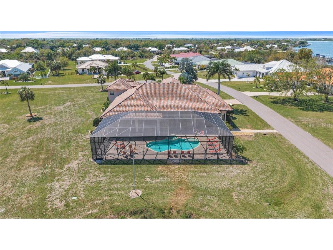
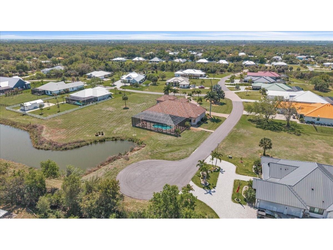
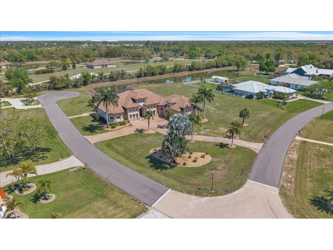
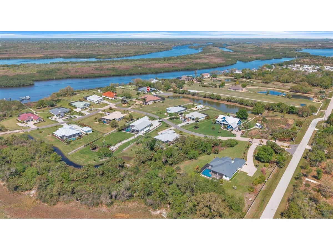
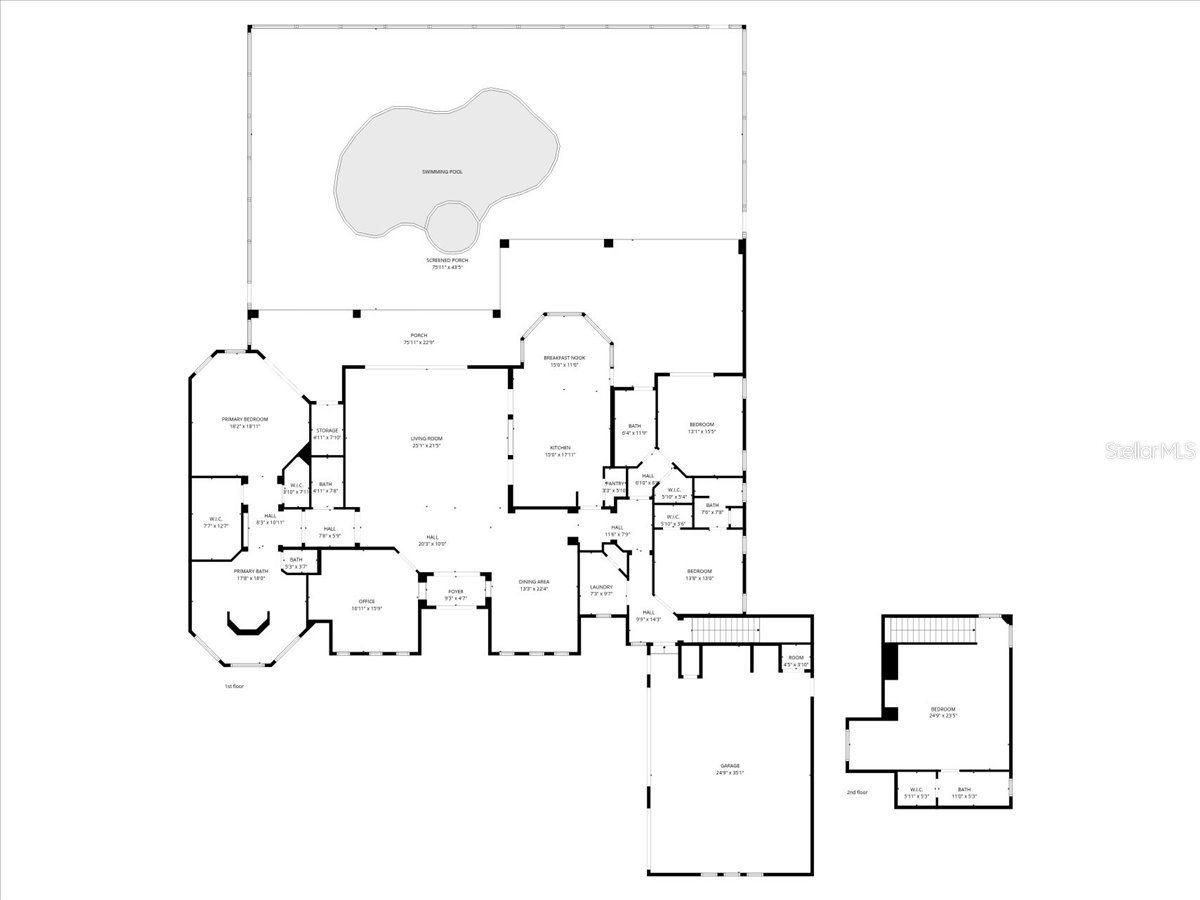
Welcome to this stunning custom residence, where timeless architecture meets the relaxed elegance of Florida living. Perfectly framed by towering palm trees and a sweeping brick paver driveway, this home makes an unforgettable first impression with its grand façade, arched entryway, and beautifully manicured landscaping. Architectural details shine throughout, from stately columns and decorative balustrades to the tile roof and refined exterior finishes that reflect a Mediterranean-inspired design. An oversized driveway and multiple garage bays provide ample space for guests and storage, while the lush surroundings create a private, estate-like setting. Situated within the exclusive, private gated enclave of The Estates on the Peace River, this extraordinary waterfront estate offers over 4,400 square feet of luxurious living on more than an acre, showcasing endless views of the Peace River and protected preserves. This custom-built, two-story Mediterranean masterpiece features 4 spacious bedrooms, 4.5 baths, a dedicated office, formal living and dining rooms, and a laundry room on the main level, with an upstairs fourth bedroom and full bathroom that can also serve as a media or game room. Exquisitely crafted, the home boasts soaring 16- to 20-foot coffered ceilings, 20-inch polished travertine flooring, 8-foot doors, solid wood cabinetry, granite countertops, stainless steel appliances, and a central vacuum system. The luxurious primary suite offers coffered ceilings, dual walk-in closets, and a spa-like bath complete with dual vanities, a jetted tub, and an expansive walk-through shower. Exceptional resort-style outdoor living awaits! This expansive screened lanai features a heated swimming pool with a built-in spa, offering the perfect blend of relaxation and year-round enjoyment. Designed for entertaining, the outdoor space includes ample lounging and seating areas set on elegant paver flooring, all protected by a full screen enclosure. The highlight is the tiki hut with a full kitchen, creating the ultimate outdoor entertaining and dining experience. Seamless indoor-outdoor flow and generous covered areas make this backyard a true private oasis—ideal for hosting gatherings or enjoying Florida’s outdoor lifestyle in comfort and style. Outdoors, the lush tropical landscaping is supported by a well-based irrigation system, while a three-car garage, brick paver motor court, and authentic clay tile roof complete this truly glamorous waterfront estate on the Peace River. Community amenities include boat ramp, boat slip for each home site, fishing pier, and tiki hut for casual get-togethers. For added opportunity and privacy, this property can also be combined with the adjacent Lot 20, available for an additional $150,000. **PLEASE ENJOY THE 3D INTERACTIVE VIRTUAL TOUR ASSOCIATED WITH THIS LISTING**
Listing Information
Property Type: Residential, Single Family Residence
Status: Active
Bedrooms: 4
Bathrooms: 5
Lot Size: 1.43 Acres
Square Feet: 4,621 sq ft
Year Built: 2008
Garage: Yes
Stories: 2 Story
Construction: Block,Concrete,Stucco
Subdivision: Peace River Ests
Foundation: Slab
County: Charlotte
Room Information
Main Floor
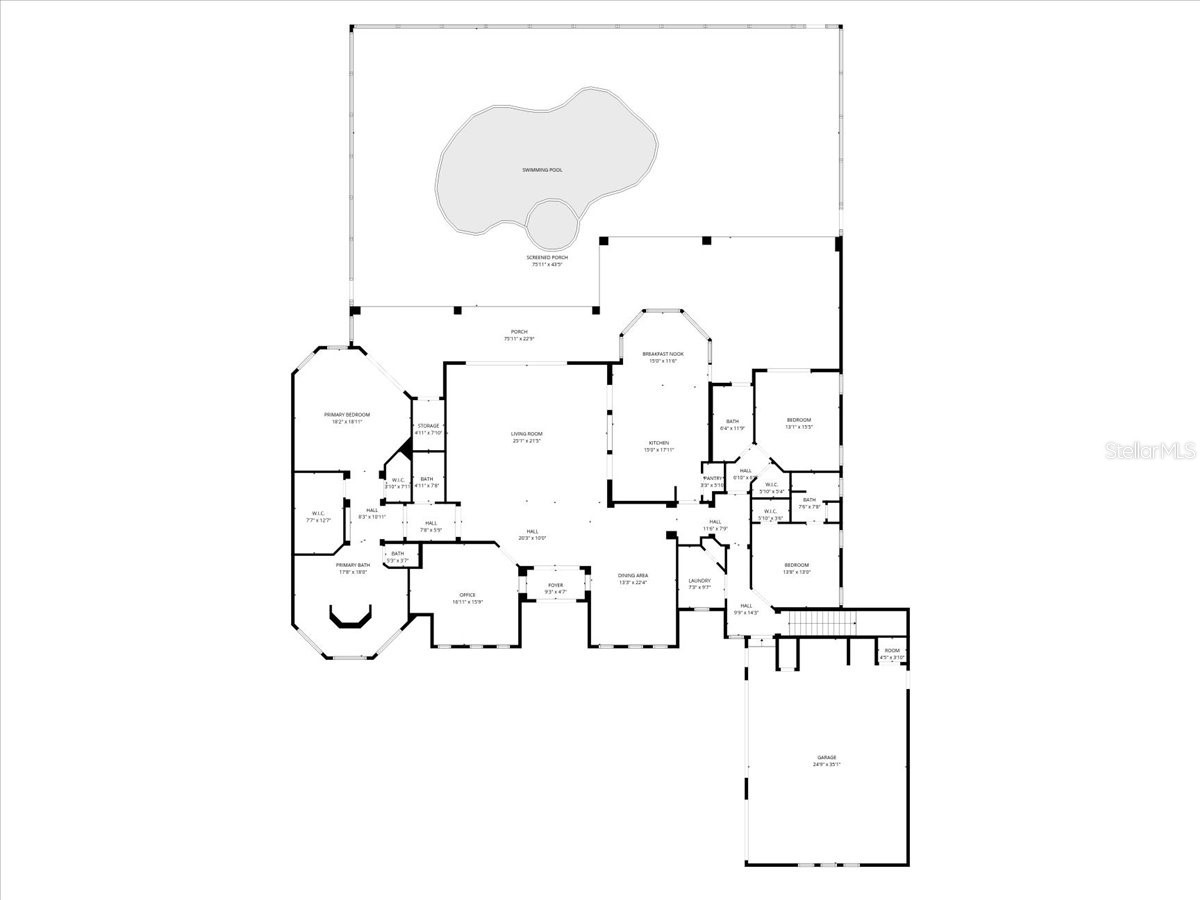
Dinette: 12x15
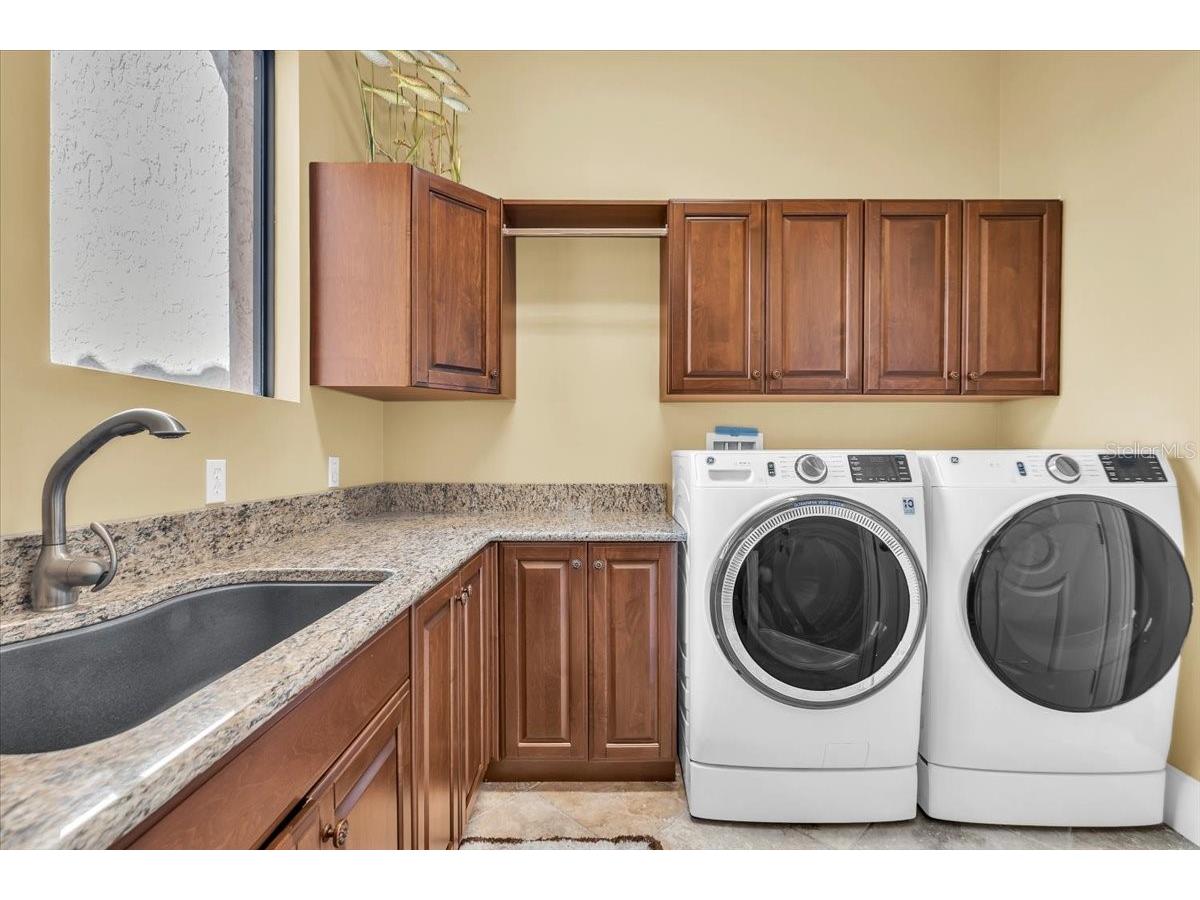
Laundry: 7x9
Bedroom 3: 13x15
Bedroom 2: 13x13
Primary Bedroom: 18x19
Kitchen: 15x18
Great Room: 21x25
Dining Room: 13x22
Den: 15x16
Upper Floor
Bathroom 4: 24x25
Bathrooms
Full Baths: 4
1/2 Baths: 1
Additonal Room Information
Laundry: Washer Hookup, Inside, Electric Dryer Hookup, Laundry Room
Interior Features
Appliances: Built-In Oven, Electric Water Heater, Exhaust Fan, Convection Oven, Washer, Cooktop, Dryer, Microwave, Refrigerator, Dishwasher, Disposal
Flooring: Carpet,Tile,Travertine
Doors/Windows: Shutters
Additional Interior Features: Loft, Walk-In Closet(s), Split Bedrooms, Eat-In Kitchen, Ceiling Fan(s), Central Vacuum, Coffered Ceiling(s), Main Level Primary, Crown Molding, High Ceilings, Living/Dining Room, Built-in Features, Tray Ceiling(s), Stone Counters, Open Floorplan
Utilities
Water: Public, Well
Sewer: Public Sewer
Other Utilities: Cable Available,Cable Connected,Electricity Available,Electricity Connected,Propane,Municipal Utilities,Underground Utilities
Cooling: Ceiling Fan(s), Central Air
Heating: Central
Exterior / Lot Features
Attached Garage: Attached Garage
Garage Spaces: 3
Parking Description: Garage Faces Side, Circular Driveway, Covered, Garage Door Opener, driveway, Off Street, Garage, Oversized
Roof: Tile
Pool: Heated, In Ground, Gunite, Outside Bath Access, Screen Enclosure
Lot View: Bay,Canal,Lake,Pool,River,Water
Lot Dimensions: 117X416X152X449
Additional Exterior/Lot Features: Storm/Security Shutters, Rain Gutters, Outdoor Kitchen, Outdoor Grill, Sprinkler/Irrigation, Lighting, Covered, Screened, Corner Lot, Flat, Level, Landscaped, Private Road, Oversized Lot, Flood Zone, Outside City Limits
Waterfront Details
Water Front Features: Gulf Access, Lake Privileges, Bay Access, Canal Access, Lake Front, River Access, Ocean Access, Bayfront
Community Features
Community Features: Water Access, Fishing, Street Lights, Boat Facilities, Gated, Waterfront, River, Boat Slip, Dock
Security Features: Gated Community
Homeowners Association: Yes
HOA Dues: $255 / Monthly
Driving Directions
Rt 17 to Palm Shores Blvd, enter through gate on Smugglers Lane.
Financial Considerations
Terms: Cash,Conventional
Tax/Property ID: 402314227019
Tax Amount: 14090.75
Tax Year: 2025
 A broker reciprocity listing courtesy: MARINA PARK REALTY LLC
Based on information provided by Stellar MLS as distributed by the MLS GRID. Information from the Internet Data Exchange is provided exclusively for consumers’ personal, non-commercial use, and such information may not be used for any purpose other than to identify prospective properties consumers may be interested in purchasing. This data is deemed reliable but is not guaranteed to be accurate by Edina Realty, Inc., or by the MLS. Edina Realty, Inc., is not a multiple listing service (MLS), nor does it offer MLS access.
Copyright 2026 Stellar MLS as distributed by the MLS GRID. All Rights Reserved.
Payment Calculator
Interest rate and annual percentage rate (APR) are based on current market conditions, are for informational purposes only, are subject to change without notice and may be subject to pricing add-ons related to property type, loan amount, loan-to-value, credit score and other variables. Estimated closing costs used in the APR calculation are assumed to be paid by the borrower at closing. If the closing costs are financed, the loan, APR and payment amounts will be higher. If the down payment is less than 20%, mortgage insurance may be required and could increase the monthly payment and APR. Contact us for details. Additional loan programs may be available. Accuracy is not guaranteed, and all products may not be available in all borrower's geographical areas and are based on their individual situation. This is not a credit decision or a commitment to lend.
Sales History & Tax Summary for 28959 Smugglers Lane
Sales History
| Date | Price | |
|---|---|---|
| Currently not available. | ||
Tax Summary
| Tax Year | Estimated Market Value | Total Tax |
|---|---|---|
| Currently not available. | ||
Data powered by ATTOM Data Solutions. Copyright© 2026. Information deemed reliable but not guaranteed.
Schools
Schools nearby 28959 Smugglers Lane
| Schools in attendance boundaries | Grades | Distance | Rating |
|---|---|---|---|
| Loading... | |||
| Schools nearby | Grades | Distance | Rating |
|---|---|---|---|
| Loading... | |||
Data powered by ATTOM Data Solutions. Copyright© 2026. Information deemed reliable but not guaranteed.
The schools shown represent both the assigned schools and schools by distance based on local school and district attendance boundaries. Attendance boundaries change based on various factors and proximity does not guarantee enrollment eligibility. Please consult your real estate agent and/or the school district to confirm the schools this property is zoned to attend. Information is deemed reliable but not guaranteed.
SchoolDigger ® Rating
The SchoolDigger rating system is a 1-5 scale with 5 as the highest rating. SchoolDigger ranks schools based on test scores supplied by each state's Department of Education. They calculate an average standard score by normalizing and averaging each school's test scores across all tests and grades.
Coming soon properties will soon be on the market, but are not yet available for showings.