













$385,000
Off-Market Date: 07/17/20262899 Autumn Green Drive Orlando, FL 32822
Pending MLS# S5150288
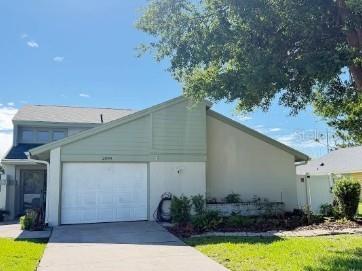
2 beds 2 baths 1,568 sq ft Single Family
Details for 2899 Autumn Green Drive
MLS# S5150288
Description for 2899 Autumn Green Drive, Orlando, FL, 32822
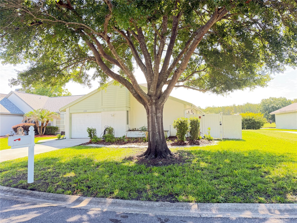
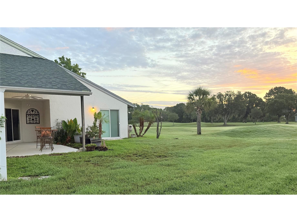
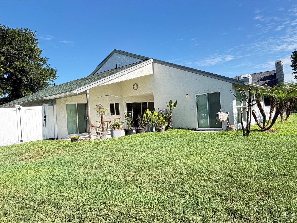
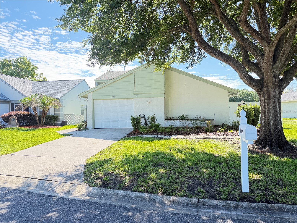
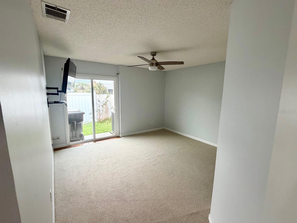
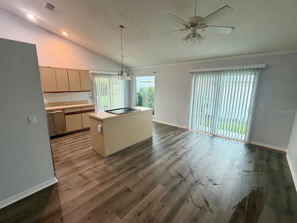
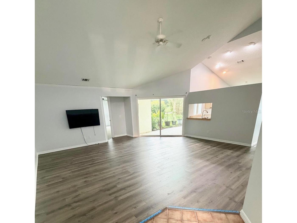
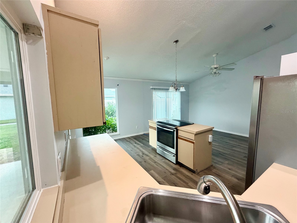
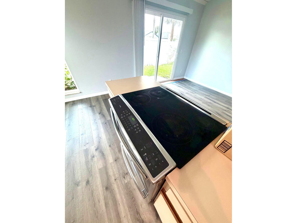
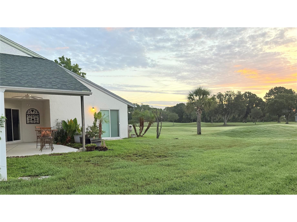
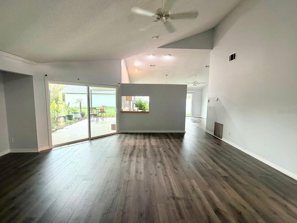
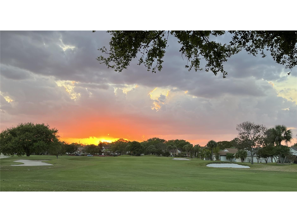
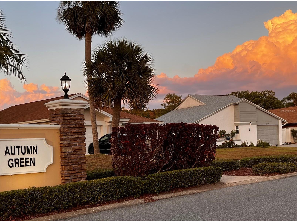
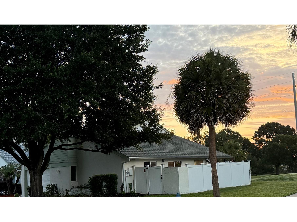
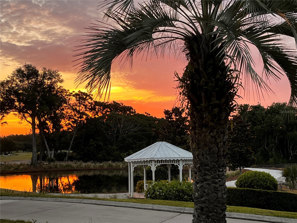
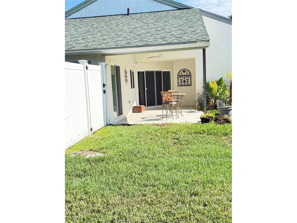
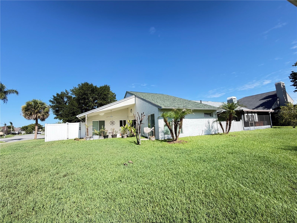
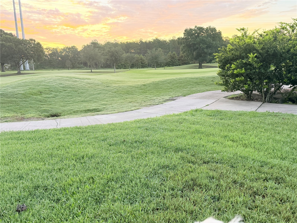
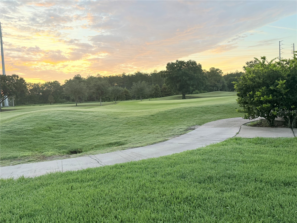
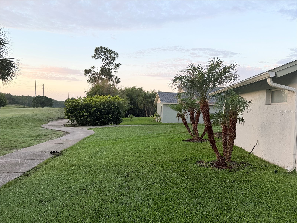
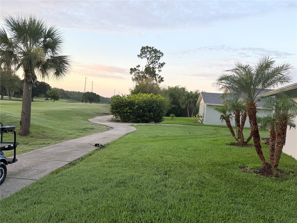
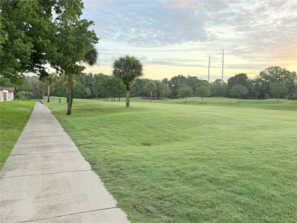
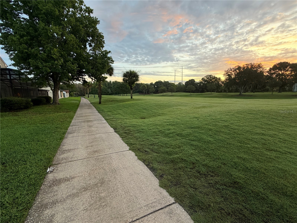
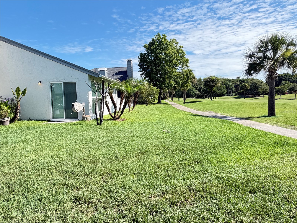
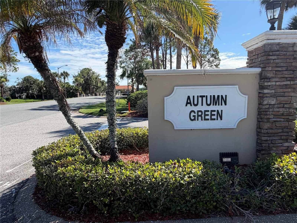
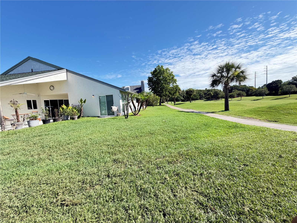
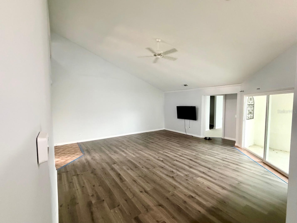
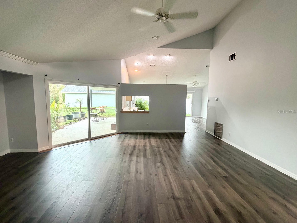
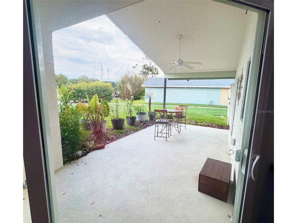
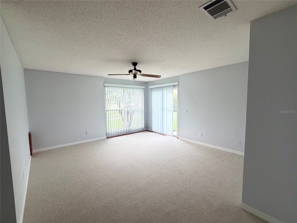
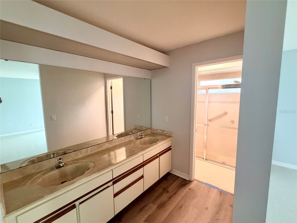
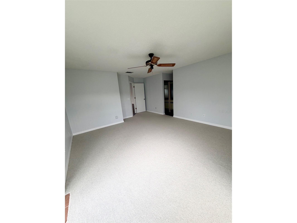
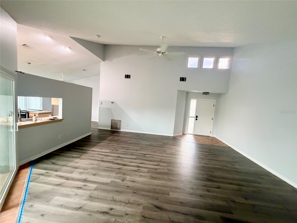
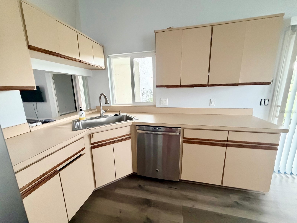
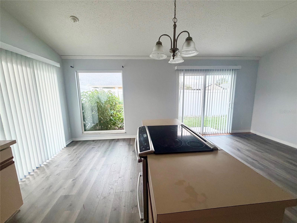
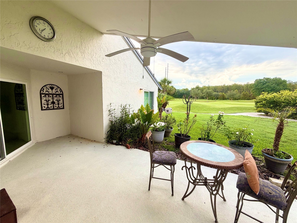
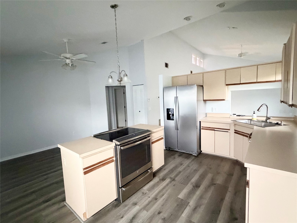
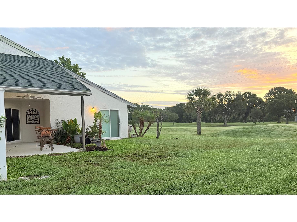
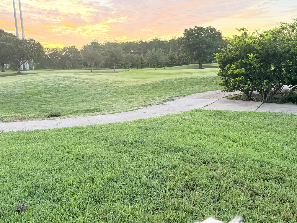
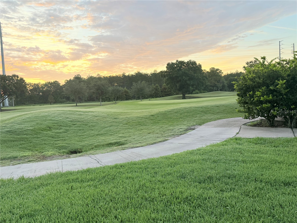
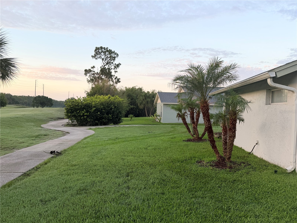
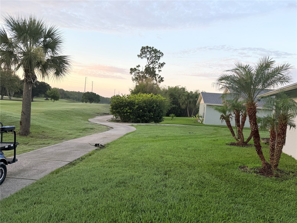
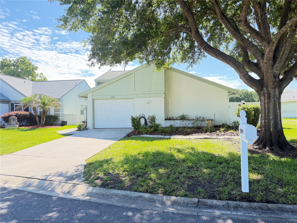
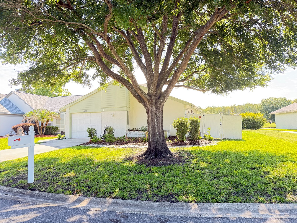
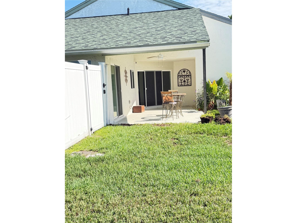
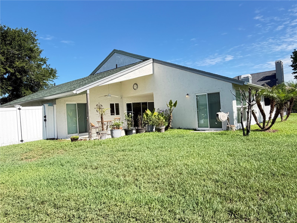
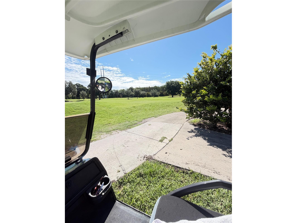
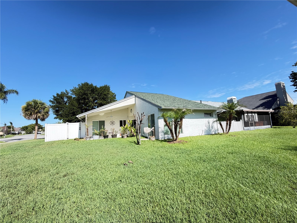
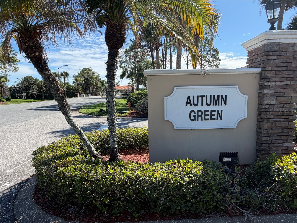
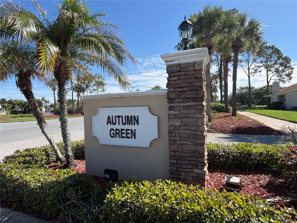
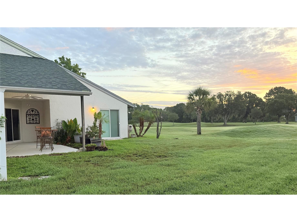
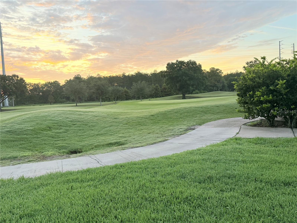
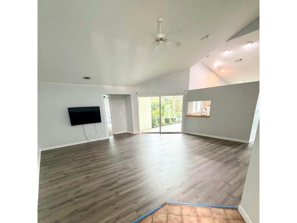
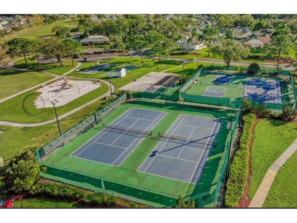
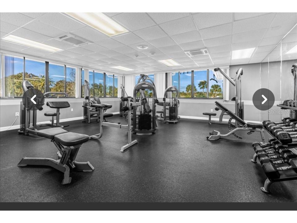
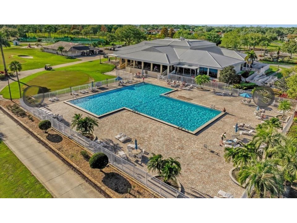
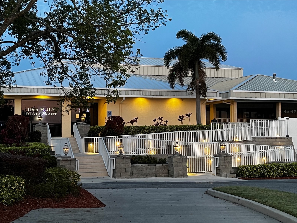
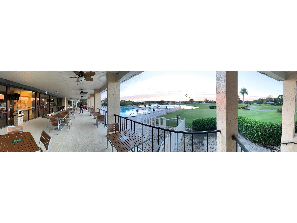
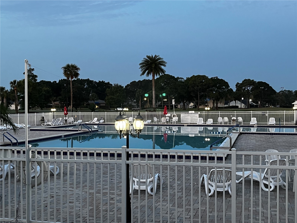
Under contract-accepting backup offers. GOLF COURSE HOME! RARE VIEW OF THE GOLF COURSE IN THE CITY OF ORLANDO! AMAZING GATED COMMUNITY WITH 24 HOUR LIVE ACCESS CONTROL PERSONNEL. 18 HOLE GOLF COURSE, OLYMPIC SIZE SWIMMING POOL, BAR/RESTAURANT,PICKLEBALLAND TENNIS COURT AS WELL AS BOCCEE AND A PLAYGROUND. MANY COMMUNITY EVENTS SUCH AS TRIVIA AND KARAOKE, CONFERENCE CENTER/BALLROOM. FITNESS CENTER, LAKE WITH GRILLING AREA -ALL FOR A LOW HOA FEE OF JUST $202/M. BRIGHT OPEN HOUSE WIHT LOTS OF NATURAL LIGHT. BRAND NEW DUCT WORK, HVAC, CARPET, PERGO FLOORING AND PAINT! 15 MINS FROM DISNEY, 1 1/2 HOURS FROM TAMPA AND 1 HOUR FROM COCOA BEACH! SOUNDS LIKE PARADISE TO ME!
Listing Information
Property Type: Residential, Single Family Residence
Status: Pending
Bedrooms: 2
Bathrooms: 2
Lot Size: 0.14 Acres
Square Feet: 1,568 sq ft
Year Built: 1983
Garage: Yes
Stories: 1 Story
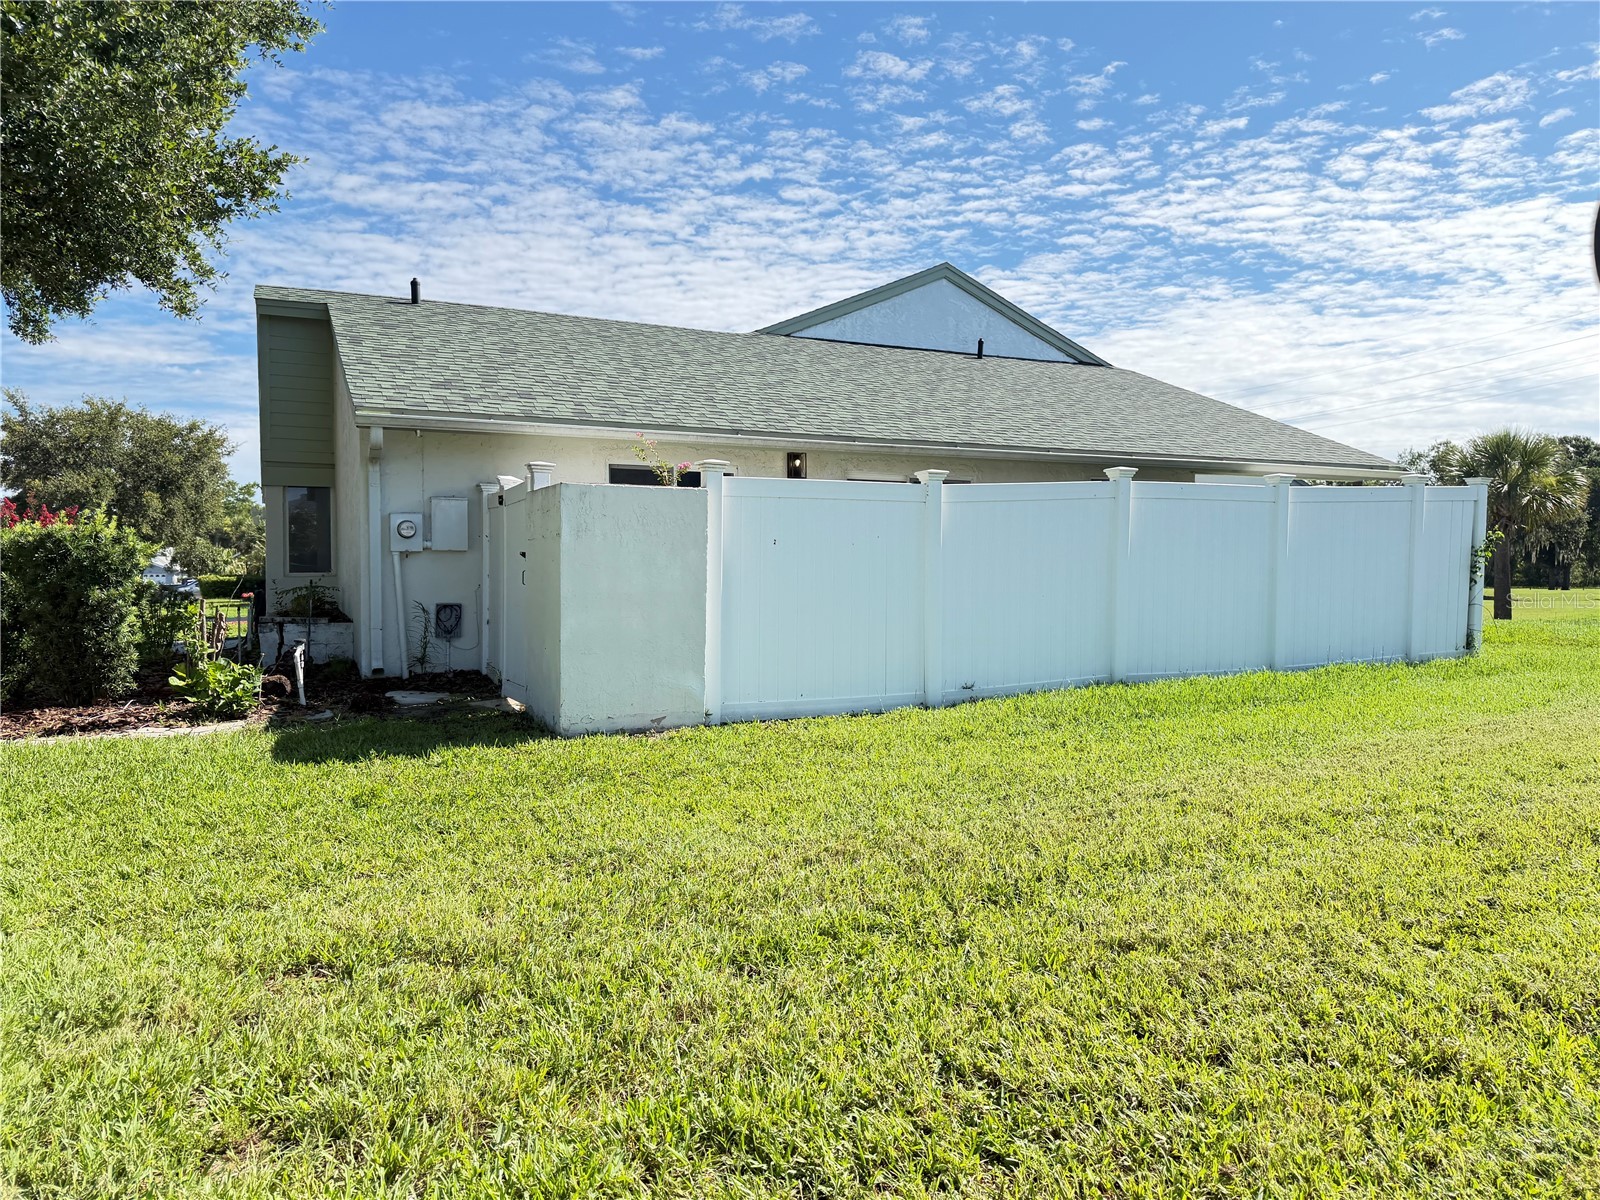
Construction: Stucco
Subdivision: Autumn Green Village
Foundation: Slab
County: Orange
School Information
Elementary: Ventura Elem
Middle: Roberto Clemente Middle
High: Florida Virtual School
Room Information
Main Floor
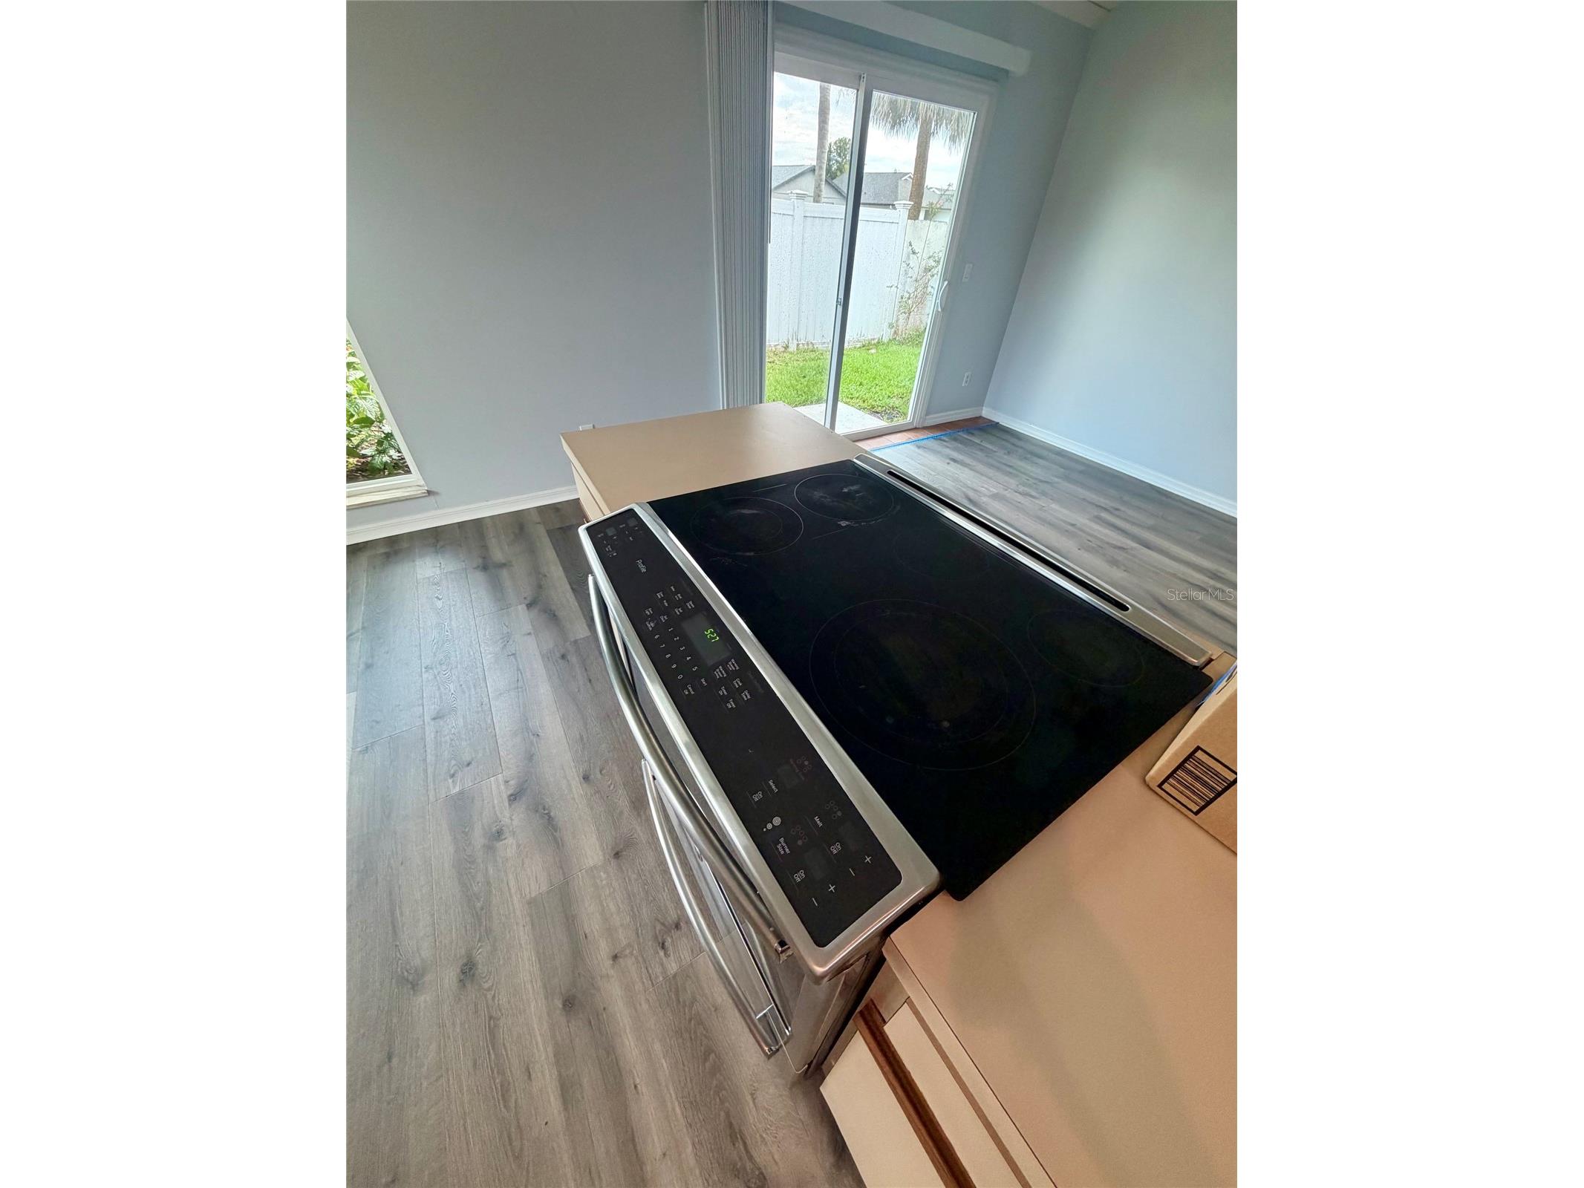
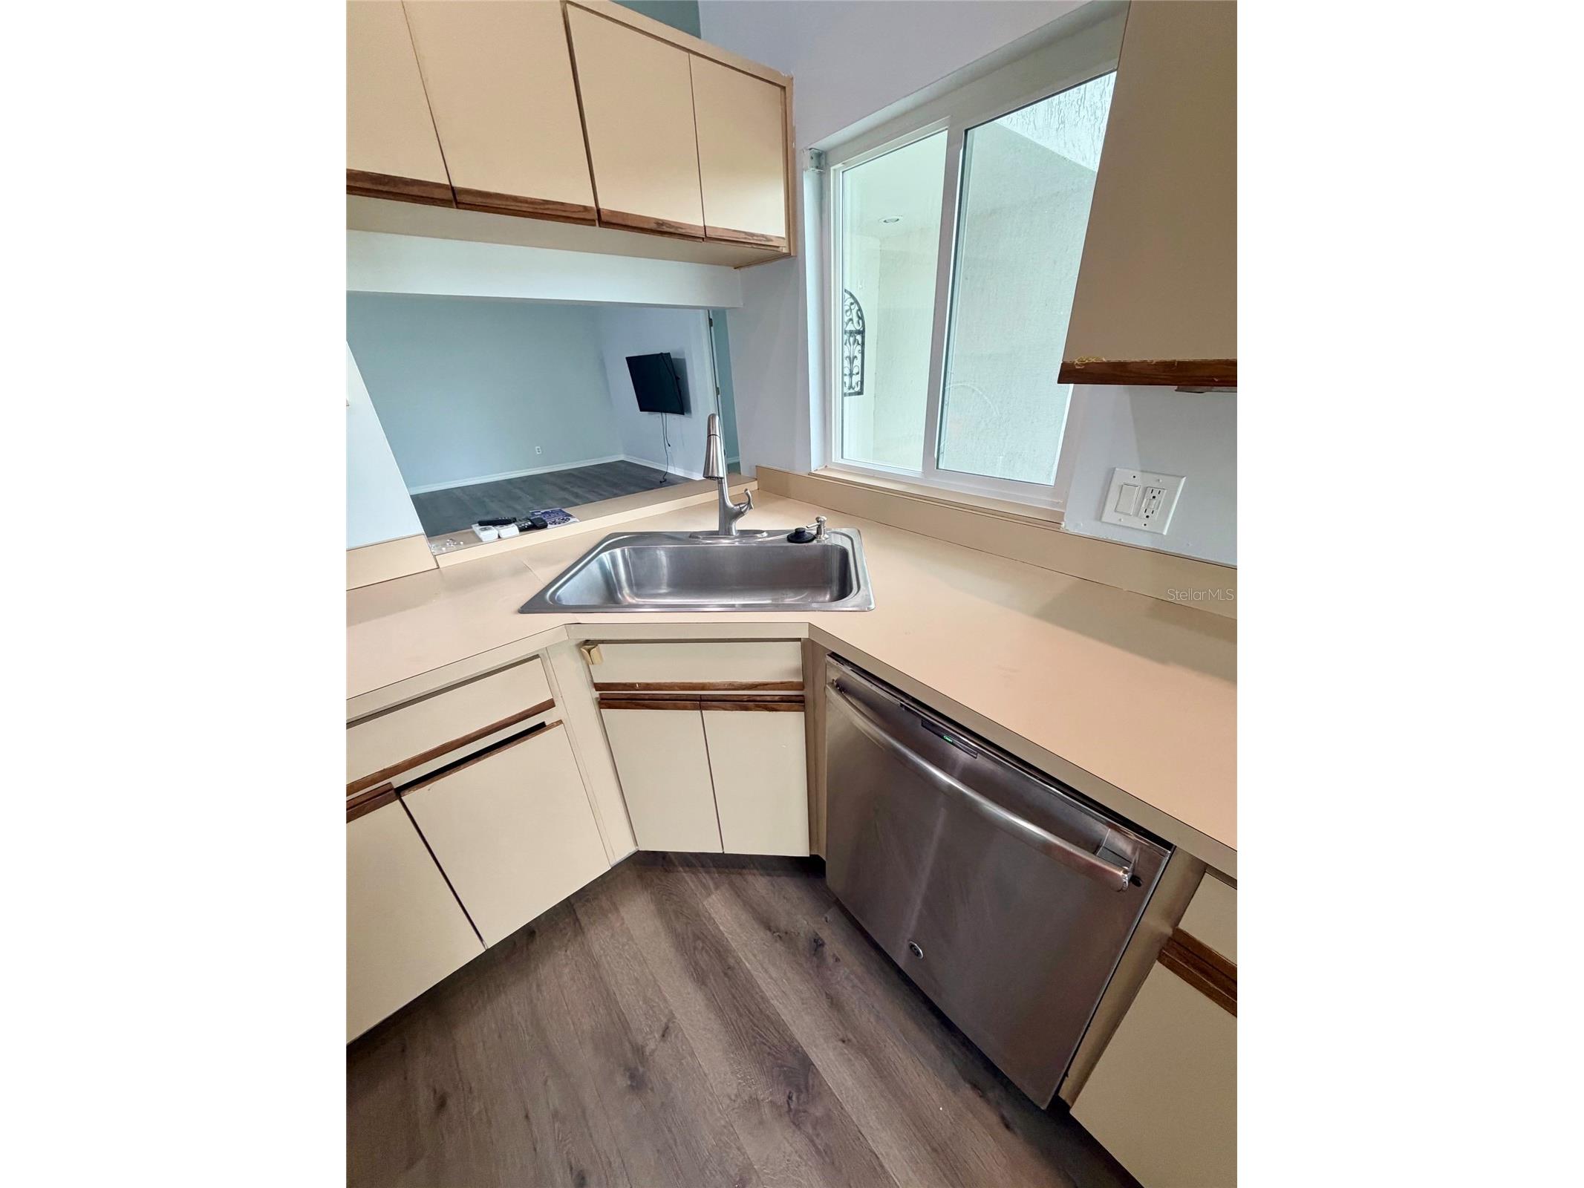
Kitchen: 18x16
Primary Bedroom: 19x14
Living Room: 22x13
Bathrooms
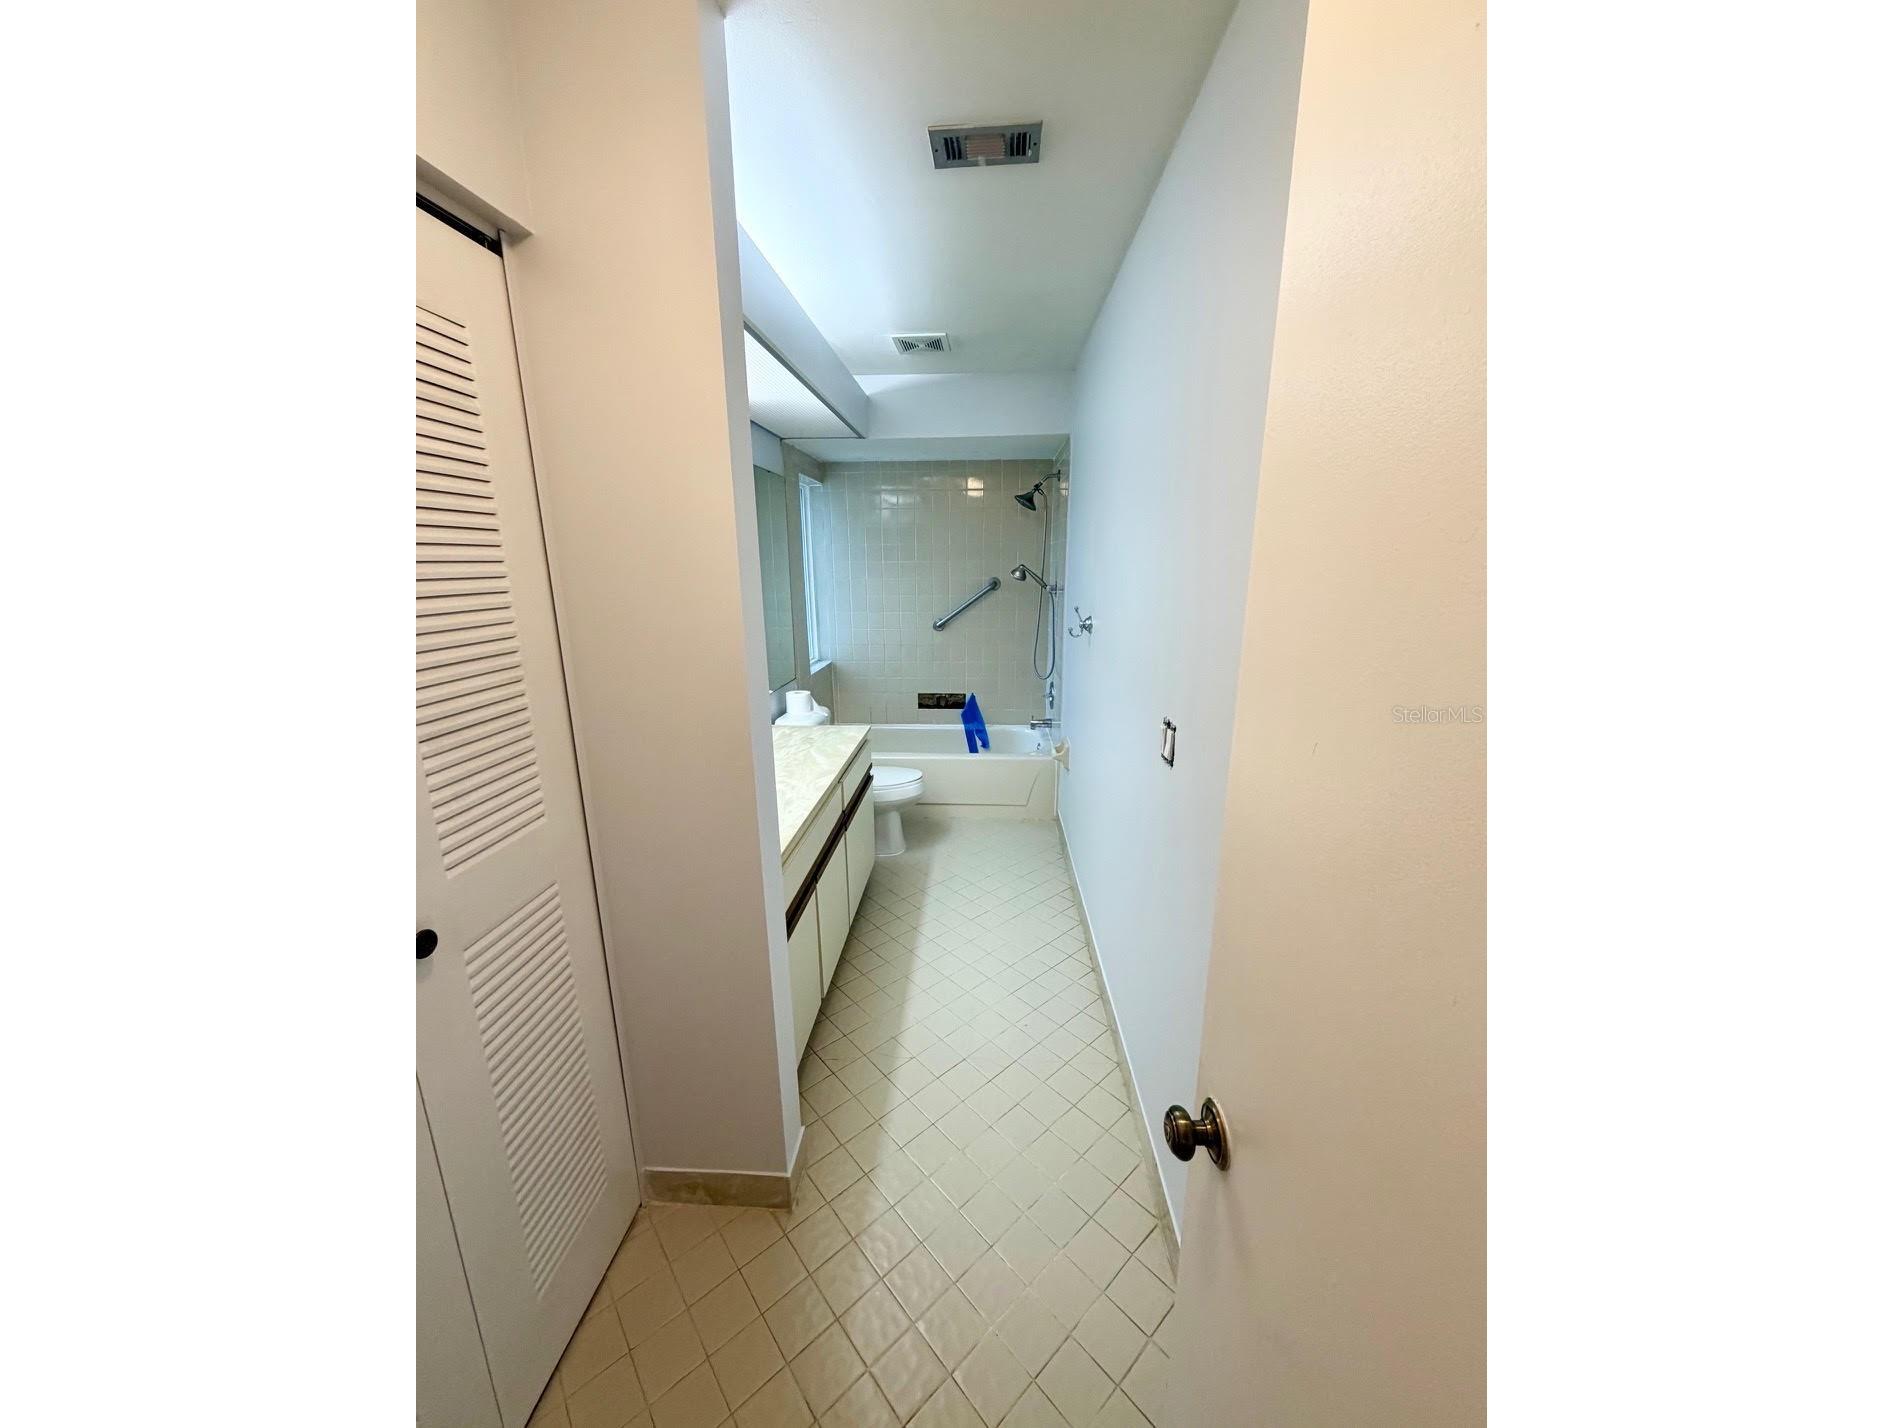
Full Baths: 2
Additonal Room Information
Laundry: In Garage
Interior Features
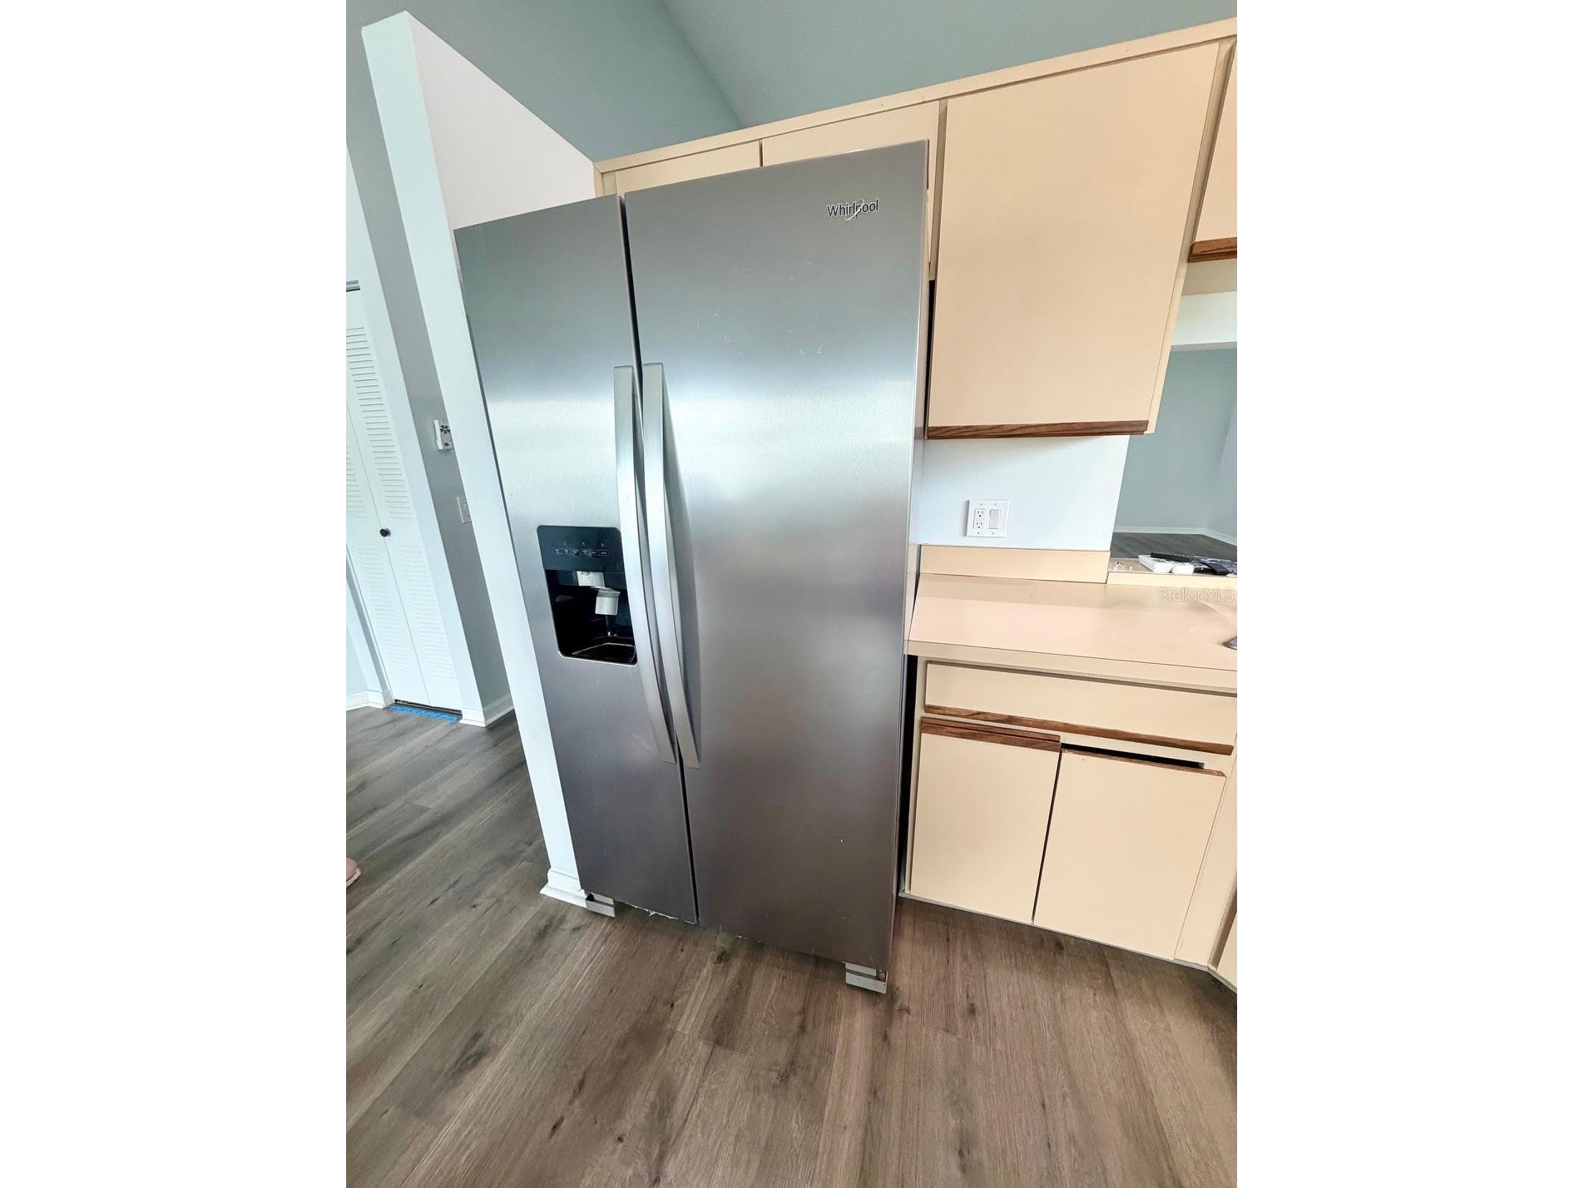
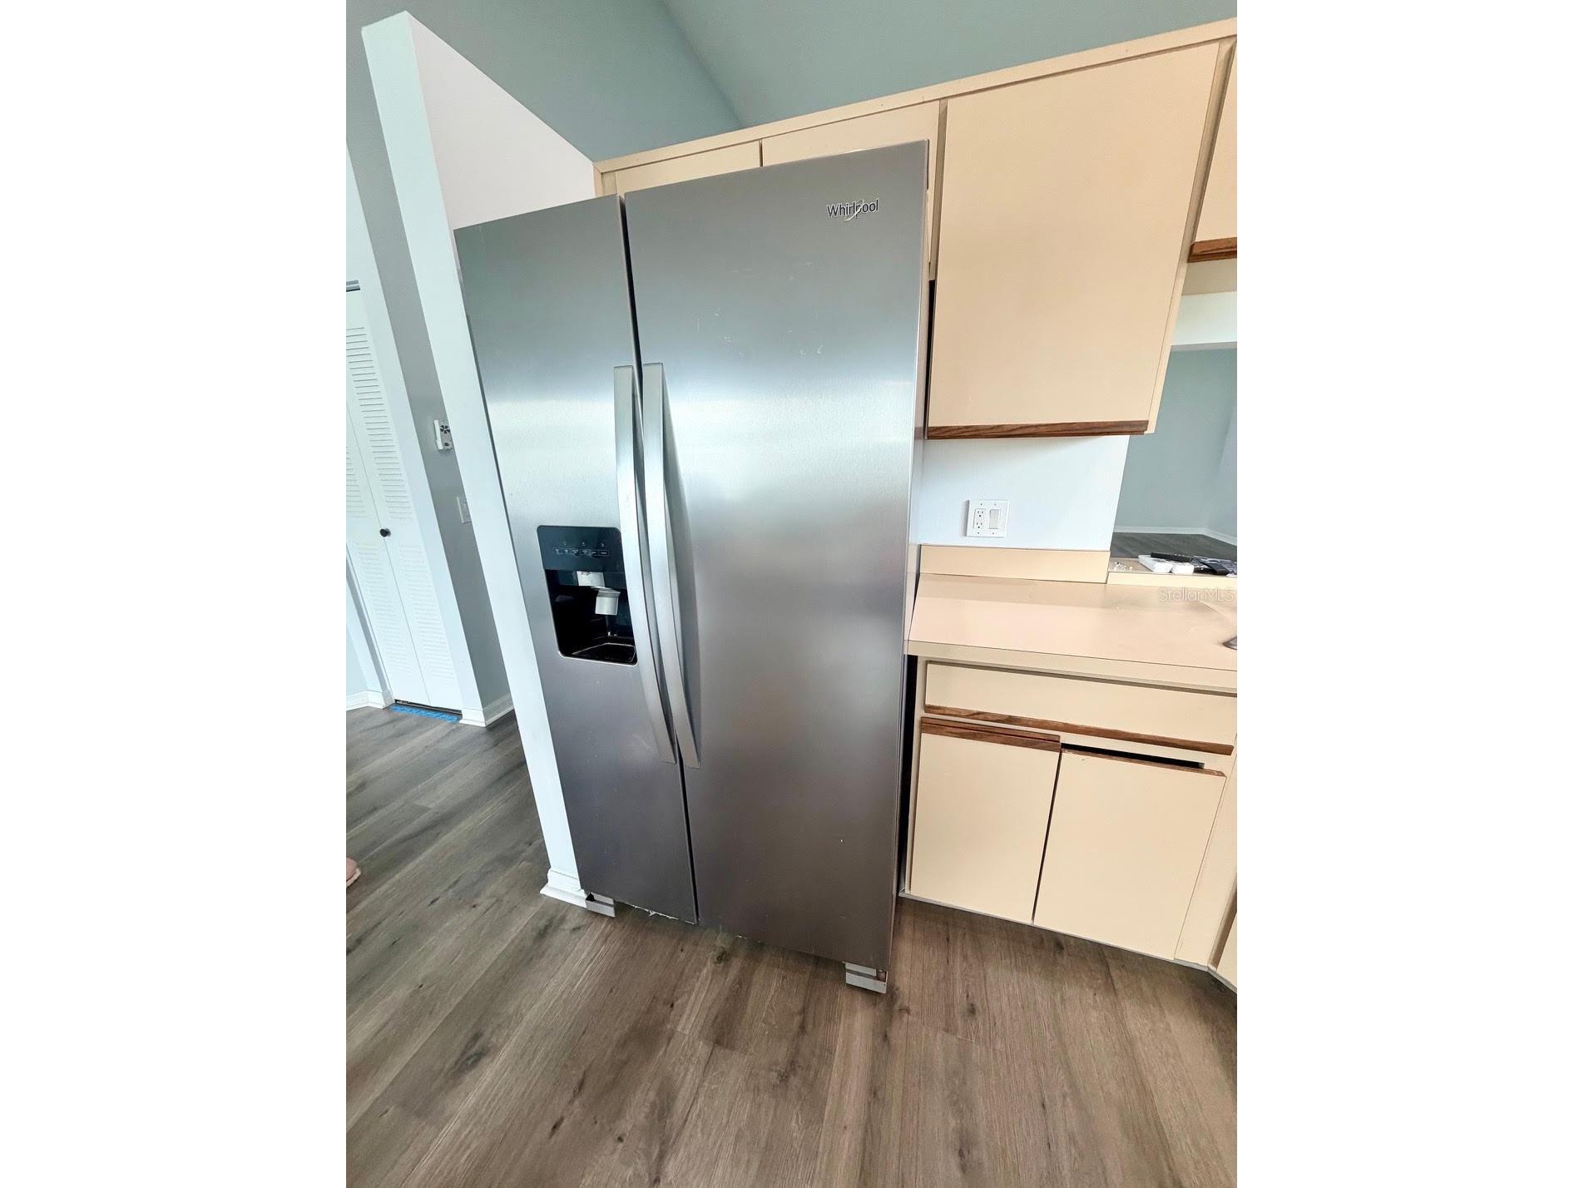
Appliances: Washer, Freezer, Cooktop, Range, Refrigerator, Dishwasher, Disposal, Dryer
Flooring: Carpet,Engineered Hardwood
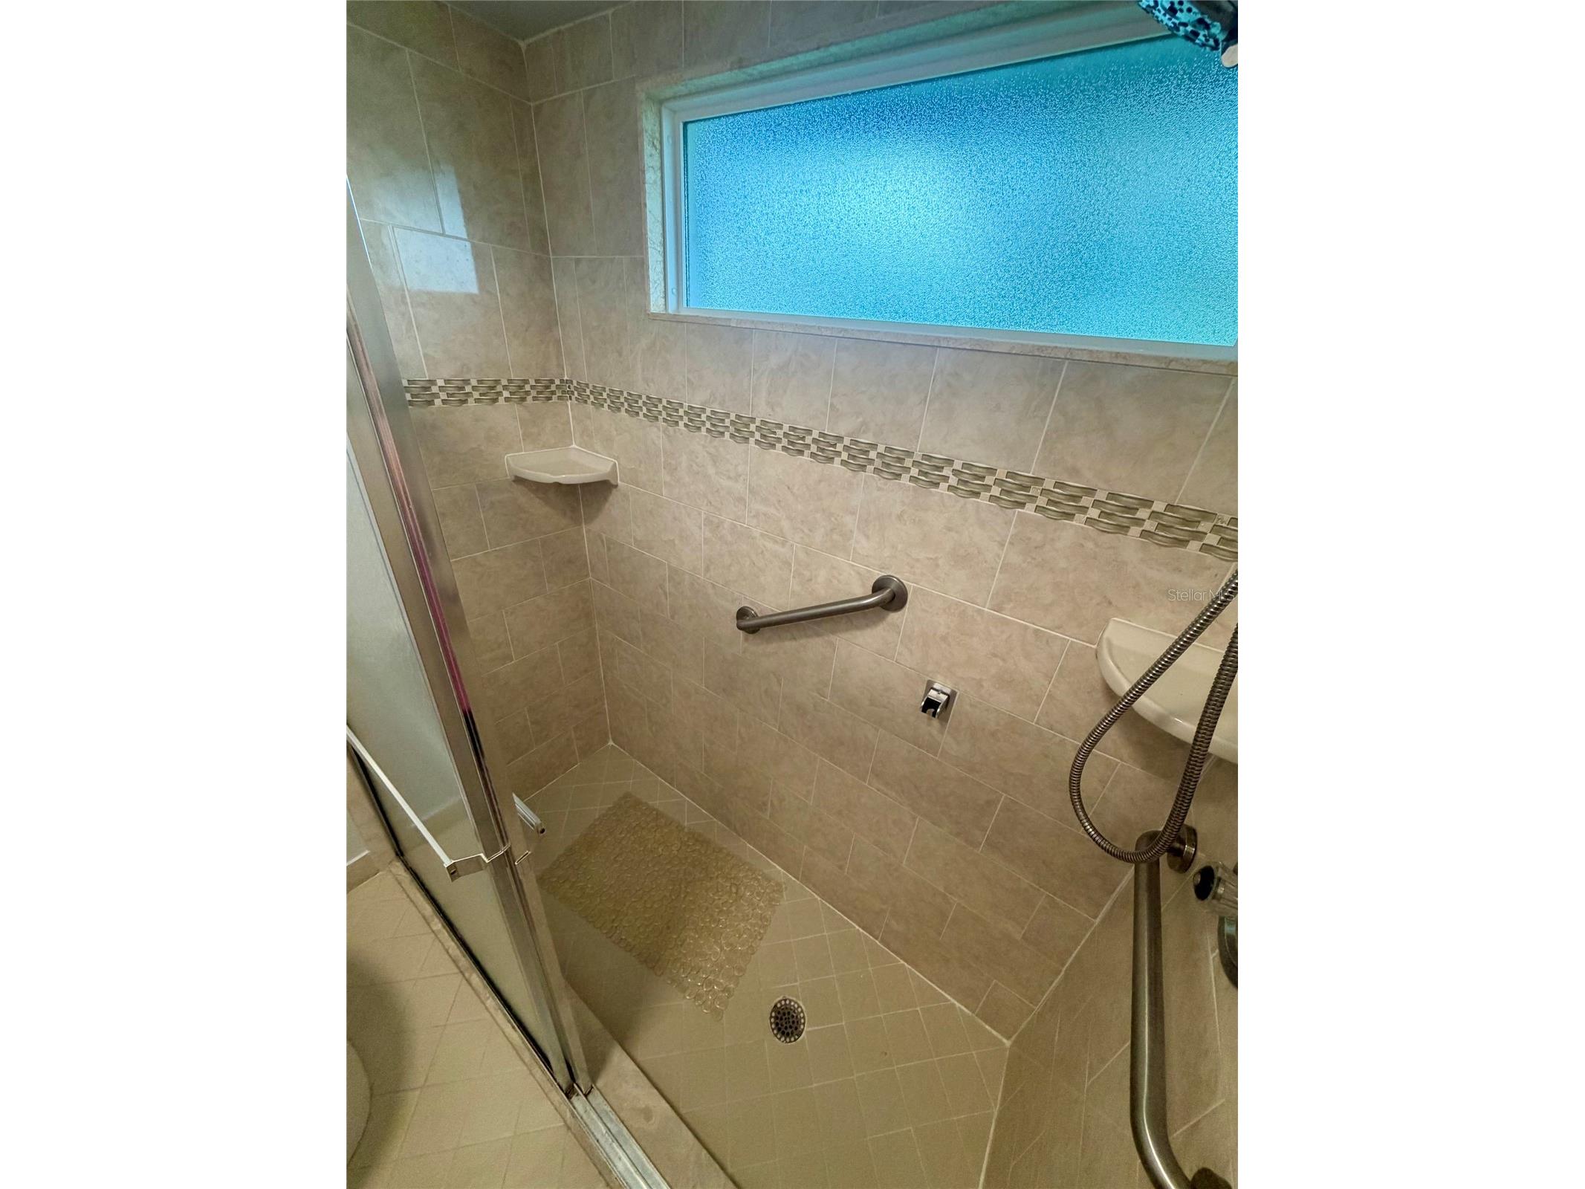
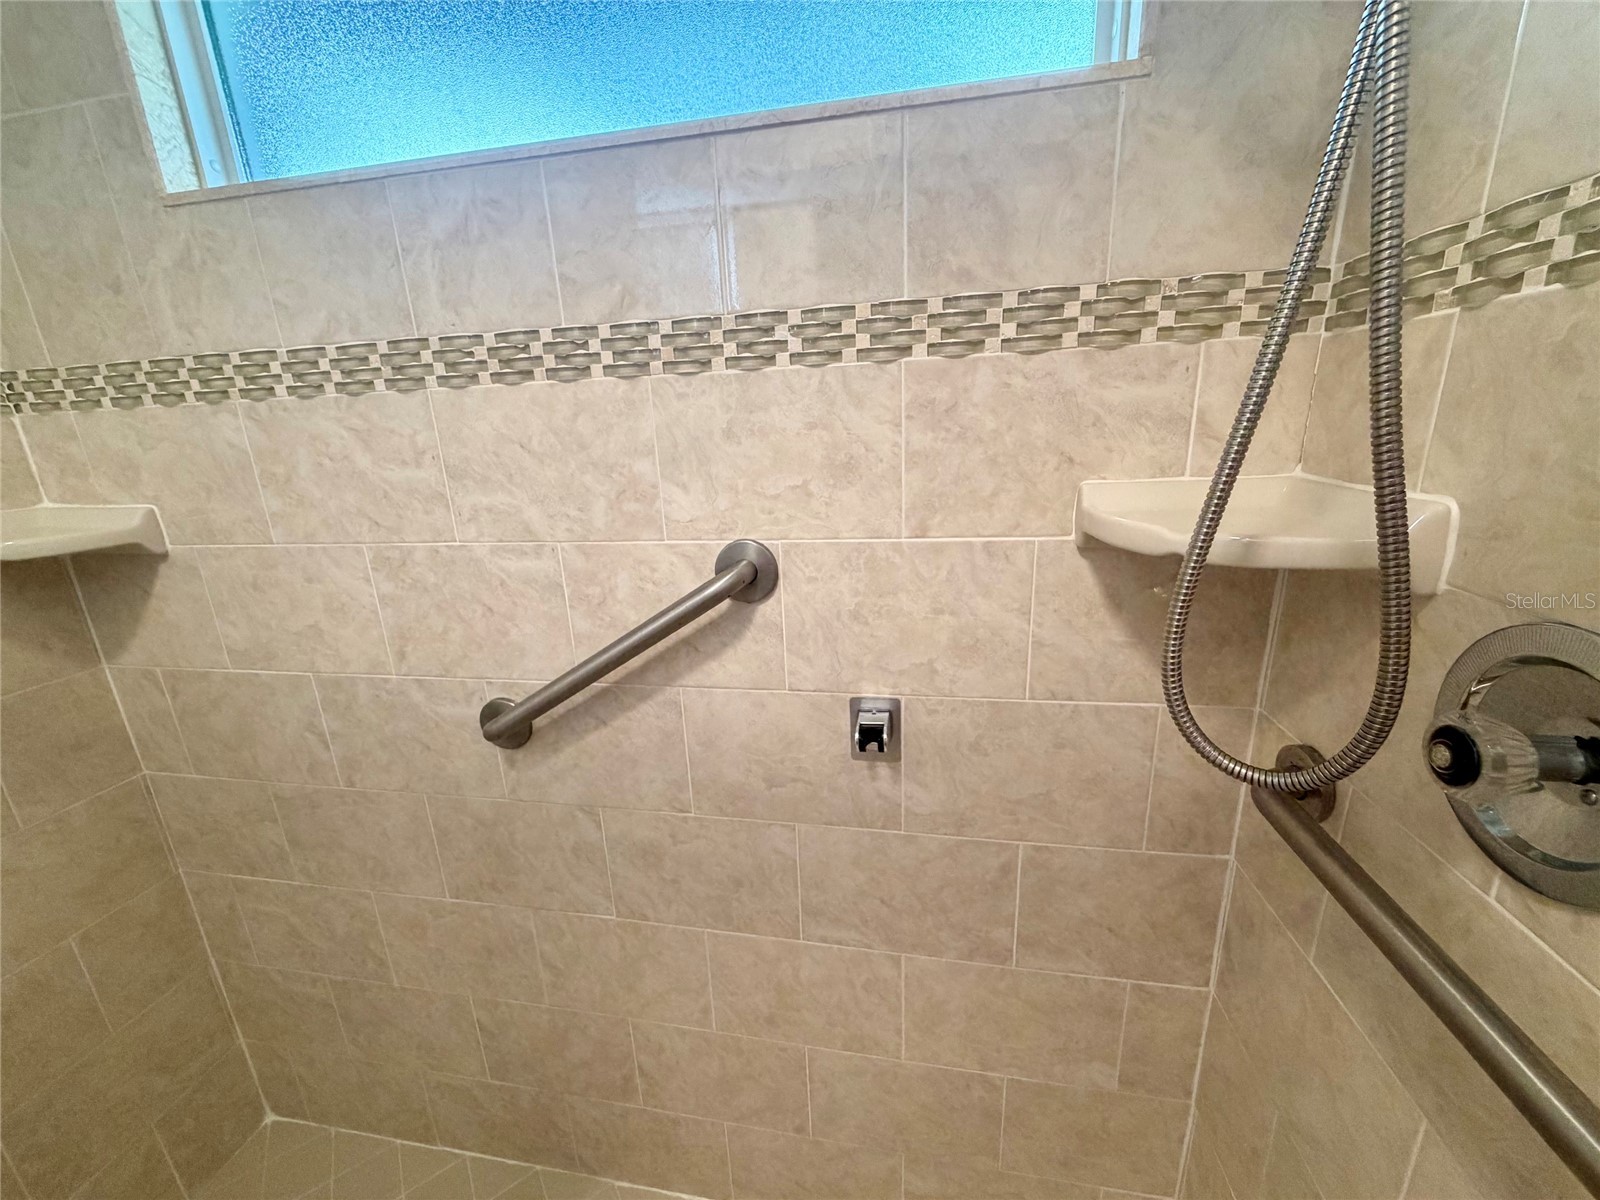
Accessibility: Wheelchair Access
Additional Interior Features: Eat-In Kitchen, Walk-In Closet(s), Living/Dining Room, Kitchen/Family Room Combo, Open Floorplan
Utilities
Water: Public
Sewer: Public Sewer
Other Utilities: Electricity Available,Fiber Optic Available,High Speed Internet Available
Cooling: Central Air
Heating: Heat Pump
Exterior / Lot Features
Attached Garage: Attached Garage
Garage Spaces: 1
Roof: Shingle
Pool: Association, Community
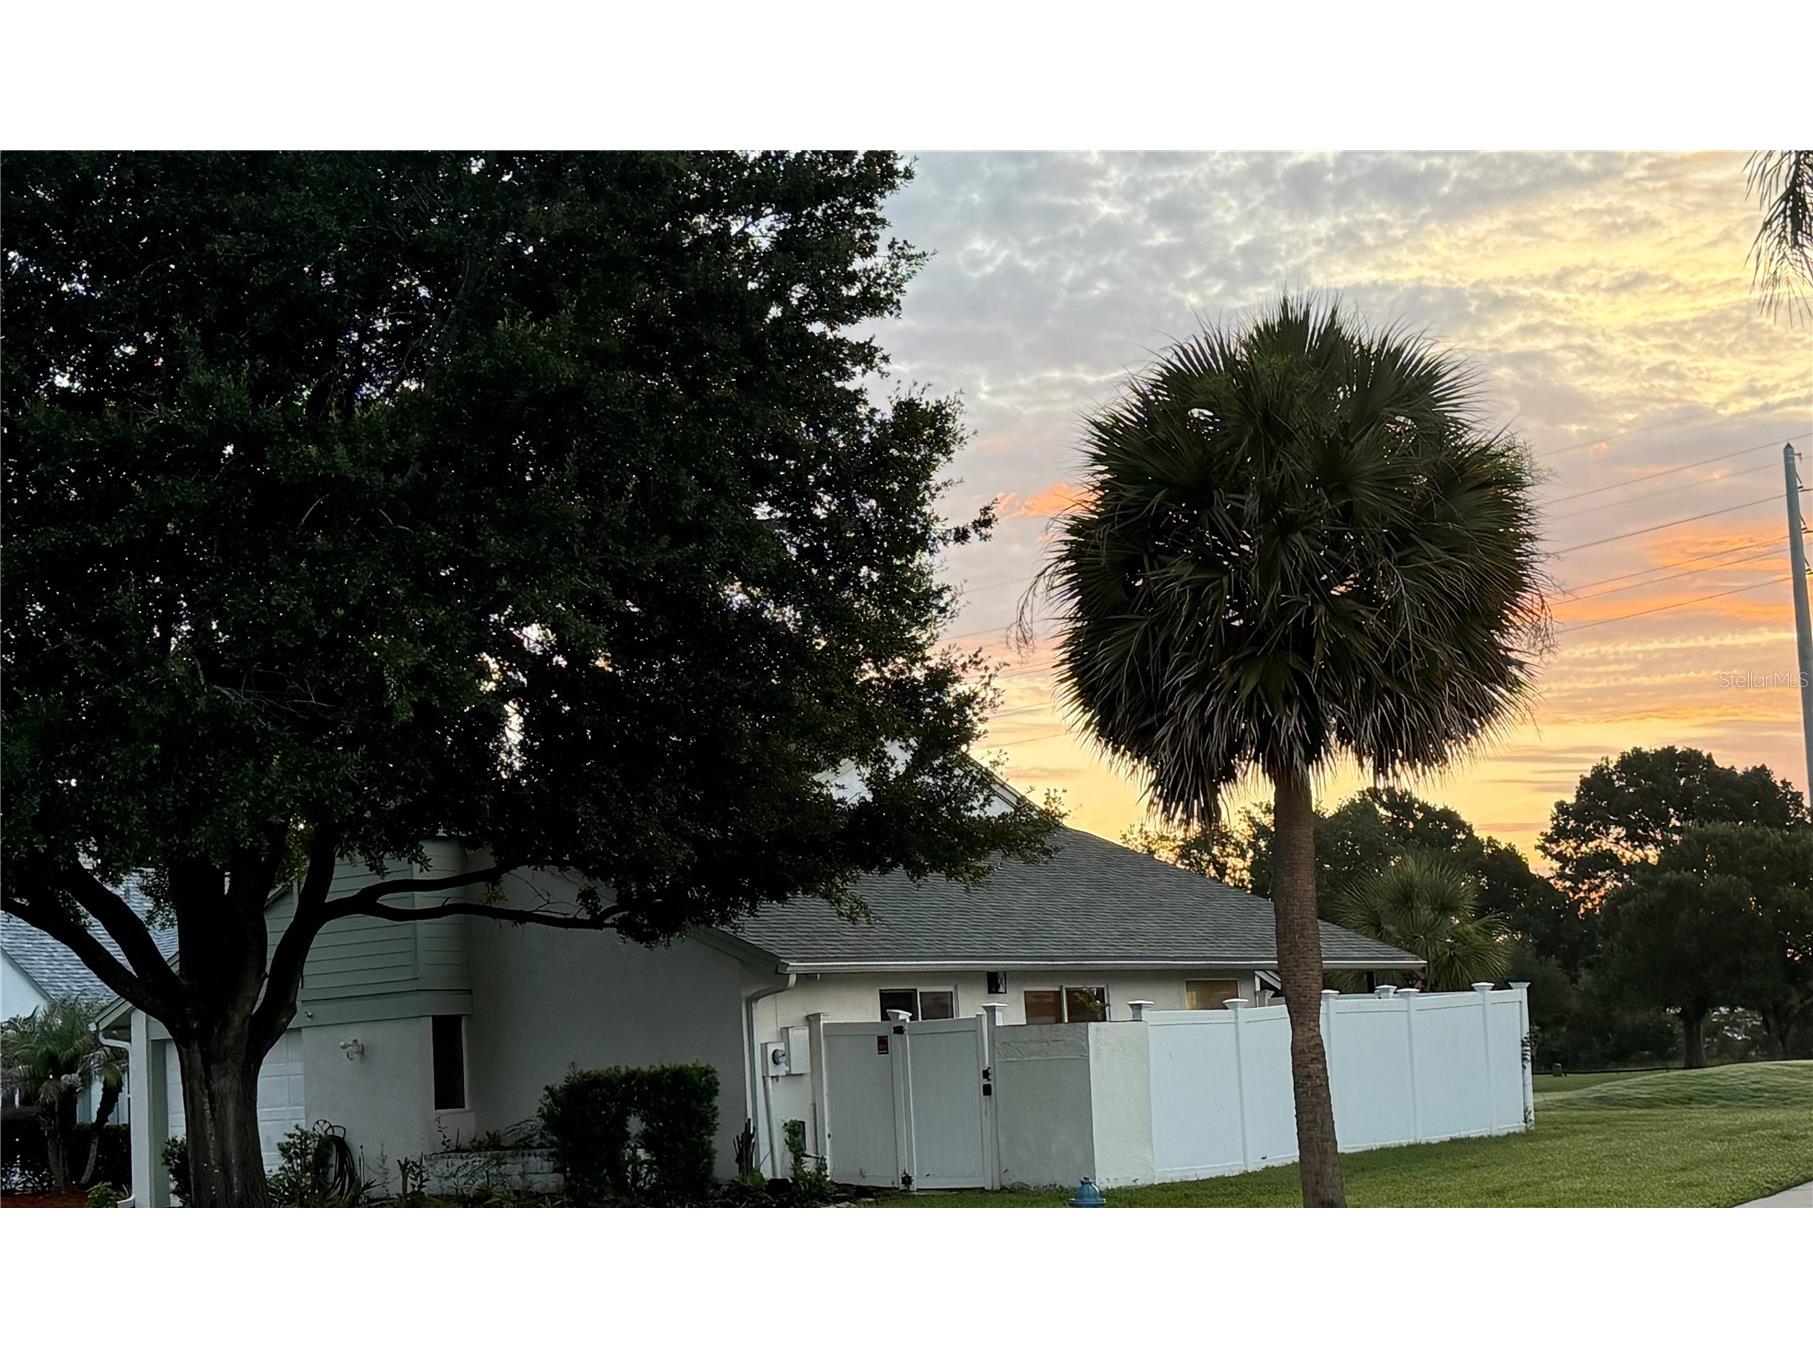
Lot View: Golf Course,Trees/Woods
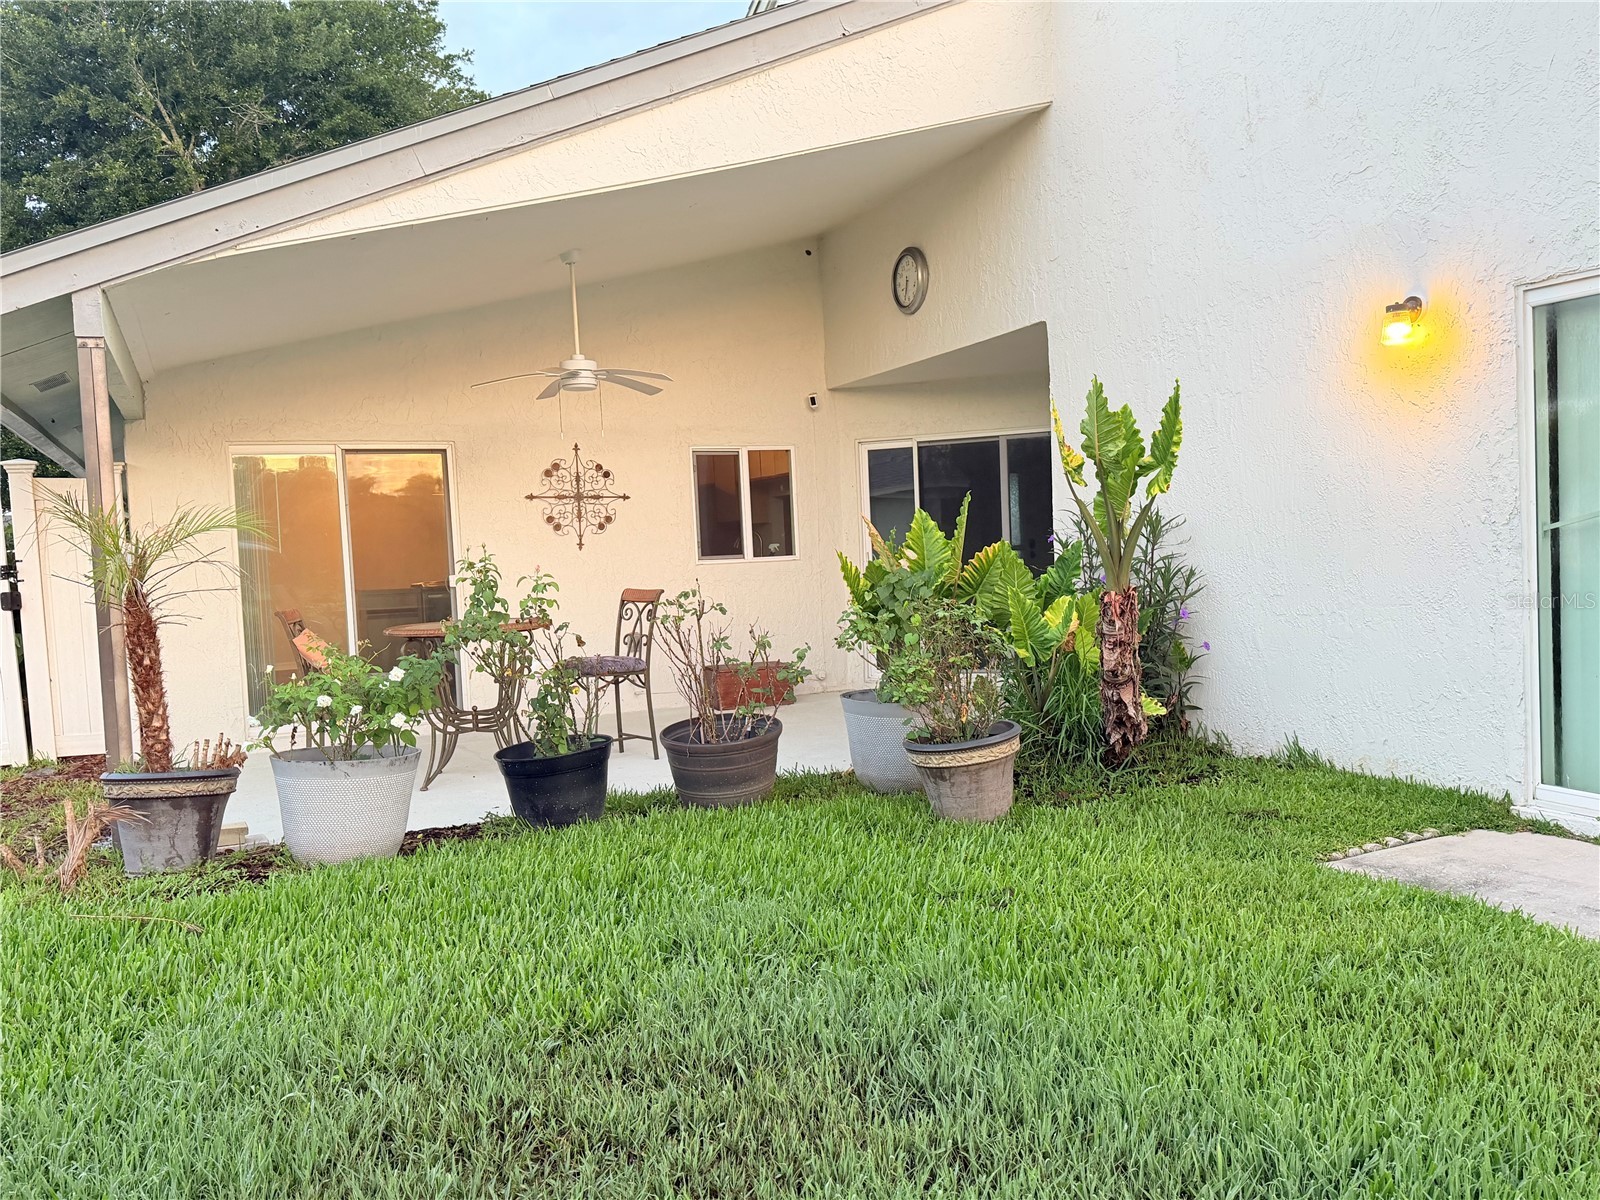
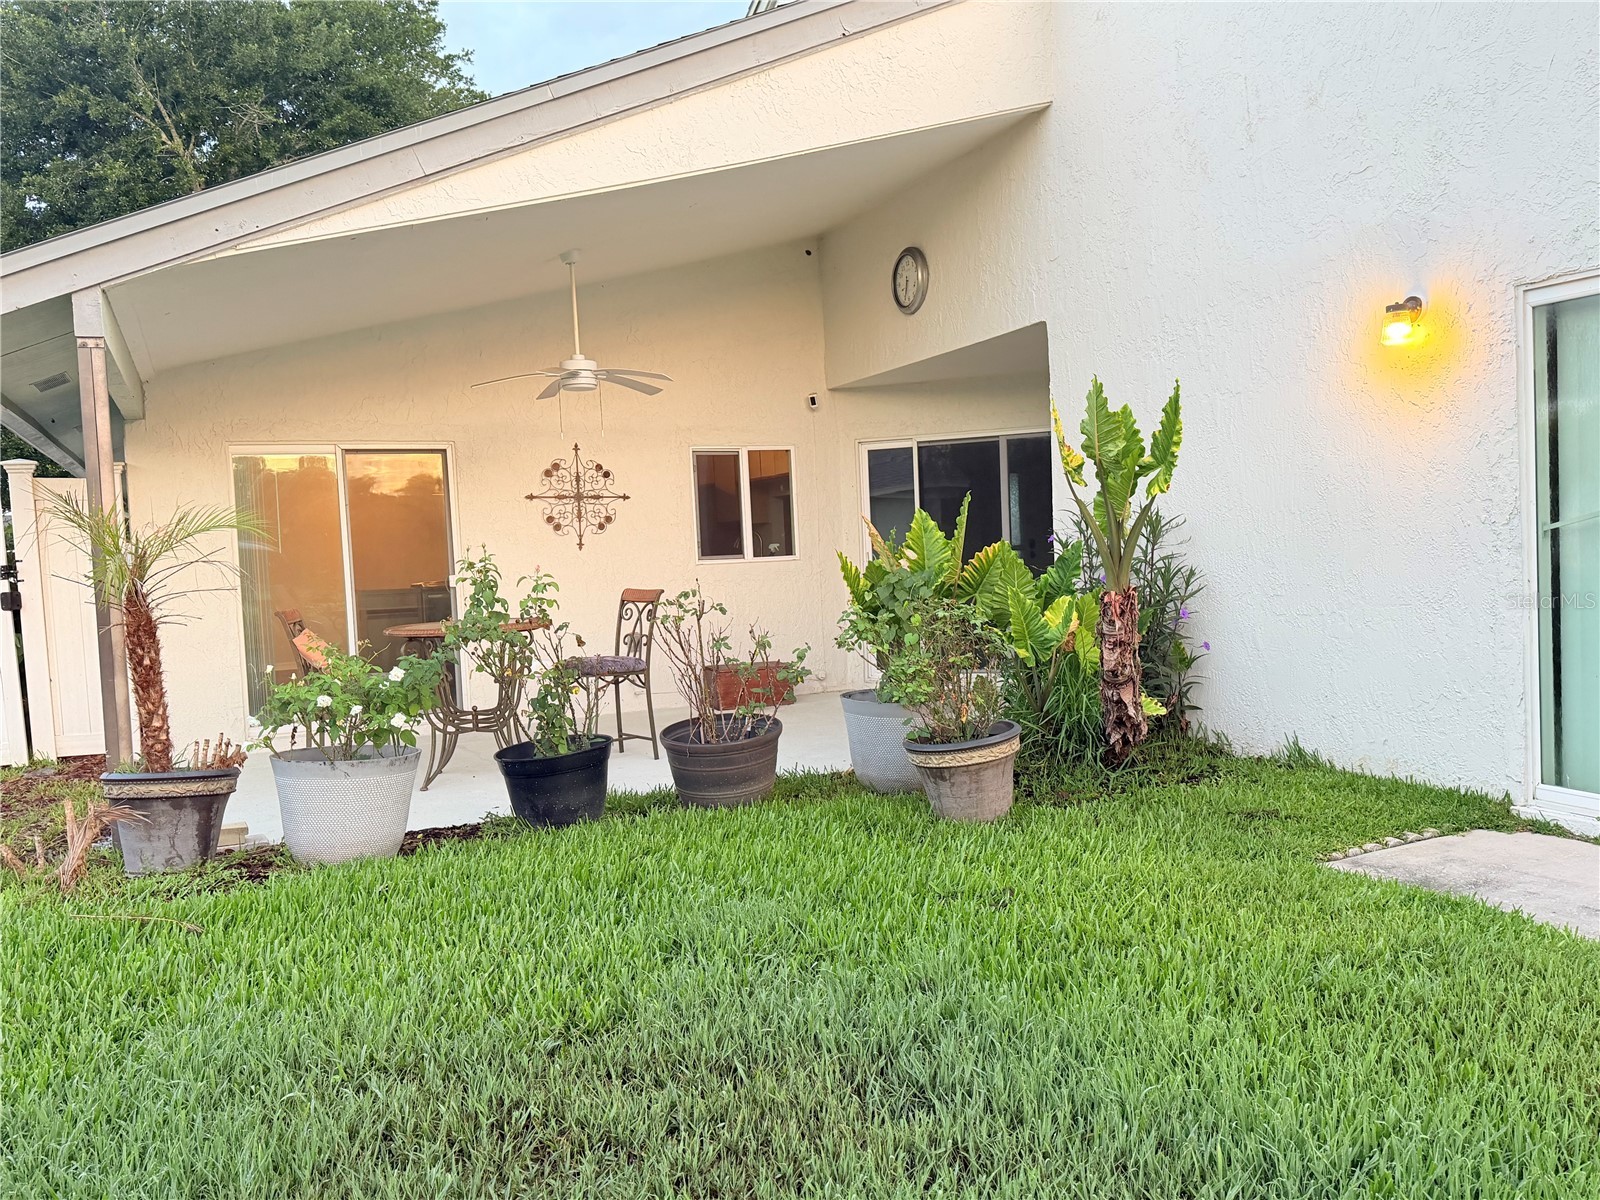
Additional Exterior/Lot Features: Private Yard, Private Entrance, Garden, Covered, Side Porch, Corner Lot, Level, On Golf Course, Flat, Landscaped, Conservation Area, Near Golf Course
Community Features
Community Features: Restaurant, Fitness, Golf Carts OK, Park, Gated, Pool, Lake, Sidewalks, Tennis Court(s), Playground, Clubhouse, Golf, Handicap Access
Security Features: Security System, Gated Community, Gated with Guard
Association Amenities: Basketball Court, Fitness Center, Recreation Facilities, Tennis Court(s), Playground, Storage, Pool, Shuffleboard Court, Pickleball, Park, Gated, Clubhouse, Golf Course
HOA Dues Include: Reserve Fund, Pool(s), Recreation Facilities, Security
Homeowners Association: Yes
HOA Dues: $202 / Monthly
Driving Directions
CURRY FORD TO WOODGATE-SHOW LICENSE TO GUARD. AUTUMN GREEN IS FIRST ROAD ON LEFT. HOME ON LEFT
Financial Considerations
Terms: Cash,Conventional,FHA,VA Loan
Tax/Property ID: 03-23-30-0341-00-980
Tax Amount: 5548
Tax Year: 2025
 A broker reciprocity listing courtesy: COLDWELL BANKER REALTY
Based on information provided by Stellar MLS as distributed by the MLS GRID. Information from the Internet Data Exchange is provided exclusively for consumers’ personal, non-commercial use, and such information may not be used for any purpose other than to identify prospective properties consumers may be interested in purchasing. This data is deemed reliable but is not guaranteed to be accurate by Edina Realty, Inc., or by the MLS. Edina Realty, Inc., is not a multiple listing service (MLS), nor does it offer MLS access.
Copyright 2026 Stellar MLS as distributed by the MLS GRID. All Rights Reserved.
Sales History & Tax Summary for 2899 Autumn Green Drive
Sales History
| Date | Price | |
|---|---|---|
| Currently not available. | ||
Tax Summary
| Tax Year | Estimated Market Value | Total Tax |
|---|---|---|
| Currently not available. | ||
Data powered by ATTOM Data Solutions. Copyright© 2026. Information deemed reliable but not guaranteed.
Schools
Schools nearby 2899 Autumn Green Drive
| Schools in attendance boundaries | Grades | Distance | Rating |
|---|---|---|---|
| Loading... | |||
| Schools nearby | Grades | Distance | Rating |
|---|---|---|---|
| Loading... | |||
Data powered by ATTOM Data Solutions. Copyright© 2026. Information deemed reliable but not guaranteed.
The schools shown represent both the assigned schools and schools by distance based on local school and district attendance boundaries. Attendance boundaries change based on various factors and proximity does not guarantee enrollment eligibility. Please consult your real estate agent and/or the school district to confirm the schools this property is zoned to attend. Information is deemed reliable but not guaranteed.
SchoolDigger ® Rating
The SchoolDigger rating system is a 1-5 scale with 5 as the highest rating. SchoolDigger ranks schools based on test scores supplied by each state's Department of Education. They calculate an average standard score by normalizing and averaging each school's test scores across all tests and grades.
Coming soon properties will soon be on the market, but are not yet available for showings.