$3,299,000
2903 W Hawthorne Road Tampa, FL 33611
For Sale MLS# TB8505810
3 beds 4 baths 3,808 sq ft Single Family
Details for 2903 W Hawthorne Road
MLS# TB8505810
Description for 2903 W Hawthorne Road, Tampa, FL, 33611
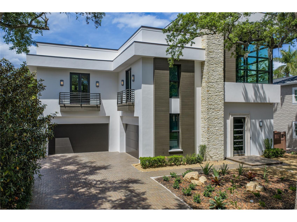
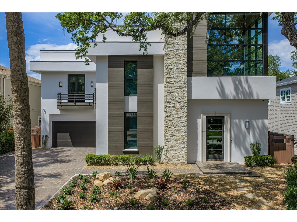
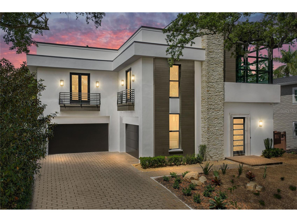
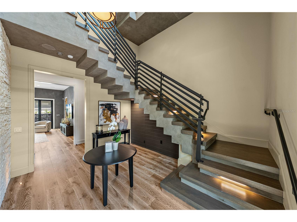
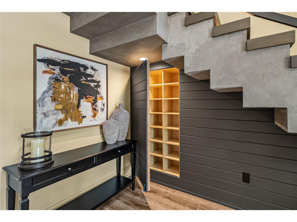
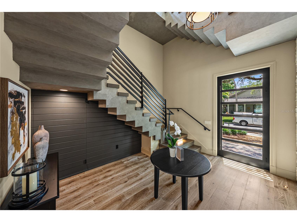
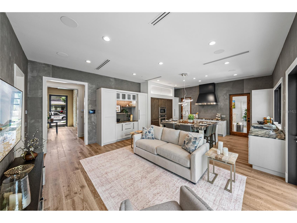
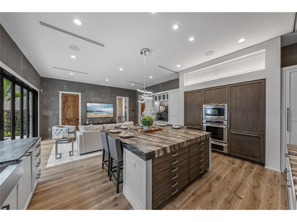
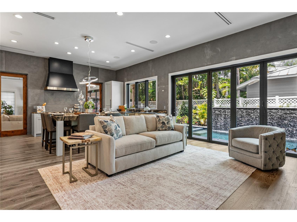
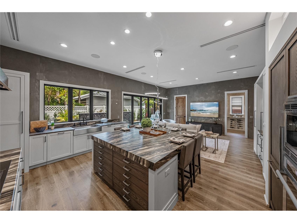
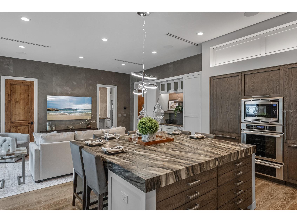
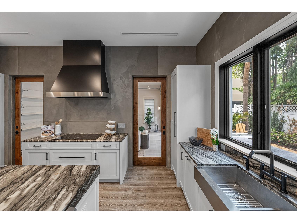
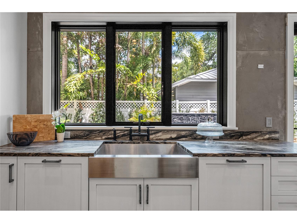
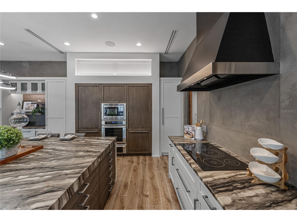
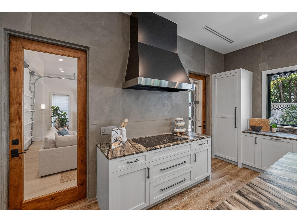
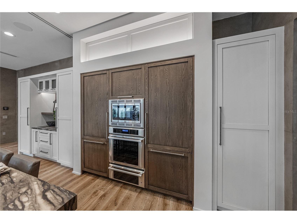
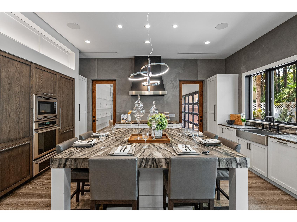
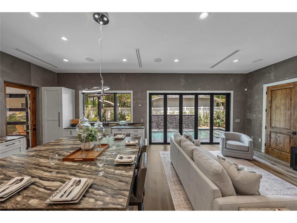
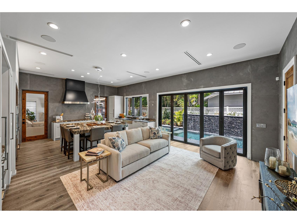
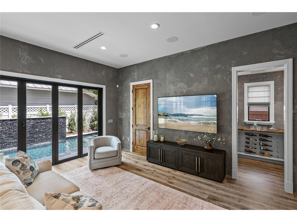
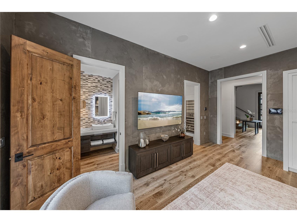
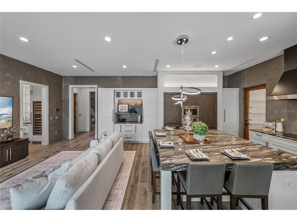
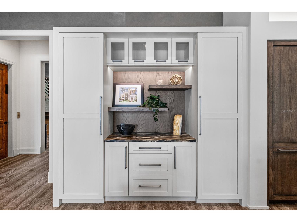
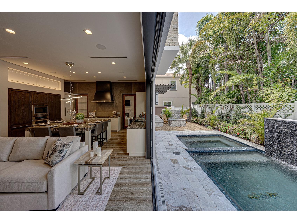
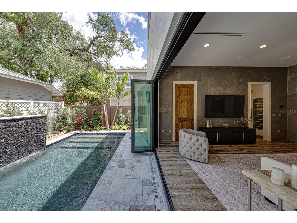
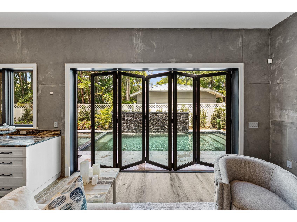
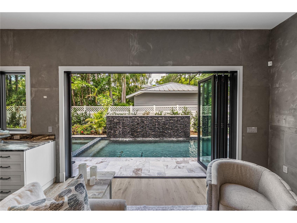
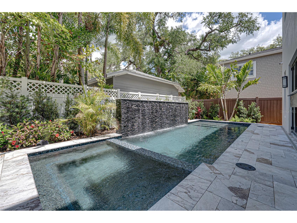
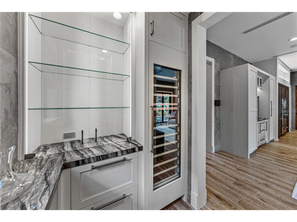
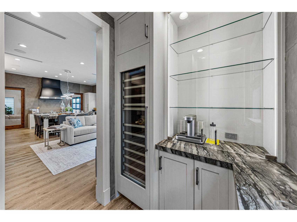
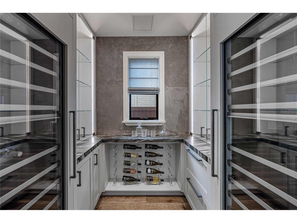
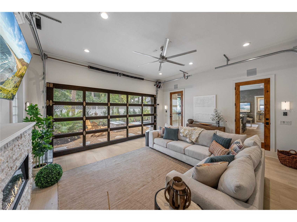
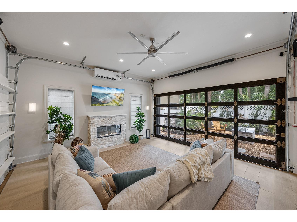
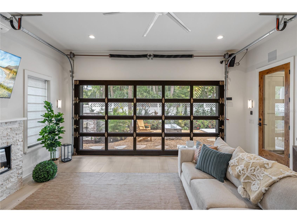
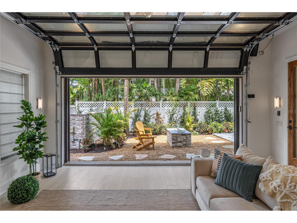
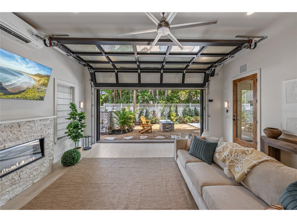
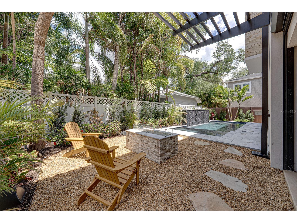
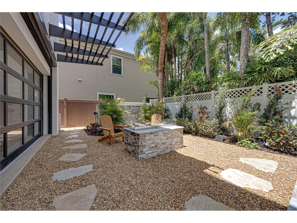
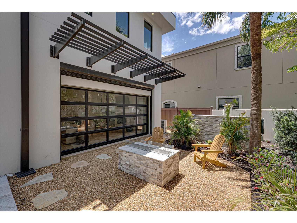
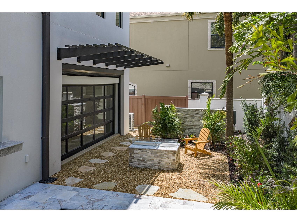
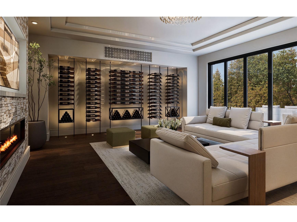
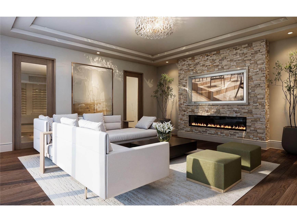
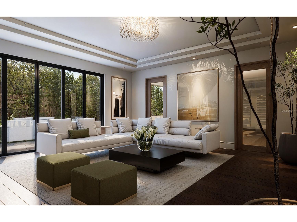
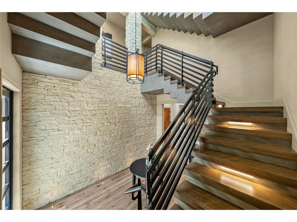
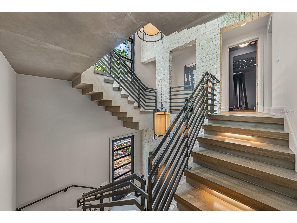
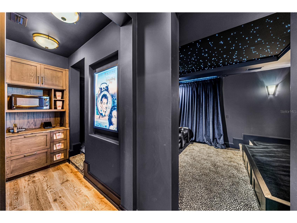
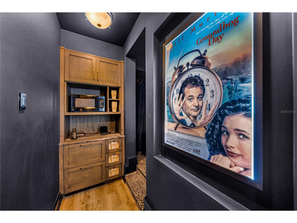
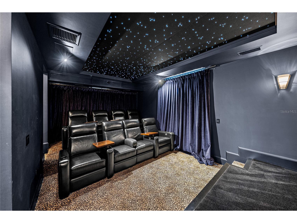
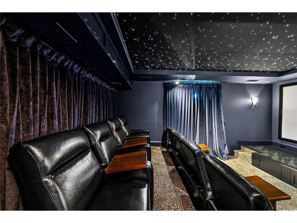
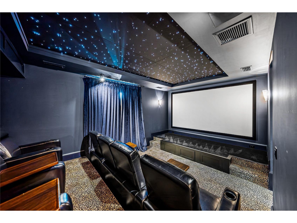
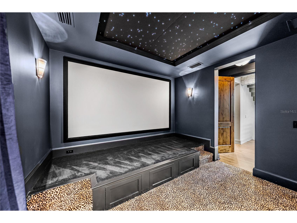
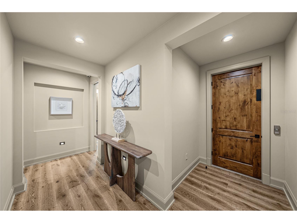
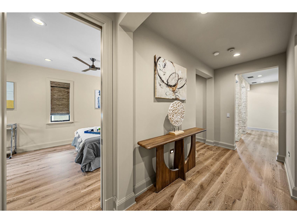
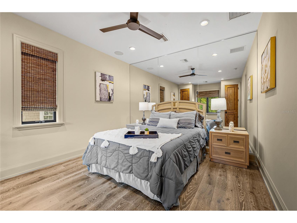
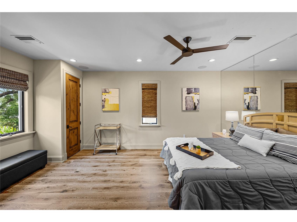
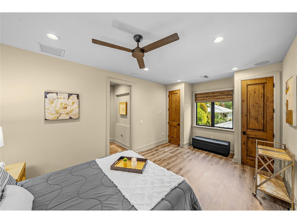
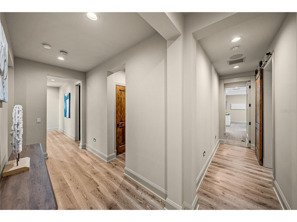
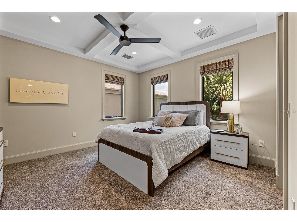
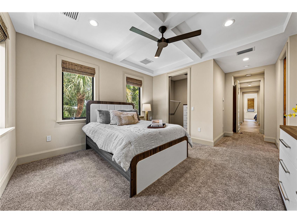
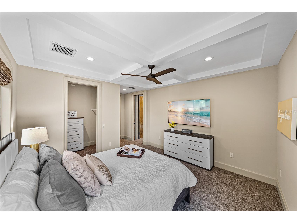
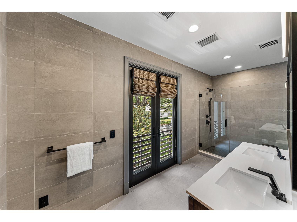
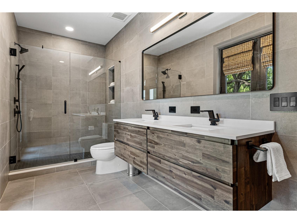
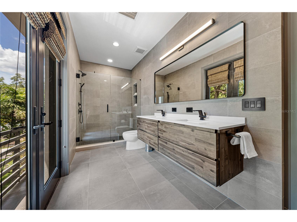
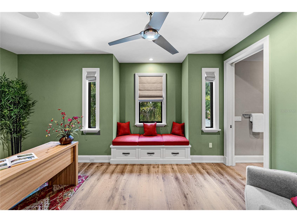
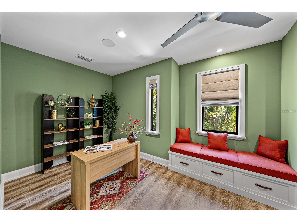
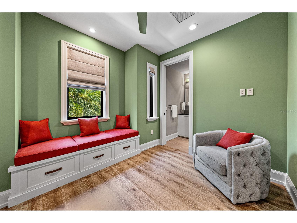
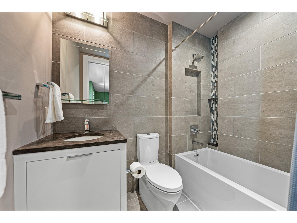
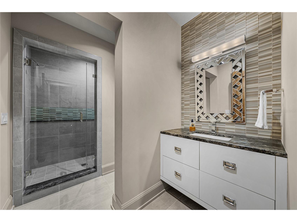
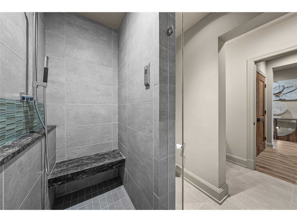
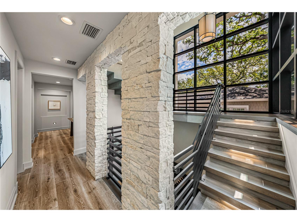
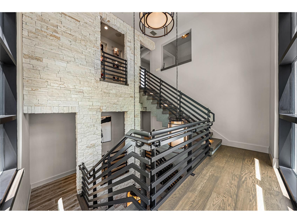
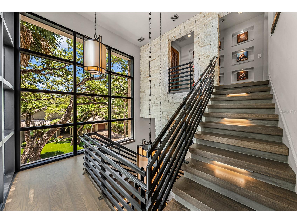
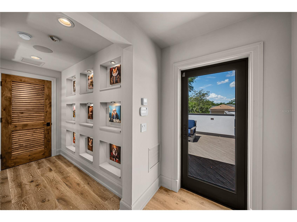
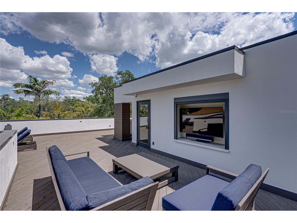
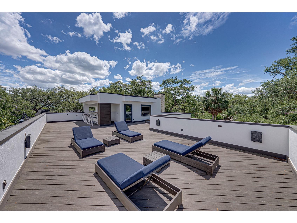
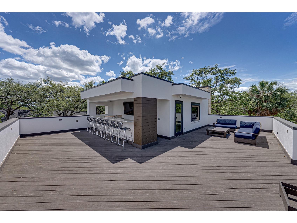
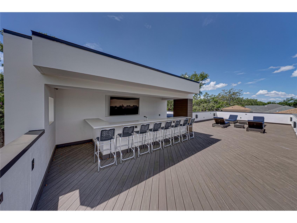
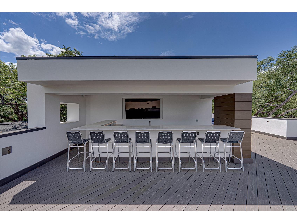
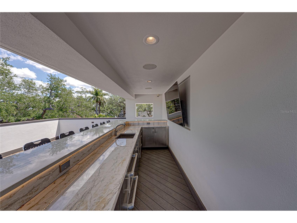
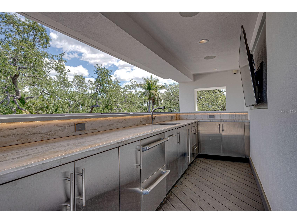
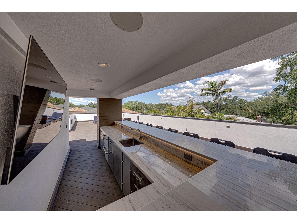
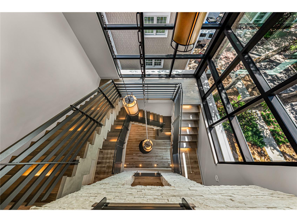
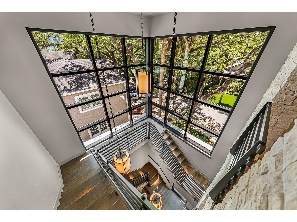
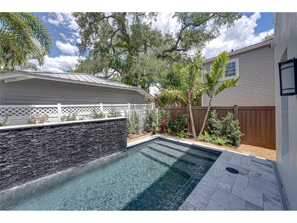
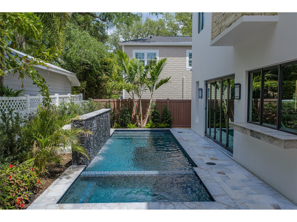
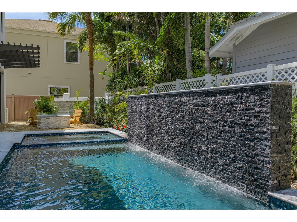
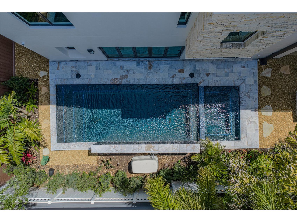
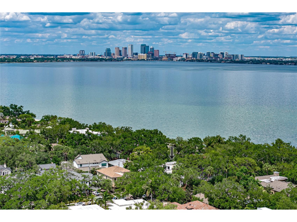
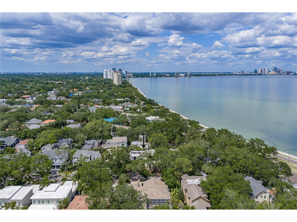
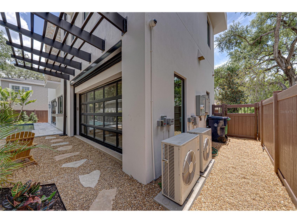
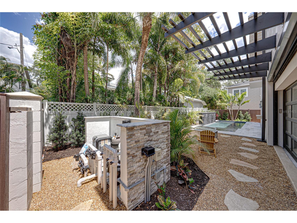
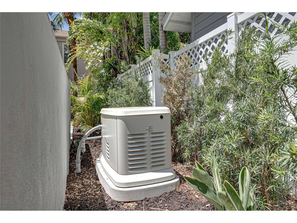
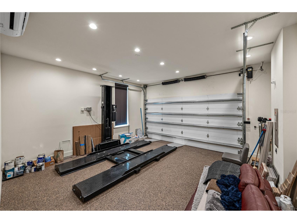
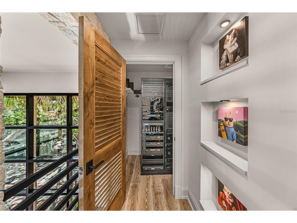
Set along a picturesque, oak-lined street in the highly coveted Villa Rosa Park, steps from the iconic Bayshore Boulevard sits an extraordinary, award-winning contemporary residence. A masterclass in architectural design, luxury, and effortless living. Custom built by Windstar Homes this home offers both striking curb appeal and a sense of serene privacy. The home makes an unforgettable impression. A dramatic 42-inch custom pivoting steel door opens to a breathtaking three-story foyer, where a soaring stacked stone feature wall, custom designer pendants, and a floating walnut staircase create a stunning architectural centerpiece. Every detail has been thoughtfully curated for both grand entertaining and refined everyday living. Spanning three spacious levels, the residence showcases all block construction, hurricane-rated windows and doors, a private elevator servicing all floors, and a suite of high-performance systems including a whole-house Generac generator, tankless gas water heater, whole-house water filtration, integrated CATV wiring, and a Savant home automation system, and security. The main living level is designed to blur the line between indoors and out. Expansive EuroWall stacking glass doors open to a lush, manicured backyard retreat featuring a resort-style pool and spa with outdoor speakers, custom landscape lighting, and a gas fire pit—creating an intimate, private setting for both relaxed evenings and elevated entertaining. Inside, whitewashed wide-plank oak floors run throughout, enhancing the modern elegance. At the heart of the home, the chef’s kitchen is both functional and inspiring, featuring a full suite of Thermador appliances, custom Busby cabinetry, and leathered quartzite countertops. Adjacent, a show-stopping cocktail bar—complete with dual 84-inch wine towers and ice maker—creates the ultimate setting for entertaining at any level. For the automotive enthusiast, the property offers a rare and remarkable feature: two climate-controlled garages. Space for up to five vehicles, both garages are equipped with a slimline Mitsubishi split system. Designed with exceptional versatility in mind, the secondary garage transforms seamlessly into an extension of the home’s living space—fully equipped with a gas fireplace, television, and a retractable screen enclosure when opening to the backyard, this unique space functions as a stylish indoor-outdoor lounge, perfect for entertaining, relaxing, or showcasing prized vehicles in a gallery-like setting. Upstairs, a one-of-a-kind private cinema elevates the experience of home living, featuring CinemaTech seating for eight with a 120-inch screen. The second level also hosts a serene, hotel-inspired primary suite along with an additional two bedrooms, all designed with comfort and sophistication in mind. Crowning the home is the spectacular third-floor sky deck—an entertainer’s dream and a true sanctuary in the sky. Designed for both vibrant gatherings and quiet moments, this expansive rooftop retreat features a covered bar, sound system, and ltelevisions, all set against the backdrop of breathtaking Florida sunsets. With flexible living options, including convertible bedroom configurations, this home adapts effortlessly to your lifestyle. It presents a rare opportunity to step into a turnkey luxury experience. Resort-style, low-maintenance living meets architectural excellence. This is more than a home—it is a statement, a sanctuary, and an experience unlike any other.
Listing Information
Property Type: Residential, Single Family Residence
Status: Active
Bedrooms: 3
Bathrooms: 4
Lot Size: 0.14 Acres
Square Feet: 3,808 sq ft
Year Built: 2017
Garage: Yes
Stories: 2 Story
Construction: Block,Stone,Stucco
Subdivision: Villa Rosa Park
Builder: Windstar Custom Homes
Foundation: Slab
County: Hillsborough
Room Information
Main Floor
Kitchen:
Living Room:
Upper Floor
Media Room:
Primary Bedroom:
Bathrooms
Full Baths: 3
1/2 Baths: 1
Additonal Room Information
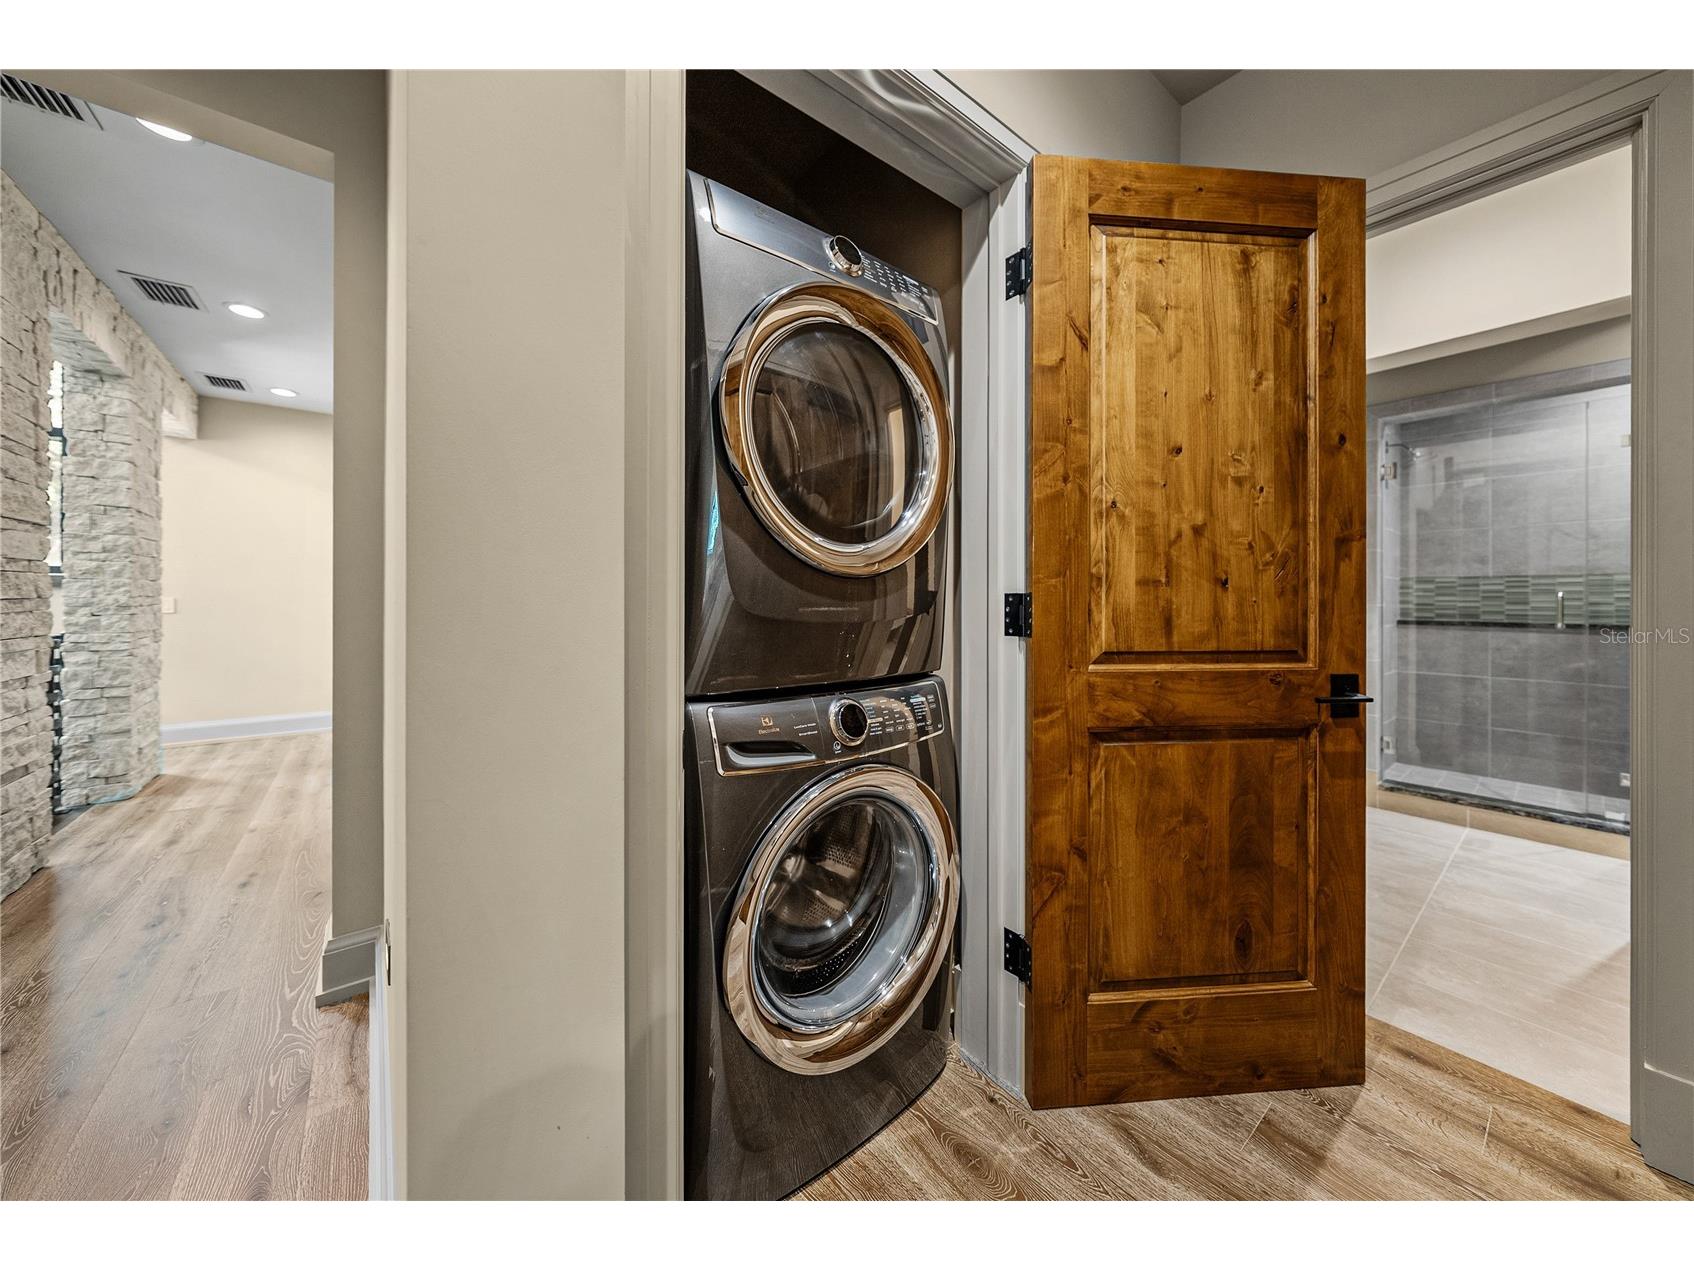
Laundry: Laundry Closet, Inside
Interior Features
Appliances: Built-In Oven, Ice Maker, Wine Refrigerator, Bar Fridge, Convection Oven, Range Hood, Gas Water Heater, Microwave, Freezer, Refrigerator, Cooktop, Dishwasher, Disposal, Dryer
Flooring: Carpet,Tile,Wood
Doors/Windows: Insulated Windows, Double Pane Windows, Window Treatments, Tinted Windows
Fireplaces: Gas, Family Room, Outside
Additional Interior Features: Ceiling Fan(s), Elevator, Wet Bar, Eat-In Kitchen, Walk-In Closet(s), Upper Level Primary, Kitchen/Family Room Combo, Dry Bar, Wood Cabinets, Open Floorplan, Separate/Formal Living Room, Stone Counters, Coffered Ceiling(s), High Ceilings, Smart Home, Living/Dining Room, Window Treatments, Tray Ceiling(s), Built-in Features
Utilities
Water: Public
Sewer: Public Sewer
Other Utilities: Cable Connected,Electricity Connected,Fiber Optic Available,Natural Gas Connected,High Speed Internet Available,Municipal Utilities,Sewer Connected,Water Connected
Cooling: Central Air, Ceiling Fan(s)
Heating: Central
Exterior / Lot Features
Attached Garage: Attached Garage
Garage Spaces: 3
Parking Description: Electric Vehicle Charging Station(s), Garage Faces Side, Garage Door Opener, Other, driveway, Garage
Roof: Other
Pool: Heated, In Ground, Salt Water, Gunite
Lot Dimensions: 70x86
Fencing: Vinyl, Wood
Additional Exterior/Lot Features: Sprinkler/Irrigation, Fire Pit, Lighting, Balcony, Balcony, Other, Landscaped, City Lot
Community Features
Community Features: Street Lights, Sidewalks
Security Features: Security System, Smoke Detector(s)
Driving Directions
Heading South on Bayshore, turn right on Hawthorne, home is on the right. Heading South on Macdill, turn left on Hawthorne, home is on the left.
Financial Considerations
Terms: Cash,Conventional
Tax/Property ID: A-03-30-18-3VJ-000000-00057.0
Tax Amount: 40916.18
Tax Year: 2025
 A broker reciprocity listing courtesy: COLDWELL BANKER REALTY
Based on information provided by Stellar MLS as distributed by the MLS GRID. Information from the Internet Data Exchange is provided exclusively for consumers’ personal, non-commercial use, and such information may not be used for any purpose other than to identify prospective properties consumers may be interested in purchasing. This data is deemed reliable but is not guaranteed to be accurate by Edina Realty, Inc., or by the MLS. Edina Realty, Inc., is not a multiple listing service (MLS), nor does it offer MLS access.
Copyright 2026 Stellar MLS as distributed by the MLS GRID. All Rights Reserved.
Payment Calculator
Interest rate and annual percentage rate (APR) are based on current market conditions, are for informational purposes only, are subject to change without notice and may be subject to pricing add-ons related to property type, loan amount, loan-to-value, credit score and other variables. Estimated closing costs used in the APR calculation are assumed to be paid by the borrower at closing. If the closing costs are financed, the loan, APR and payment amounts will be higher. If the down payment is less than 20%, mortgage insurance may be required and could increase the monthly payment and APR. Contact us for details. Additional loan programs may be available. Accuracy is not guaranteed, and all products may not be available in all borrower's geographical areas and are based on their individual situation. This is not a credit decision or a commitment to lend.
Sales History & Tax Summary for 2903 W Hawthorne Road
Sales History
| Date | Price | |
|---|---|---|
| Currently not available. | ||
Tax Summary
| Tax Year | Estimated Market Value | Total Tax |
|---|---|---|
| Currently not available. | ||
Data powered by ATTOM Data Solutions. Copyright© 2026. Information deemed reliable but not guaranteed.
Schools
Schools nearby 2903 W Hawthorne Road
| Schools in attendance boundaries | Grades | Distance | Rating |
|---|---|---|---|
| Loading... | |||
| Schools nearby | Grades | Distance | Rating |
|---|---|---|---|
| Loading... | |||
Data powered by ATTOM Data Solutions. Copyright© 2026. Information deemed reliable but not guaranteed.
The schools shown represent both the assigned schools and schools by distance based on local school and district attendance boundaries. Attendance boundaries change based on various factors and proximity does not guarantee enrollment eligibility. Please consult your real estate agent and/or the school district to confirm the schools this property is zoned to attend. Information is deemed reliable but not guaranteed.
SchoolDigger ® Rating
The SchoolDigger rating system is a 1-5 scale with 5 as the highest rating. SchoolDigger ranks schools based on test scores supplied by each state's Department of Education. They calculate an average standard score by normalizing and averaging each school's test scores across all tests and grades.
Coming soon properties will soon be on the market, but are not yet available for showings.