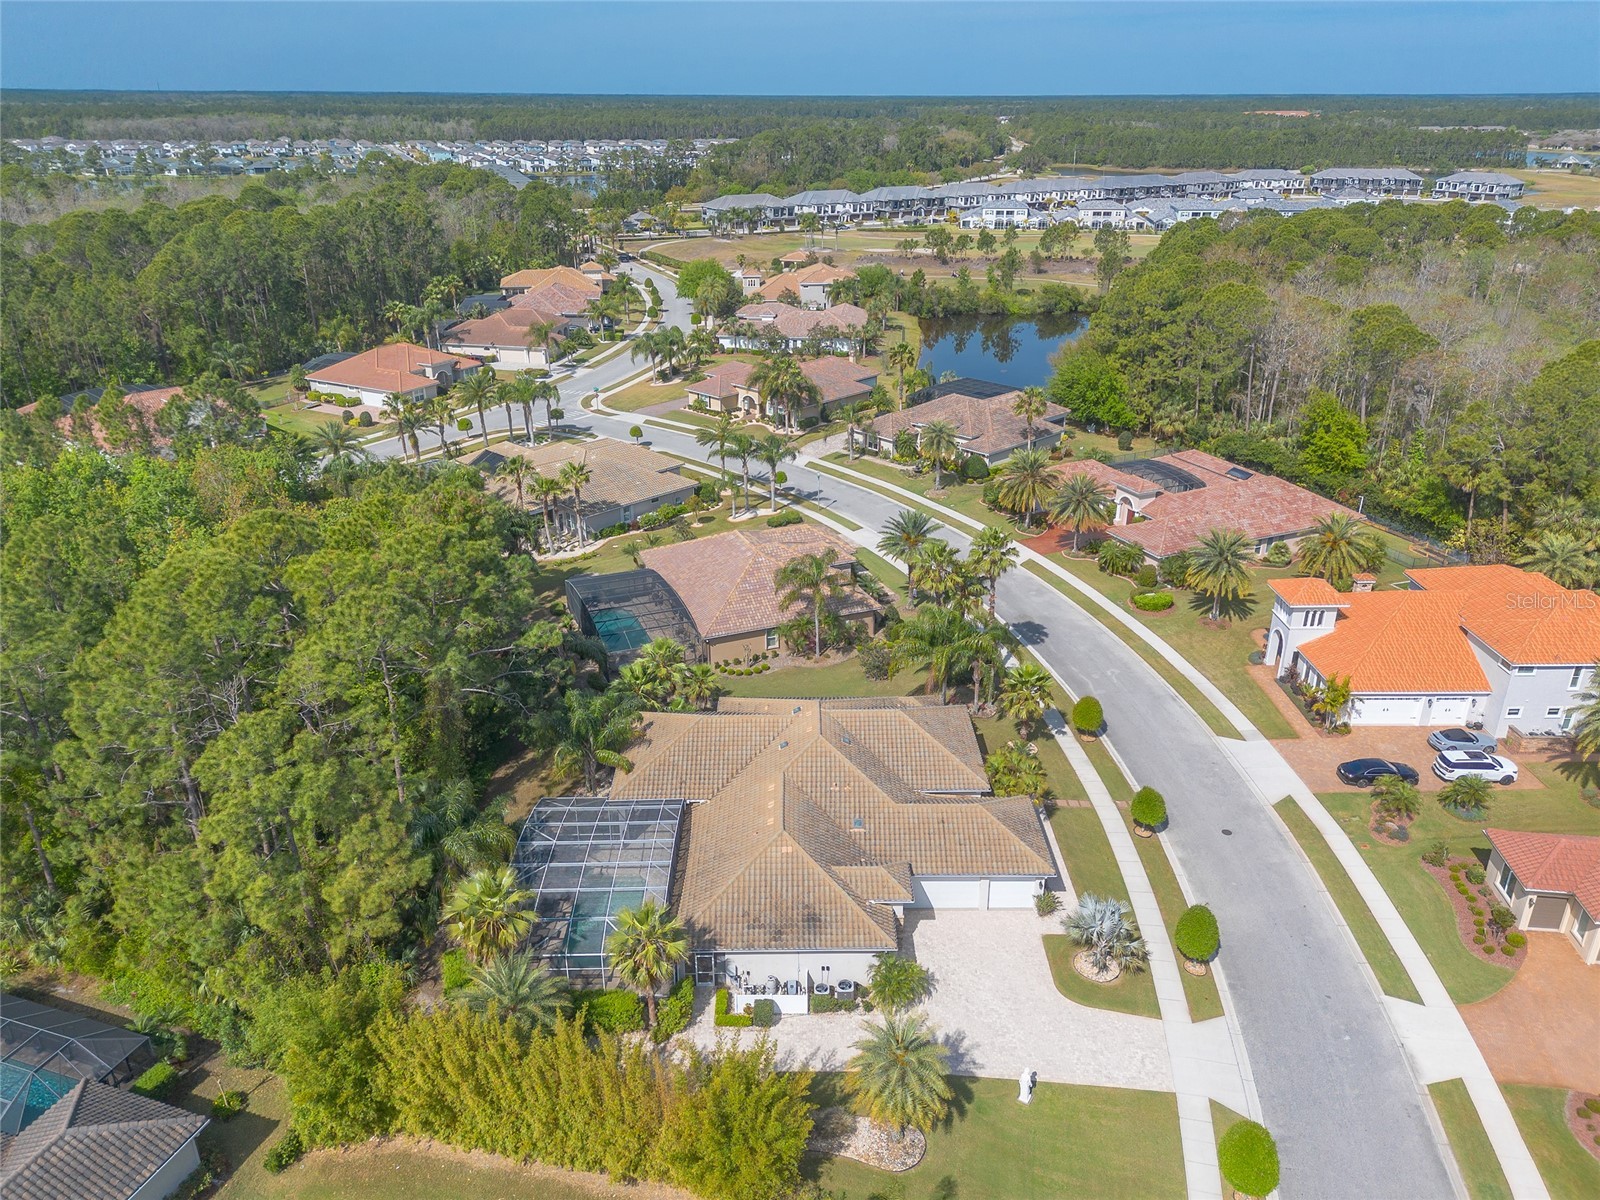
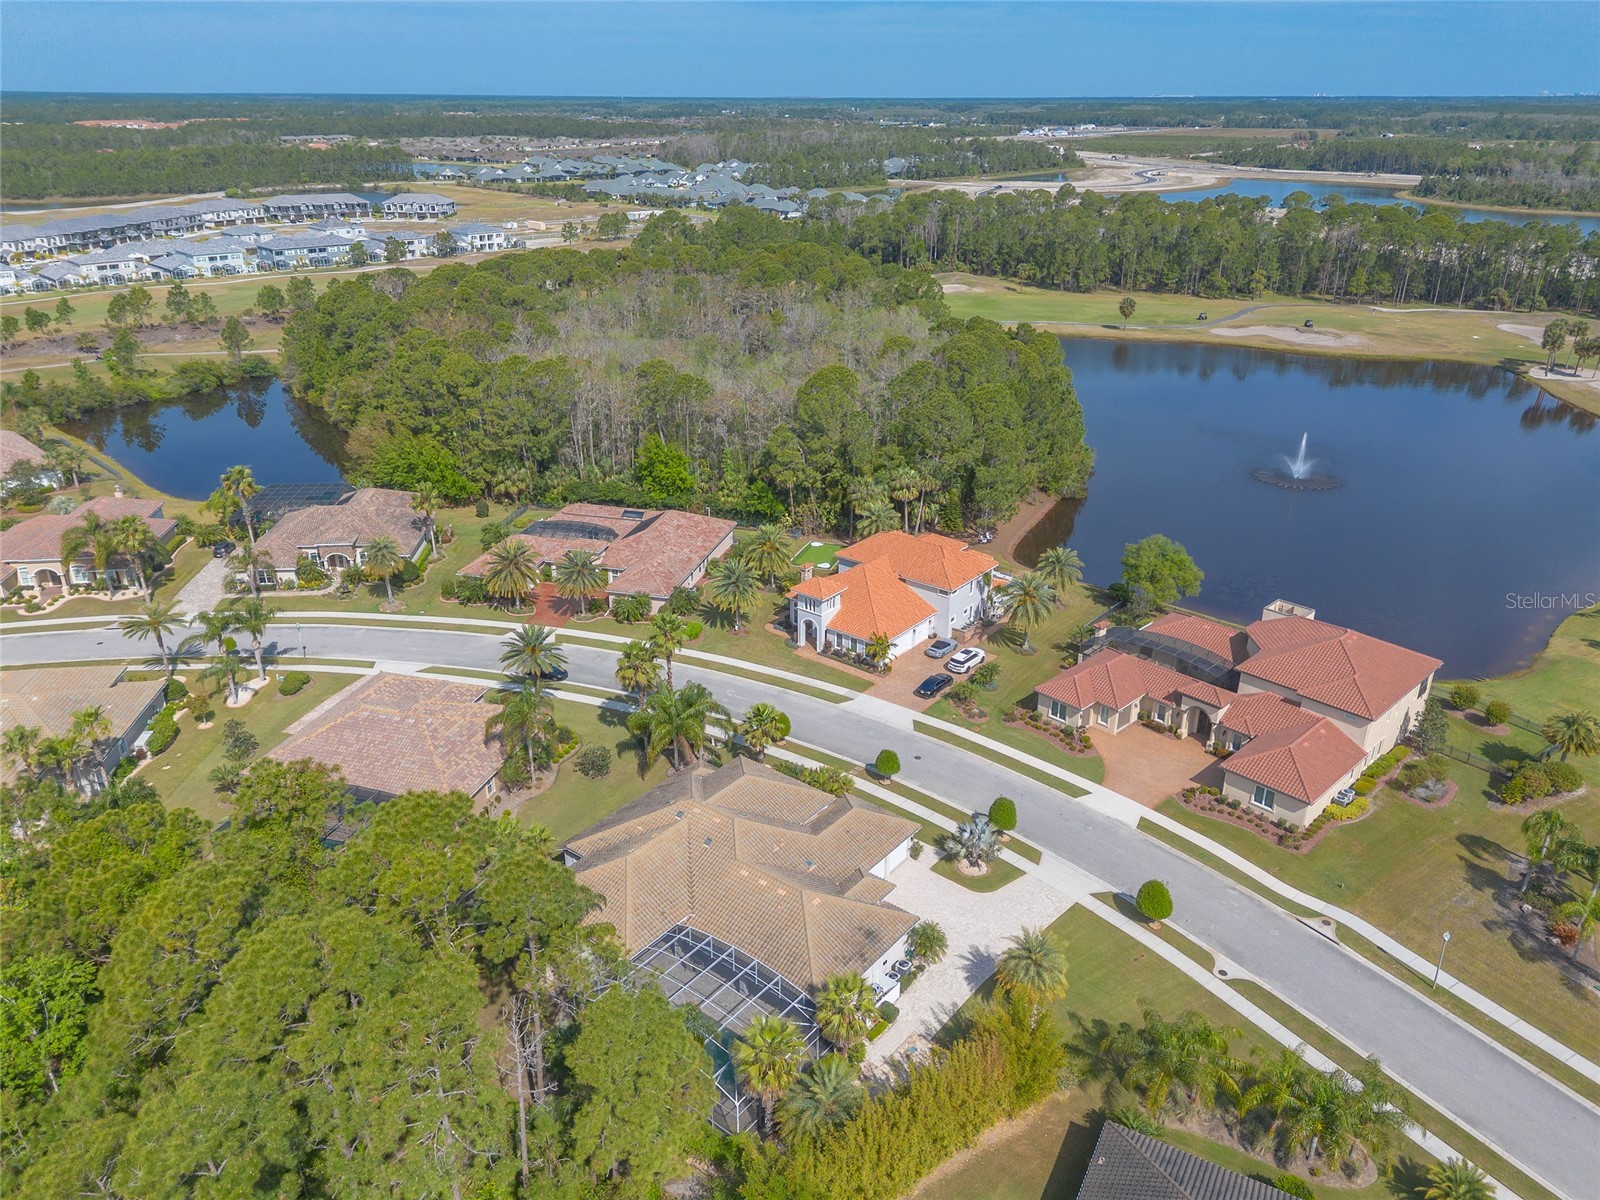
2904 Palma Lane New Smyrna Beach, FL 32168
For Sale MLS# NS1088556
5 beds 4 baths 3,172 sq ft Single Family
Details for 2904 Palma Lane
MLS# NS1088556
Description for 2904 Palma Lane, New Smyrna Beach, FL, 32168
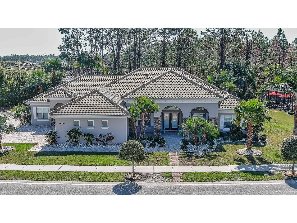
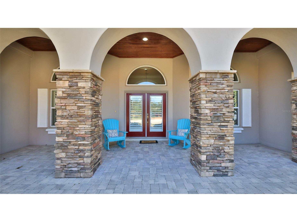
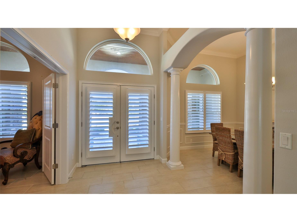
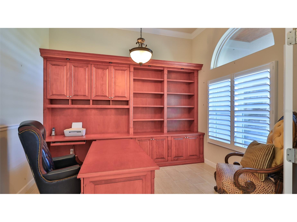
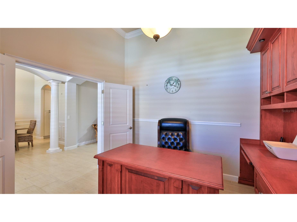
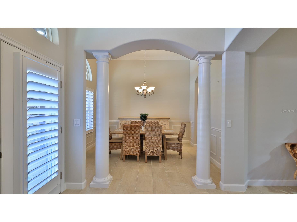
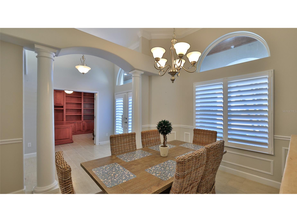
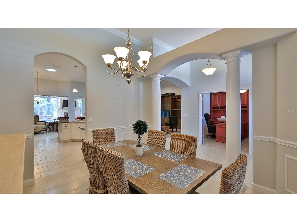
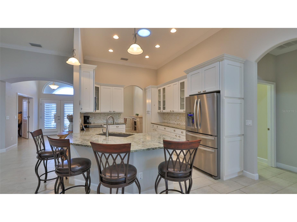
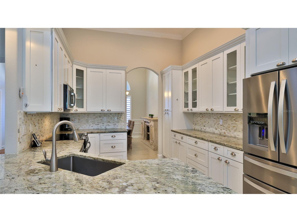
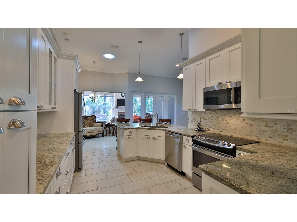
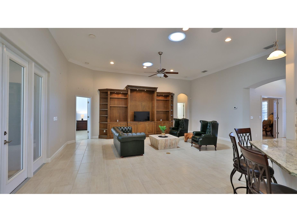
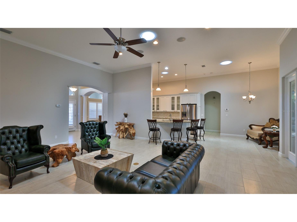
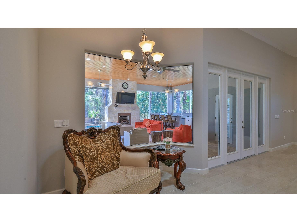
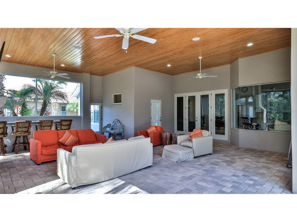
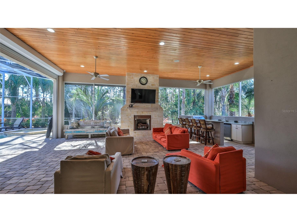
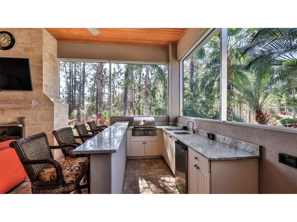
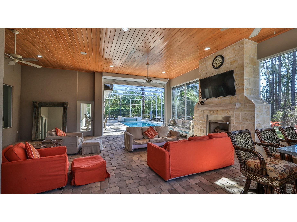
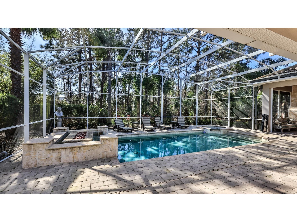
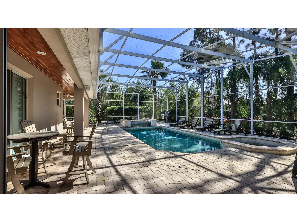
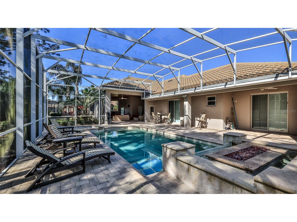
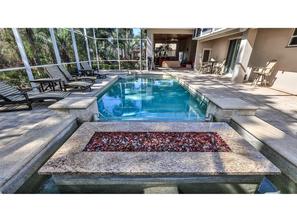
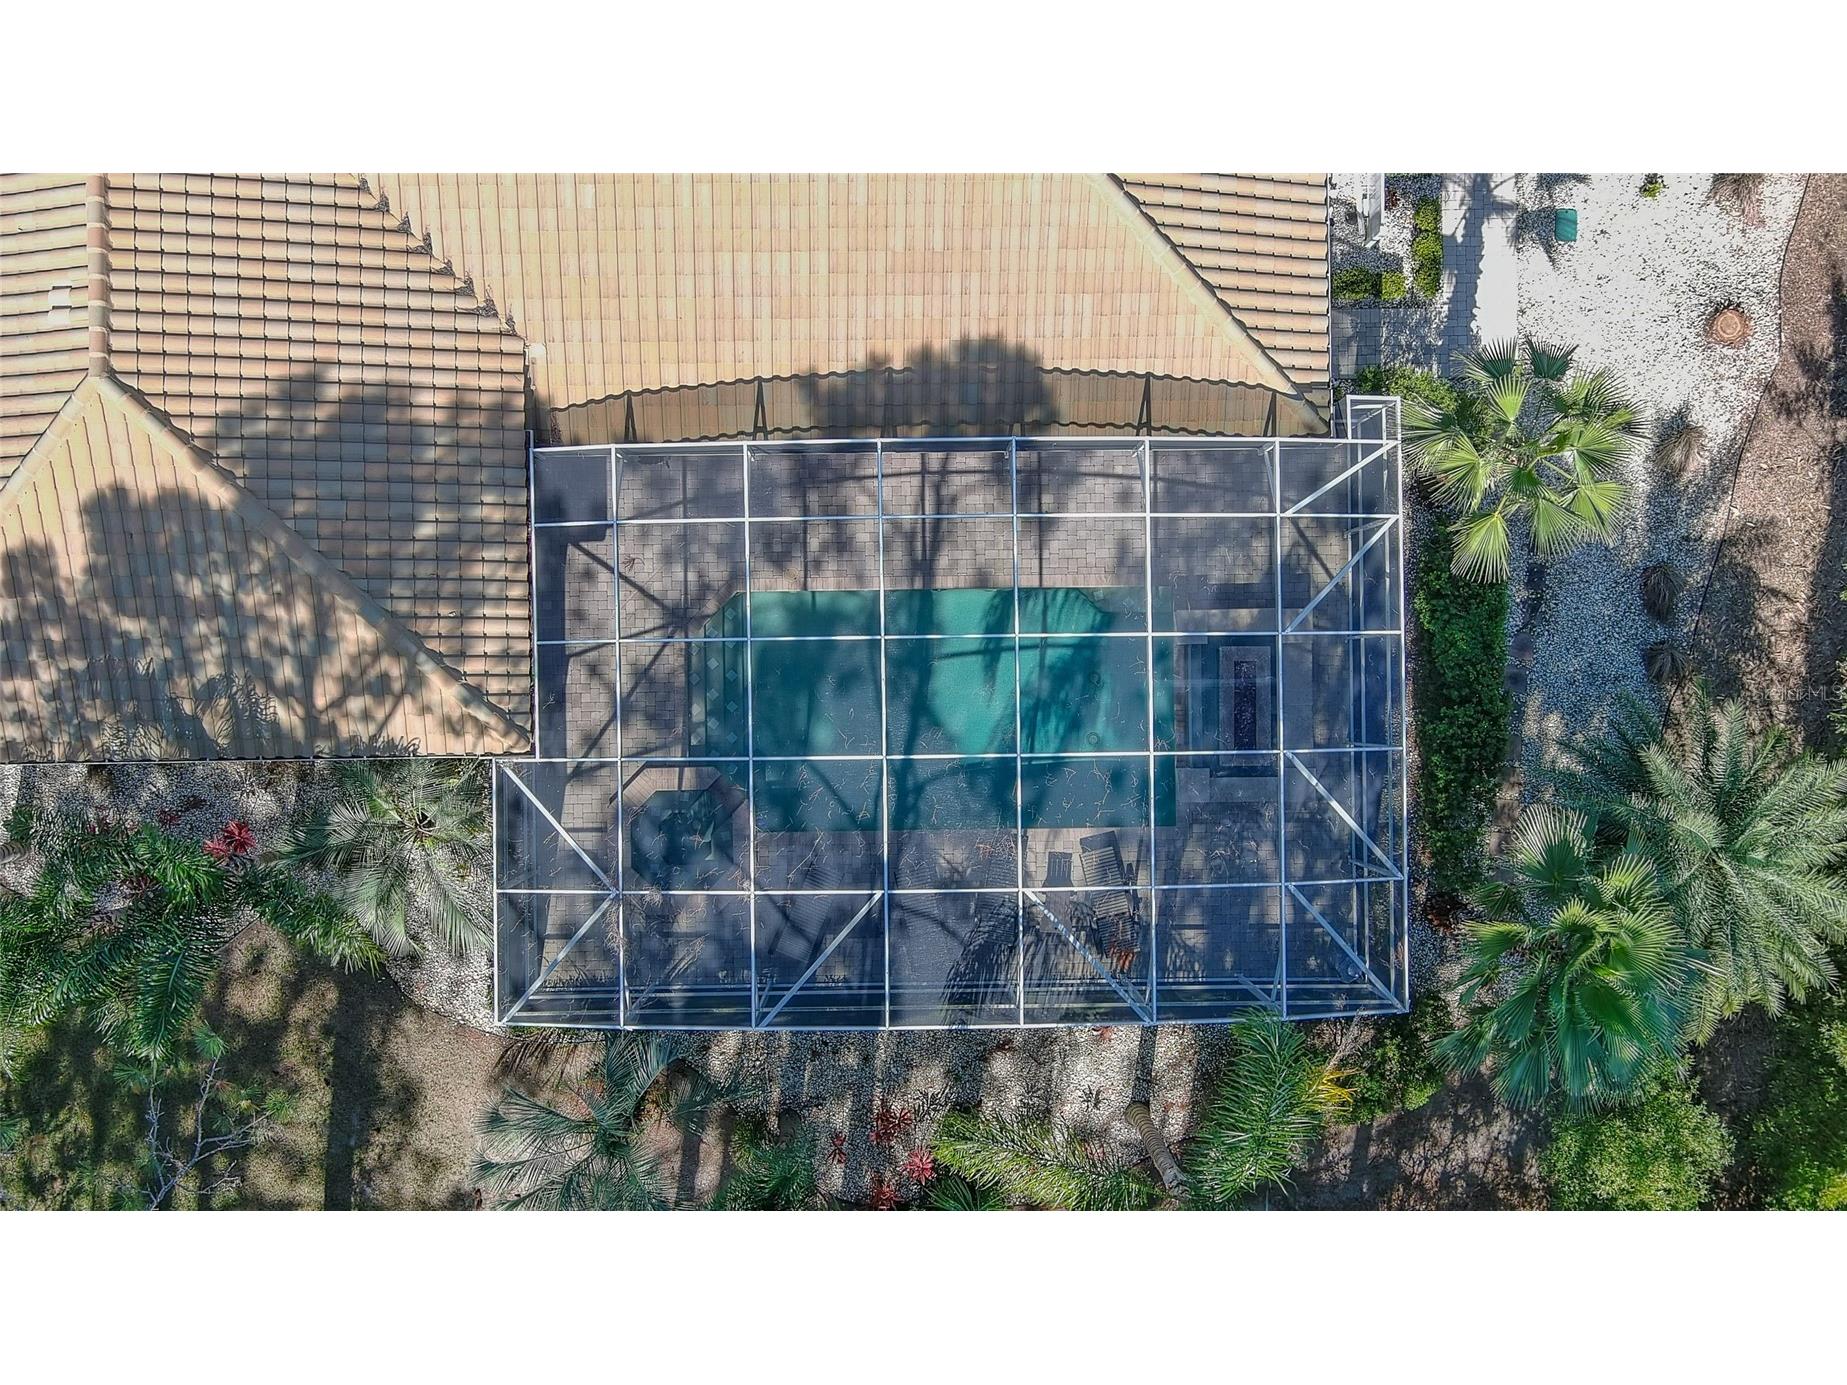
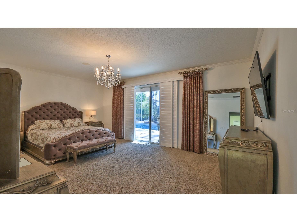
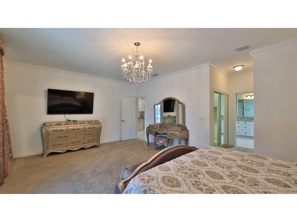
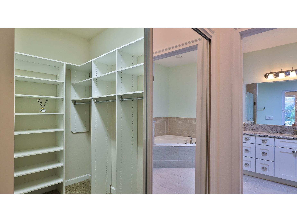
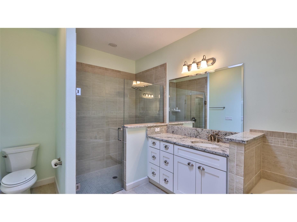
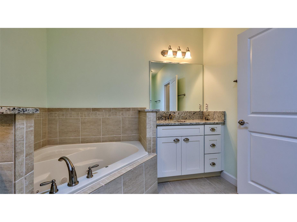
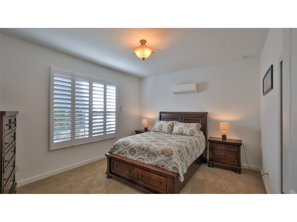
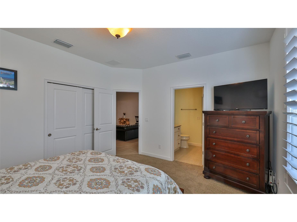
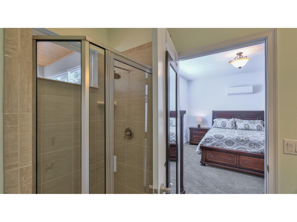
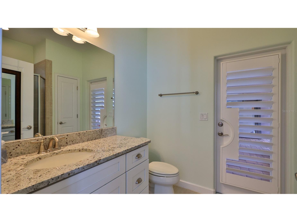
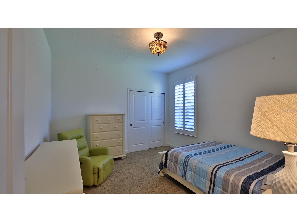
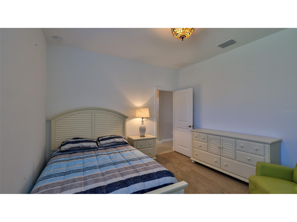
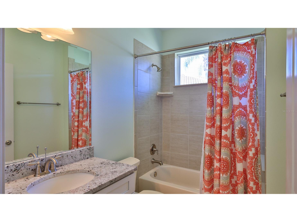
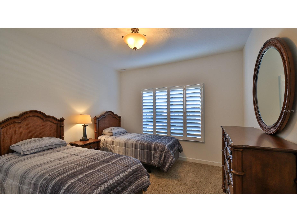
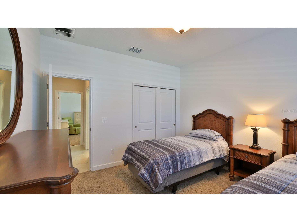
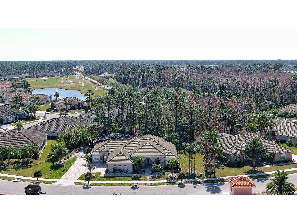
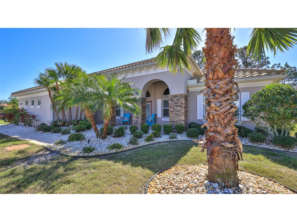
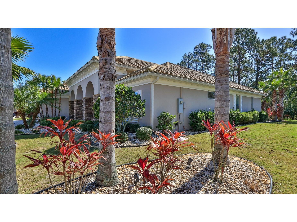
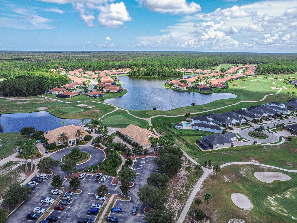
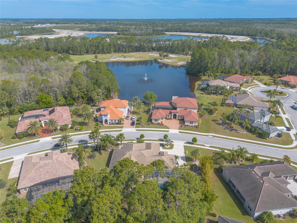
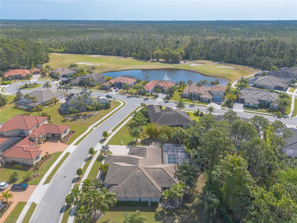
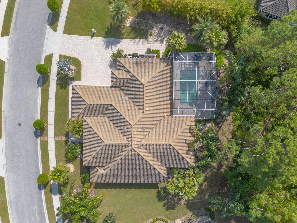
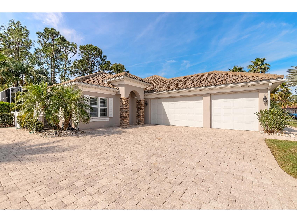
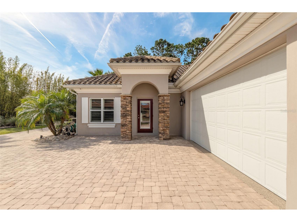
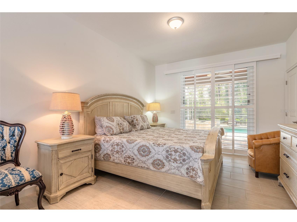
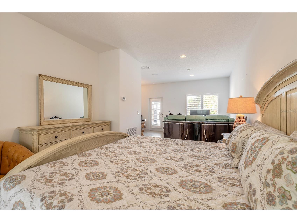
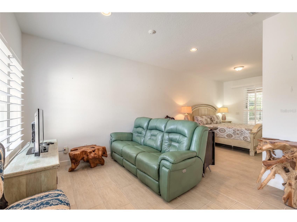
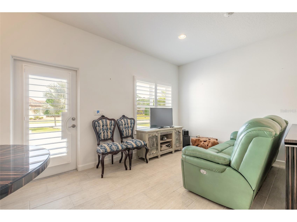
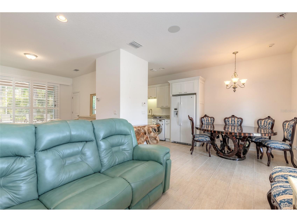
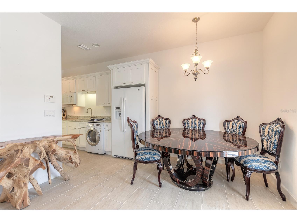
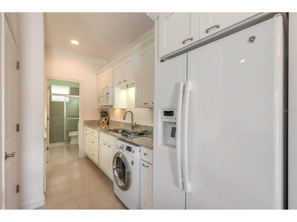
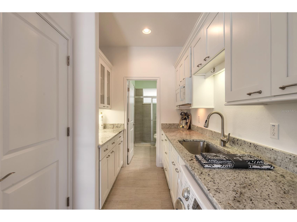
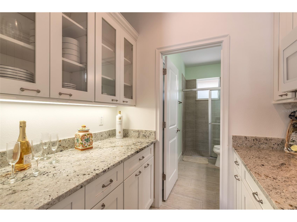
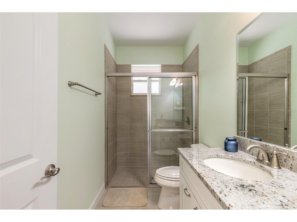
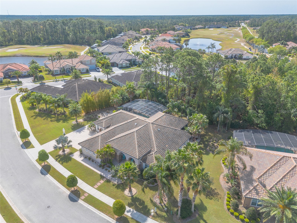
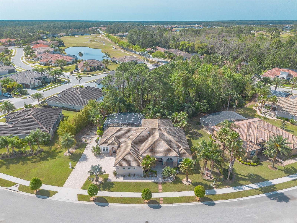
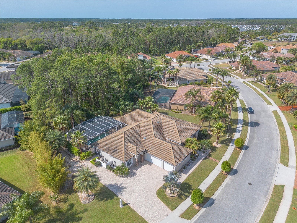
Welcome to the exclusive gated Estates of Portofino within the Venetian Bay Golf Community in New Smyrna Beach, where refined Mediterranean-inspired coastal luxury meets resort-style living in this exceptional 5-bedroom, 4-bath estate designed for elevated comfort, privacy, and effortless entertaining. Constructed with timeless Mediterranean-style concrete block and stucco and topped with a classic tile roof, the home makes a striking architectural statement from the moment you arrive. A grand covered front porch entry with elegant double doors sets the tone for the sophistication within, upon entering the foyer opens to a formal dining room, an office with built in desk w/ bookshelves, Vaulted ceiling Overhead fans light set, multiple sun tunnels Open Living room to kitchen with breakfast bar and dining alcoves, French doors to the Exterior Family Room, while mature tropical landscaping and graceful palm trees frame the property with true Florida curb appeal. Inside, the residence offers a highly functional multigenerational layout with a fully equipped exterior private entrance separate in-law suite apartment, ideal for extended family, guests, or a private home office suite. The primary suite serves as a luxurious retreat featuring a spa-inspired en-suite bath, expansive custom walk-in closets, and a reinforced private safe room for added security and peace of mind. Throughout the home, all windows are fitted with plantation shutters, enhancing both elegance and energy efficiency while complementing the refined coastal aesthetic. Split Layout with 3 guest's bedrooms and 2 full baths. Designed for seamless indoor-outdoor living, the open-concept main living spaces flow into a dramatic outdoor entertainment environment. A secondary exterior living room with a fireplace and mounted flat-screen TV extends the living space outdoors, while also providing convenient access to a full pool bath directly from the lanai area. The chef-style kitchen and main living areas open to a covered outdoor retreat featuring electric privacy shutters and a fully appointed summer kitchen with built-in grill, refrigerator, and granite counter-height bar seating, perfect for upscale entertaining. The resort-style backyard is anchored by a seasonal heated pool with spa, cascading waterfall feature, and custom fire feature, creating a private oasis designed for year-round enjoyment. Electric storm shutters provide added protection, security, and convenience throughout the home. The private in-law apartment offers exceptional independence with its own kitchenette, refrigerator, washer/dryer hookup, full bath, sitting area, and queen-sized bedroom space, with sliding glass doors opening directly to the covered pool lanai for effortless indoor-outdoor flow. A spacious 3-car garage completes this exceptional estate, providing ample storage and functionality. Perfectly located just minutes from the Atlantic Ocean pristine beaches, the Intracoastal Waterway, shopping, dining, and historic Flagler Avenue and Canal Street walking downtowns, this residence delivers the ultimate blend of Mediterranean elegance, modern luxury, and coastal Florida lifestyle in one of New Smyrna Beach’s most desirable gated golf communities. Venetian Bay is a golf cart community access to Venetian Bay Golf course, club house dining and the Town center restaurants, bistros, shops, spa, tiki bar beach pool dining
Listing Information
Property Type: Residential, Single Family Residence
Status: Active
Bedrooms: 5
Bathrooms: 4
Lot Size: 0.49 Acres
Square Feet: 3,172 sq ft
Year Built: 2015
Garage: Yes
Stories: 1 Story
Construction: Block,Stucco
Subdivision: Venetian Bay Ph 2 Ut 1-The Estates Of Portofino
Foundation: Slab
County: Volusia
Room Information
Main Floor
Office: 18x15
Living Room: 28x18
Dining Room: 18x15
Kitchen: 20x15
Primary Bedroom: 22x18
Bathrooms
Full Baths: 4
Additonal Room Information
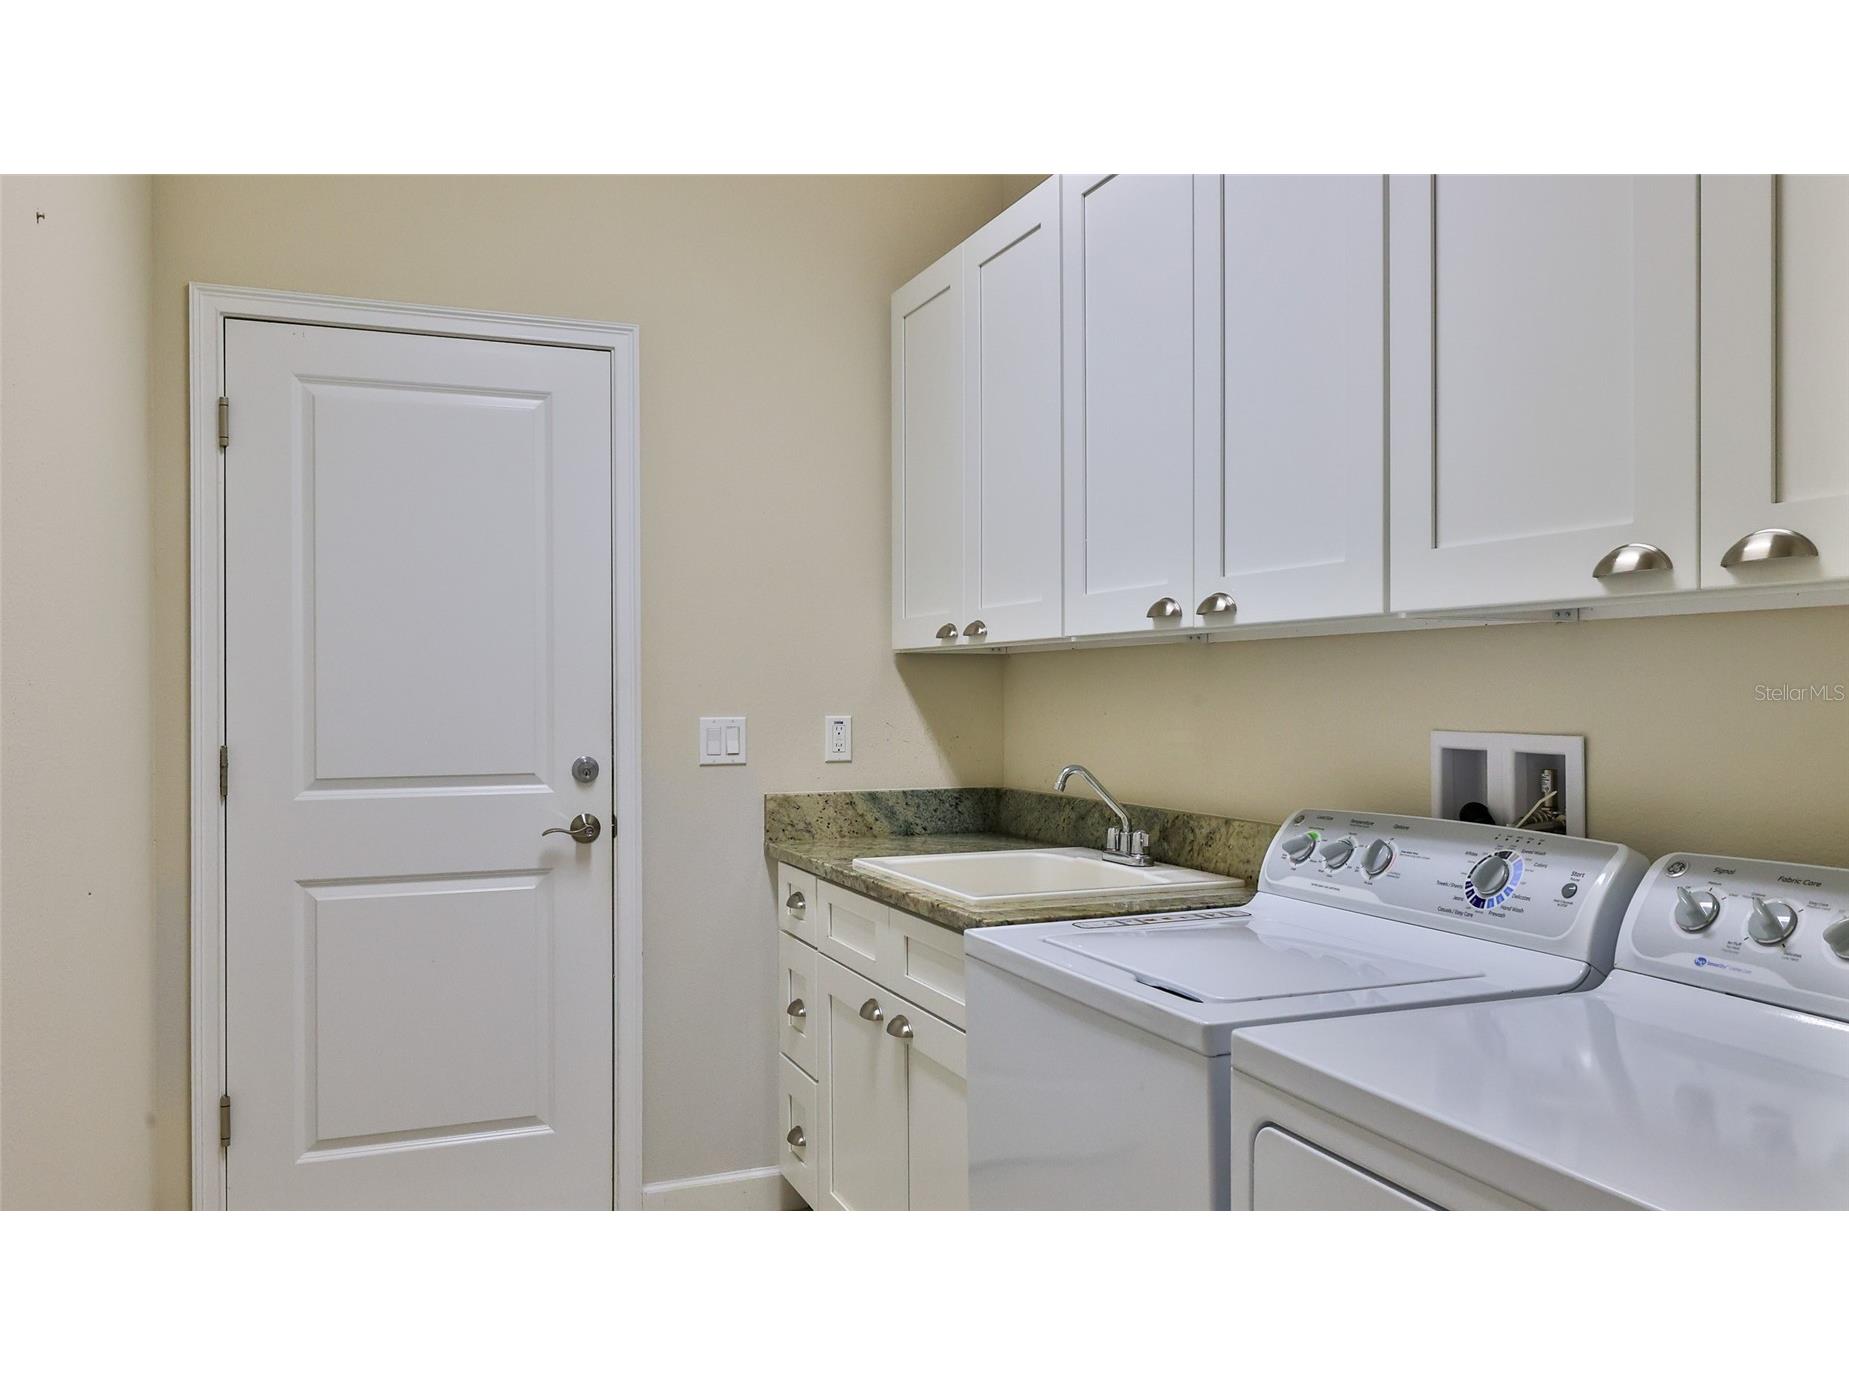
Laundry: Washer Hookup, Inside, Laundry Room, Electric Dryer Hookup
Interior Features
Appliances: Water Purifier, Microwave, Dishwasher, Disposal, Range, Refrigerator
Flooring: Carpet,Porcelain Tile
Doors/Windows: Window Treatments, Shutters
Fireplaces: Family Room, Gas
Additional Interior Features: Split Bedrooms, Vaulted Ceiling(s), Ceiling Fan(s), Walk-In Closet(s), Window Treatments, Main Level Primary, Solid Surface Counters, High Ceilings, Kitchen/Family Room Combo
Utilities
Sewer: Public Sewer
Other Utilities: Cable Connected,Electricity Connected,Propane,Phone Available,Sewer Connected,Underground Utilities,Water Connected,Water Not Available
Cooling: Ceiling Fan(s), Central Air
Heating: Electric, Central
Exterior / Lot Features
Attached Garage: Attached Garage
Garage Spaces: 3
Roof: Tile
Pool: In Ground, Outside Bath Access, Screen Enclosure, Tile, Heated
Lot Dimensions: 135w x130d
Additional Exterior/Lot Features: Rain Gutters, Storm/Security Shutters, Private Yard, Private Entrance, French Patio Doors, Fire Pit, Sprinkler/Irrigation, Outdoor Grill, Outdoor Kitchen, Garden, Lighting
Community Features
Community Features: Sidewalks, Street Lights
Homeowners Association: Yes
HOA Dues: $2,200 / Annually
Driving Directions
Follow Route West 44 to Entrance on Airport road follow to Estates of Portofino Gated Entrance on right
Financial Considerations
Tax/Property ID: 00-73-17-01-00-0080
Tax Amount: 14477.06
Tax Year: 2025
 A broker reciprocity listing courtesy: BEACHSIDE REALTY OF VOLUSIA
Based on information provided by Stellar MLS as distributed by the MLS GRID. Information from the Internet Data Exchange is provided exclusively for consumers’ personal, non-commercial use, and such information may not be used for any purpose other than to identify prospective properties consumers may be interested in purchasing. This data is deemed reliable but is not guaranteed to be accurate by Edina Realty, Inc., or by the MLS. Edina Realty, Inc., is not a multiple listing service (MLS), nor does it offer MLS access.
Copyright 2026 Stellar MLS as distributed by the MLS GRID. All Rights Reserved.
Payment Calculator
Interest rate and annual percentage rate (APR) are based on current market conditions, are for informational purposes only, are subject to change without notice and may be subject to pricing add-ons related to property type, loan amount, loan-to-value, credit score and other variables. Estimated closing costs used in the APR calculation are assumed to be paid by the borrower at closing. If the closing costs are financed, the loan, APR and payment amounts will be higher. If the down payment is less than 20%, mortgage insurance may be required and could increase the monthly payment and APR. Contact us for details. Additional loan programs may be available. Accuracy is not guaranteed, and all products may not be available in all borrower's geographical areas and are based on their individual situation. This is not a credit decision or a commitment to lend.
Sales History & Tax Summary for 2904 Palma Lane
Sales History
| Date | Price | |
|---|---|---|
| Currently not available. | ||
Tax Summary
| Tax Year | Estimated Market Value | Total Tax |
|---|---|---|
| Currently not available. | ||
Data powered by ATTOM Data Solutions. Copyright© 2026. Information deemed reliable but not guaranteed.
Schools
Schools nearby 2904 Palma Lane
| Schools in attendance boundaries | Grades | Distance | Rating |
|---|---|---|---|
| Loading... | |||
| Schools nearby | Grades | Distance | Rating |
|---|---|---|---|
| Loading... | |||
Data powered by ATTOM Data Solutions. Copyright© 2026. Information deemed reliable but not guaranteed.
The schools shown represent both the assigned schools and schools by distance based on local school and district attendance boundaries. Attendance boundaries change based on various factors and proximity does not guarantee enrollment eligibility. Please consult your real estate agent and/or the school district to confirm the schools this property is zoned to attend. Information is deemed reliable but not guaranteed.
SchoolDigger ® Rating
The SchoolDigger rating system is a 1-5 scale with 5 as the highest rating. SchoolDigger ranks schools based on test scores supplied by each state's Department of Education. They calculate an average standard score by normalizing and averaging each school's test scores across all tests and grades.
Coming soon properties will soon be on the market, but are not yet available for showings.