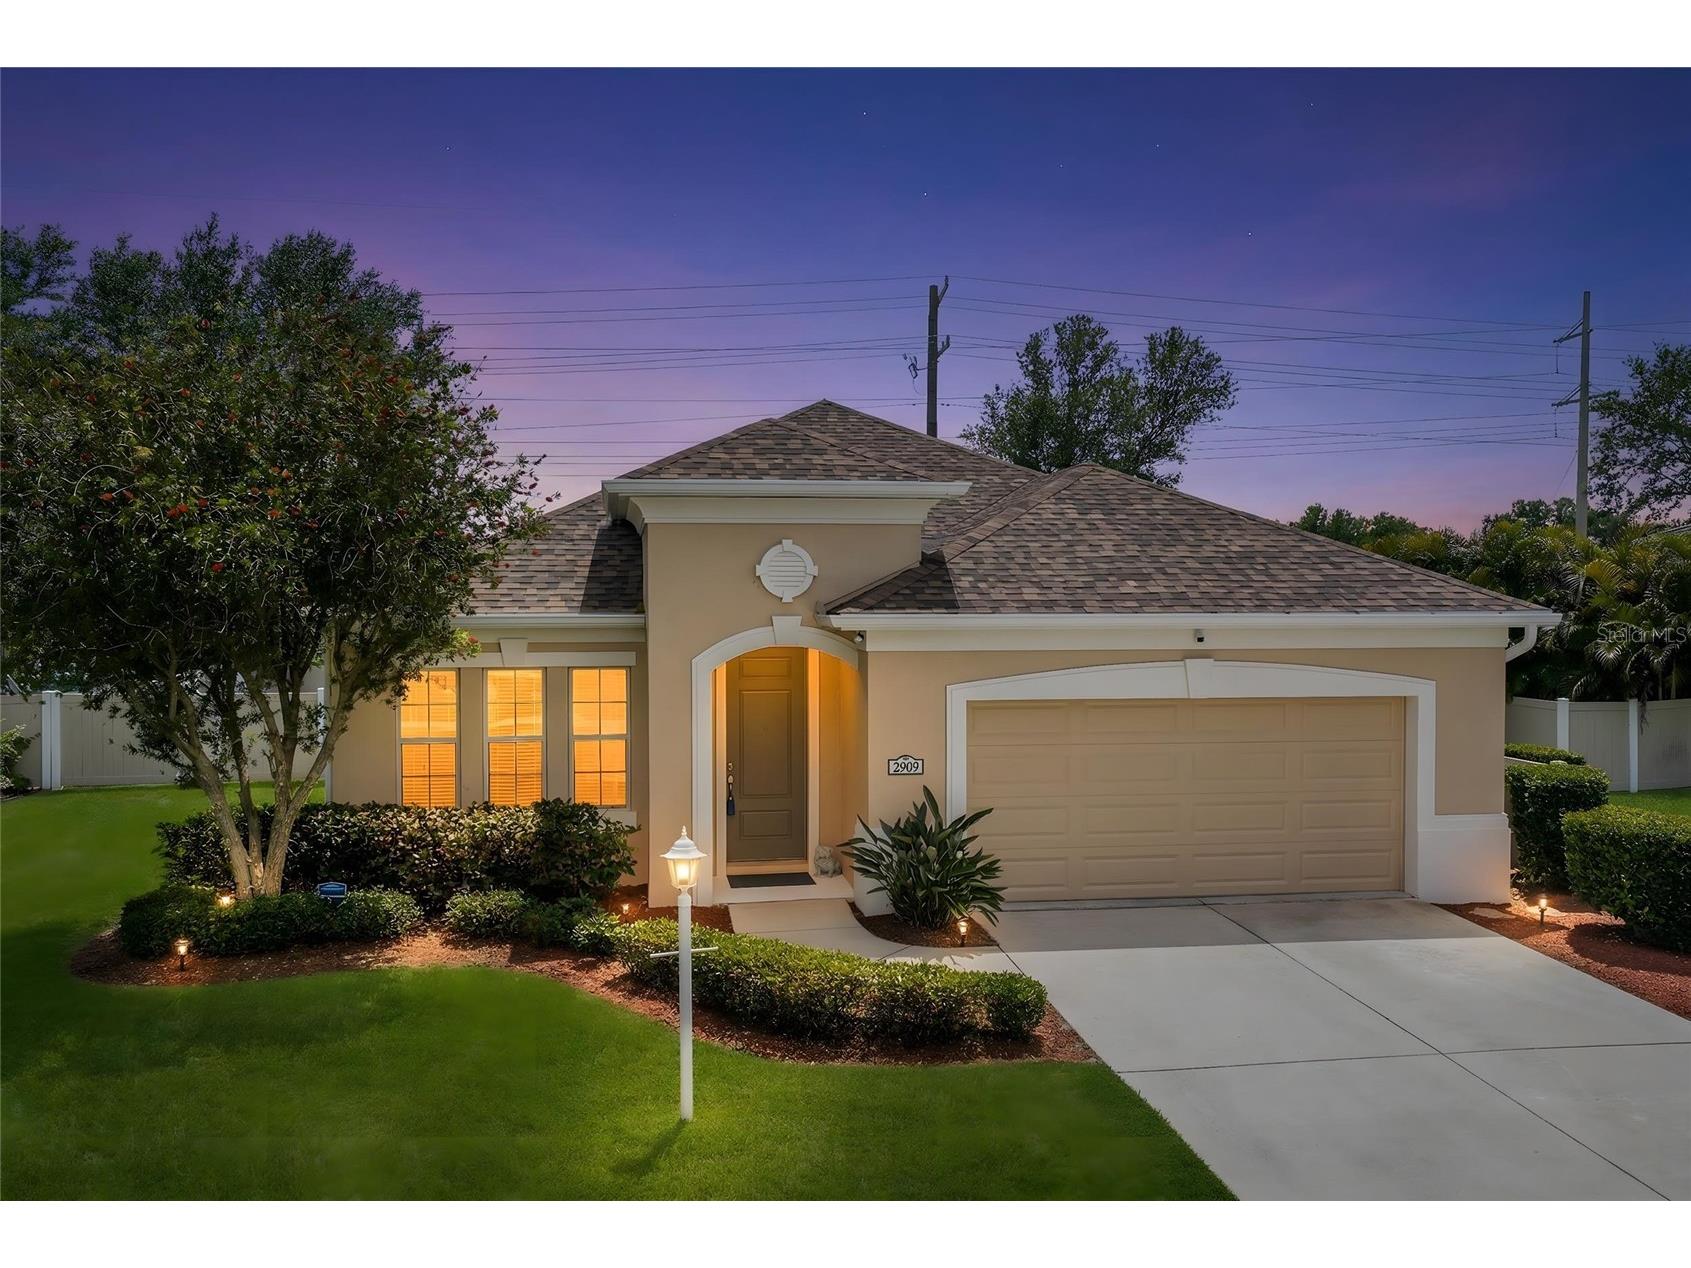
$399,900

2909 44th Court E, Palmetto, FL 34221

Save Contact

$399,900

(19,100) 05/10/2026

2909 44th Court E Palmetto, FL 34221

For Sale MLS# A4690421

3 beds 2 baths 1,744 sq ft Single Family

Comments

Notifications

To receive email notifications, you need to update your profile with your email address.
Data current as of 30/05/2026 10:14:27

Details for 2909 44th Court E

MLS# A4690421

Description for 2909 44th Court E, Palmetto, FL, 34221


Welcome home to this beautifully maintained cul-de-sac property located in the desirable Sugar Mill Lakes community. This move-in ready home offers 3 bedrooms, 2 bathrooms, and a spacious den/flex room—perfect for a home office, playroom, or additional living space to fit your needs. This home showcases an open-concept design ideal for entertaining, featuring 42” cabinetry with crown molding, granite countertops, stainless steel appliances, an island breakfast bar, and a walk-in pantry. The kitchen, dining, and living areas blend seamlessly while maintaining character with details such as a coffered ceiling in the great room. The private primary ensuite is designed for comfort and relaxation, featuring a Roman shower, dual sinks, and a large walk-in closet. Step outside to enjoy casual BBQs and gatherings on the screened, paver-brick lanai and patio. Additional features include a 2-car garage with epoxy/clear coat flooring and space for a small workshop, a Rain Bird multi-zone irrigation system, and whole-house steel storm panels for added protection. Recent updates provide peace of mind, including a new roof (March 2025), fresh interior paint (2026), fresh exterior paint (2026), and a newly screened lanai with extended pavers. Enjoy the benefits of a quiet community with no drive-through traffic, a newly installed playground, and exciting additions coming soon including tennis, pickleball, and basketball courts. Plus, this is a NO CDD community with low HOA fees. Whether you're looking to grow your family or downsize without sacrificing space and comfort, this versatile home is designed to fit a variety of lifestyles. Embrace the Florida lifestyle with convenient access to I-75, US HWY 41/301, and I-275—putting St. Pete, Sarasota, and stunning Gulf Coast beaches all within easy reach. With motivated sellers, don’t miss this opportunity—schedule your private showing today!

Listing Information


Property Type: Residential, Single Family Residence

Status: Active

Bedrooms: 3

Bathrooms: 2

Lot Size: 0.20 Acres

Square Feet: 1,744 sq ft

Year Built: 2014

Garage: Yes

Stories: 1 Story

Construction: Block

Subdivision: Sugar Mill Lakes Ph Ii & Iii

Foundation: Block

County: Manatee

Room Information


Main Floor

Kitchen:

Great Room: 15x35

Office: 10x13

Bedroom 3: 10x11

Bedroom 2: 10x11

Primary Bedroom: 13x15

Bathrooms

Full Baths: 2

Additonal Room Information

Laundry: Inside, Laundry Room

Interior Features


Appliances: Dishwasher, Disposal, Microwave, Refrigerator

Flooring: Carpet,Porcelain Tile

Doors/Windows: Window Treatments

Additional Interior Features: Ceiling Fan(s), Living/Dining Room, Window Treatments, Walk-In Closet(s), High Ceilings, Open Floorplan, Coffered Ceiling(s), Kitchen/Family Room Combo, Solid Surface Counters, Stone Counters

Utilities


Water: Public

Sewer: Public Sewer

Other Utilities: Cable Available,High Speed Internet Available,Municipal Utilities

Cooling: Ceiling Fan(s), Central Air

Heating: Central

Exterior / Lot Features


Attached Garage: Attached Garage

Garage Spaces: 2

Roof: Shingle

Additional Exterior/Lot Features: Storm/Security Shutters, Sprinkler/Irrigation, Rain Gutters

Community Features


Community Features: Sidewalks, Tennis Court(s), Playground, Street Lights, Park

Association Amenities: Tennis Court(s), Recreation Facilities, Playground, Park

Homeowners Association: Yes

HOA Dues: $260 / Quarterly

Driving Directions


From Ellenton Gillette Rd, turn into Sugar Mill Lakes (46th ST E). Turn left onto 29th Ave Cir E, then make a left turn onto 44th Ct E. 2909 44th Ct. E will be on the left.

Financial Considerations


Terms: Cash,Conventional,FHA,USDA Loan,VA Loan

Tax/Property ID: 747507359

Tax Amount: 264

Tax Year: 2025

Property price
$
Down payment
$
%
Select Interest Rate
%
Loan term
Property taxes
$
/yr
HOA dues
$
/mo
Homeowners insurance
$
/yr
$0/yr
Show advanced features

Interest rate and annual percentage rate (APR) are based on current market conditions, are for informational purposes only, are subject to change without notice and may be subject to pricing add-ons related to property type, loan amount, loan-to-value, credit score and other variables. Estimated closing costs used in the APR calculation are assumed to be paid by the borrower at closing. If the closing costs are financed, the loan, APR and payment amounts will be higher. If the down payment is less than 20%, mortgage insurance may be required and could increase the monthly payment and APR. Contact us for details. Additional loan programs may be available. Accuracy is not guaranteed, and all products may not be available in all borrower's geographical areas and are based on their individual situation. This is not a credit decision or a commitment to lend.

Sales History

Date Price
Currently not available.

Tax Summary

Tax Year Estimated Market Value Total Tax
Currently not available.

Data powered by ATTOM Data Solutions. Copyright© 2026. Information deemed reliable but not guaranteed.

Schools nearby 2909 44th Court E

Schools in attendance boundaries Grades Distance Rating
Loading...


Schools nearby Grades Distance Rating
Loading...

Data powered by ATTOM Data Solutions. Copyright© 2026. Information deemed reliable but not guaranteed.

The schools shown represent both the assigned schools and schools by distance based on local school and district attendance boundaries. Attendance boundaries change based on various factors and proximity does not guarantee enrollment eligibility. Please consult your real estate agent and/or the school district to confirm the schools this property is zoned to attend. Information is deemed reliable but not guaranteed.

SchoolDigger ® Rating

The SchoolDigger rating system is a 1-5 scale with 5 as the highest rating. SchoolDigger ranks schools based on test scores supplied by each state's Department of Education. They calculate an average standard score by normalizing and averaging each school's test scores across all tests and grades.

Coming soon properties will soon be on the market, but are not yet available for showings.

Loading...