$899,900
Off-Market Date: 06/19/20262909 W San Rafael Street Tampa, FL 33629
Pending MLS# TB8519459
3 beds 2 baths 1,717 sq ft Single Family
Details for 2909 W San Rafael Street
MLS# TB8519459
Description for 2909 W San Rafael Street, Tampa, FL, 33629
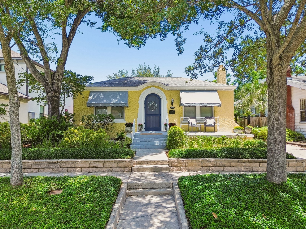
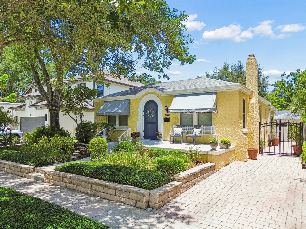
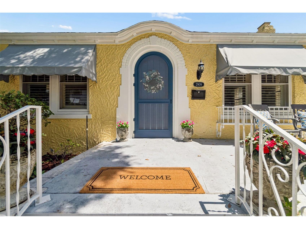
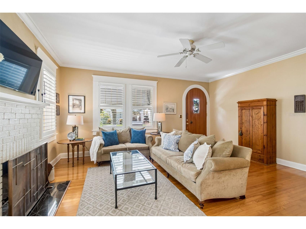
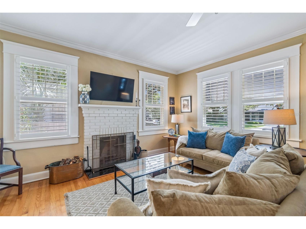
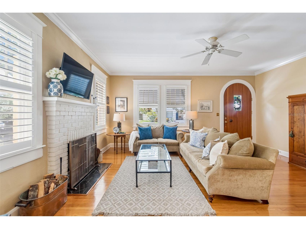
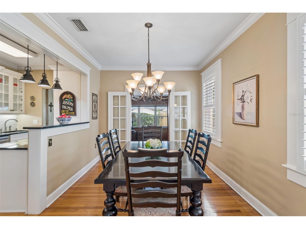
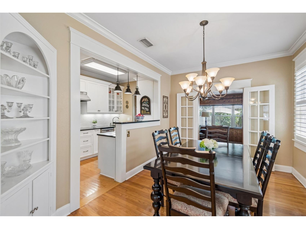
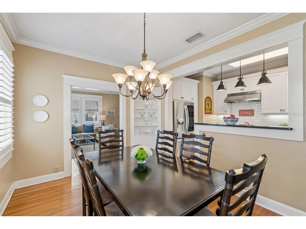
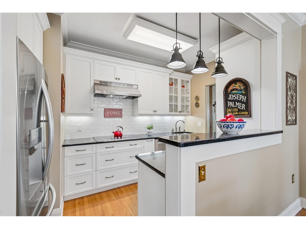
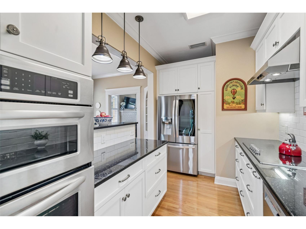
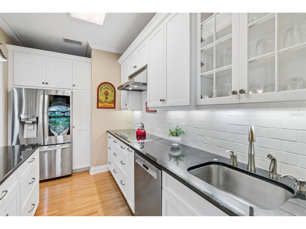
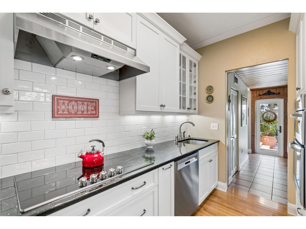
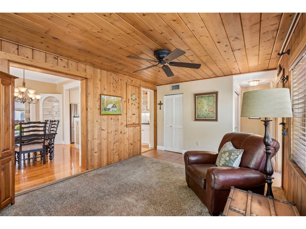
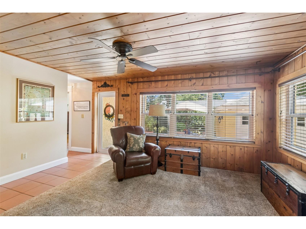
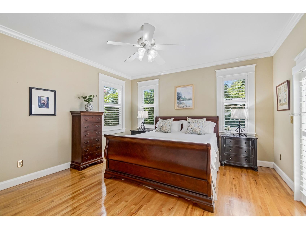
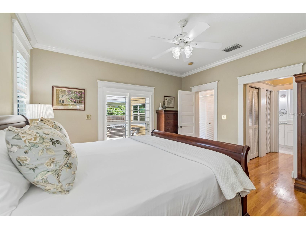
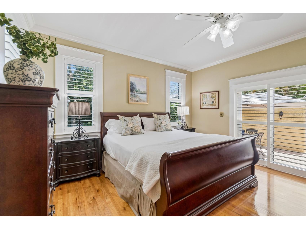
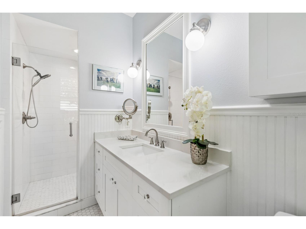
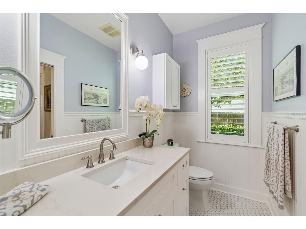
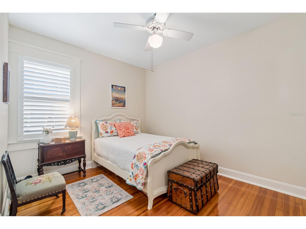
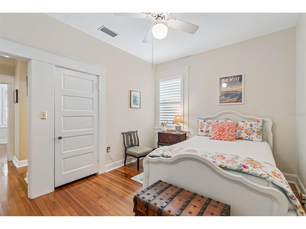
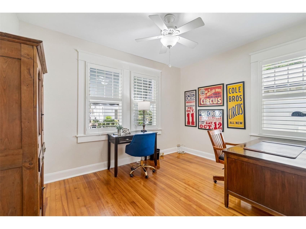
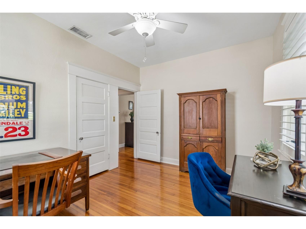
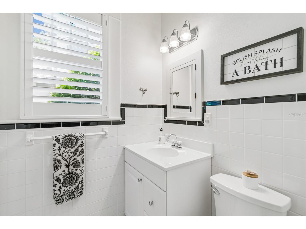
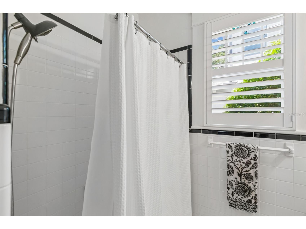
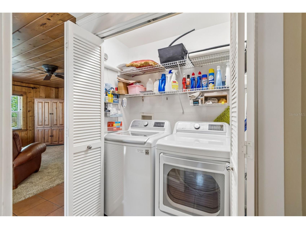
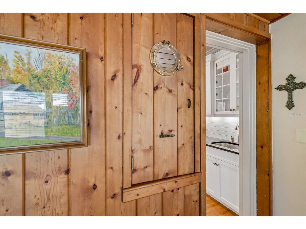
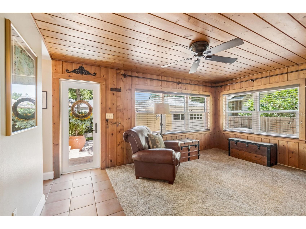
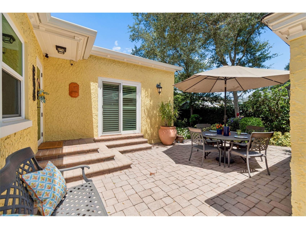
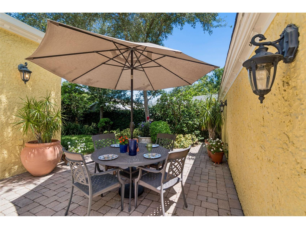
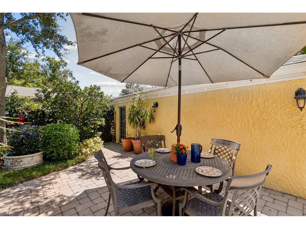
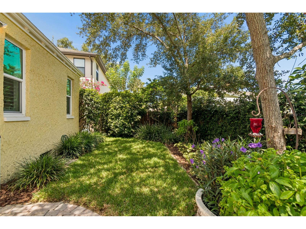
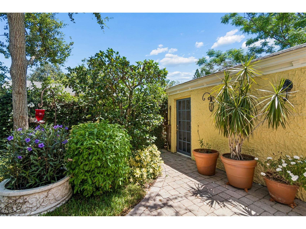
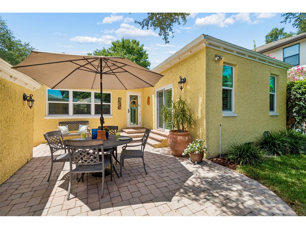
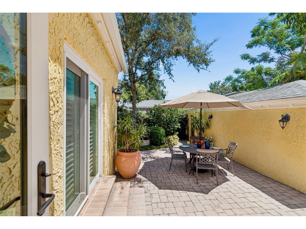
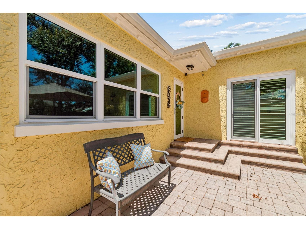
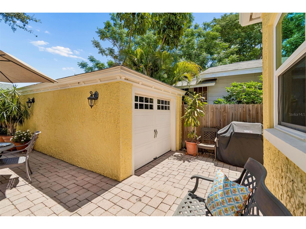
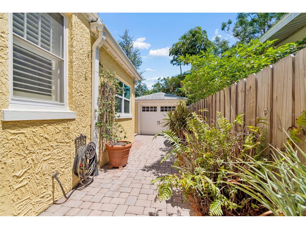
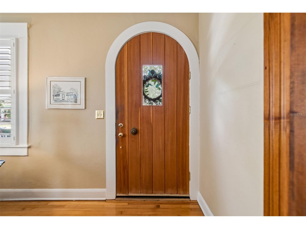
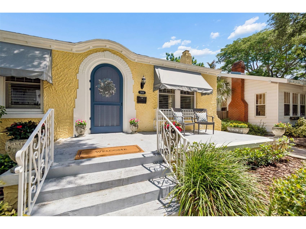
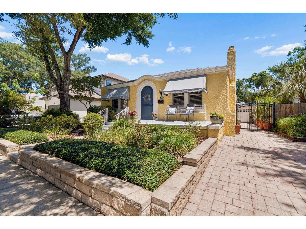
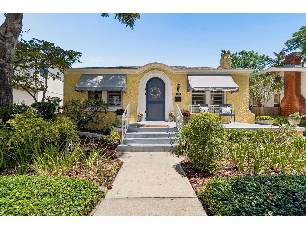
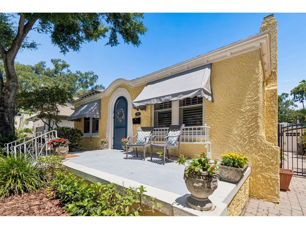
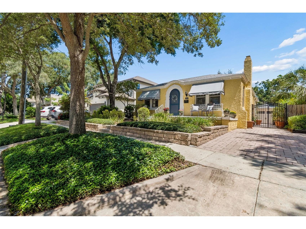
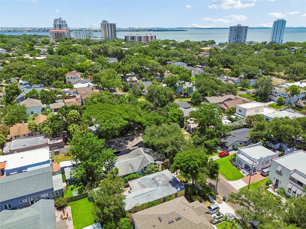
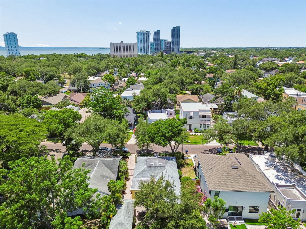
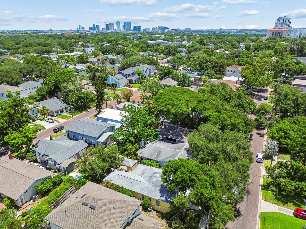
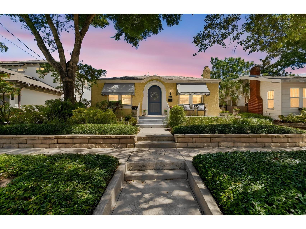
Under contract-accepting backup offers. Ideally in the heart of Palma Ceia on a quiet brick-paved street sits this lovely single-story bungalow filled with timeless character and charm. As you approach the curved front door, be sure to ring the classic original doorbell! When welcomed inside, you will admire the original heart pine flooring, framed windows and doorways, vintage interior touches and a cozy brick wood-burning fireplace, the classic bungalow charm you are expecting. The front windows of the home are historic and original and have been thoughtfully restored to function with ease from top to bottom. Custom plantation shutters are installed throughout the home allowing for an abundance of natural light to seep in as well as the option for privacy. An inviting dining room provides an ideal spot for gatherings and entertaining with friends and family. The updated kitchen is equipped with custom cabinetry, stainless steel appliances, ample storage and granite countertops complete with a breakfast bar. Go inside the cozy Florida room flanked with knotty pine wood walls and ceiling for game-watching parties or simply relaxing after a long day. The serene primary suite is positioned at rear of the home for optimal privacy and includes spacious dual closets, separate linen closet and an updated en-suite bath with large walk-in shower. Two additional bedrooms complete the home and share a classic full bath with octagon mosaic tile. Outside, you'll find a paver courtyard providing the ideal spot for backyard cookouts, a morning cup of coffee and simply enjoying the Palma Ceia lifestyle at its best. Additional home features include dedicated interior laundry, one-car garage, newer roof (2020), newer air conditioner (2021), newer PGT impact windows (2020) in Florida room and primary suite, updated plumbing (2025), new water heater (2026) and no flood insurance is required. The home is in Flood Zone X and it sits high and dry. Zoned for A-rated schools, Mitchell, Wilson and Plant, and conveniently close to downtown Tampa, Bayshore Boulevard, Hyde Park, Tampa International Airport and just a short drive to beautiful Bay area beaches. Don't miss your chance to own a beautiful bungalow home in Palma Ceia. Schedule your showing today.
Listing Information
Property Type: Residential, Single Family Residence
Status: Pending
Bedrooms: 3
Bathrooms: 2
Lot Size: 0.11 Acres
Square Feet: 1,717 sq ft
Year Built: 1923
Garage: Yes
Stories: 1 Story
Construction: Block
Construction Display: New Construction
Subdivision: Palma Ceia Park
Foundation: Crawlspace
County: Hillsborough
Construction Status: New Construction
School Information
Elementary: Mitchell-Hb
Middle: Wilson-Hb
High: Plant-Hb
Room Information
Main Floor
Primary Bathroom: 12x5
Bedroom 2: 8x8
Bedroom 3: 10x13
Bedroom 2: 10x13
Primary Bedroom: 15x15
Family Room: 16x11
Kitchen: 7.5x13
Dining Room: 13x10
Living Room: 20x15
Bathrooms
Full Baths: 2
Additonal Room Information
Laundry: Inside, Laundry Closet, Electric Dryer Hookup
Interior Features
Appliances: Exhaust Fan, Built-In Oven, Ice Maker, Range, Washer, Dishwasher, Disposal, Dryer, Cooktop, Microwave, Electric Water Heater
Flooring: Carpet,Ceramic Tile,Wood
Basement: Crawl Space
Doors/Windows: Wood Frames, Window Treatments, Storm Window(s), Shutters, Blinds
Fireplaces: Living Room, Wood Burning
Additional Interior Features: Split Bedrooms, Walk-In Closet(s), Window Treatments, Eat-In Kitchen, Separate/Formal Dining Room, Main Level Primary, Crown Molding, Dry Bar, Built-in Features, Solid Surface Counters
Utilities
Water: Public
Sewer: Public Sewer
Other Utilities: Municipal Utilities
Cooling: Central Air
Heating: Central
Exterior / Lot Features
Garage Spaces: 1
Parking Description: driveway, Tandem
Roof: Shingle
Fencing: fenced, Wood
Additional Exterior/Lot Features: French Patio Doors, Rain Gutters, Storage, Awning(s), Patio, Porch
Out Buildings: Storage
Community Features
Community Features: Street Lights
Driving Directions
Driving South on MacDill Avenue, turn East onto W. San Rafael Street. The property is 2 blocks down the street on the left.
Financial Considerations
Terms: Cash,Conventional,VA Loan
Tax/Property ID: A-27-29-18-3U4-000014-00012.0
Tax Amount: 2808
Tax Year: 2025
 A broker reciprocity listing courtesy: PREMIER SOTHEBYS INTL REALTY
Based on information provided by Stellar MLS as distributed by the MLS GRID. Information from the Internet Data Exchange is provided exclusively for consumers’ personal, non-commercial use, and such information may not be used for any purpose other than to identify prospective properties consumers may be interested in purchasing. This data is deemed reliable but is not guaranteed to be accurate by Edina Realty, Inc., or by the MLS. Edina Realty, Inc., is not a multiple listing service (MLS), nor does it offer MLS access.
Copyright 2026 Stellar MLS as distributed by the MLS GRID. All Rights Reserved.
Sales History & Tax Summary for 2909 W San Rafael Street
Sales History
| Date | Price | |
|---|---|---|
| Currently not available. | ||
Tax Summary
| Tax Year | Estimated Market Value | Total Tax |
|---|---|---|
| Currently not available. | ||
Data powered by ATTOM Data Solutions. Copyright© 2026. Information deemed reliable but not guaranteed.
Schools
Schools nearby 2909 W San Rafael Street
| Schools in attendance boundaries | Grades | Distance | Rating |
|---|---|---|---|
| Loading... | |||
| Schools nearby | Grades | Distance | Rating |
|---|---|---|---|
| Loading... | |||
Data powered by ATTOM Data Solutions. Copyright© 2026. Information deemed reliable but not guaranteed.
The schools shown represent both the assigned schools and schools by distance based on local school and district attendance boundaries. Attendance boundaries change based on various factors and proximity does not guarantee enrollment eligibility. Please consult your real estate agent and/or the school district to confirm the schools this property is zoned to attend. Information is deemed reliable but not guaranteed.
SchoolDigger ® Rating
The SchoolDigger rating system is a 1-5 scale with 5 as the highest rating. SchoolDigger ranks schools based on test scores supplied by each state's Department of Education. They calculate an average standard score by normalizing and averaging each school's test scores across all tests and grades.
Coming soon properties will soon be on the market, but are not yet available for showings.