$1,100,000
Off-Market Date: 07/16/202629112 Ingot Drive Fountain, MN 55935
Pending MLS# 7012735
5 beds 4 baths 4,792 sq ft Single Family
Details for 29112 Ingot Drive
MLS# 7012735
Description for 29112 Ingot Drive, Fountain, MN, 55935
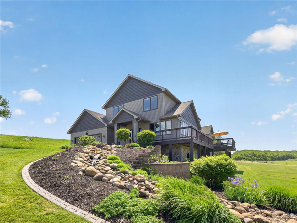
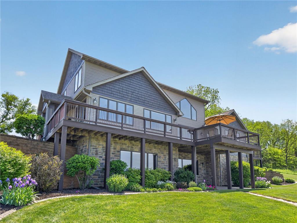
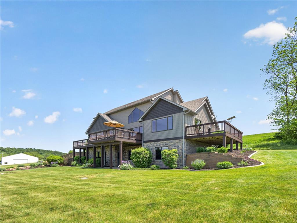
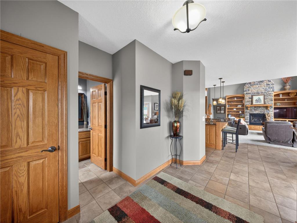
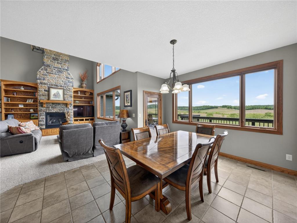
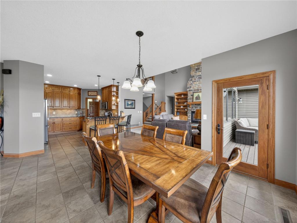
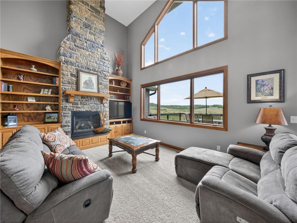
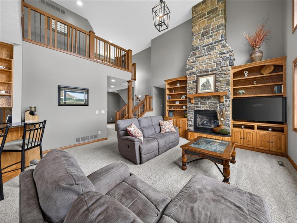
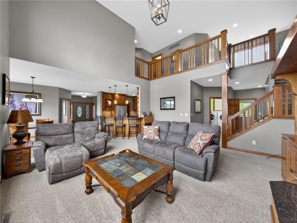
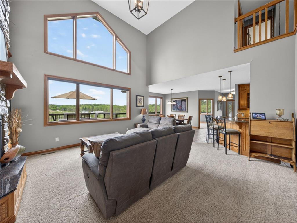
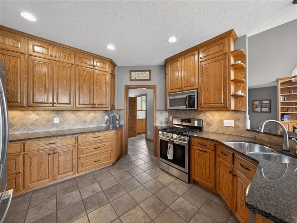
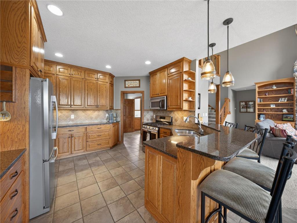
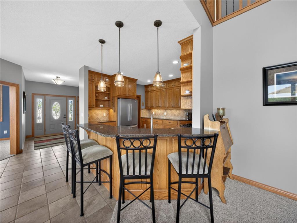
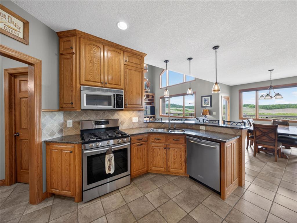
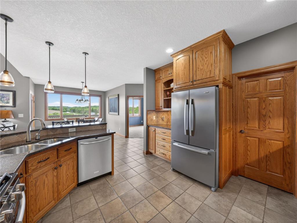
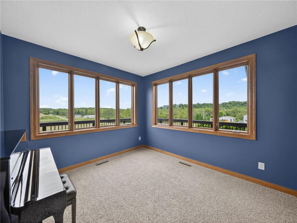
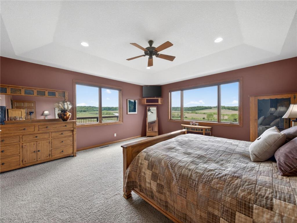
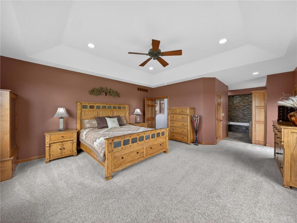
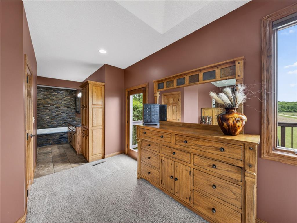
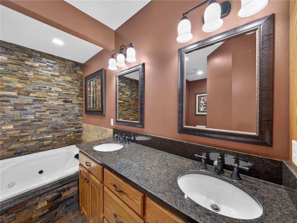
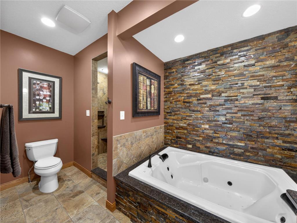
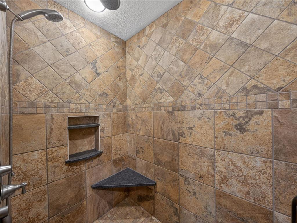
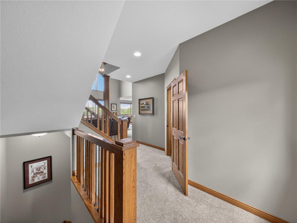
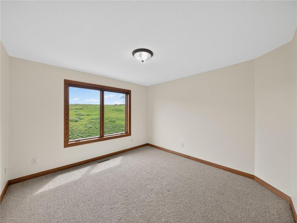
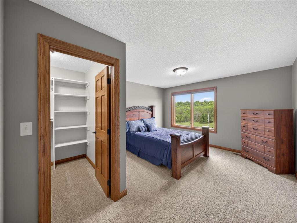
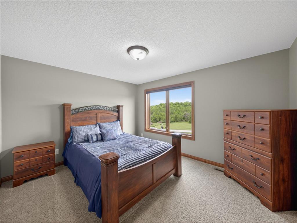
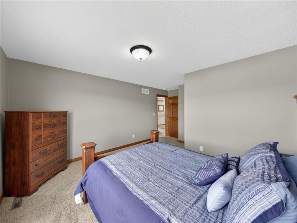
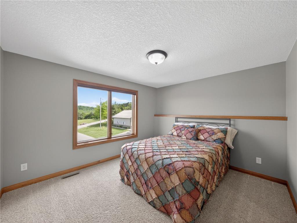
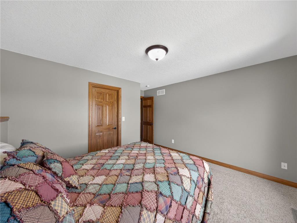
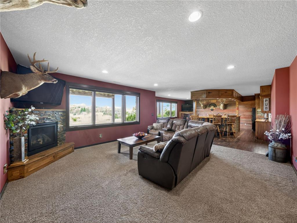
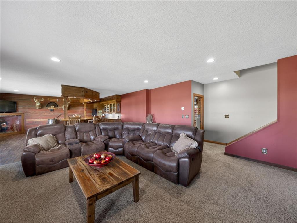
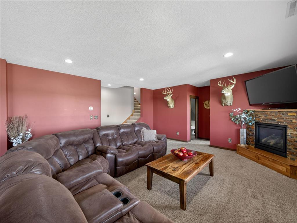
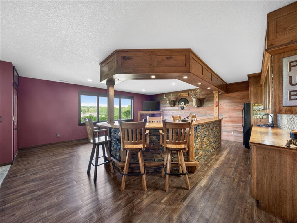
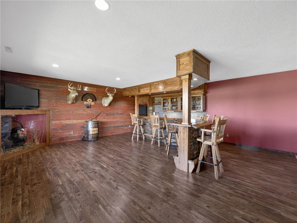
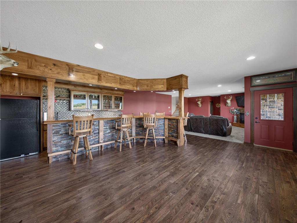
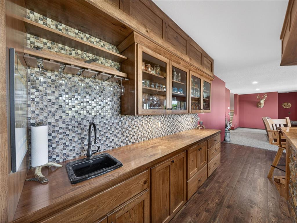
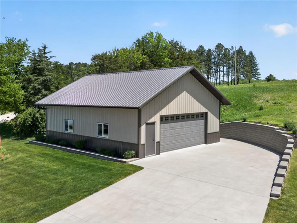
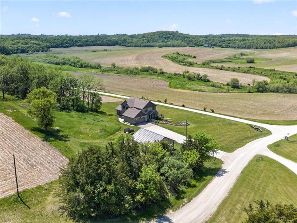
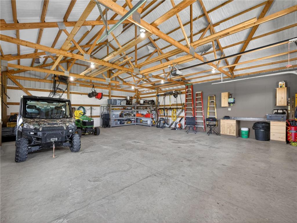
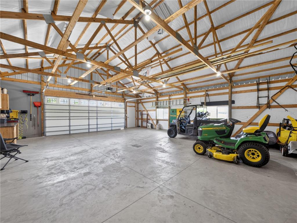
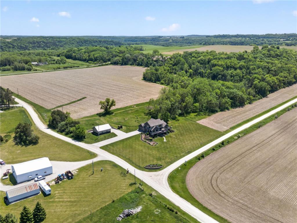
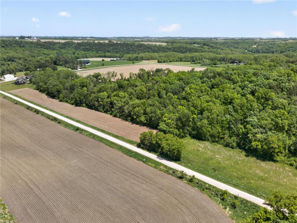
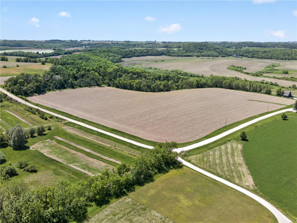
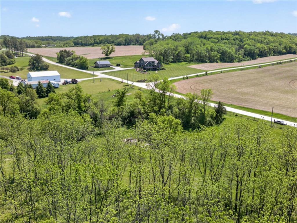
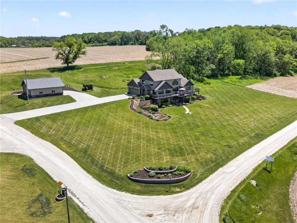
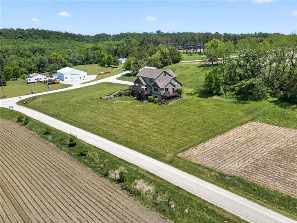
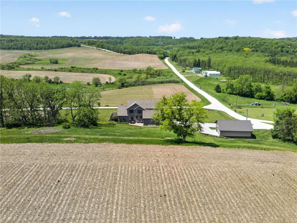
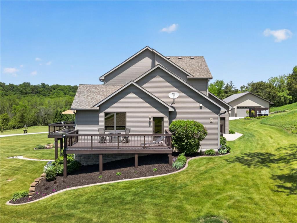
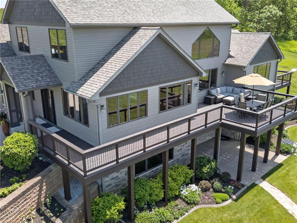
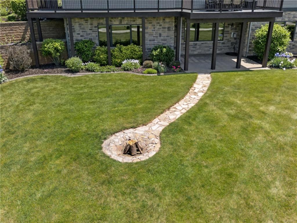
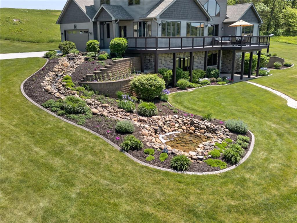
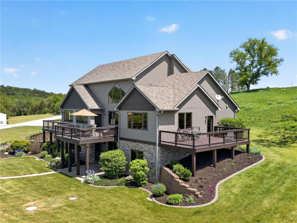
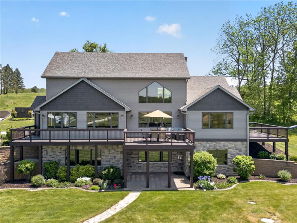
Rare opportunity to own 40+ acres of bluff country paradise less than 30 minutes from Rochester andMayo Clinic. This well-maintained, custom-built rambler sits at the heart of a working rural landscapewith approximately 20 tillable acres currently generating agricultural rental income which offers fullflexibility for the new owner to continue or redirect. The remaining acreage is wooded with oak, walnut,and cedar, providing exceptional wildlife habitat and front-row views of the rolling Fillmore County hills.Step inside and a floor-to-ceiling stone fireplace commands attention before the panoramic views takeover. The main level features nine-foot ceilings, a soaring 17-foot great room, and an open layoutdesigned for both everyday living and effortless entertaining. The primary suite offers a spa-caliber bath with granite countertops and a large walk-in closet. Every bedroom includes its own walk-in closet. The lower level bar and living area is built for gatherings, with a full walkout basement, gas fireplace, and family room that opens to the outdoors.The land is actively managed for wildlife. A planted food plot seeded with a radishes and oats mix supports a mature deer population. Turkey and abundant native wildlife are a regular presence. Nearby access to the river and trout fishing streams extends the outdoor opportunities well beyond the property lines. West-facing with spectacular sunset views, the property also sits minutes from Lanesboro's trail system and a half mile from a canoe launch on the Root River. A landscaped waterfall and pond, firepit, and covered deck make the most of the natural setting. A 30x36 steel building with concrete flooring handles workshop equipment, recreational vehicles, and serious storage. The heated attached two-car garage adds year-round convenience. Concretedriveway, paved road frontage, compliant septic, and shared well round out a solid infrastructure package. Just 10 minutes to Chatfield, 12 miles to Lanesboro's famous bike trails, and a half mile to a canoe launch on the Root River. This is rural Minnesota at its finest. Come for the land, stay for the life.
Listing Information
Property Type: Residential, Single Family, Rural Residential, Farm
Status: Pending
Bedrooms: 5
Bathrooms: 4
Lot Size: 40.16 Acres
Square Feet: 4,792 sq ft
Year Built: 2008
Foundation: 2,168 sq ft
Garage: Yes
Stories: 2 Stories
County: Fillmore
Days On Market: 48
Construction Status: Previously Owned
School Information
District: 227 - Chatfield
Room Information
Main Floor
Bathroom: 06x06
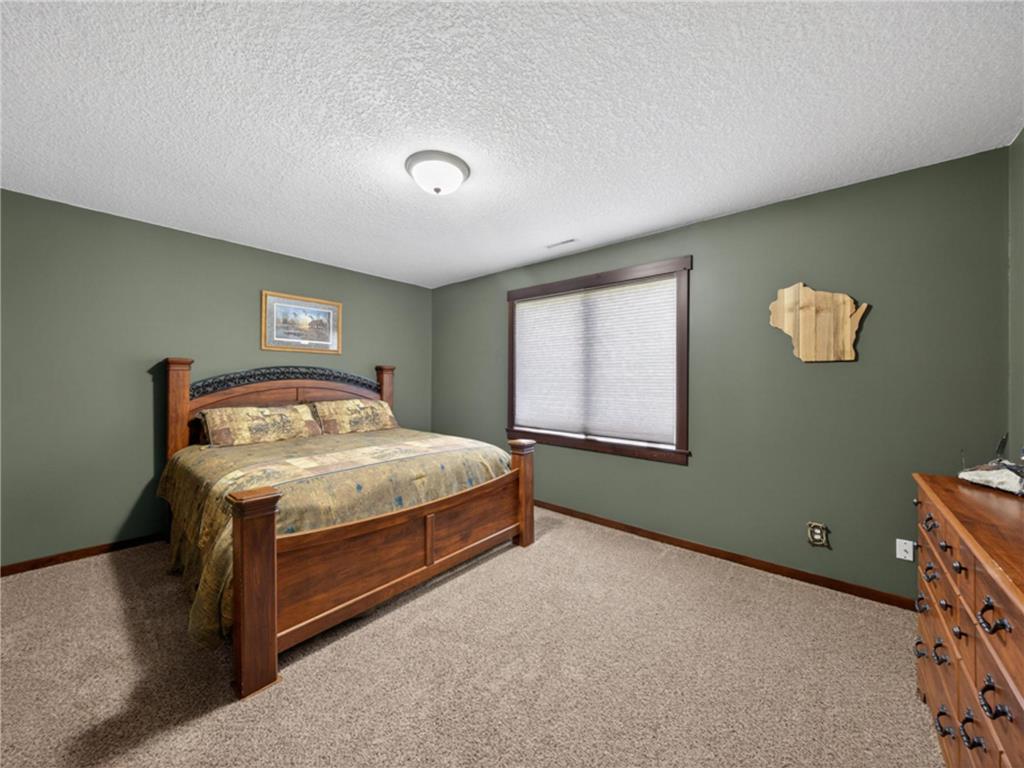
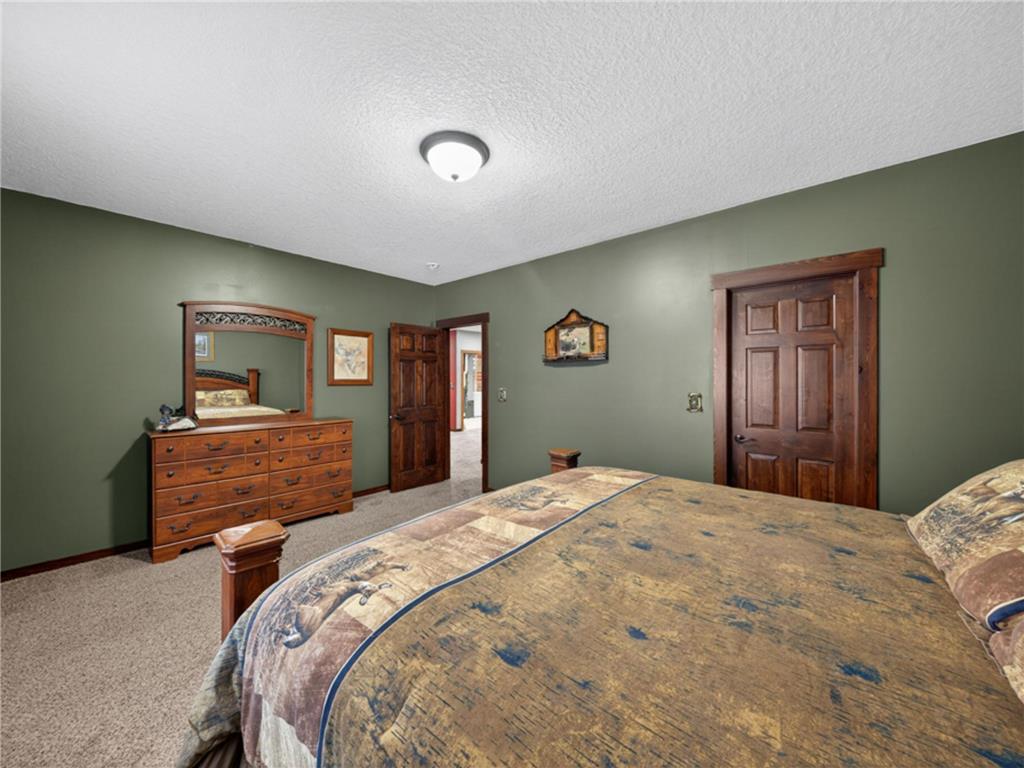
Bedroom 1: 23x17
Dining Room: 17x12
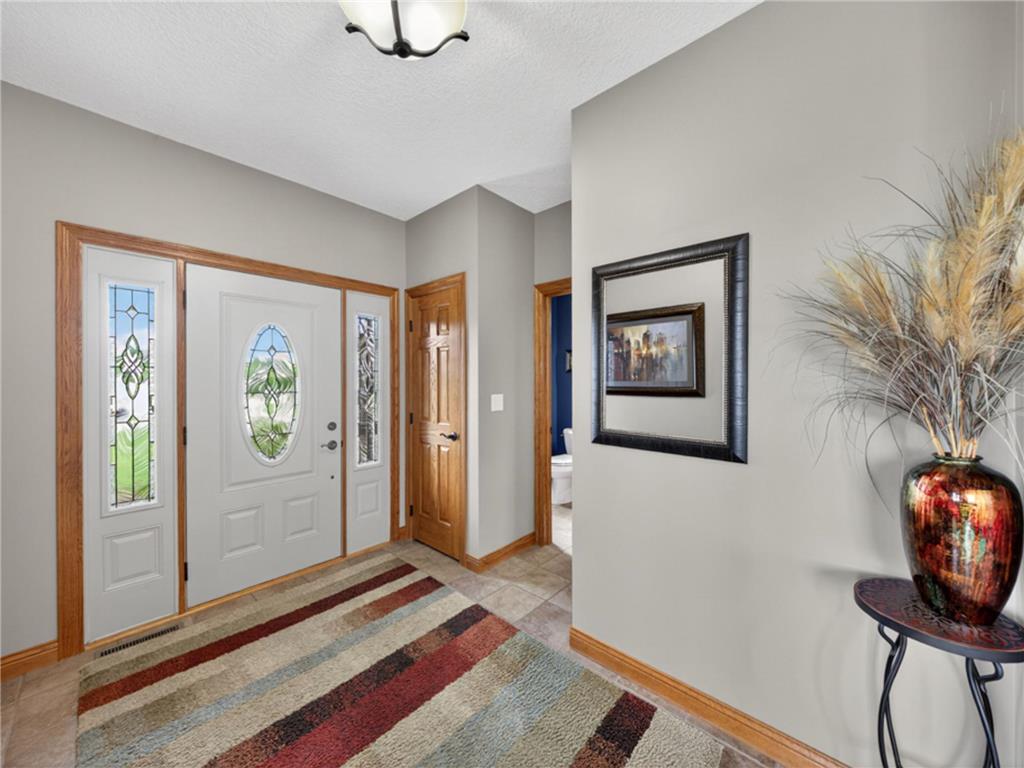
Foyer: 12x11
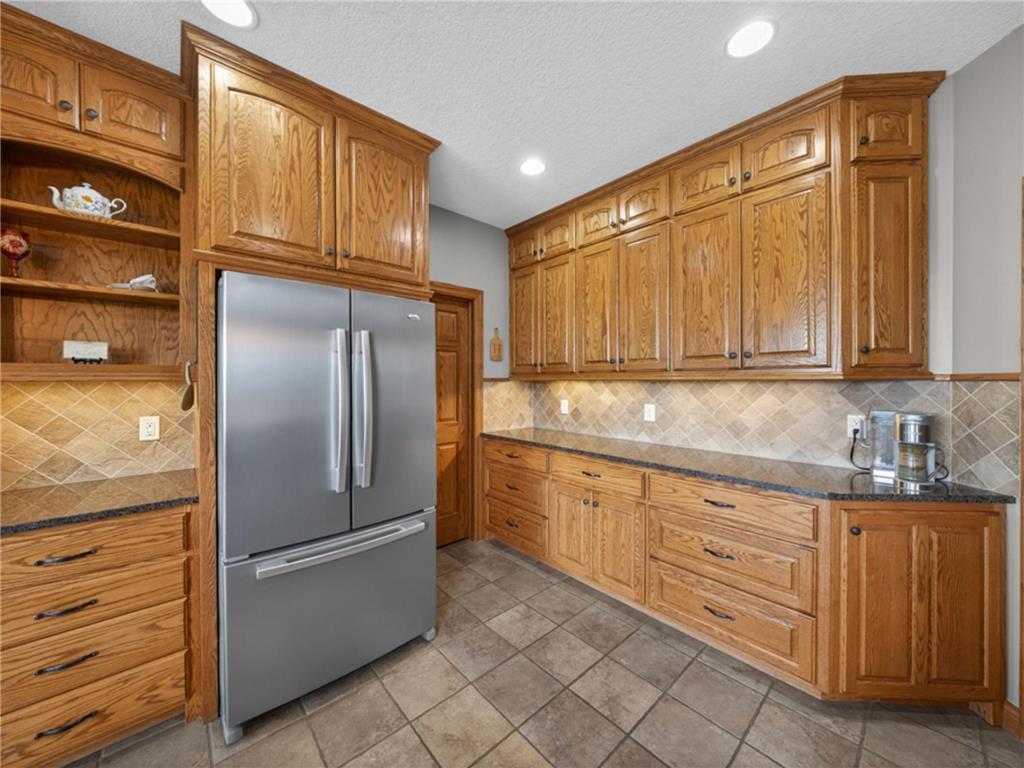
Kitchen: 12x12
Living Room: 18x17
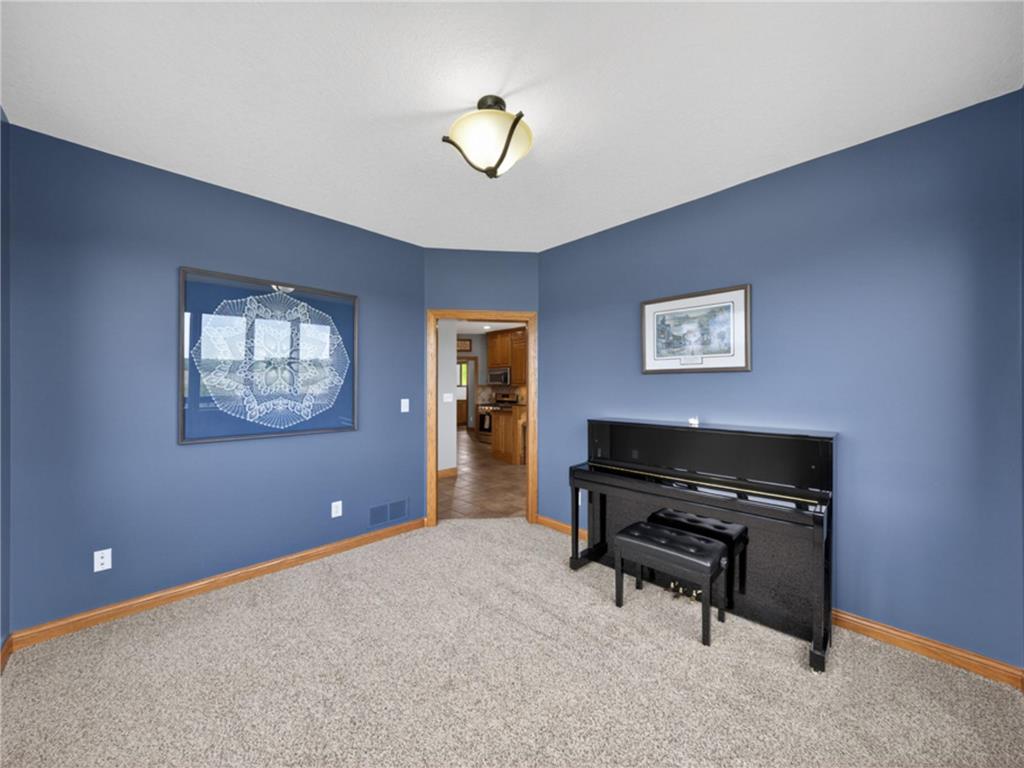
Office: 12x11
Primary Bath: 14x13
Upper Floor
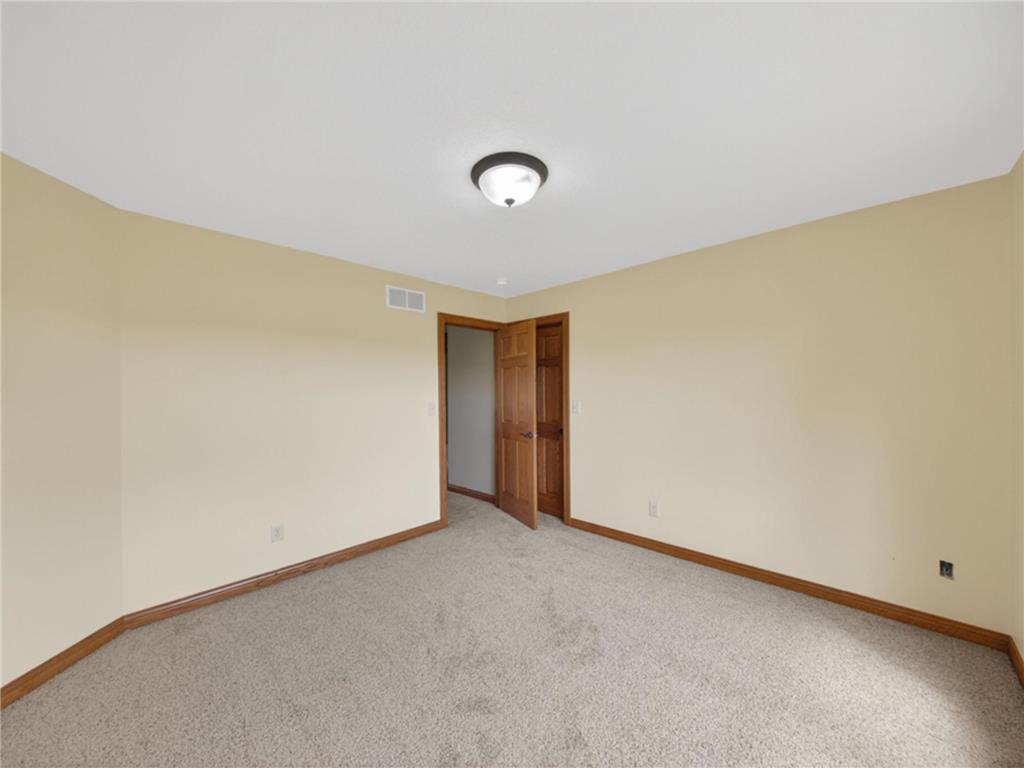
Bedroom 2: 14x13
Bedroom 3: 18x13
Bedroom 4: 12x12
Lower Floor
Bedroom 5: 17x12
Family Room: 27x18
Recreation Room: 22x21
Bathrooms
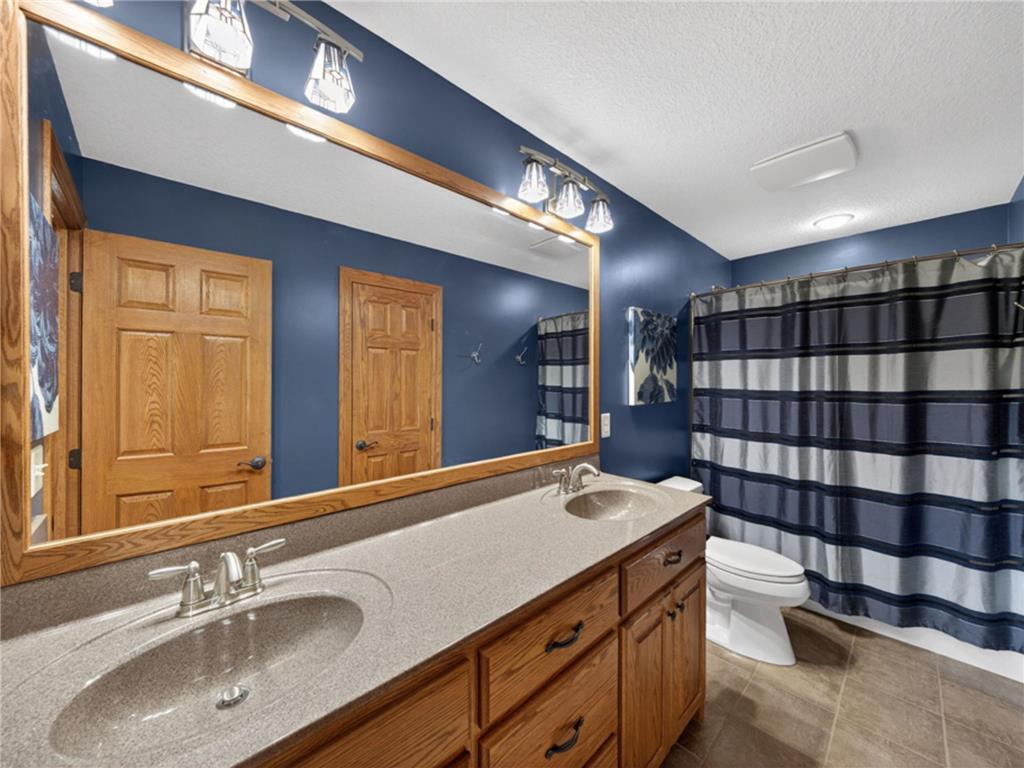
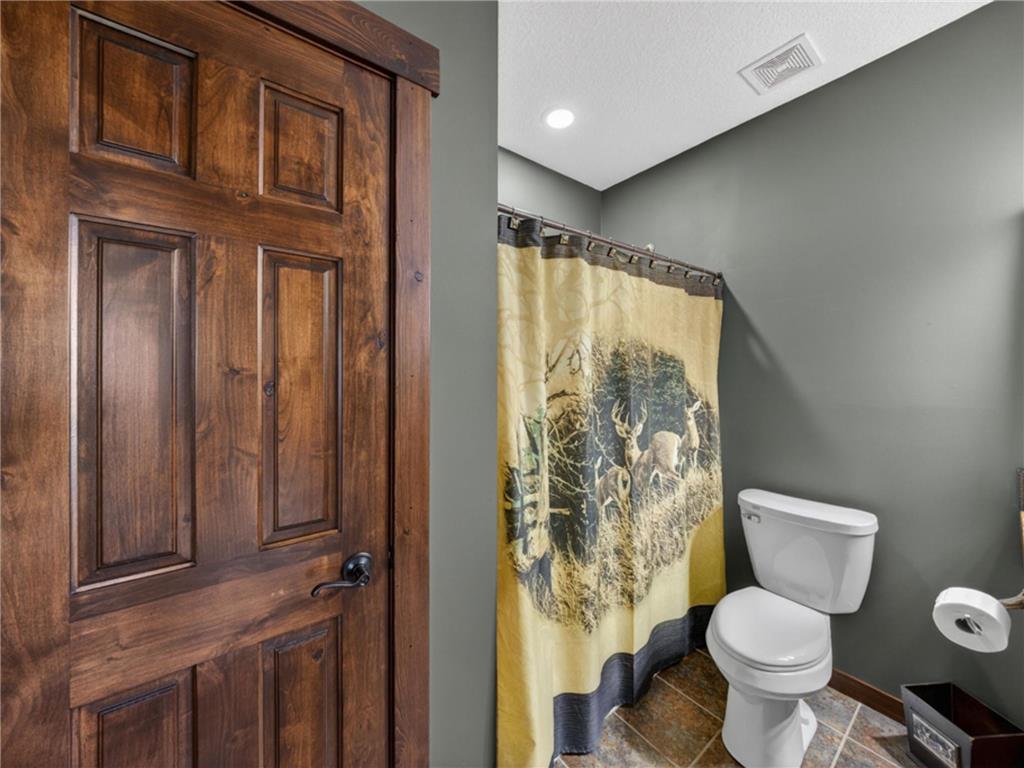
Full Baths: 3
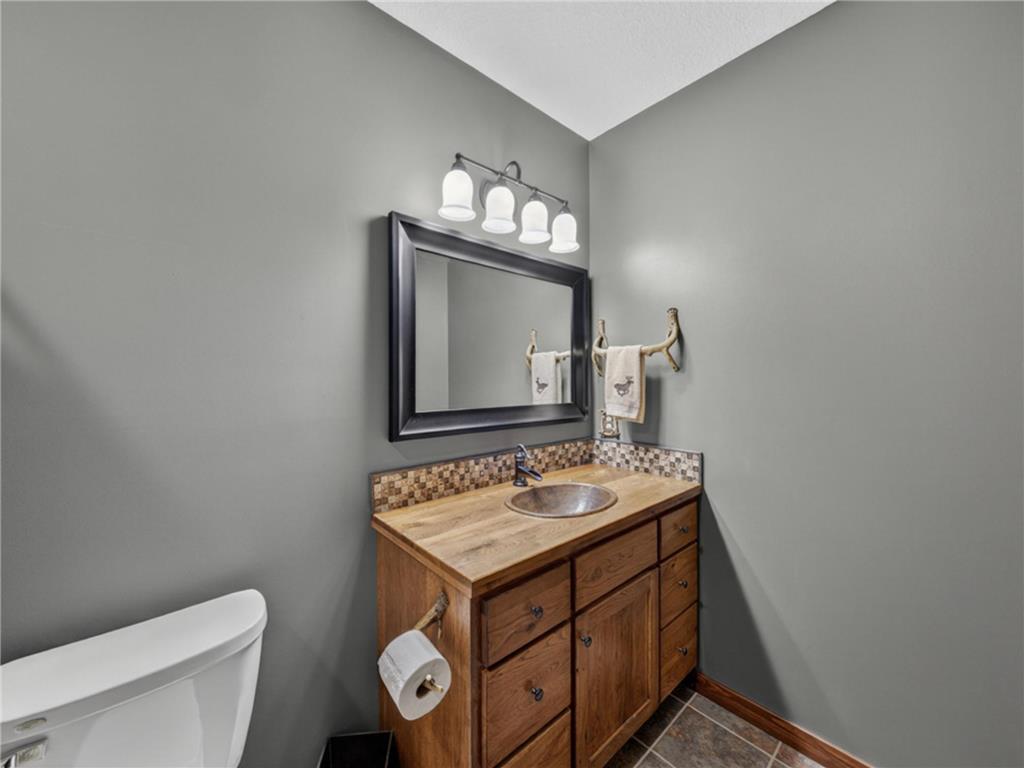
1/2 Baths: 1
Additonal Room Information
Family: 2 or More,Family Room,Lower Level,Main Level
Dining: Eat In Kitchen,Kitchen/Dining Room
Bath Description: Main Floor Full Bath,Private Primary
Interior Features
Square Footage above: 3,138 sq ft
Square Footage below: 1,654 sq ft
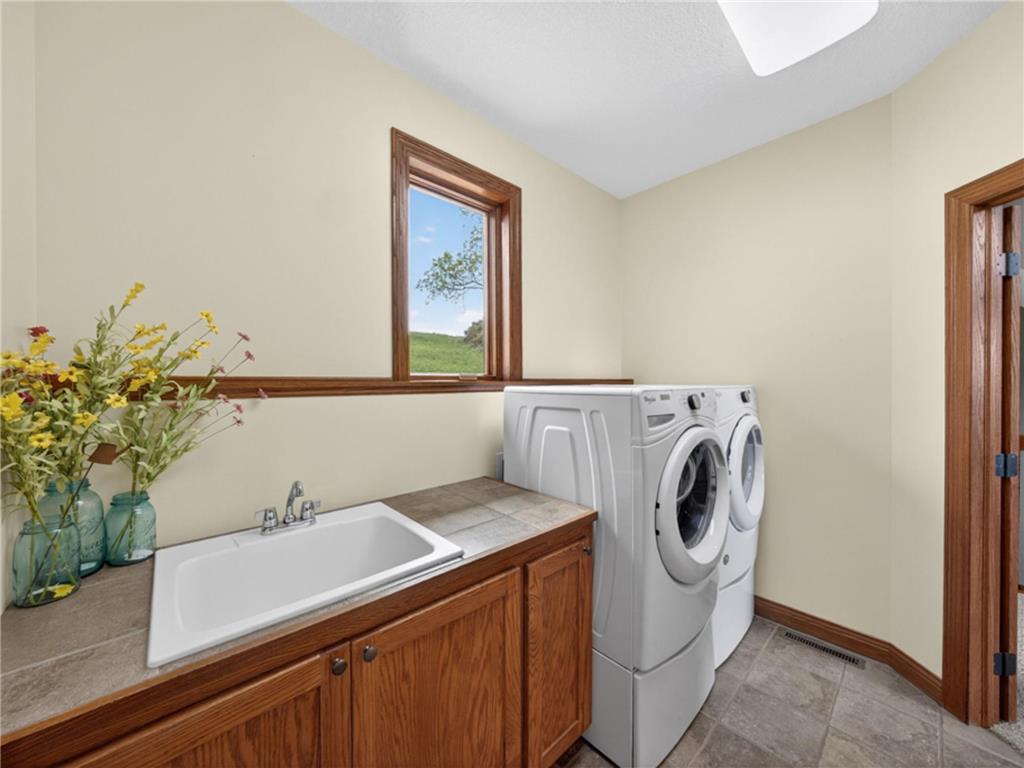
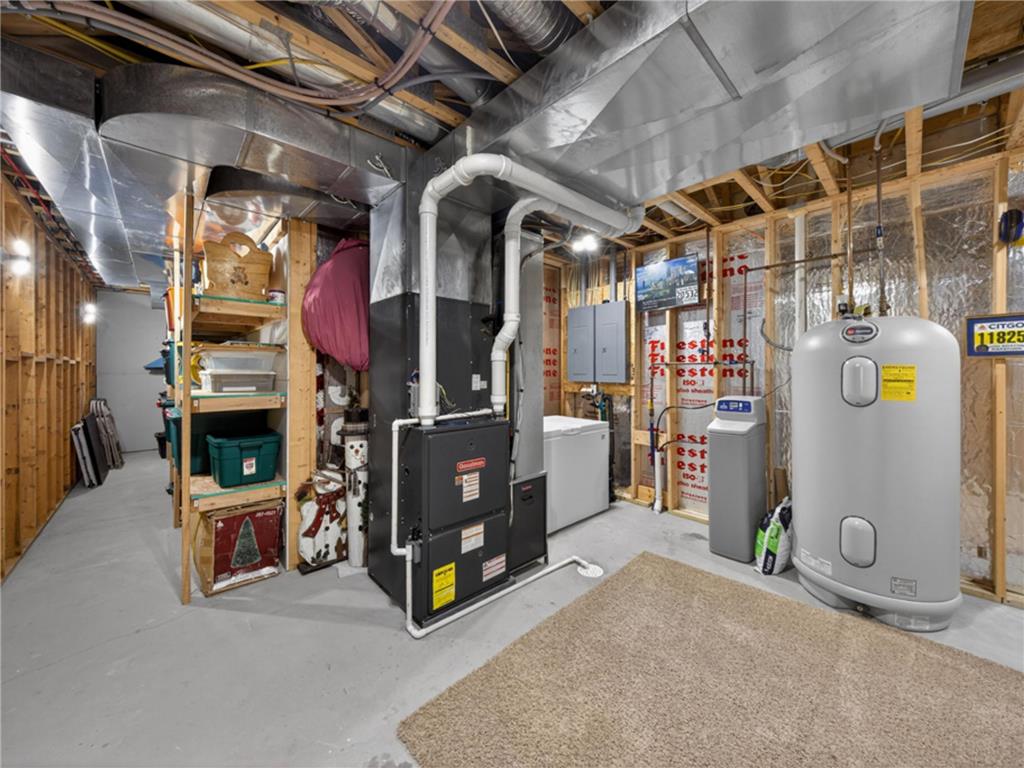
Appliances: Water Softener - Owned, Range, Refrigerator, Washer, Microwave, Air-To-Air Exchanger, Dishwasher, Dryer
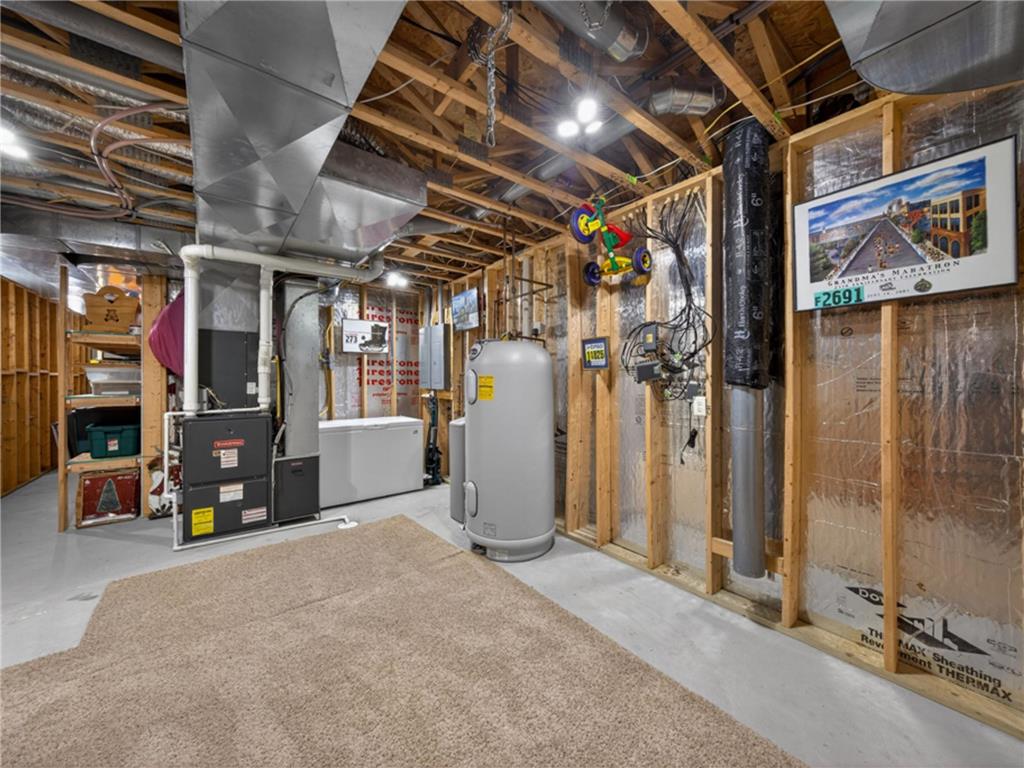
Basement: Walkout, Full
Fireplaces: 2, Gas Burning, Family Room, Living Room
Additional Interior Features: Ceiling Fan(s), Kitchen Window, Washer/Dryer Hookup, Vaulted Ceiling(s), Walk-In Closet, Main Floor Bedroom, Wet Bar, Tile Floors, Main Floor Laundry, 3 BR on One Level
Utilities
Water: Well
Sewer: Septic System Compliant - Yes
Cooling: Central
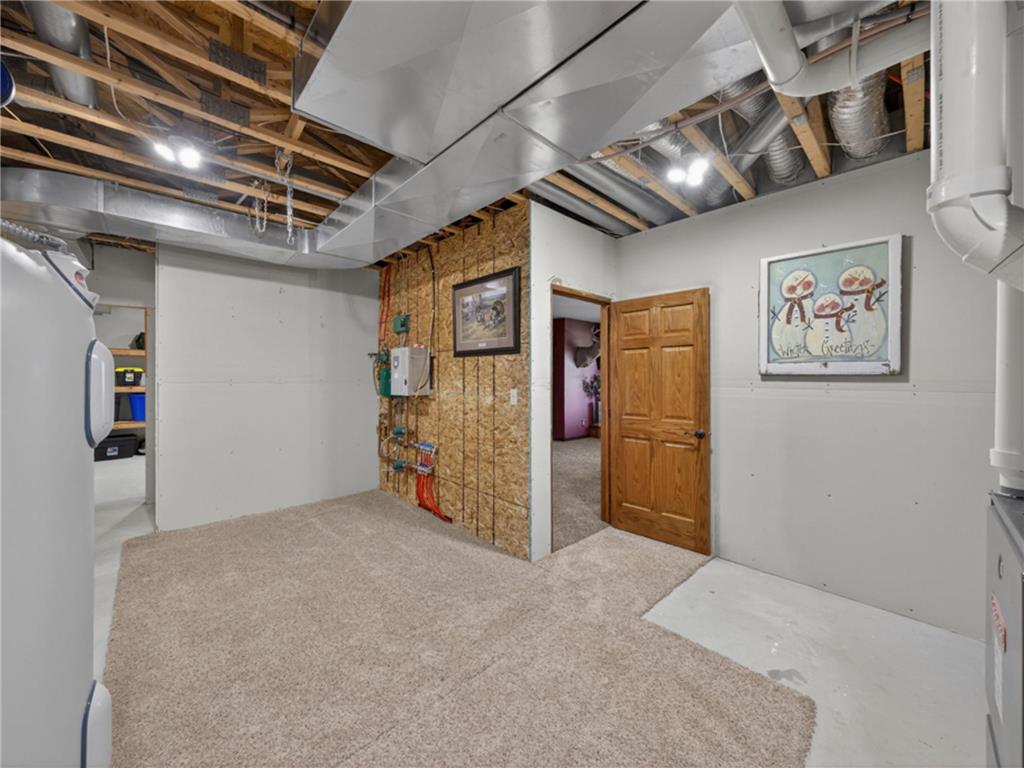
Heating: Boiler, Forced Air, Propane
Exterior / Lot Features
Attached Garage: Attached Garage
Garage Spaces: 4
Parking Description: Driveway - Concrete, Garage Door Opener, Attached Garage, Detached Garage, Heated Garage, Garage Dimensions - 23x23, Garage Sq Ft - 529.0
Exterior: Brick/Stone, Metal
Lot Dimensions: L11+W11+L21+W21
Farm Type: Hobby,Horse,Wooded/Hunting
Zoning: Agriculture
Additional Exterior/Lot Features: Panoramic View, Patio, Deck, Tree Coverage - Medium, Tillable, Road Frontage - Other, State
Out Buildings: Garage(s)
Soil Type: Sand
Tillable Acres: 20.00
Wooded Acres: 20
Driving Directions
From Chatfield take Highway 52 south to County Rd 40 east. Take a right on County 11 follow that across the Root River then take an immediate left on Ingot Road. The house will be in full view at that point.
Financial Considerations
Tax/Property ID: 200159030
Tax Amount: 4850
Tax Year: 2026
HomeStead Description: Homesteaded
 A broker reciprocity listing courtesy: Lakes Sotheby's International Realty
The data relating to real estate for sale on this web site comes in part from the Broker Reciprocity℠ Program of the Regional Multiple Listing Service of Minnesota, Inc. Real estate listings held by brokerage firms other than Edina Realty, Inc. are marked with the Broker Reciprocity℠ logo or the Broker Reciprocity℠ thumbnail and detailed information about them includes the name of the listing brokers. Edina Realty, Inc. is not a Multiple Listing Service (MLS), nor does it offer MLS access. This website is a service of Edina Realty, Inc., a broker Participant of the Regional Multiple Listing Service of Minnesota, Inc. IDX information is provided exclusively for consumers personal, non-commercial use and may not be used for any purpose other than to identify prospective properties consumers may be interested in purchasing. Open House information is subject to change without notice. Information deemed reliable but not guaranteed.
Copyright 2026 Regional Multiple Listing Service of Minnesota, Inc. All Rights Reserved.
Sales History & Tax Summary for 29112 Ingot Drive
Sales History
| Date | Price | |
|---|---|---|
| Currently not available. | ||
Tax Summary
| Tax Year | Estimated Market Value | Total Tax |
|---|---|---|
| Currently not available. | ||
Data powered by ATTOM Data Solutions. Copyright© 2026. Information deemed reliable but not guaranteed.
Schools
Schools nearby 29112 Ingot Drive
| Schools in attendance boundaries | Grades | Distance | Rating |
|---|---|---|---|
| Loading... | |||
| Schools nearby | Grades | Distance | Rating |
|---|---|---|---|
| Loading... | |||
Data powered by ATTOM Data Solutions. Copyright© 2026. Information deemed reliable but not guaranteed.
The schools shown represent both the assigned schools and schools by distance based on local school and district attendance boundaries. Attendance boundaries change based on various factors and proximity does not guarantee enrollment eligibility. Please consult your real estate agent and/or the school district to confirm the schools this property is zoned to attend. Information is deemed reliable but not guaranteed.
SchoolDigger ® Rating
The SchoolDigger rating system is a 1-5 scale with 5 as the highest rating. SchoolDigger ranks schools based on test scores supplied by each state's Department of Education. They calculate an average standard score by normalizing and averaging each school's test scores across all tests and grades.
Coming soon properties will soon be on the market, but are not yet available for showings.