$325,900
2912 Oleander Street #B3 Saint James City, FL 33956
For Sale MLS# 2026022309
2 beds 2 baths 1,053 sq ft Condo
Details for 2912 Oleander Street #B3
MLS# 2026022309
Description for 2912 Oleander Street #B3, Saint James City, FL, 33956
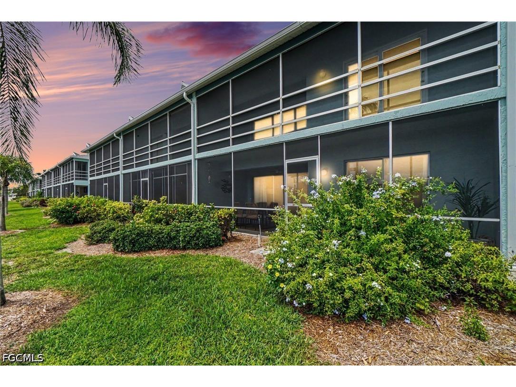
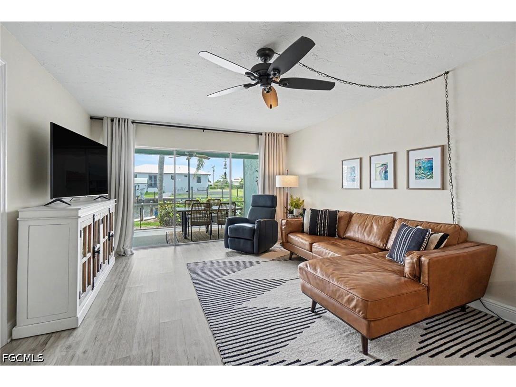
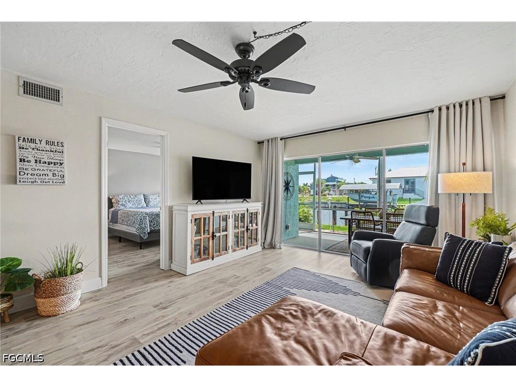
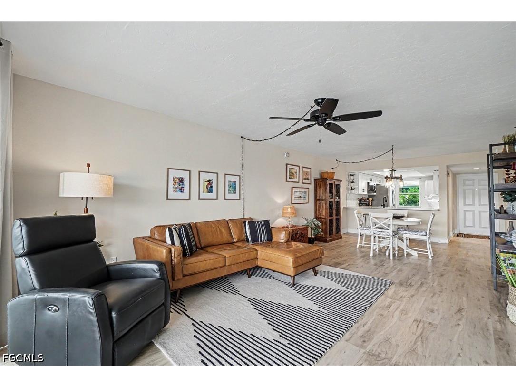
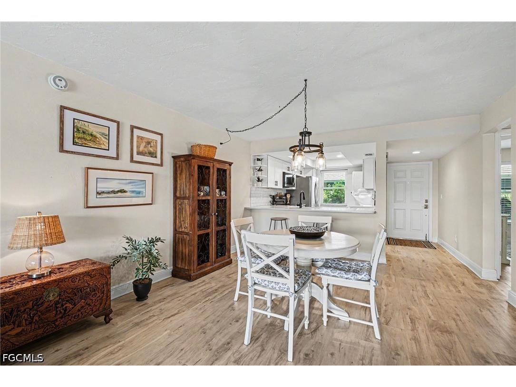
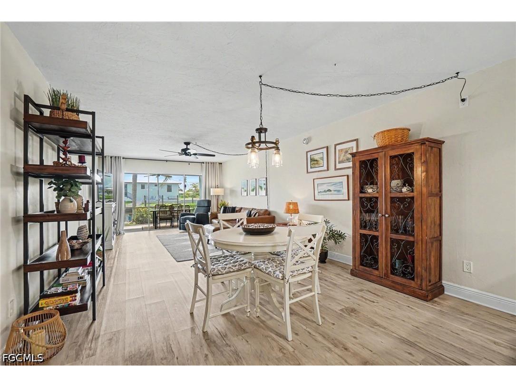
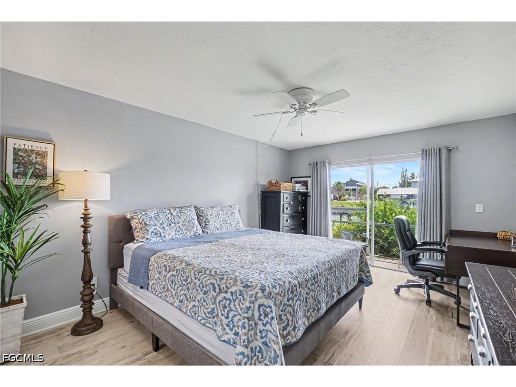
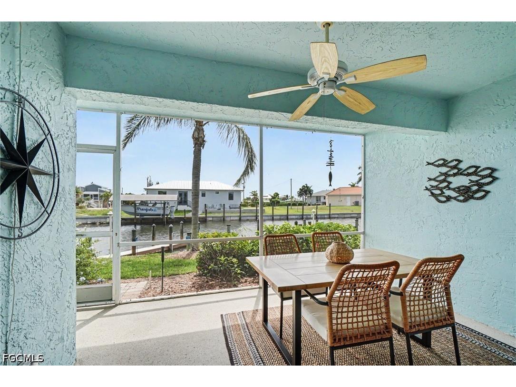
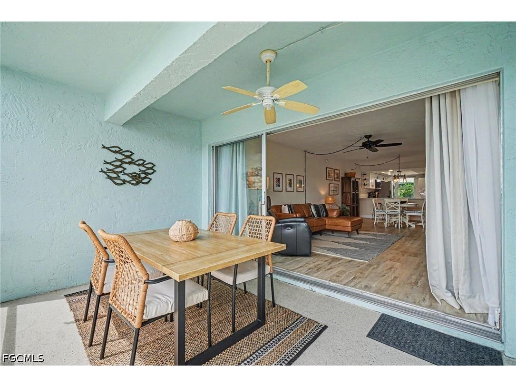
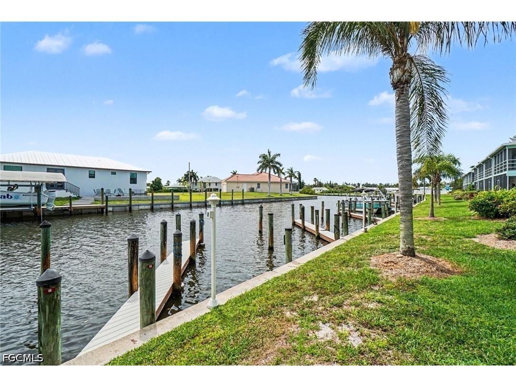
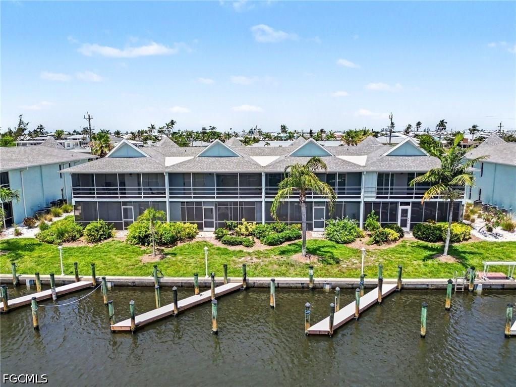
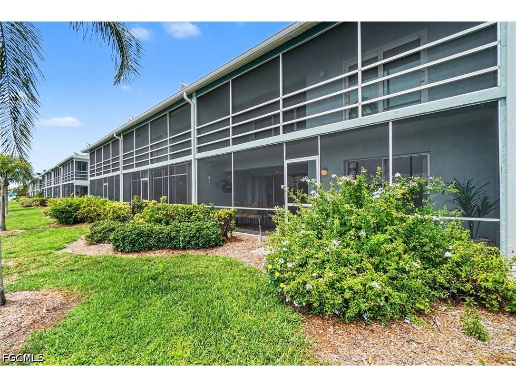
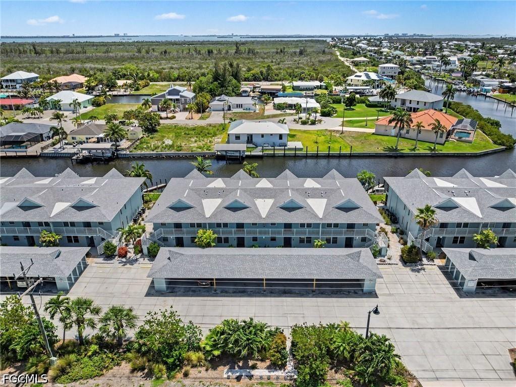
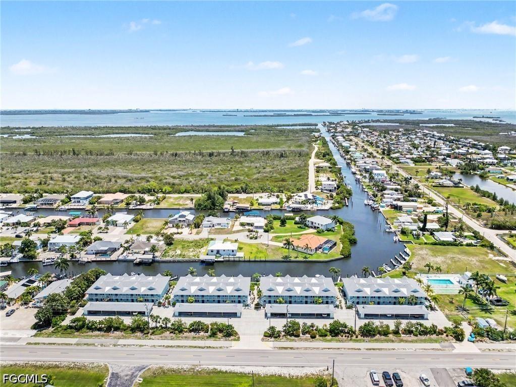
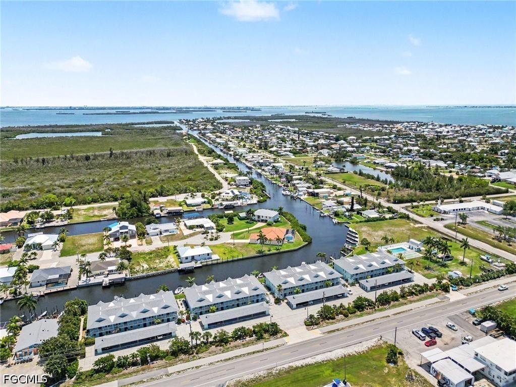
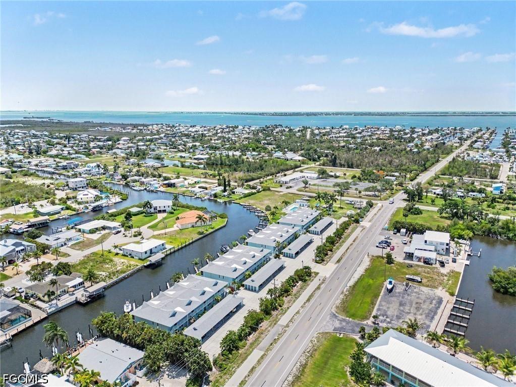
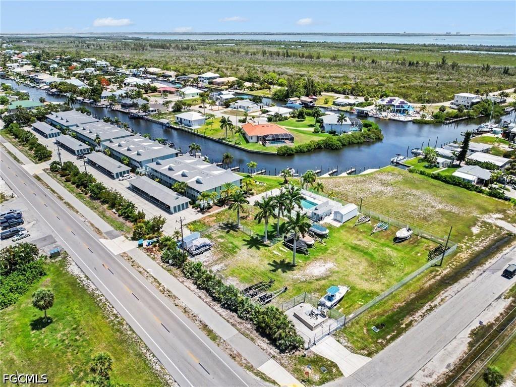
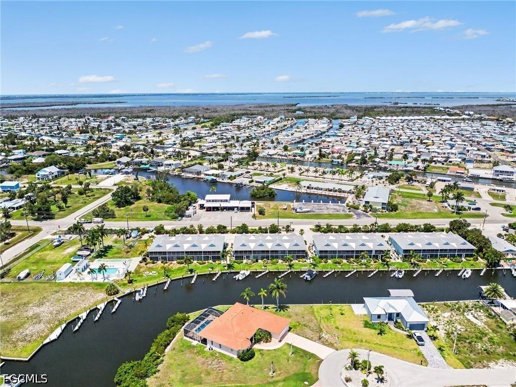
Wake up to shimmering waterfront views and spend your afternoons on the boat, and come home to Fisherman’s Wharf Unit B3—your perfect island retreat in the heart of St. James City. Located in the highly sought-after waterfront community of Pine Island, this coastal getaway offers the laid-back lifestyle buyers dream about, whether you’re searching for a full-time residence, seasonal escape, or income-producing investment property. Unit B3 places you right in the center of some of Southwest Florida’s best fishing and boating waters, with easy access to the Intracoastal, nearby islands, waterfront restaurants, and world-class backwater fishing. Inside, the unit is designed for easy island living with bright coastal spaces, a relaxed waterfront feel, and low-maintenance convenience so you can spend more time enjoying the water and less time worrying about upkeep. The Fisherman’s Wharf community is known for its authentic “Old Florida” charm, offering a peaceful waterfront atmosphere that feels worlds away from the crowds yet remains close to local marinas, restaurants, live music, and everything that makes St. James City such a special hidden gem. Whether you’re sipping coffee while watching dolphins pass by, heading out for a day on the boat, or simply enjoying the slower pace of island life, Fisherman’s Wharf Unit B3 delivers the waterfront lifestyle buyers are searching for. Come experience why so many people fall in love with life on Pine Island. Your island escape awaits.
Listing Information
Property Type: Residential, Condominium
Status: Active
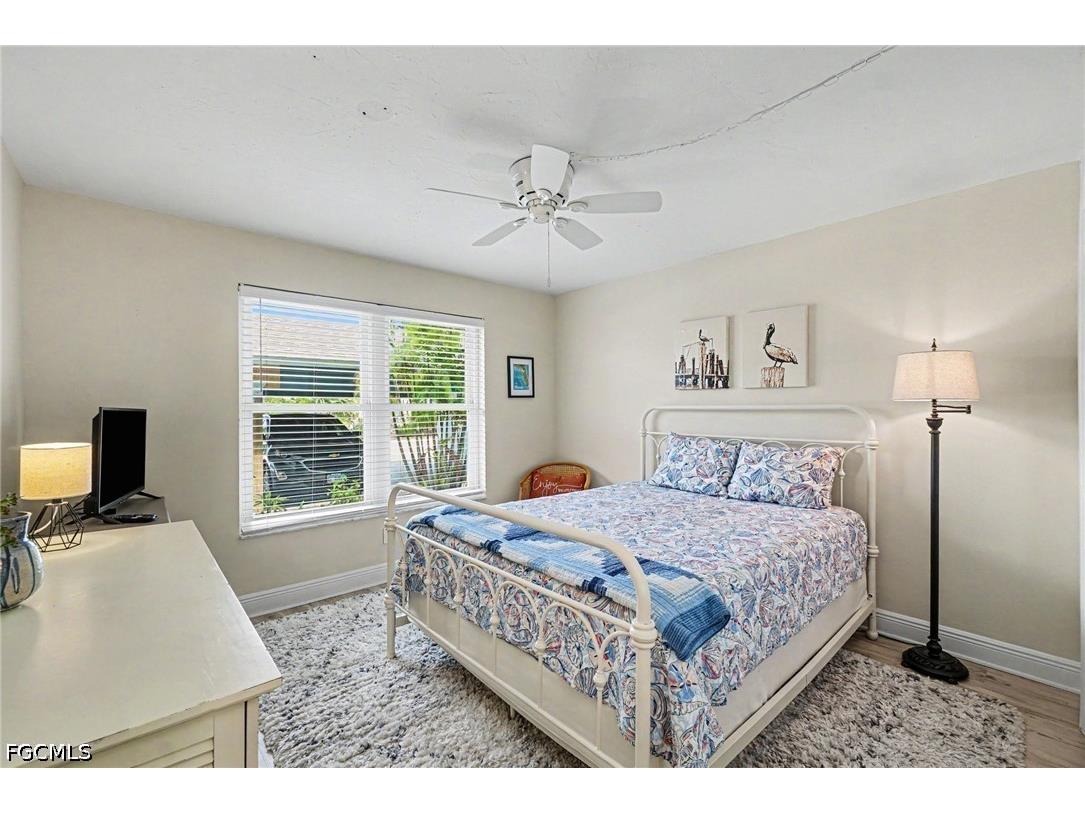
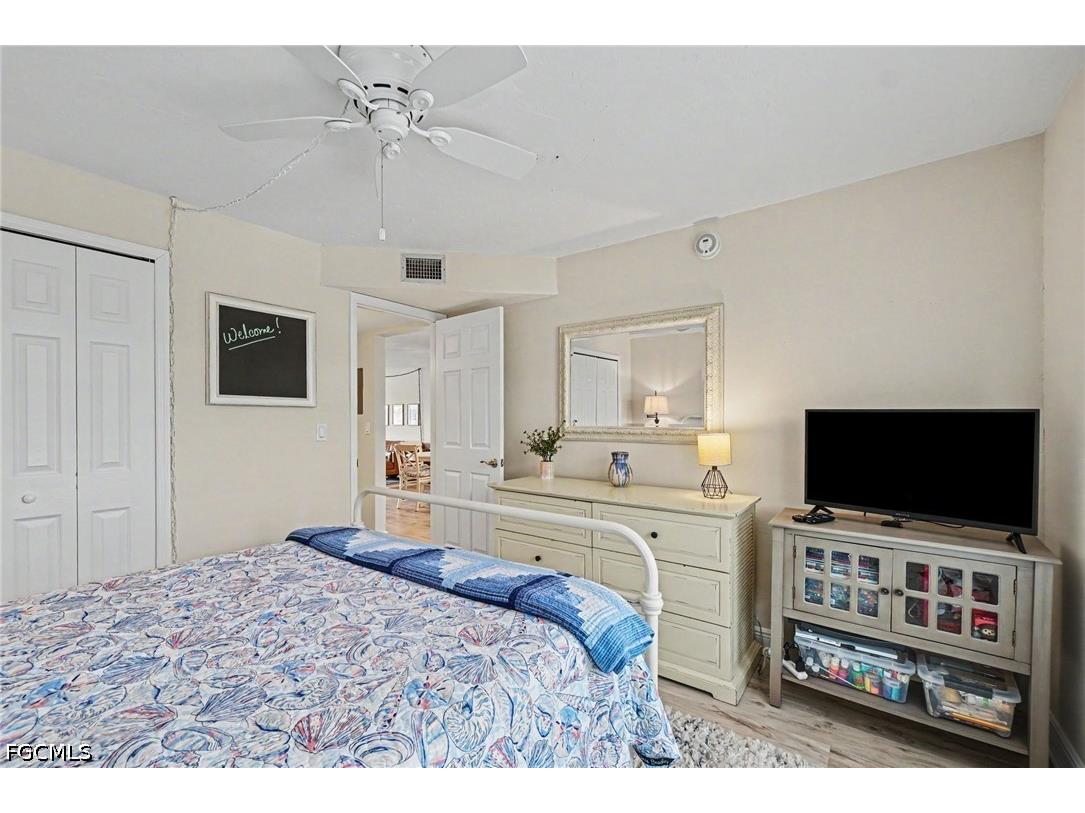
Bedrooms: 2
Bathrooms: 2
Lot Size: 0.11 Acres
Square Feet: 1,053 sq ft
Year Built: 1981
Stories: 1 Story
Construction: Block,Concrete,Stucco
Subdivision: Fishermans Wharf Condo
Furnished: Yes
County: Lee
Construction Status: Resale
School Information
Elementary: Pine Island Elementary
Middle: School Choice
High: School Choice
Room Information
Bathrooms
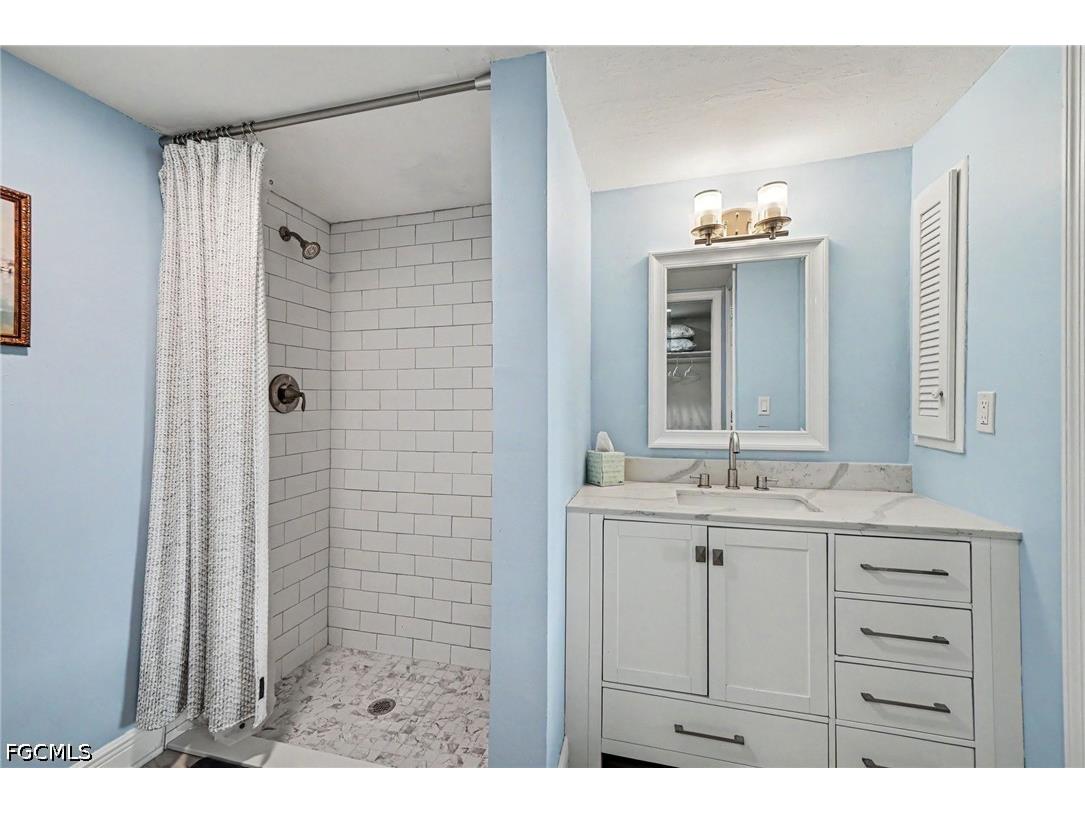
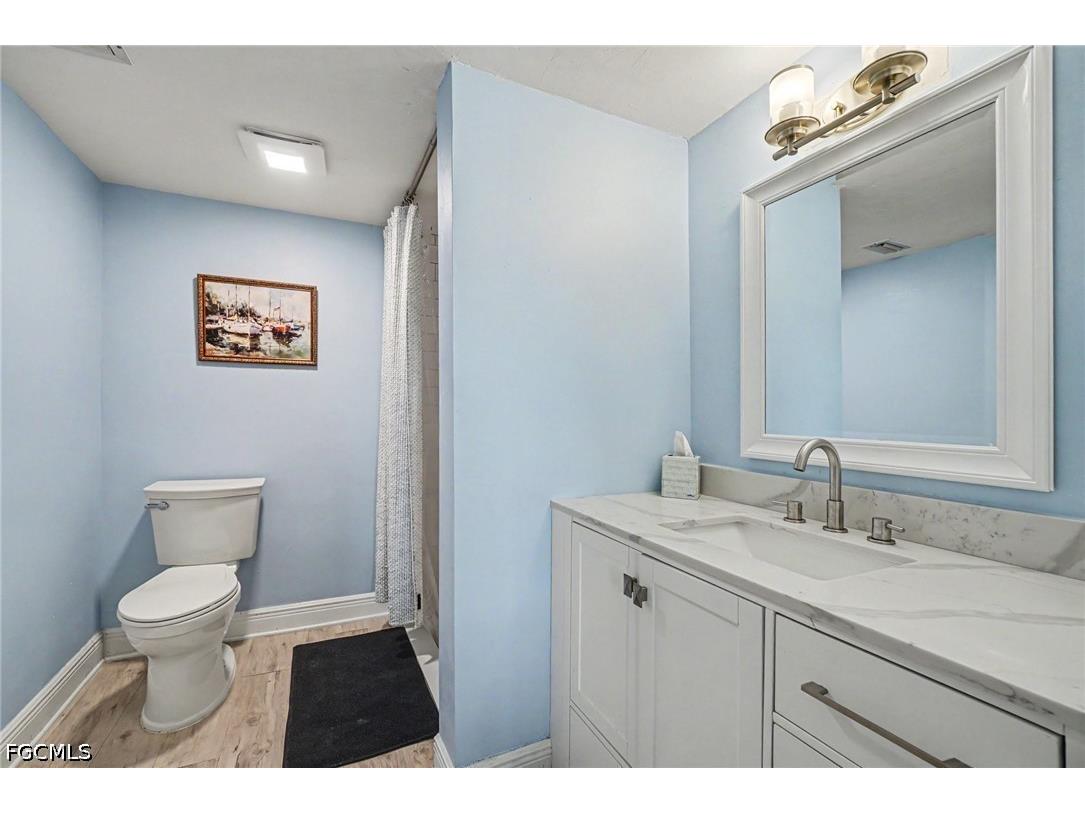
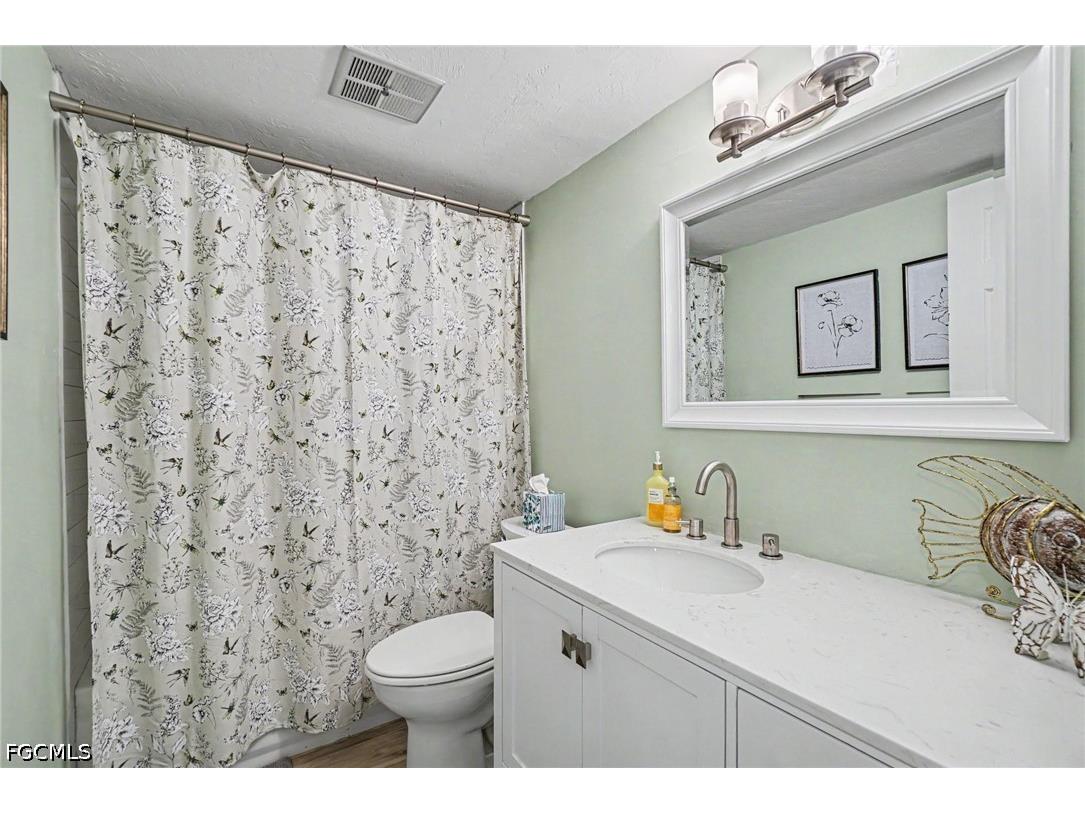
Full Baths: 2
Interior Features
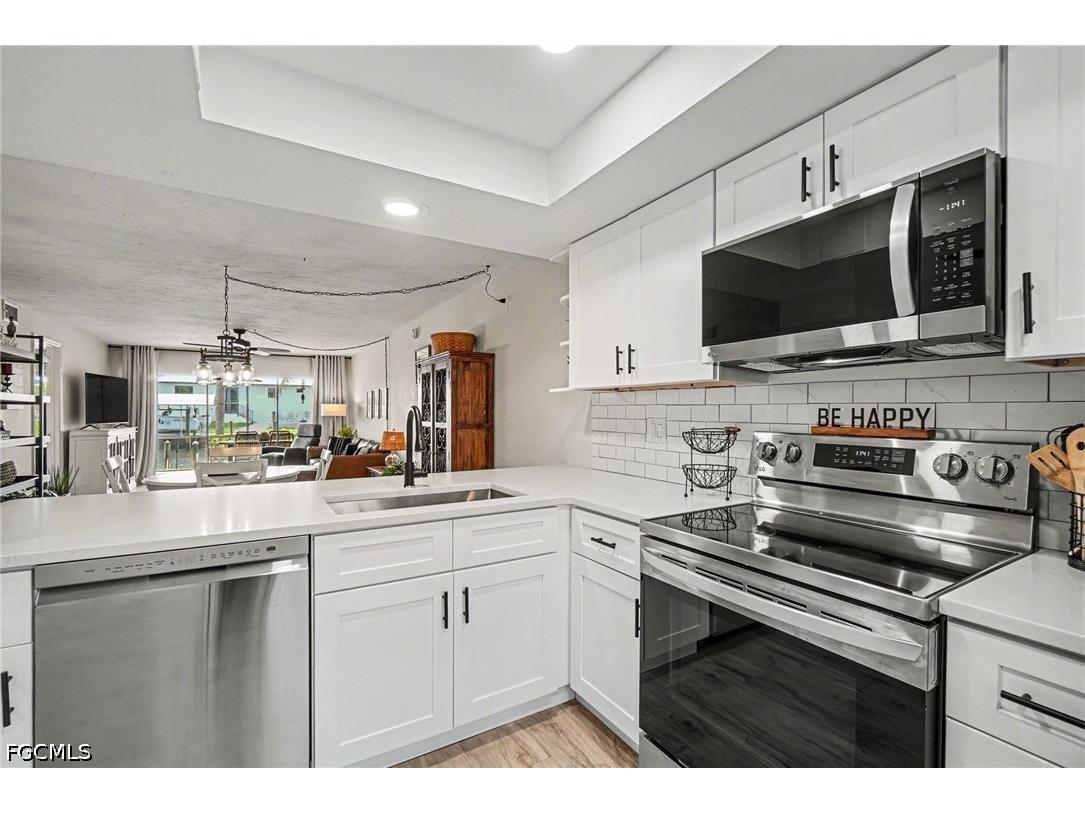
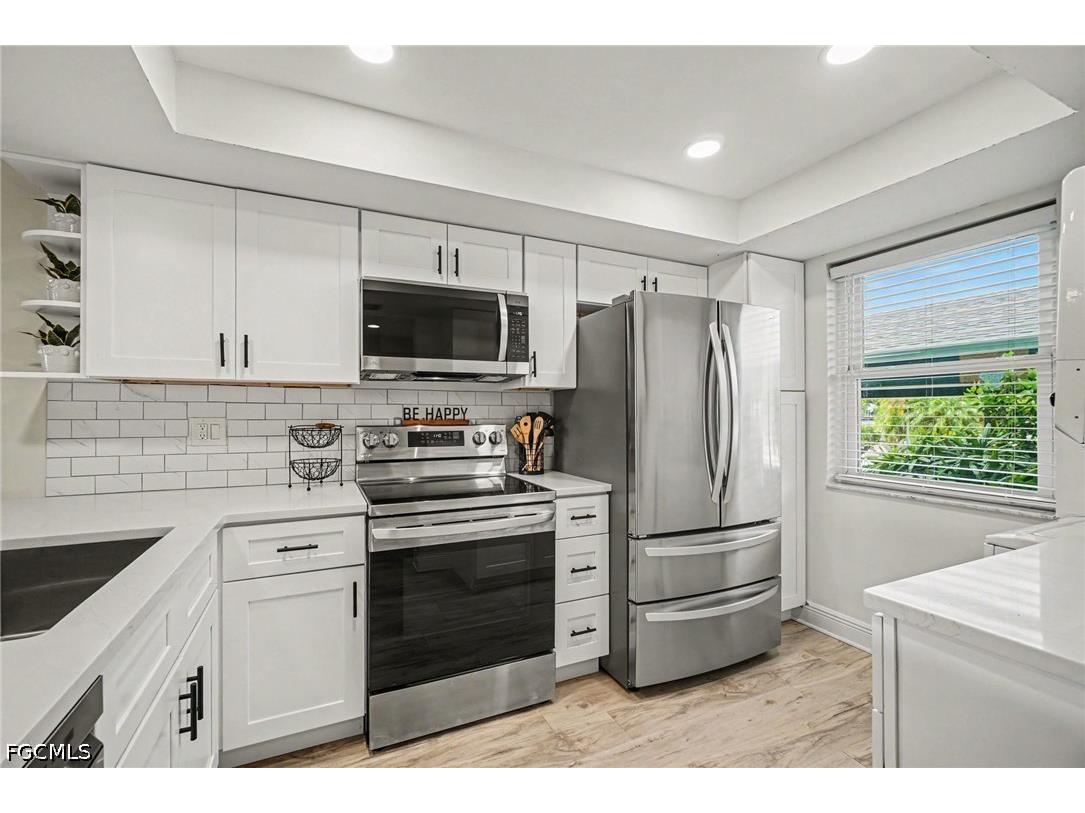
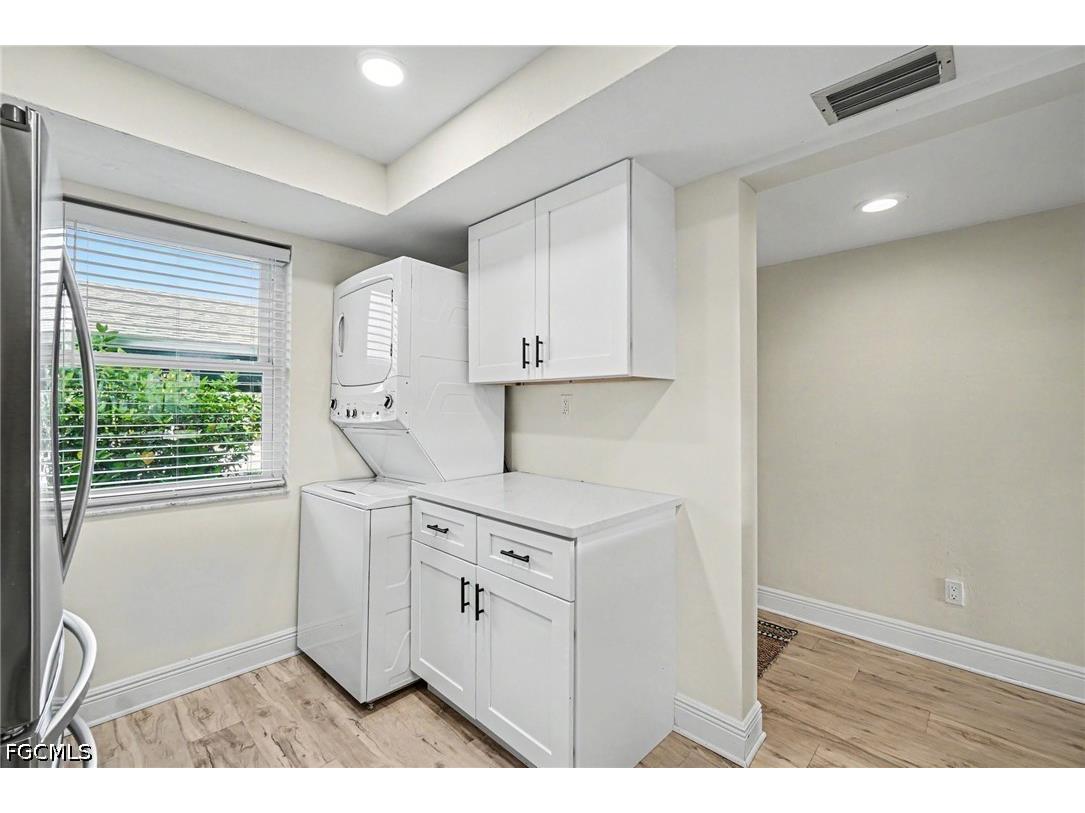
Appliances: Ice Maker, Microwave, Refrigerator, Washer, Dishwasher, Dryer, Electric Cooktop, RefrigeratorWithIce Maker, Self Cleaning Oven
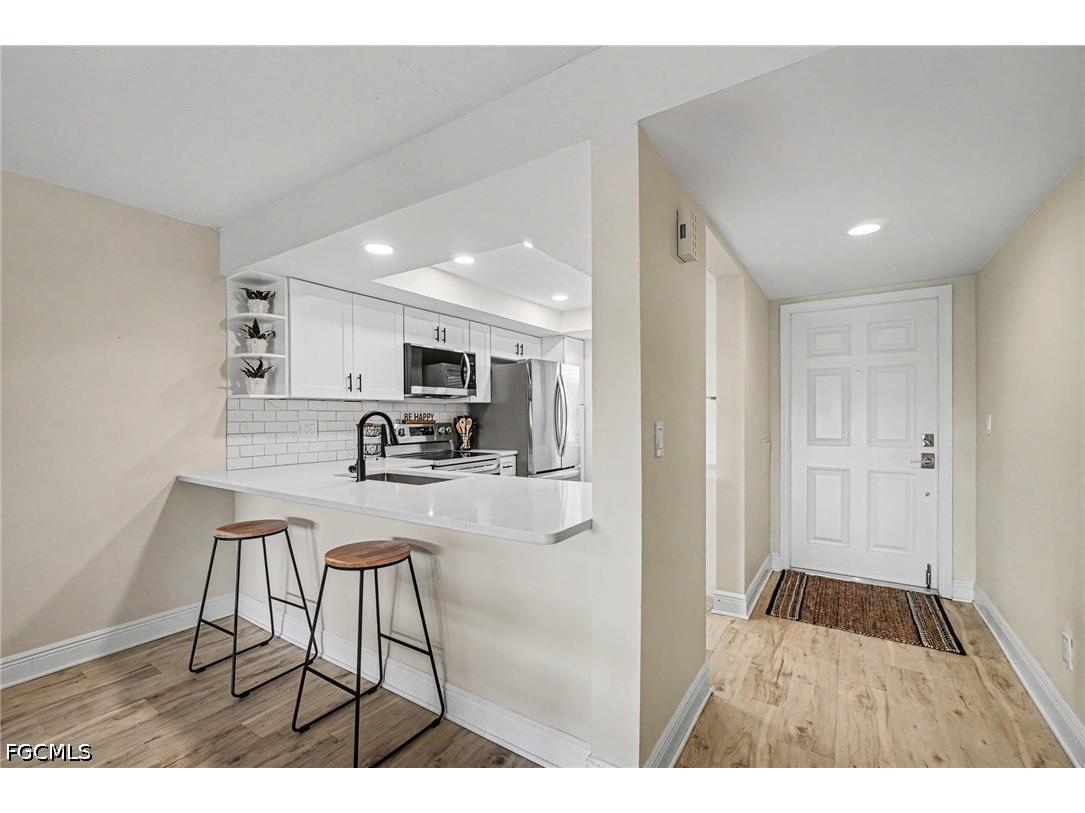
Flooring: Vinyl
Doors/Windows: Sliding, Single Hung, Impact Glass
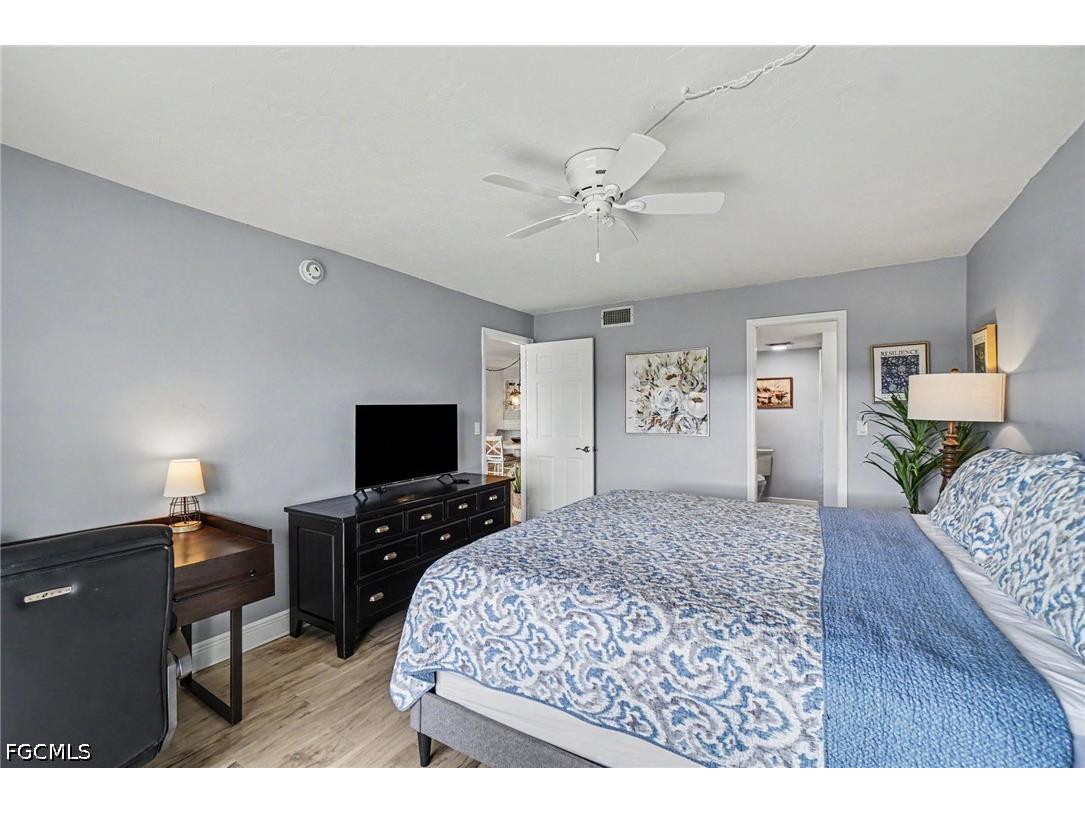
Additional Interior Features: Kitchen Island, Split Bedrooms, Family/Dining Room, Breakfast Bar, Bedroom on Main Level, Living/Dining Room, Separate Shower, Shower Only
Utilities
Water: Public
Sewer: Public Sewer
Other Utilities: Cable Available,High Speed Internet Available
Cooling: Electric, Ceiling Fan(s), Central Air
Heating: Central, Electric
Exterior / Lot Features
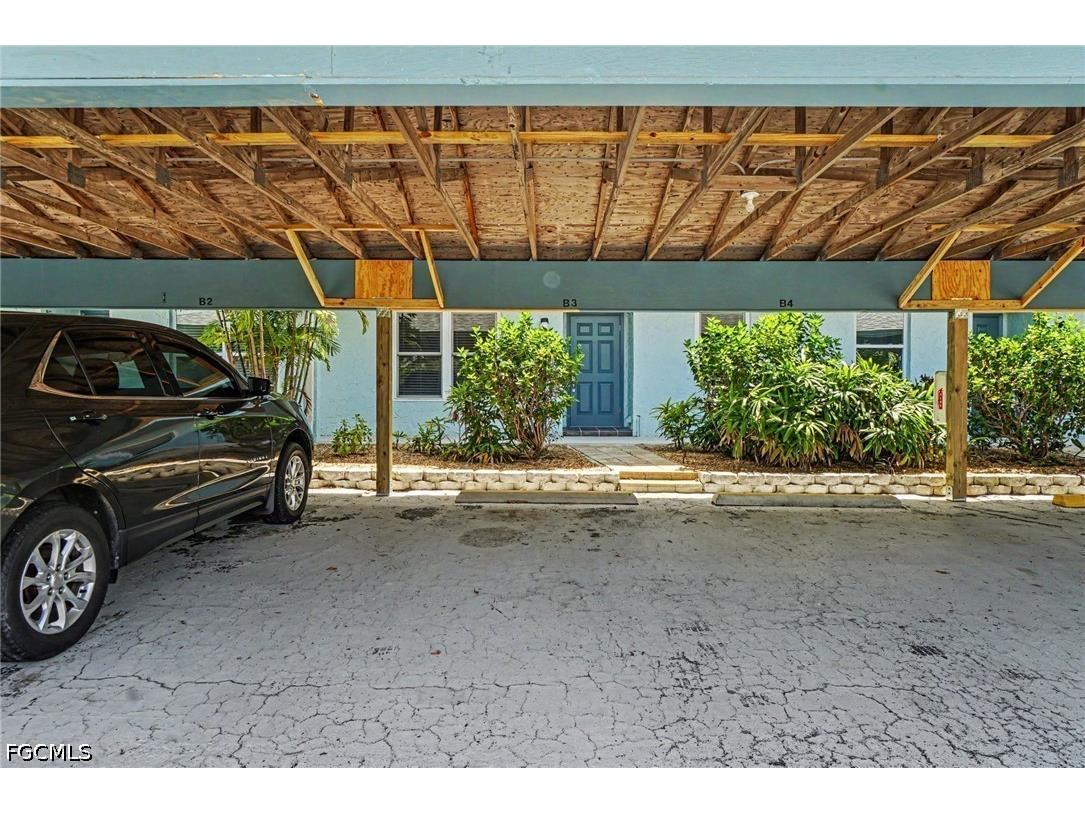
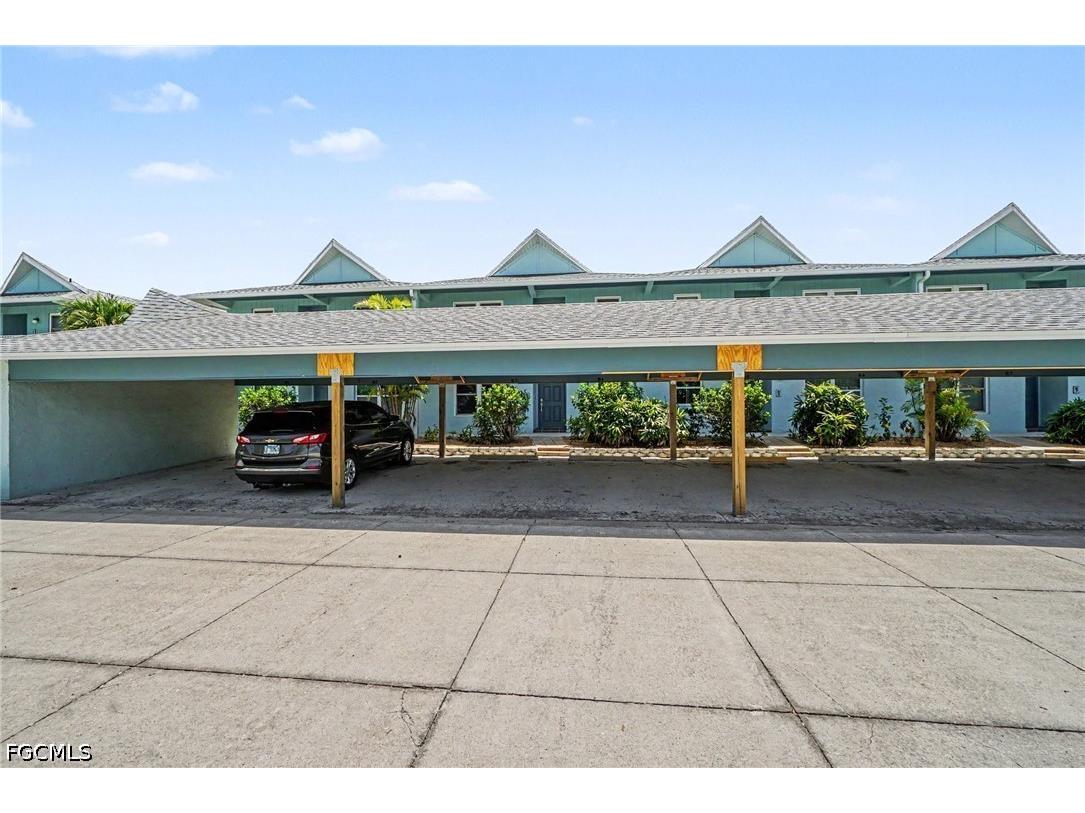
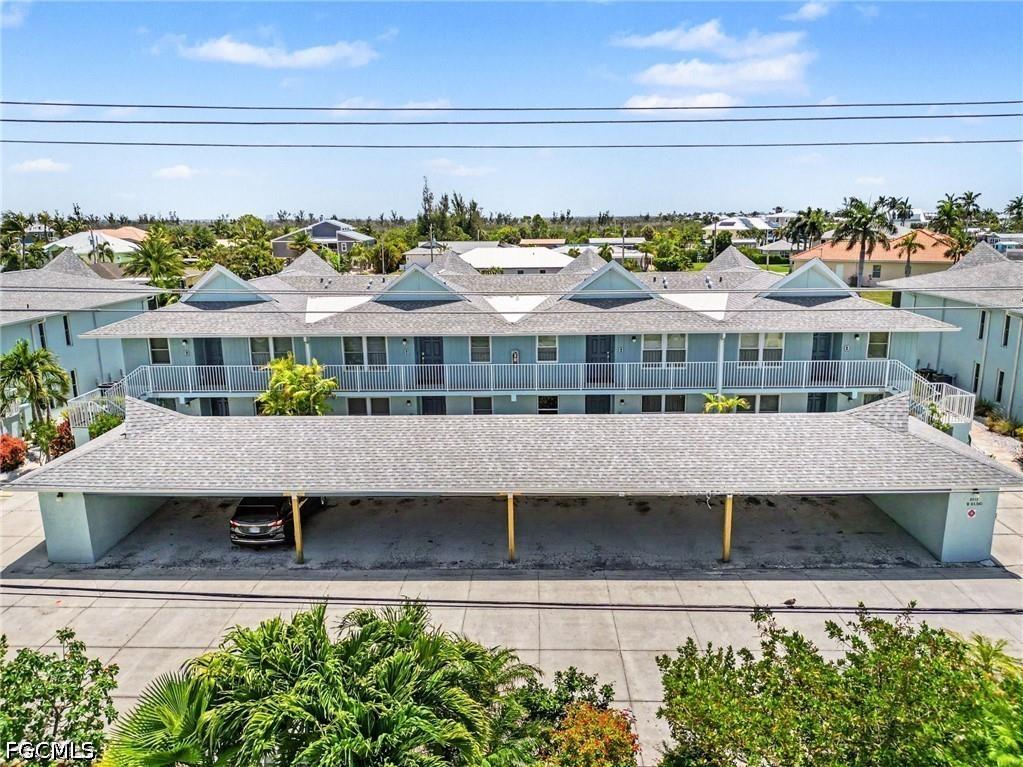
Parking Description: Paved, Assigned, Covered, driveway, Guest, Detached Carport, One Space
Roof: Shingle
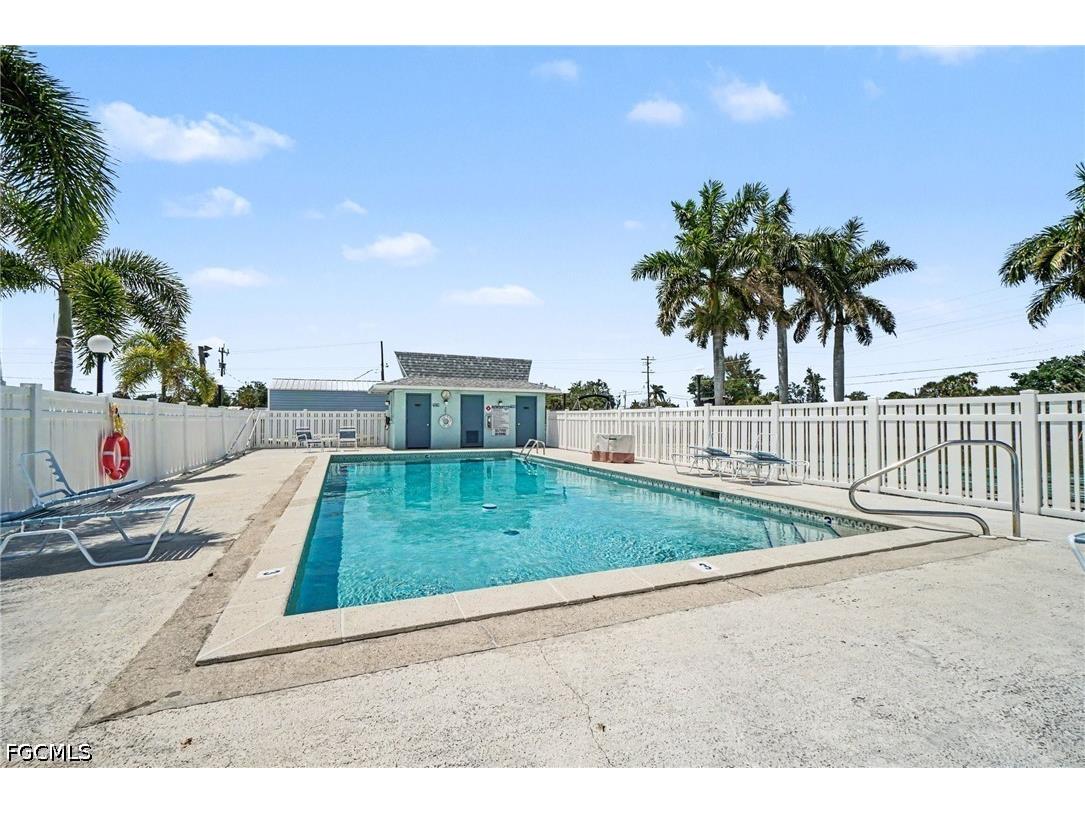
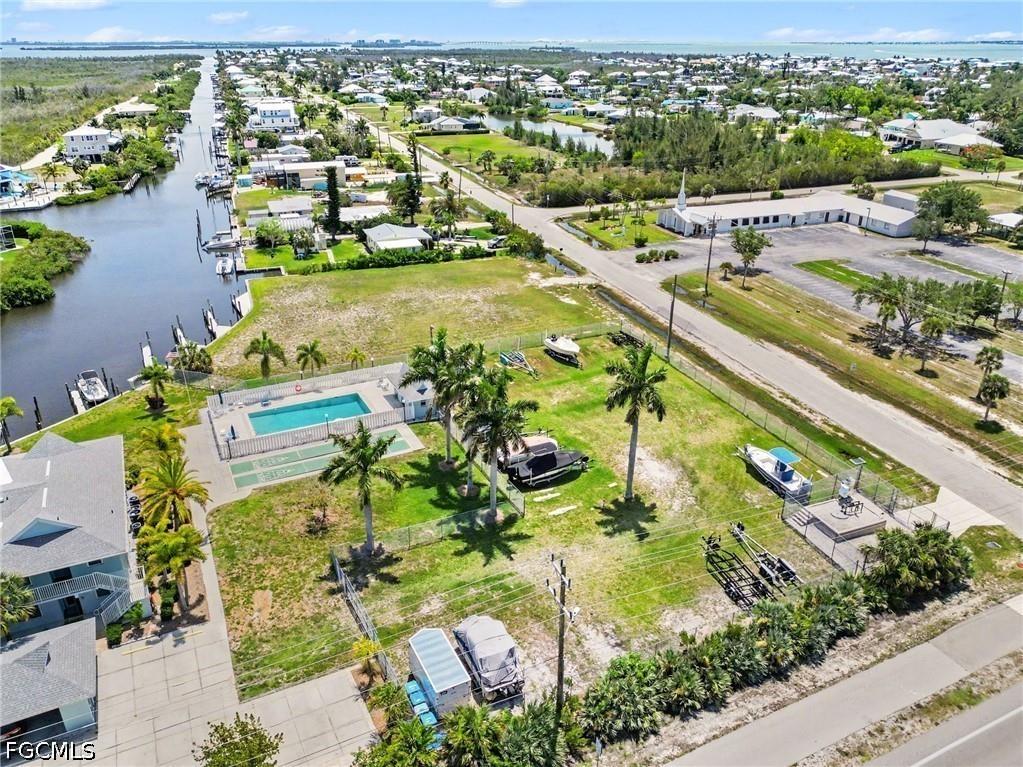
Pool: Community
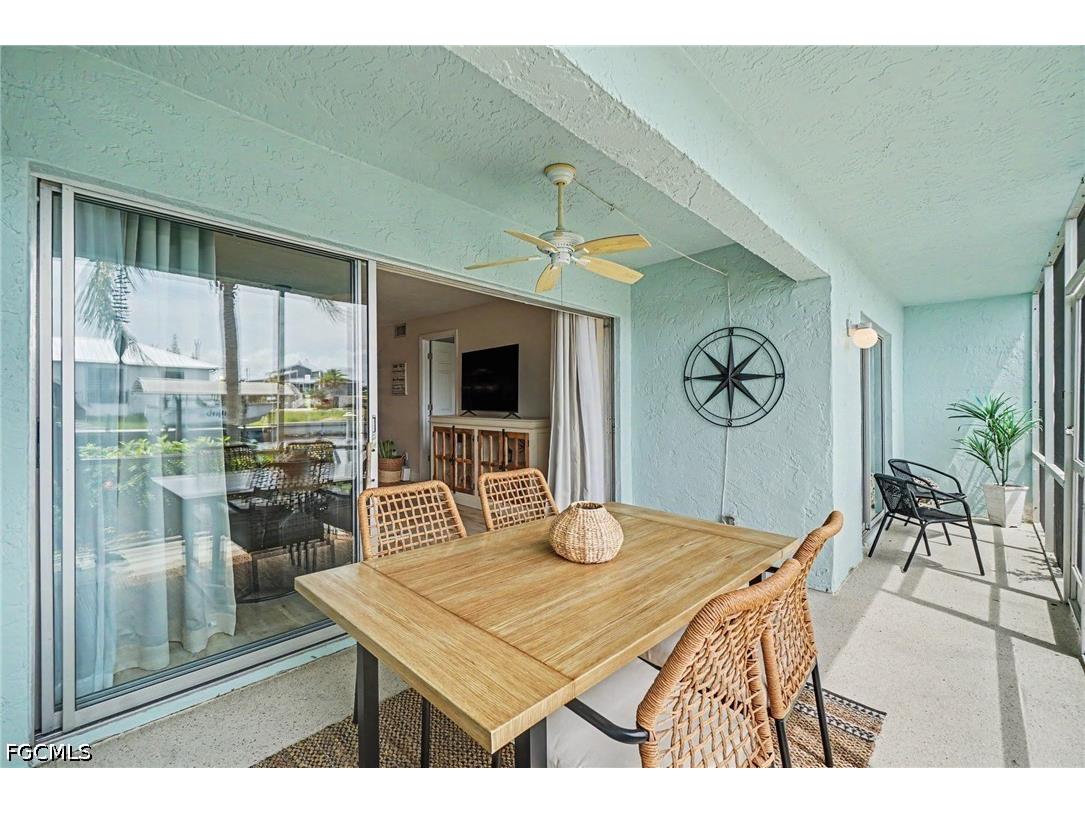
Lot View: Canal,Mangroves
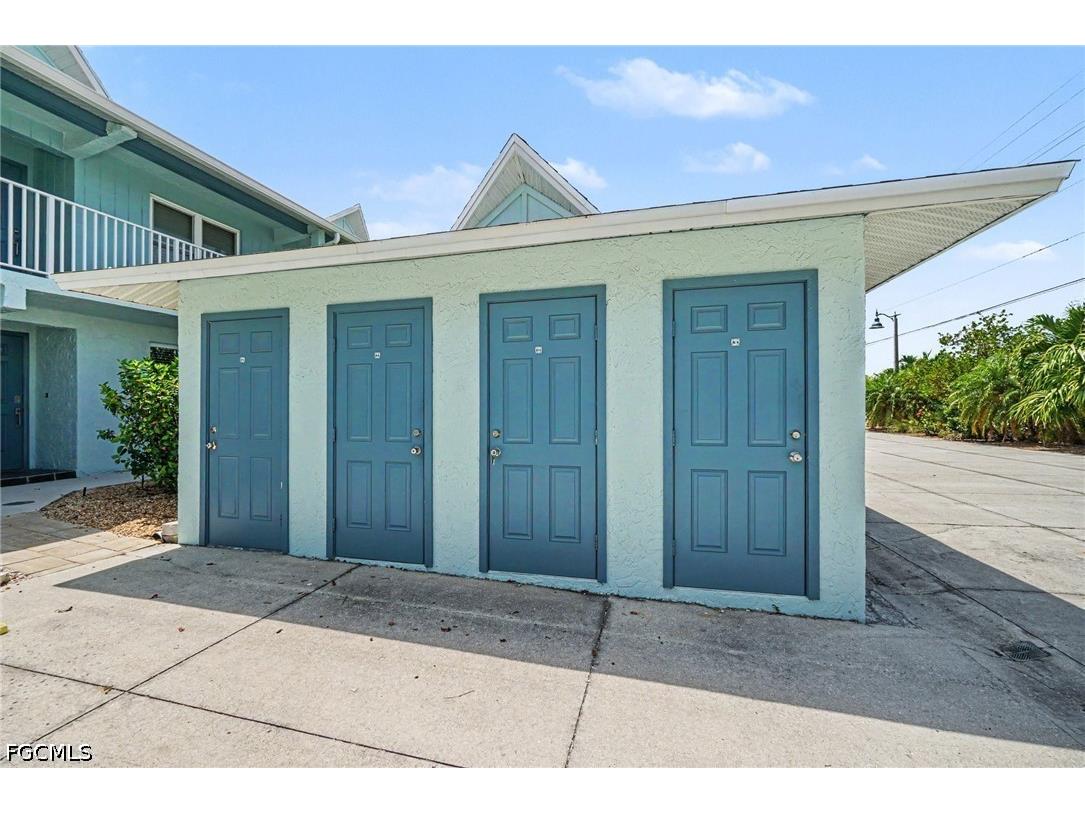
Additional Exterior/Lot Features: Sprinkler/Irrigation, Security/High Impact Doors, Storage, Porch, Screened, Lanai, Zero Lot Line, Sprinklers Automatic
Waterfront Details
Water Front Features: Mangrove, Navigable Water, Intersecting Canal, Seawall, Canal Access
Community Features
Community Features: Boat Facilities
Security Features: Smoke Detector(s), None, Fire Sprinkler System
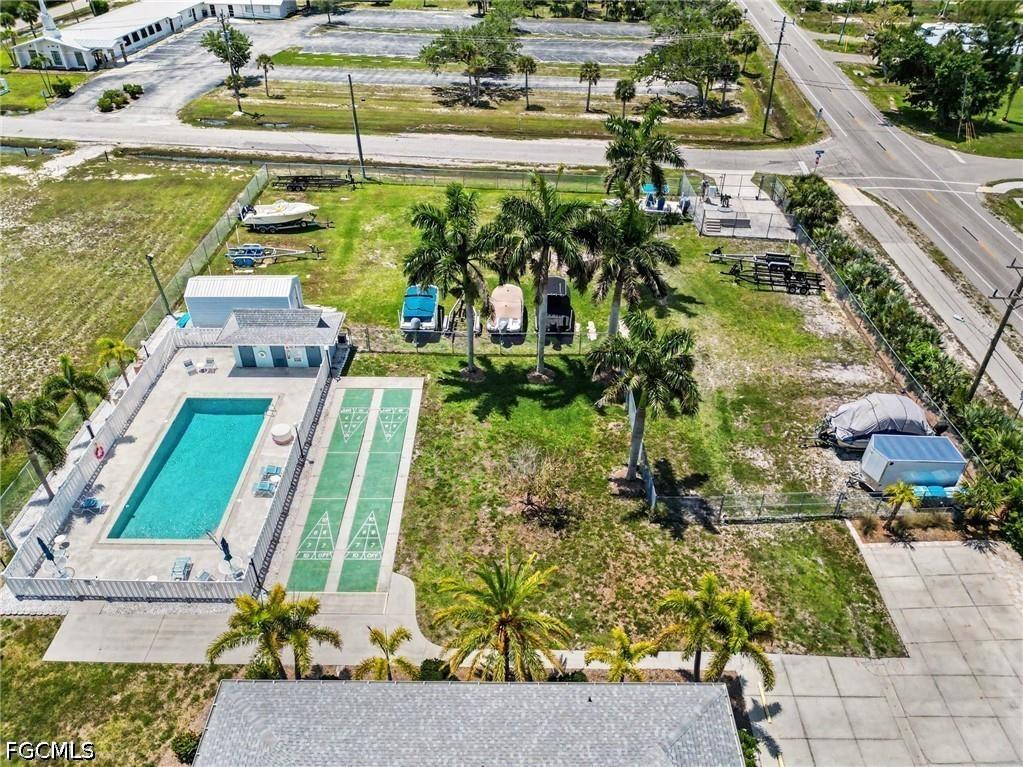
Association Amenities: Shuffleboard Court, RV/Boat Storage, Pool, Storage
HOA Dues Include: Water, Insurance, Maintenance Grounds, Pest Control
Homeowners Association: Yes
Driving Directions
Pine Island Rd. to the four-way stop. Turn left (South) and head to the southern tip of the Island. Fishermans Wharf is on the left just after the mile marker 1. The B building is to the left when you pull into the complex.
Financial Considerations
Terms: All Financing Considered,Cash
Tax/Property ID: 02-46-22-22-0000B.0030
Tax Amount: 3798.3
Tax Year: 2025
 A broker reciprocity listing courtesy: Castaways Island Realty LLC
Based on information provided by FGCMLS. Internet Data Exchange information is provided exclusively for consumers’ personal, non-commercial use, and such information may not be used for any purpose other than to identify prospective properties consumers may be interested in purchasing. This data is deemed reliable but is not guaranteed to be accurate by Edina Realty, Inc., or by the MLS. Edina Realty, Inc., is not a multiple listing service (MLS), nor does it offer MLS access.
Copyright 2026 FGCMLS. All Rights Reserved.
Payment Calculator
Interest rate and annual percentage rate (APR) are based on current market conditions, are for informational purposes only, are subject to change without notice and may be subject to pricing add-ons related to property type, loan amount, loan-to-value, credit score and other variables. Estimated closing costs used in the APR calculation are assumed to be paid by the borrower at closing. If the closing costs are financed, the loan, APR and payment amounts will be higher. If the down payment is less than 20%, mortgage insurance may be required and could increase the monthly payment and APR. Contact us for details. Additional loan programs may be available. Accuracy is not guaranteed, and all products may not be available in all borrower's geographical areas and are based on their individual situation. This is not a credit decision or a commitment to lend.
Sales History & Tax Summary for 2912 Oleander Street #B3
Sales History
| Date | Price | |
|---|---|---|
| Currently not available. | ||
Tax Summary
| Tax Year | Estimated Market Value | Total Tax |
|---|---|---|
| Currently not available. | ||
Data powered by ATTOM Data Solutions. Copyright© 2026. Information deemed reliable but not guaranteed.
Schools
Schools nearby 2912 Oleander Street #B3
| Schools in attendance boundaries | Grades | Distance | Rating |
|---|---|---|---|
| Loading... | |||
| Schools nearby | Grades | Distance | Rating |
|---|---|---|---|
| Loading... | |||
Data powered by ATTOM Data Solutions. Copyright© 2026. Information deemed reliable but not guaranteed.
The schools shown represent both the assigned schools and schools by distance based on local school and district attendance boundaries. Attendance boundaries change based on various factors and proximity does not guarantee enrollment eligibility. Please consult your real estate agent and/or the school district to confirm the schools this property is zoned to attend. Information is deemed reliable but not guaranteed.
SchoolDigger ® Rating
The SchoolDigger rating system is a 1-5 scale with 5 as the highest rating. SchoolDigger ranks schools based on test scores supplied by each state's Department of Education. They calculate an average standard score by normalizing and averaging each school's test scores across all tests and grades.
Coming soon properties will soon be on the market, but are not yet available for showings.