$1,895,000
Off-Market Date: 05/04/20262915 12th Street N Saint Petersburg, FL 33704
Pending MLS# TB8501670
6 beds 4 baths 3,573 sq ft Single Family
Details for 2915 12th Street N
MLS# TB8501670
Description for 2915 12th Street N, Saint Petersburg, FL, 33704
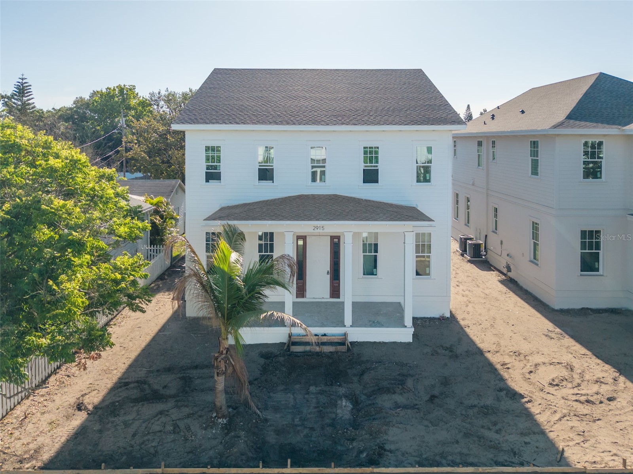
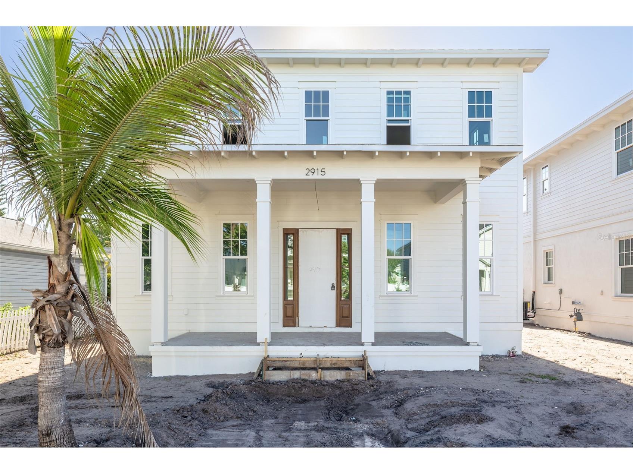
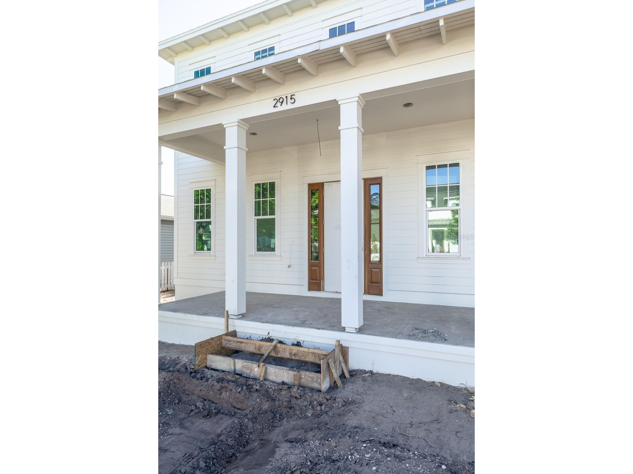
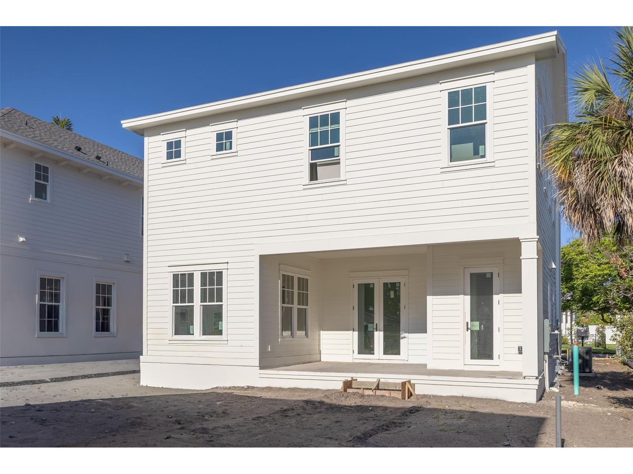
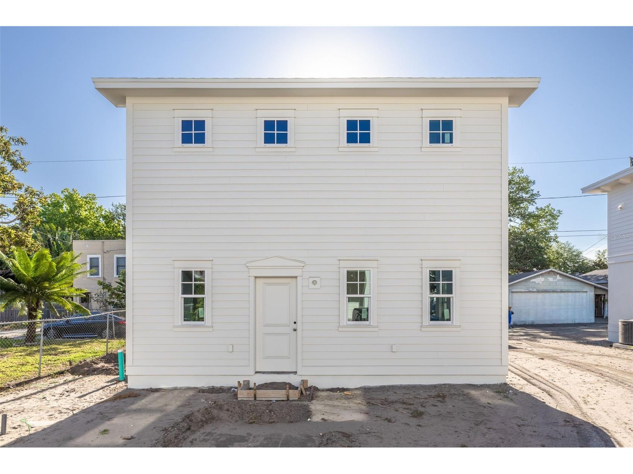
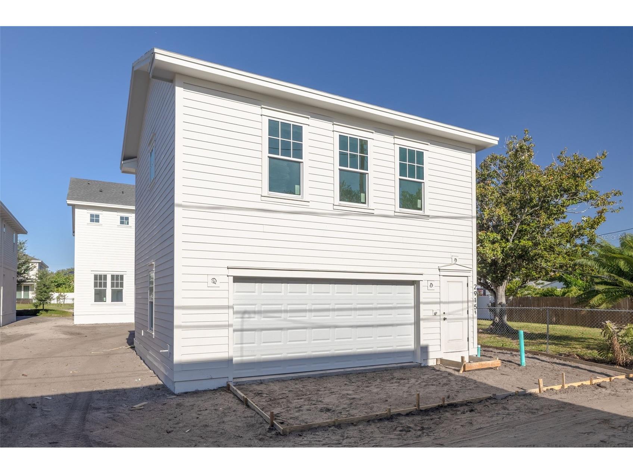
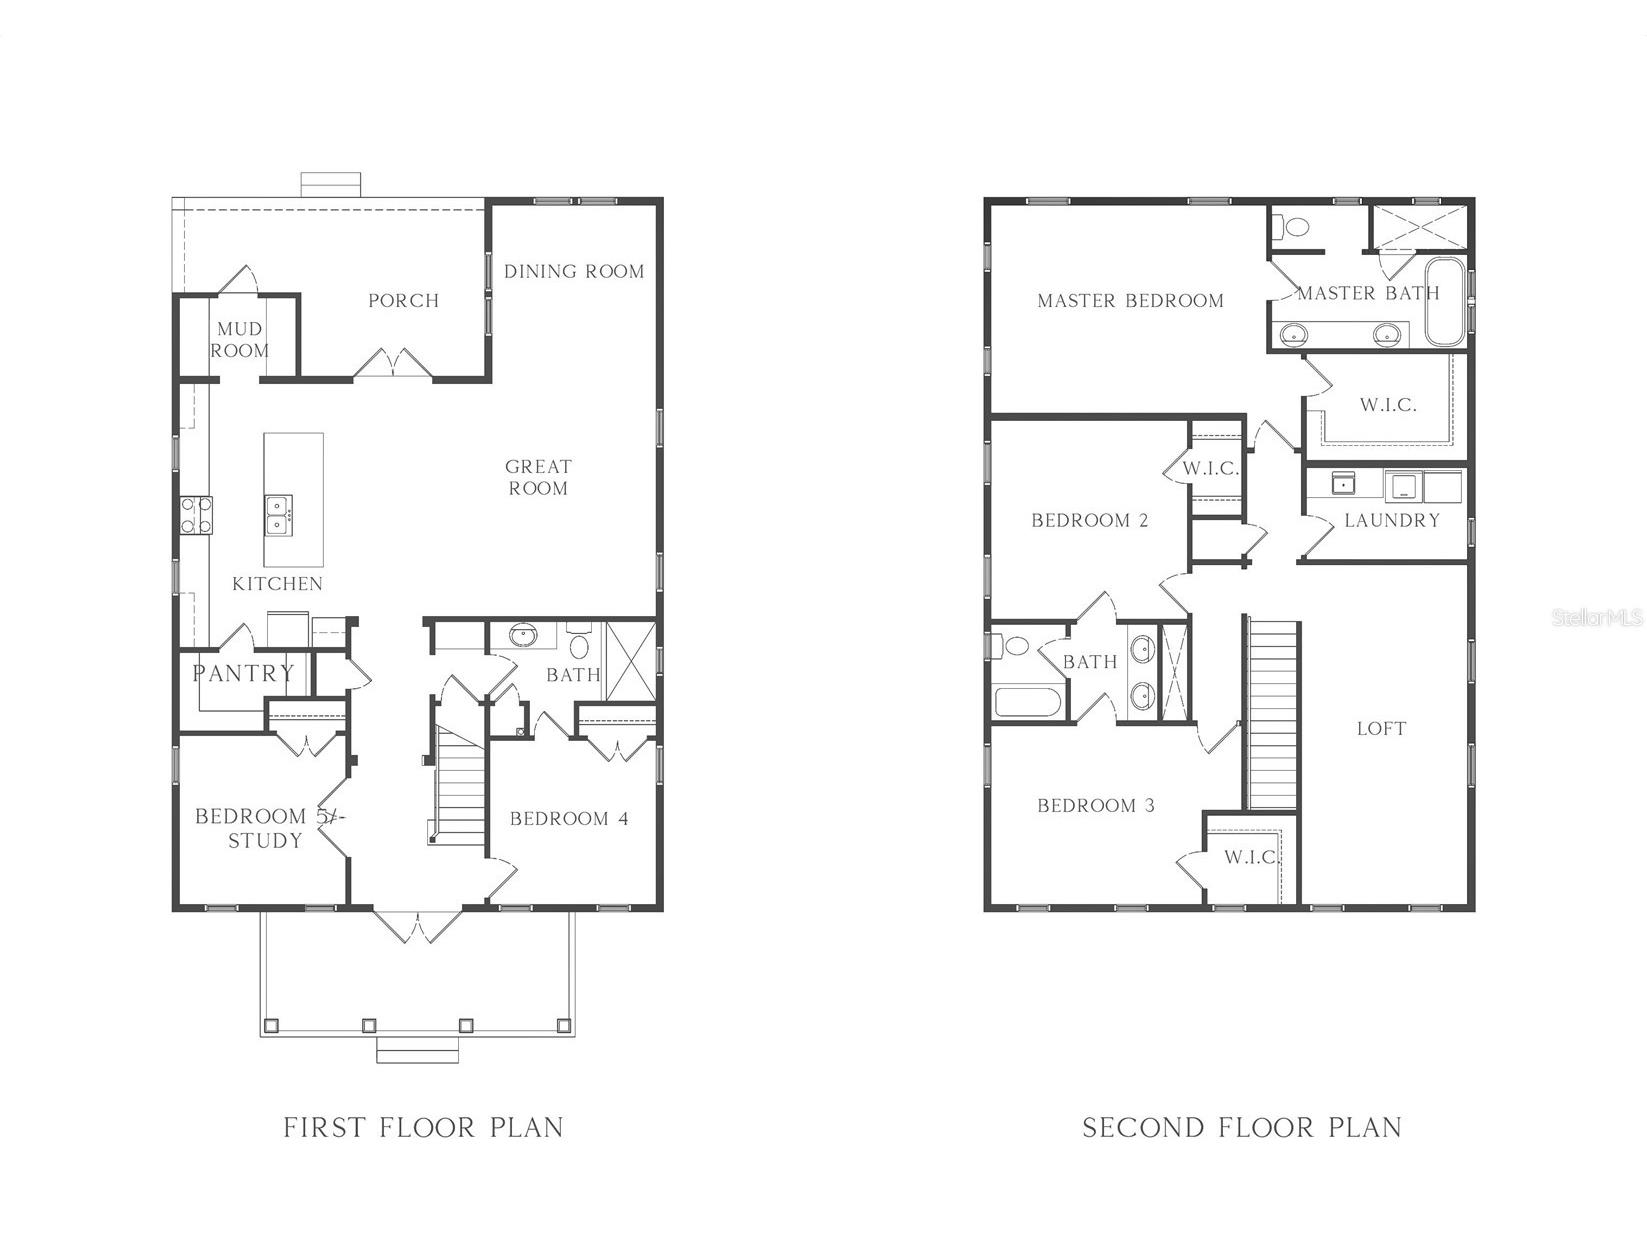
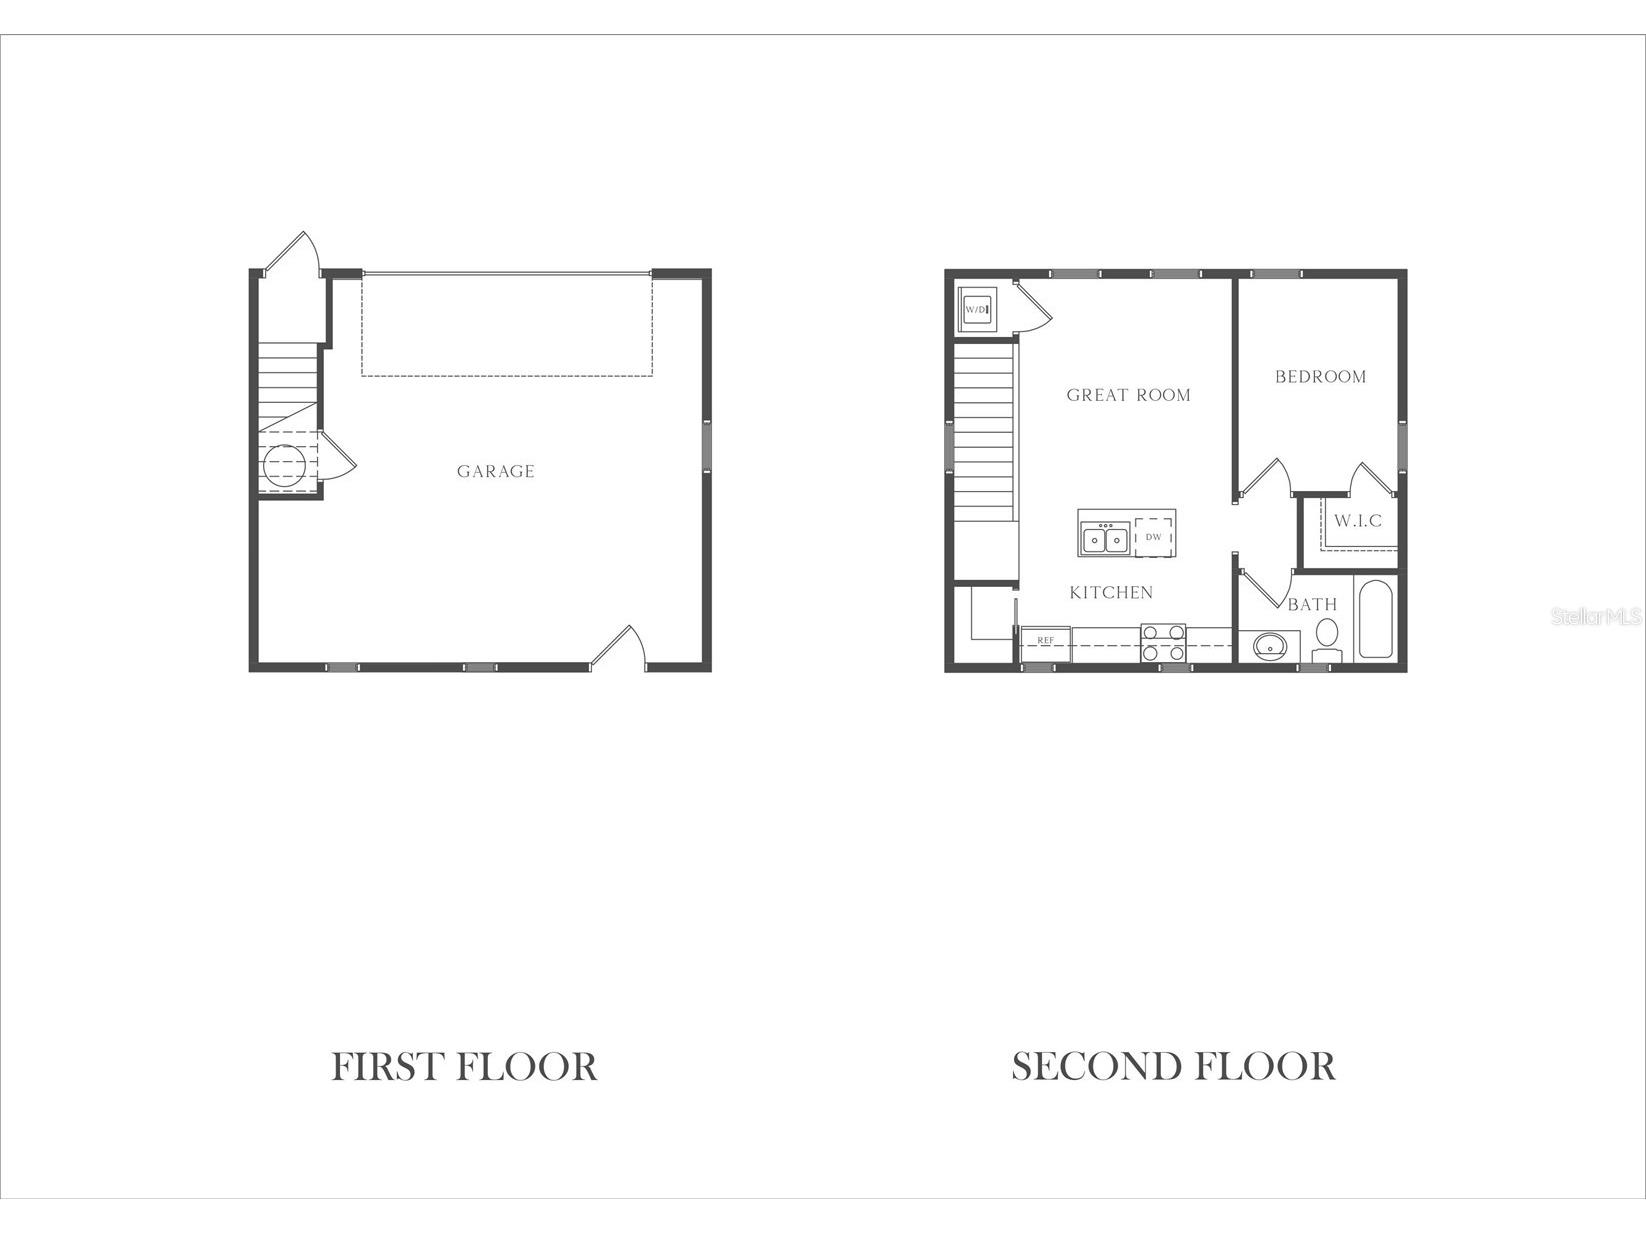
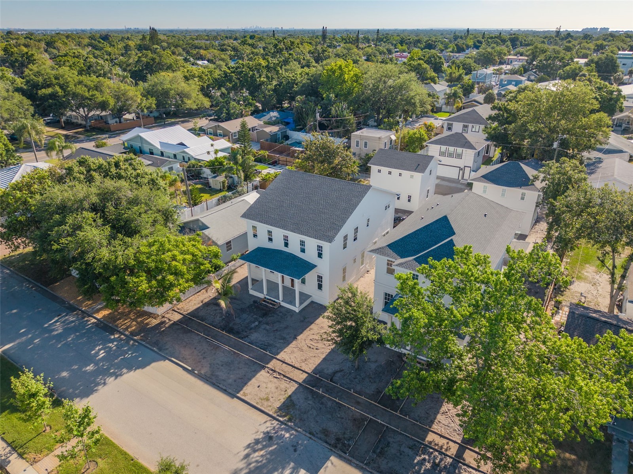
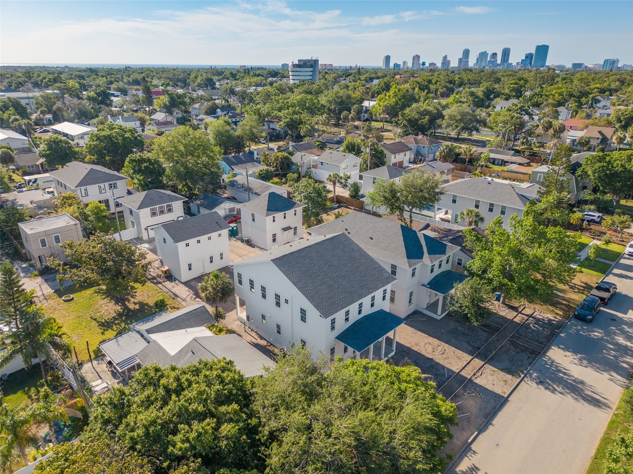
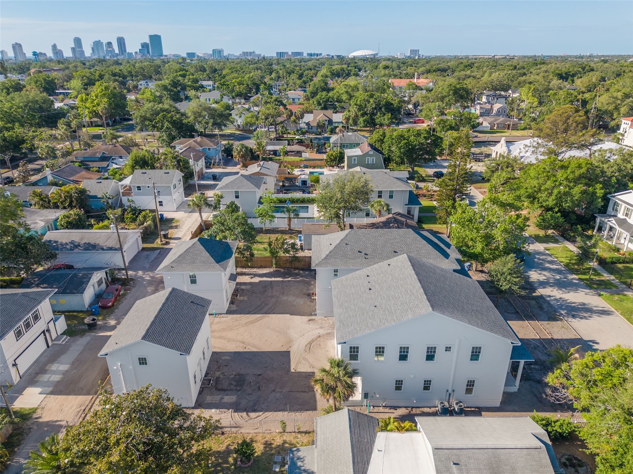
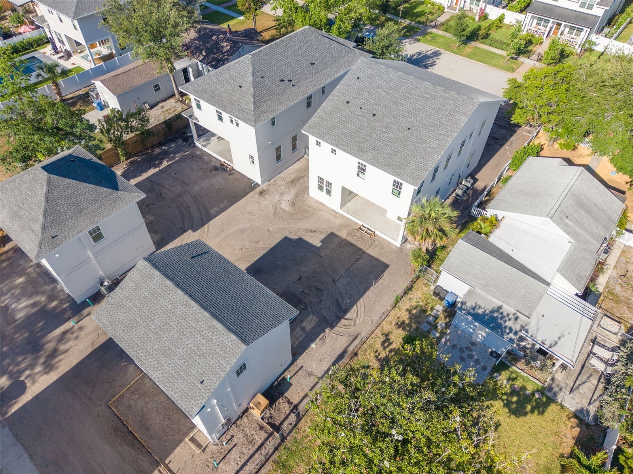
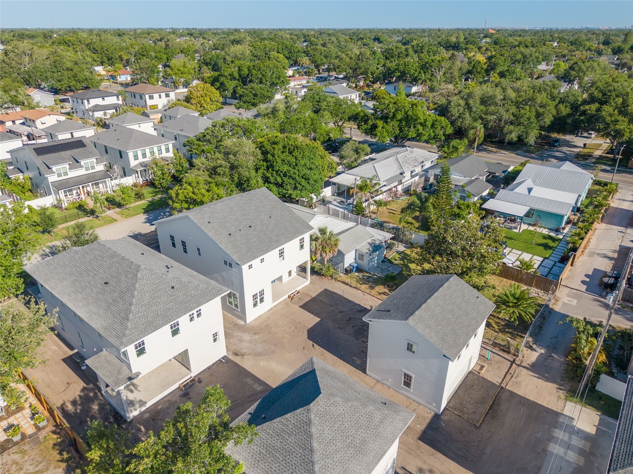
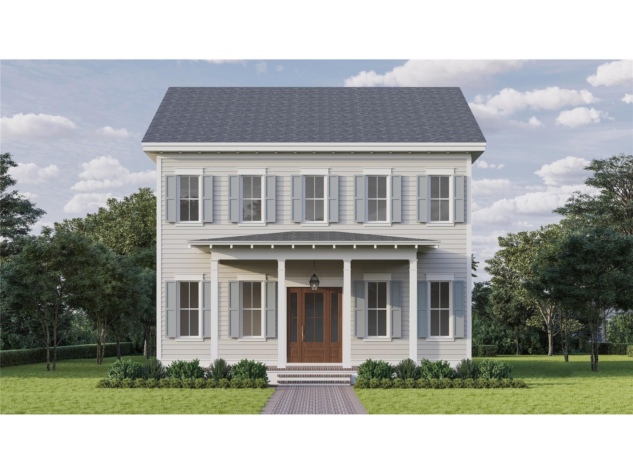
Under Construction. Welcome to 2915 12th St N, a 3,573 sq ft new construction home by Canopy Builders, positioned on an oversized 50 x 150 lot in the heart of Woodlawn - one of St. Petersburg’s most established and sought-after neighborhoods. Set at approximately 50 feet above sea level, the property offers a rare sense of reassurance: high and dry, outside of flood zones, and removed from storm concerns. Expected completion is September 2026. The home’s classic elevation is both familiar and quietly refined, anchored by Hardie siding, decorative shutters, and Canopy’s signature gas pendant lantern - a detail that adds instant charm and a sense of arrival. Inside, the layout is open without feeling exposed, designed to support both daily routines and larger gatherings. Engineered hardwood floors run throughout the home. The kitchen serves as the center of the home, with custom cabinetry, quartz surfaces, a contrasting soapstone island, and a walk-in pantry with built-ins - carefully selected and curated by Canopy’s in-house design team. From here, the great room and dining area extend naturally to the covered rear porch, creating an easy transition to outdoor living. Upstairs, an oversized loft provides a secondary living space - flexible, informal, and well-scaled. The primary suite is designed with restraint, featuring a walk-in closet and a bath that layers texture and material: dual wall-mounted faucets, a glass-enclosed shower, and a freestanding soaking tub. Two additional bedrooms, each with walk-in closets, share a Jack and Jill bath. A dedicated laundry room with built-in cabinetry adds everyday convenience and function. Beyond the main home, a detached two-car garage is paired with a 1-bedroom, 1-bath ADU, designed to reflect the same level of finish and cohesion. Whether used for guests, extended stays, rental income, or a private workspace, it introduces flexibility without compromise. The depth of the lot allows for future outdoor possibilities - pool, garden, outdoor kitchen, and beyond. Located just minutes from downtown St. Petersburg’s waterfront parks, restaurants, and cultural destinations, 2915 12th St N brings together elevation, location, and a considered approach to design, creating a home that feels both grounded and enduring. For more details on the design selections and finishes, or to schedule a private appointment, please reach out directly.
Listing Information
Property Type: Residential, Single Family Residence
Status: Pending
Bedrooms: 6
Bathrooms: 4
Lot Size: 0.17 Acres
Square Feet: 3,573 sq ft
Year Built: 2026
Garage: Yes
Stories: 2 Story
Construction: Cement Siding,HardiPlank Type,Wood Frame
Construction Display: New Construction
Subdivision: Pinellas Add To St Petersburg Fla
Builder: Canopy Builers
Foundation: Slab
County: Pinellas
Construction Status: Under Construction
School Information
Elementary: Woodlawn Elementary-Pn
Middle: Meadowlawn Middle-Pn
High: St. Petersburg High-Pn
Room Information
Main Floor
Kitchen:
Dining Room:
Great Room:
Upper Floor
Loft:
Bedroom 3:
Bedroom 2:
Primary Bedroom:
Bathrooms
Full Baths: 4
Additonal Room Information
Laundry: Inside, Washer Hookup, Upper Level, Laundry Room
Interior Features
Appliances: Exhaust Fan, Tankless Water Heater, Gas Water Heater, Range Hood, Dishwasher, Disposal, Freezer, Microwave, Range, Refrigerator
Flooring: Engineered Hardwood,Marble,Tile
Doors/Windows: ENERGY STAR Qualified Windows, Storm Window(s)
Additional Interior Features: Split Bedrooms, Upper Level Primary, Living/Dining Room, Separate/Formal Dining Room, Smart Home, Built-in Features, High Ceilings, Loft, Walk-In Closet(s), Open Floorplan, Kitchen/Family Room Combo, Stone Counters, Wood Cabinets
Utilities
Water: Public
Sewer: Public Sewer
Other Utilities: Cable Connected,Electricity Connected,Natural Gas Connected,High Speed Internet Available,Sewer Connected,Water Connected
Cooling: Central Air
Heating: Central
Exterior / Lot Features
Garage Spaces: 2
Parking Description: Garage Door Opener, Garage, Alley Access, Garage Faces Rear
Roof: Shingle
Lot Dimensions: 50x150
Additional Exterior/Lot Features: In-Wall Pest Control System, French Patio Doors, Sprinkler/Irrigation, Lighting, Covered, Front Porch, Rear Porch, Landscaped, City Lot, Outside City Limits
Out Buildings: Guest House, Garage Apartment
Community Features
Community Features: Street Lights, Sidewalks
Driving Directions
Head North on 4th St N, Turn Left onto 26th Ave N, Turn right onto 12th St N, Address will be on your right.
Financial Considerations
Terms: Cash,Conventional,VA Loan
Tax/Property ID: 12-31-16-69570-006-0160
Tax Amount: 4219.67
Tax Year: 2024
 A broker reciprocity listing courtesy: SMITH & ASSOCIATES REAL ESTATE
Based on information provided by Stellar MLS as distributed by the MLS GRID. Information from the Internet Data Exchange is provided exclusively for consumers’ personal, non-commercial use, and such information may not be used for any purpose other than to identify prospective properties consumers may be interested in purchasing. This data is deemed reliable but is not guaranteed to be accurate by Edina Realty, Inc., or by the MLS. Edina Realty, Inc., is not a multiple listing service (MLS), nor does it offer MLS access.
Copyright 2026 Stellar MLS as distributed by the MLS GRID. All Rights Reserved.
Sales History & Tax Summary for 2915 12th Street N
Sales History
| Date | Price | |
|---|---|---|
| Currently not available. | ||
Tax Summary
| Tax Year | Estimated Market Value | Total Tax |
|---|---|---|
| Currently not available. | ||
Data powered by ATTOM Data Solutions. Copyright© 2026. Information deemed reliable but not guaranteed.
Schools
Schools nearby 2915 12th Street N
| Schools in attendance boundaries | Grades | Distance | Rating |
|---|---|---|---|
| Loading... | |||
| Schools nearby | Grades | Distance | Rating |
|---|---|---|---|
| Loading... | |||
Data powered by ATTOM Data Solutions. Copyright© 2026. Information deemed reliable but not guaranteed.
The schools shown represent both the assigned schools and schools by distance based on local school and district attendance boundaries. Attendance boundaries change based on various factors and proximity does not guarantee enrollment eligibility. Please consult your real estate agent and/or the school district to confirm the schools this property is zoned to attend. Information is deemed reliable but not guaranteed.
SchoolDigger ® Rating
The SchoolDigger rating system is a 1-5 scale with 5 as the highest rating. SchoolDigger ranks schools based on test scores supplied by each state's Department of Education. They calculate an average standard score by normalizing and averaging each school's test scores across all tests and grades.
Coming soon properties will soon be on the market, but are not yet available for showings.