
2920 Cherry Blossom Loop Saint Cloud, FL 34771
For Sale MLS# O6415573
2 beds 2 baths 1,584 sq ft Single Family
Details for 2920 Cherry Blossom Loop
MLS# O6415573
Description for 2920 Cherry Blossom Loop, Saint Cloud, FL, 34771
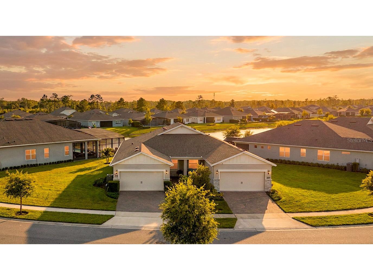
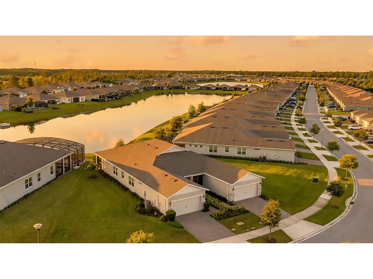
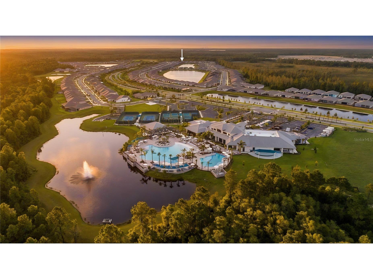
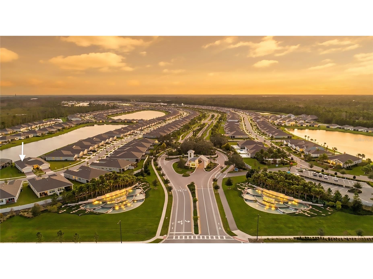
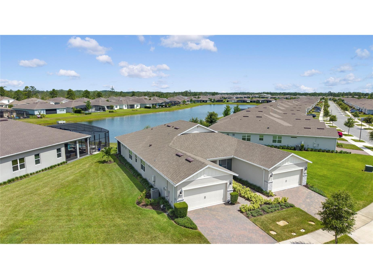
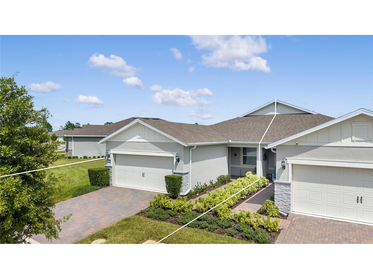
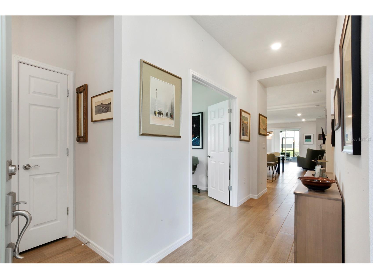
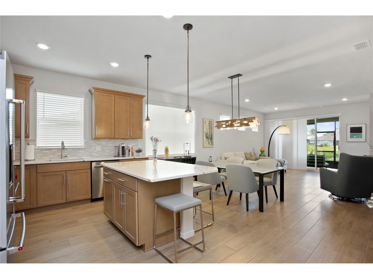
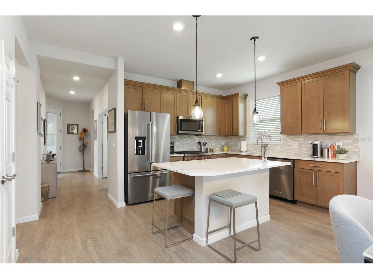
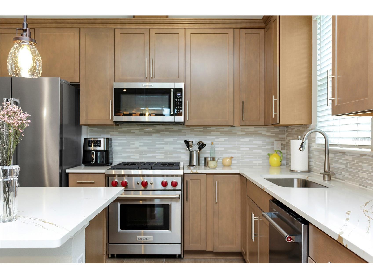
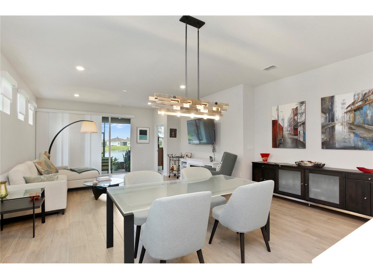
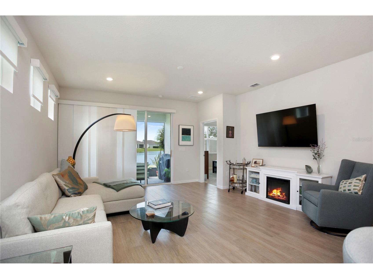
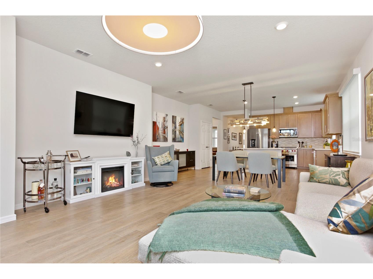
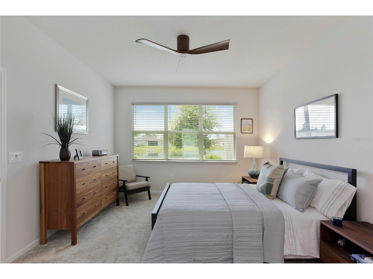
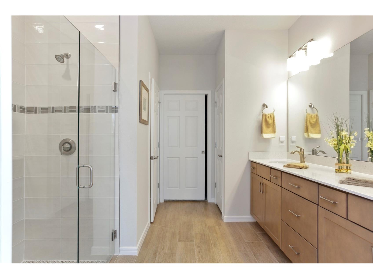
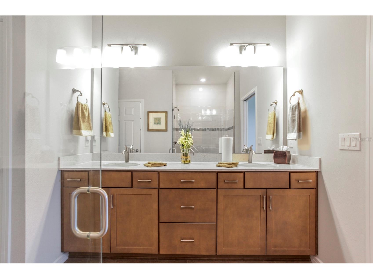
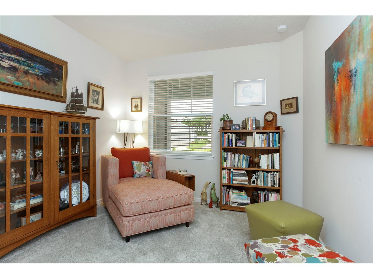
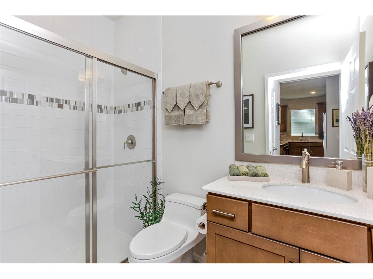
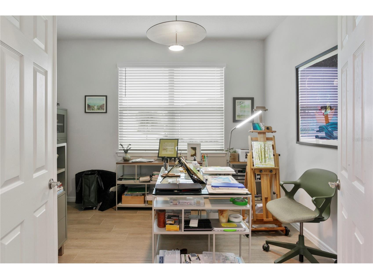
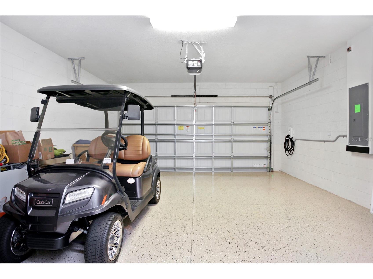
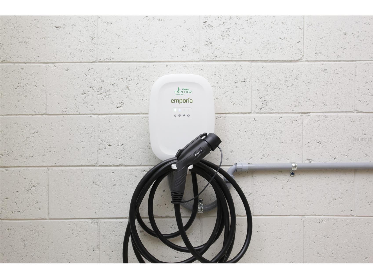
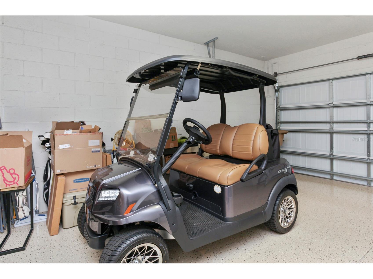
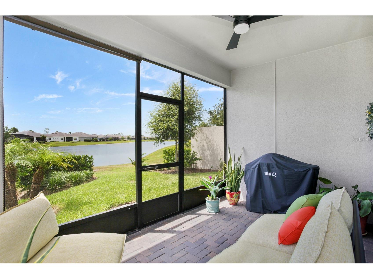
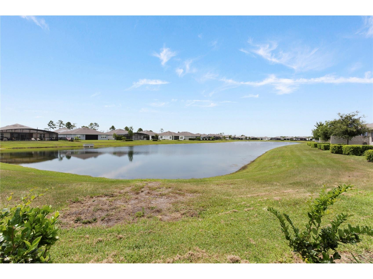
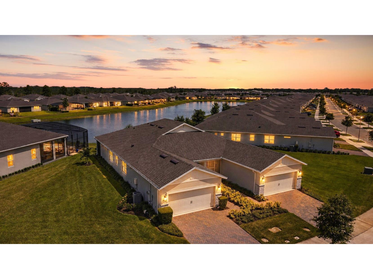
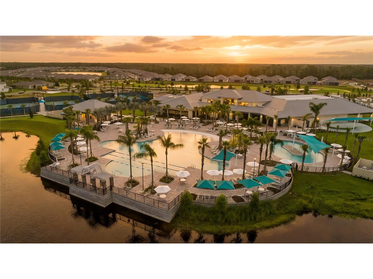
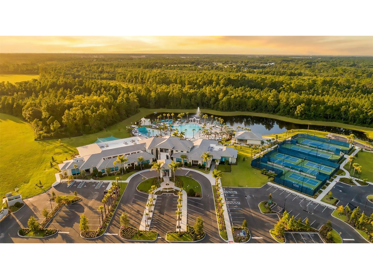
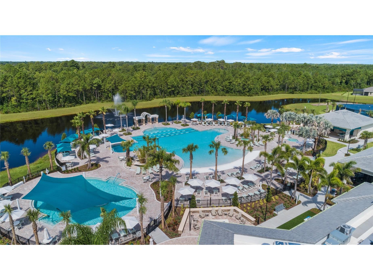
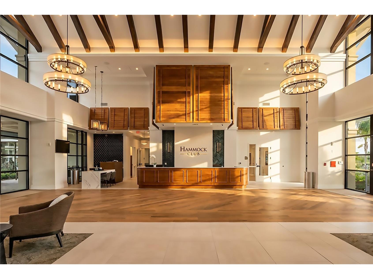
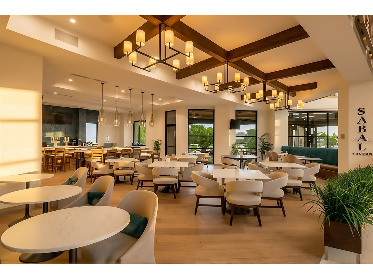
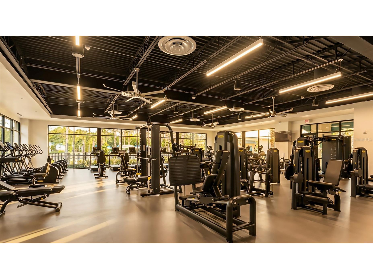
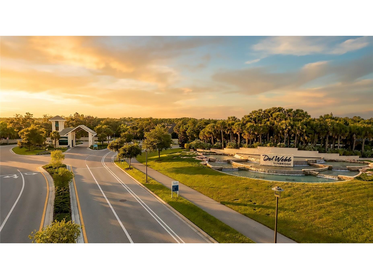
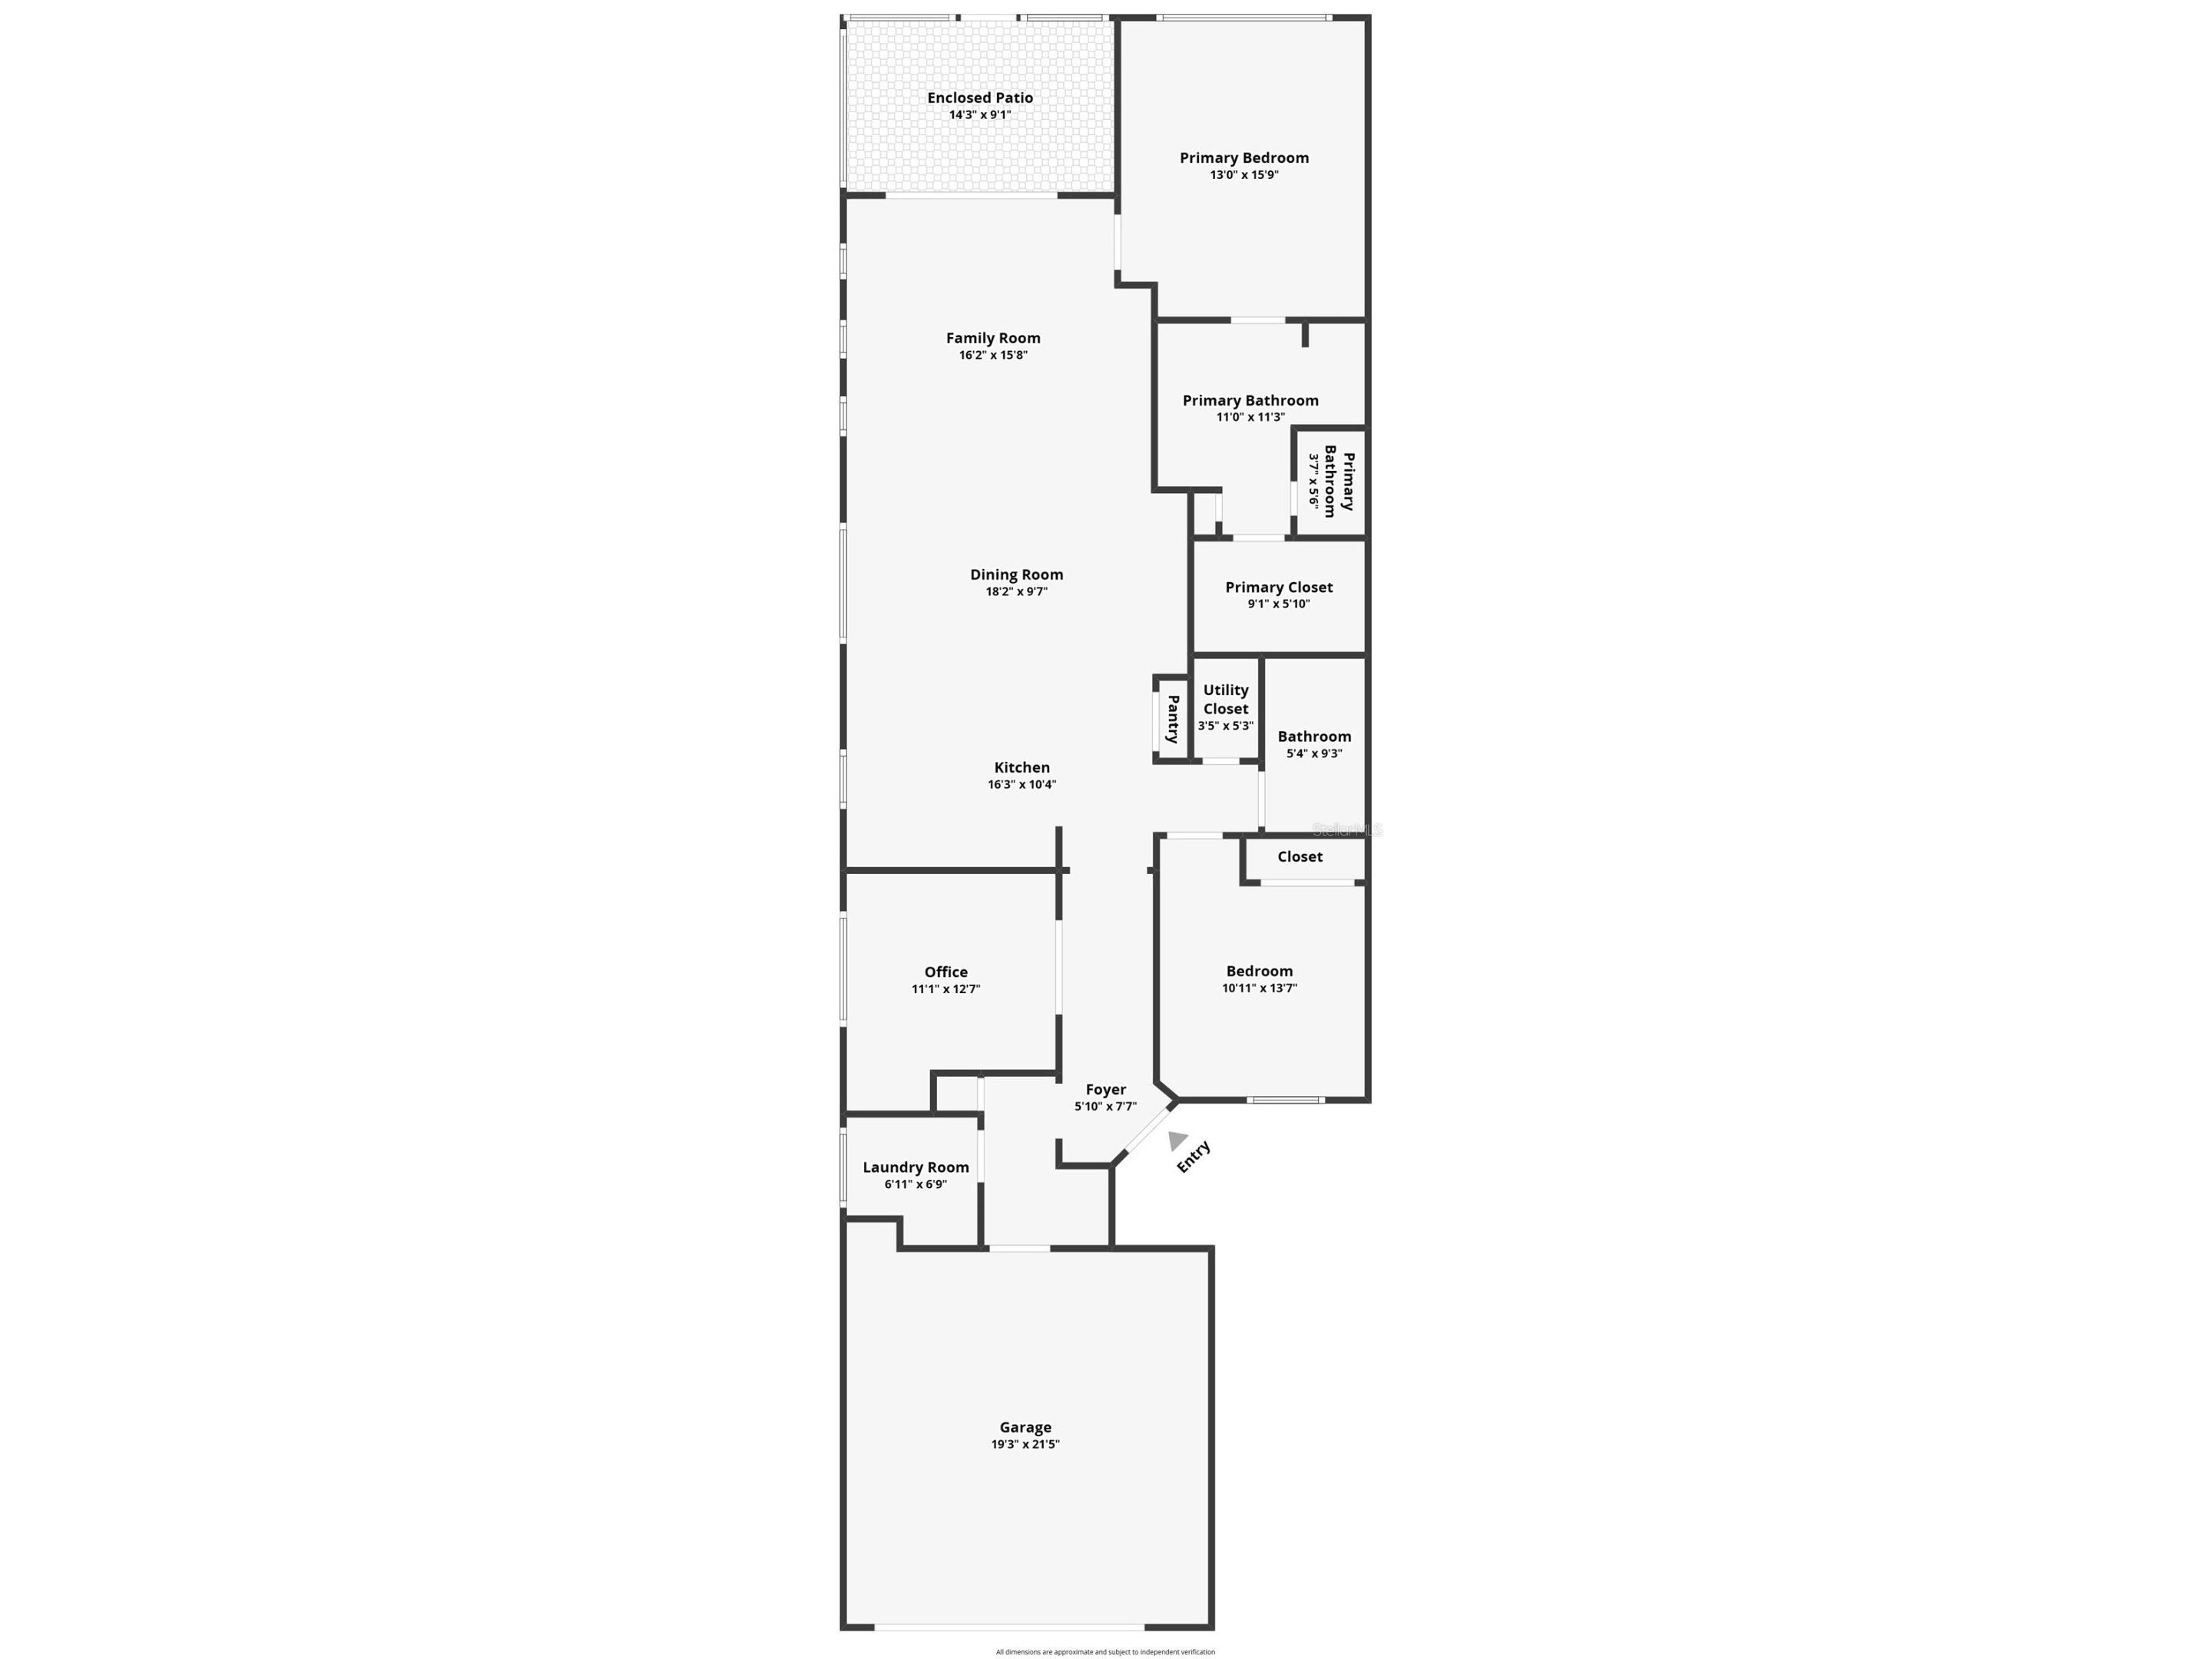
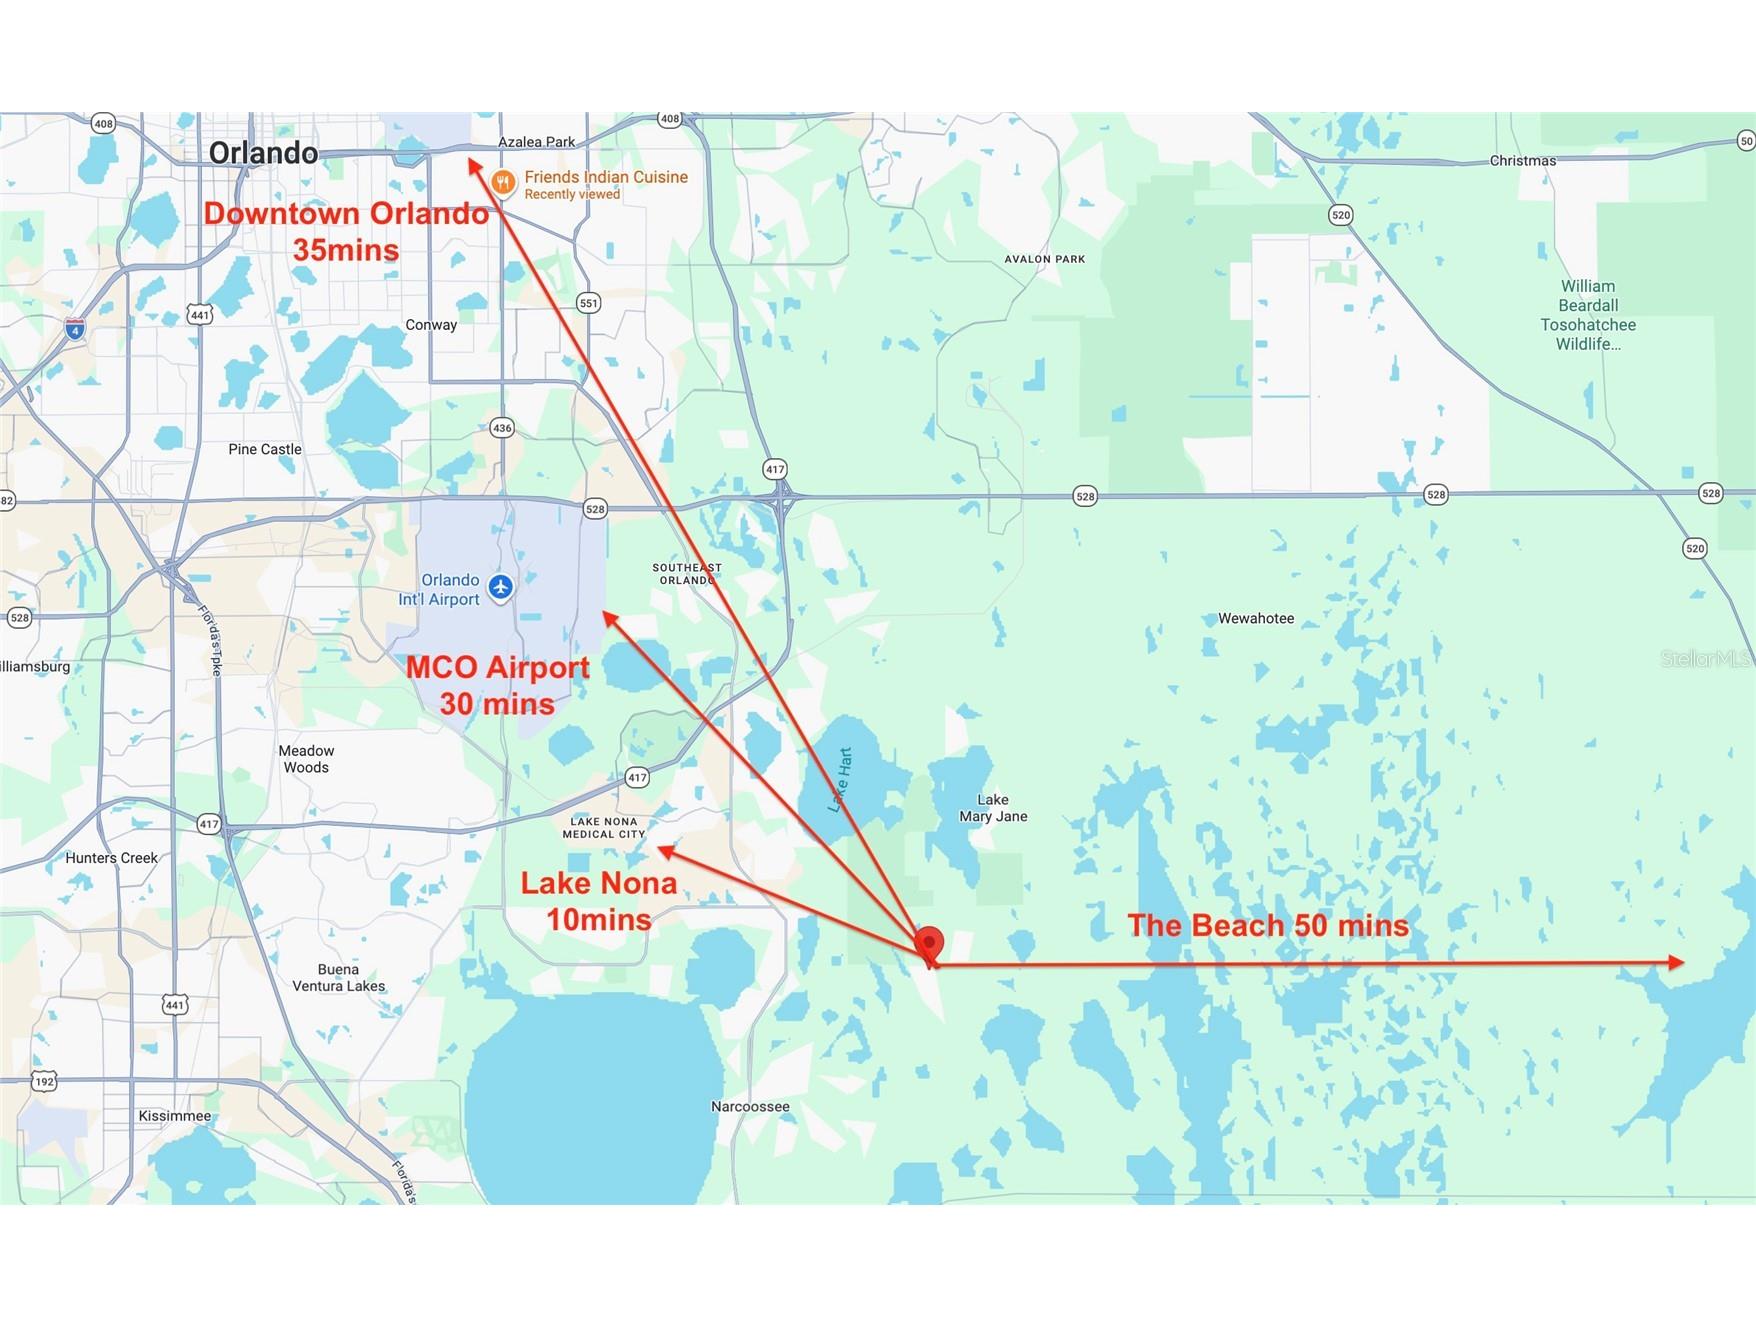
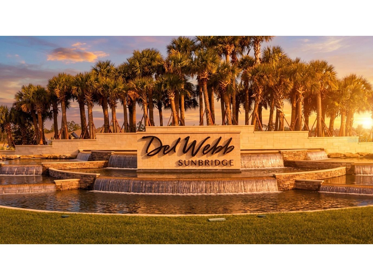
$15,000 GOLF CART INCLUDED WITH AN ACCEPTED OFFER!!! Welcome to 2920 Cherry Blossom Loop, (Ellenwood Floor Plan), a veteran-friendly community minutes away from the State-of-the-Art TOP RATED VETERANS medical center! A SINGLE-STORY VILLA/ low-maintenance lifestyle, 2-bedroom, 2-bath, +OFFICE/Flex Space home with a 2-car garage and stunning WATER VIEWS, located in Del Webb Sunbridge, a GUARD-GATED 55+ active adult retirement community where exceptional space, modern comfort, and resort-style living come together in one of Central Florida’s most sought-after master-planned communities. Perfectly positioned on a PREMIUM oversized LOT, this stunning home offers the rare combination of privacy, outdoor living potential, and ample space to enjoy Florida’s year-round sunshine. HOA fees include internet, roof replacement, lawn care, and exterior painting. Inside, you’ll find a thoughtfully designed OPEN FLOOR PLAN filled with natural light, Upgraded Tile floors, spacious open-concept living areas, and stylish finishes that create an inviting atmosphere for both everyday living and entertaining. The SCREENED-IN LANAI overlooks the water, offering the perfect setting for relaxation. The kitchen is equipped with luxury APPLIANCES, QUARTZ COUNTERTOPS, a Wolf oven, and a PANTRY, combining elegance with functionality. Additional features include a whole-house WATER TREATMENT SYSTEM and ELECTRIC VEHICLE CHARGER in the garage, a spacious primary suite with tranquil water views, a luxurious primary bathroom with DUAL SINKS and a walk-in shower with a seat, and a generously sized primary closet. Beyond your doorstep, Sunbridge delivers an unmatched lifestyle experience. Residents enjoy miles of scenic walking and biking trails, as well as access to the Del Webb luxurious HAMMOCK CLUB, a spectacular 27,000-square-foot amenity center featuring resort-style pools, “Sabal Tavern” RESTAURANT,state-of-the-art fitness facilities, pickleball and tennis courts, vibrant social events, and beautifully designed gathering spaces that foster connection and community. The impressive amenity center serves as the heart of the neighborhood, offering activities and conveniences that make every day feel like a vacation, including: • Resort-style zero-entry pool with lap lanes • Resistance pool • Heated spa • Sabal Tavern restaurant with outdoor seating • Ballroom with performance stage and breakout rooms • Club rooms and arts & crafts rooms • Fitness center • Group fitness room • Outdoor amphitheater • Pickleball courts • Tennis courts • Dog park • Covered outdoor grill pavilion • Event catering and demonstration kitchen • Outdoor fire pits • Lawn games Sunbridge is also ideally located 10mins from Lake Nona, Medical City, Orlando International Airport, and major highways, providing convenient access to work, dining, shopping, and entertainment. Residents enjoy miles of scenic trails, playgrounds, a resort-style community pool, community gardens, expansive green spaces, and access to the growing Sunbridge trail network. Future plans include The Watershed, a vibrant waterfront mixed-use district featuring restaurants, shops, gathering spaces, and direct access to the water. This is more than just a home—it’s an opportunity to embrace a lifestyle centered around nature, wellness, and community on one of the area’s most desirable oversized homesites. Come discover why Sunbridge is redefining the way Central Florida lives.
Listing Information
Property Type: Residential, Villa
Status: Active
Bedrooms: 2
Bathrooms: 2
Lot Size: 0.15 Acres
Square Feet: 1,584 sq ft
Year Built: 2022
Garage: Yes
Stories: 1 Story
Construction: Block
Property Attached: Yes
Construction Display: New Construction
Subdivision: Del Webb Sunbridge Ph 1c
Foundation: Slab
County: Osceola
Construction Status: New Construction
Room Information
Main Floor
Bathroom 2: 9x6
Primary Bathroom: 11x11
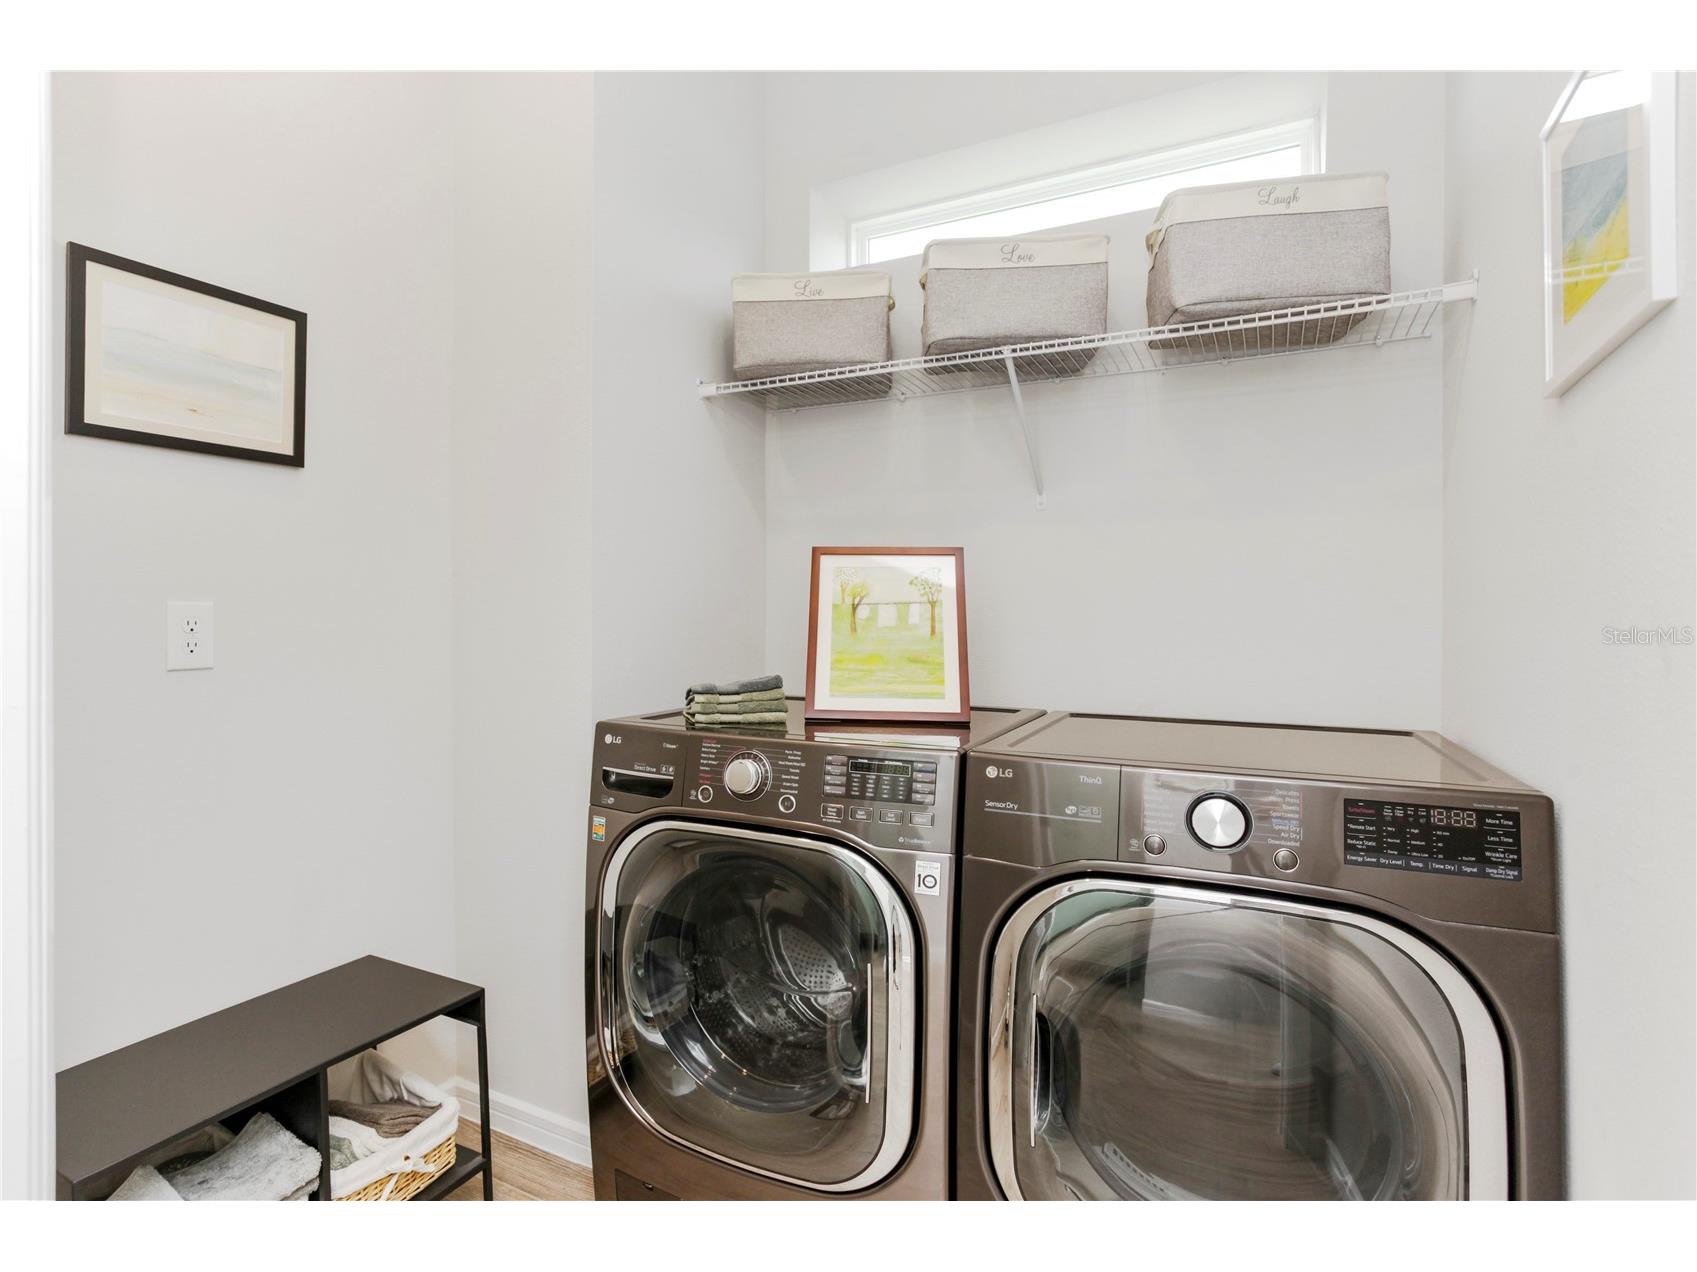
Laundry: 7x7
Dining Room: 9x18
Living Room: 16x16
Kitchen: 11x16
Office: 13x11
Bedroom 2: 14x11
Primary Bedroom: 16x13
Bathrooms
Full Baths: 2
Additonal Room Information
Laundry: Laundry Room
Interior Features
Appliances: Water Softener, Tankless Water Heater, Washer, Microwave, Range, Refrigerator, Dishwasher, Disposal, Dryer
Flooring: Carpet,Tile
Doors/Windows: Blinds, Window Treatments
Additional Interior Features: Eat-In Kitchen, Walk-In Closet(s), Ceiling Fan(s), Main Level Primary, Built-in Features, Window Treatments, Stone Counters, Wood Cabinets, Open Floorplan, Kitchen/Family Room Combo
Utilities
Water: Public
Sewer: Public Sewer
Other Utilities: Natural Gas Connected,Municipal Utilities,Sewer Connected
Cooling: Ceiling Fan(s), Central Air
Heating: Central, Natural Gas
Exterior / Lot Features
Attached Garage: Attached Garage
Garage Spaces: 2
Parking Description: Electric Vehicle Charging Station(s), Garage Door Opener, Garage
Roof: Shingle
Pool: Community, Association
Lot View: Pond,Water
Lot Dimensions: 41x130x23x124
Additional Exterior/Lot Features: Sprinkler/Irrigation, Covered, Enclosed, Screened, Landscaped
Waterfront Details
Water Front Features: Pond
Community Features
Community Features: Pool, Sidewalks, Tennis Court(s), Clubhouse, Dog Park, Gated, Park, Restaurant, Fitness, Golf Carts OK
Security Features: Security System, Gated Community, Gated with Guard
Association Amenities: Recreation Facilities, Tennis Court(s), Fitness Center, Security, Pool, Gated, Pickleball, Park
HOA Dues Include: Maintenance Grounds, Internet, Maintenance Structure, Pool(s), Cable TV, Security, Recreation Facilities
Homeowners Association: Yes
HOA Dues: $508 / Monthly
Driving Directions
Use any lane to turn left onto Narcoossee Rd-Turn left onto Cyrils Dr-Turn right onto Del Webb Blvd-Turn left onto Cherry Blossom Loop go to address.
Financial Considerations
Terms: Cash,Conventional,FHA,VA Loan
Tax/Property ID: 11-25-31-5719-0001-1900
Tax Amount: 6310.35
Tax Year: 2025
 A broker reciprocity listing courtesy: LA ROSA REALTY ORLANDO LLC
Based on information provided by Stellar MLS as distributed by the MLS GRID. Information from the Internet Data Exchange is provided exclusively for consumers’ personal, non-commercial use, and such information may not be used for any purpose other than to identify prospective properties consumers may be interested in purchasing. This data is deemed reliable but is not guaranteed to be accurate by Edina Realty, Inc., or by the MLS. Edina Realty, Inc., is not a multiple listing service (MLS), nor does it offer MLS access.
Copyright 2026 Stellar MLS as distributed by the MLS GRID. All Rights Reserved.
Payment Calculator
Interest rate and annual percentage rate (APR) are based on current market conditions, are for informational purposes only, are subject to change without notice and may be subject to pricing add-ons related to property type, loan amount, loan-to-value, credit score and other variables. Estimated closing costs used in the APR calculation are assumed to be paid by the borrower at closing. If the closing costs are financed, the loan, APR and payment amounts will be higher. If the down payment is less than 20%, mortgage insurance may be required and could increase the monthly payment and APR. Contact us for details. Additional loan programs may be available. Accuracy is not guaranteed, and all products may not be available in all borrower's geographical areas and are based on their individual situation. This is not a credit decision or a commitment to lend.
Sales History & Tax Summary for 2920 Cherry Blossom Loop
Sales History
| Date | Price | |
|---|---|---|
| Currently not available. | ||
Tax Summary
| Tax Year | Estimated Market Value | Total Tax |
|---|---|---|
| Currently not available. | ||
Data powered by ATTOM Data Solutions. Copyright© 2026. Information deemed reliable but not guaranteed.
Schools
Schools nearby 2920 Cherry Blossom Loop
| Schools in attendance boundaries | Grades | Distance | Rating |
|---|---|---|---|
| Loading... | |||
| Schools nearby | Grades | Distance | Rating |
|---|---|---|---|
| Loading... | |||
Data powered by ATTOM Data Solutions. Copyright© 2026. Information deemed reliable but not guaranteed.
The schools shown represent both the assigned schools and schools by distance based on local school and district attendance boundaries. Attendance boundaries change based on various factors and proximity does not guarantee enrollment eligibility. Please consult your real estate agent and/or the school district to confirm the schools this property is zoned to attend. Information is deemed reliable but not guaranteed.
SchoolDigger ® Rating
The SchoolDigger rating system is a 1-5 scale with 5 as the highest rating. SchoolDigger ranks schools based on test scores supplied by each state's Department of Education. They calculate an average standard score by normalizing and averaging each school's test scores across all tests and grades.
Coming soon properties will soon be on the market, but are not yet available for showings.